6616 Kerns Rd



















Description
The main level unfolds with an inviting, light-filled...Nestled on a sprawling, level half-acre lot in Falls Church's coveted Sleepy Hollow community, 6616 Kerns Road is a thoughtfully updated residence that pairs timeless comfort with exceptional versatility. Surrounded by mature trees and lush landscaping, the home offers a rare combination of generous indoor living spaces, flexible accommodations, and an idyllic backyard setting, all just minutes from Washington, DC, Arlington, and Falls Church City.
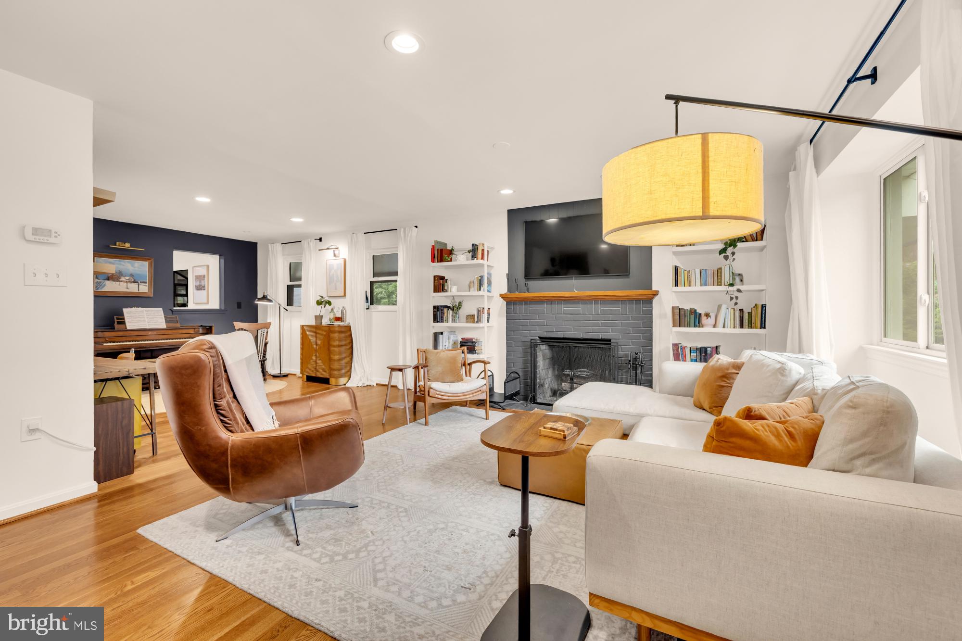
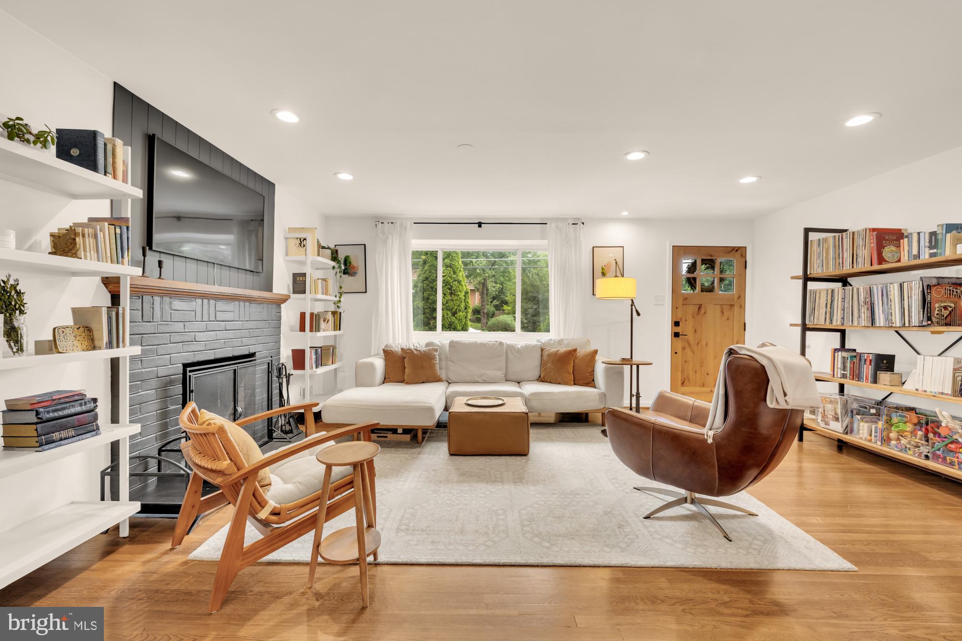
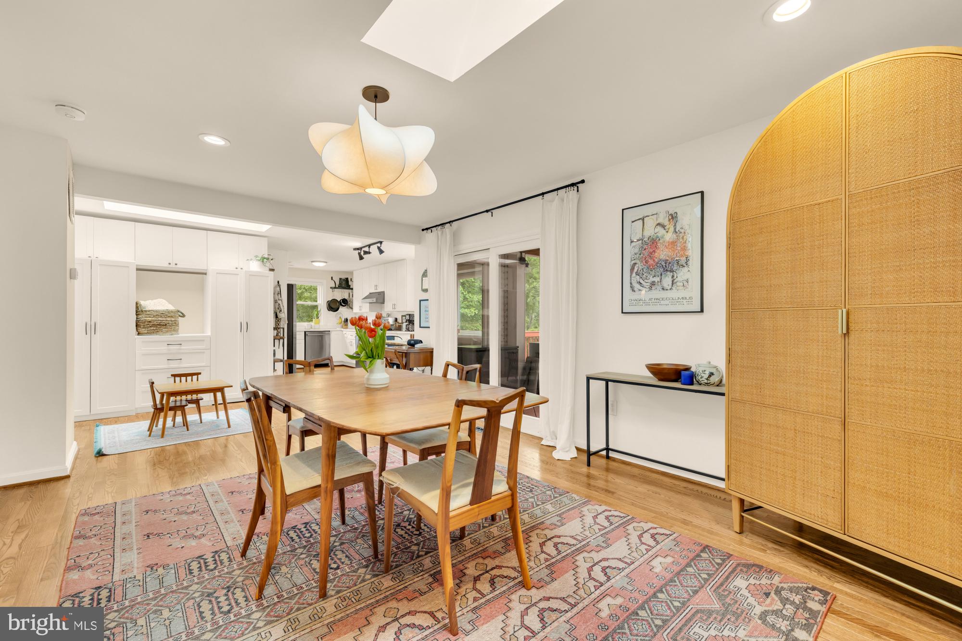
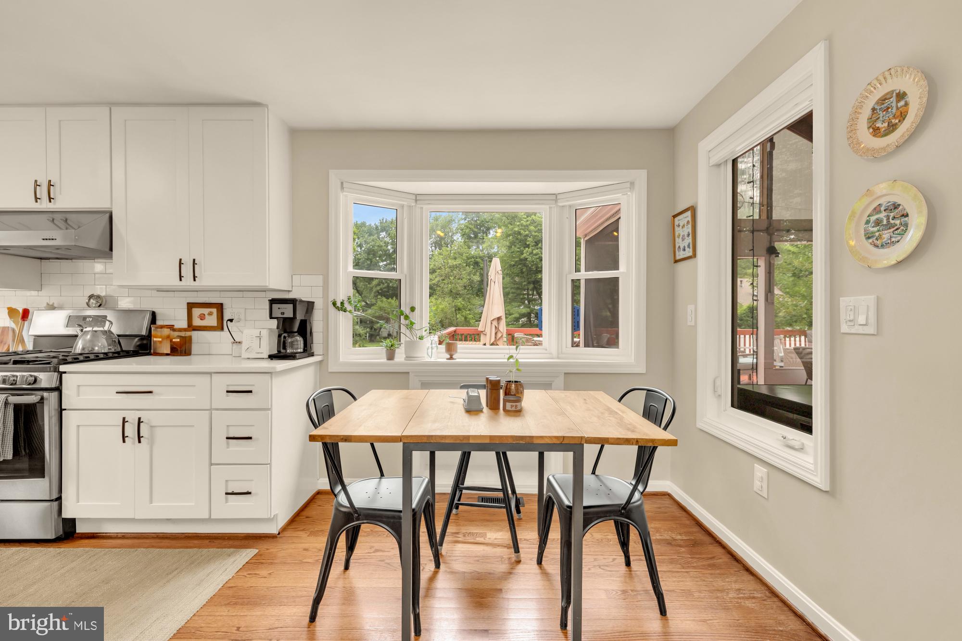
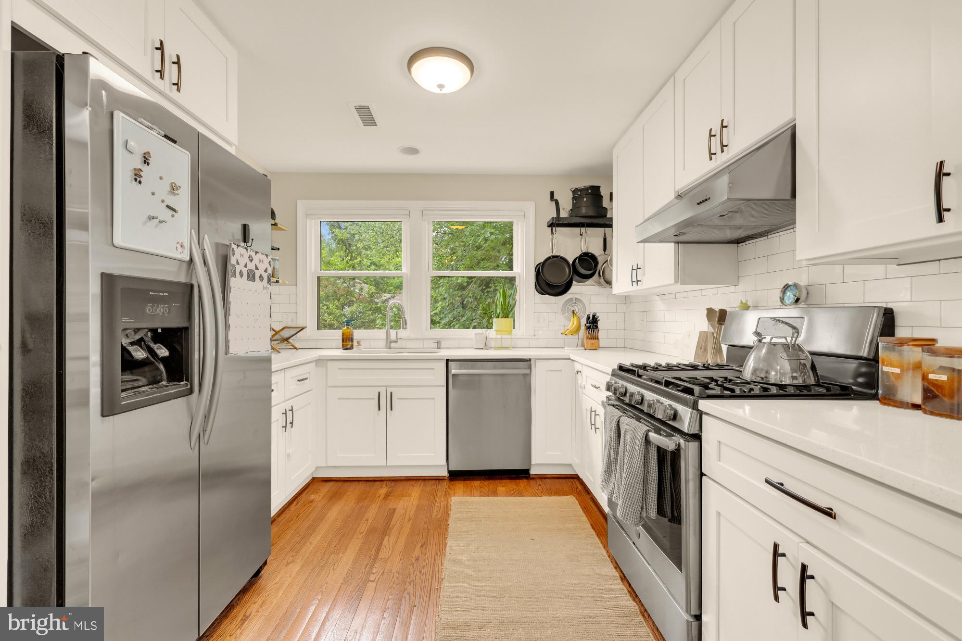
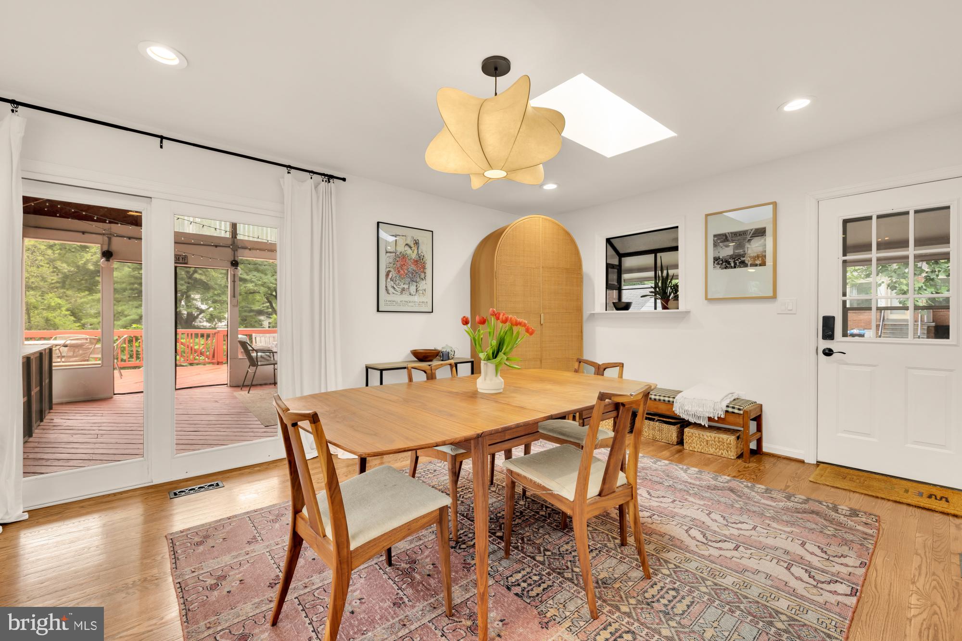
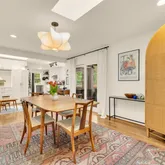
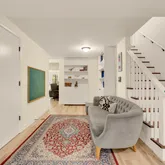
The main level unfolds with an inviting, light-filled floor plan designed for effortess living. The main level welcomes you with a warm, inviting fireplace and hardwood floors that flow throughout. The renovated kitchen serves as the heart of the home with quartz countertops, stainless steel appliances, abundant cabinetry, and stylish open shelving that lends a fresh, contemporary aesthetic. Open to the adjoining dining area, the space naturally encourages gathering and conversation.
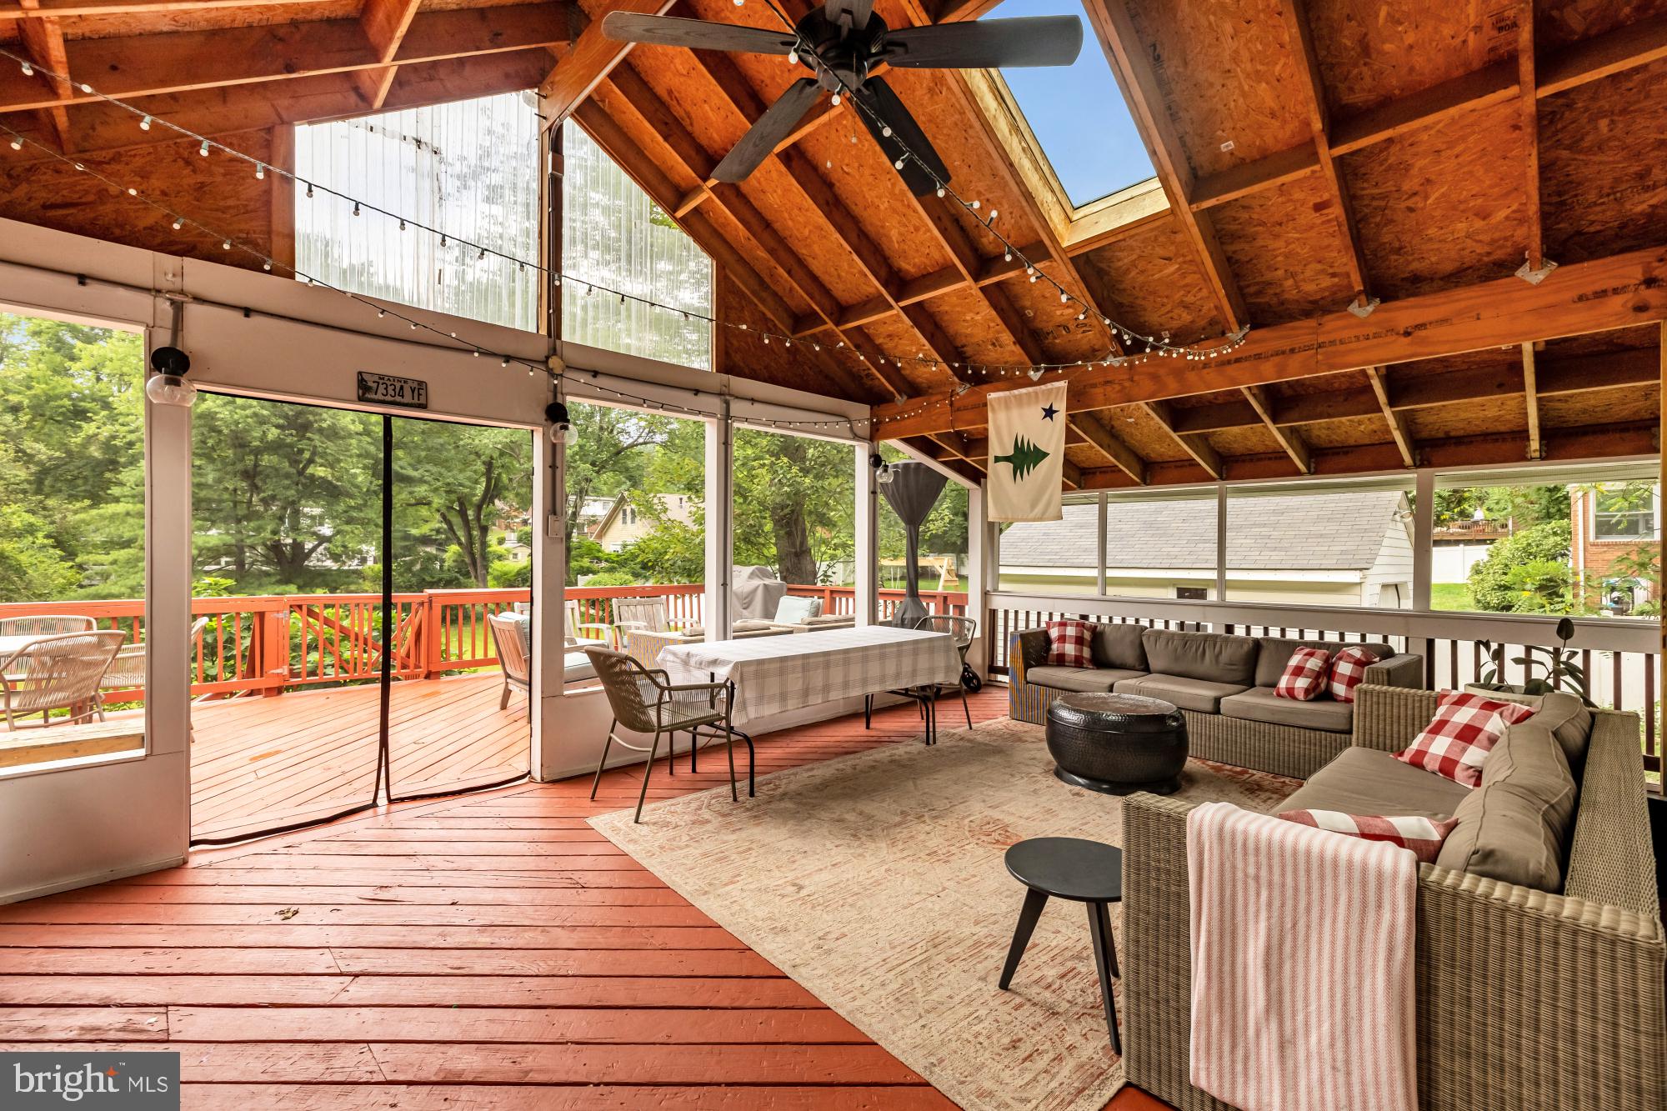
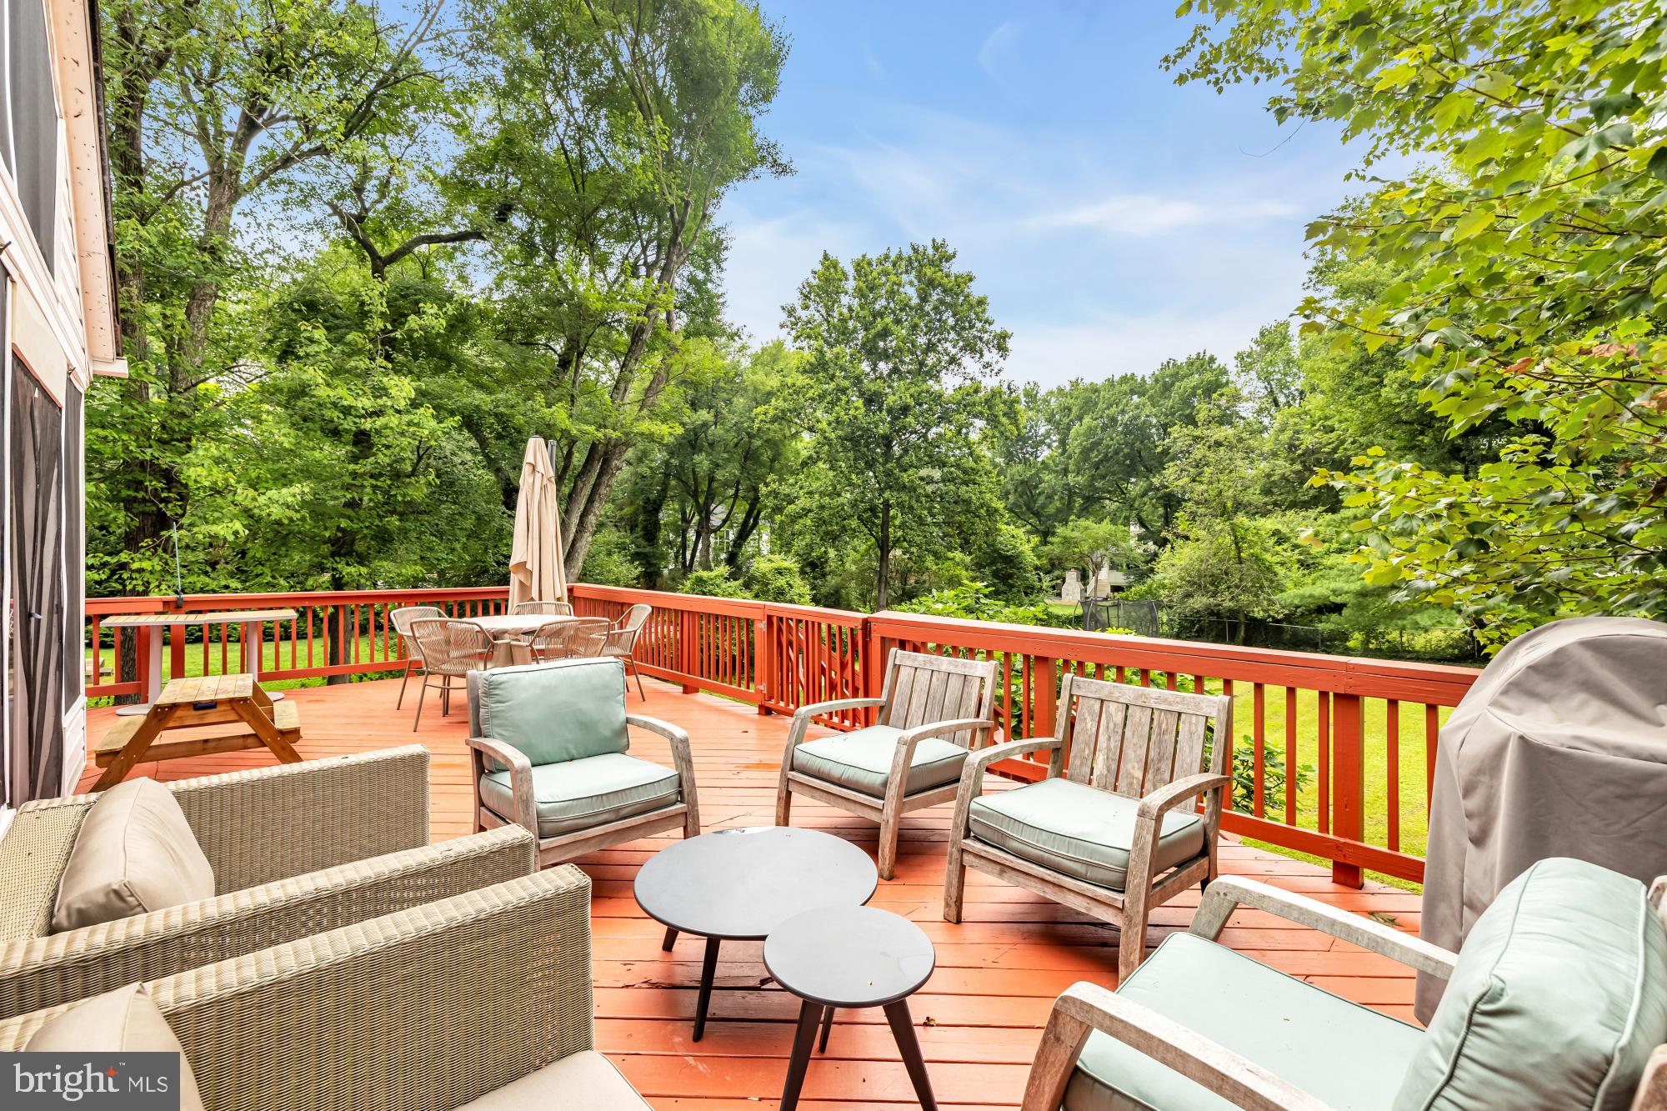
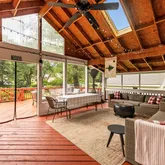
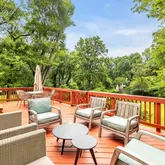
Just beyond, a spacious covered deck functions as a true extension of the home's living space. Overlooking the backyard, it offers the perfect setting for morning coffee, outdoor dining, weekend entertaining, or simply enjoying the peaceful surroundings while playtime unfolds below. With protection from the elements, the covered deck enhances the home's functionality throughout much of the year. Set on an expansive, level half-acre lot, an increasingly rare offering inside the Beltway, the backyard provides exceptional space, while maintaining a peaceful, park-like setting.
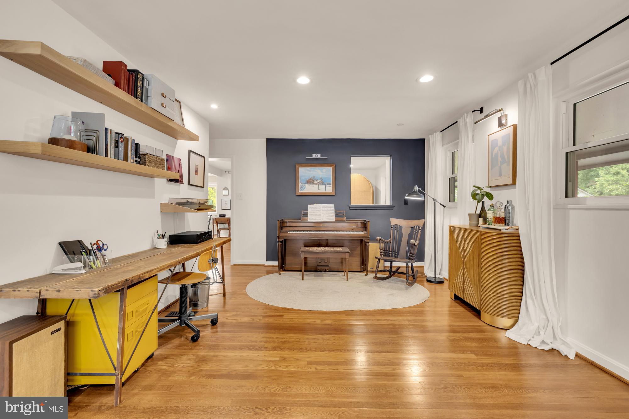
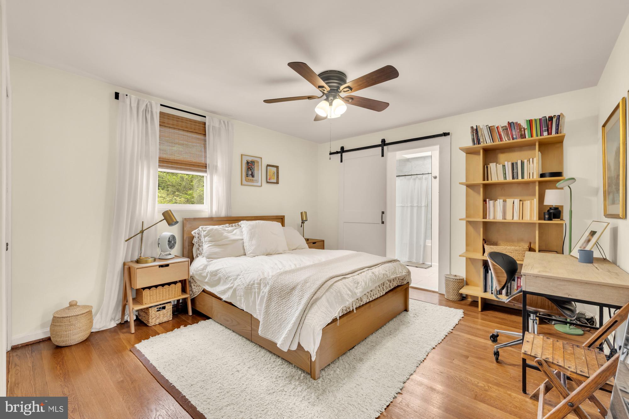
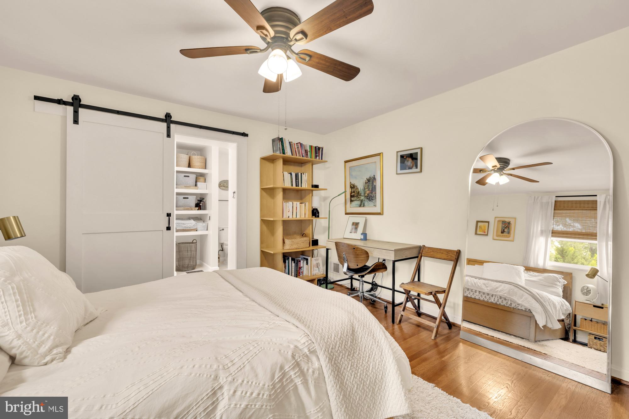
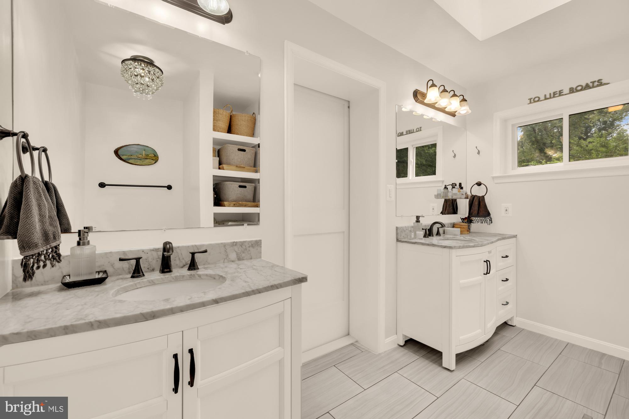
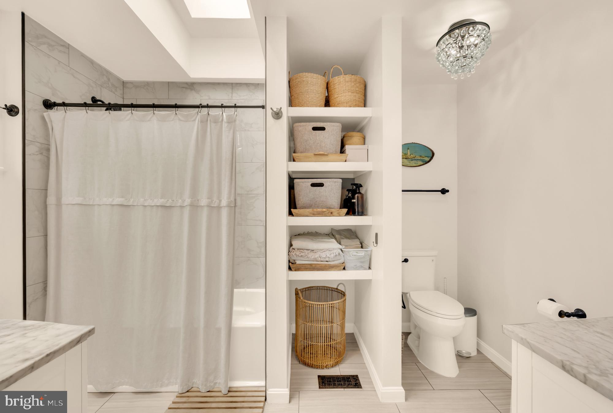
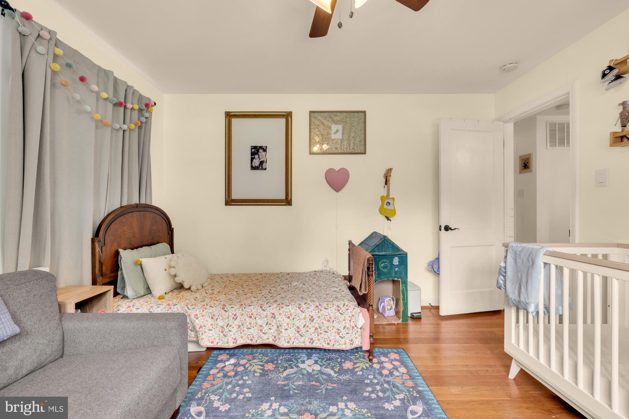
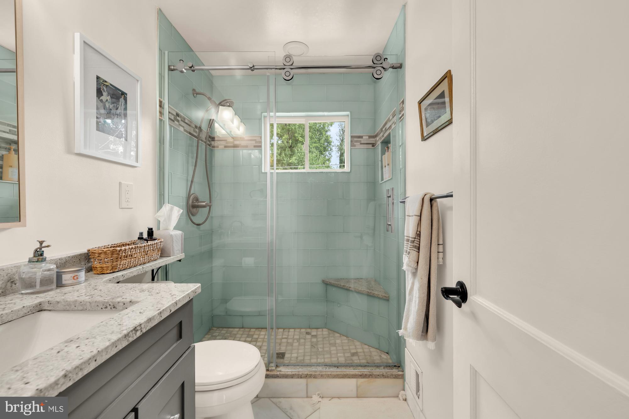
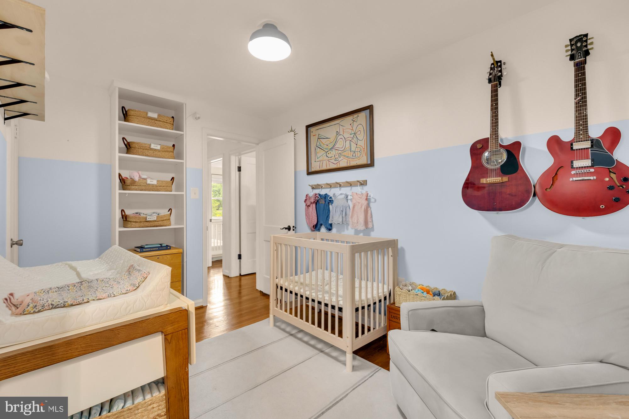
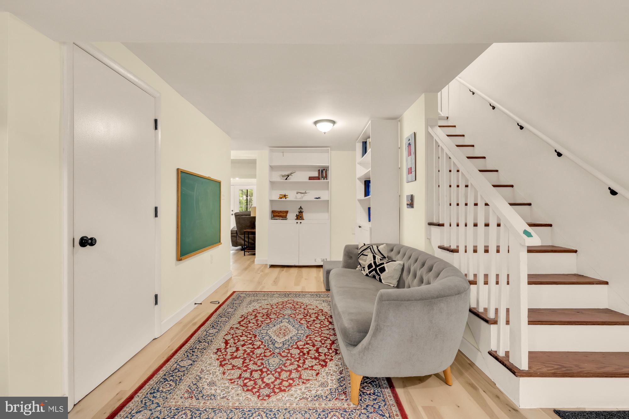
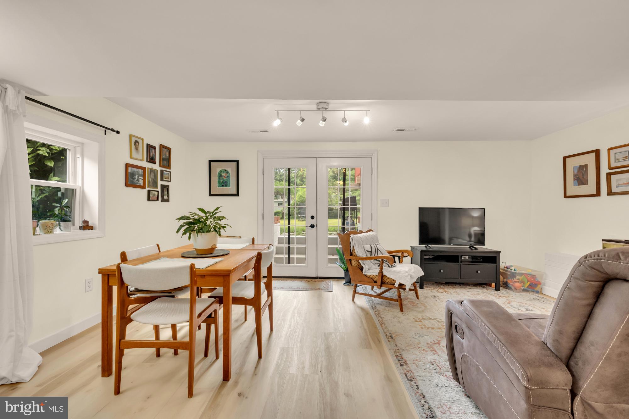
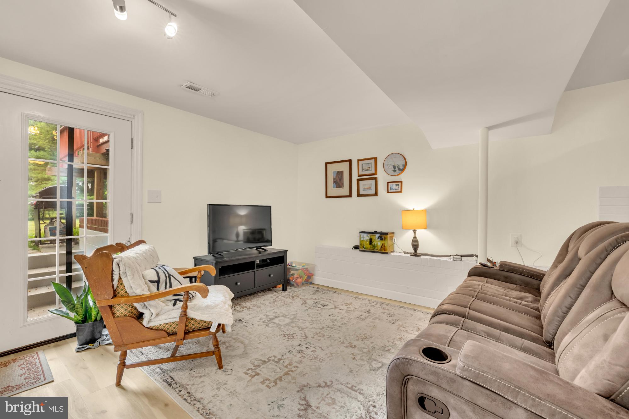
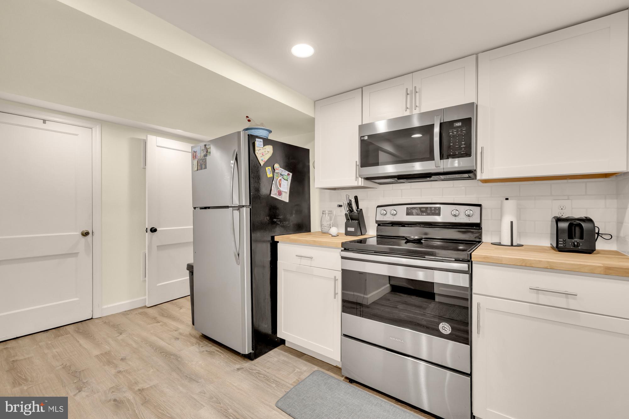
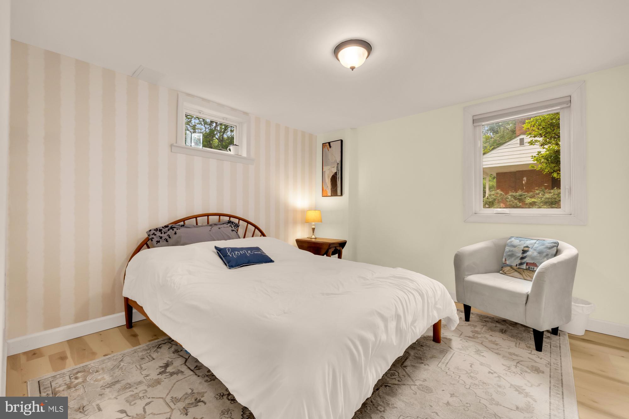
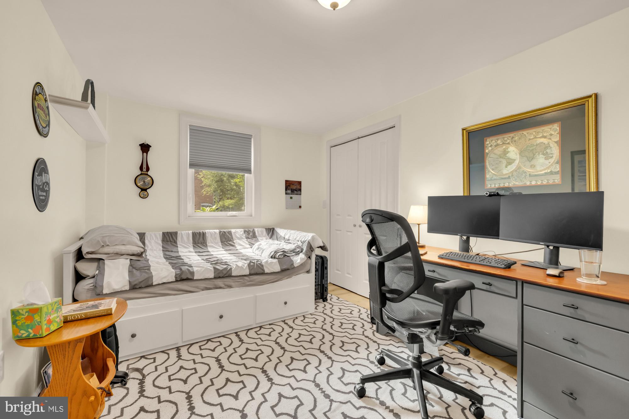
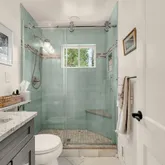
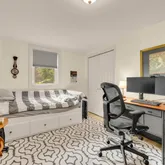
The main level features the spacious primary suite with an en-suite bathroom with dual vanities, a second bedroom and full bathroom, and a versatile bonus room ideally suited as a home office, nursery, den, or playroom. A dedicated laundry area further enhances the convenience of one-level living. Equally impressive, the fully finished walkout lower level offers a level of flexibility rarely found in today's market. Featuring two additional bedrooms, a full bathroom, a second full kitchen that has been completely reimagined, a laundry room, generous storage, and direct access to the backyard, the space adapts effortlessly to a variety of lifestyles. Whether incorporated into the primary residence or utilized as private accommodations for extended family, long-term guests, an au pair, or multigenerational living, the layout provides exceptional versatility without compromising the home's cohesive design.
Perfectly positioned within the established Sleepy Hollow Park neighborhood, the home enjoys convenient access to many of the area's most cherished amenities. Sleepy Hollow Elementary School and the Sleepy Hollow Recreation Association are both just minutes away, while the wooded trails of Sleepy Hollow Community Park and the neighborhood playground at Bel Air Park offer nearby opportunities to enjoy the outdoors. Arlington Boulevard (Route 50) is only moments away, providing seamless access to Washington, DC, Arlington, Tysons, and Alexandria.
Equally appealing is the home's proximity to some of Northern Virginia's most celebrated dining and cultural destinations. Falls Church City offers an array of local restaurants, boutiques, coffee shops, Whole Foods Market, farmers markets, and community events just minutes from your doorstep. In one direction, Eden Center delivers one of the nation's premier Vietnamese culinary and cultural experiences, while nearby Annandale, widely recognized as the region's Koreatown, offers an exceptional collection of authentic Korean restaurants, cafés, bakeries, and vibrant international cuisine.
Offering flexible living spaces, thoughtful updates, a beautifully renovated kitchen, a covered outdoor living area, and an exceptional lot in one of Falls Church's most desirable neighborhoods, 6616 Kerns Road presents a rare opportunity to enjoy both comfort and convenience in an established community known for its charm, accessibility, and enduring appeal.
Listing Agent
![Leah Fernandez]()
P: (202)-796-8499

Property Details for 6616 Kerns Road
Open Houses
Property Details for 6616 Kerns Road
| Status | Active |
|---|---|
| MLS # | VAFX2326416 |
| Days on Market | 1 |
| Taxes | $12,316 / year |
| HOA Fees | - |
| Condo/Co-op Fees | - |
| Property Type | Single Family |
| MLS Type | Residential / Fee Simple |
| Year Built | 1954 |
| Lot Size | 0.51 AC / 22,000 SF |
| County | Fairfax County |
| Buyer's Agent Compensation | 2.5% |
Location
Building Information for 6616 Kerns Road
Payment Calculator
$6,259 per month
30 year fixed, 6.36% Interest
$5,232
$1,026
$0
Know your buying power with a preapproval and custom rate in minutes
 1
1Property Information for 6616 Kerns Road
- In City Limits: No
- School District Name: FAIRFAX COUNTY PUBLIC SCHOOLS
- School District County ID: 121138392980
- SchoolDistrictSource: Listing Agent
- County: FAIRFAX
- Water View: No
- Water Access: No
- Water Oriented: No
- Navigable Water: No
- Tidal Water: No
- Riparian Rights Y/N: No
- Senior Community: No
- Tax Year: 2026
- Tax Assessed Value: $996,710
- Year Assessed: 2026
- City Town Tax: $0
- Clean Green Assessed: No
- Land Use Code: 011
- Section: 1
- Zoning: 110
- Tax Lot: 5
- School Tax: $0
- Tax Page Number: 602
- Automatically Update Tax Values Y/N: Yes
- # Bedrooms Count Main Level: 2
- # Bathrooms Count Main Level: 2
- # Bathrooms Full Main Level: 2
- # Bedrooms All Lower Levels: 2
- # Bathrooms All Lower Levels: 1
- # Bathrooms Full All Lower Levels: 1
- # Bedrooms Lower Level: 2
- # Bathrooms Lower Level: 1
- # Bathrooms Full Lower Level: 1
- Room List: Den
- Stories: Lower 1, Main
- Room Type: Den
- Room Level: Main
- Room Exists: Yes
- Year Major Reno Remodel: 2018
- Total Finished SQFT: 1,695.00
- Total Finished SQFT Source: Assessor
- Tax Total Finished SQFT: 1,695.00
- Total SQFT: 1,695.00
- Total SQFT Source: Assessor
- Construction Materials: Brick, Aluminum Siding
- Basement Type: Fully Finished, Interior Access, Outside Entrance
- Foundation Details: Crawl Space
- Room and Floor: Bedrooms-Main Level-1, Bedrooms-Main Level-2, Bathrooms Full-Main Level-1, Bathrooms Full-Main Level-2, Bedrooms-Lower Level 1-1, Bedrooms-Lower Level 1-2, Bathrooms Full-Lower Level 1-1
- # Bathrooms Full: 3
- # Bathrooms Half: 0
- Other Structure: Above Grade
- Lot Size Source: Assessor
- Fencing: Chain Link, Picket, Vinyl, Wood
- Parcel ID: 19493787
- Type Of Parking: Attached Carport, Driveway
- Attached Carport - # of Spaces: 2.0
- Parking Features: Asphalt Driveway
- Fireplace: Yes
- Fireplaces Count: 1
- Appliances: Washer/Dryer Stacked
- Accessibility Features: None
- Spa: No
- Exterior Features: Exterior Lighting
- Outdoor Living Structures: Deck(s), Enclosed
- Pool: No Pool
- Heating: Yes
- Cooling Type: Central A/C
- Cooling Fuel: Electric
- Heating Type: Forced Air
- Heating Fuel: Natural Gas
- Hot Water: Natural Gas
- Water Source: Public
- Sewer Septic: Public Sewer
- List Agent AOR: Greater Capital Area Association of REALTORS
- List Agent URL: compass.com/agents/dc/properties-by-leah/
Property History for 6616 Kerns Road
| Date | Event & Source | Price | Appreciation |
|---|---|---|---|
| Jul 9, 2026 | Listed (Active) BRIGHT #VAFX2326416 | $1,050,000 | — |
| Jun 21, 2021 | Closed (Public Record) Public Record #1465238674 | $850,000 | — |
| Jun 21, 2021 | Closed BRIGHT #VAFX1193184 | $850,000 | — |
| Apr 20, 2021 | Pending BRIGHT #VAFX1193184 | — | |
| Apr 15, 2021 | Listed (Active) BRIGHT #VAFX1193184 | $849,000 | — |
| May 10, 2019 | Closed BRIGHT #VAFX992526 | $664,000 | — |
| Mar 10, 2019 | Pending BRIGHT #VAFX992526 | — | |
| Feb 22, 2019 | Listed (Active) BRIGHT #VAFX992526 | $684,900 | — |
| Date | Event & Source | Price |
|---|---|---|
| 07/09/2026 | Listed (Active) BRIGHT #VAFX2326416 | $1,050,000 |
| 06/21/2021 | Closed (Public Record) Public Record #1465238674 | $850,000 |
| 06/21/2021 | Closed BRIGHT #VAFX1193184 | $850,000 |
| 04/20/2021 | Pending BRIGHT #VAFX1193184 | — |
| 04/15/2021 | Listed (Active) BRIGHT #VAFX1193184 | $849,000 |
| 05/10/2019 | Closed BRIGHT #VAFX992526 | $664,000 |
| 03/10/2019 | Pending BRIGHT #VAFX992526 | — |
| 02/22/2019 | Listed (Active) BRIGHT #VAFX992526 | $684,900 |
For completeness, we often displays two records for one sale: the MLS record and the public record.
Public Records for 6616 Kerns Road
Schools near 6616 Kerns Road
Rating | School | Type | Grades | Distance |
|---|---|---|---|---|
| Public - | PK to 5 | |||
| Public - | 6 to 8 | |||
| Public - | 9 to 12 | |||
| Public - | 9 to 12 |
Rating | School | Distance |
|---|---|---|
Sleepy Hollow Elementary School PublicPK to 5 | ||
Glasgow Middle School Public6 to 8 | ||
Justice High School Public9 to 12 | ||
Thomas Jefferson High for Science and Technology Public9 to 12 |
School ratings and boundaries are provided by GreatSchools.org and Pitney Bowes. This information should only be used as a reference. Proximity or boundaries shown here are not a guarantee of enrollment. Please reach out to schools directly to verify all information and enrollment eligibility.
Similar Homes
Explore Nearby Homes
- Lakeford Homes for Sale
- Lake Barcroft Homes for Sale
- Idylwood Homes for Sale
- Merrifield Homes for Sale
- Virginia Homes for Sale
- Falls Church - Fairfax County Homes for Sale
- West Falls Church Homes for Sale
- Seven Corners Homes for Sale
- West Lawn Homes for Sale
- Bel Air Homes for Sale
- Greenway Downs Homes for Sale
- Broyhill Crest Homes for Sale
- Broyhill Park Homes for Sale
- Hillwood Homes for Sale
- Barcroft Lake Shores Homes for Sale
- Falls Church Homes for Sale
- Annandale Homes for Sale
- Arlington Homes for Sale
- Dunn Loring Homes for Sale
- Vienna Homes for Sale
- Oakton Homes for Sale
- McLean Homes for Sale
- Fairfax Homes for Sale
- Alexandria Homes for Sale
- Springfield Homes for Sale
- Burke Homes for Sale
- Fort Myer Homes for Sale
- Washington Homes for Sale
- Bethesda Homes for Sale
- Fairfax Station Homes for Sale
- 22003 Homes for Sale
- 22180 Homes for Sale
- 22031 Homes for Sale
- 22044 Homes for Sale
- 22046 Homes for Sale
- 22043 Homes for Sale
- 22041 Homes for Sale
- 22205 Homes for Sale
- 22213 Homes for Sale
- 22027 Homes for Sale
- 22203 Homes for Sale
- 22207 Homes for Sale
- 22204 Homes for Sale
- 22312 Homes for Sale
- 22182 Homes for Sale
No guarantee, warranty or representation of any kind is made regarding the completeness or accuracy of any information, descriptions or measurements (including square footage measurements and property condition), such should be independently verified through appropriate means, including, but not limited to, in person inspection and public records, and Compass International Holdings, its subsidiaries, affiliates and independently owned and operated franchisees, and their affiliated agents and associated third parties expressly disclaim any liability in connection therewith. Photos may be virtually staged or digitally enhanced and may not reflect actual property conditions. Offers of compensation are subject to change at the seller's discretion. No financial or legal advice provided. Equal Housing Opportunity.
© 2026 Bright MLS. All rights reserved. All information is deemed reliable, but accuracy is not guaranteed. Listing information is from various brokers who participate in IDX and not all listings may be visible on the site. The property information being provided is for the consumer’s personal, non-commercial use and may not be used for any purpose other than to identify prospective properties consumers may be interested in purchasing. Data last updated on 07/09/2026 03:25 PM