6638 Perry Creek Rd

2,168 Sq. Ft.
$138 / Sq. Ft.
2,168
Sq. Ft.
$138
per Sq. Ft.

Description

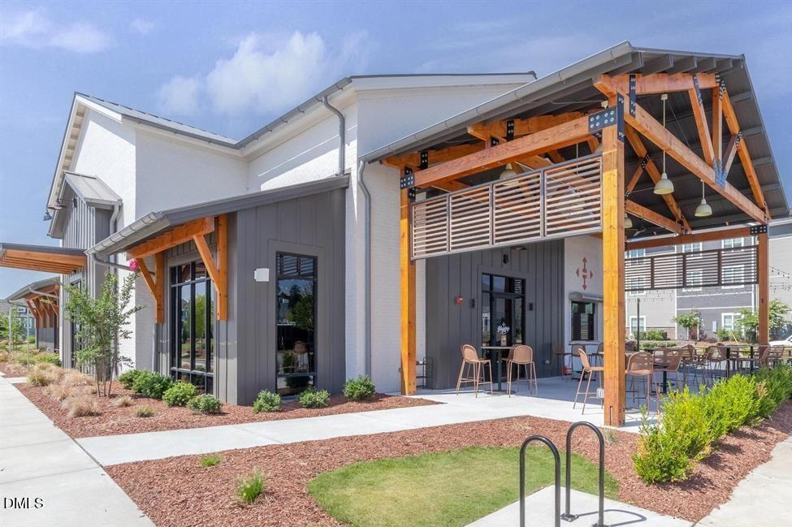
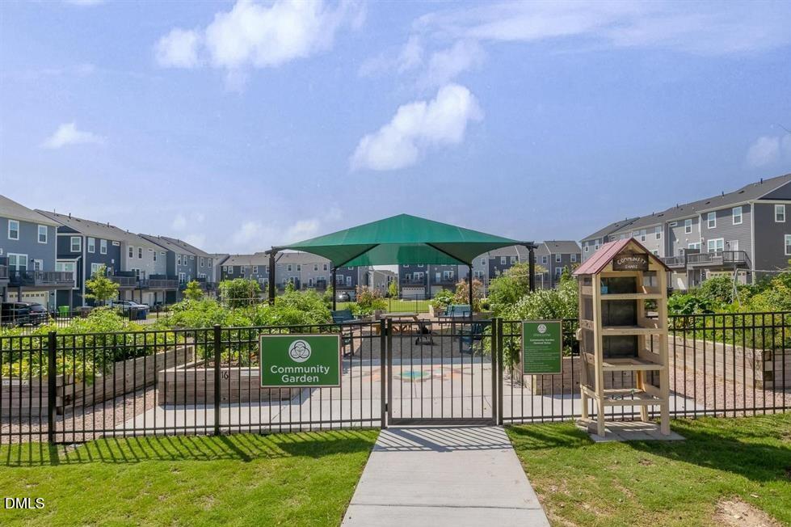
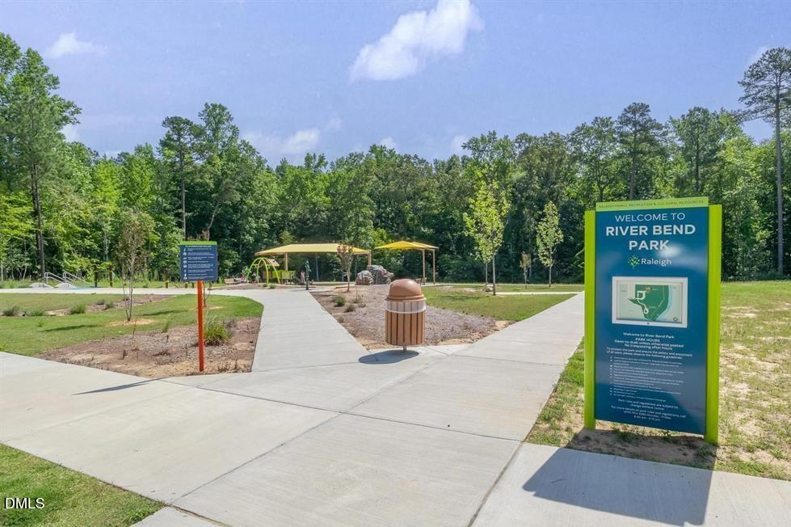
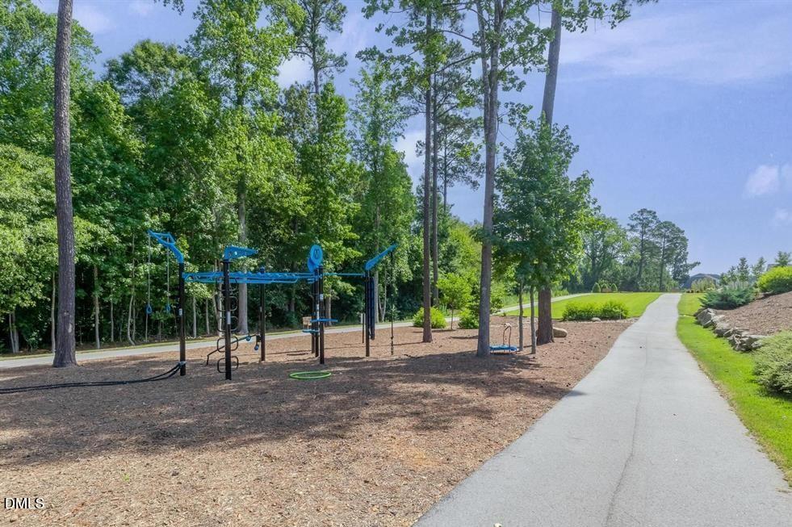
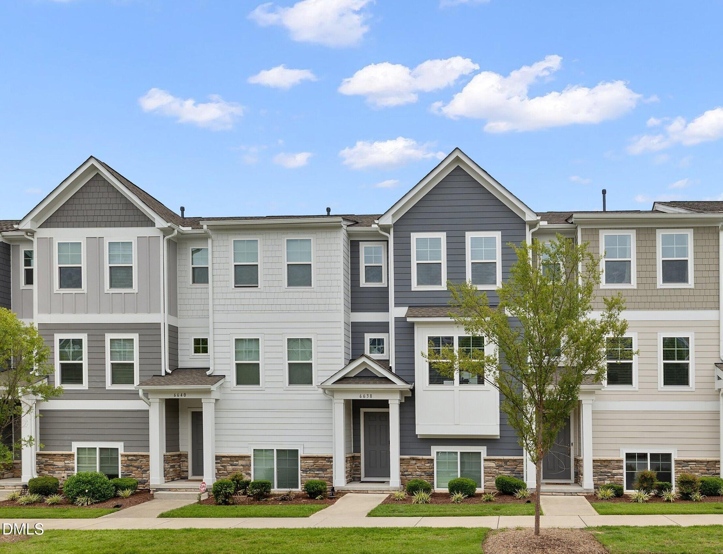
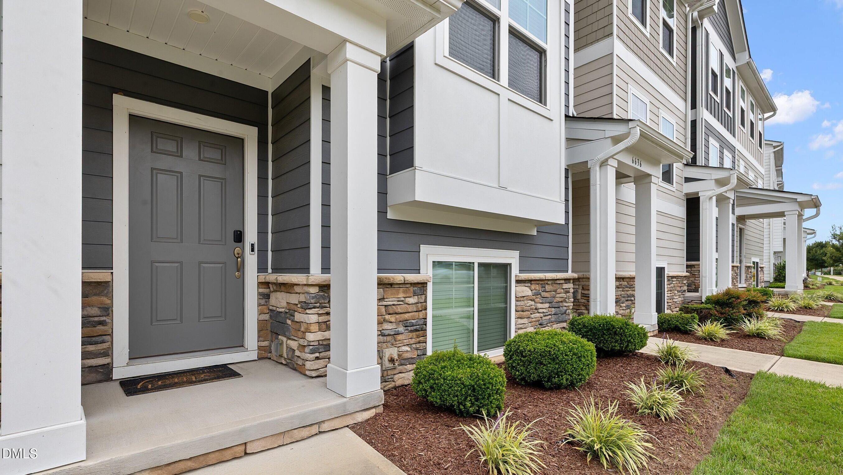
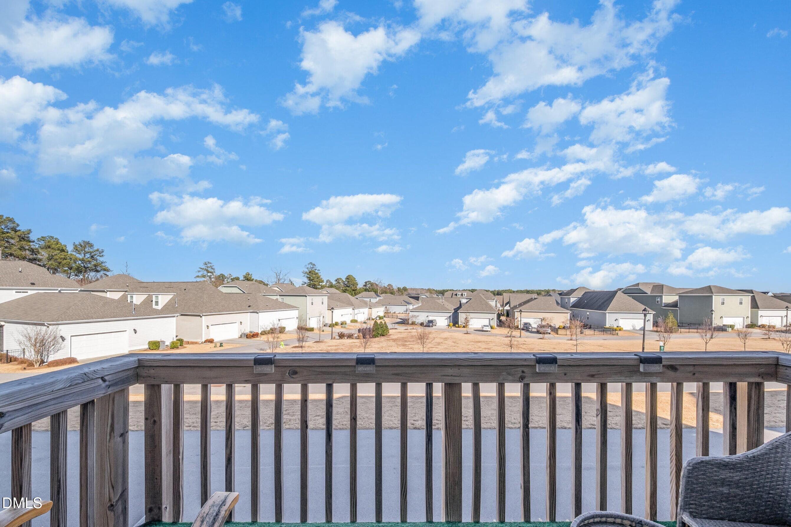
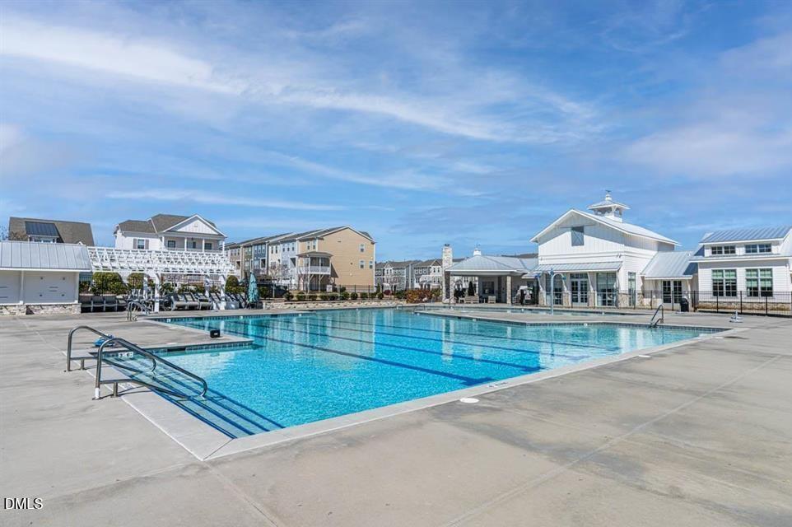
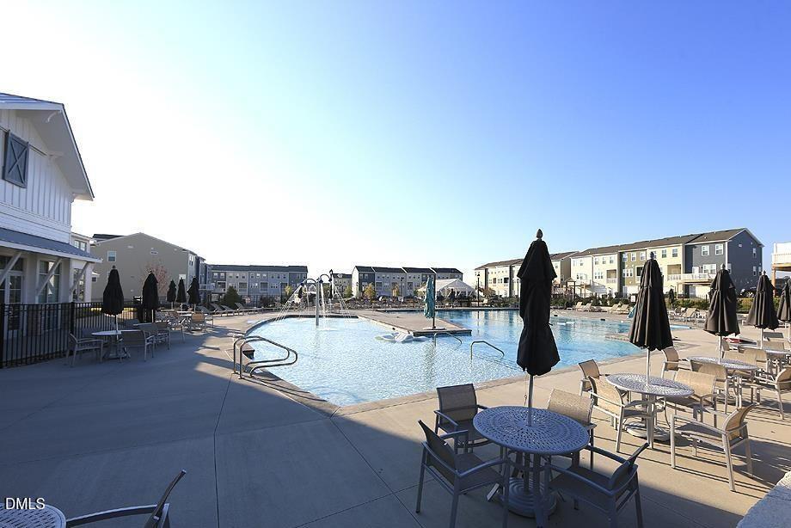
Welcome to this exceptional 3-bedroom, 3.5-bath townhome in the highly sought-after 5401 North community, where thoughtful design meets an unmatched lifestyle. The entry level features a private bedroom with a full bath, making it an ideal guest suite, home office, or au pair/in-law retreat, along with convenient access to the one-car garage complete with an EV charger. The main living level showcases a bright, open-concept floor plan centered around a beautifully appointed kitchen with an oversized...Welcome to this exceptional 3-bedroom, 3.5-bath townhome in the highly sought-after 5401 North community, where thoughtful design meets an unmatched lifestyle. The entry level features a private bedroom with a full bath, making it an ideal guest suite, home office, or au pair/in-law retreat, along with convenient access to the one-car garage complete with an EV charger. The main living level showcases a bright, open-concept floor plan centered around a beautifully appointed kitchen with an oversized island offering abundant prep space and seating for casual dining. A spacious family room and formal dining area create the perfect setting for both everyday living and entertaining. Step outside to the second-floor terrace, an inviting space to enjoy your morning coffee or unwind at the end of the day. The upper level is dedicated to comfortable living, featuring a spacious primary suite with a spa-inspired bath, an additional generously sized bedroom, and a conveniently located laundry room. Life at 5401 North extends well beyond your front door. This vibrant, amenity-rich community offers a resort-style pool, clubhouse, fitness center, dog park, brewery, coffee shop, and a nearby school. A full calendar of neighborhood events creates opportunities to connect with neighbors while still enjoying the privacy of your own home. Ideally located with easy access to shopping, dining, parks, and major commuter routes, this is an opportunity to enjoy one of North Raleigh's most desirable lifestyle communities.
  1. Listed by Don Gomez • C-A-RE Realty

Property Details for 6638 Perry Creek Road
View
Yes
Subdivision
5401 North
HOA Fees
$230.00
LISTING UPDATED: 08/01/2026 05:14 PM

Property Details for 6638 Perry Creek Road
StatusActive
MLS #10183900
Taxes$3,087 / year
HOA Fees$230 / month
Condo/Co-op Fees-
Property TypeTownhouse
MLS TypeResidential / Attached
Year Built2021
Lot Size0.03 AC / 1,306 SF
CountyWake County

Location

Listing Courtesy of C-A-RE Realty
Add your commute

Building Information for 6638 Perry Creek Road

Stories3Residences-Year Built2021Lot Size0.03 AC / 1,306 SF

Payment Calculator

$2,012 per month

30 year fixed, 6.55% Interest

Principal and Interest

$1,525

Property Taxes

$257

HOA Dues

$230

The Payment Calculator is for illustrative purposes only.

Know your buying power with a preapproval and custom rate in minutes

Rocket Mortgage1

Property Information for 6638 Perry Creek Road
Summary
Location and General Information
  • Zoning: PD
  • Directions: I-440 toward Wake Forest, right on Louisburg Road, Right on Midtown Market Avenue, Right on Perry Creek Road, make a U-turn at Beckon Street, home on Right
  • Subdivision Name: 5401 North
  • Latitude: 35.862007
  • Longitude: -78.536897
Taxes and HOA Information
  • Association Fee Includes: Maintenance Grounds
  • Association: Yes
  • Total HOA Dues: $.00
  • HOA 1 Fees Required: Yes
  • Tax Annual Amount: $3,087.19
  • City Limits Of: Raleigh
  • City Limits YN: Yes
  • Lot Number: 1226
  • Restrictive Covenants YN: Yes
Contract Information
  • Original MLS: Triangle MLS Inc
  • Property Leased YN: No
  • Years Owned: 1 or More Year(s)
School Information
  • Elementary School: Wake - River Bend Elementary
  • Middle Or Junior School: Wake - River Bend Middle School
  • High School: Wake - Rolesville High School
Parking
  • Open Parking: No
  • Parking Features: Attached, Garage, Garage Faces Rear
  • Attached Garage: Yes
  • Garage Spaces: 1.0
  • Garage: Yes
Property
Lot Information
  • Building Area Total: 2168.0
  • Architectural Style: Transitional
  • Total Other Area Sq Ft: 0
  • Parcel Number: 173602782918000 0481135
  • Structure Type: Townhouse
  • Enhanced Accessible: No
  • Primary Residence YN: No
Property and Assessments
  • New Construction: No
  • Photos Count: 22
  • Below Grade Finished Area: 0.0
  • Below Grade Finished Area Units: Square Feet
  • Senior Community: No
Utilities
  • Sewer: Public Sewer
  • Water Source: Public
  • Water_Sewer: Public, Public Sewer
Interior and Exterior Features
Exterior Features
  • Construction Materials: Fiber Cement, Stone
  • Foundation Details: Slab
  • Patio And Porch Features: Terrace
  • Pool Private: No
  • Roof: Shingle
  • New Construction Type: Fiber Cement, Stone, Townhouse
Interior Features
  • Levels: Three Or More
  • Stories: 3
  • Flooring: Carpet, Vinyl
  • Cooling: Central Air, Electric
  • Cooling?: Yes
  • Heating: None
  • Heating?: No
  • Appliances: Dishwasher, Gas Range, Microwave, Refrigerator
  • Interior Features: Double Vanity, Entrance Foyer, Kitchen Island, Kitchen/Dining Room Combination, Open Floorplan, Pantry, Separate Shower, Smooth Ceilings, Walk-In Closet(s), Walk-In Shower
  • Equipment Appliances: Dishwasher, Gas Range, Microwave, Refrigerator
  • Interior: Attached, Garage, Garage Faces Rear, Fiber Cement, Stone
  • Equipment: Dishwasher, Gas Range, Microwave, Refrigerator, Attached, Garage, Garage Faces Rear
Room Information
Room Information
  • Rooms Total: 1.0
Room 1
  • Room Level: Third
  • Room Type: Primary Bedroom
Agent
Sale and Listing
  • Property Type: Residential
  • Property Class Name: CrossProperty

Property History for 6638 Perry Creek Road

DateEvent & SourcePriceAppreciation
Jul 31, 2026

Listed (Active)

TRIANGLEMLS #10183900

$300,000
Jul 19, 2026

Withdrawn

CANOPY #4384107

$335,000
Jul 19, 2026

Withdrawn

TRIANGLEMLS #10168497

DateEvent & SourcePrice
07/31/2026

Listed (Active)

TRIANGLEMLS #10183900

$300,000
07/19/2026

Withdrawn

CANOPY #4384107

$335,000
07/19/2026

Withdrawn

TRIANGLEMLS #10168497

For completeness, we often displays two records for one sale: the MLS record and the public record.

Public Records for 6638 Perry Creek Road

Taxable ValueLand$75,000Additions$276,701Total$351,701
Tax Record2025$3,087 ($257 / month)
Home Facts
Beds0Baths3.5Total Finished SqFt2,168 SqFtAbove Grade Finished SqFt2,168 SqFtStories2Lot Size1,307 SqFtStyleSingle Family ResidenceYear Built2021Year Renovated2021ZoningPDCountyWAKEAPN1736.02-78-2918-000

Schools near 6638 Perry Creek Road

This home is within Wake County School District.
Rating
School
Type
Grades
Distance
Public - PK to 5
Public - 6 to 8
Public - 9 to 12
Public - 6 to 8
Rating
School
Distance
River Bend Elementary
PublicPK to 5

River Bend Middle
Public6 to 8

Rolesville High School
Public9 to 12

River Oaks Middle
Public6 to 8

School ratings and boundaries are provided by GreatSchools.org and Pitney Bowes. This information should only be used as a reference. Proximity or boundaries shown here are not a guarantee of enrollment. Please reach out to schools directly to verify all information and enrollment eligibility.

Similar Homes

6638 Perry Creek Road is a townhouse for sale in Raleigh, NC 27616. This property was listed for sale on July 31, 2026 by C-A-RE Realty, it's currently listed at $300,000. It has been on the market for a total of 1 days and was last sold on October 28, 2021. This listing's school district is Wake County School District. Nearby schools include River Bend Elementary, River Bend Middle and Rolesville High School. 6638 Perry Creek Road is a 3-bed, 4-bath, 2,168 sqft townhouse built in 2021.
No guarantee, warranty or representation of any kind is made regarding the completeness or accuracy of any information, descriptions or measurements (including square footage measurements and property condition), such should be independently verified through appropriate means, including, but not limited to, in person inspection and public records, and Compass International Holdings, its subsidiaries, affiliates and independently owned and operated franchisees, and their affiliated agents and associated third parties expressly disclaim any liability in connection therewith. Photos may be virtually staged or digitally enhanced and may not reflect actual property conditions. Offers of compensation are subject to change at the seller's discretion. No financial or legal advice provided. Equal Housing Opportunity.

Listing Courtesy of C-A-RE Realty

Listings marked with a Doorify MLS icon are provided courtesy of the Doorify MLS, of North Carolina, Internet Data Exchange Database. Brokers make an effort to deliver accurate information, but buyers should independently verify any information on which they will rely in a transaction. The listing broker shall not be responsible for any typographical errors, misinformation, or misprints, and they shall be held totally harmless from any damages arising from reliance upon this data. This data is provided exclusively for consumers' personal, non-commercial use. Copyright 2024 Doorify MLS of North Carolina. All rights reserved.