6652 Servia Road





























Description
2018 New submersible Well pump replaced. Additional information for 6652 Servia Rd, Duck, WV 25063
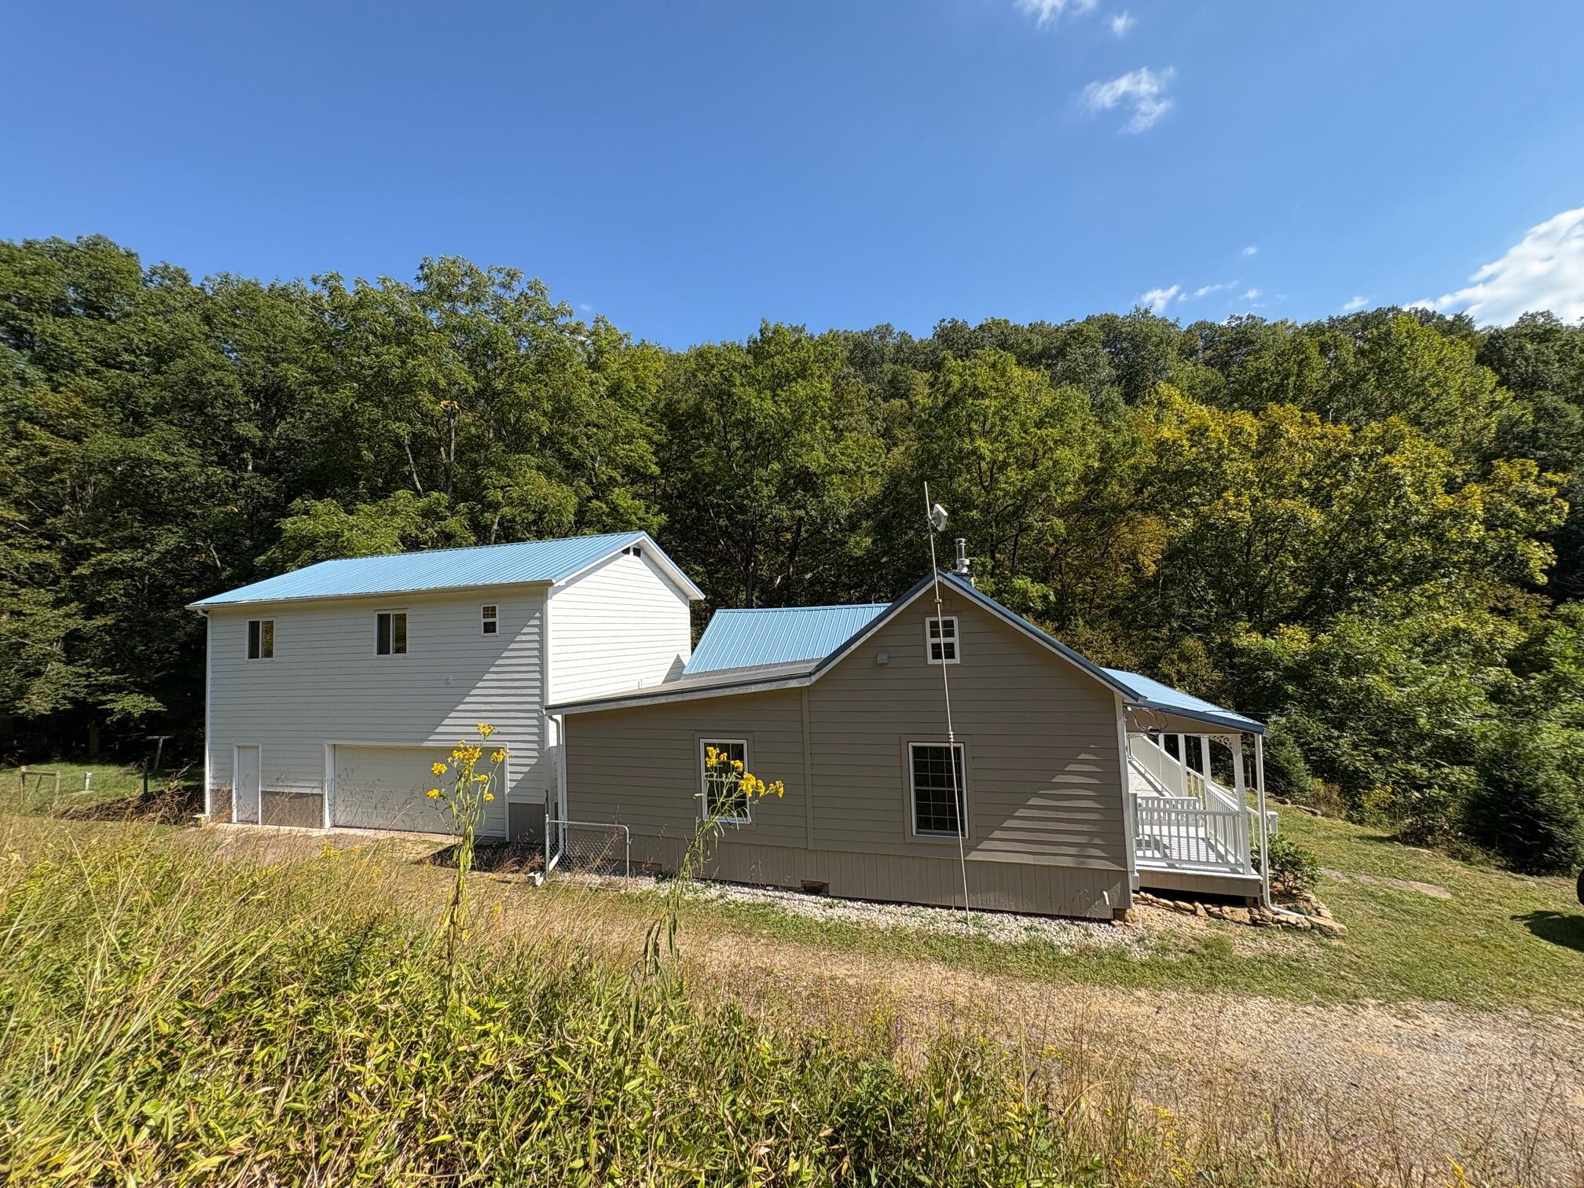
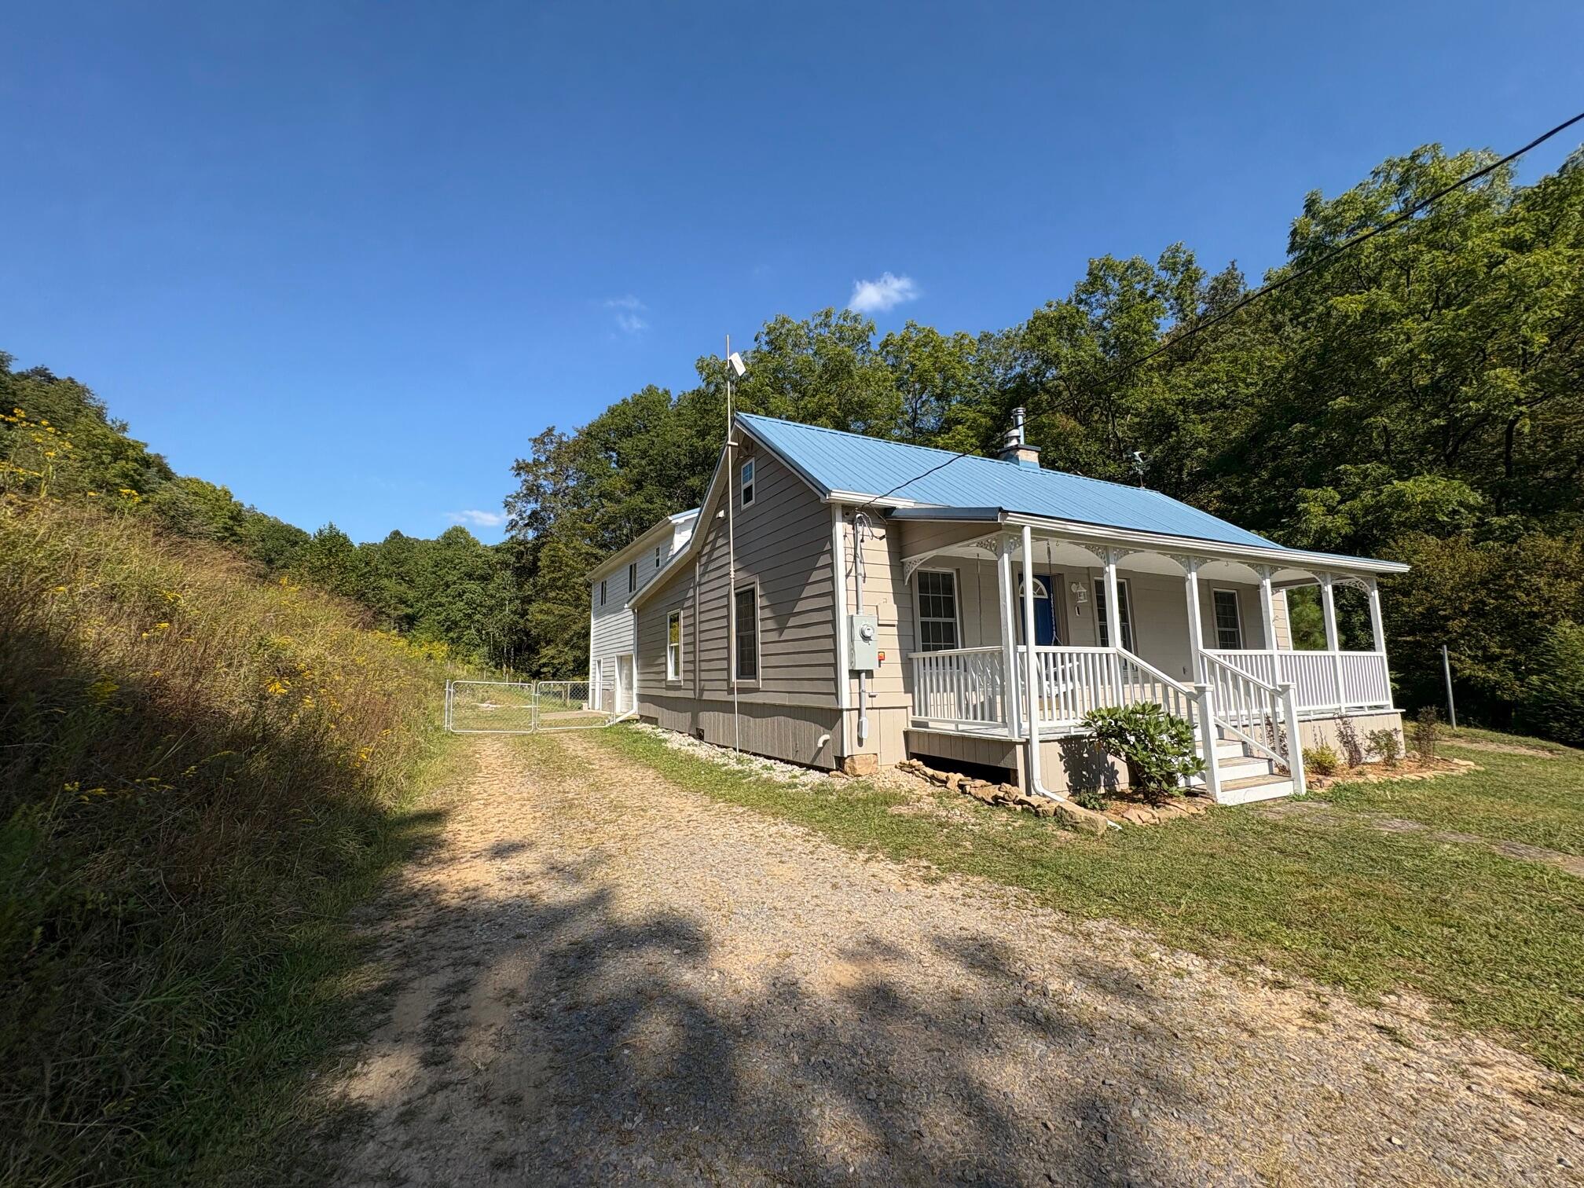
Vintage House:
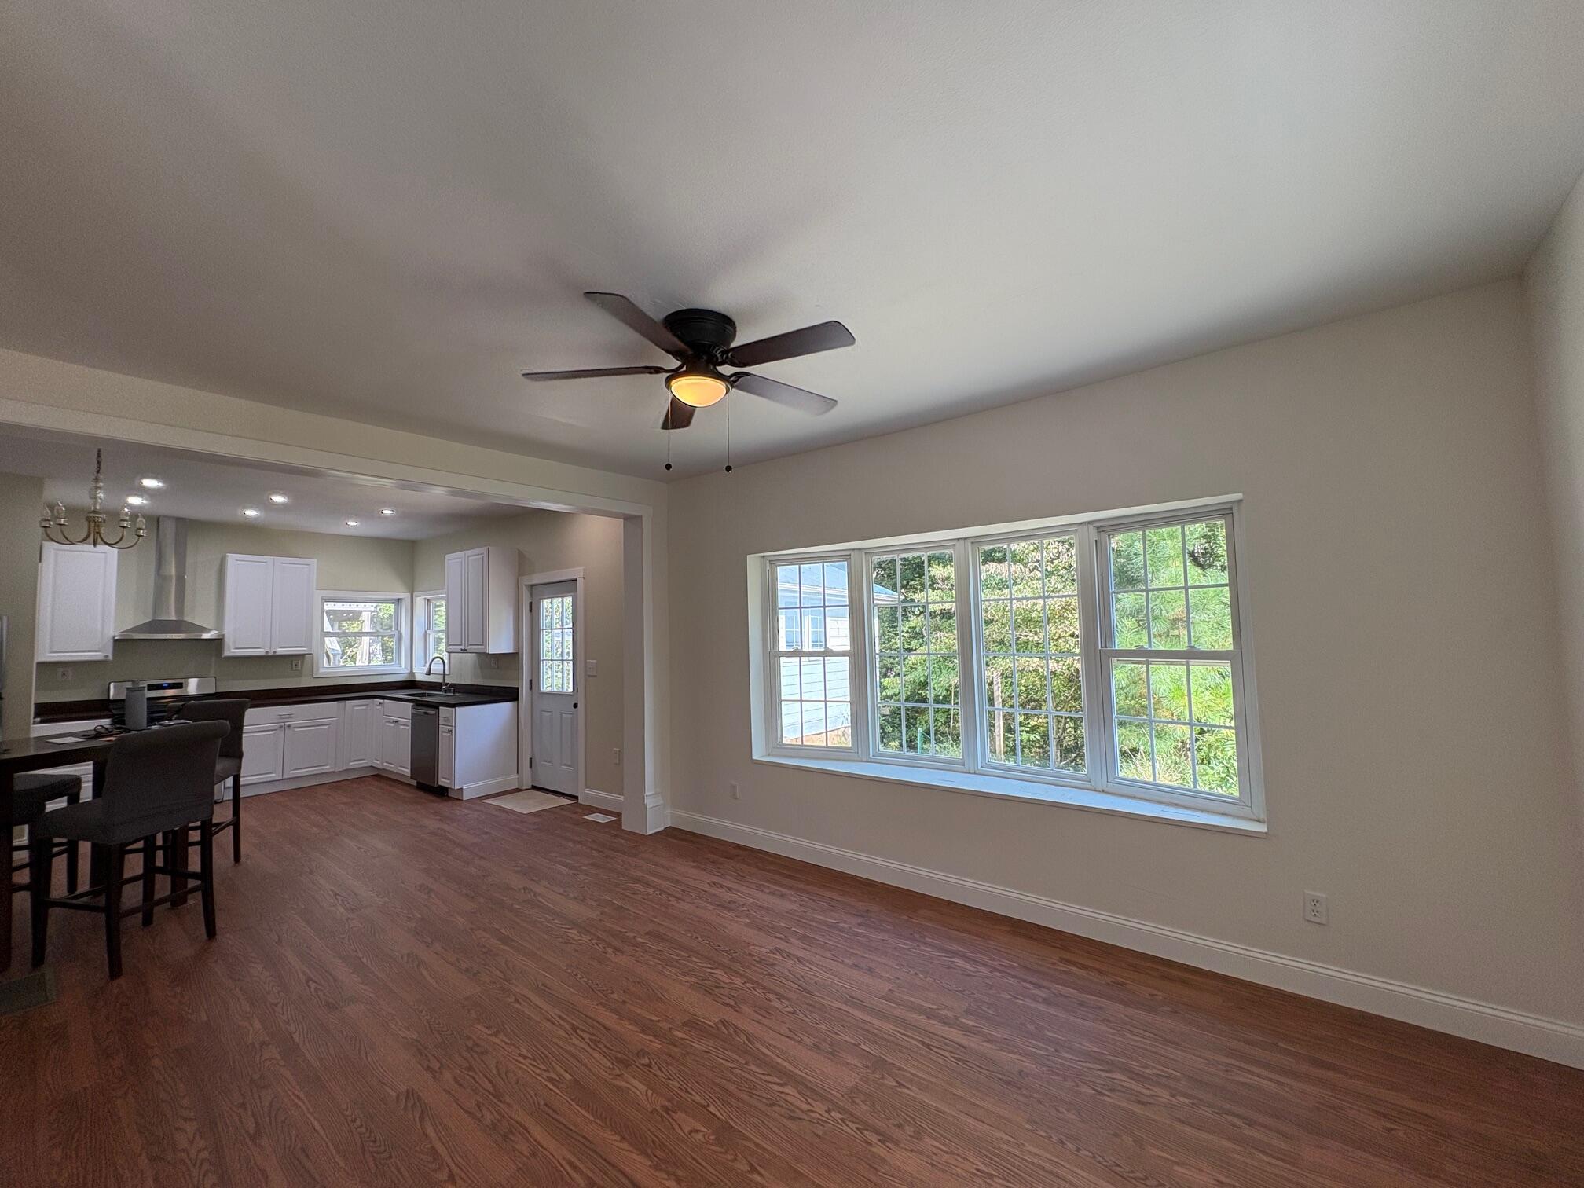
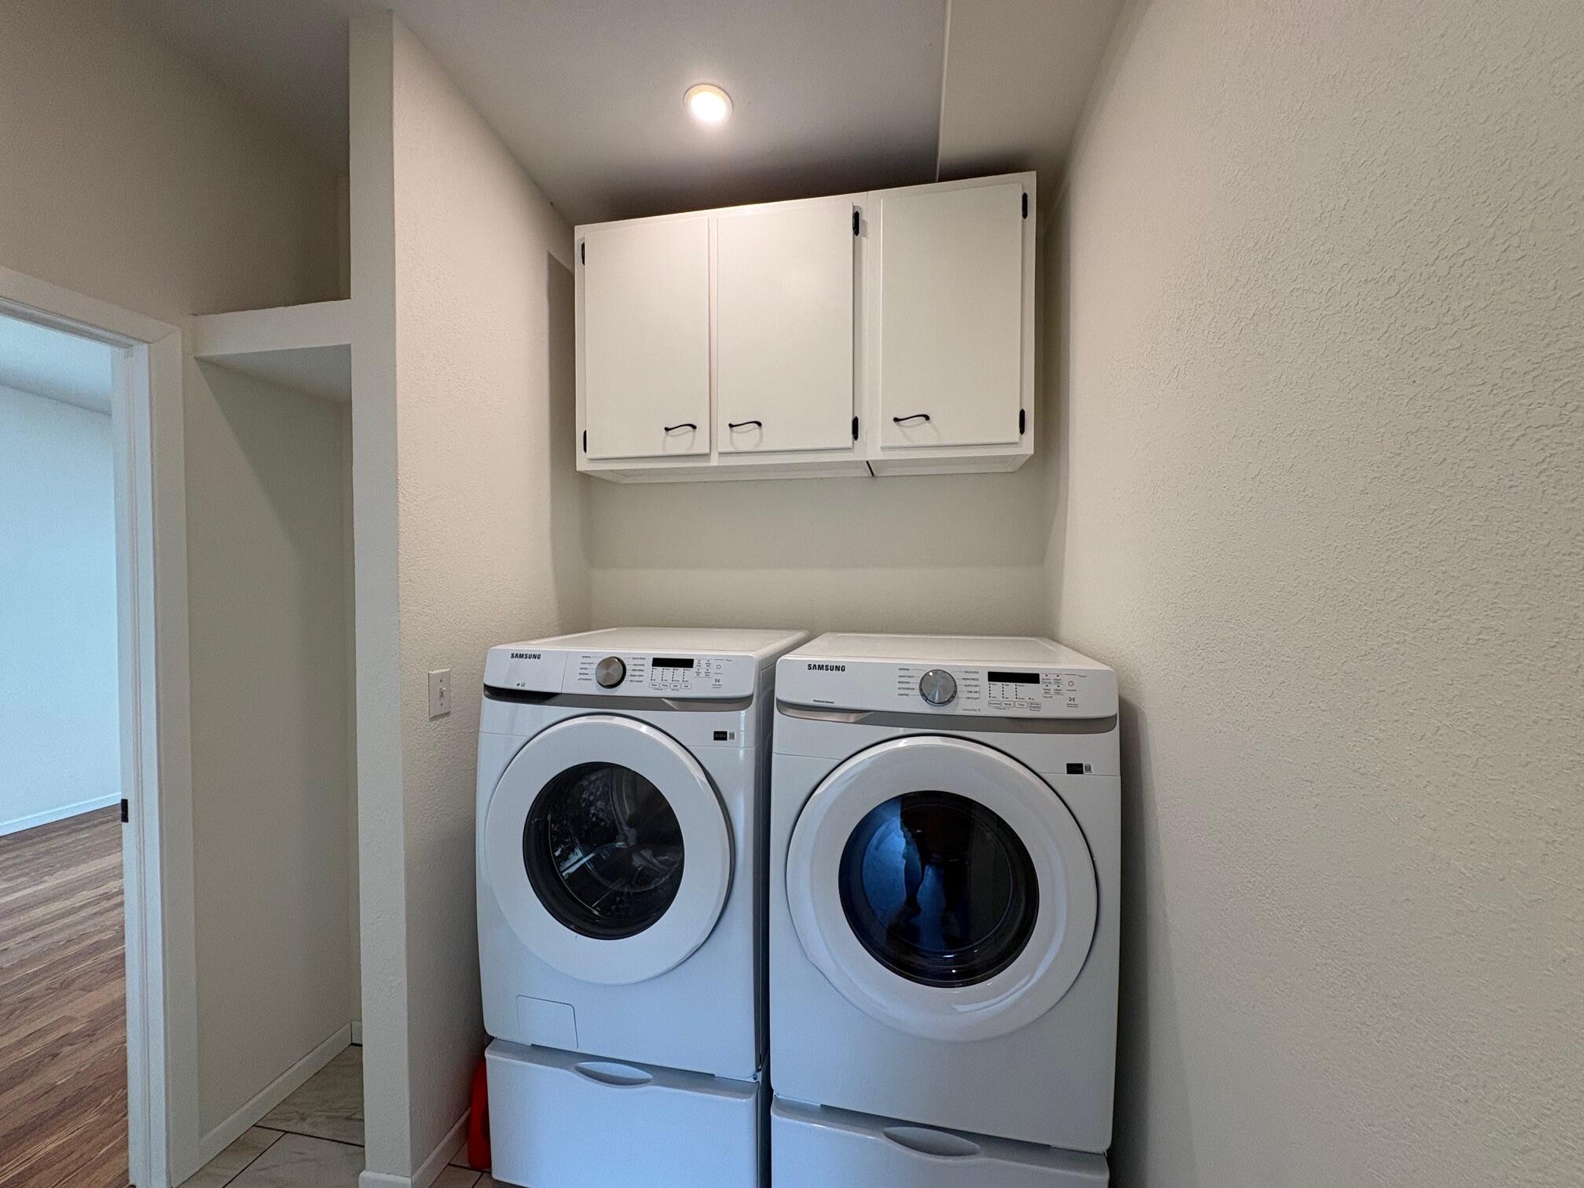
1. New kitchen cabinets, 2025 Appliances: New gas range/oven and Hood, New washer, New dryer
2. 2021 New substrate in Water Filter
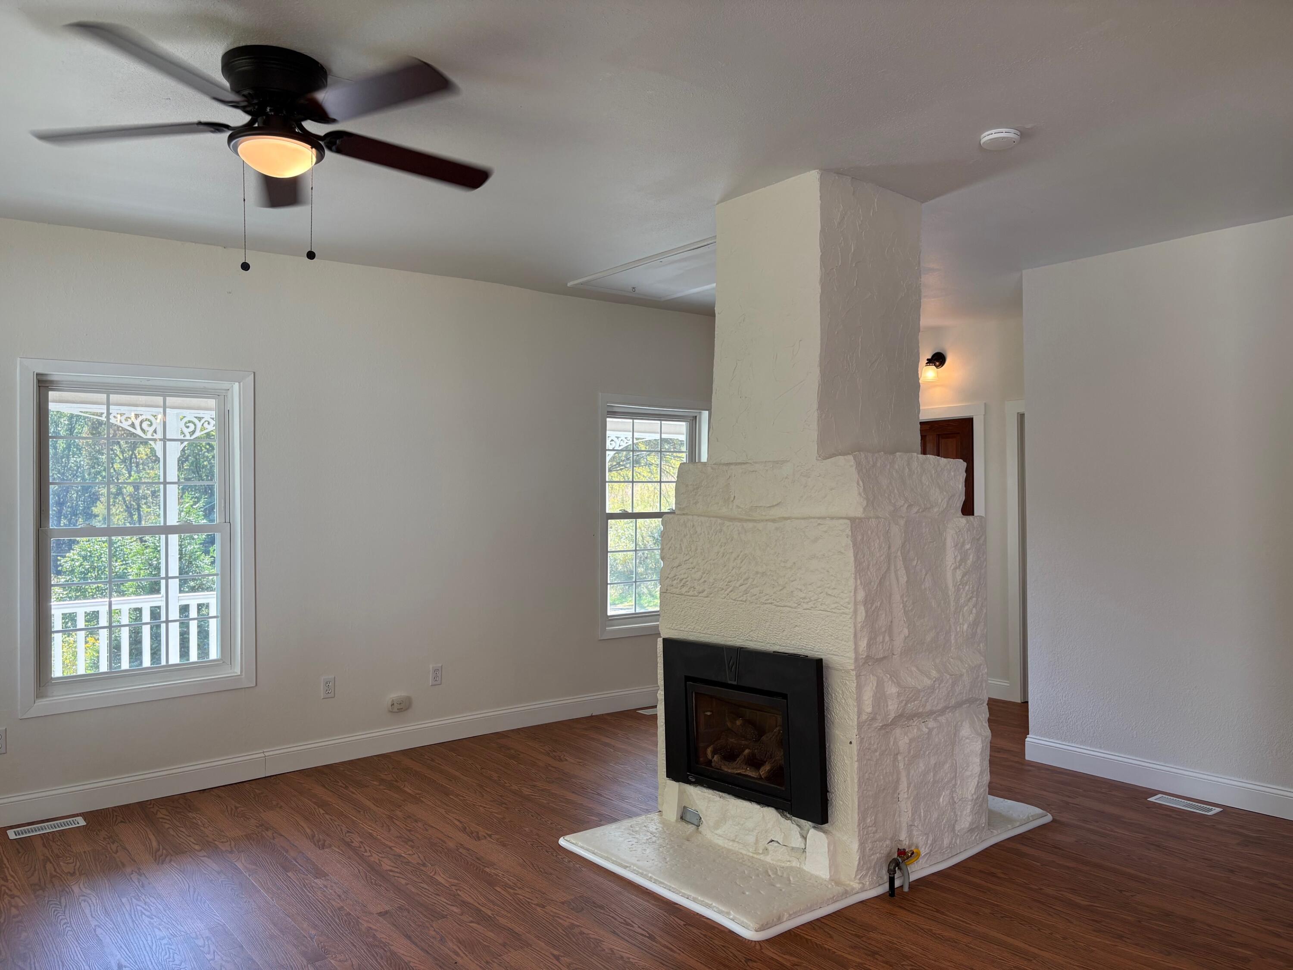
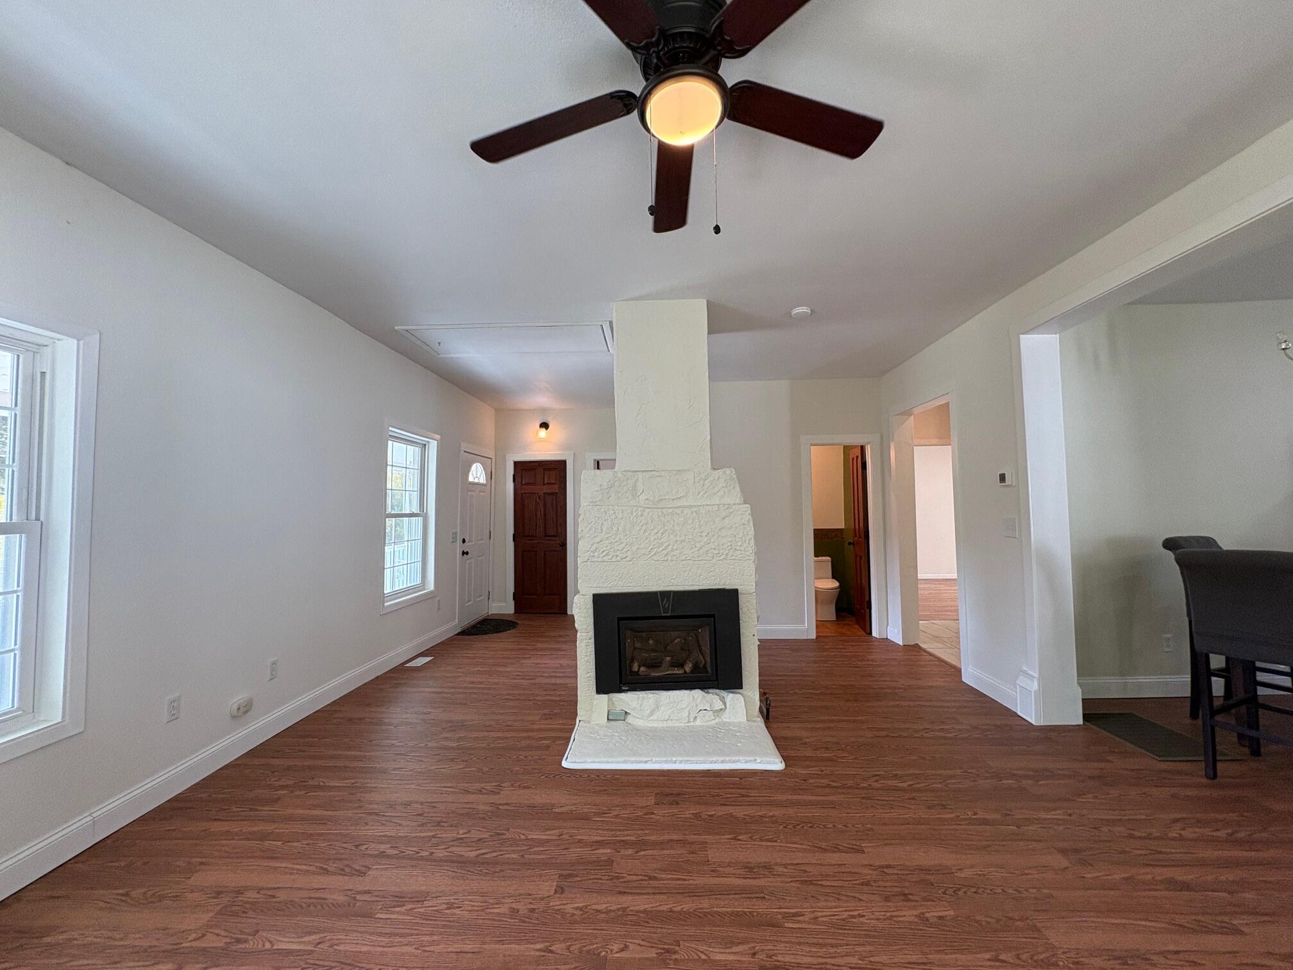
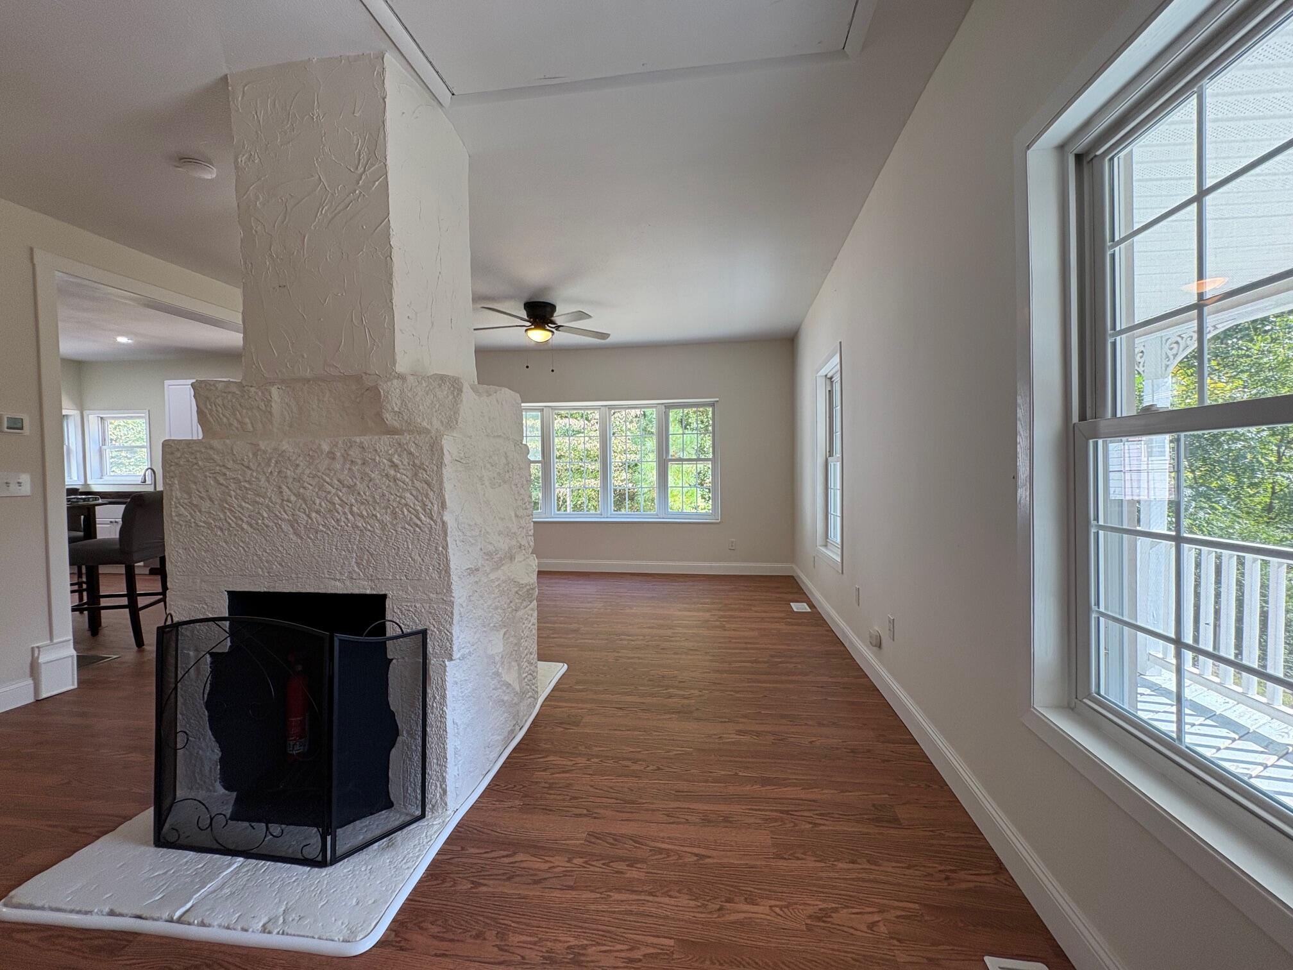
3. Dual Fireplace, Natural Gas on both sides
4. 2025 Encapsulated crawl space and installed dehumidifier
5. 2025 New Furnace, can be adapted for AC
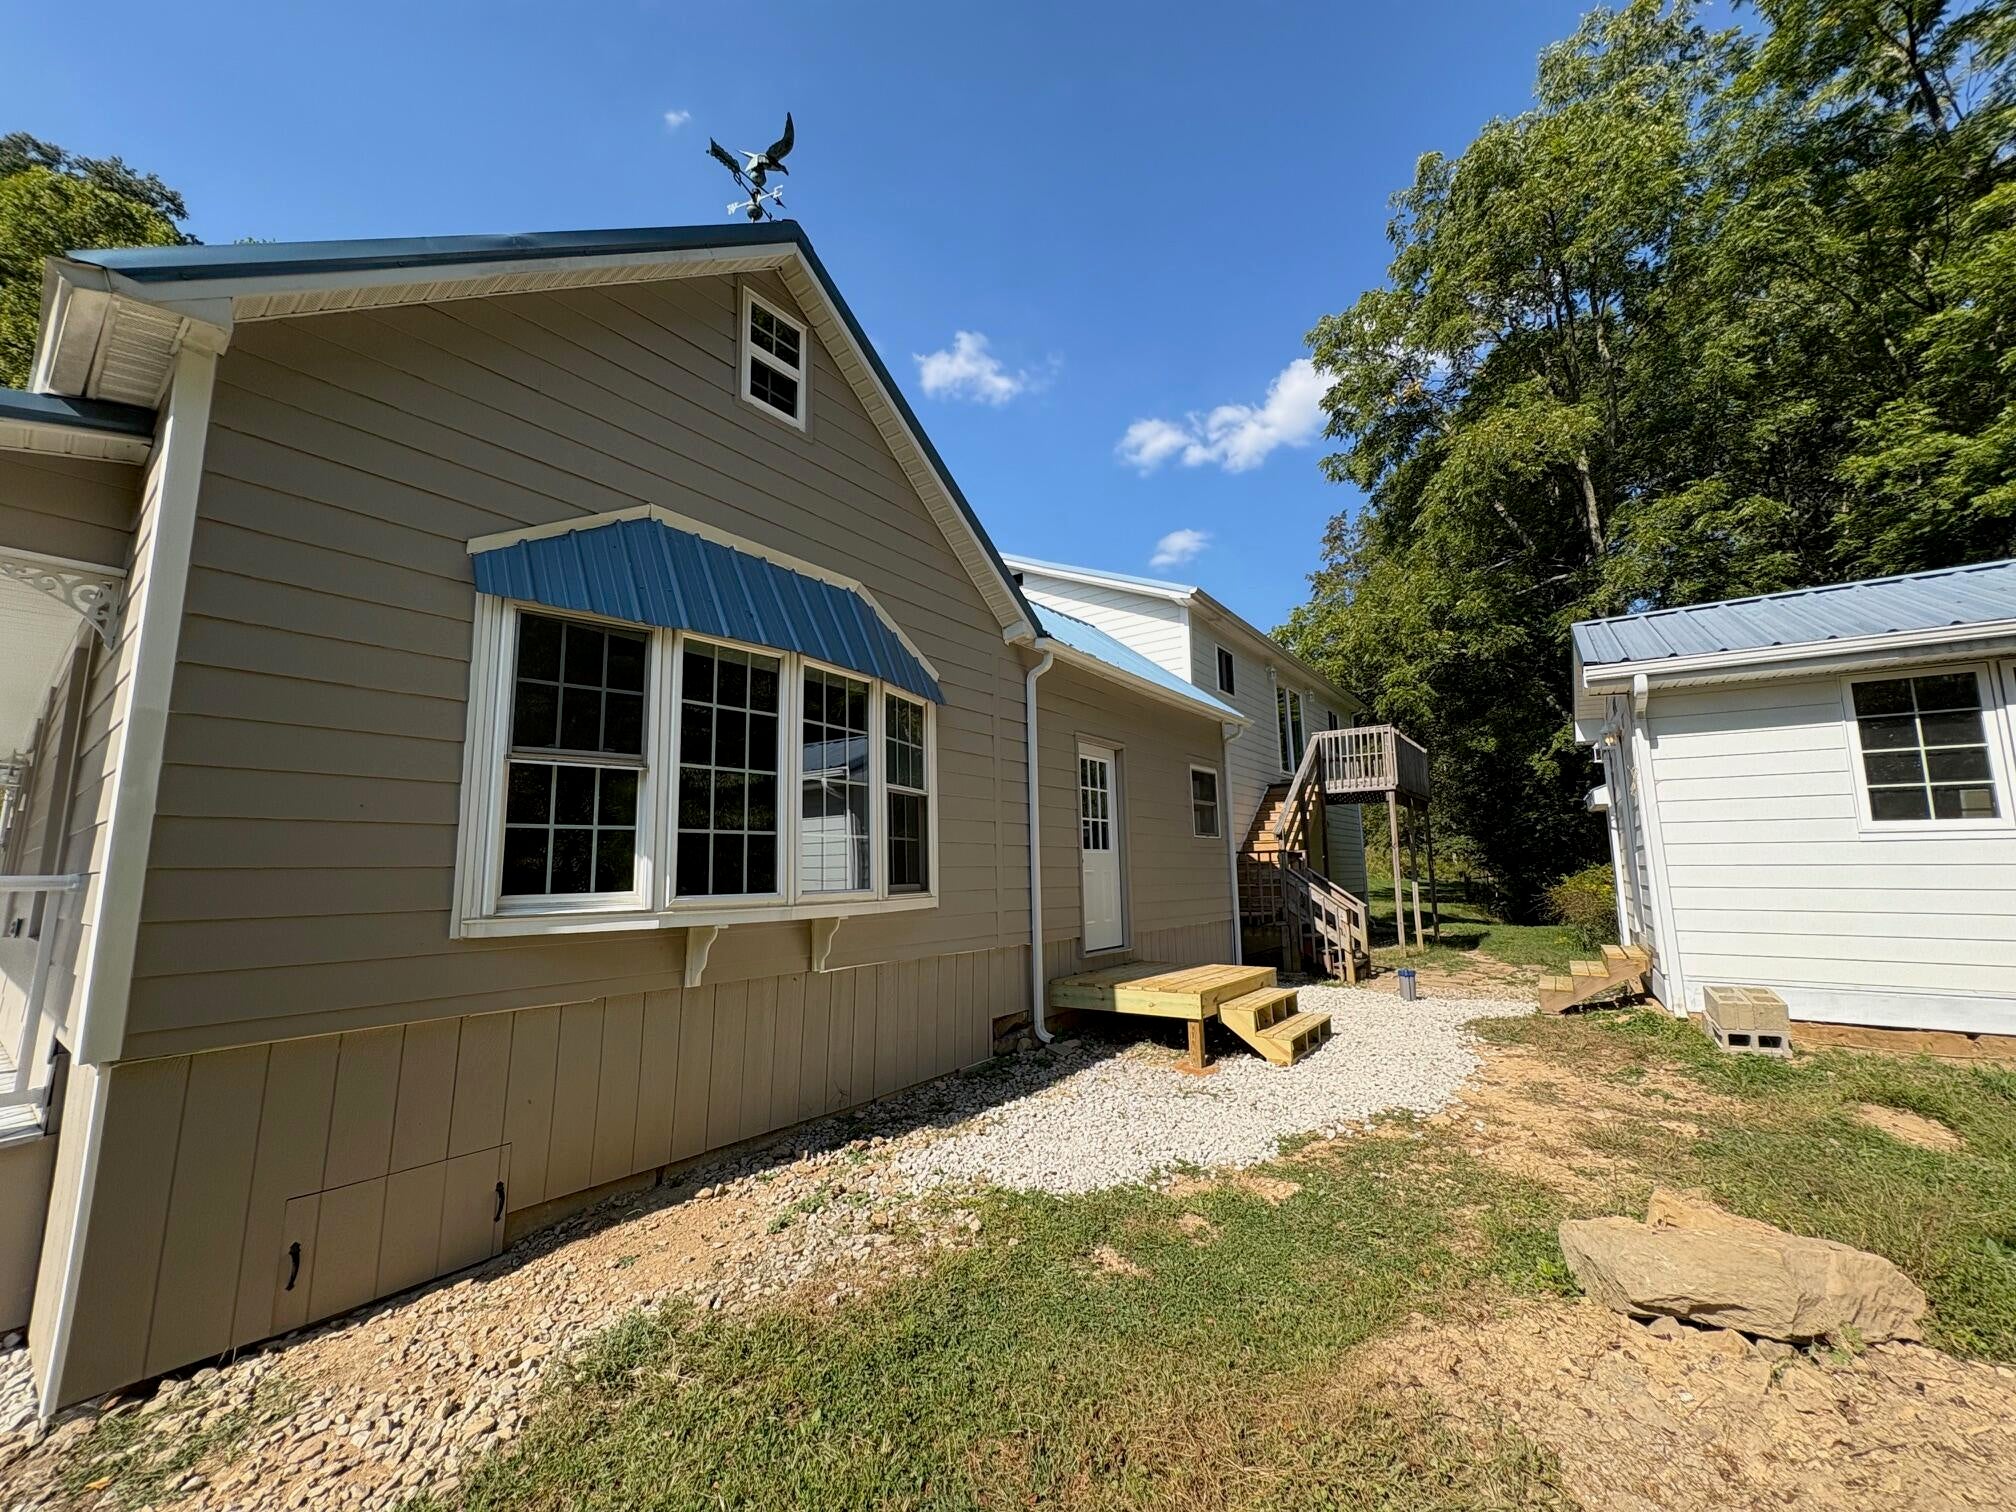
6. Bay window in living room
7. Windows were replaced prior to owners purchase
8. Gas hot water heater
9. 2024 Insulation added attic, crawl, walls
10. 2025 New light fixtures
11. 2023 New plumbing
12. Roof- New rubber roof on area ~400 sq ft ,, metal roof ~12 years old.
13. 2023 New Septic, whole system ~$14,000
14. Exterior is Hardy Plank fiber cement, and lower section is Smart Siding
15. 2024 Electrical panel replaced
16. New side entrance exterior door
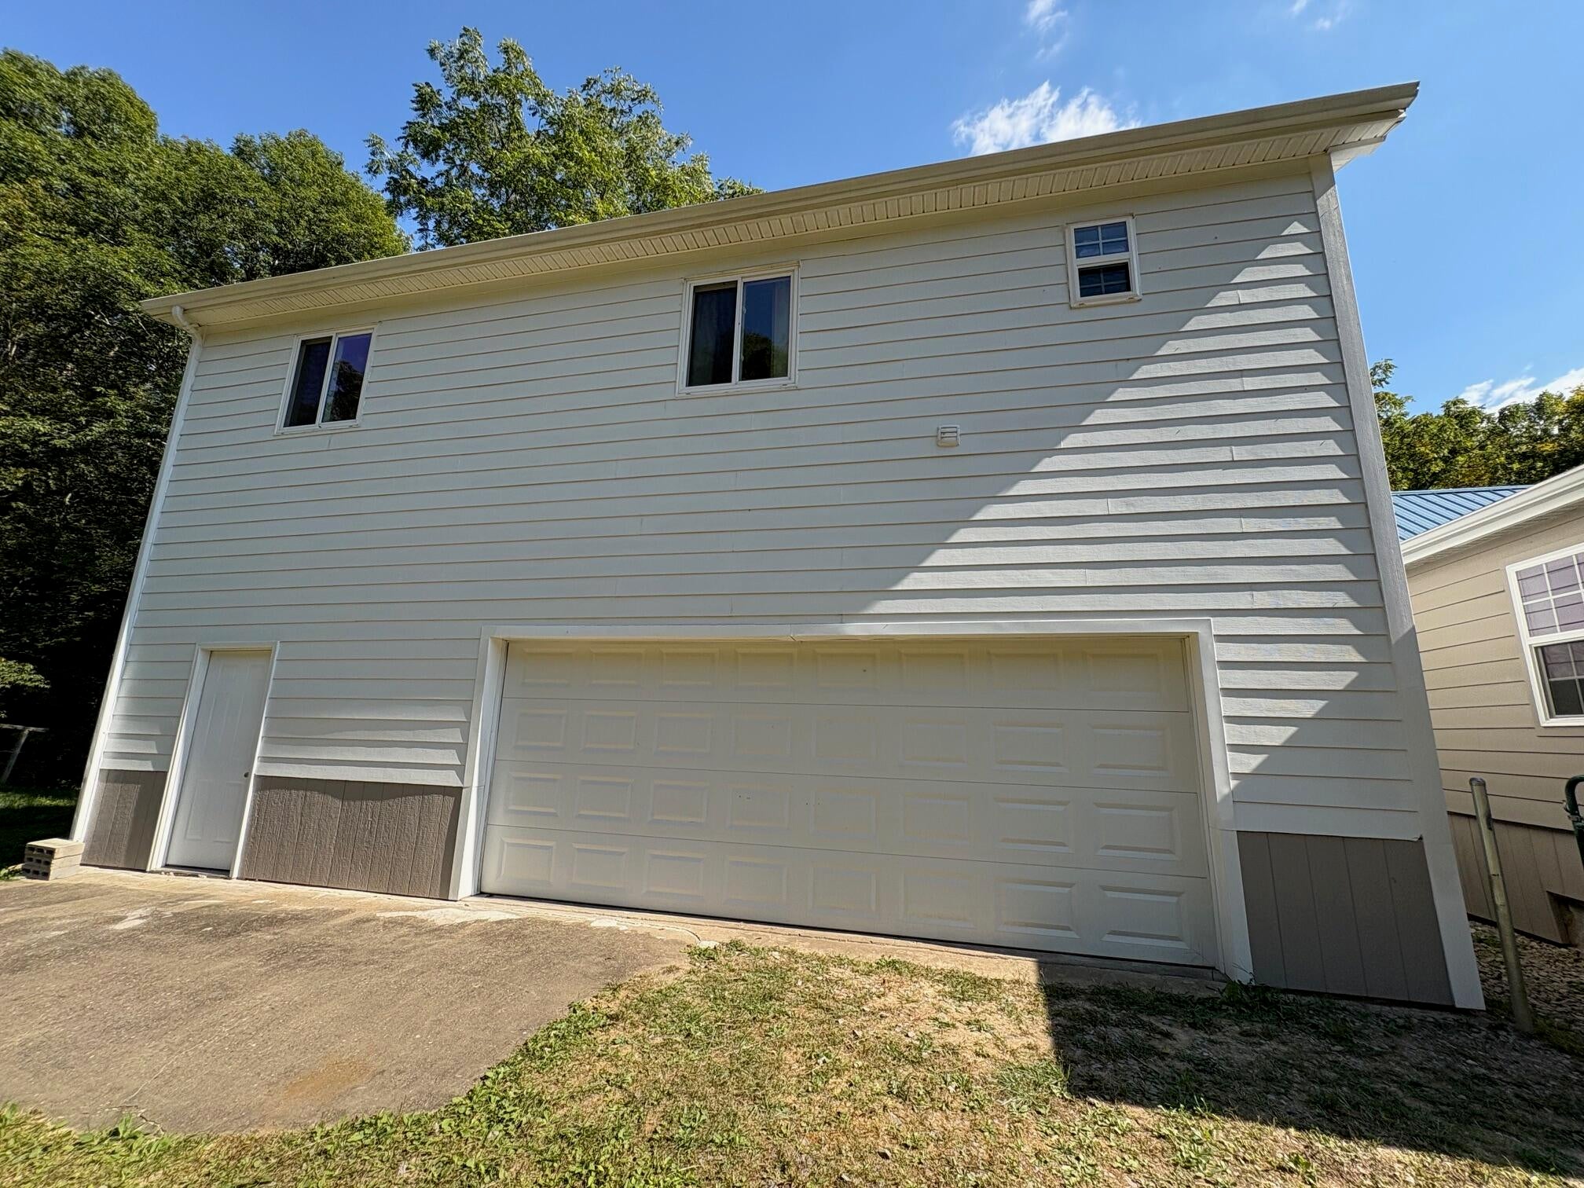
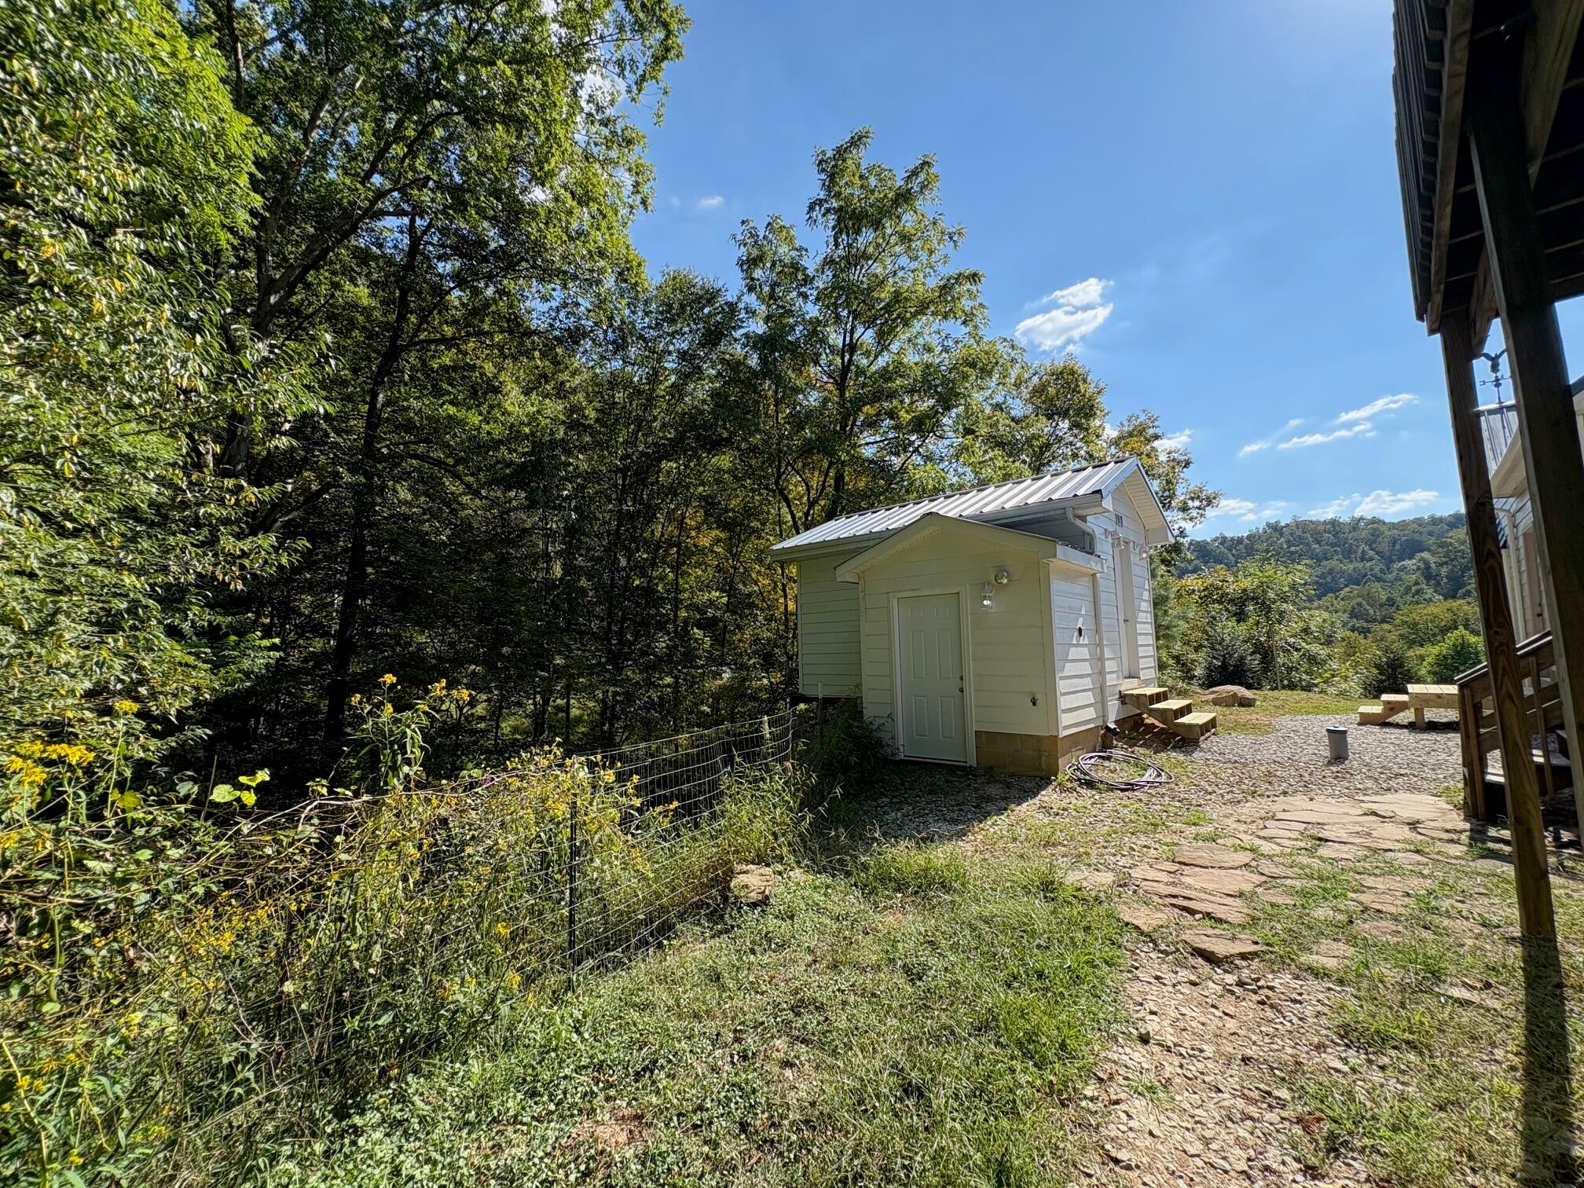
Guesthouse/Garage- 2 BR, 1 bath
1. Gas wall unit heat stove (2020)
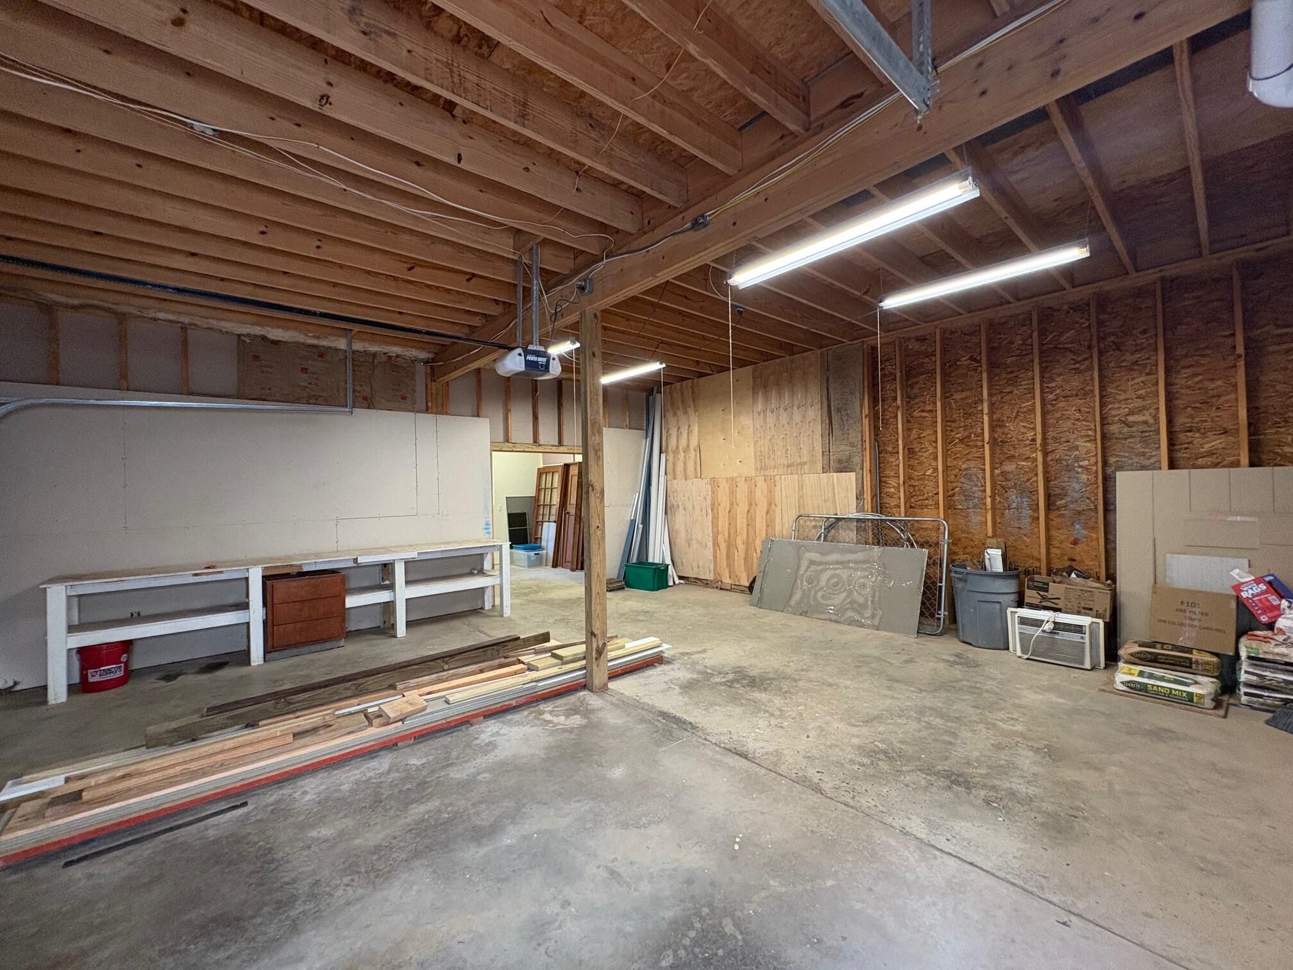
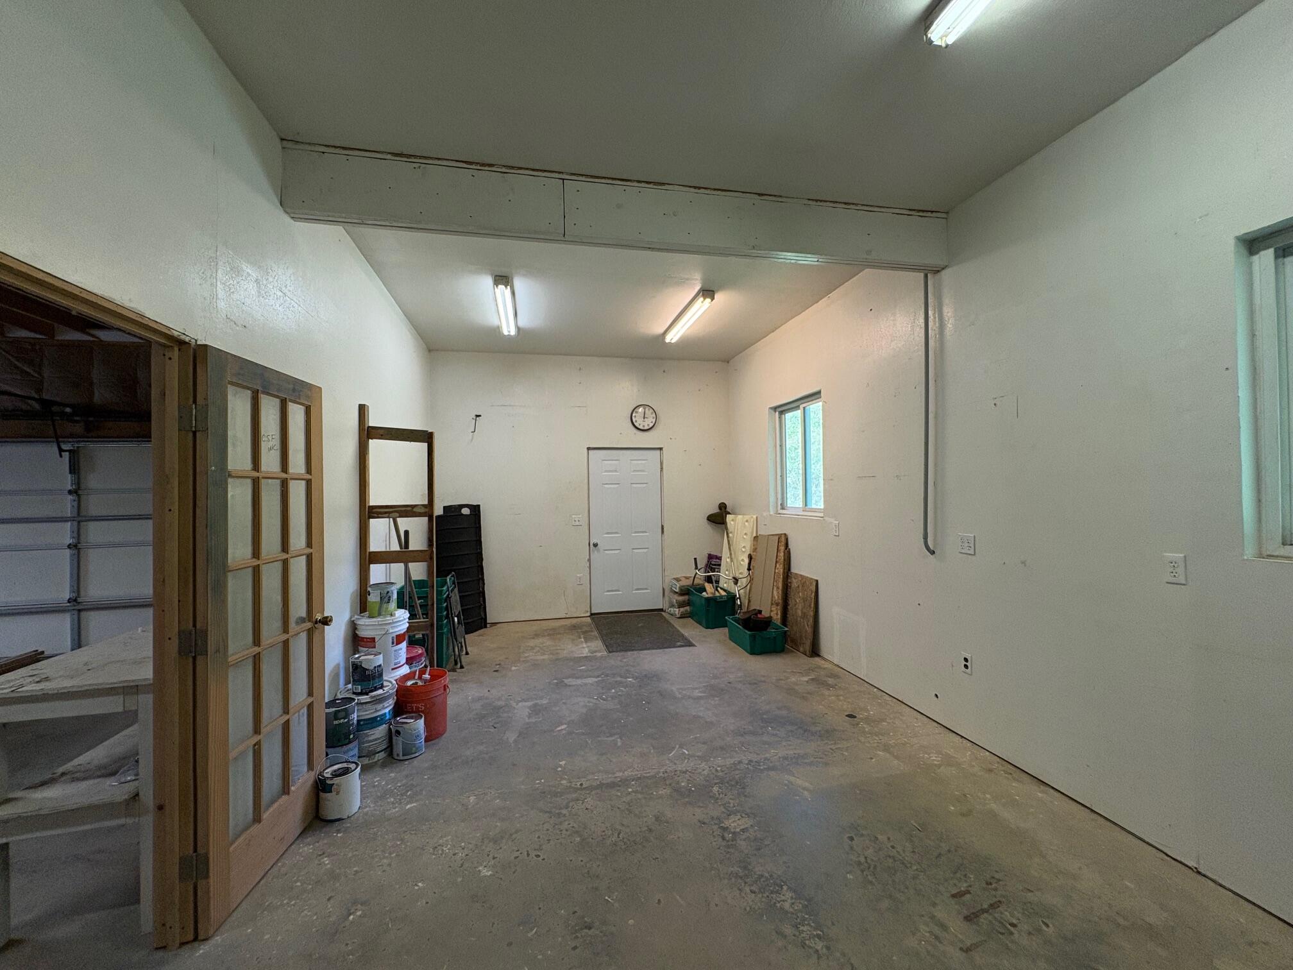
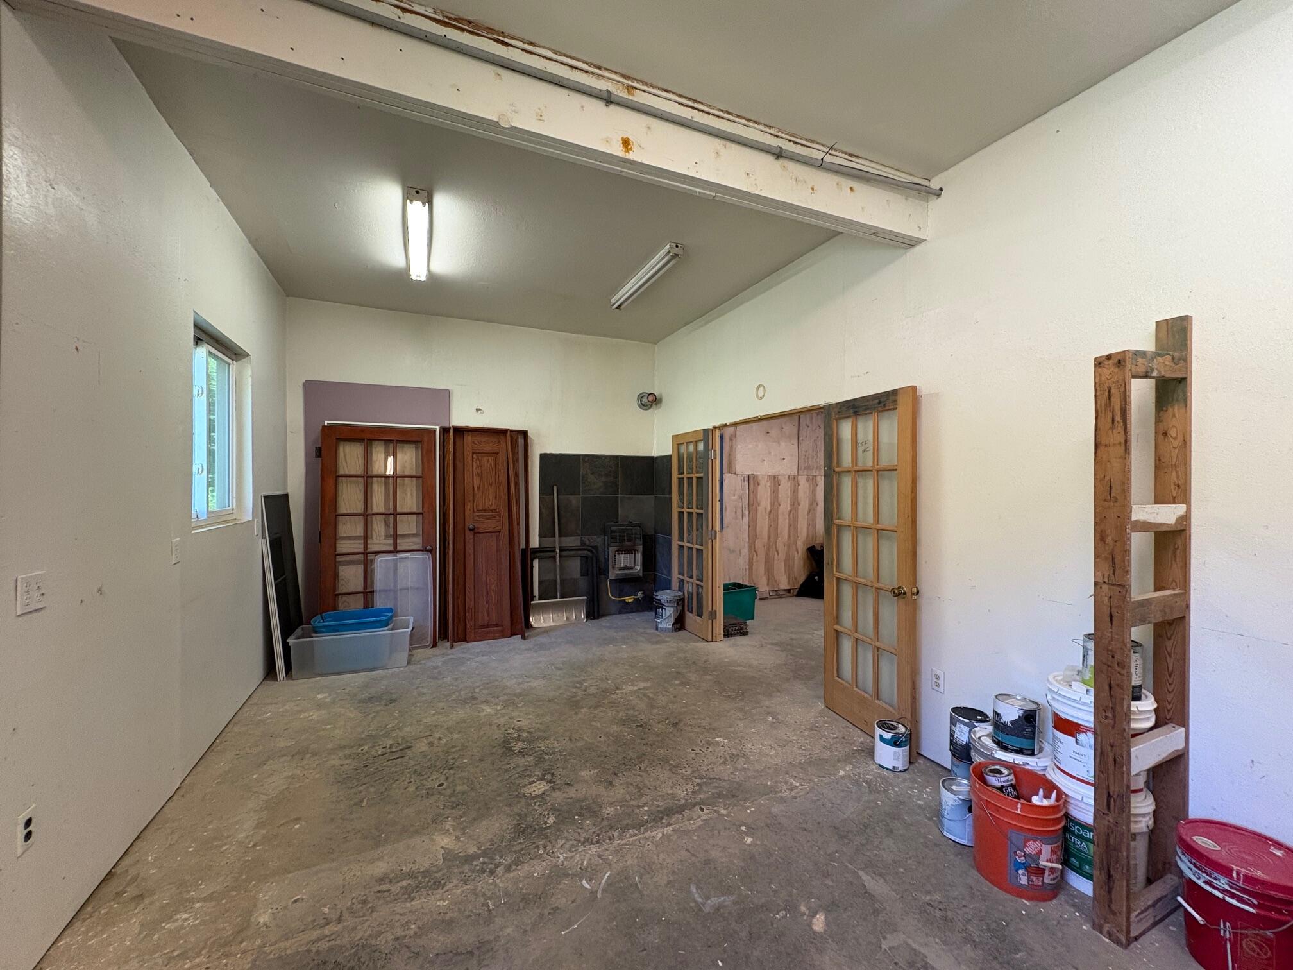
2. Garage: gas wall stove, There is a flue for a wood stove. Owners never used.
3. Garage is 2 car garage and ceiling are high for equipment storage. Cellar:
1. Upper floor is finished with electrical, ceramic tile floors, and new windows.
2. Lower section has shelving and has been a cellar for many years. Property:
1. Gas well on property and is working. Right of way for that well is via another property and continues to the well. Company maintains the gas well. To owners' knowledge, there is no gas right of way on their driveway.
2. House heat and appliances are gas.
3. Gas has been used for many years on this property.

Location
Sold By RE/MAX LIFESTYLE REALTY
$1,933 per month
30 year fixed, 7.03% Interest
$1,862
$71
$0
 1
1Property Information for 6652 Servia Road
Property Details
- Taxes: $846 / year
- MLS Type: Residential
- County: Braxton County
- Architectural Style: Style, Site-built (Stick)
- Has View: Yes
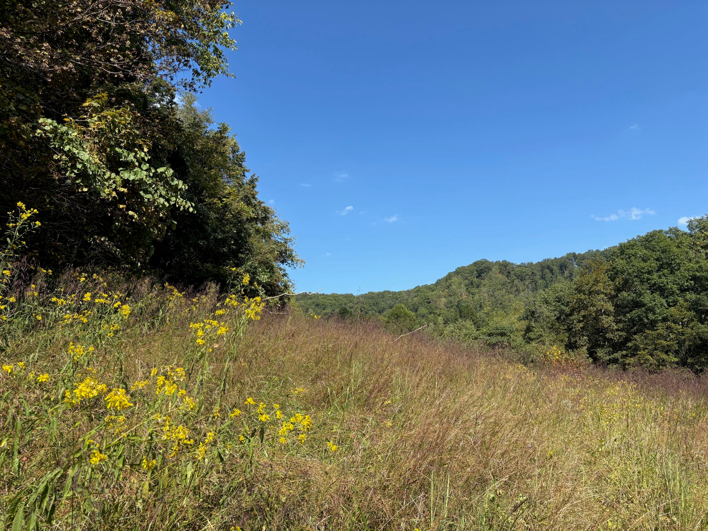
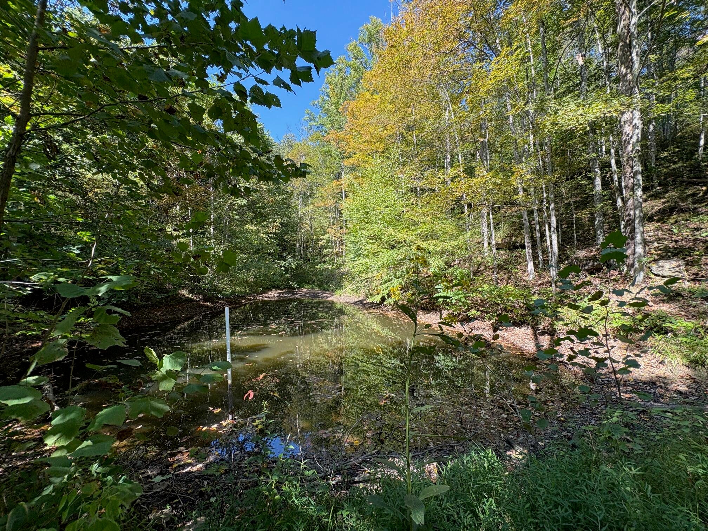
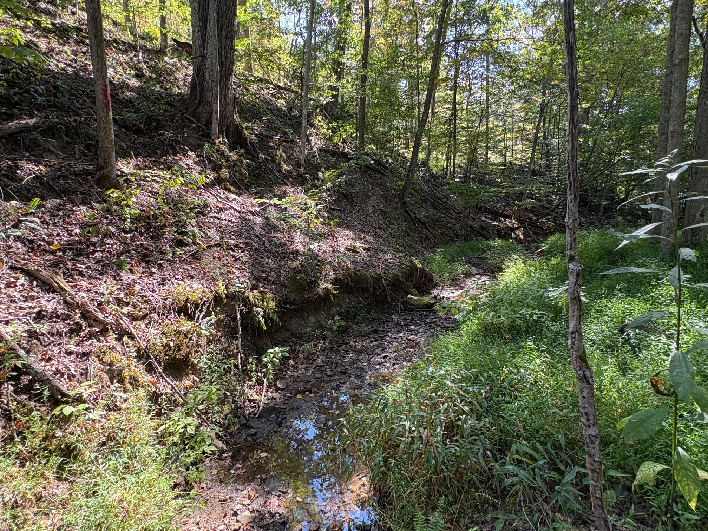
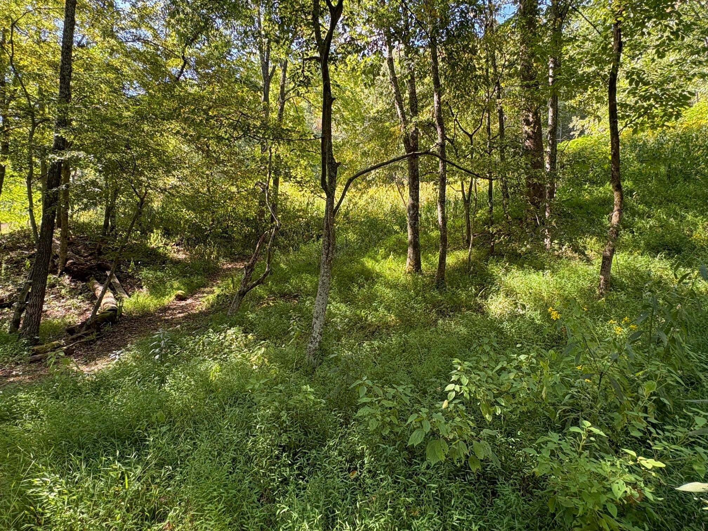
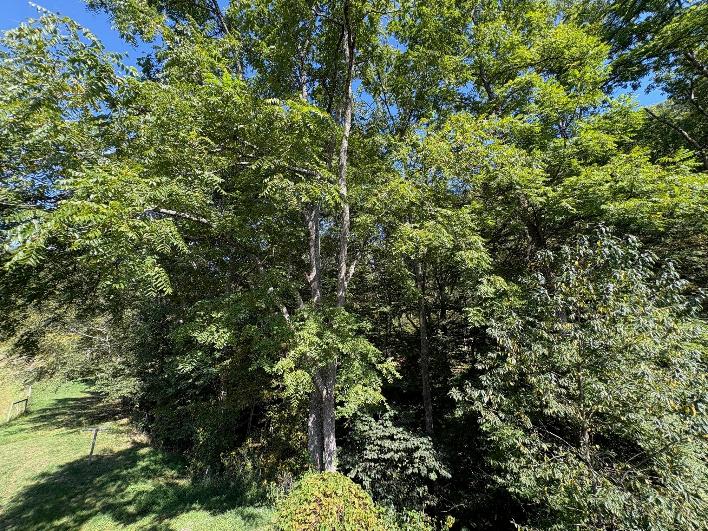
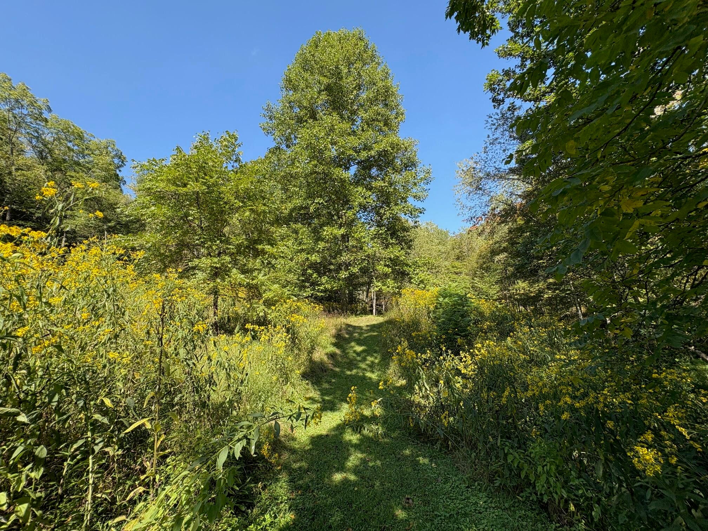
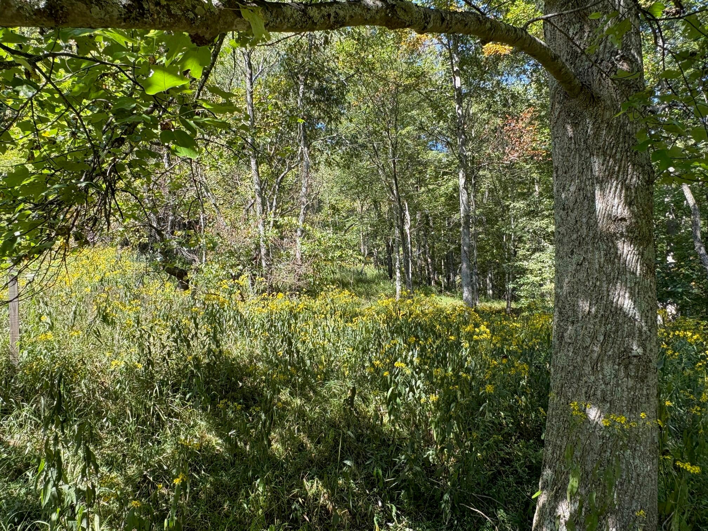
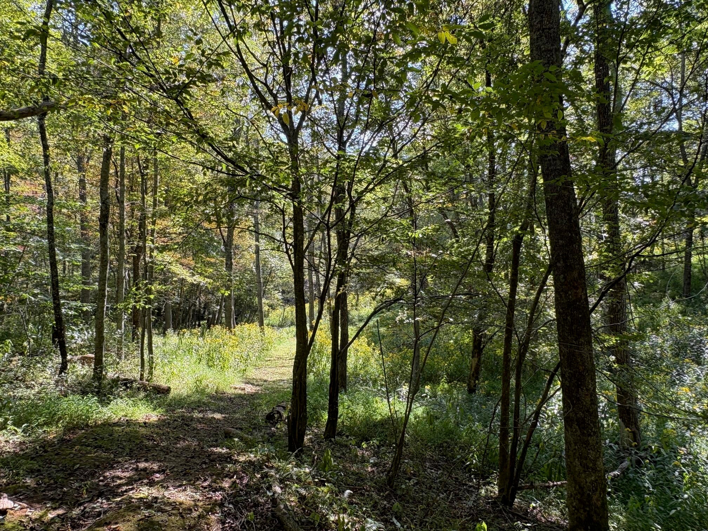
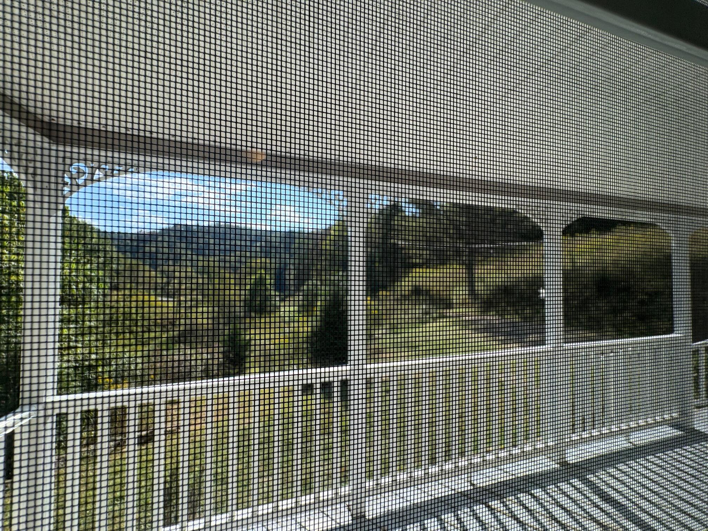
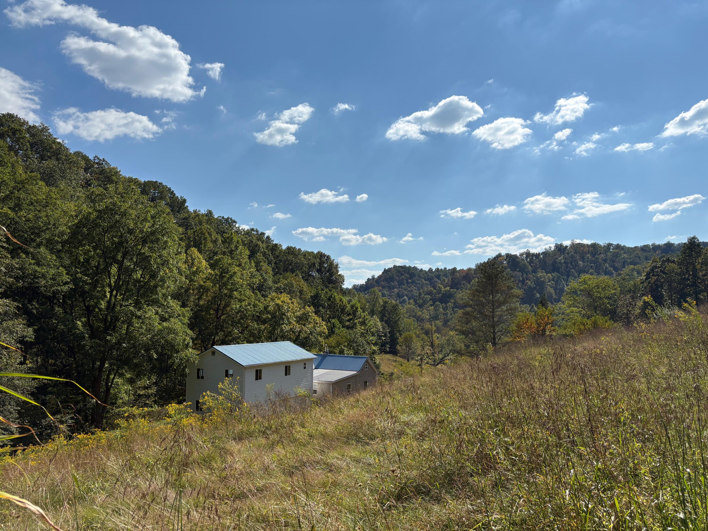
- View: Panoramic, Creek/Stream, Trees/Woods
Summary
- Directions: I79, Servia Rd Exit, take Servia Rd ~4 miles to house on right. Gravel driveway to house.
- Association: No
- Parcel Number: 29
- Tax Annual Amount: $845.76
- Tax Book Number: 067
- Tax Year: 2025
- Attached Garage: Yes
- Carport: No
- Other Parking: 336 sq ft, workshop
Property
- Lot Size Area: 38.0
- Building Area Total: 1360.0
- Living Area: 1360.0
- Property Type: Residential
- Construction Materials: Fiber Cement
- Foundation Details: Block, Stone
- Roof: Metal
- Utilities: Electricity Available
- Water Source: Well
Interior and Exterior Features
- Community Features: Fishing
- Exterior Features: Balcony
- Fencing: Partial
- Patio And Porch Features: Front Porch
- Appliances: Dishwasher, Microwave, Refrigerator, Oven
- Full Bathrooms: 2
- Total Bathrooms: 2
- Total Bedrooms: 4
- Cooling: Attic Fan, Window Unit(s), Ceiling Fan(s)
- Has Cooling: Yes
- Heating: Wood Stove
- Has Heating: Yes
- Flooring: Ceramic Tile, Hardwood, Laminate, Vinyl
- Interior Features: Ceiling Fan(s), Recessed Lighting, High Speed Internet, Laminate Counters
- Total Rooms: 11
- Window Features: Window Treatments
Room Information
- Type: Kitchen/Dining Combo
- Level: Main
- Description: Vintage
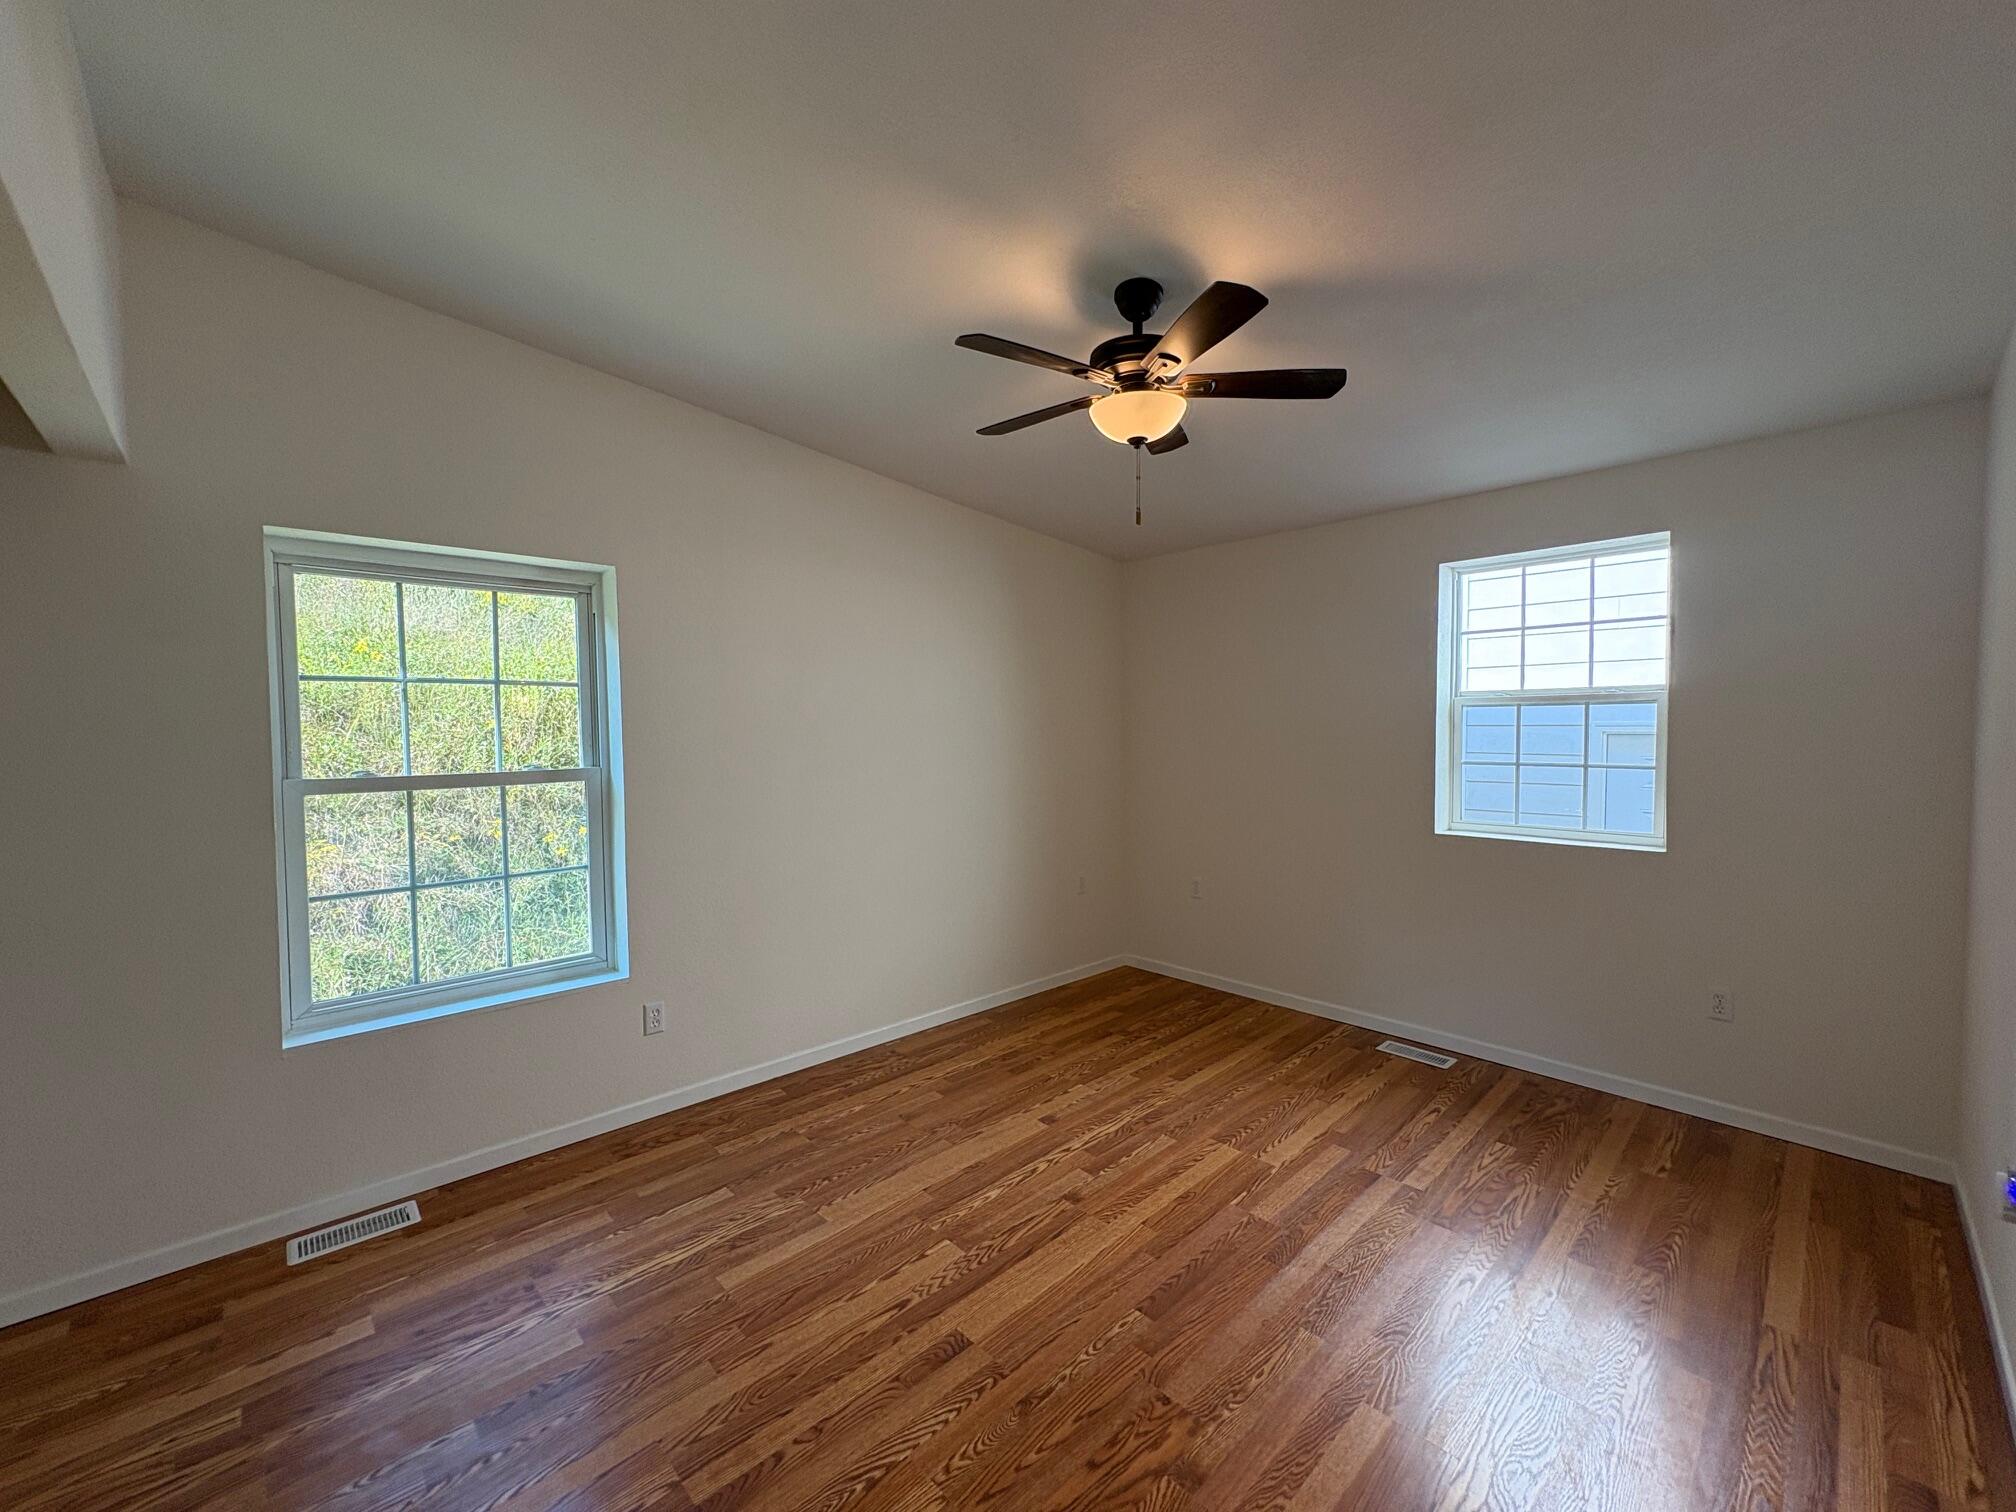
- Type: Master Bedroom
- Level: Upper
- Description: Guesthouse
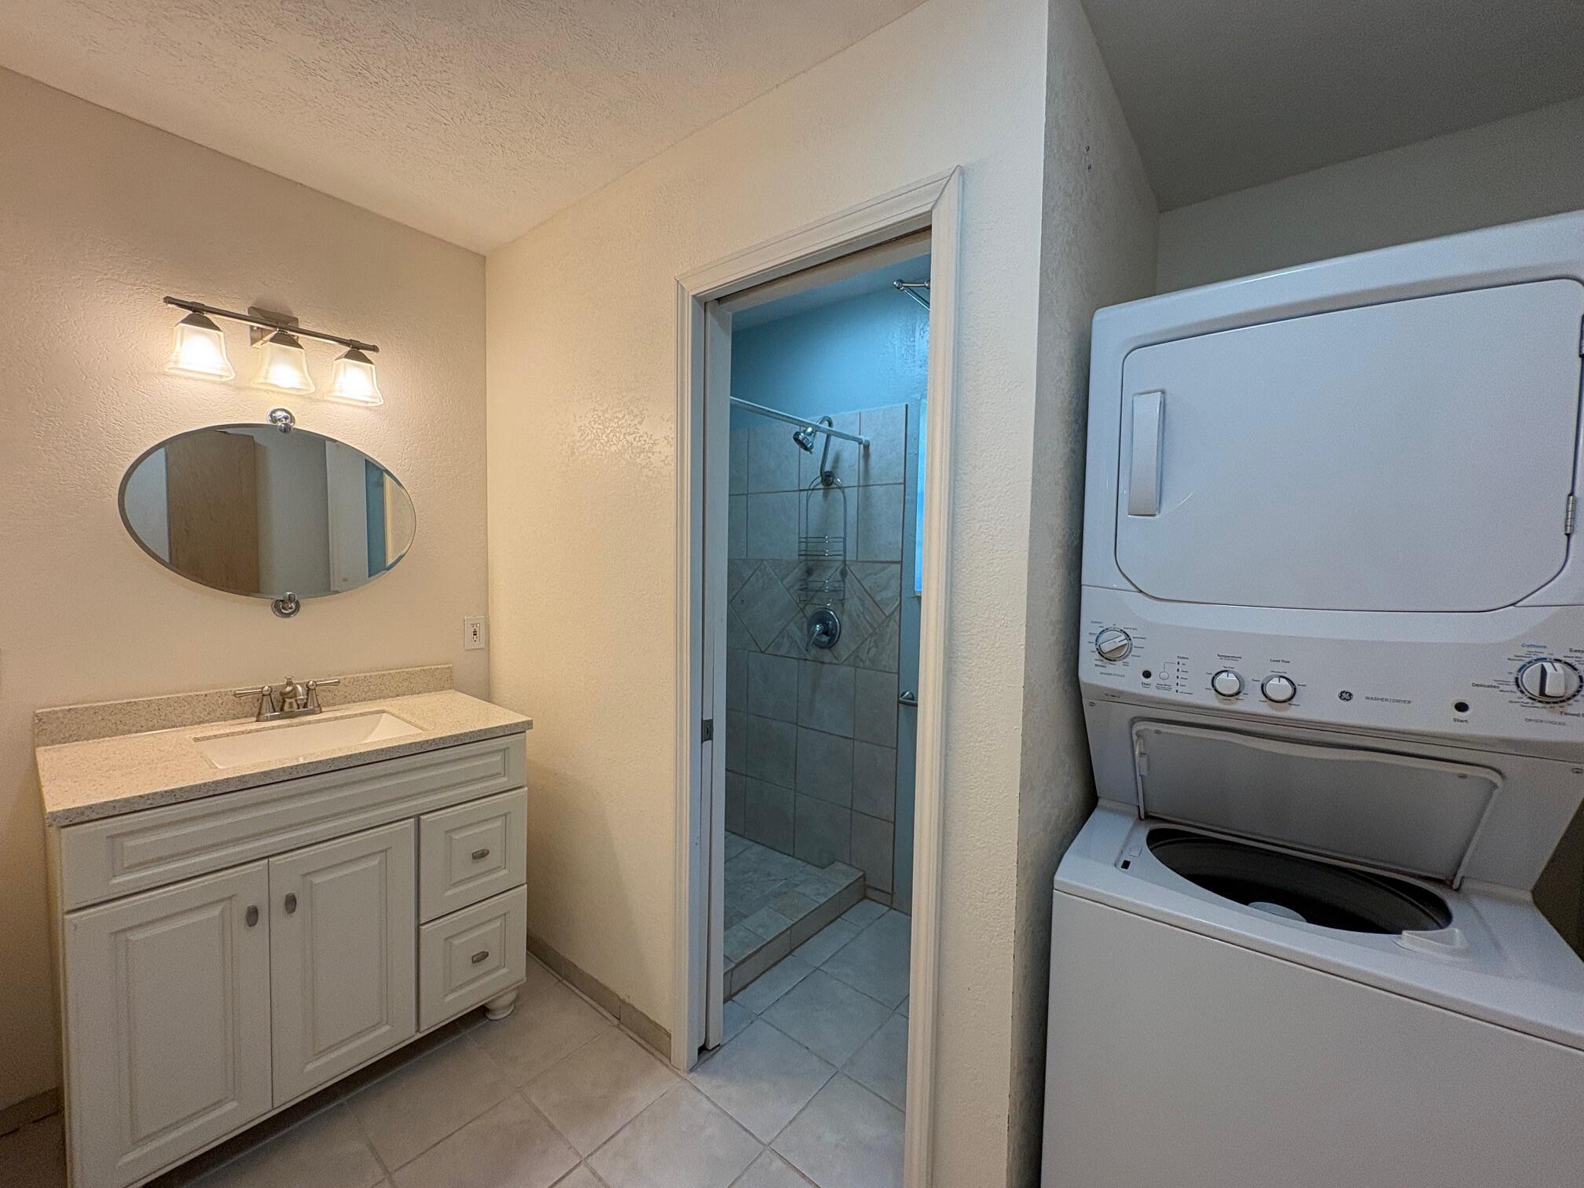
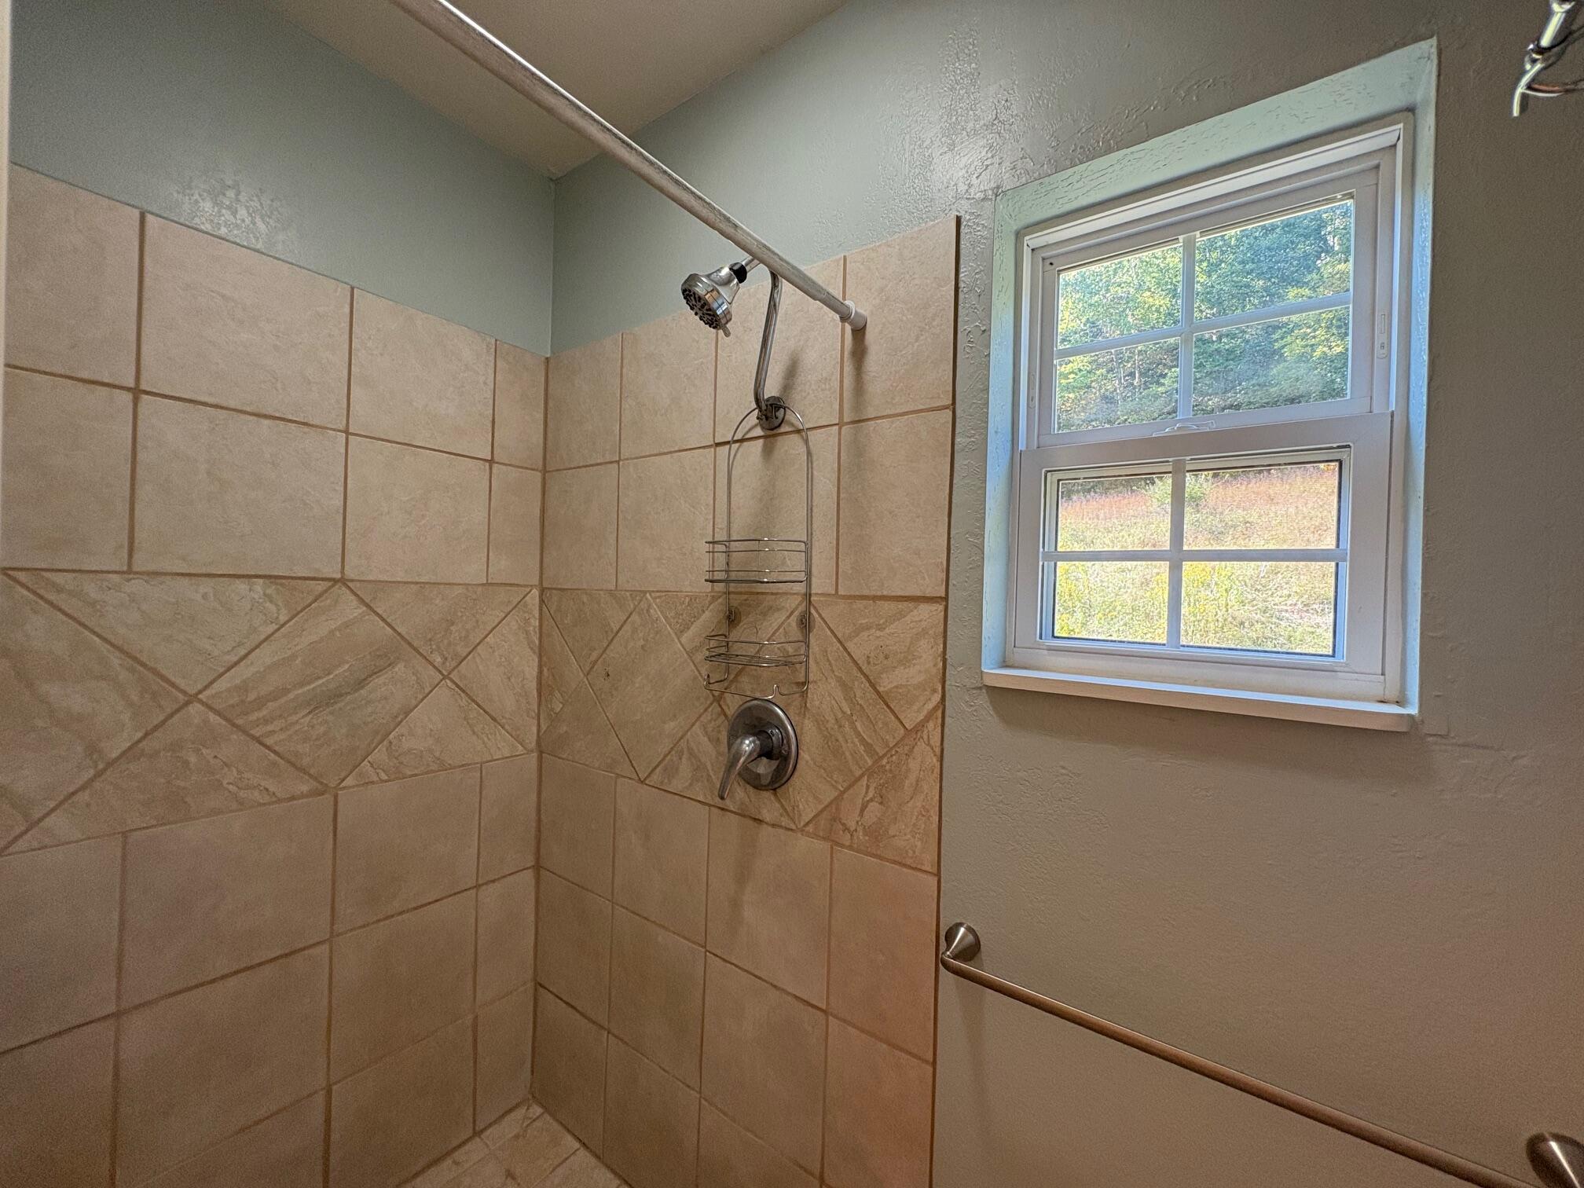
- Type: Master Bathroom
- Level: Upper
- Description: Guesthouse, laundry included
- Type: Living Room
- Level: Main
- Description: Vintage
- Type: Master Bedroom
- Level: Main
- Description: Vintage
- Type: Master Bathroom
- Level: Main
- Description: Vintage
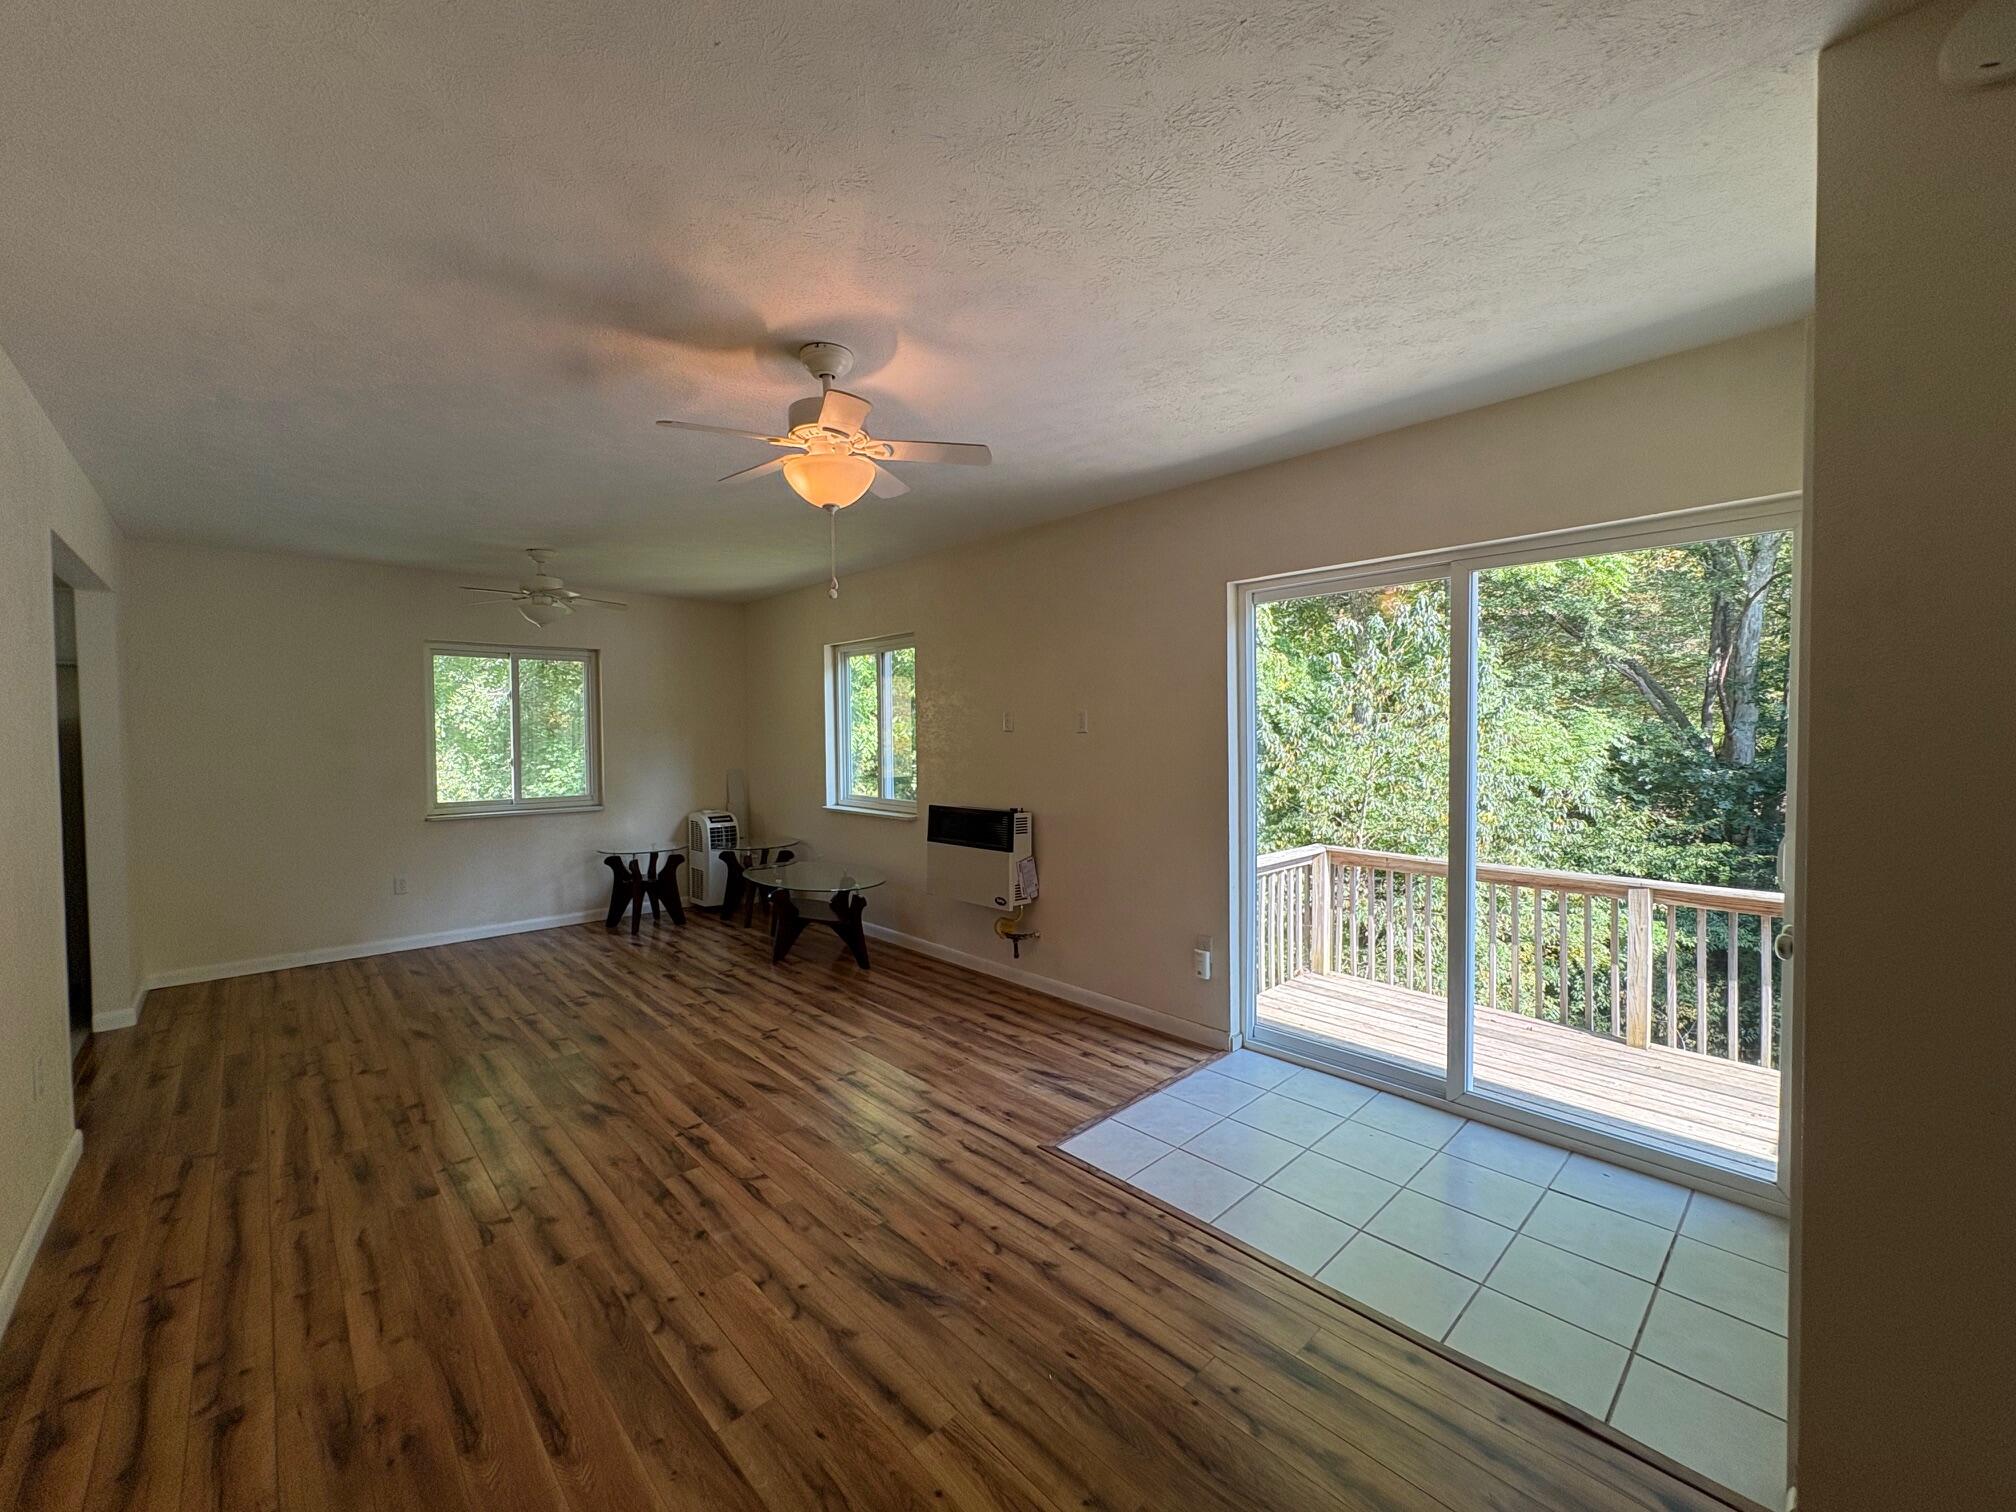
- Type: Living Room
- Level: Upper
- Description: Guesthouse
- Type: Kitchen
- Level: Upper
- Description: Guesthouse
- Type: Bathroom 2
- Level: Main
- Description: Vintage
- Description: Laundry (Vintage)
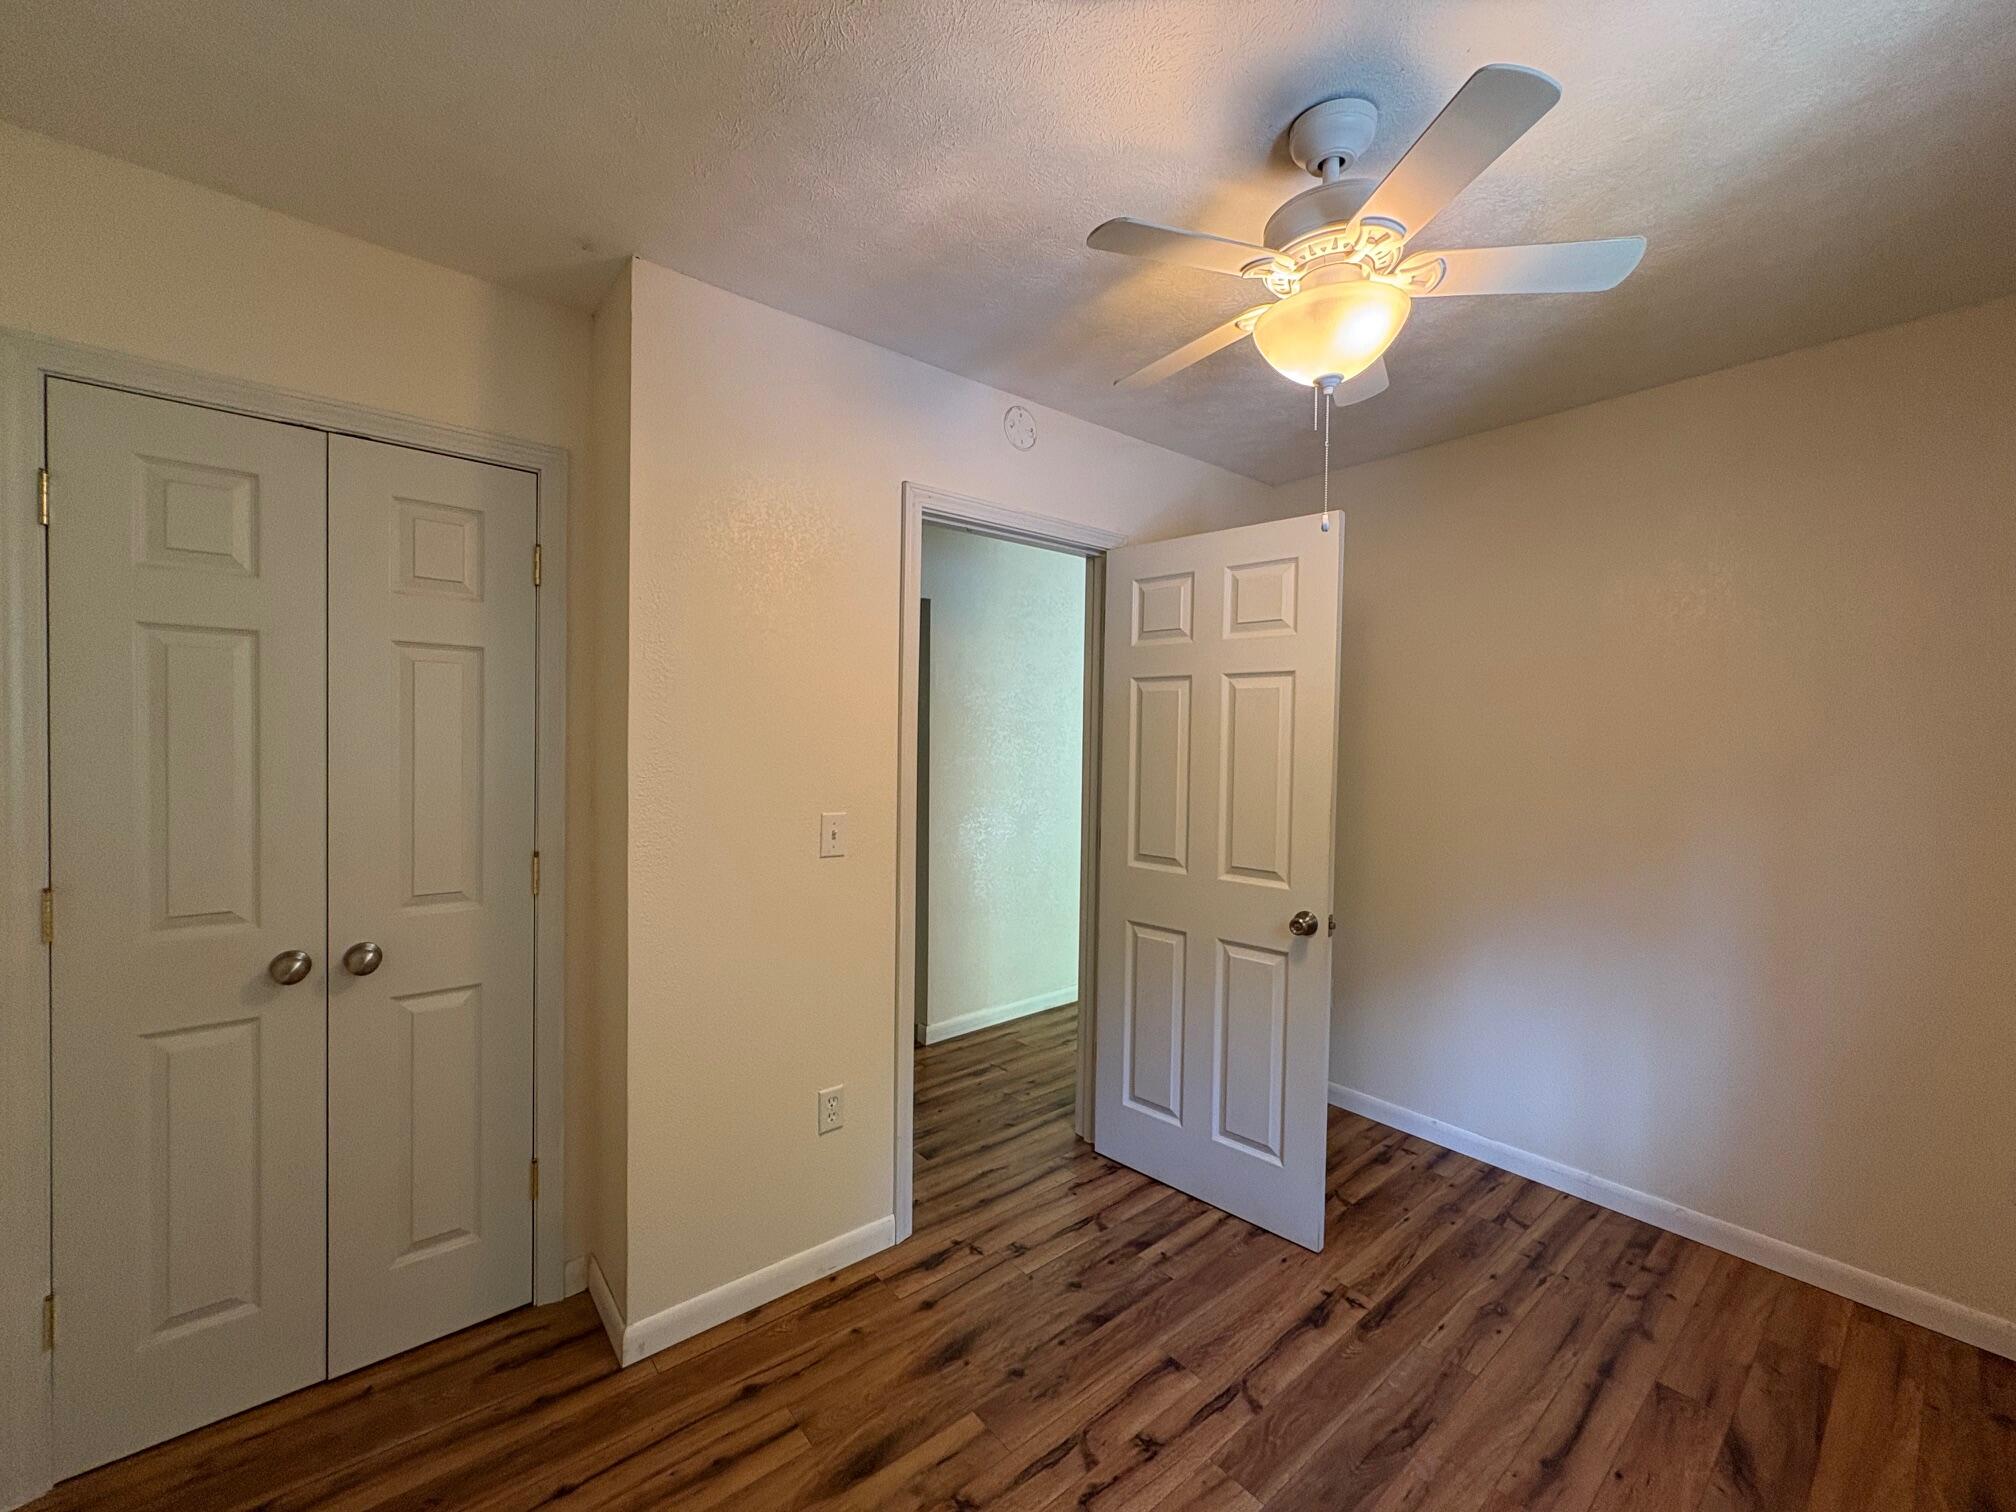
- Type: Bedroom 2
- Level: Main
- Description: Vintage
- Type: Bedroom 2
- Level: Upper
- Description: Guesthouse
Multi Family
- Electric Expense: $100
Property History for 6652 Servia Road
| Date | Event & Source | Price | Appreciation |
|---|---|---|---|
| Nov 18, 2025 | Sold Greenbrier Valley BOR #25-1154 | $348,800 | — |
| Nov 17, 2025 | Contract Signed Greenbrier Valley BOR #25-1154 | — | |
| Sep 23, 2025 | Listed (Active) Greenbrier Valley BOR #25-1154 | $348,800 | — |
| Aug 28, 2018 | Sold (Public Record) Public Record #1335967743 | $162,000 | +8.5% / yr |
| Oct 24, 2017 | Permanently Off Market Kanawha Valley BOR #214142 | $199,900 | — |
| Apr 25, 2017 | Listed (Active) Kanawha Valley BOR #214142 | $249,900 | — |
| Jan 31, 2017 | Permanently Off Market Kanawha Valley BOR #211069 | $249,900 | — |
| Jan 31, 2017 | Permanently Off Market Kanawha Valley BOR #211075 | $249,900 | — |
| Jan 4, 2017 | Listed (Active) Kanawha Valley BOR #211069 | $249,900 | — |
| Jan 4, 2017 | Listed (Active) Kanawha Valley BOR #211075 | $249,900 | — |
| Aug 16, 2007 | Sold (Public Record) Public Record #1082703999 | $66,000 | — |
| Aug 16, 2007 | Sold (Public Record) Public Record #1083029029 | $66,000 | — |
| Date | Event & Source | Price |
|---|---|---|
| 11/18/2025 | Sold Greenbrier Valley BOR #25-1154 | $348,800 |
| 11/17/2025 | Contract Signed Greenbrier Valley BOR #25-1154 | — |
| 09/23/2025 | Listed (Active) Greenbrier Valley BOR #25-1154 | $348,800 |
| 08/28/2018 | Sold (Public Record) Public Record #1335967743 | $162,000 +8.5% / yr |
| 10/24/2017 | Permanently Off Market Kanawha Valley BOR #214142 | $199,900 |
| 04/25/2017 | Listed (Active) Kanawha Valley BOR #214142 | $249,900 |
| 01/31/2017 | Permanently Off Market Kanawha Valley BOR #211069 | $249,900 |
| 01/31/2017 | Permanently Off Market Kanawha Valley BOR #211075 | $249,900 |
| 01/04/2017 | Listed (Active) Kanawha Valley BOR #211069 | $249,900 |
| 01/04/2017 | Listed (Active) Kanawha Valley BOR #211075 | $249,900 |
| 08/16/2007 | Sold (Public Record) Public Record #1082703999 | $66,000 |
| 08/16/2007 | Sold (Public Record) Public Record #1083029029 | $66,000 |
For completeness, we often displays two records for one sale: the MLS record and the public record.
Schools near 6652 Servia Road
Rating | School | Type | Grades | Distance |
|---|---|---|---|---|
| Public - | PK to 5 | |||
| Public - | 6 to 8 | |||
| Public - | 9 to 12 | |||
| Public - | PK to 5 |
Rating | School | Distance |
|---|---|---|
Frametown Elementary School PublicPK to 5 | ||
Braxton County Middle School Public6 to 8 | ||
Braxton County High School Public9 to 12 | ||
Davis Elementary School PublicPK to 5 |
School ratings and boundaries are provided by GreatSchools.org and Pitney Bowes. This information should only be used as a reference. Proximity or boundaries shown here are not a guarantee of enrollment. Please reach out to schools directly to verify all information and enrollment eligibility.
Similar Homes
New listings in 25063


Nearby home values
| Address | Sold price | Beds | Baths | Sqft | Lot (Sqft) |
|---|---|---|---|---|---|
This home: 6652 Servia Road, Duck, WV 25063 | $348,800 | 4 | 2 | 1,360 | – |
– | – | – | – | 217,800 | |
– | – | 2 | 1,960 | 958,320 | |
– | – | – | – | 72,310 | |
– | 2 | – | 900 | 479,160 | |
$37,500 | 3 | – | 684 | 1,393,920 | |
– | 3 | 1 | 1,260 | 1,655,280 | |
– | – | – | – | 100,188 | |
$37,200 | 3 | 2 | 1,456 | 43,560 | |
– | – | – | – | 457,380 | |
– | 4 | 3 | 3,738 | 2,809,620 | |
– | 2 | 1 | 1,008 | 1,838,232 | |
– | – | 2 | 1,288 | 490,050 | |
– | – | – | – | – | |
– | 2 | 1 | 768 | 43,560 | |
– | – | – | – | 1,596,910 |
Explore Nearby Homes
- Arnoldsburg Homes for Sale
- Camden-on-Gauley Homes for Sale
- Addison Webster Springs Homes for Sale
- Parcoal Homes for Sale
- Pinch Homes for Sale
- Big Chimney Homes for Sale
- Falls View Homes for Sale
- Sissonville Homes for Sale
- Oakridge Homes for Sale
- Coal Fork Homes for Sale
- Hollygrove Homes for Sale
- Garten Homes for Sale
- Beards Fork Homes for Sale
- Shrewsbury Homes for Sale
- Gatewood Homes for Sale
- Nebo Homes for Sale
- Frametown Homes for Sale
- Ivydale Homes for Sale
- Rosedale Homes for Sale
- Widen Homes for Sale
- Wallback Homes for Sale
- Dille Homes for Sale
- Chloe Homes for Sale
- Bickmore Homes for Sale
- Procious Homes for Sale
- Maysel Homes for Sale
- Newton Homes for Sale
- Birch River Homes for Sale
- Duck Homes for Sale
- Shock Homes for Sale
- 26623 Homes for Sale
- 25043 Homes for Sale
- 25113 Homes for Sale
- 25141 Homes for Sale
- 25235 Homes for Sale
- 26601 Homes for Sale
- 26610 Homes for Sale
- 26617 Homes for Sale
- 26636 Homes for Sale
- 25211 Homes for Sale
- 26651 Homes for Sale
- 25285 Homes for Sale
- 25266 Homes for Sale
- 26638 Homes for Sale
- 25268 Homes for Sale
No guarantee, warranty or representation of any kind is made regarding the completeness or accuracy of any information, descriptions or measurements (including square footage measurements and property condition), such should be independently verified through appropriate means, including, but not limited to, in person inspection and public records, and Compass International Holdings, its subsidiaries, affiliates and independently owned and operated franchisees, and their affiliated agents and associated third parties expressly disclaim any liability in connection therewith. Photos may be virtually staged or digitally enhanced and may not reflect actual property conditions. Offers of compensation are subject to change at the seller's discretion. No financial or legal advice provided. Equal Housing Opportunity.
Listing Courtesy of RE/MAX LIFESTYLE REALTY
The data relating to real estate for sale on this website comes in part from the Internet Data Exchange of the Greenbrier Valley Board of REALTORS®. The information being provided is for consumers' personal, non-commercial use and may not be used for any purpose other than to identify prospective properties consumers may be interested in purchasing. Information Deemed Reliable But Not Guaranteed. Copyright ©2026 Greenbrier Valley Board of REALTORS®. All rights reserved.
