667 Summit Road



























Description
Country living at its finest! Nestled in scenic Jacks Creek Valley, this 26.87-acre property pairs a beautifully remodeled home with land that works as hard — or plays as hard — as you want it to. The 4-bedroom, 2-bath, 1,396 sq ft Cape Cod has been remodeled top to bottom: new wiring, windows, flooring, mini-splits, and a brand-new kitchen with granite...We have an offer in hand. All offers due by today july 22, 2026 at 7 pm 26.87 Acres in Jacks Creek Valley — Fully Remodeled Farmhouse-Style Cape Cod
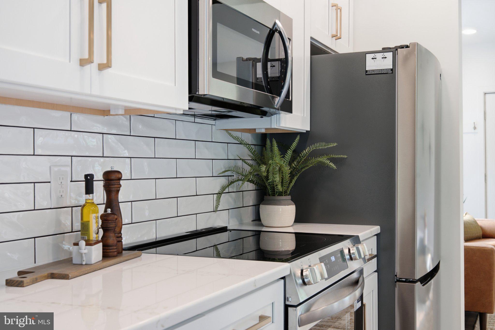
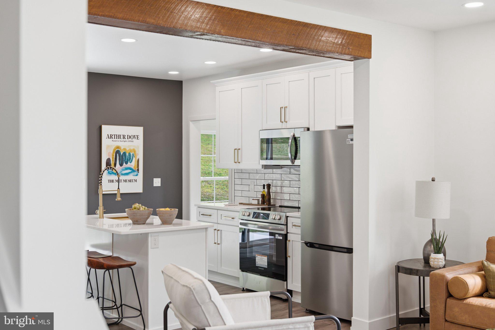
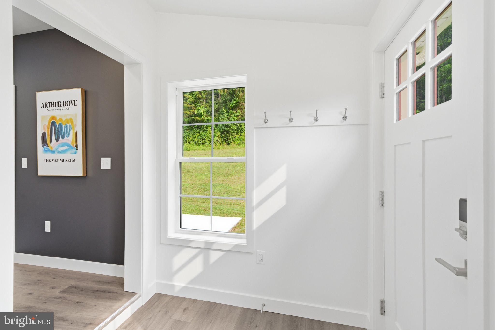
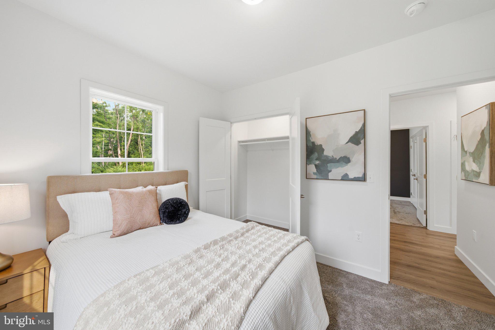
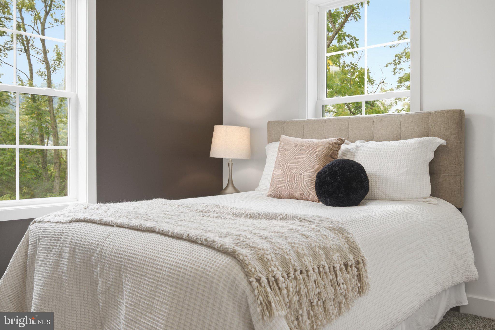
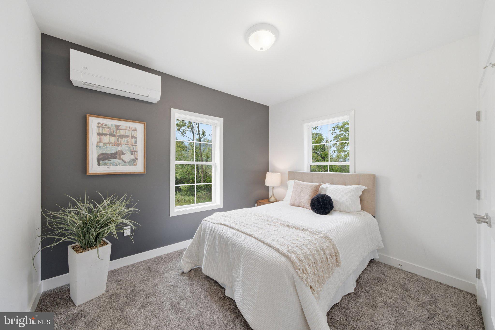
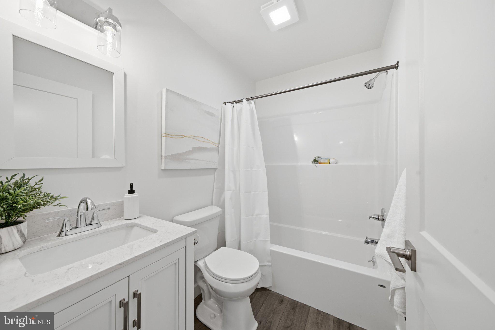
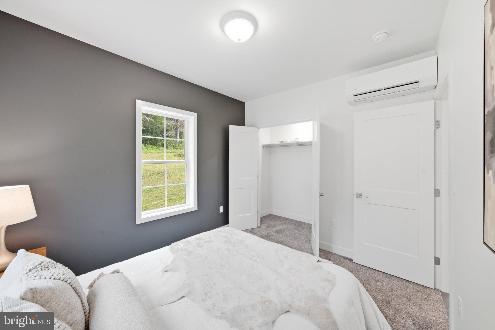
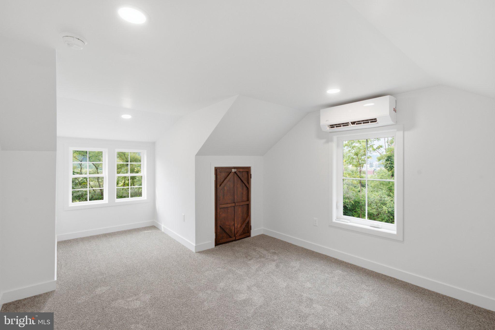
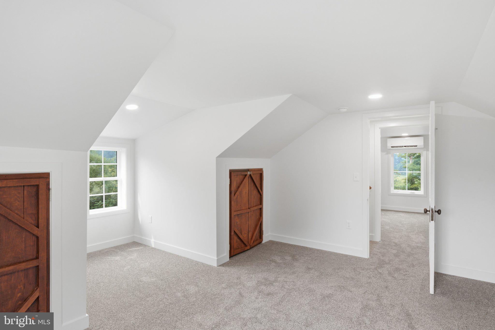
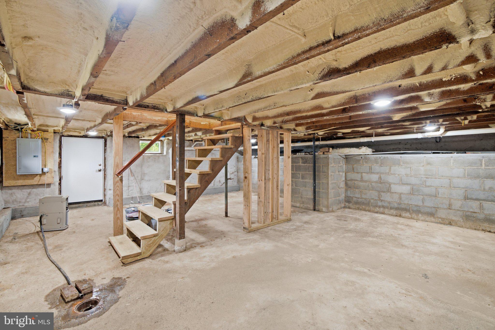
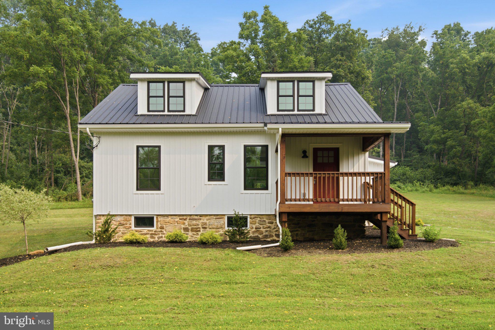
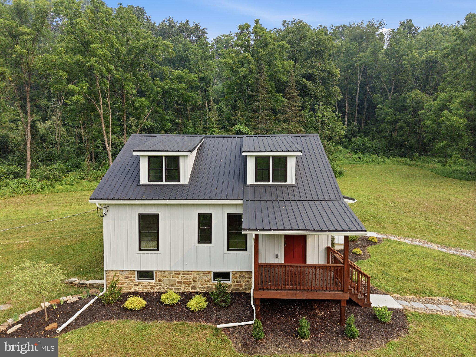
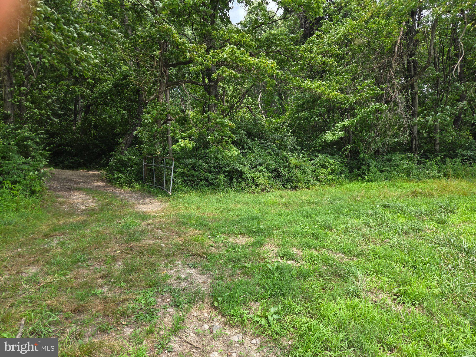
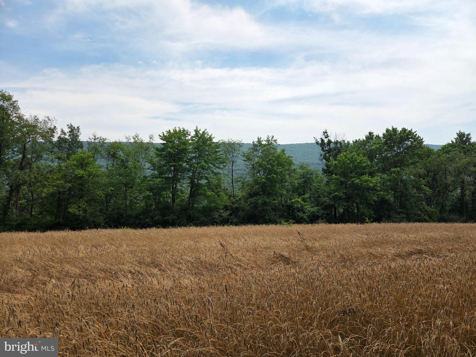
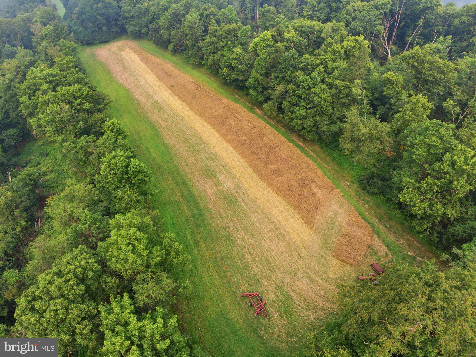
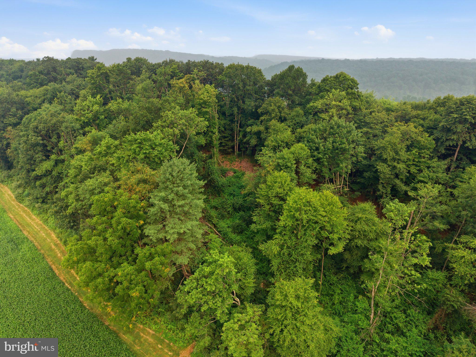
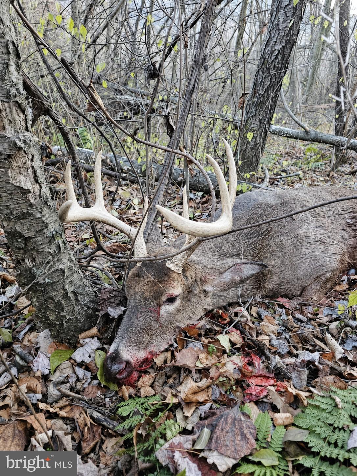
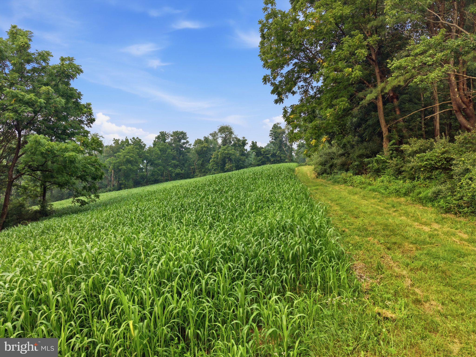
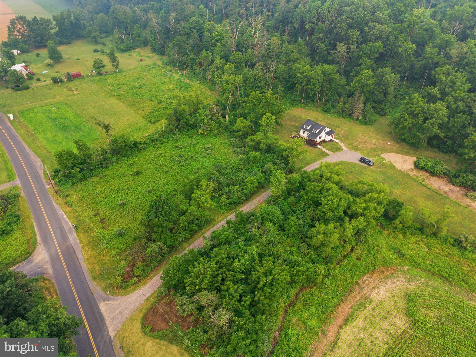
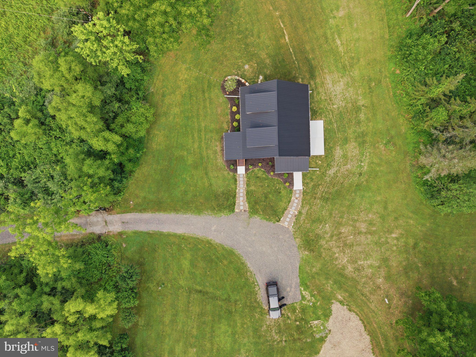
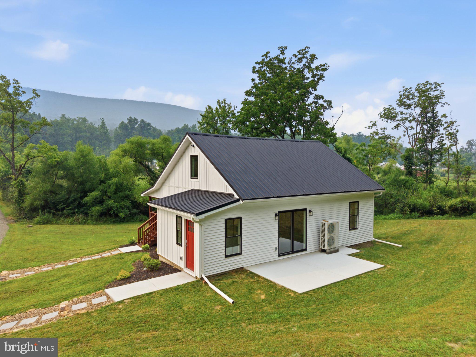
Country living at its finest! Nestled in scenic Jacks Creek Valley, this 26.87-acre property pairs a beautifully remodeled home with land that works as hard — or plays as hard — as you want it to. The 4-bedroom, 2-bath, 1,396 sq ft Cape Cod has been remodeled top to bottom: new wiring, windows, flooring, mini-splits, and a brand-new kitchen with granite countertops and new appliances. Thoughtful touches like sensor lights in the closets show the care that went into this renovation. White board-and-batten siding, a black metal roof, dormer windows, a stone foundation, and a covered front porch give it timeless farmhouse charm, while the full walkout basement adds room to grow. Outside, roughly 20 acres of woodland surround 5 tillable acres currently farmed by a neighboring farmer. The three small fields, tucked into the woods, would make outstanding food plots — and the large enclosed tree stand at their center is strategically placed with commanding views of the plots and the opposite ridge. State Game Lands 107 and Bald Eagle State Forest are less than a mile away. The front yard features two camper hookups with electric and water — perfect for guests or hunting buddies, and an ideal spot to build a shop with utilities already in place. Whether you dream of a farmette homestead with pastures or a turnkey recreational retreat, this versatile property delivers — the wall hangers are already here!

Location
Sold By 1st Choice Realty
$3,028 per month
30 year fixed, 7.03% Interest
$2,856
$172
$0
 1
1Property Information for 667 Summit Road
Property Details
- Taxes: $2,063 / year
- MLS Type: Residential / Fee Simple
- County: Mifflin County
- Tax ID Number: 15-16-0101E-000
- Ownership: Fee Simple
- Condo Coop Association: No
- HOA: No
- Structure Type: Detached
- Style: Cape Cod
- Levels/Stories: 1.5
- Waterfront: No
- Views: Creek/Stream, Mountain, Garden/Lawn, Valley, Trees/Woods
- Garage: No
- Expected On Market Date: 07-22-2026
- Subdivision: DECATUR
- Subdivision: DECATUR (MIFFLIN PA)
- Municipality: DECATUR TWP
- Total Parking Spaces: 4
- Central Air: No
- Basement: Yes
- Above Grade Finished SQFT: 1,396.00
- Above Grade Fin SQFT Source: Estimated
- Below Grade Unfinished SQFT: 611.00
- Below Grade Unfin SQFT Source: Estimated
- Total Below Grade SQFT: 611.00
- Total Below Grade SQFT Source: Estimated
- New Construction: No
Building Information
- Year Built: 1900
- Lot Size: 26.87 AC / 1,170,457 SF
Location
- School District Name: MIFFLIN COUNTY
- School District County ID: 300200396879
- SchoolDistrictSource: Listing Agent
- High School: MIFFLIN COUNTY HIGH (MIFFLIN PA)
- HighSchoolSource: Listing Agent
- County: MIFFLIN
- MLS Area: Decatur Twp (156150)
Waterfront / Water Access
- Water View: Yes
- Water Access: No
- Water Oriented: No
- Navigable Water: No
- Tidal Water: No
- Riparian Rights Y/N: No
Association / Community Info
- Senior Community: No
Taxes and Assessment
- Tax Year: 2026
- Tax Assessed Value: $75,300
- Improvement Assessed Value: $17,700
- Land Assessed Value: $57,600
- Zoning: NONE
- Automatically Update Tax Values Y/N: No
Lease Information
- Pets Allowed: Yes
- Pet Restrictions: No Pet Restrictions
Rooms
- # Bedrooms Count Main Level: 4
- # Bathrooms Count Main Level: 2
- # Bathrooms Full Main Level: 2
- # Bathrooms Half Main Level: 0
- Room List: Living Room, Dining Room, Bedroom 2, Bedroom 3, Bedroom 4, Kitchen, Basement, Bedroom 1, Laundry, Bathroom 1, Bathroom 2
- Stories: Main
Rooms Information
- Room Type: Bedroom 3
- Room Length: 18.0
- Room Width: 10.0
- Room Level: Upper 1
- Room Exists: Yes
- Room Type: Bedroom 4
- Room Length: 18.0
- Room Width: 14.0
- Room Level: Upper 1
- Room Exists: Yes
- Room Type: Laundry
- Room Length: 6.0
- Room Width: 12.0
- Room Level: Main
- Room Exists: Yes
- Room Type: Bathroom 1
- Room Length: 5.0
- Room Width: 6.0
- Room Level: Main
- Room Exists: Yes
- Room Features: Bathroom - Stall Shower
- Room Type: Kitchen
- Room Length: 14.0
- Room Width: 8.0
- Room Level: Main
- Room Exists: Yes
- Room Features: Island
- Room Type: Dining Room
- Room Length: 14.0
- Room Width: 6.0
- Room Level: Main
- Room Exists: Yes
- Room Type: Living Room
- Room Length: 13.0
- Room Width: 14.0
- Room Level: Main
- Room Exists: Yes
- Room Type: Bedroom 1
- Room Length: 9.0
- Room Width: 10.0
- Room Level: Main
- Room Exists: Yes
- Room Type: Bedroom 2
- Room Length: 9.0
- Room Width: 10.0
- Room Level: Main
- Room Exists: Yes
- Room Type: Bathroom 2
- Room Length: 5.0
- Room Width: 7.0
- Room Level: Main
- Room Exists: Yes
- Room Features: Bathroom - Tub Shower
- Room Type: Basement
- Room Length: 21.0
- Room Width: 26.0
- Room Level: Lower 1
- Room Exists: Yes
Building Info
- Year Major Reno Remodel: 2026
- Total Finished SQFT: 1,396.00
- Total Finished SQFT Source: Estimated
- Total SQFT: 2,007.00
- Total SQFT Source: Estimated
- Construction Materials: Vinyl Siding, Stick Built
- Roof: Metal
- Wall and Ceiling Types: Dry Wall
- Flooring Type: Luxury Vinyl Plank, Carpet, Concrete
- Basement Type: Interior Access, Outside Entrance, Poured Concrete, Side Entrance, Unfinished, Walkout Level, Windows
- Basement Footprint Percent: 100.00
- Foundation Details: Stone
- Room and Floor: Bedrooms-Main Level-1, Bedrooms-Main Level-2, Bedrooms-Main Level-3, Bedrooms-Main Level-4, Bathrooms Full-Main Level-1, Bathrooms Full-Main Level-2
- # Bathrooms Full: 2
- # Bathrooms Half: 0
- Other Structure: Above Grade
Lot / Land Information
- Lot Size Source: Estimated
- Lot Features: Backs to Trees, Crops Reserved, Hunting Available, Landscaping, Partly Wooded, Private, Road Frontage, Rural, SideYard(s), Stream/Creek, Sloping
- Road Surface Type: Black Top, Paved
- Road Responsibility: Boro/Township
- Road Frontage Length: 282.00
- Location Type: Rural
Parking
- Type Of Parking: Driveway
- Driveway - # of Spaces: 4
- Parking Features: Private, Gravel Driveway
Interior Features
- Interior Features: Bathroom - Stall Shower, Bathroom - Tub Shower, Entry Level Bedroom
- Fireplace: No
- Appliances: Dishwasher
- Accessibility Features: None
- Door Features: Sliding Glass, Storm
- Window Features: Double Hung, Vinyl Clad
- Laundry Type: Has Laundry, Main Floor
- Virtual Tour URL Unbranded: https://visithome.ai/SqbBLQhCciA2t9PvmwvENC?mu=ft
Exterior Features
- Outdoor Living Structures: Patio(s), Porch(es), Roof
- Pool: No Pool
- Horse: No
Utilities
- Utilities: Electric Available, Water Available, Sewer Available
- Heating: Yes
- Cooling Type: Ductless/Mini-Split
- Cooling Fuel: Electric
- Heating Type: Energy Star Heating System, Wall Unit
- Heating Fuel: Electric
- Hot Water: Electric
- Water Source: Well
- Sewer Septic: On Site Septic
- Electric Service: 200+ Amp Service
Confidential Data
- List Agent AOR: Lancaster County Association of REALTORS
Property History for 667 Summit Road
| Date | Event & Source | Price | Appreciation |
|---|---|---|---|
| Aug 21, 2026 | Sold BRIGHT #PAMF2053284 | $535,000 | — |
| Jul 22, 2026 | Pending BRIGHT #PAMF2053284 | — | |
| Jul 21, 2026 | Listed (Active) BRIGHT #PAMF2053284 | $539,000 | — |
| Date | Event & Source | Price |
|---|---|---|
| 08/21/2026 | Sold BRIGHT #PAMF2053284 | $535,000 |
| 07/22/2026 | Pending BRIGHT #PAMF2053284 | — |
| 07/21/2026 | Listed (Active) BRIGHT #PAMF2053284 | $539,000 |
For completeness, we often displays two records for one sale: the MLS record and the public record.
Public Records for 667 Summit Road
Taxable Value
Land
$28,800Additions
$8,850Tax Record
2026
$2,063 ($172 / month)Home Facts
Beds
4Baths
1Total Finished SqFt
1,400 SqFtAbove Grade Finished SqFt
1,400 SqFtUnfinished Basement SqFt
840 SqFtStories
1Lot Size
1,170,457 SqFtStyle
Miscellaneous ResidentialYear Built
1900Year Renovated
1900County
MIFFLINAPN
15 ,16-0101E-,000Schools near 667 Summit Road
Rating | School | Type | Grades | Distance |
|---|---|---|---|---|
| Public - | K to 3 | |||
| Public - | 6 to 7 | |||
| Public - | 8 to 9 | |||
| Public - | 10 to 12 |
Rating | School | Distance |
|---|---|---|
East Derry El School PublicK to 3 | ||
Mifflin County Middle School Public6 to 7 | ||
Mifflin County Junior High School Public8 to 9 | ||
Mifflin County High School Public10 to 12 |
School ratings and boundaries are provided by GreatSchools.org and Pitney Bowes. This information should only be used as a reference. Proximity or boundaries shown here are not a guarantee of enrollment. Please reach out to schools directly to verify all information and enrollment eligibility.
Similar Homes
Explore Nearby Homes
- Alfarata Homes for Sale
- Armagh Township - Mifflin County Homes for Sale
- Decatur Township - Mifflin County Homes for Sale
- Derry Township - Mifflin County Homes for Sale
- Fayette Township - Juniata County Homes for Sale
- Fermanagh Township - Juniata County Homes for Sale
- Spring Township - Snyder County Homes for Sale
- Wagner Homes for Sale
- West Beaver Township - Snyder County Homes for Sale
- Adams Township - Snyder County Homes for Sale
- Hartley Township - Union County Homes for Sale
- Maitland Homes for Sale
- Troxelville Homes for Sale
- West Perry Township - Snyder County Homes for Sale
- Milford Township - Juniata County Homes for Sale
- McClure Homes for Sale
- Beaver Springs Homes for Sale
- Millmont Homes for Sale
- McAlisterville Homes for Sale
- Milroy Homes for Sale
- Burnham Homes for Sale
- Beavertown Homes for Sale
- Oakland Mills Homes for Sale
- Reedsville Homes for Sale
- Yeagertown Homes for Sale
- Lewistown Homes for Sale
- Mifflin Homes for Sale
- Mifflintown Homes for Sale
- Cocolamus Homes for Sale
- Woodward Homes for Sale
- 17049 Homes for Sale
- 17059 Homes for Sale
- 17813 Homes for Sale
- 17812 Homes for Sale
- 17063 Homes for Sale
- 17044 Homes for Sale
- 17845 Homes for Sale
- 17084 Homes for Sale
- 17086 Homes for Sale
- 16882 Homes for Sale
- 17009 Homes for Sale
- 17099 Homes for Sale
- 17842 Homes for Sale
- 17076 Homes for Sale
- 16832 Homes for Sale
No guarantee, warranty or representation of any kind is made regarding the completeness or accuracy of any information, descriptions or measurements (including square footage measurements and property condition), such should be independently verified through appropriate means, including, but not limited to, in person inspection and public records, and Compass International Holdings, its subsidiaries, affiliates and independently owned and operated franchisees, and their affiliated agents and associated third parties expressly disclaim any liability in connection therewith. Photos may be virtually staged or digitally enhanced and may not reflect actual property conditions. Offers of compensation are subject to change at the seller's discretion. No financial or legal advice provided. Equal Housing Opportunity.
Listing Courtesy of Beiler-Campbell Realtors-Quarryville
The information is being provided by West Penn Multi-List, Inc. Information deemed reliable, but not guaranteed. Information is provided for consumers' personal, non-commercial use, and may not be used for any purpose other than the identification of potential properties for purchase. Copyright 2026 West Penn Multi-List, Inc.. All Rights Reserved. Last Updated: 08/25/2026 10:25 PM