6687 Highway 191, Unit 2


Description
- Listed by Donald S. Hannig • Brokerage DRE #RB048513C • Spread Eagle RealtyP: (570)-421-7725 C: (570)-460-1373 dhannig@ptd.net
Property Details for 6687 Highway 191, Unit 2
Property Details for 6687 Highway 191, Unit 2
| Status | Closed |
|---|---|
| MLS # | PM-104133 |
| Days on Market | 25 |
| Pet Policy | - |
| Rental Incentives | - |
| Costs & Fees | - |
| Available Date | 03/01/2023 |
| Lease Term | Lease Length: 12 Months |
| Furnished | Unfurnished |
| Property Type | Rental |
| MLS Type | Residential Lease / Single Family Residence |
| Year Built | 2016 |
| Lot Size | - |
| County | Monroe County |
Location
Building Information for 6687 Highway 191, Unit 2
Property Information for 6687 Highway 191, Unit 2
- Directions: Route 191 North to left on Route 191 North at Mountainhome Diner and Mountainhome Methodist Church. Go 1/2 mile to 6687 on the Left. Pull up driveway, front faces the opposite side of the garage entry (on rear).
- County Or Parish: Monroe
- Latitude: 41.168168
- Longitude: -75.275227
- Association Fee: $.00
- Association: No
- Parcel Number: 000000
- General Property Information : Association: No
- General Property Information : Capital Improvement Fee: $.00
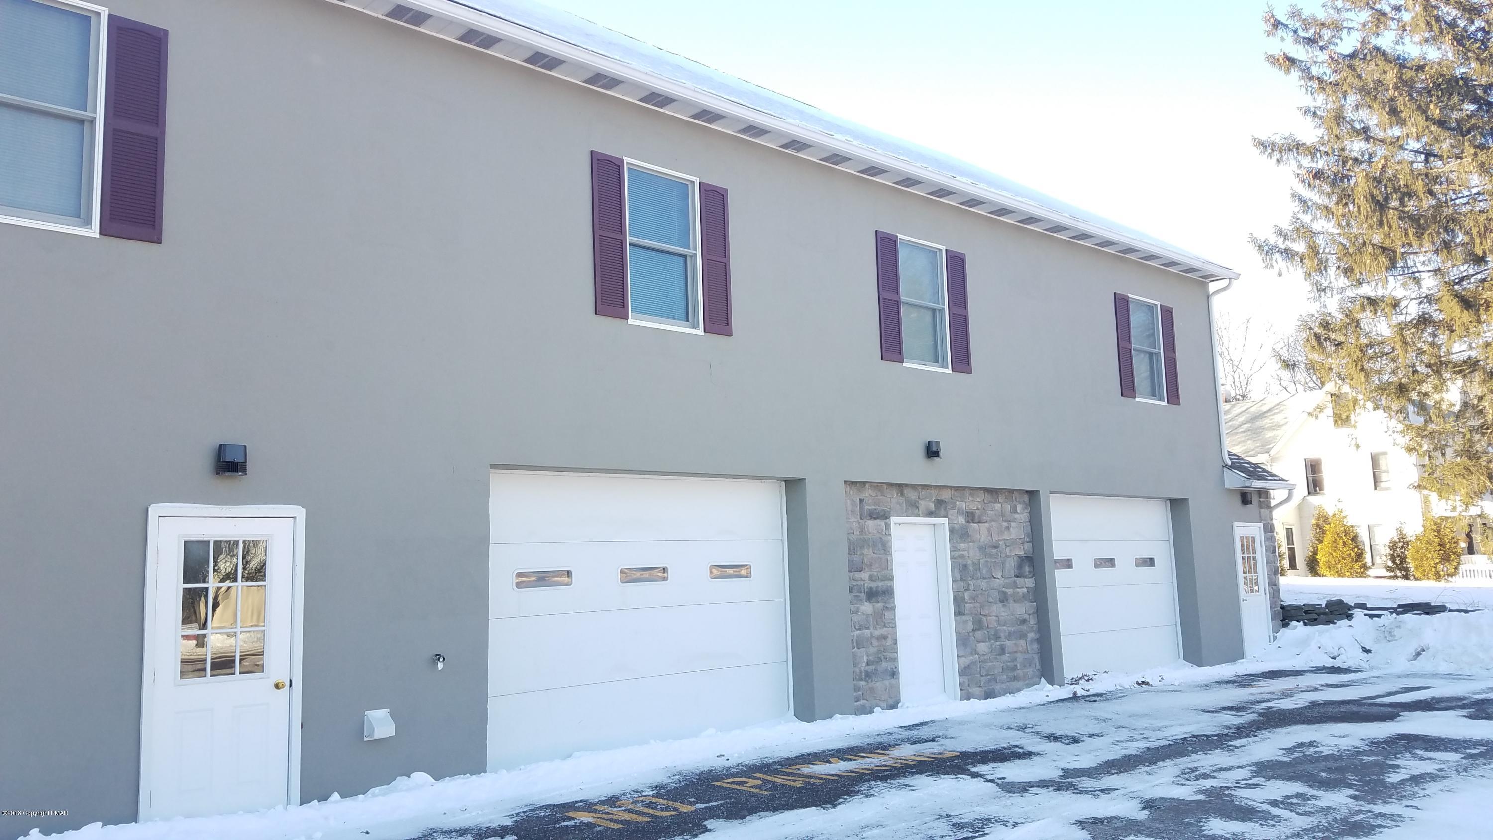
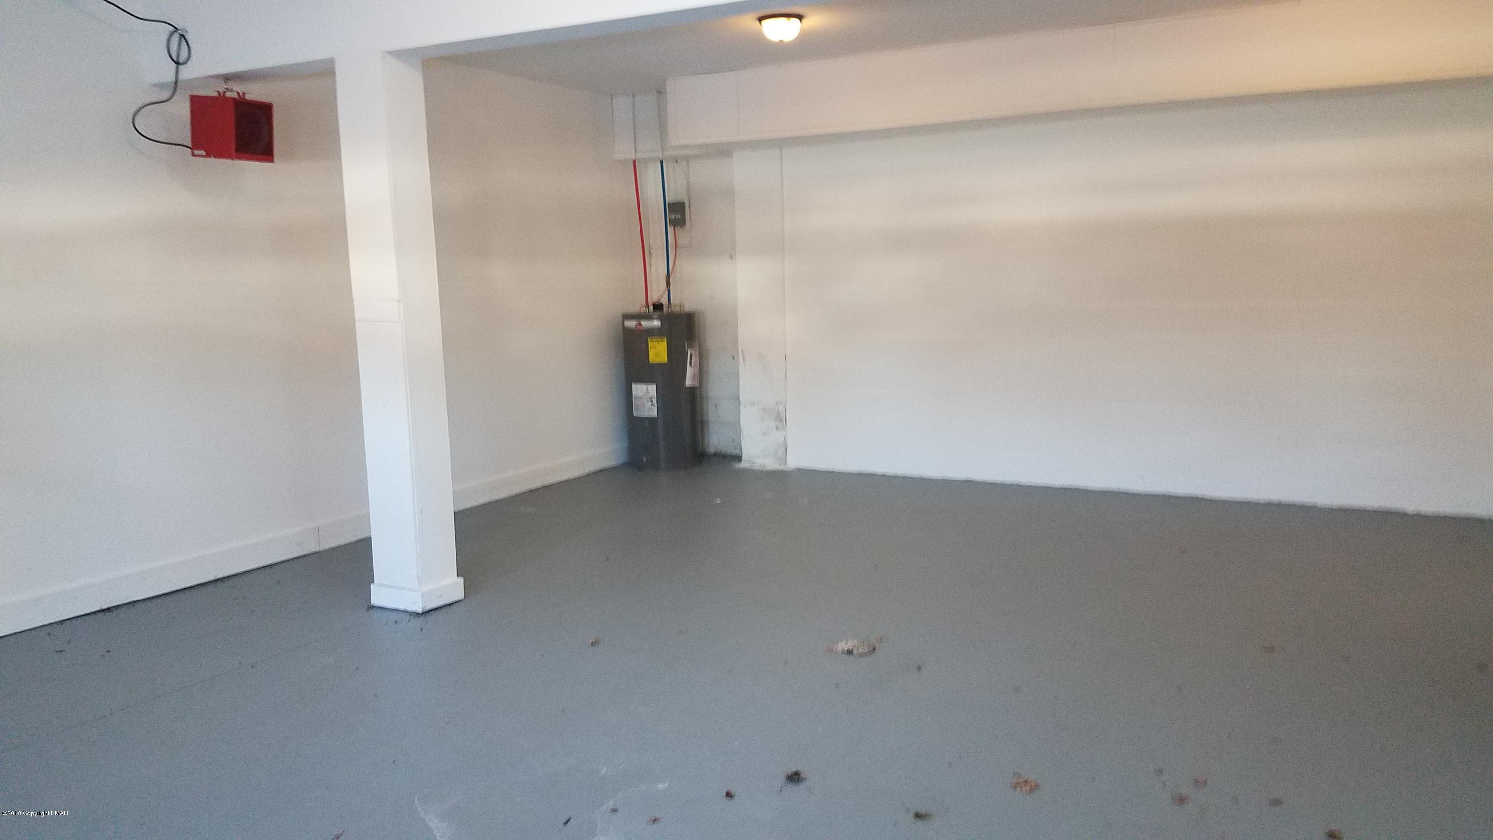
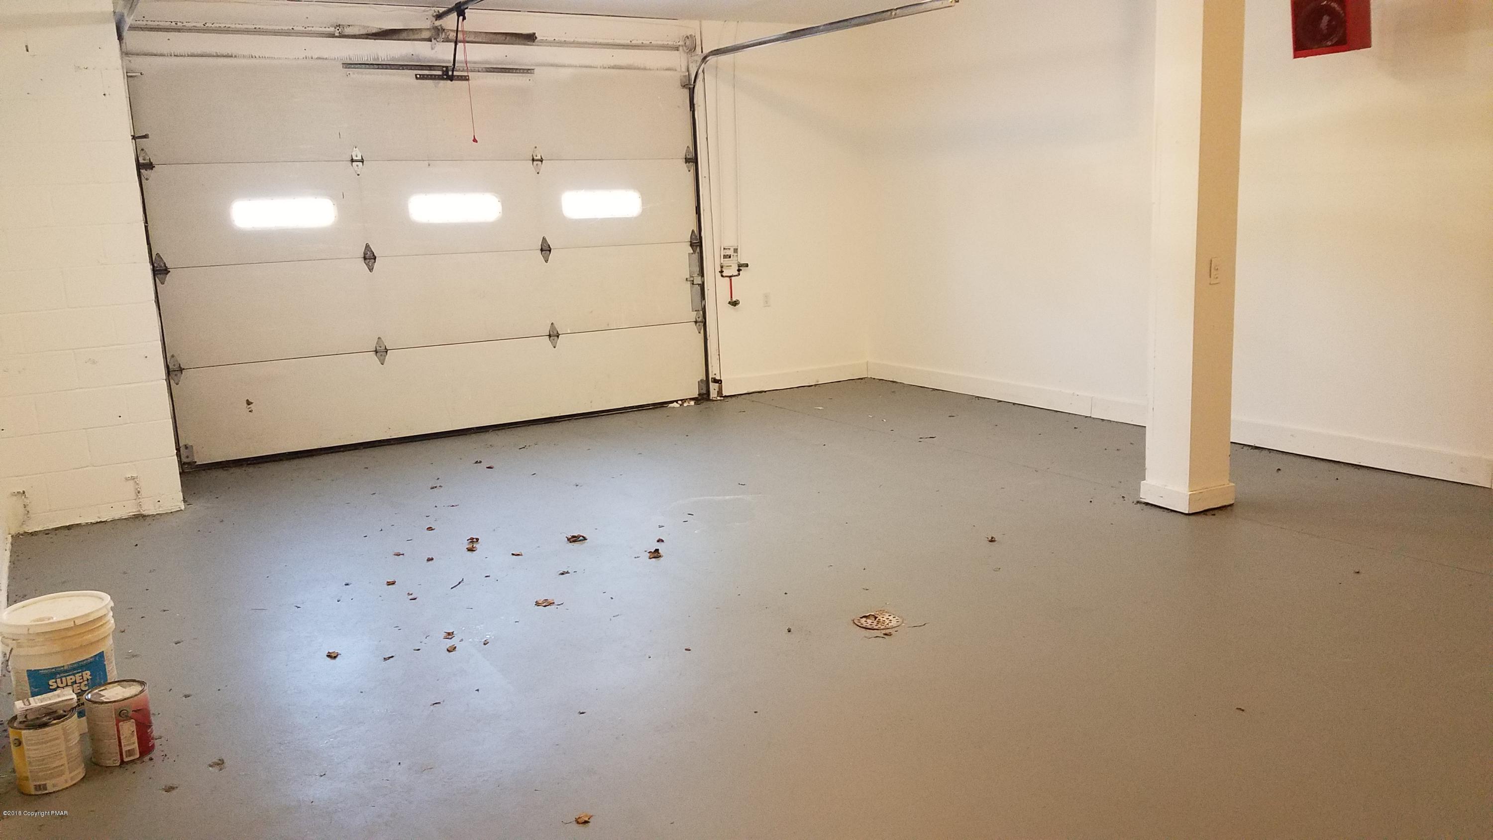
- Attached Garage: Yes
- Garage Spaces: 1.5
- Garage: Yes
- General Property Information : Garage: Yes
- General Property Information : Attached Garage: Yes
- General Property Information : Garage Spaces: 1.5
- Parking Features : Parking Lot: Yes
- Parking Features : Off Street: Yes
- Parking Features : Driveway: Yes
- Parking Features : Paved: Yes
- Above Grade Finished Area: 1050.0
- Below Grade Finished Area: 0.0
- Building Area Source: Estimated
- Property Attached: Yes
- Lot Size Acres: 0.0
- Building Area Total: 2100.0
- General Property Information : Above Grade Finished Area: 1050.0
- General Property Information : Below Grade Finished Area: 0.0
- General Property Information : Living Area: 1050.0
- General Property Information : Below Grade Unfinished Area: 1050.0
- General Property Information : Building Area Source: Estimated
- General Property Information : Lot Size Acres: 0.0
- Architectural Style : Other: Yes
- Entry Information : Entry Level: 1
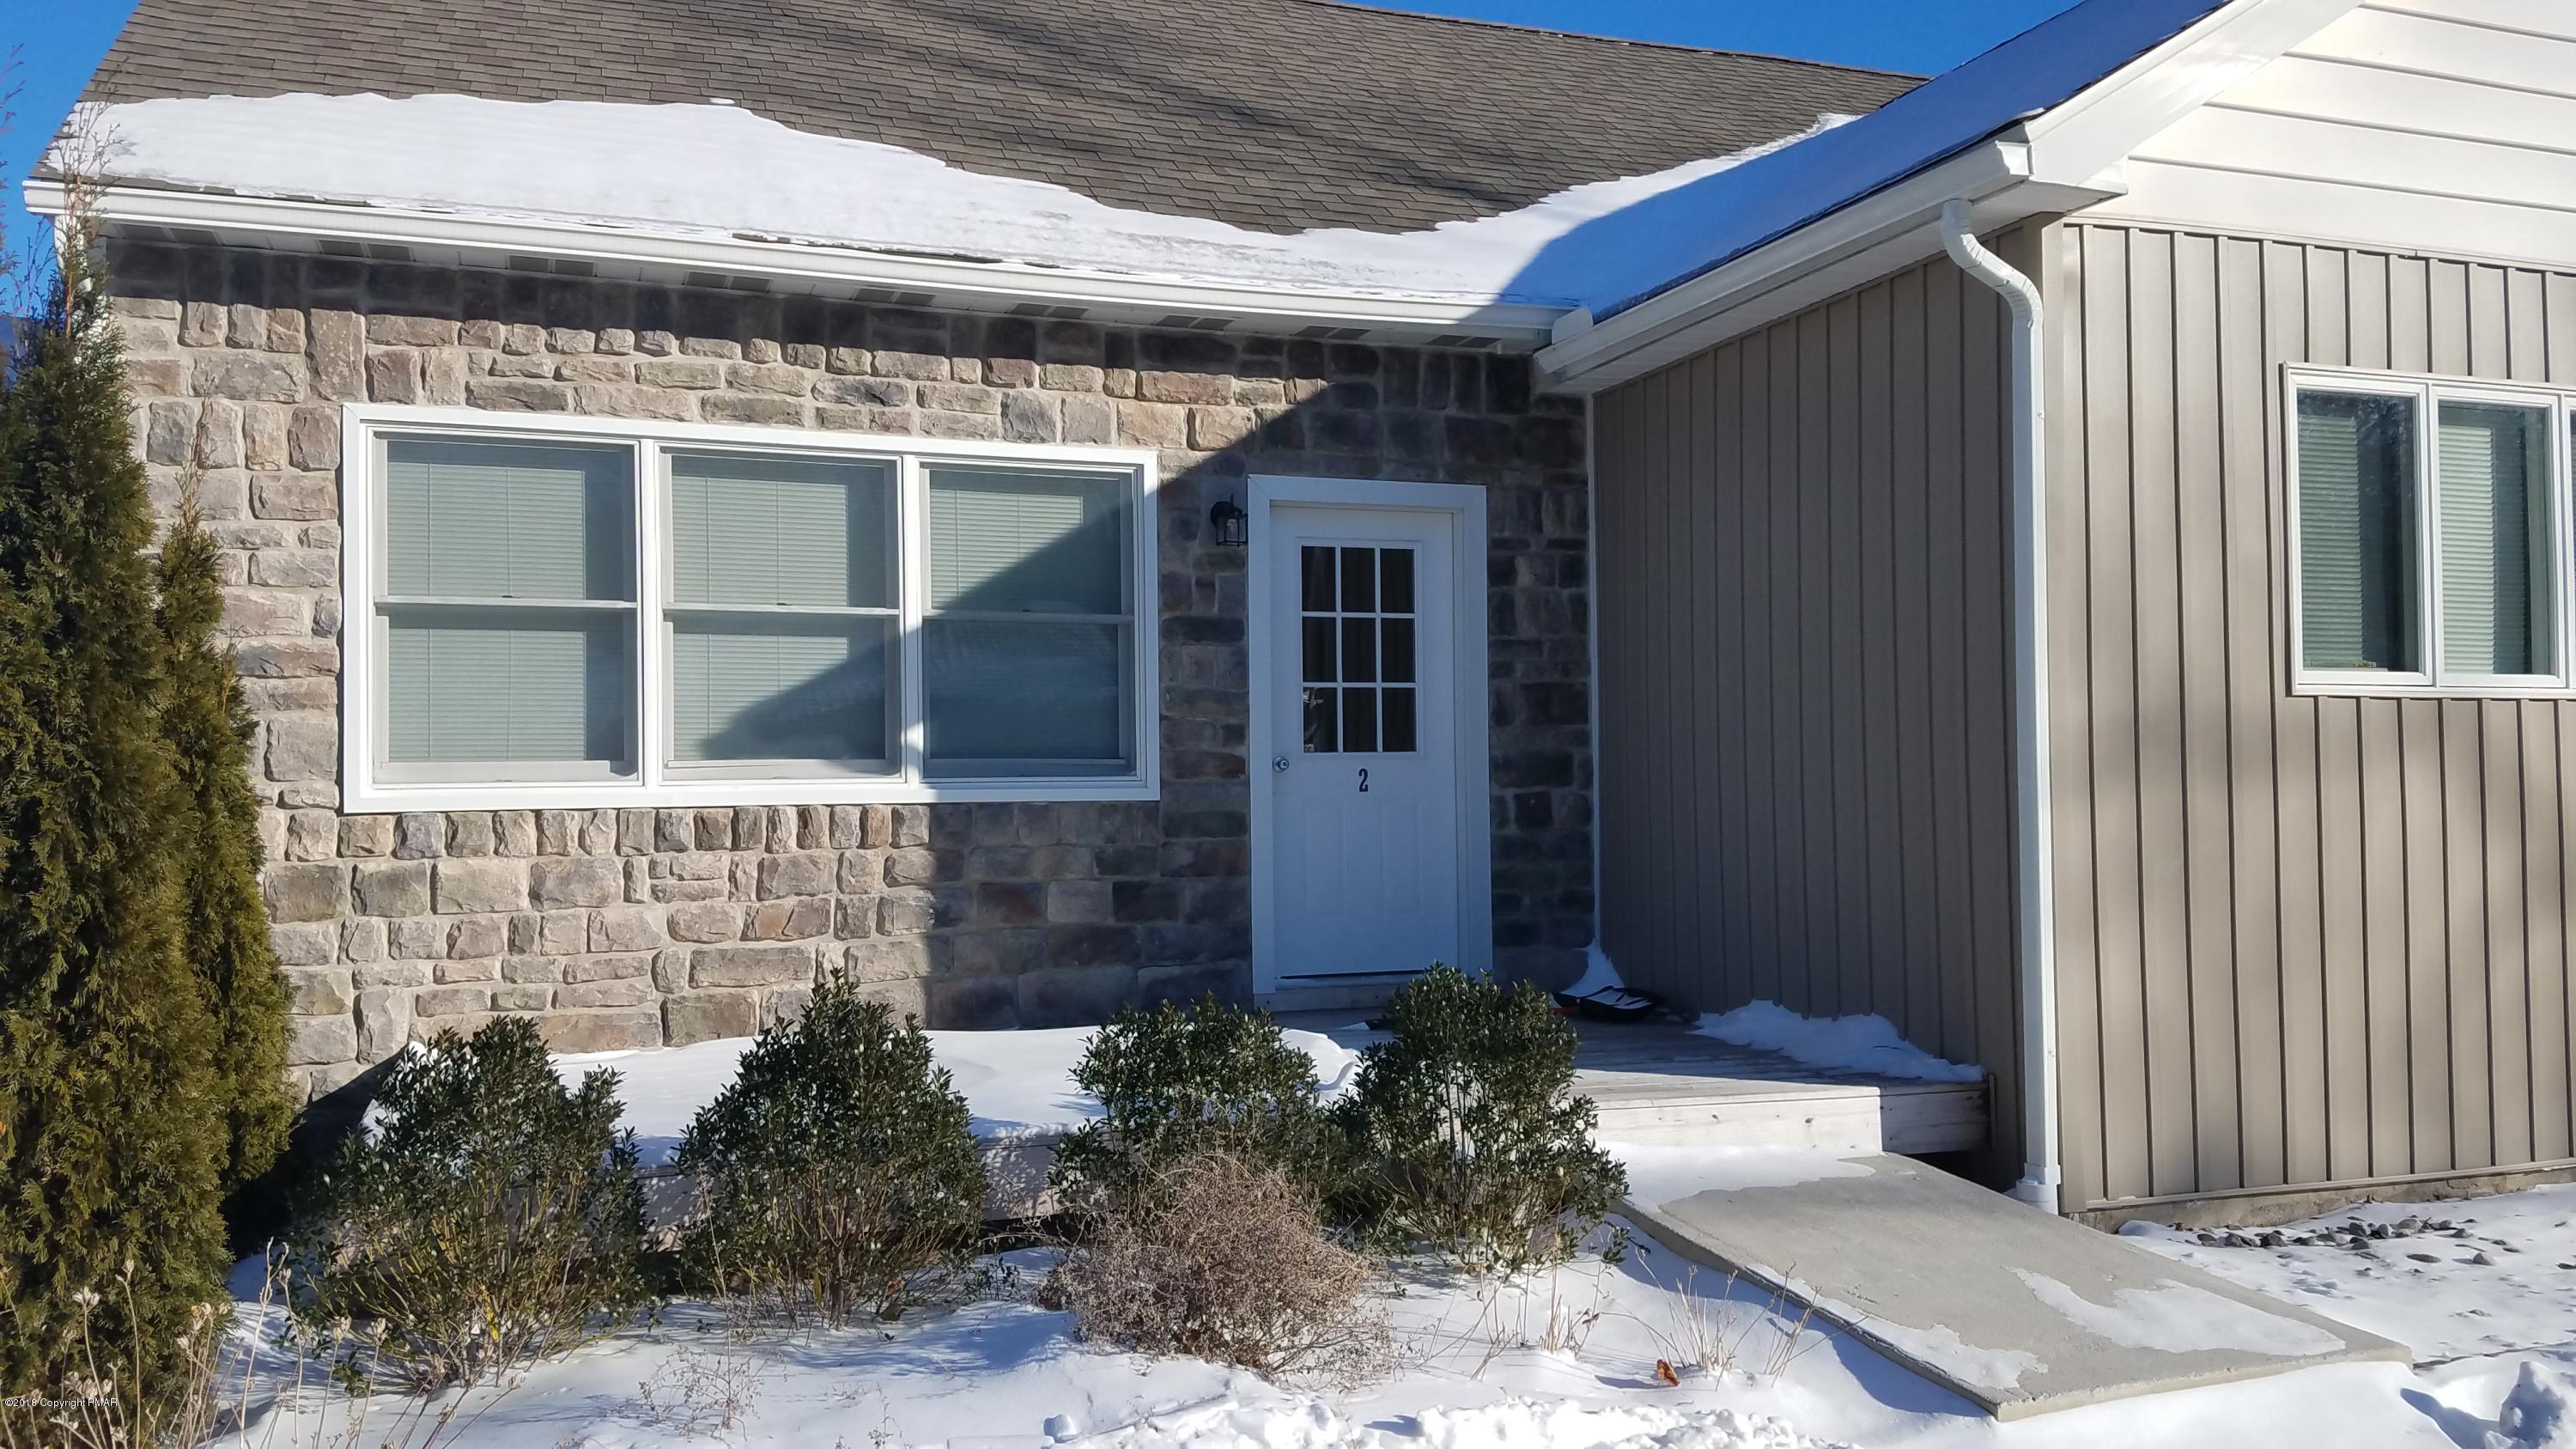
- Construction Materials : Stone: Yes
- Construction Materials : Stucco: Yes
- Construction Materials : Attic/Crawl Hatchway(s) Insulated: Yes
- Lot Features : Not In Development: Yes
- Road Surface Type : Paved: Yes
- Road Responsibility : Public Maintained Road: Yes
- Fee Information : Municipality Registration Fee Amount: $0
- Possession : Close Of Escrow: Yes
- Year Built Source: Other
- Owner Name: Praedium Partners
- Floor Plans Count: 0
- Property Type: Residential Lease
- Year Built: 2016
- Property Sub Type: Single Family Residence
- Contract Information : Property Attached: Yes
- Contract Information : Owner Name: Praedium Partners
- General Property Information : Year Built Source: Other
- Electric: Yes
- Sewer: Yes
- Water Source : Public: Yes
- Sewer : Public Sewer: Yes
- Utilities : Cable Available: Yes
- Stories: 1
- Association Fee Includes : Snow Removal: Yes
- Roof : Fiberglass: Yes
- Patio And Porch Features : Deck: Yes
- Basement: Yes
- Basement: Yes
- Entry Level: 1
- Fireplace: No
- Rooms Total: 5
- Bathrooms Total Integer: 1
- Bathrooms Total Decimal: 1.0
- Bathrooms Total Notational: 1.0
- Cooling: Yes
- Heating: Yes
- Bedrooms Total: 2
- Bathrooms Full: 1
- General Property Information : Rooms Total: 5.0
- General Property Information : Stories: 1.0
- General Property Information : Fireplace: No
- General Property Information : Basement: Yes
- General Property Information : Attic Features: Yes
- Flooring : Ceramic Tile: Yes
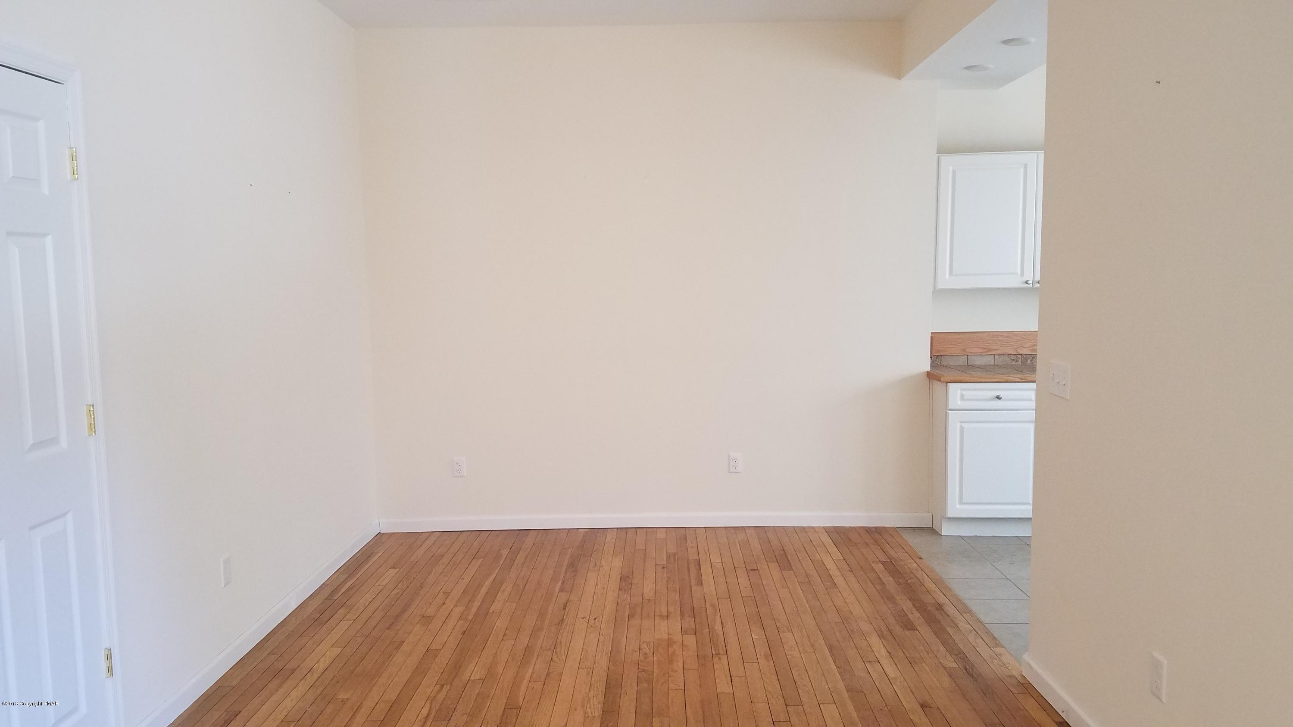
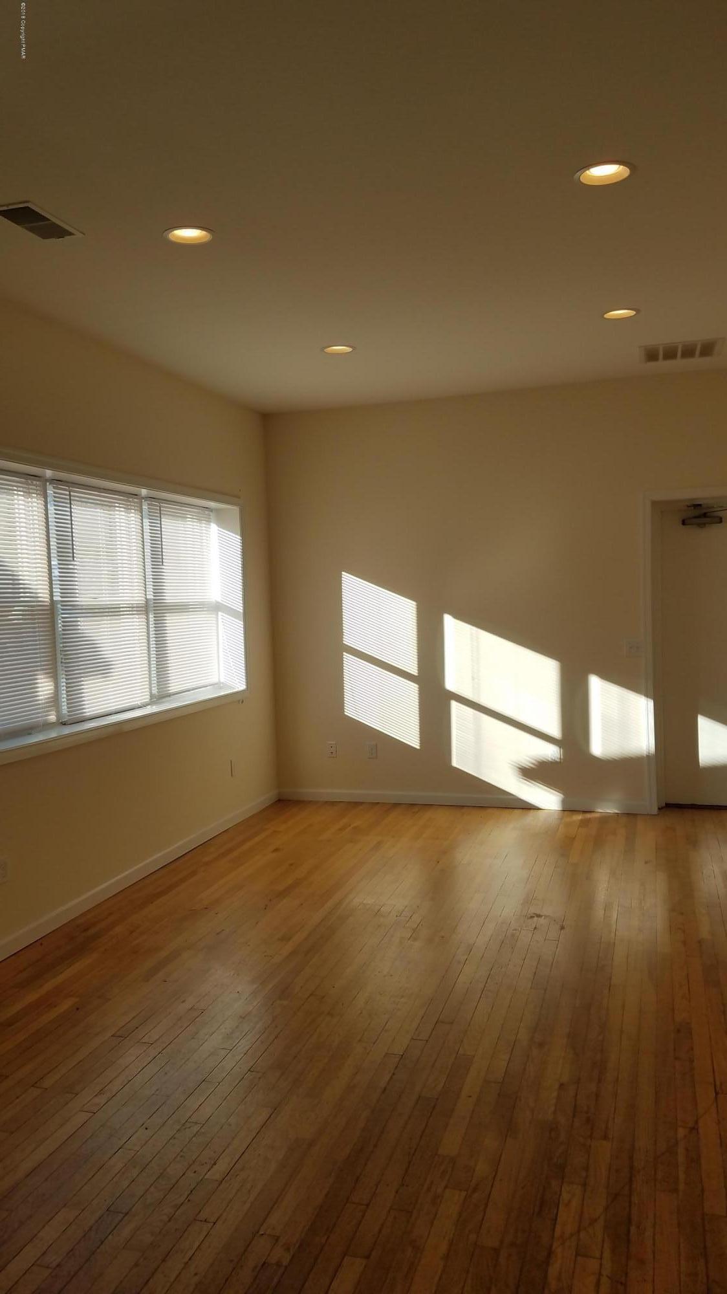
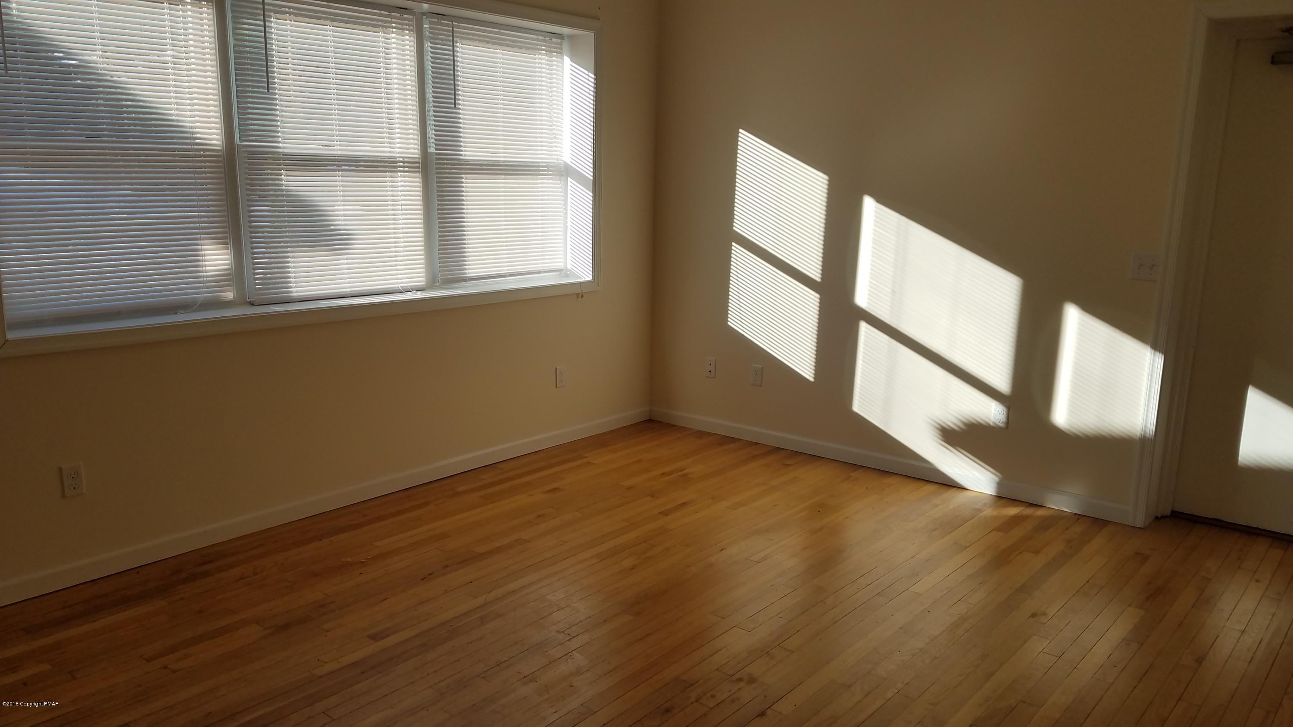
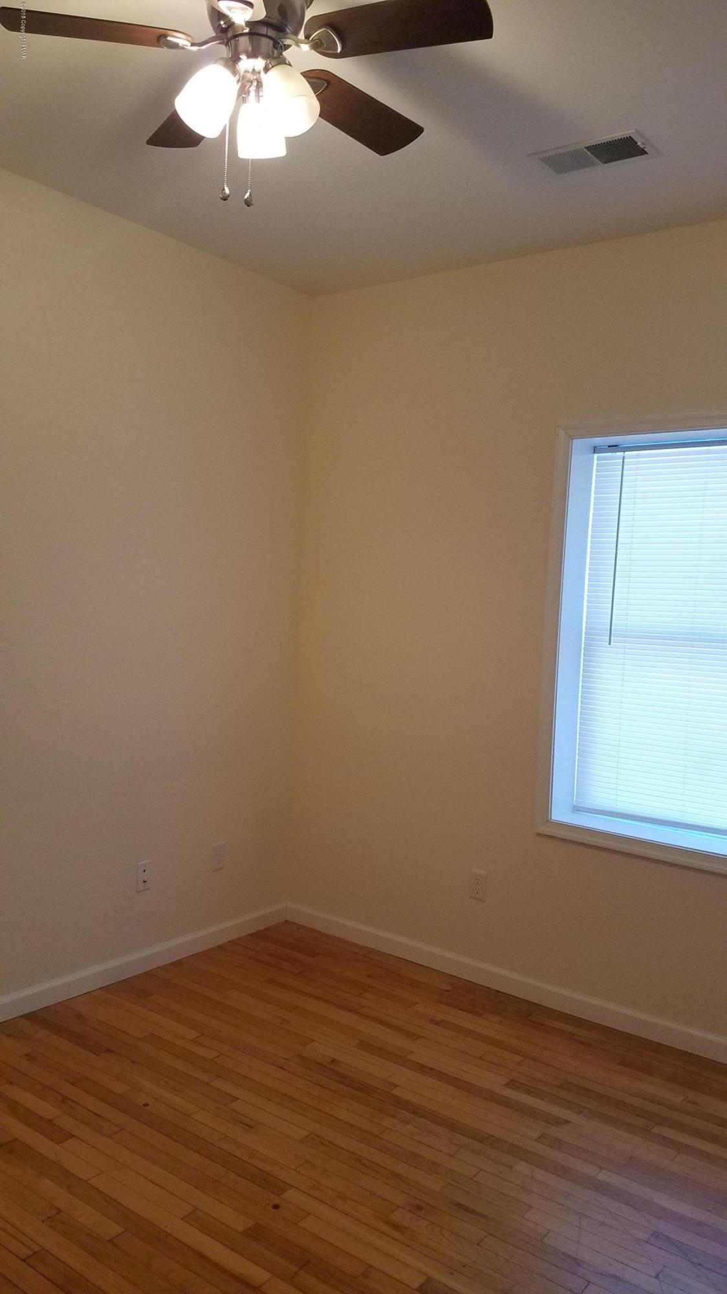
- Flooring : Hardwood: Yes
- Basement : Full: Yes
- Basement : Exterior Entry: Yes
- Basement : Walk-Out Access: Yes
- Basement : Unfinished: Yes
- Basement : Concrete: Yes
- Cooling : Central Air: Yes
- Cooling : Heat Pump: Yes
- Heating : Forced Air: Yes
- Heating : Heat Pump: Yes
- Water Heater : Electric: Yes
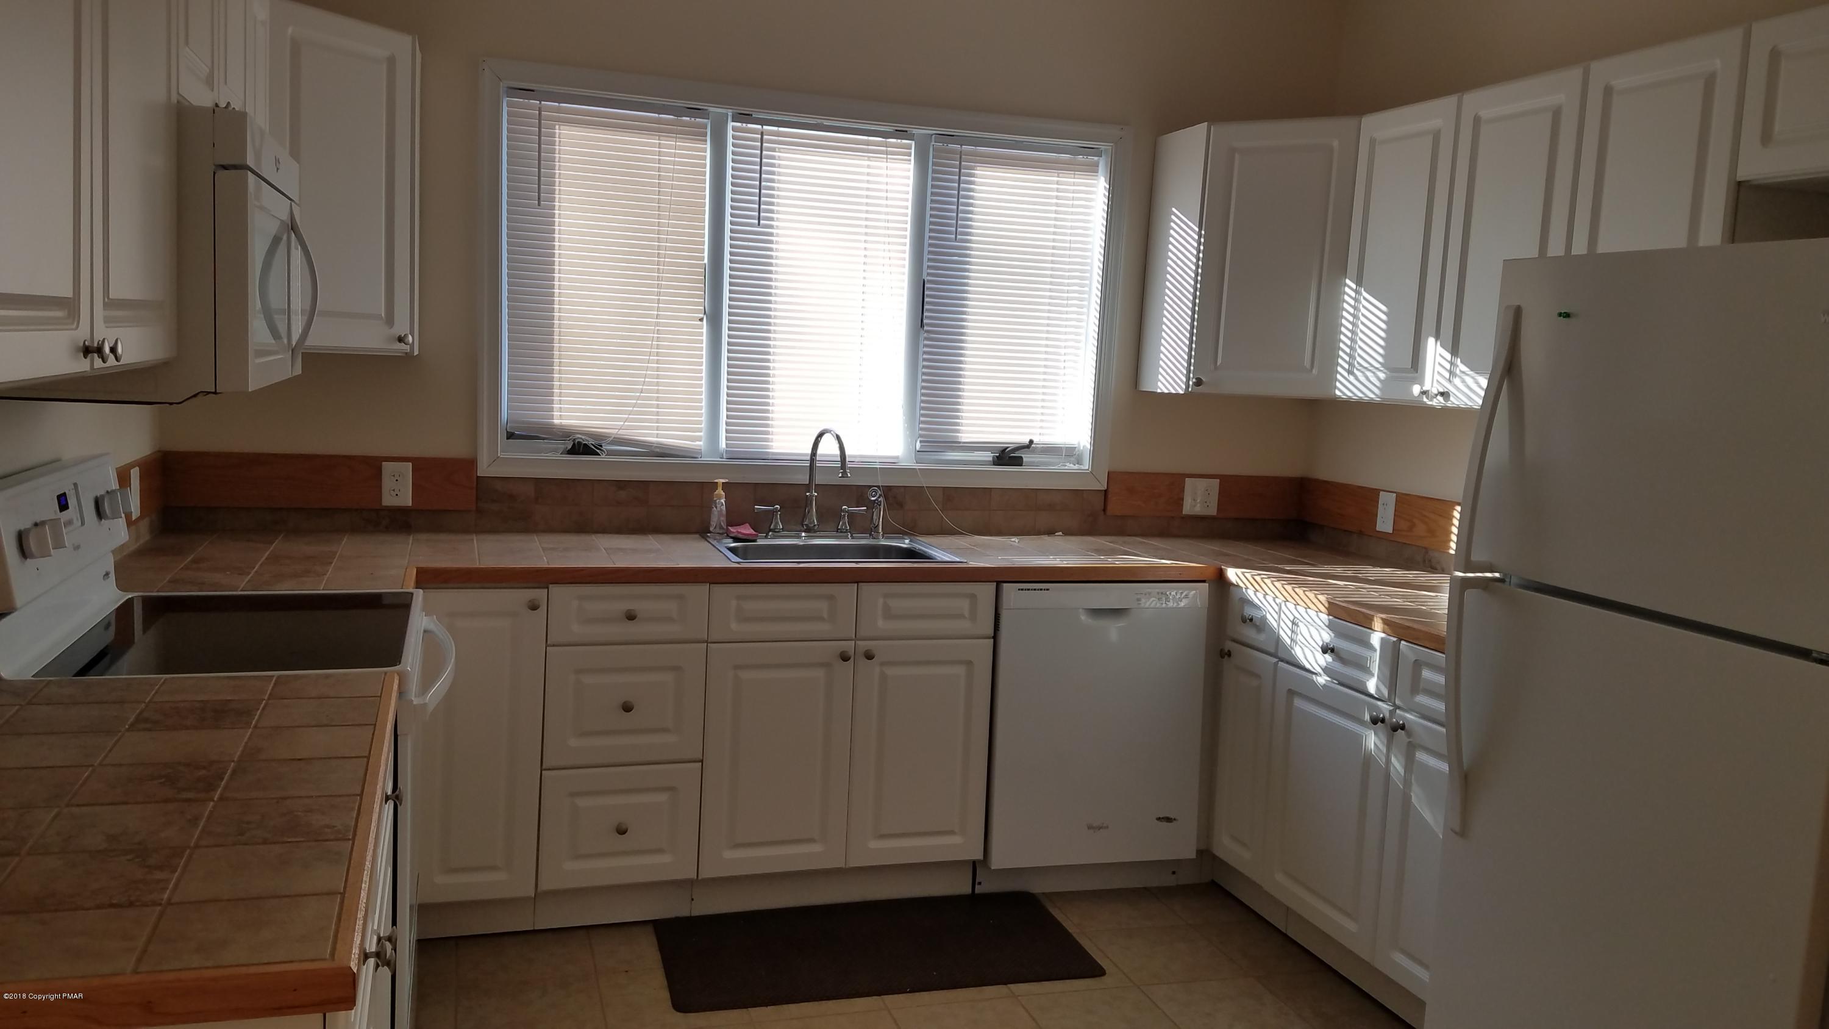
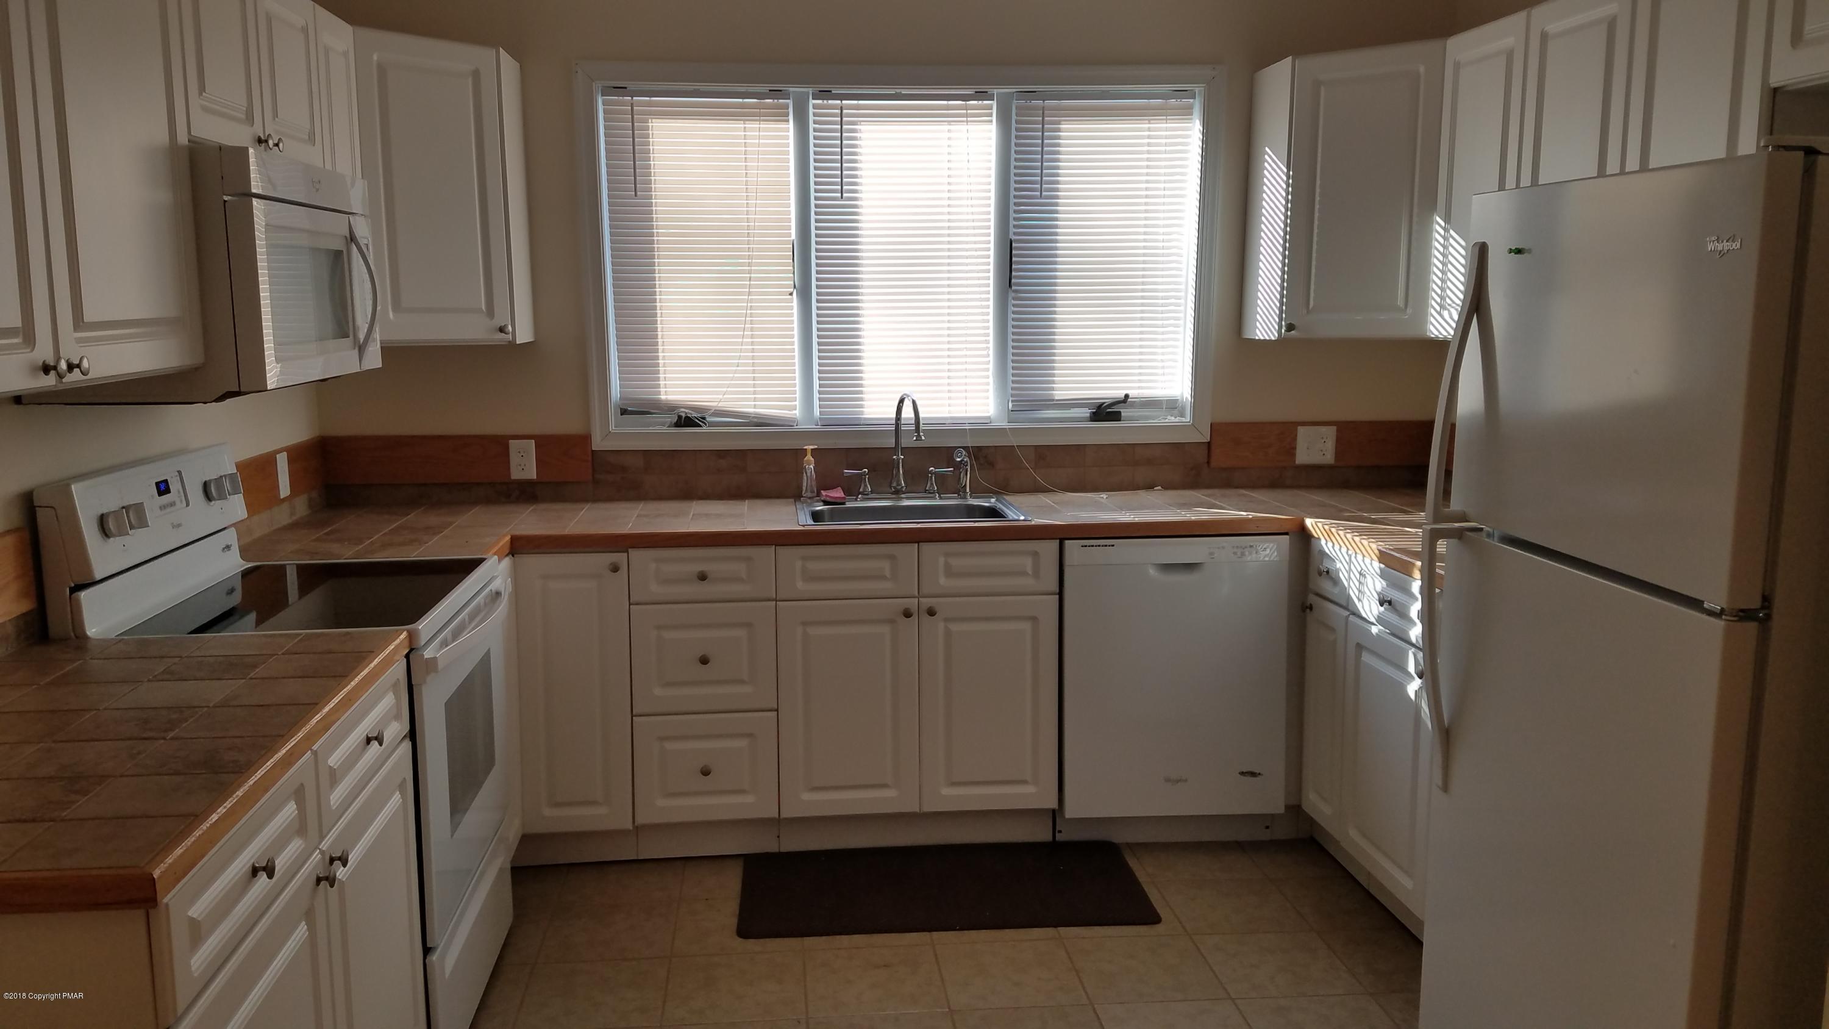
- Appliances : Electric Range: Yes
- Appliances : Refrigerator: Yes
- Appliances : Water Heater: Yes
- Appliances : Dishwasher: Yes
- Appliances : Microwave: Yes
- Appliances : Washer: Yes
- Appliances : Dryer: Yes
- Room Types : Basement: Yes
- Room Types : Basement Level: Lower
- Room Types : Living Room: Yes
- Room Types : Bathroom 2: Yes
- Room Types : Bathroom 2 Level: First
- Room Types : Living Room Level: First
- Room Types : Dining Room: Yes
- Room Types : Bedroom 2: Yes
- Room Types : Bedroom 2 Level: First
- Room Types : Dining Room Level: First
- Room Types : Kitchen: Yes
- Room Types : Kitchen Level: First
- Room Types : Laundry: Yes
- Room Types : Laundry Level: Lower
- Room Types : Primary Bedroom: Yes
- Room Types : Primary Bedroom Level: First
- Furnished: Unfurnished
- Occupant Type: Vacant
- Contract Information : Lease Required: Yes
- Contract Information : Occupant Type: Vacant
- Tenant Pays : Electricity: Yes
- Tenant Pays : Gas: Yes
- Tenant Pays : Sewer: Yes
- Tenant Pays : Cable T V: Yes
- Tenant Pays : Trash Collection: Yes
Property History for 6687 Highway 191, Unit 2
| Date | Event & Source | Price | Appreciation |
|---|---|---|---|
| Apr 1, 2023 | Rented PMAR #PM-104133 | $1,550 | — |
| Mar 23, 2023 | Pending PMAR #PM-104133 | — | |
| Feb 25, 2023 | Listed (Active) PMAR #PM-104133 | $1,550 | — |
| Date | Event & Source | Price |
|---|---|---|
| 04/01/2023 | Rented PMAR #PM-104133 | $1,550 |
| 03/23/2023 | Pending PMAR #PM-104133 | — |
| 02/25/2023 | Listed (Active) PMAR #PM-104133 | $1,550 |
For completeness, we often displays two records for one sale: the MLS record and the public record.
Schools near 6687 Highway 191, Unit 2
Rating | School | Type | Grades | Distance |
|---|---|---|---|---|
| Public - | K to 3 | |||
| Public - | 4 to 6 | |||
| Public - | 7 to 8 | |||
| Public - | 9 to 12 |
Rating | School | Distance |
|---|---|---|
Swiftwater El Center PublicK to 3 | ||
Swiftwater Intermediate School Public4 to 6 | ||
Pocono Mountain East Junior High School Public7 to 8 | ||
Pocono Mountain East High School Public9 to 12 |
School ratings and boundaries are provided by GreatSchools.org and Pitney Bowes. This information should only be used as a reference. Proximity or boundaries shown here are not a guarantee of enrollment. Please reach out to schools directly to verify all information and enrollment eligibility.
No guarantee, warranty or representation of any kind is made regarding the completeness or accuracy of any information, descriptions or measurements (including square footage measurements and property condition), such should be independently verified through appropriate means, including, but not limited to, in person inspection and public records, and Compass International Holdings, its subsidiaries, affiliates and independently owned and operated franchisees, and their affiliated agents and associated third parties expressly disclaim any liability in connection therewith. Photos may be virtually staged or digitally enhanced and may not reflect actual property conditions. Offers of compensation are subject to change at the owner's discretion. No financial or legal advice provided. Equal Housing Opportunity.
Listing Courtesy of Spread Eagle Realty
Based on information from one of the following Multiple Listing Services: BRIGHT, Greater LeHigh Valley Regional MLS, Greator Scranton Board of REALTORS® and Pocono Mountains Association of REALTORS®. Information being provided is for the visitor’s personal, noncommercial use and may not be used for any purpose other than to identify prospective properties visitor may be interested in purchasing. The data contained herein is copyrighted by BRIGHT, Greater LeHigh Valley Regional MLS, Greator Scranton Board of REALTORS® and Pocono Mountains Association of REALTORS® is protected by all applicable copyright laws. Any dissemination of this information is in violation of copyright laws and is strictly prohibited. Property information referenced on this web site comes from the Internet Data Exchange (IDX) program of the MLS. This web site may reference real estate listing(s) held by a brokerage firm other than the broker and/or agent who owns this web site. For the avoidance of doubt, the accuracy of all information, regardless of source, is deemed reliable but not guaranteed and should be personally verified through personal inspection by and/or with the appropriate professionals.