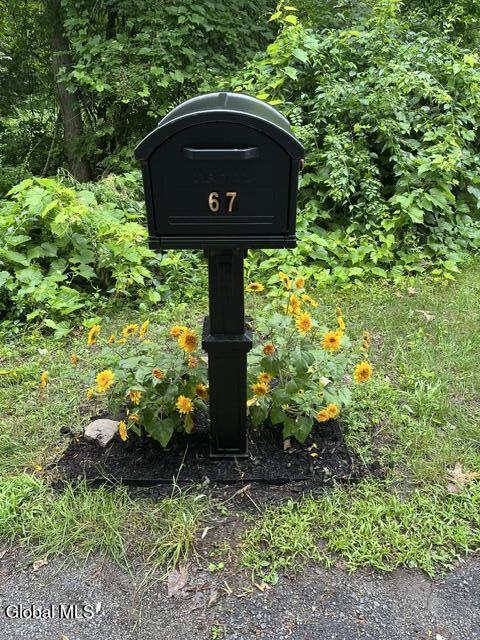
67 Higgins Rd
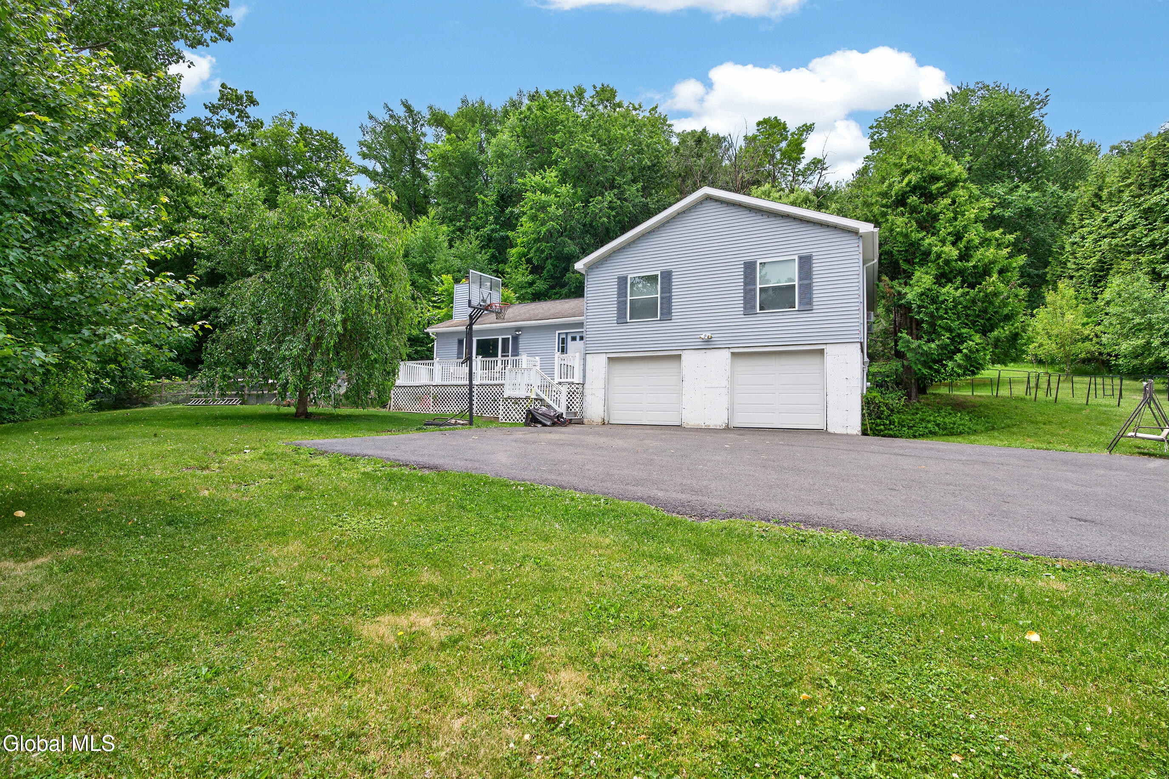

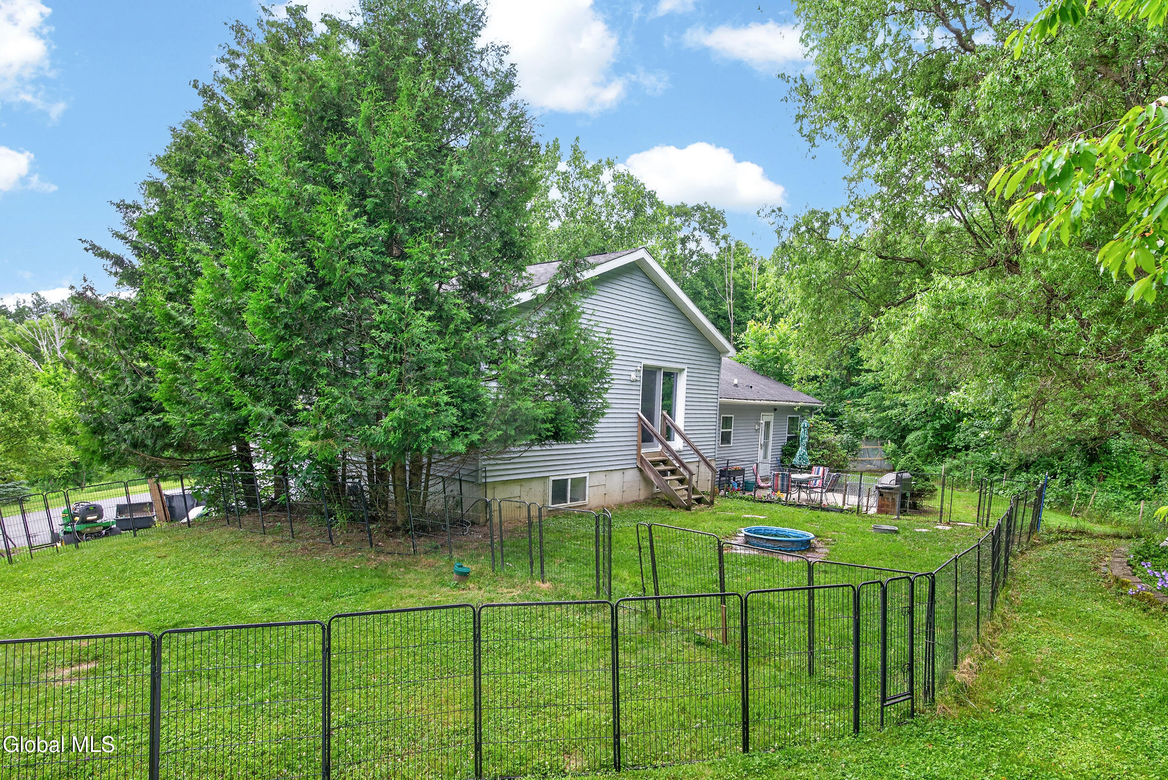

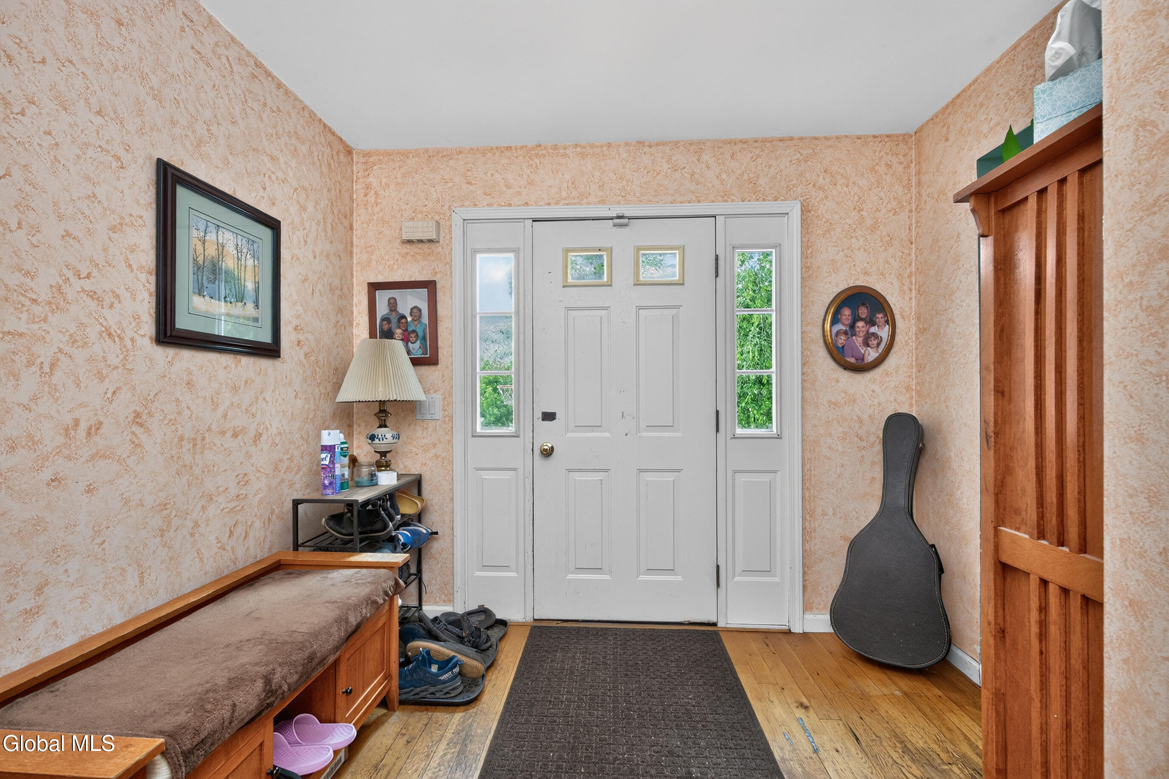
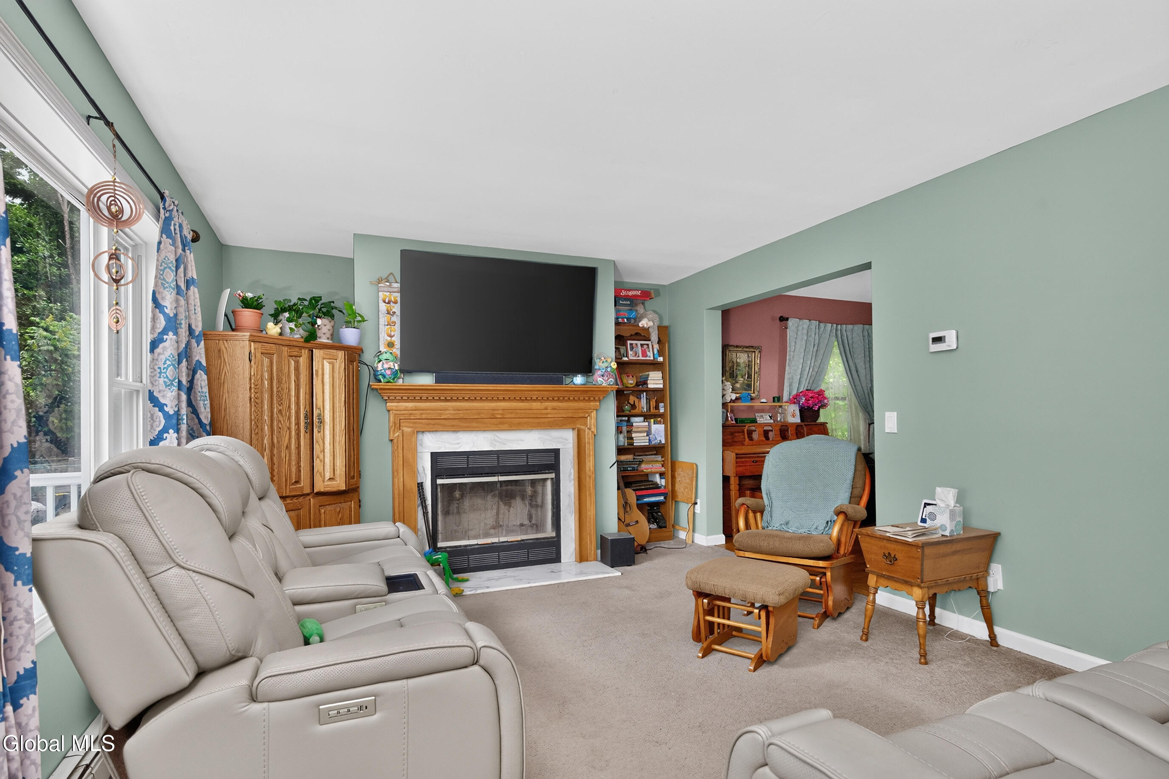
















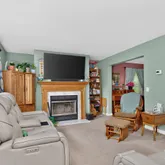
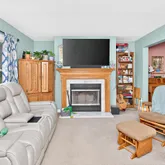



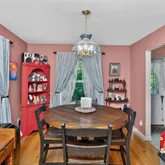


























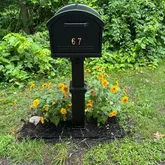
Description
- Listed by Erin Robilotta • Venture Fox Realty Group LLCP: (518)-461-4710 C: (518)-461-4710 erobilotta@venturefoxrealty.com
Property Details for 67 Higgins Road
Property Details for 67 Higgins Road
| Status | Active |
|---|---|
| MLS # | 202621391 |
| Days on Market | 4 |
| Taxes | $7,562 / year |
| HOA Fees | - |
| Condo/Co-op Fees | - |
| Property Type | Single Family |
| MLS Type | Residential / Single Family Residence |
| Year Built | 2005 |
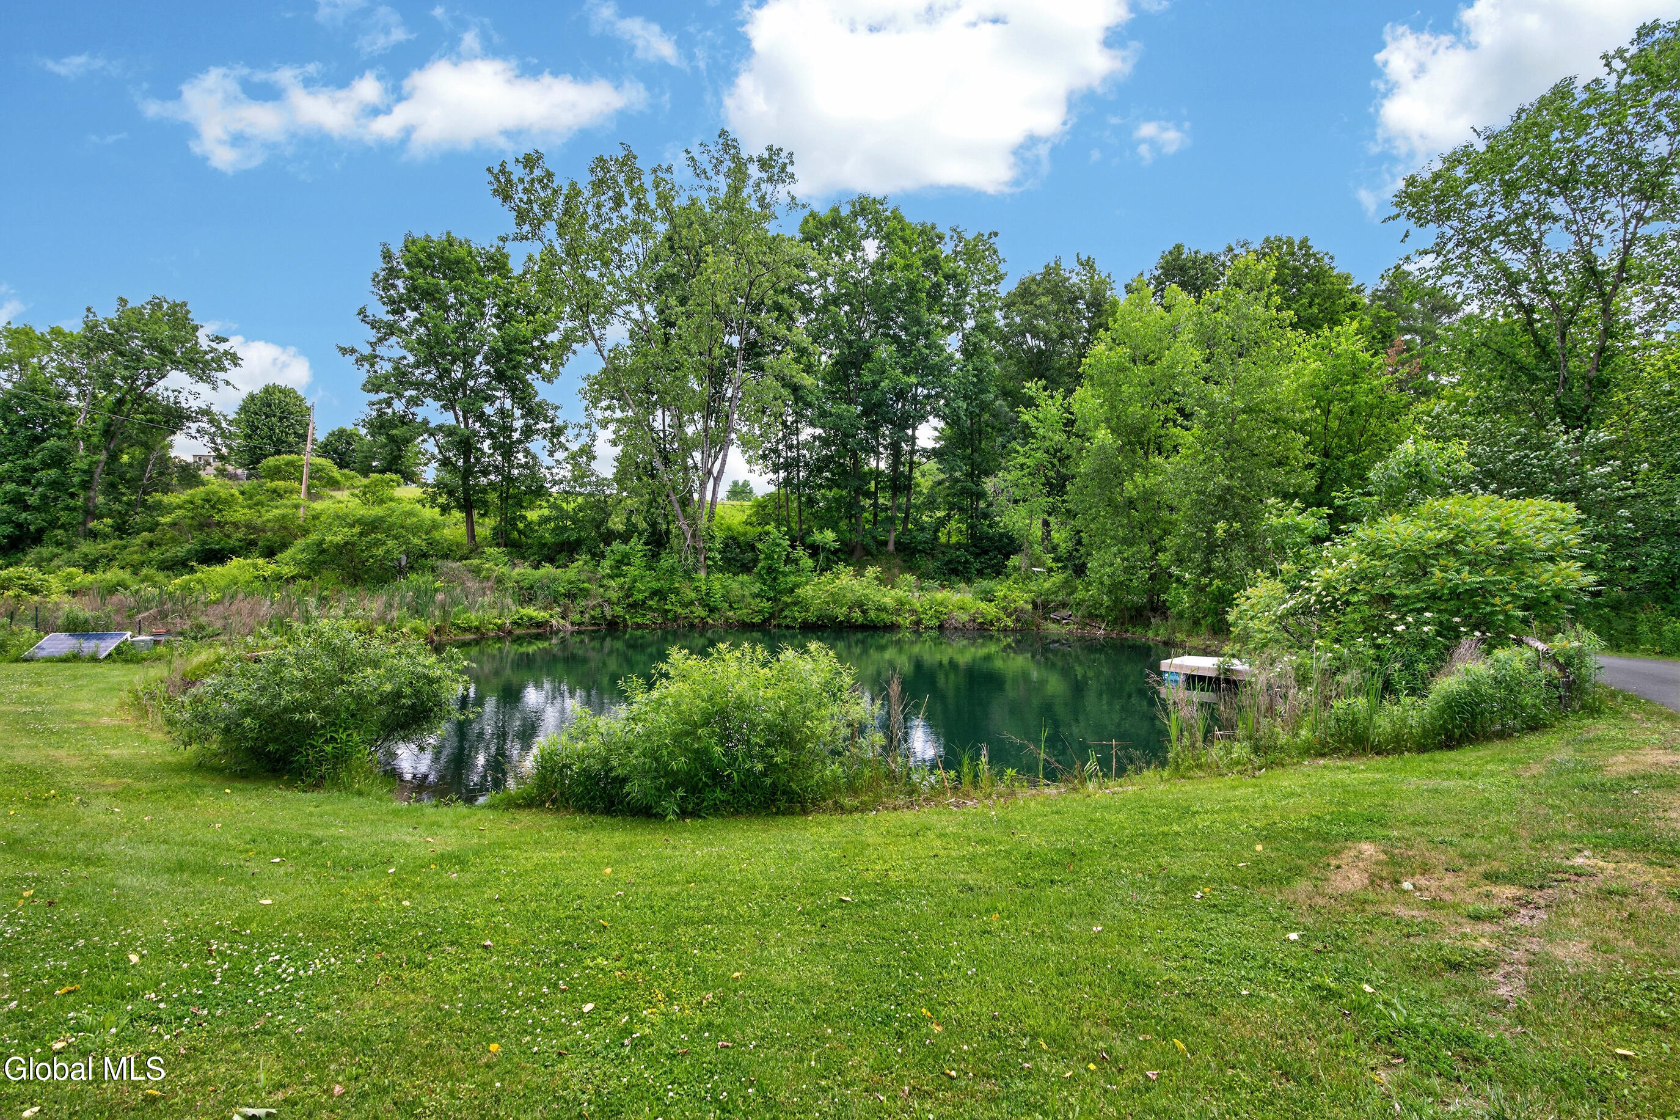
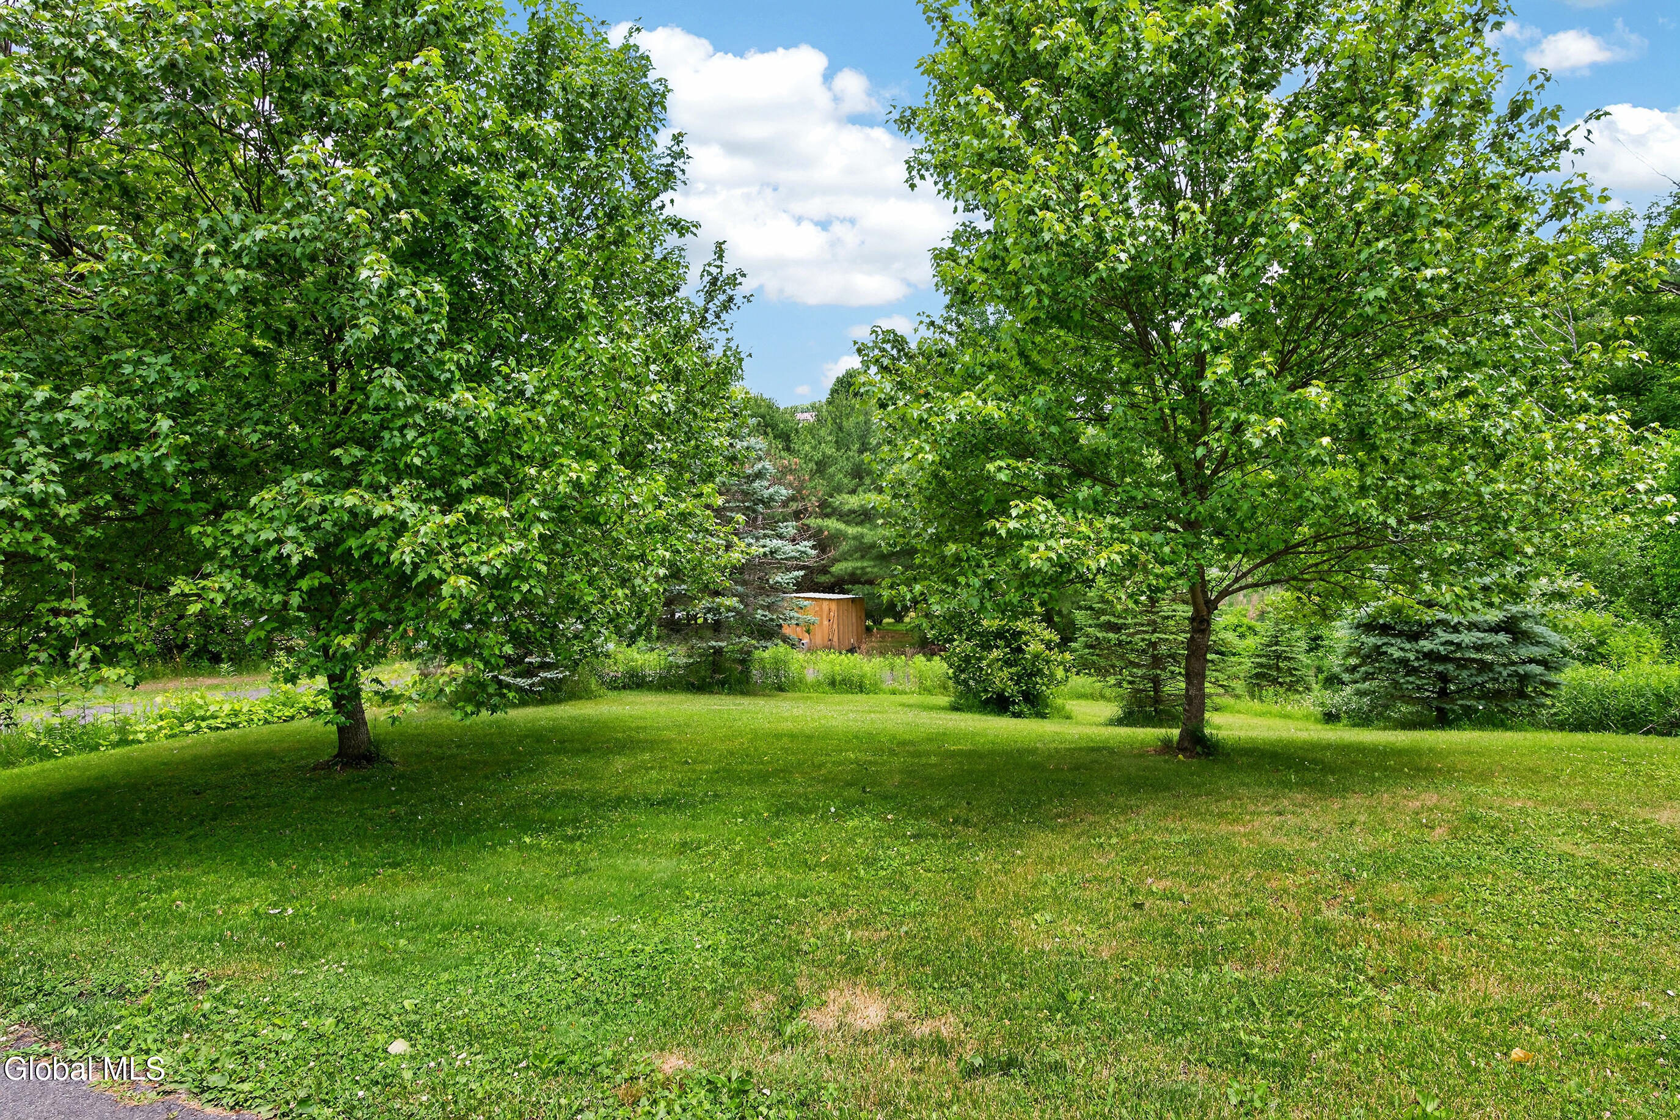
| Lot Size | 10.49 AC / 456,944 SF |
| County | Rensselaer County |
Location
Building Information for 67 Higgins Road
Payment Calculator
$3,694 per month
30 year fixed, 6.36% Interest
$3,064
$630
$0
Know your buying power with a preapproval and custom rate in minutes
 1
1Property Information for 67 Higgins Road
- Postal City: Wynantskill
- Directions: From NY-43, turn onto Higgins Road, property will be on the right.
- City: North Greenbush
- State Or Province: NY
- Postal Code: 12198
- County Or Parish: Rensselaer
- Latitude: 42.64
- Longitude: -73.63
- Association Fee: $.00
- Association: No
- Tax Lot: 61.014
- Tax Block: 2
- Parcel Number: 383200 146.-2-61.14
- Tax Tract: 146.00
- Tax Annual Amount: $7,562.00
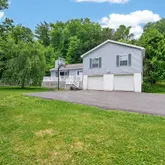
- GarageSpaces: 2.00
- Attached Garage: Yes
- Parking Features: Off Street, Paved, Attached
- School District: Averill Park
- High School: Averill Park
- Virtual Tour URL Unbranded: https://app.doaudiotours.com/unbranded?id=25710&lang=en-US
- Possession: At Closing
- Property Type: Residential,Single Family Residence
- Property Type Label: Residential
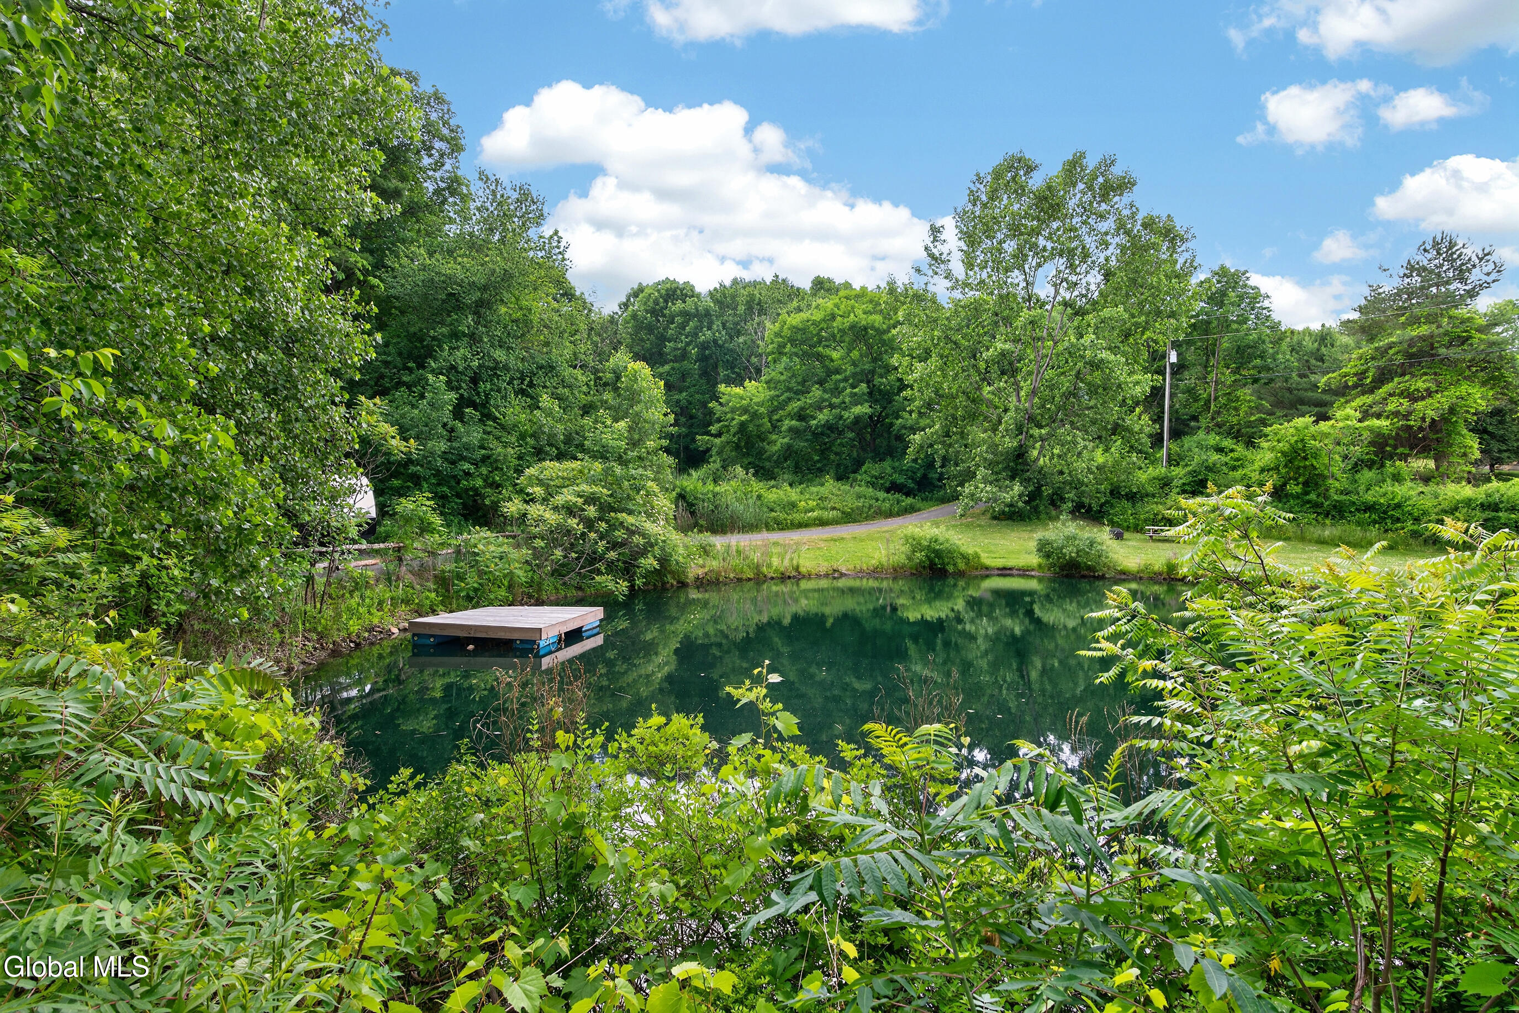
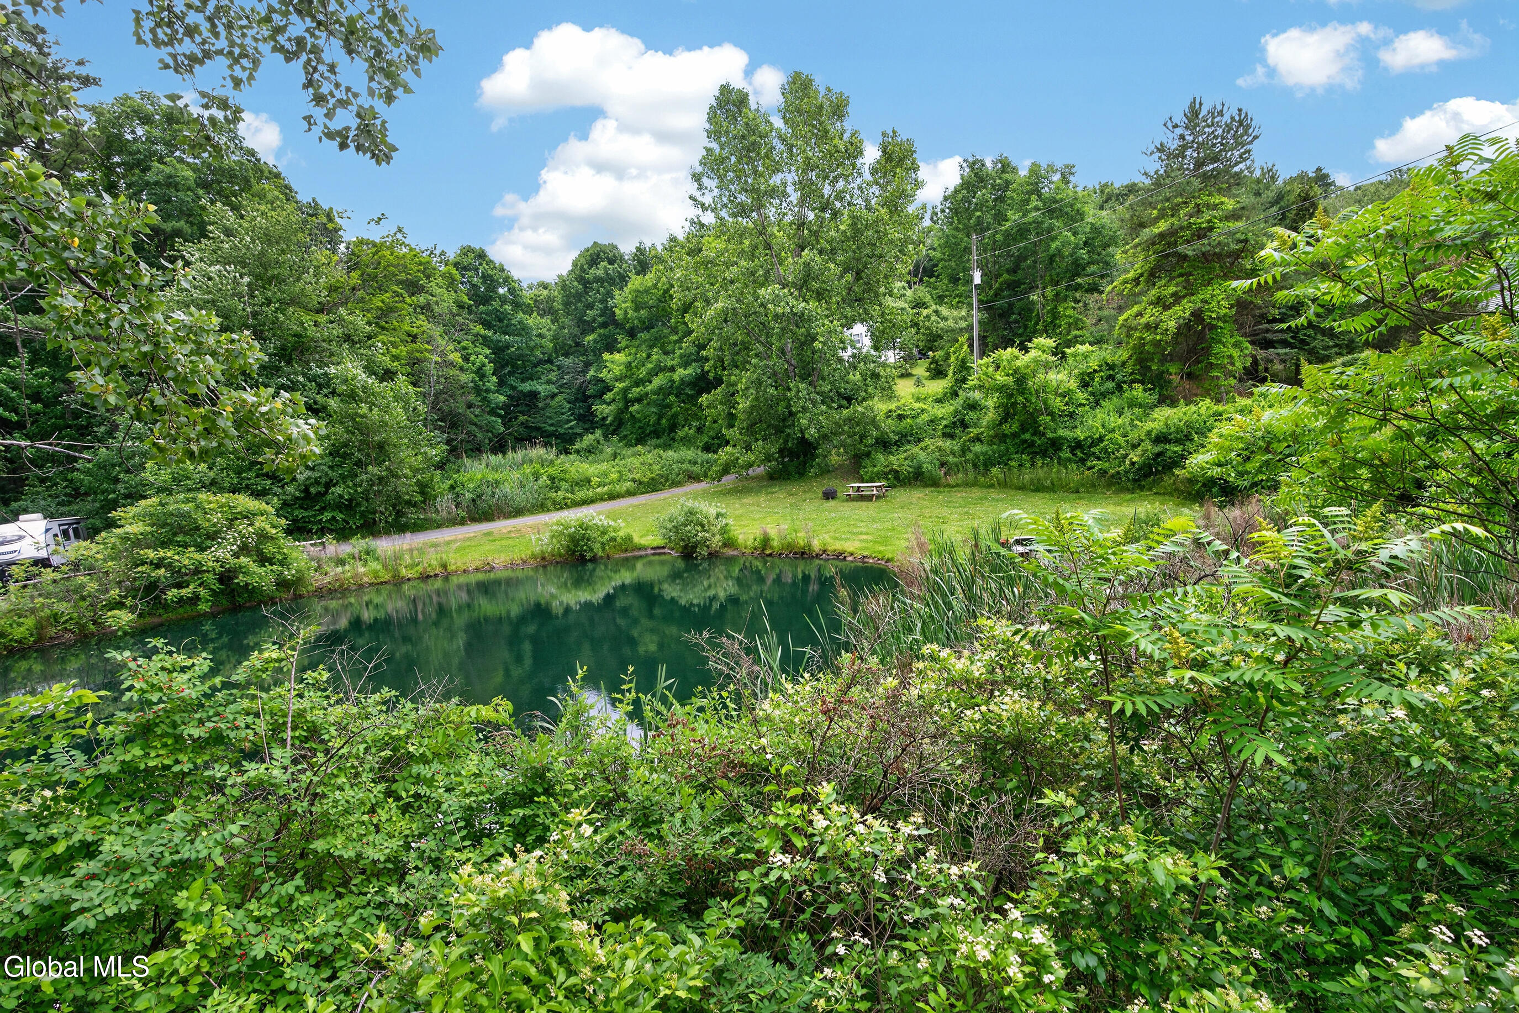
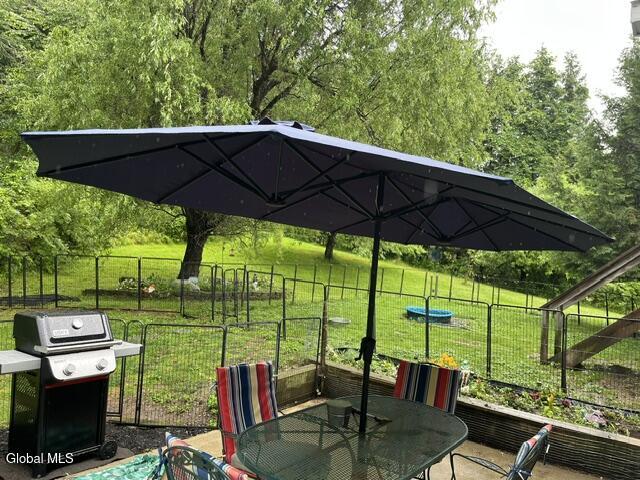
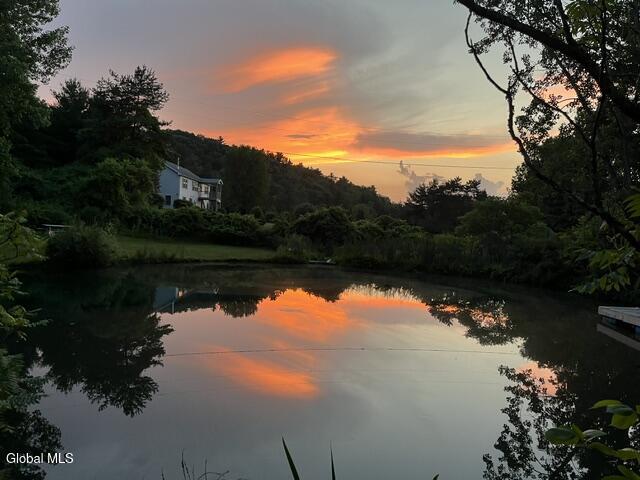
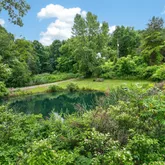
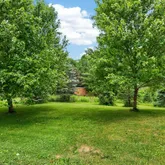
- Lot Features: Private, Road Frontage, Sloped, Views, Wooded, Cleared, Landscaped
- Year Built: 2005
- New Construction: No
- Above Grade Finished Area: 1690.0
- Above Grade Finished Area Source: CRS
- Below Grade Finished Area: 700.0
- Below Grade Finished Area Source: CRS
- Lot Size Acres: 10.49
- Lot Size Area: 10.49
- Lot Size Units: Acres
- Lot Size Square Feet: 456944.4
- Living Area: 1690.0
- Utilities: Cable Available
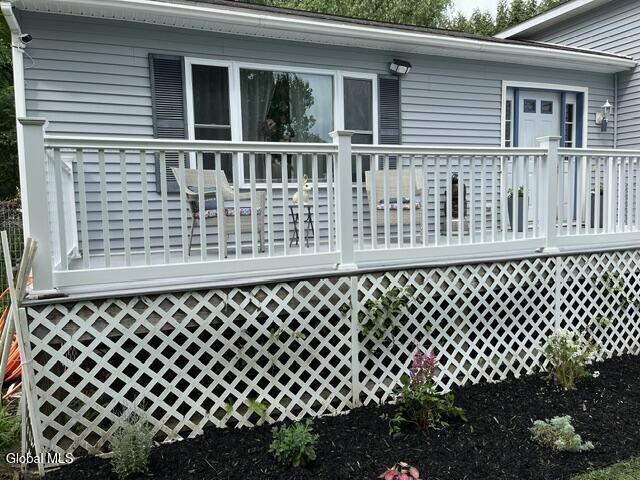
- Window Features: Screens, Shutters, Bay Window(s)
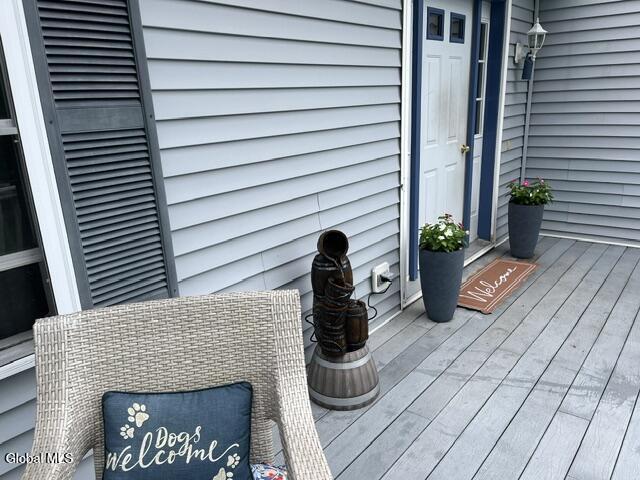
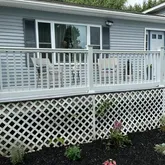
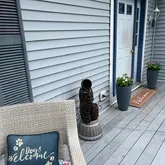
- Patio And Porch Features: Front Porch
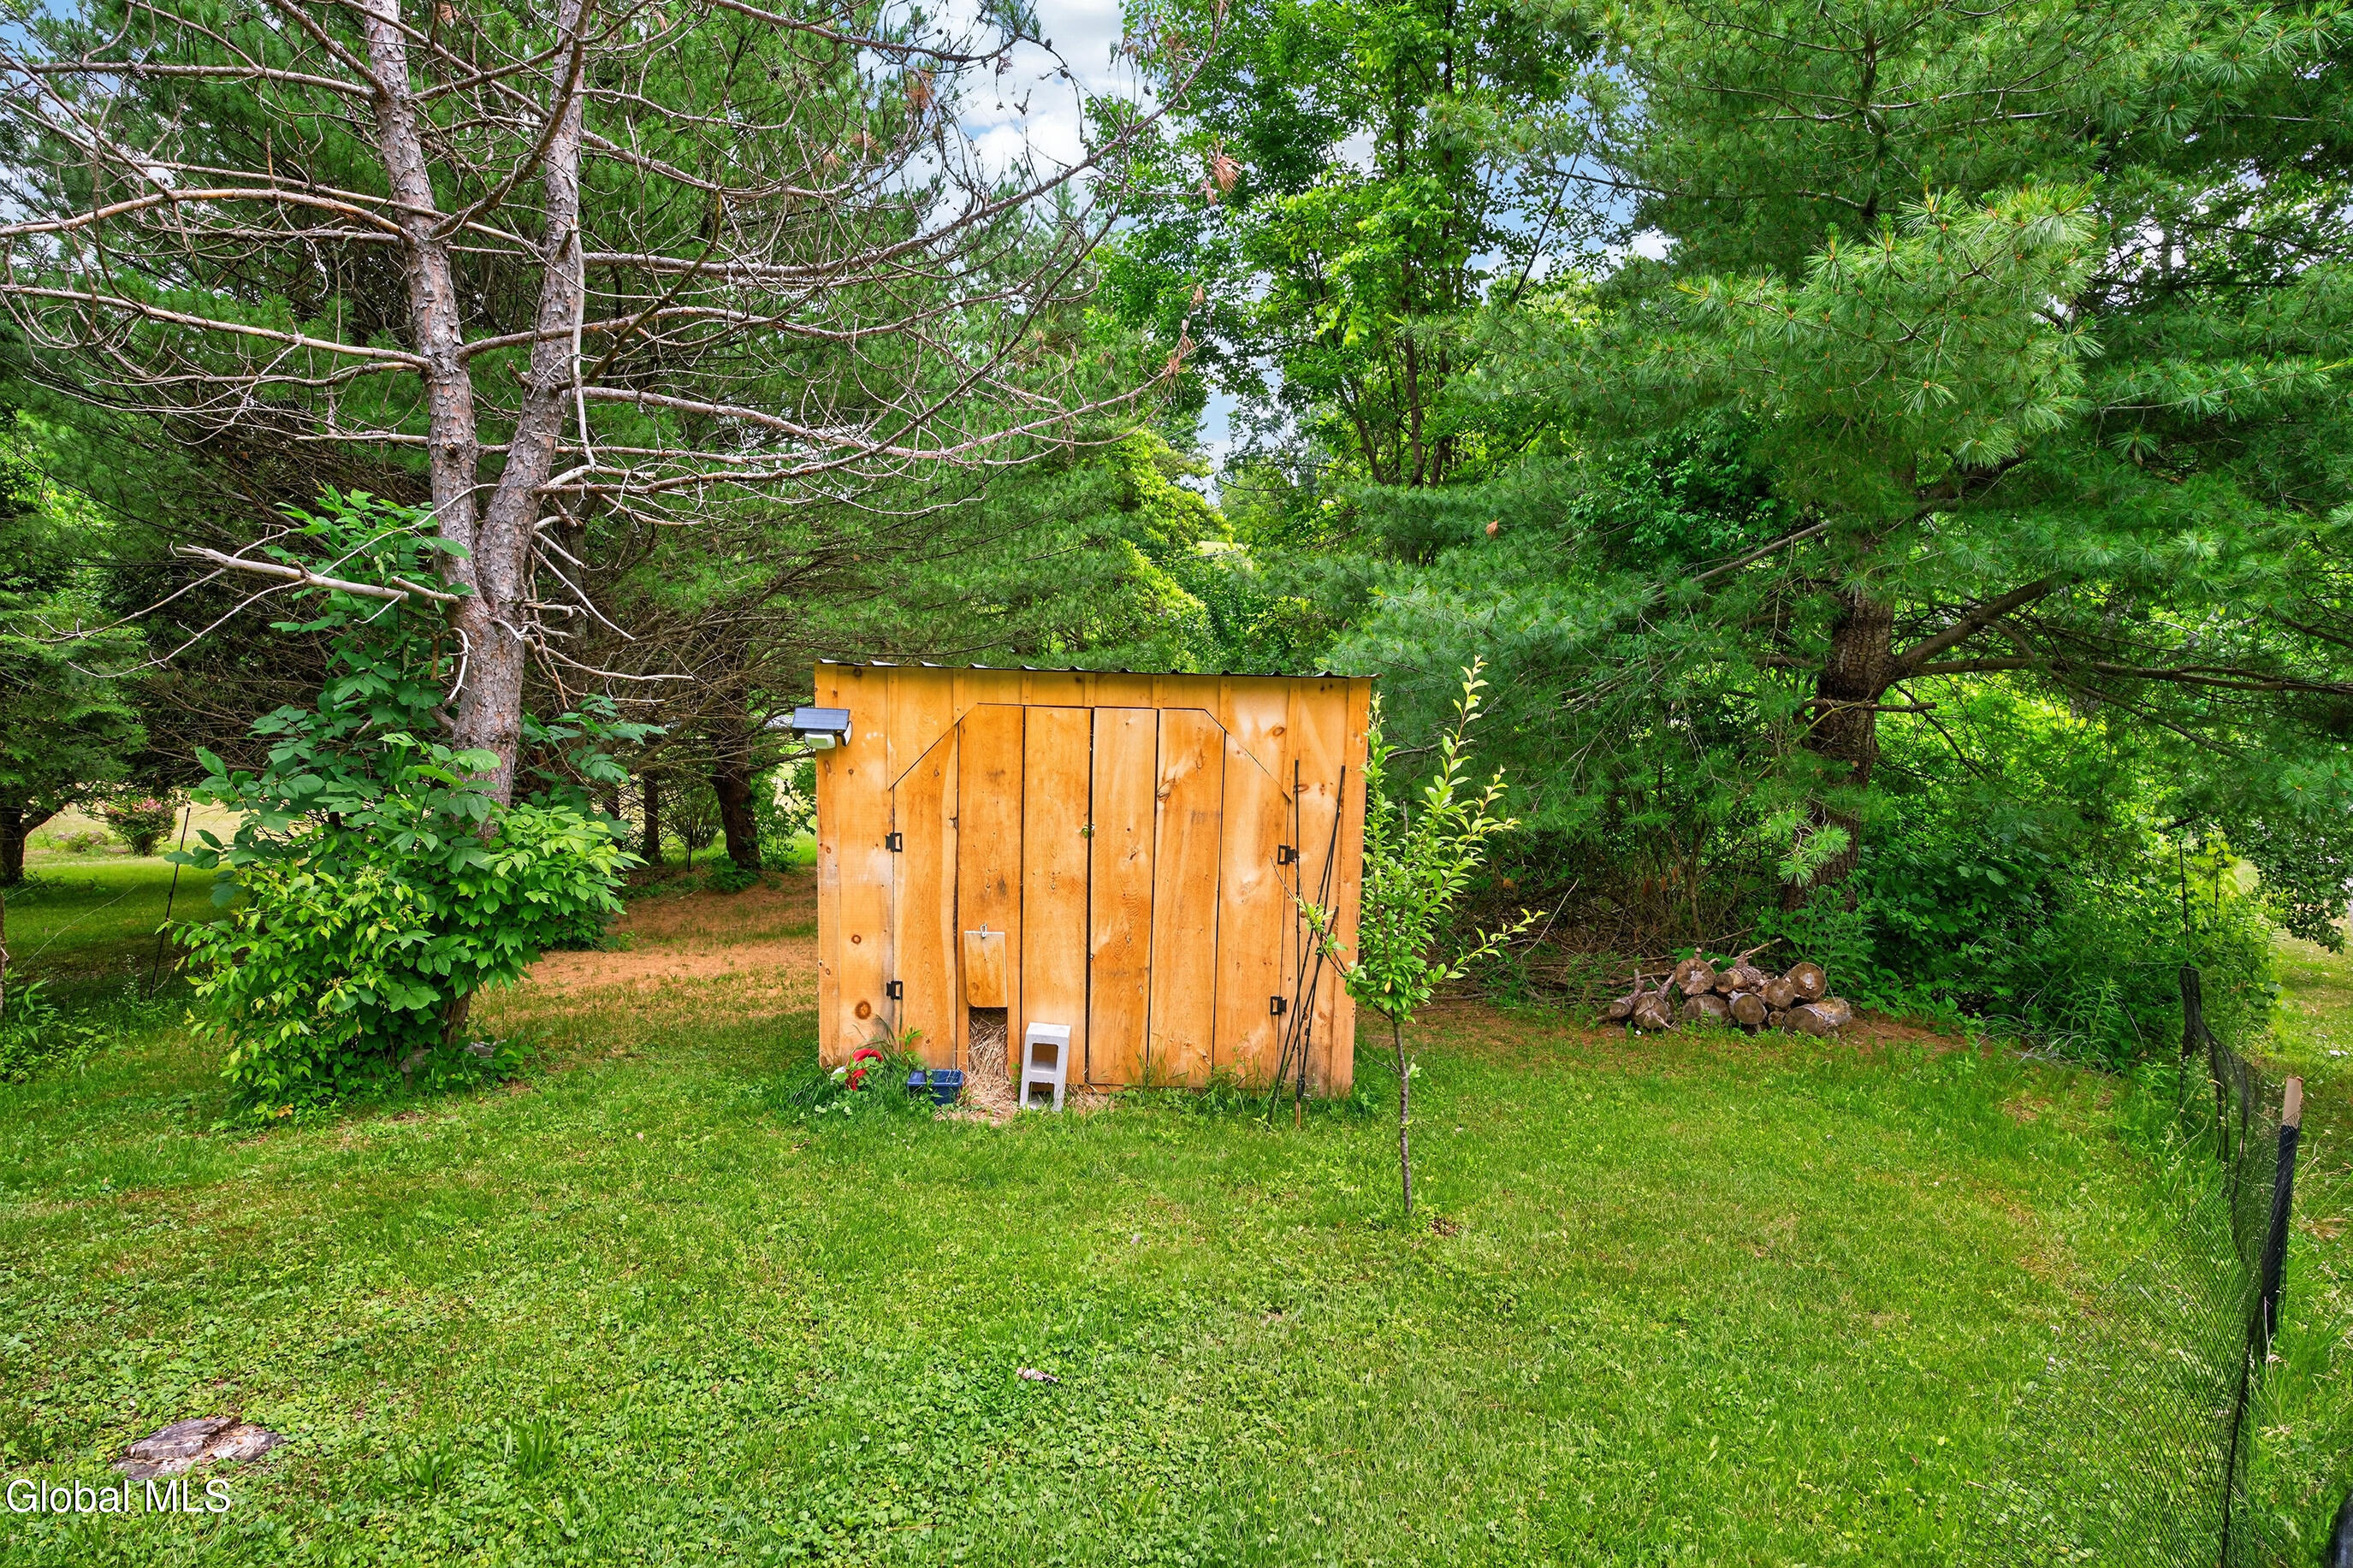
- Other Structures: Other, Shed(s)
- Exterior Features: Drive-Paved
- Fencing: Back Yard
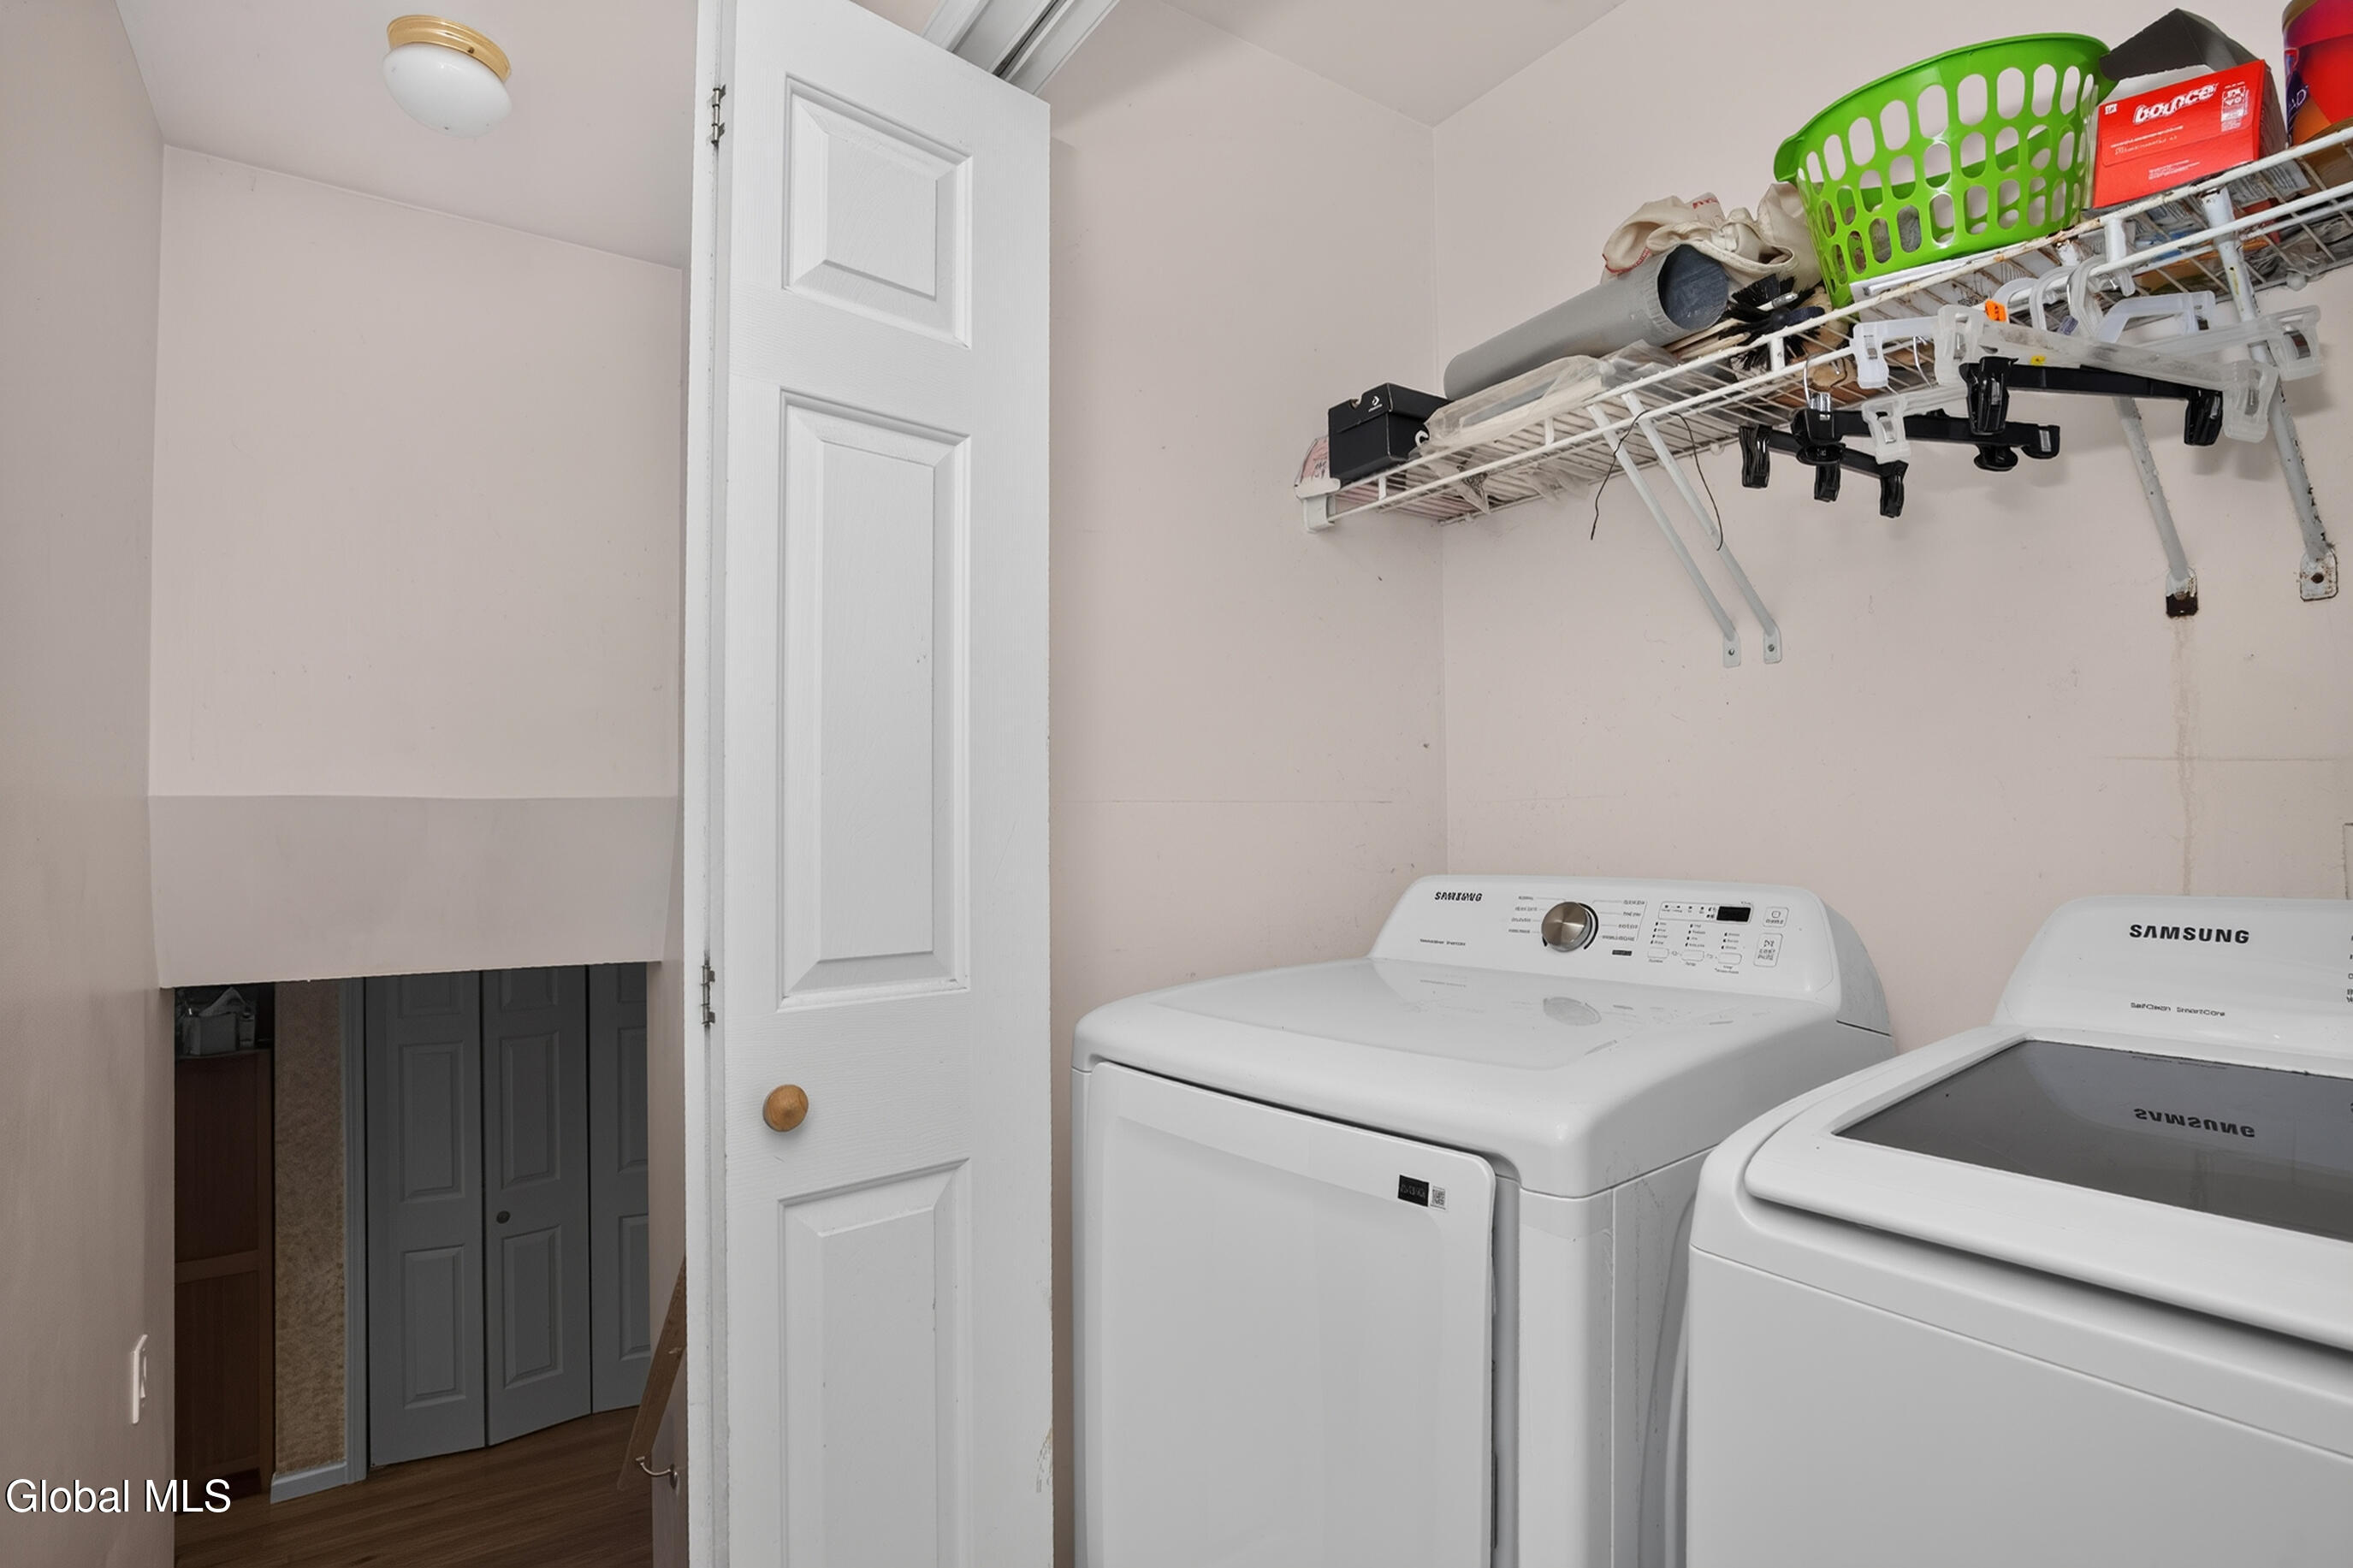
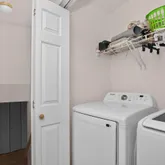
- Laundry Features: Laundry Closet, Main Level
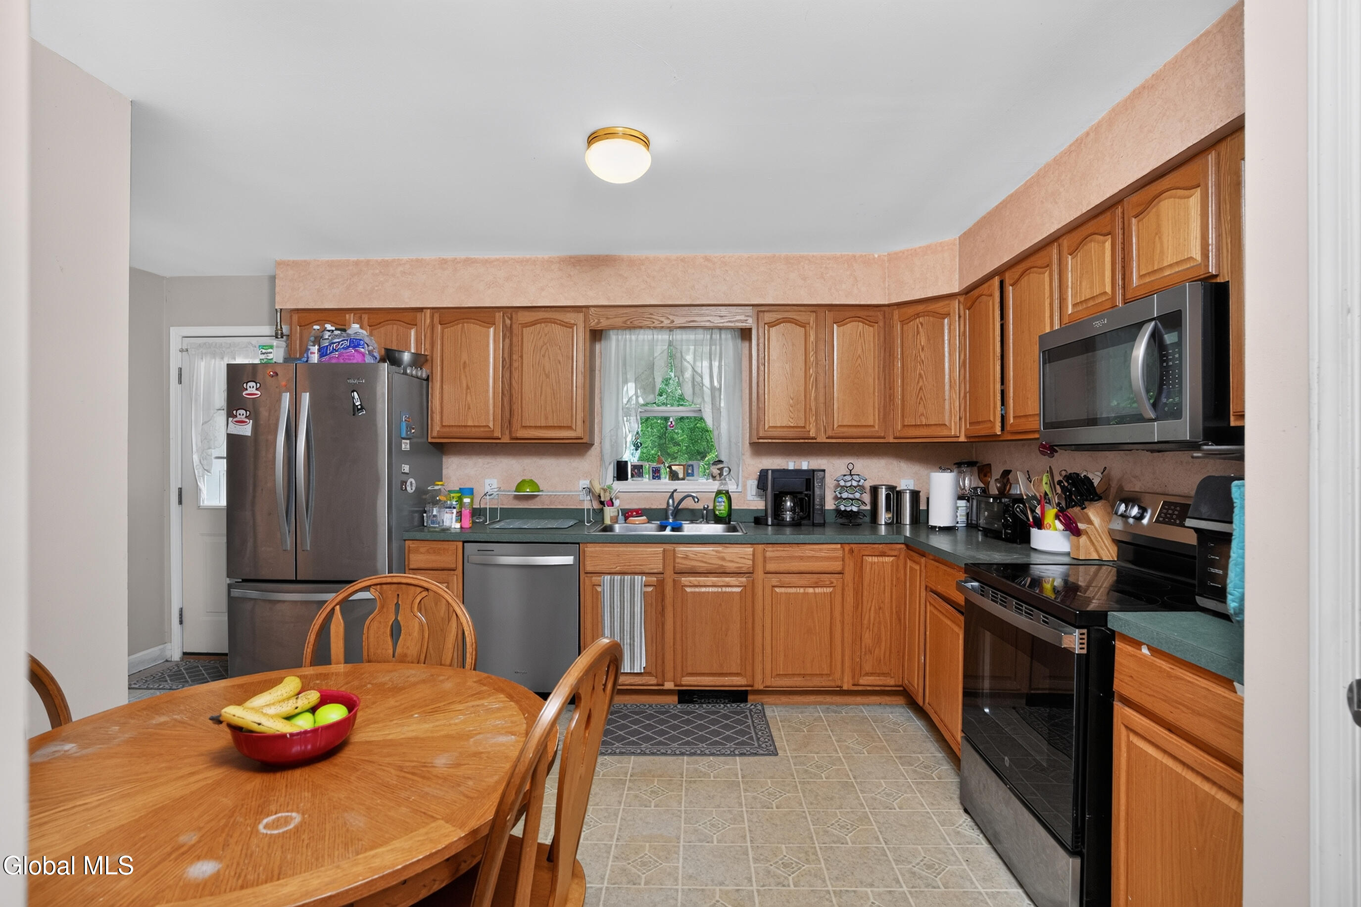
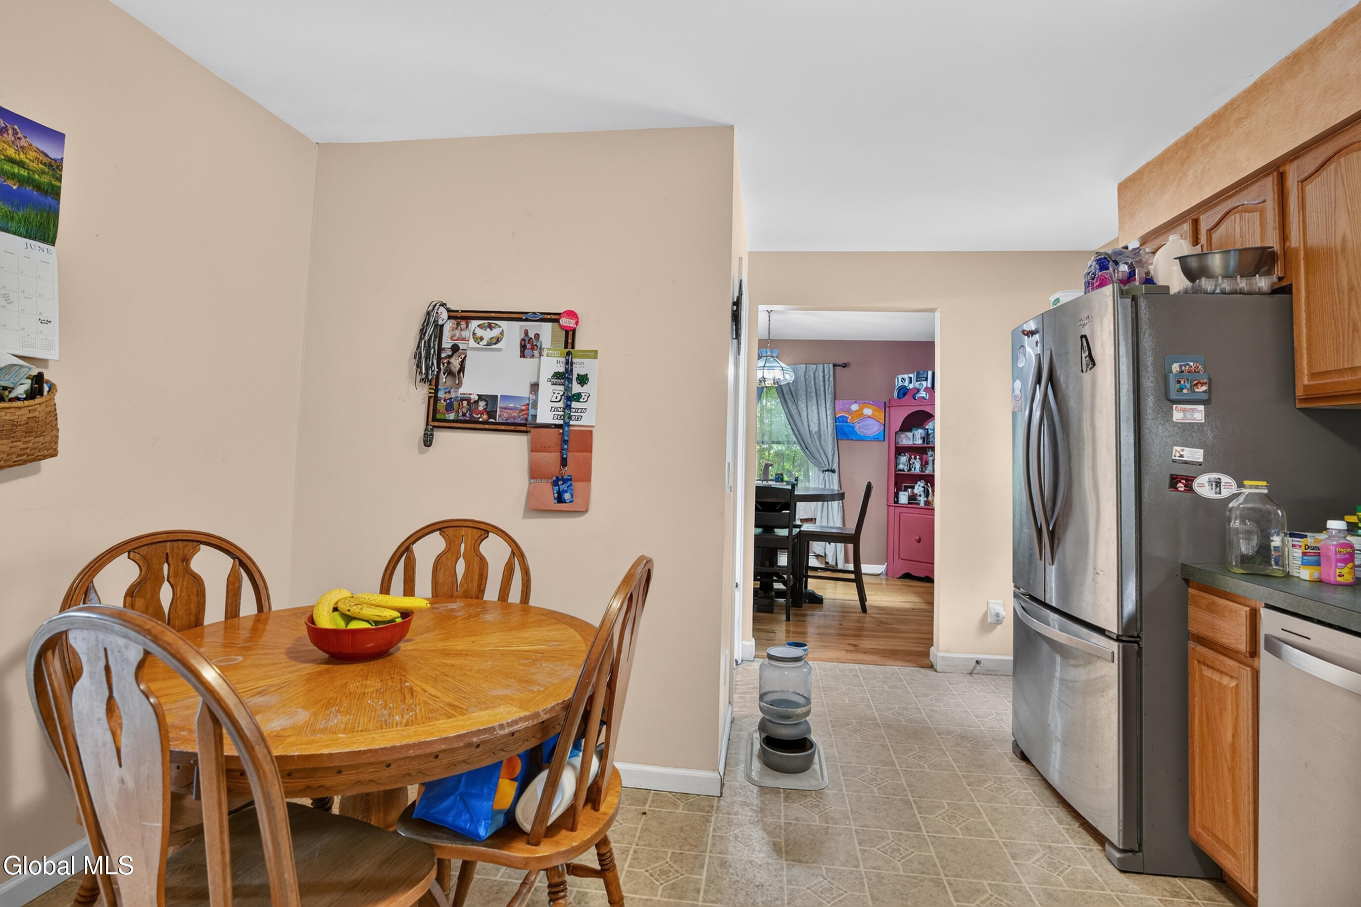
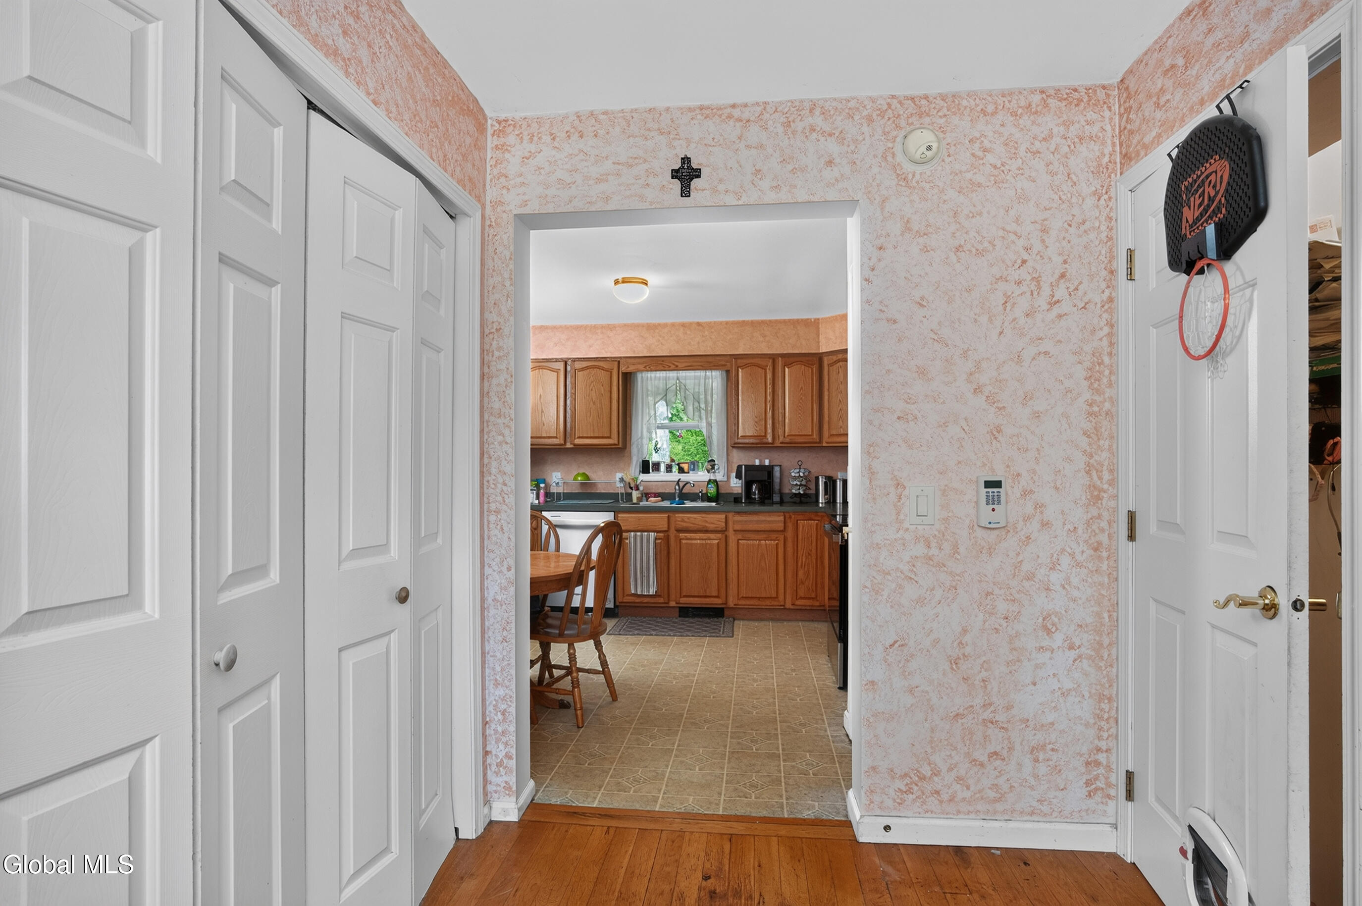
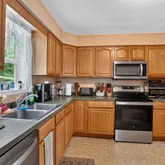
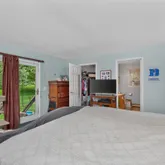
- Interior Features: High Speed Internet, Walk-In Closet(s), Eat-in Kitchen
- Heating: Baseboard, Hot Water, Oil, Wood Stove, Zoned
- Roof: Asphalt
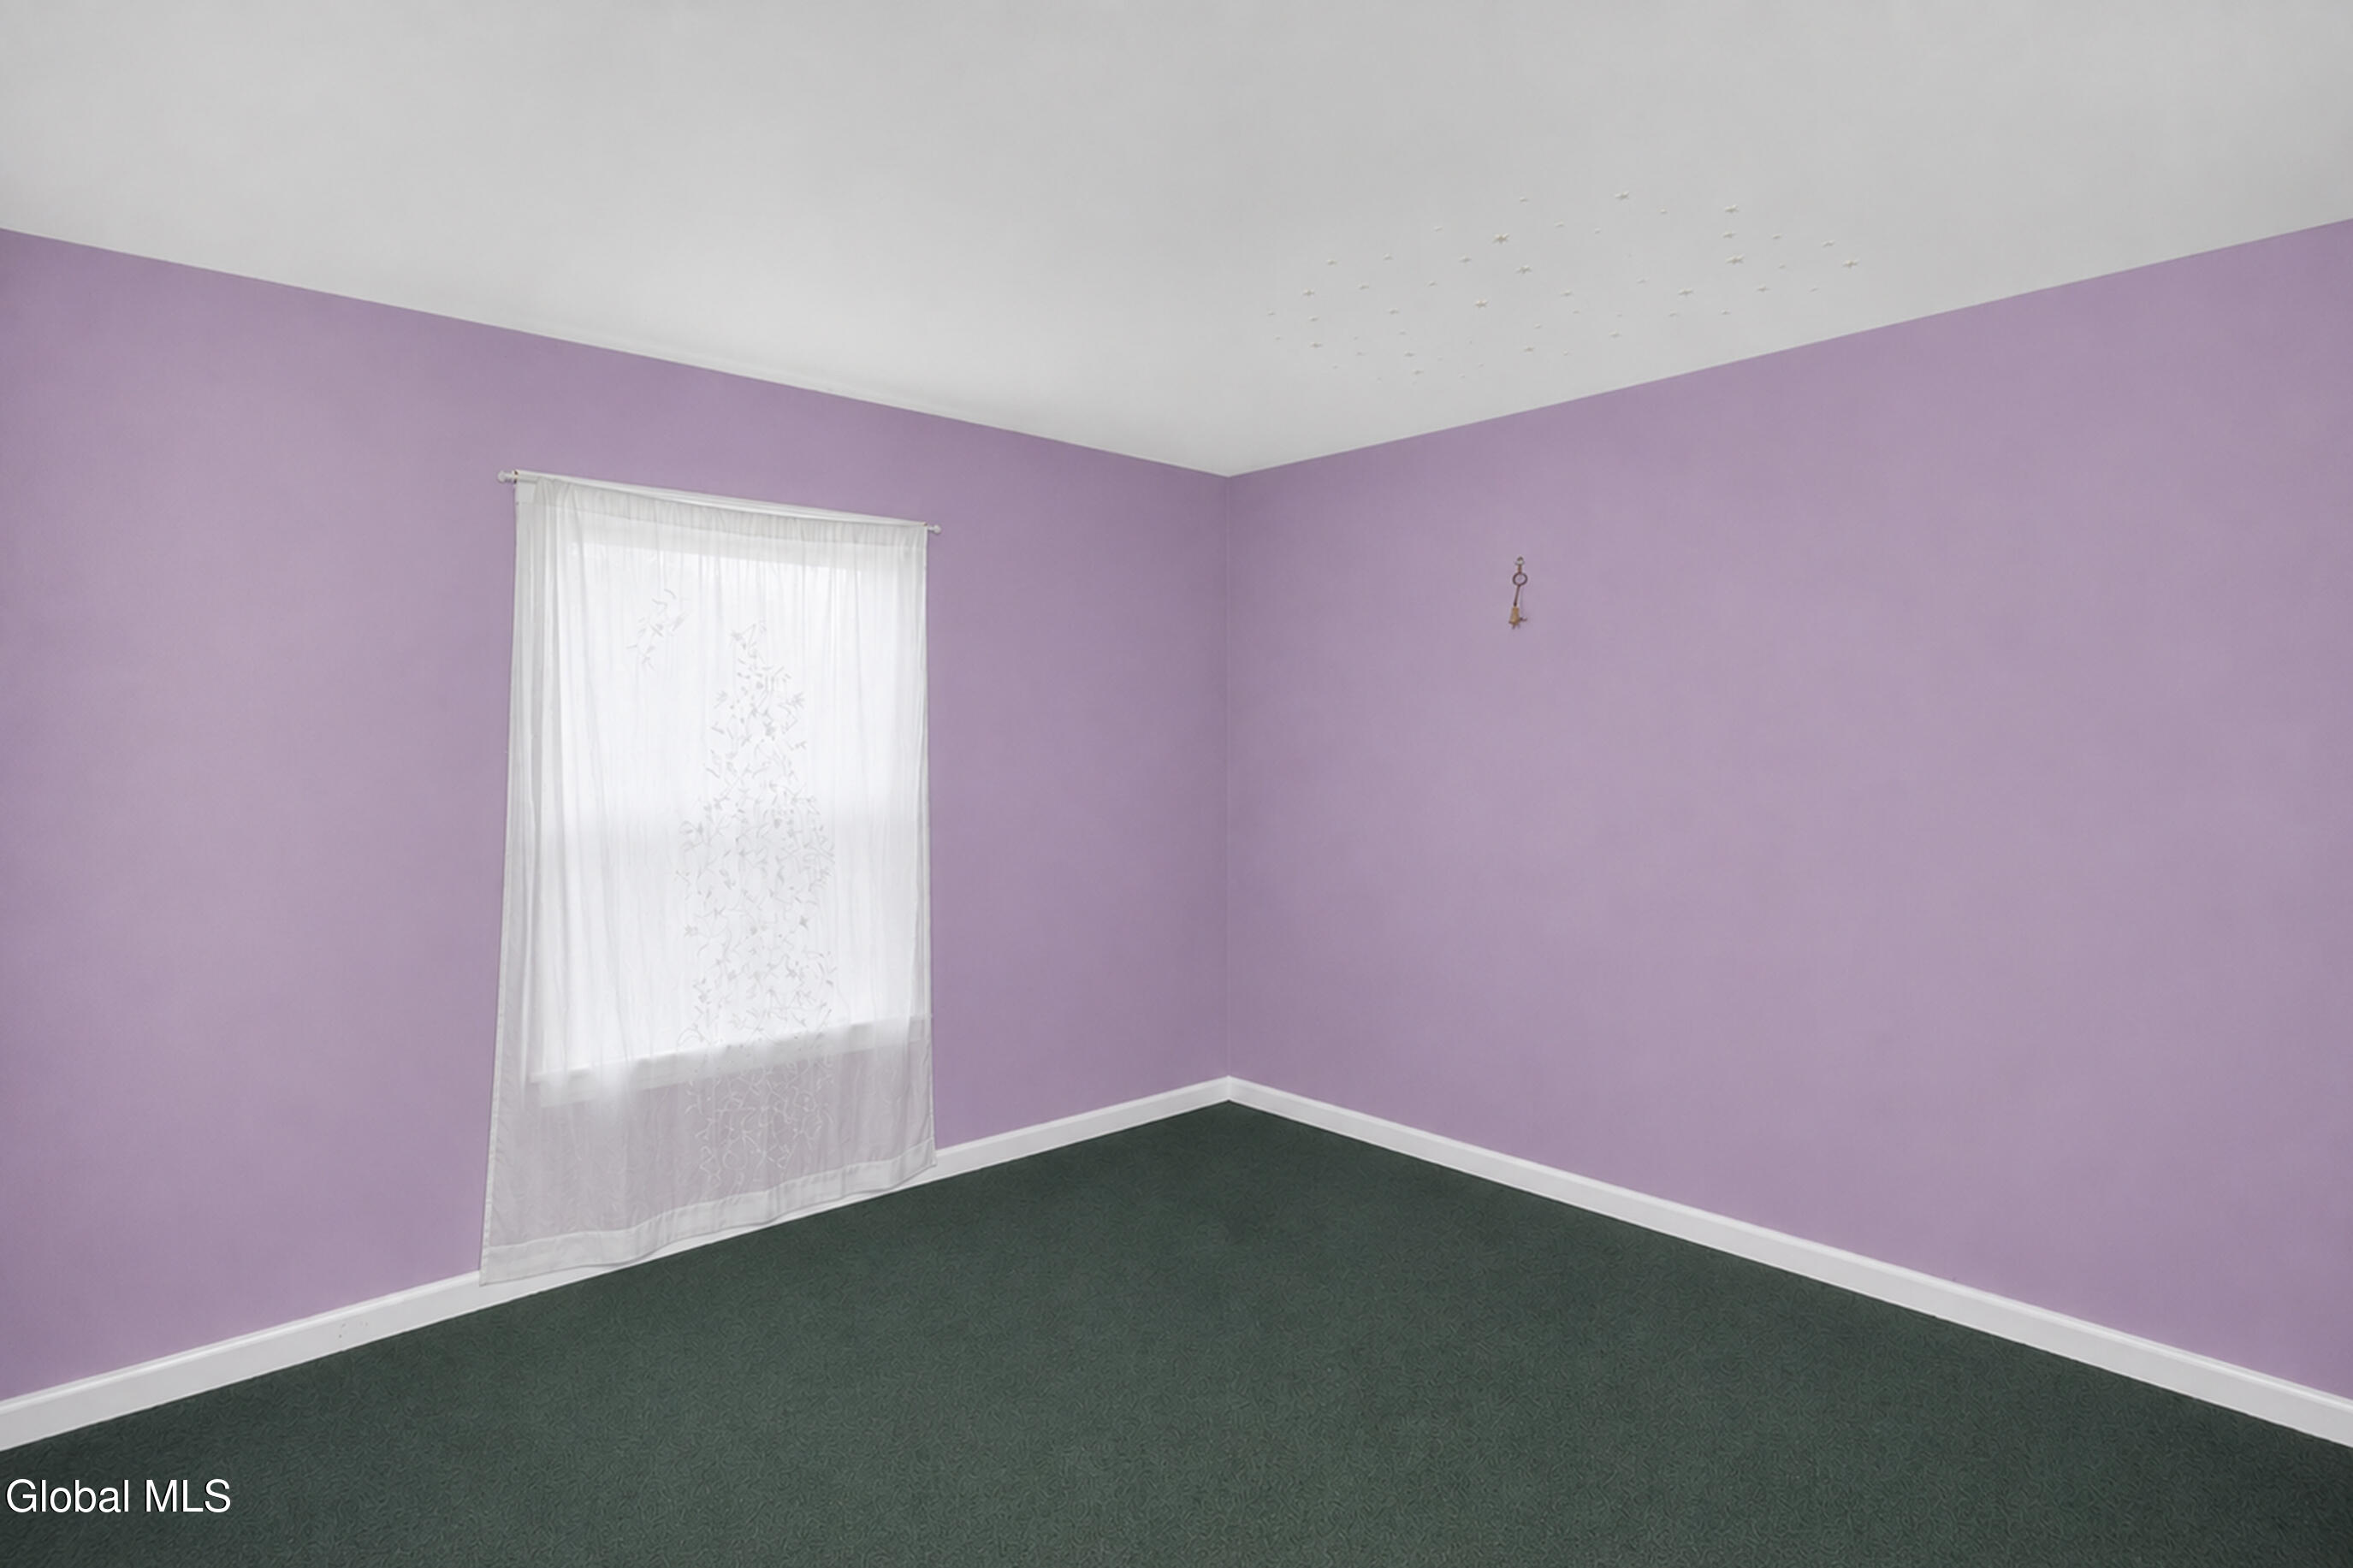
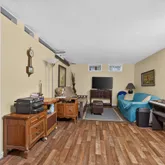
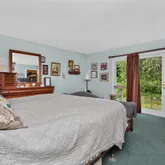
- Flooring: Carpet, Hardwood, Linoleum
- Electric: 200+ Amp Service
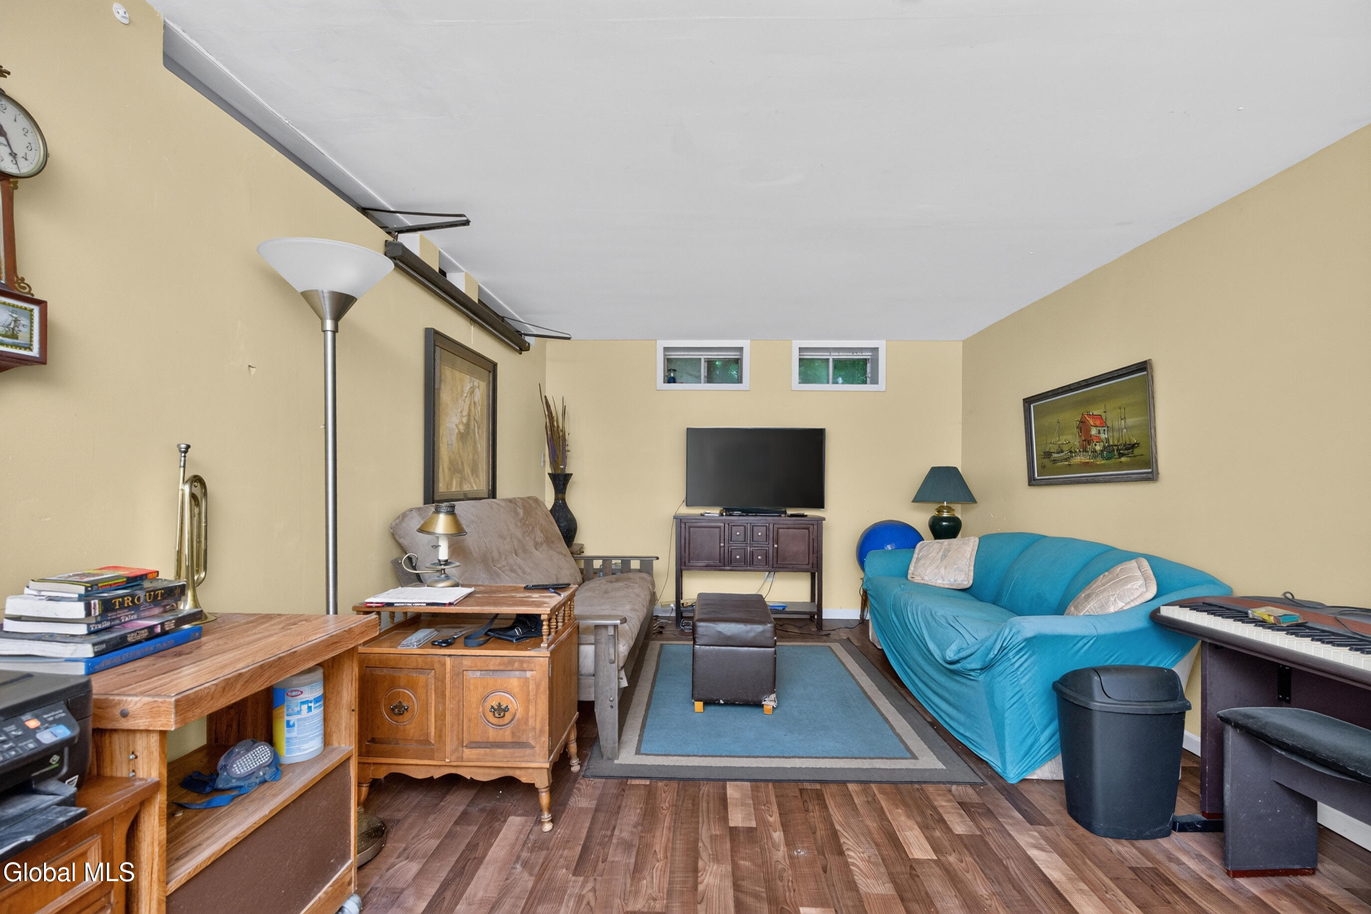
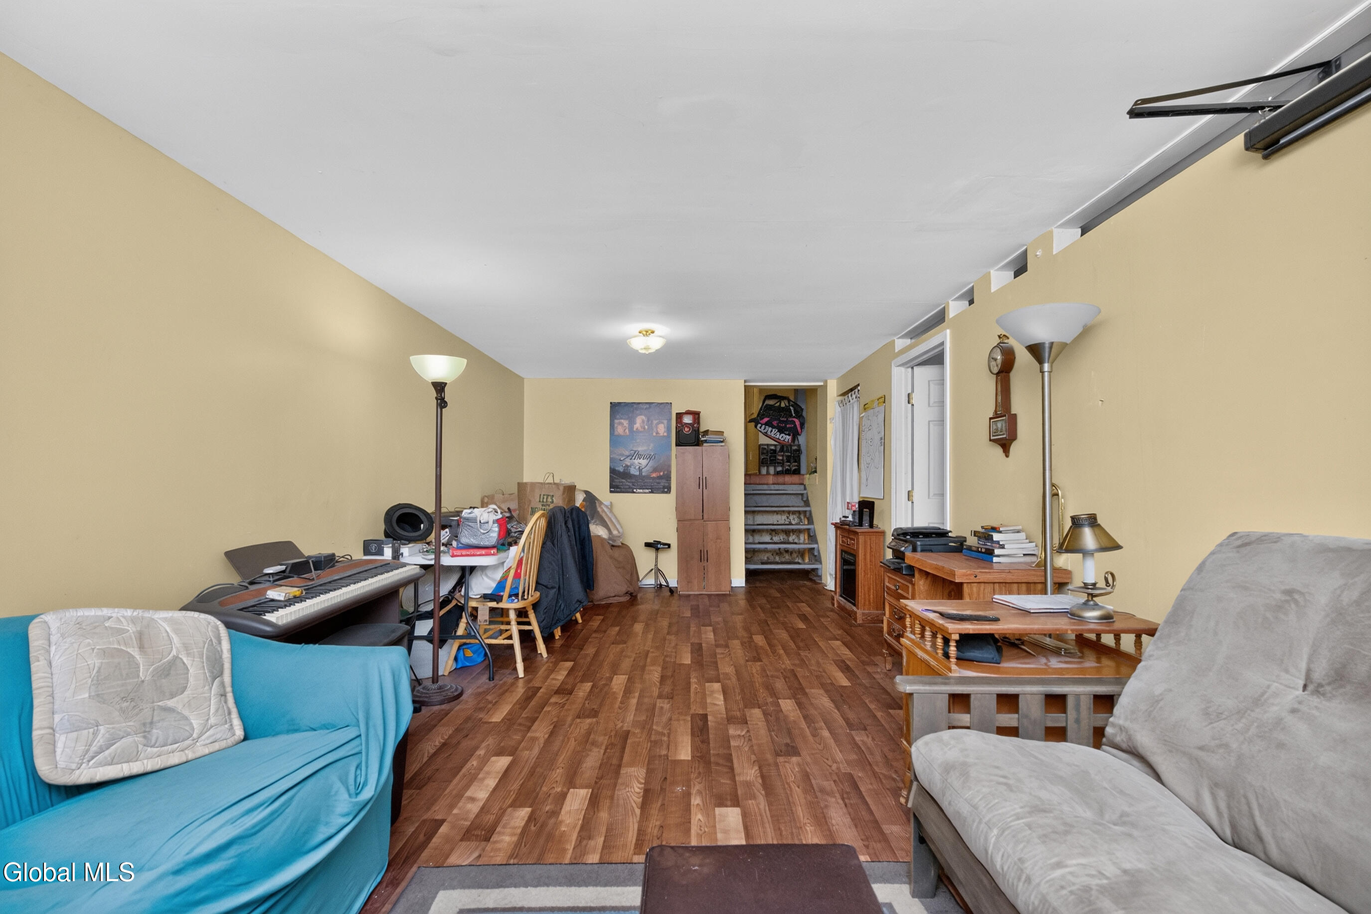
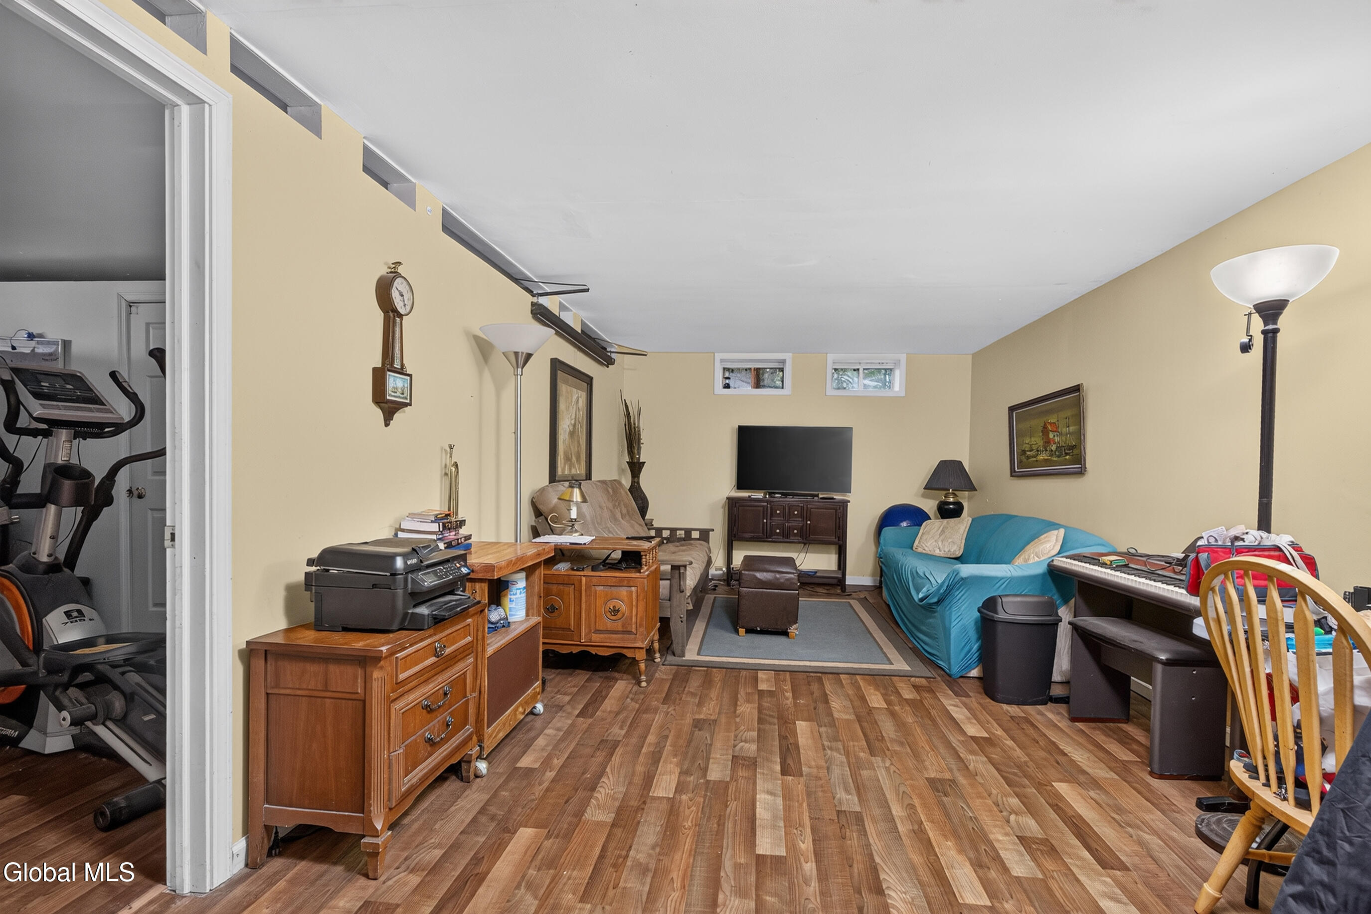
- Basement: Finished, Full, Heated, Sump Pump
- Construction Materials: Vinyl Siding
- Cooling: Wall Unit(s)
- Foundation Details: Block
- Cooling: Yes
- Heating: Yes
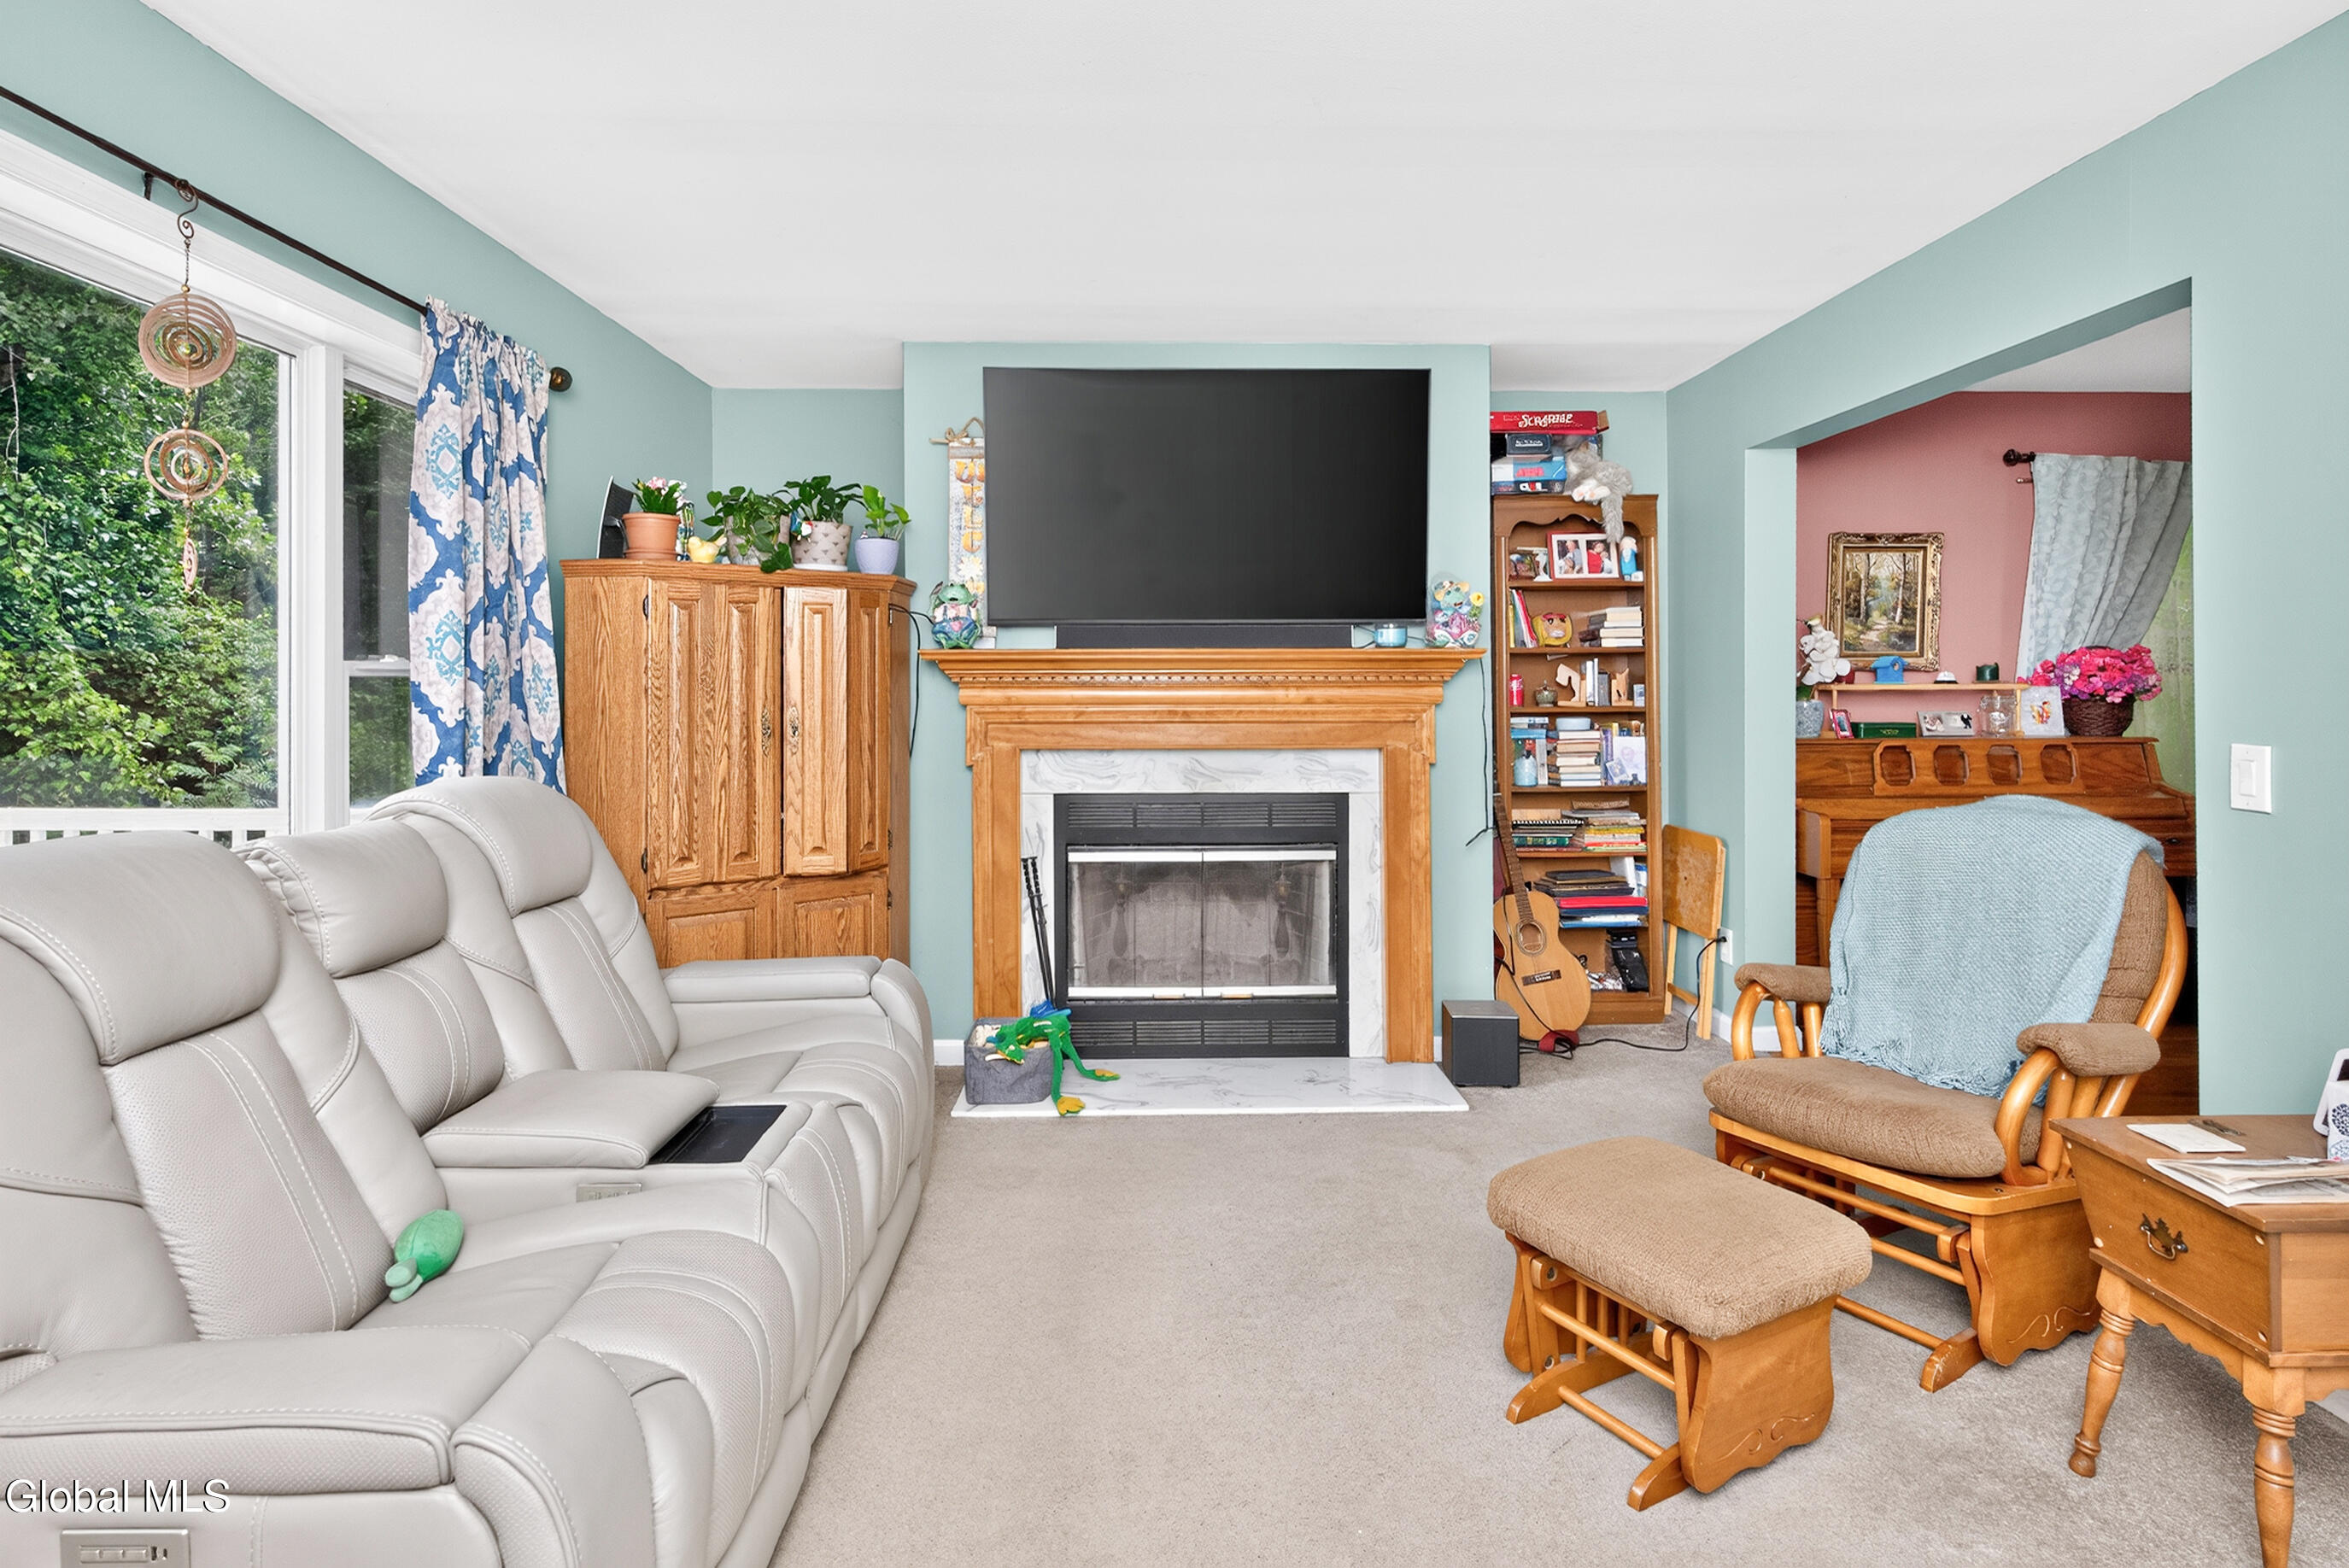
- Fireplace: Yes
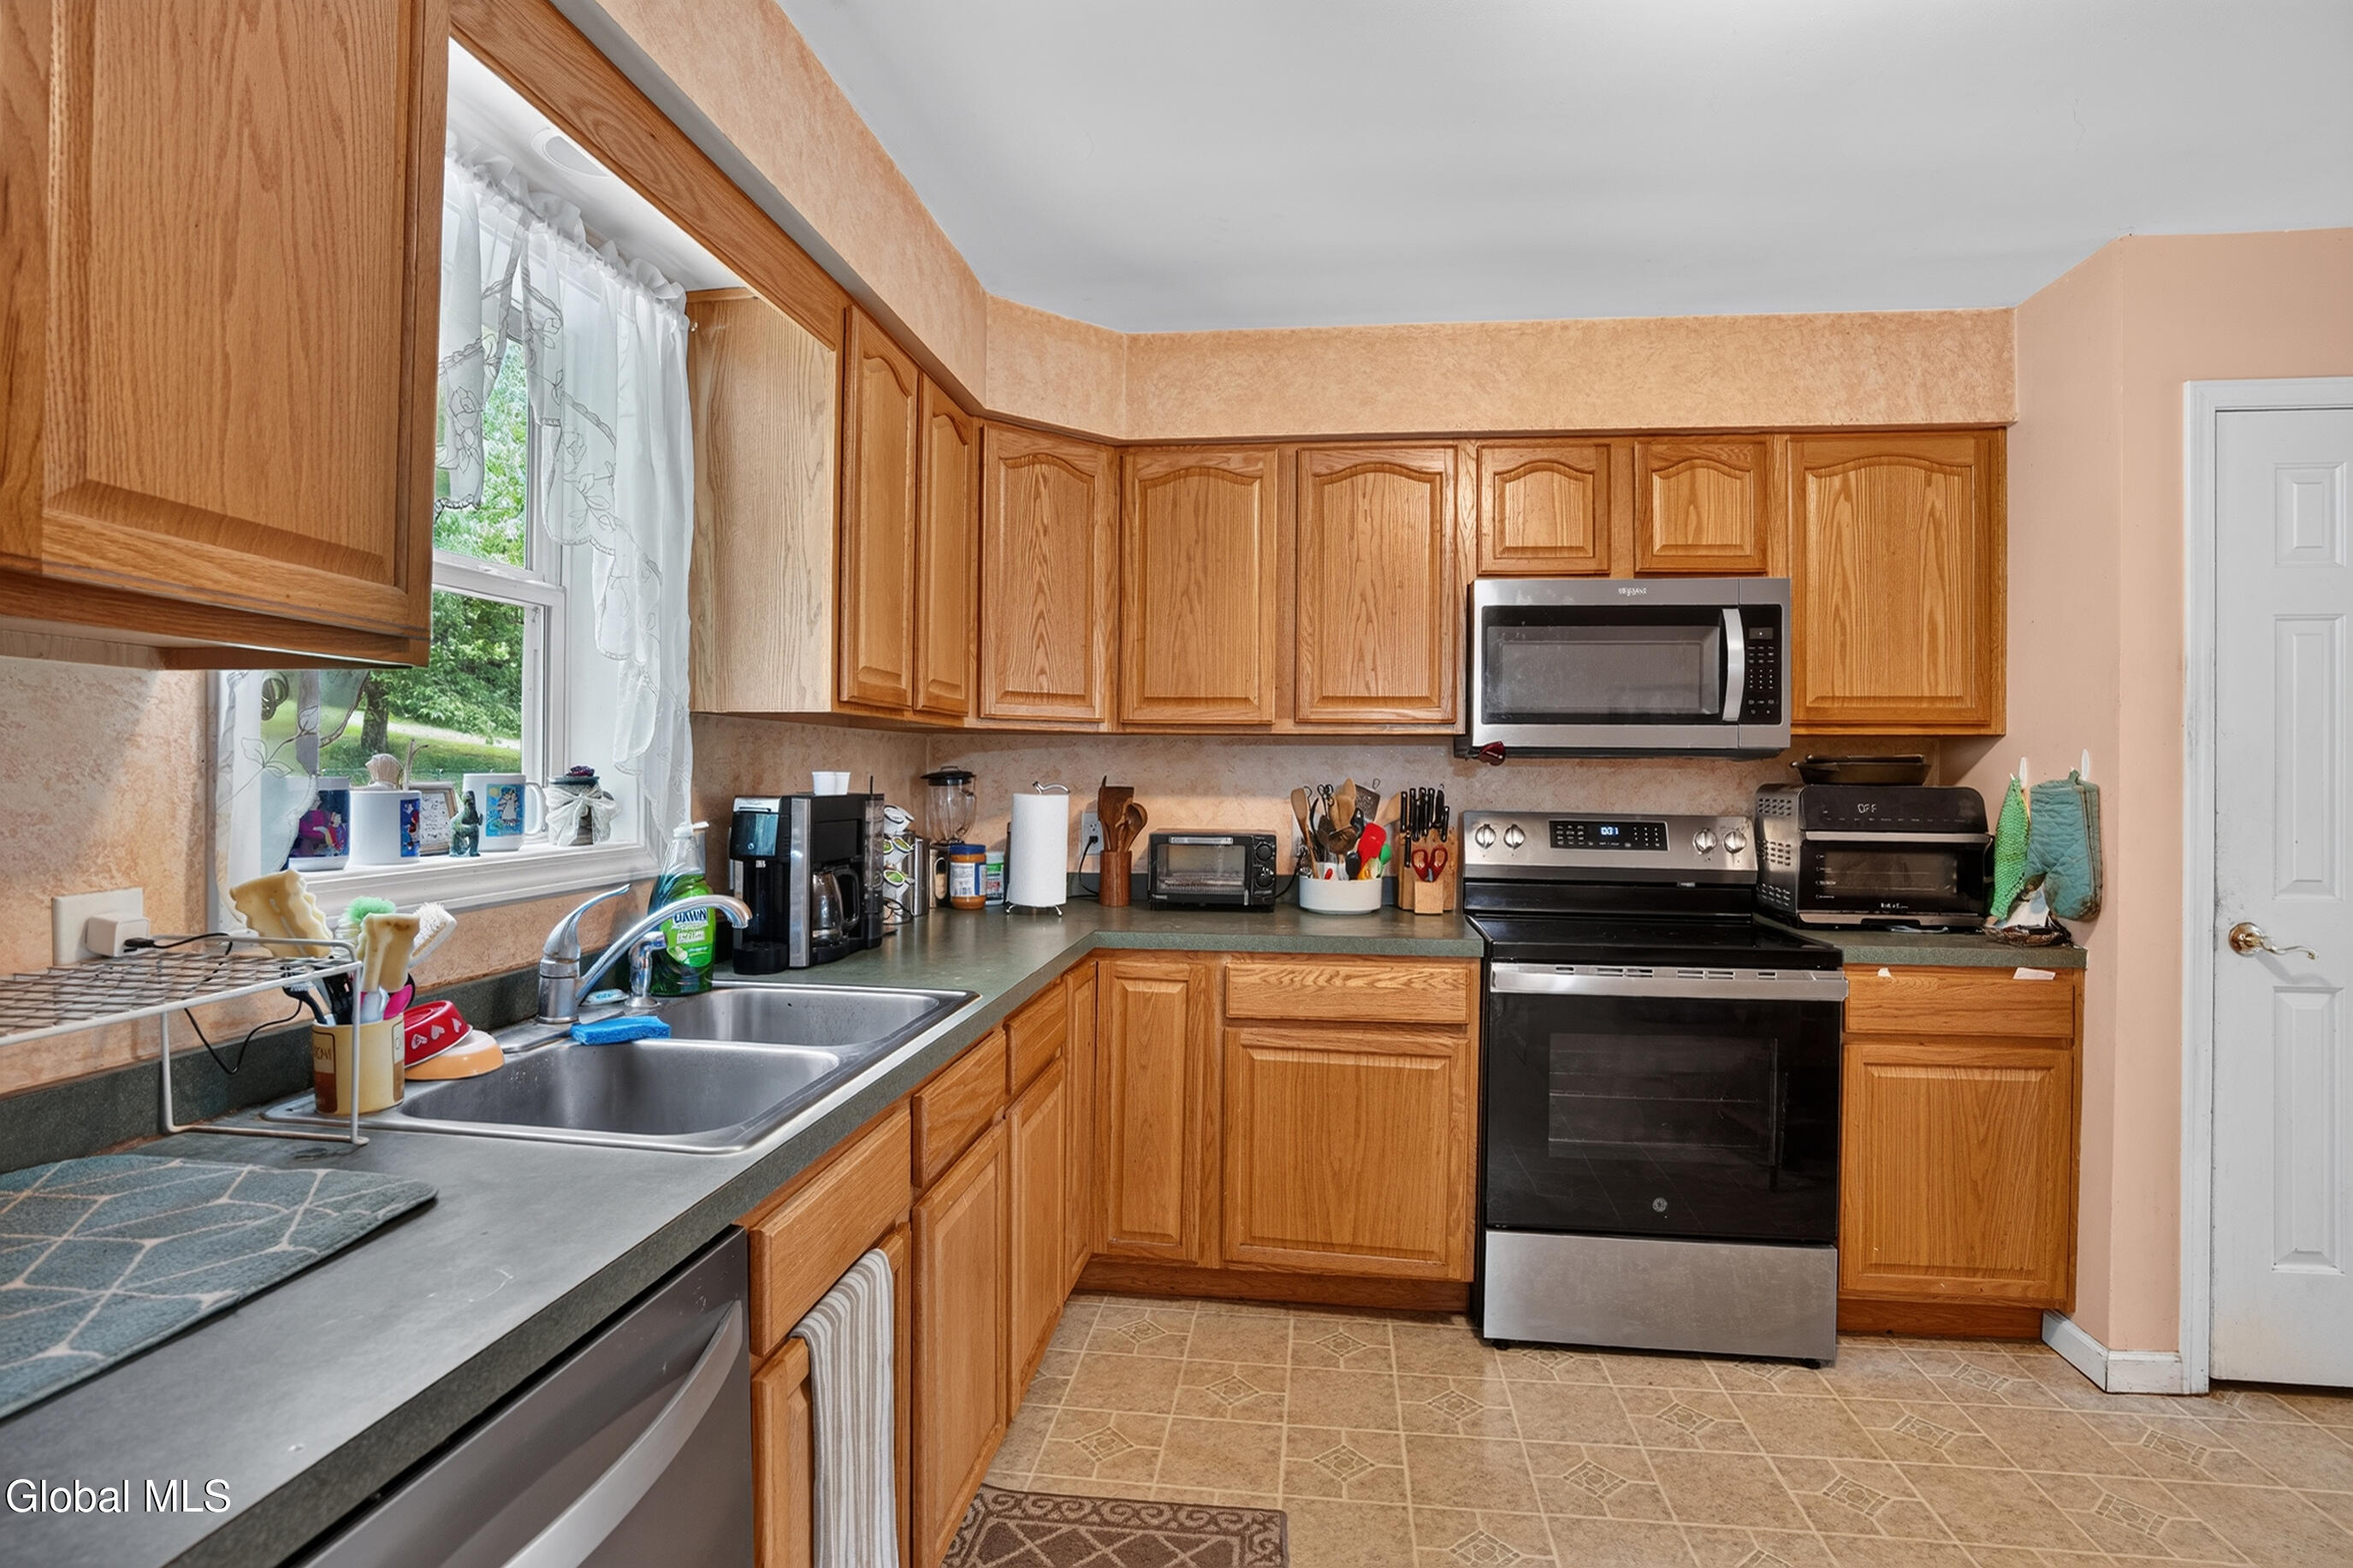
- Appliances: Dishwasher, Oven, Range, Refrigerator, Washer/Dryer
- Fireplace Features: Wood Burning
- Fireplaces Total: 1
- Attic Features : Eaves: Yes
- Attic Features : Hatch: Yes
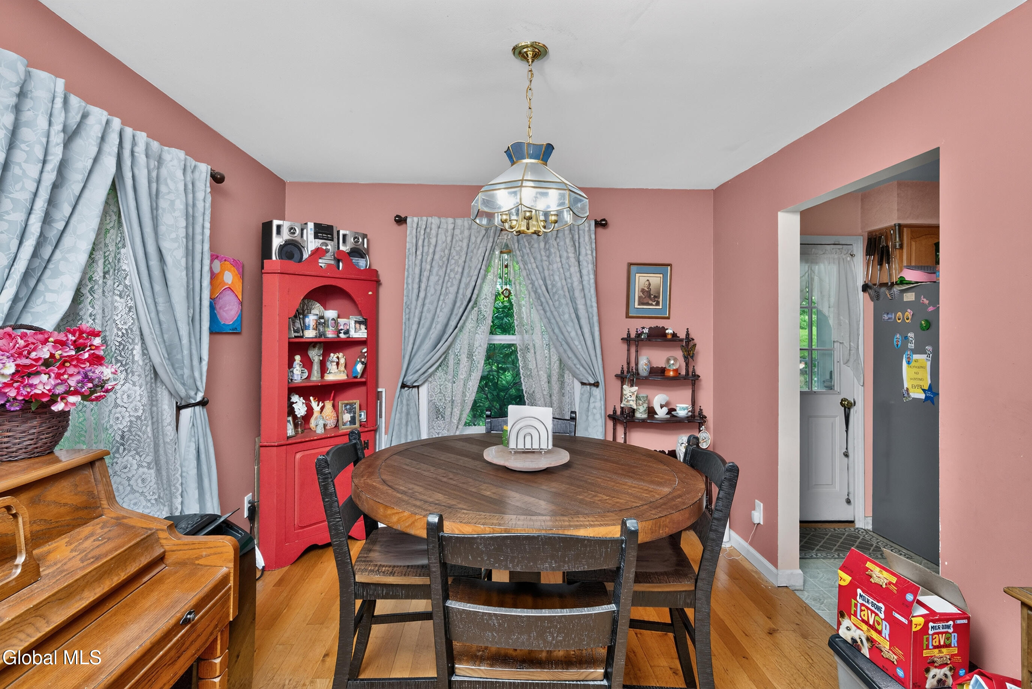
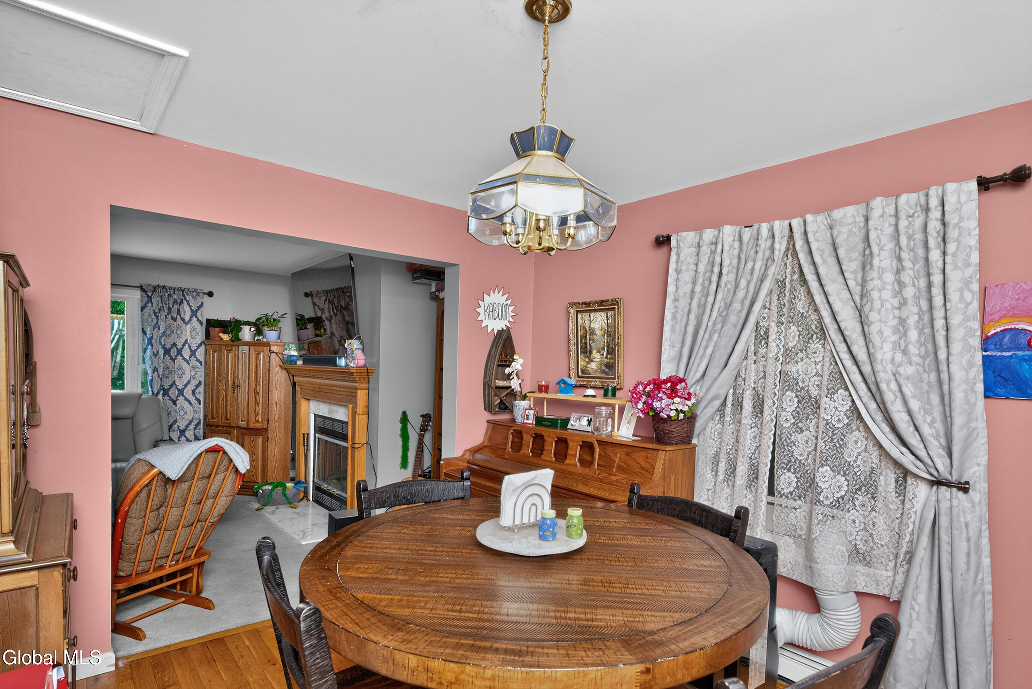
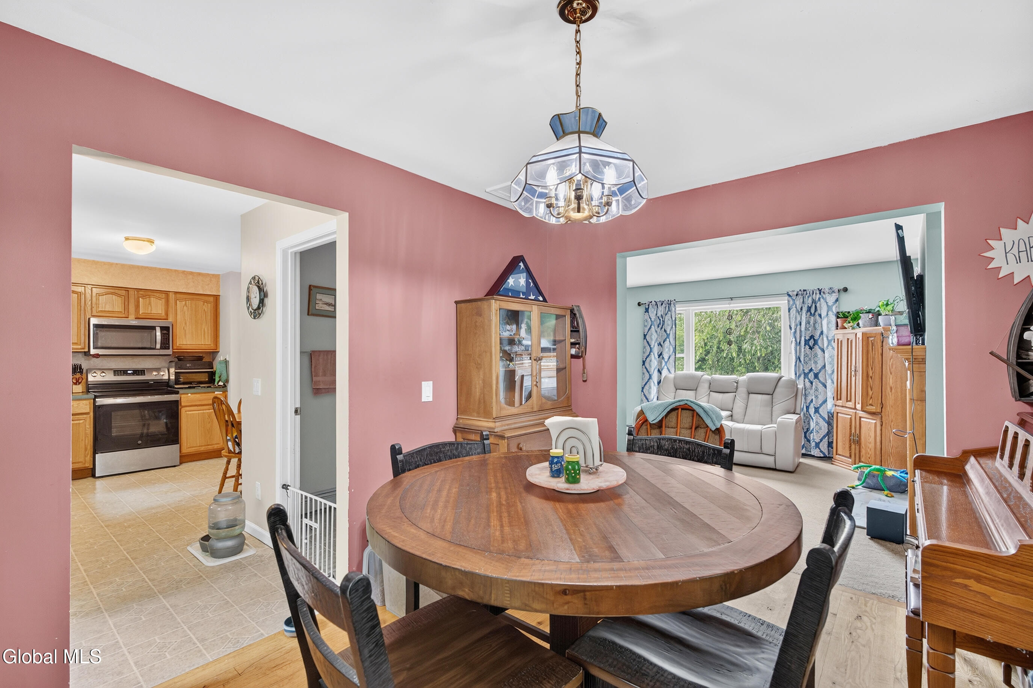
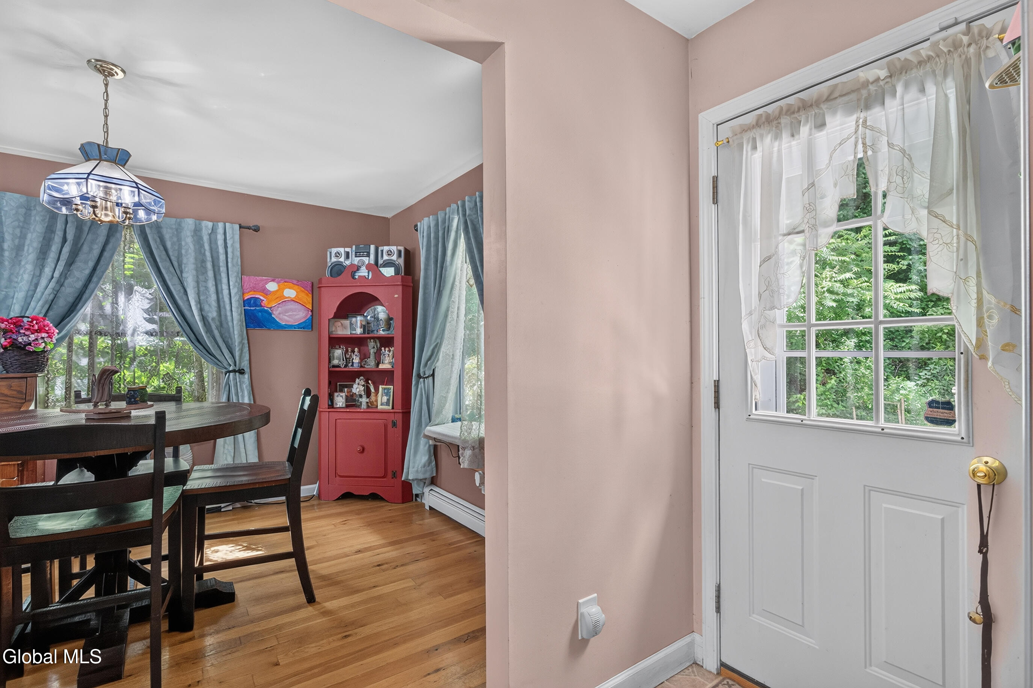
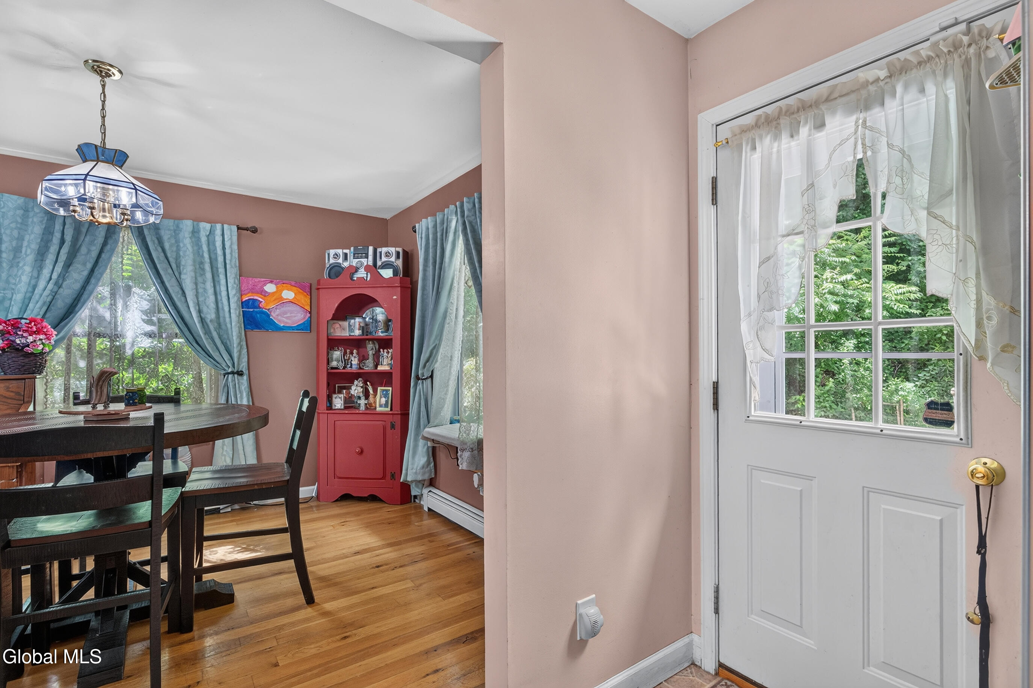
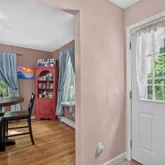
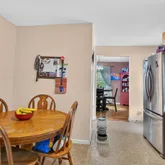
- Dining Room Type : Formal Dining Room: Yes
- Rooms Total: 14
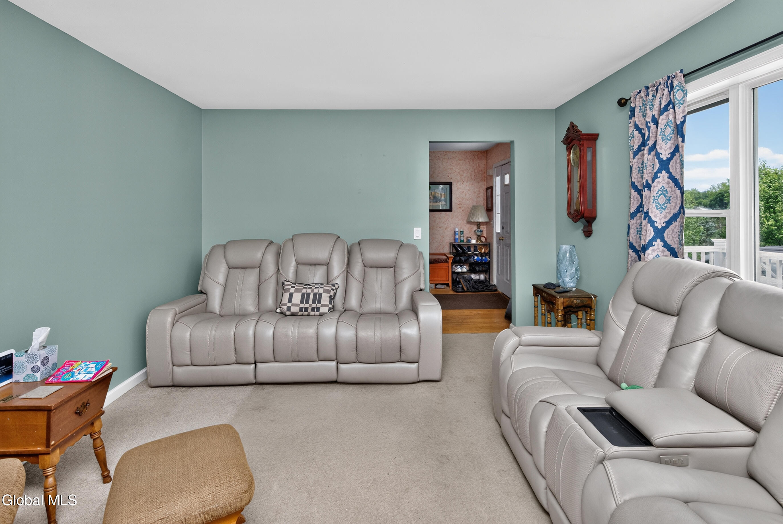
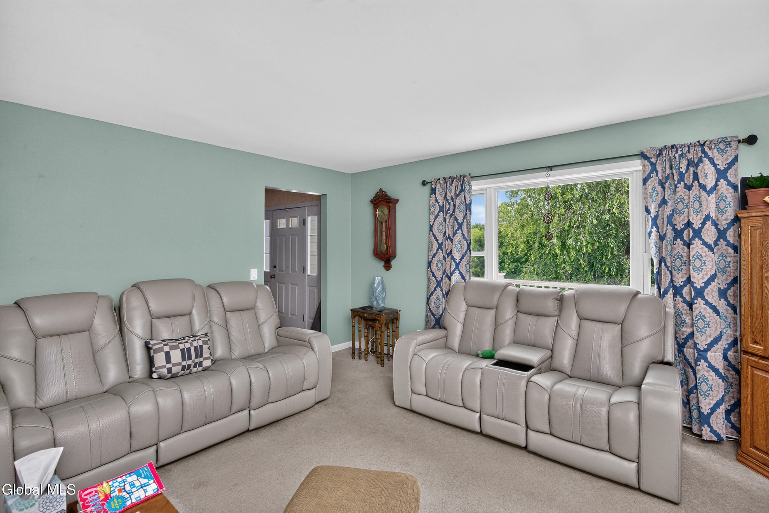
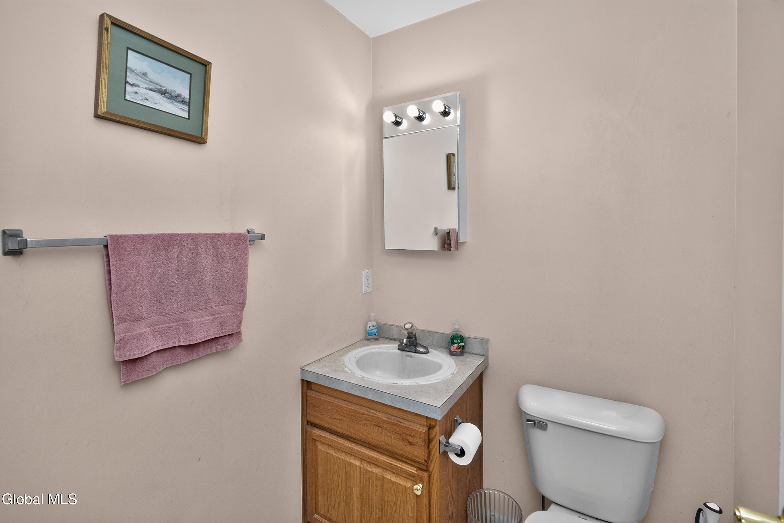
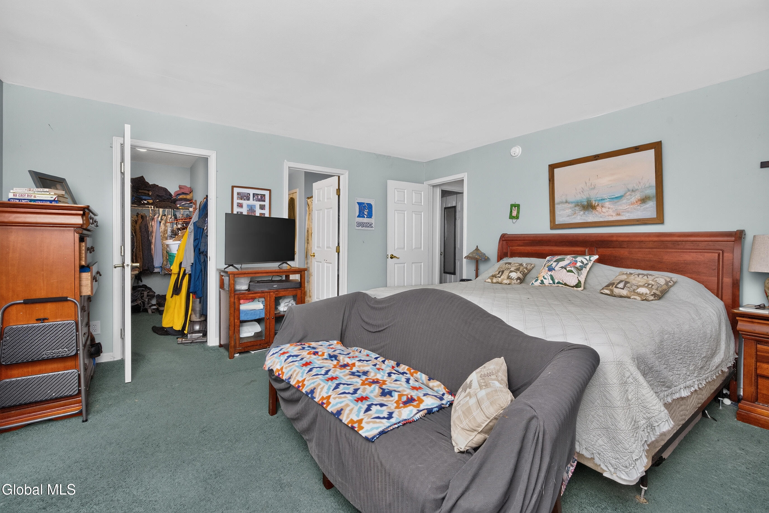
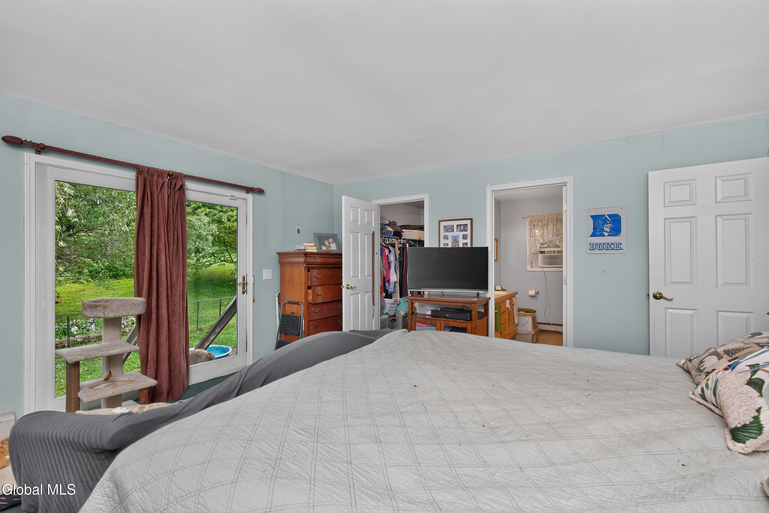
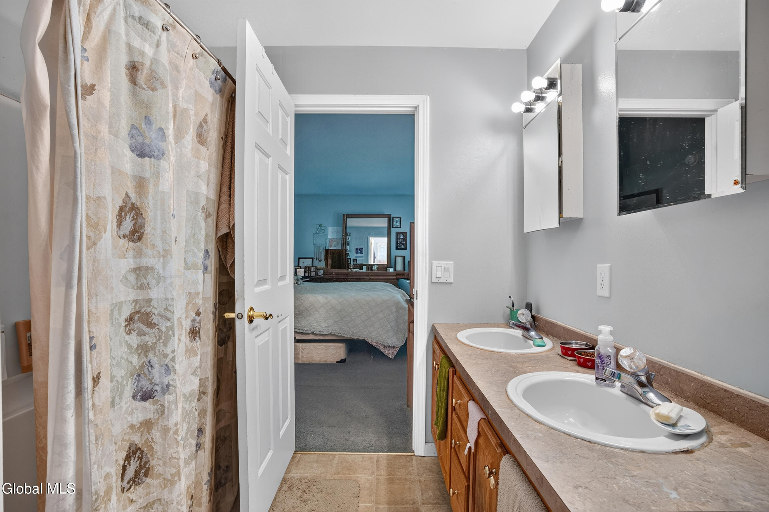
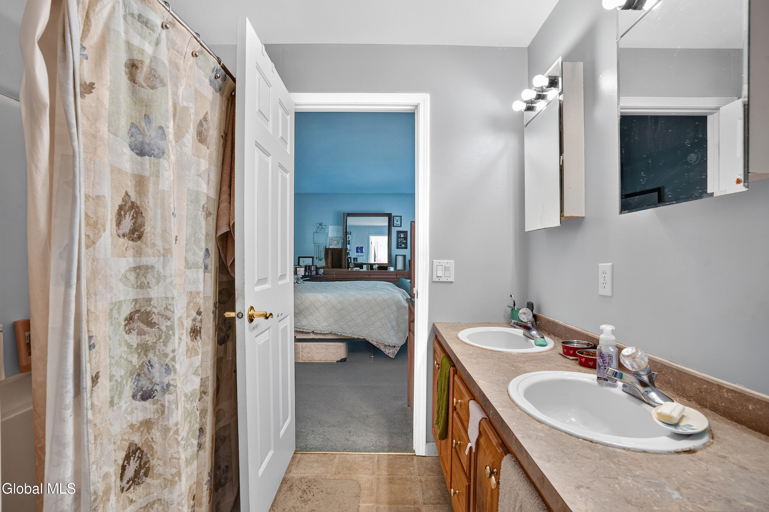
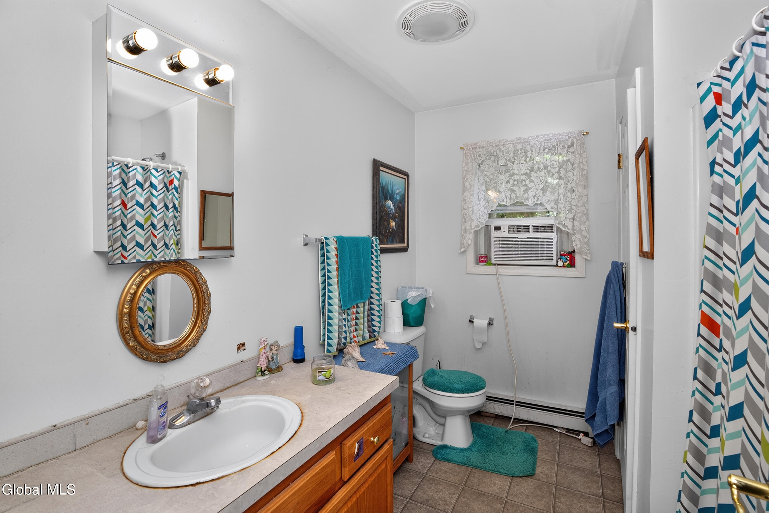
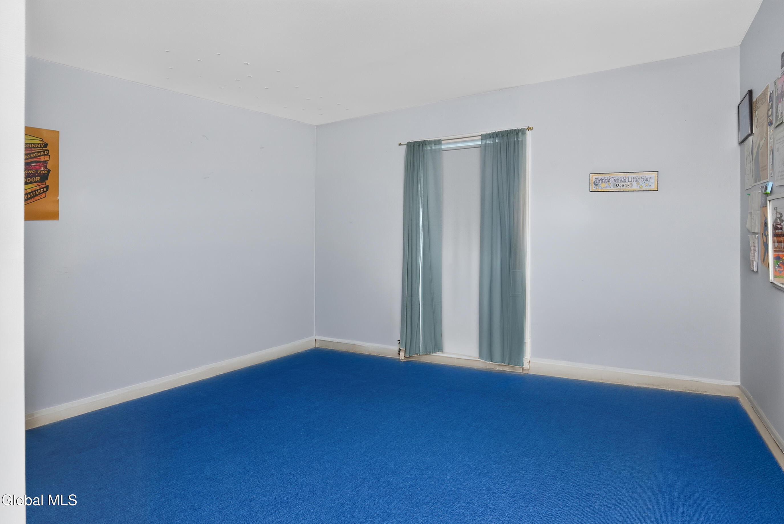
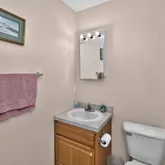
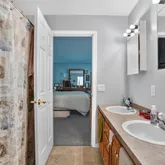
- Room Type: Living Room, Dining Room, Kitchen, Primary Bedroom, Bedroom, Other, Office, Half Bathroom, Full Bathroom
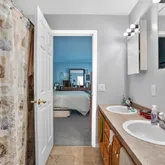
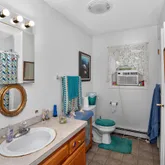
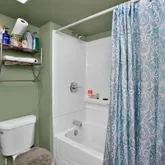
- Bathrooms Total Integer: 4
- Bathrooms Total Decimal: 3.50
- Bathrooms Total Notational: 3.10
- Bedrooms Total: 4
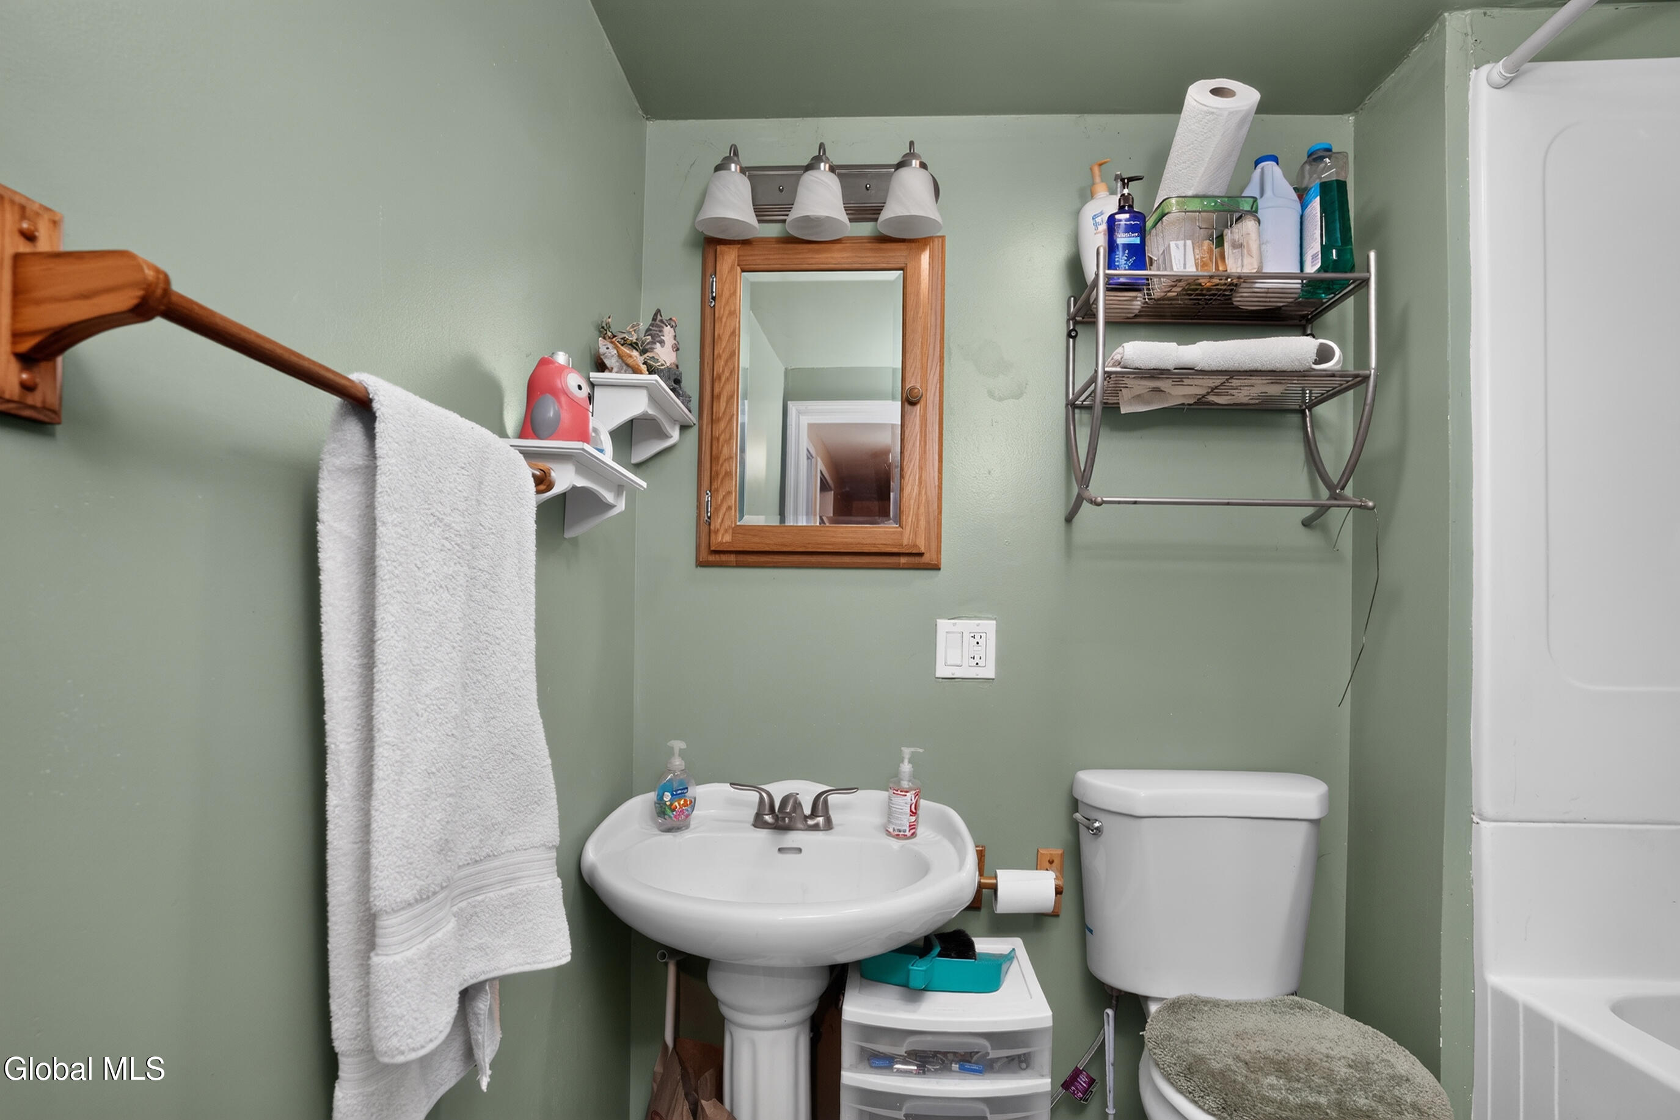
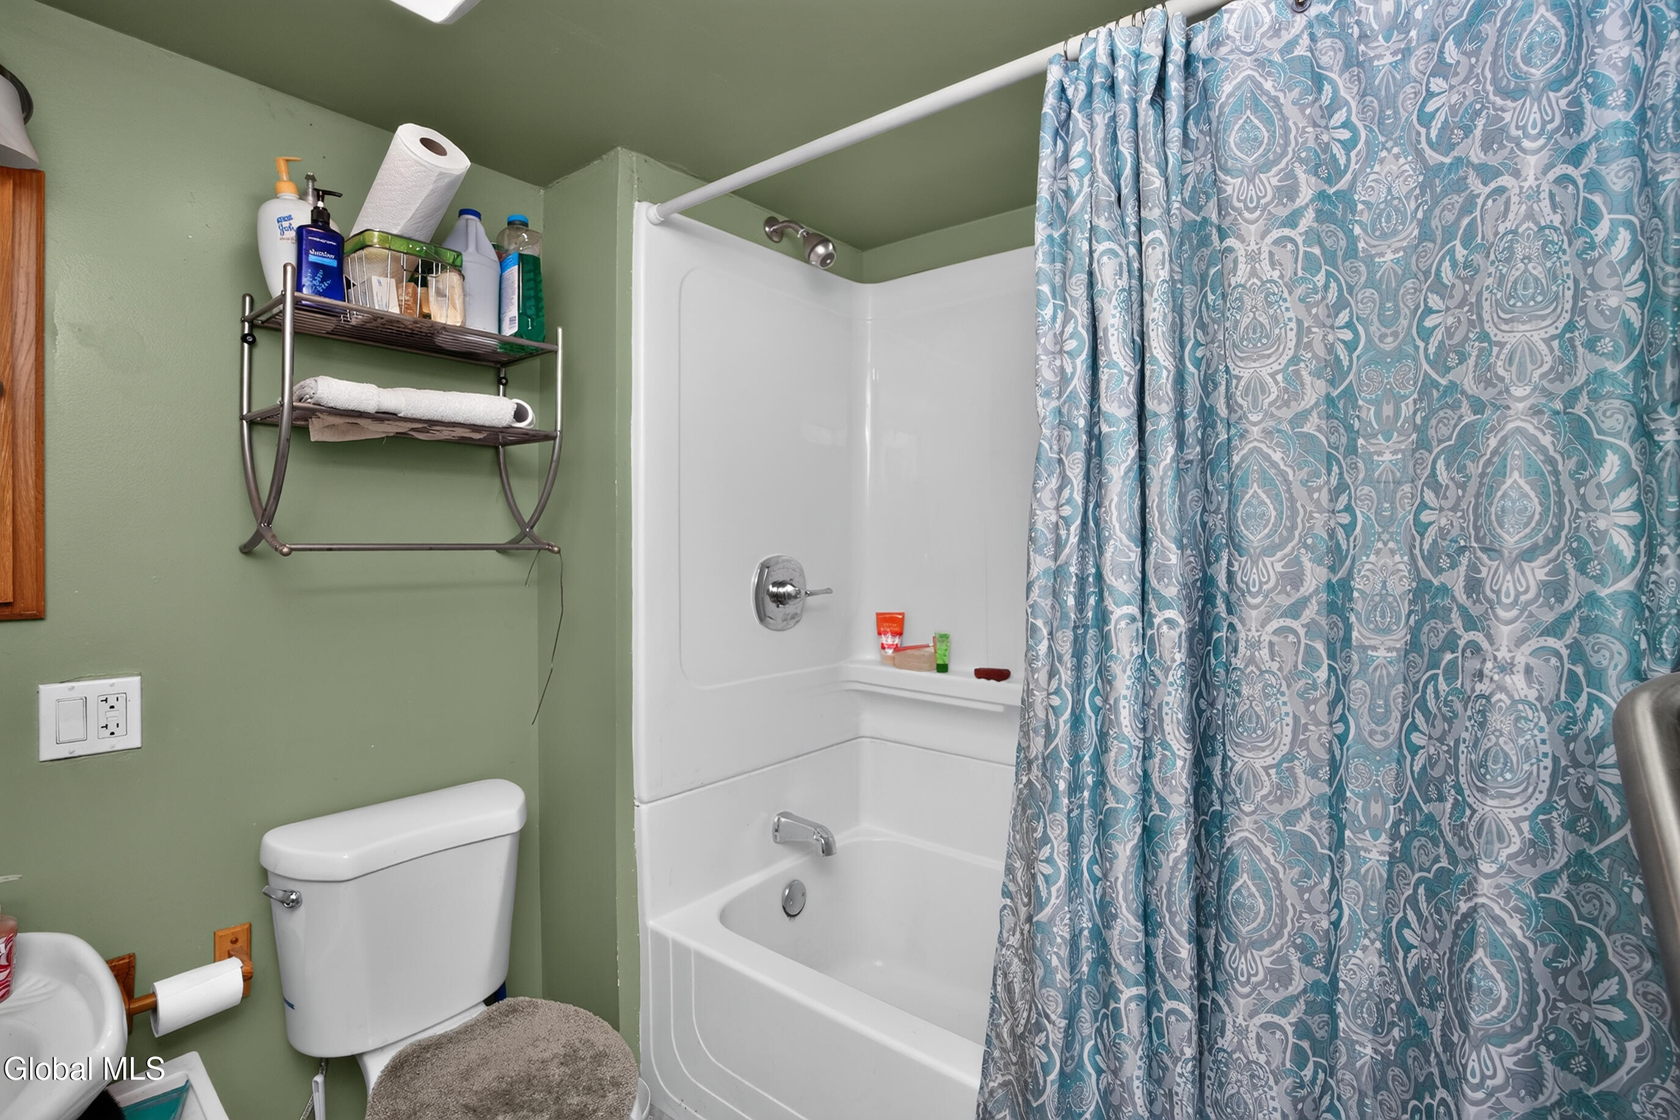
- Bathrooms Full: 3
- Bathrooms Half: 1
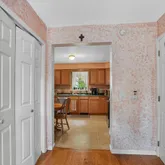
- Kitchen Features : Eat-in Kitchen: Yes
- RoomType: Living Room
- RoomLevel: Second
- RoomType: Dining Room
- RoomLevel: Second
- RoomType: Kitchen
- RoomLevel: Second
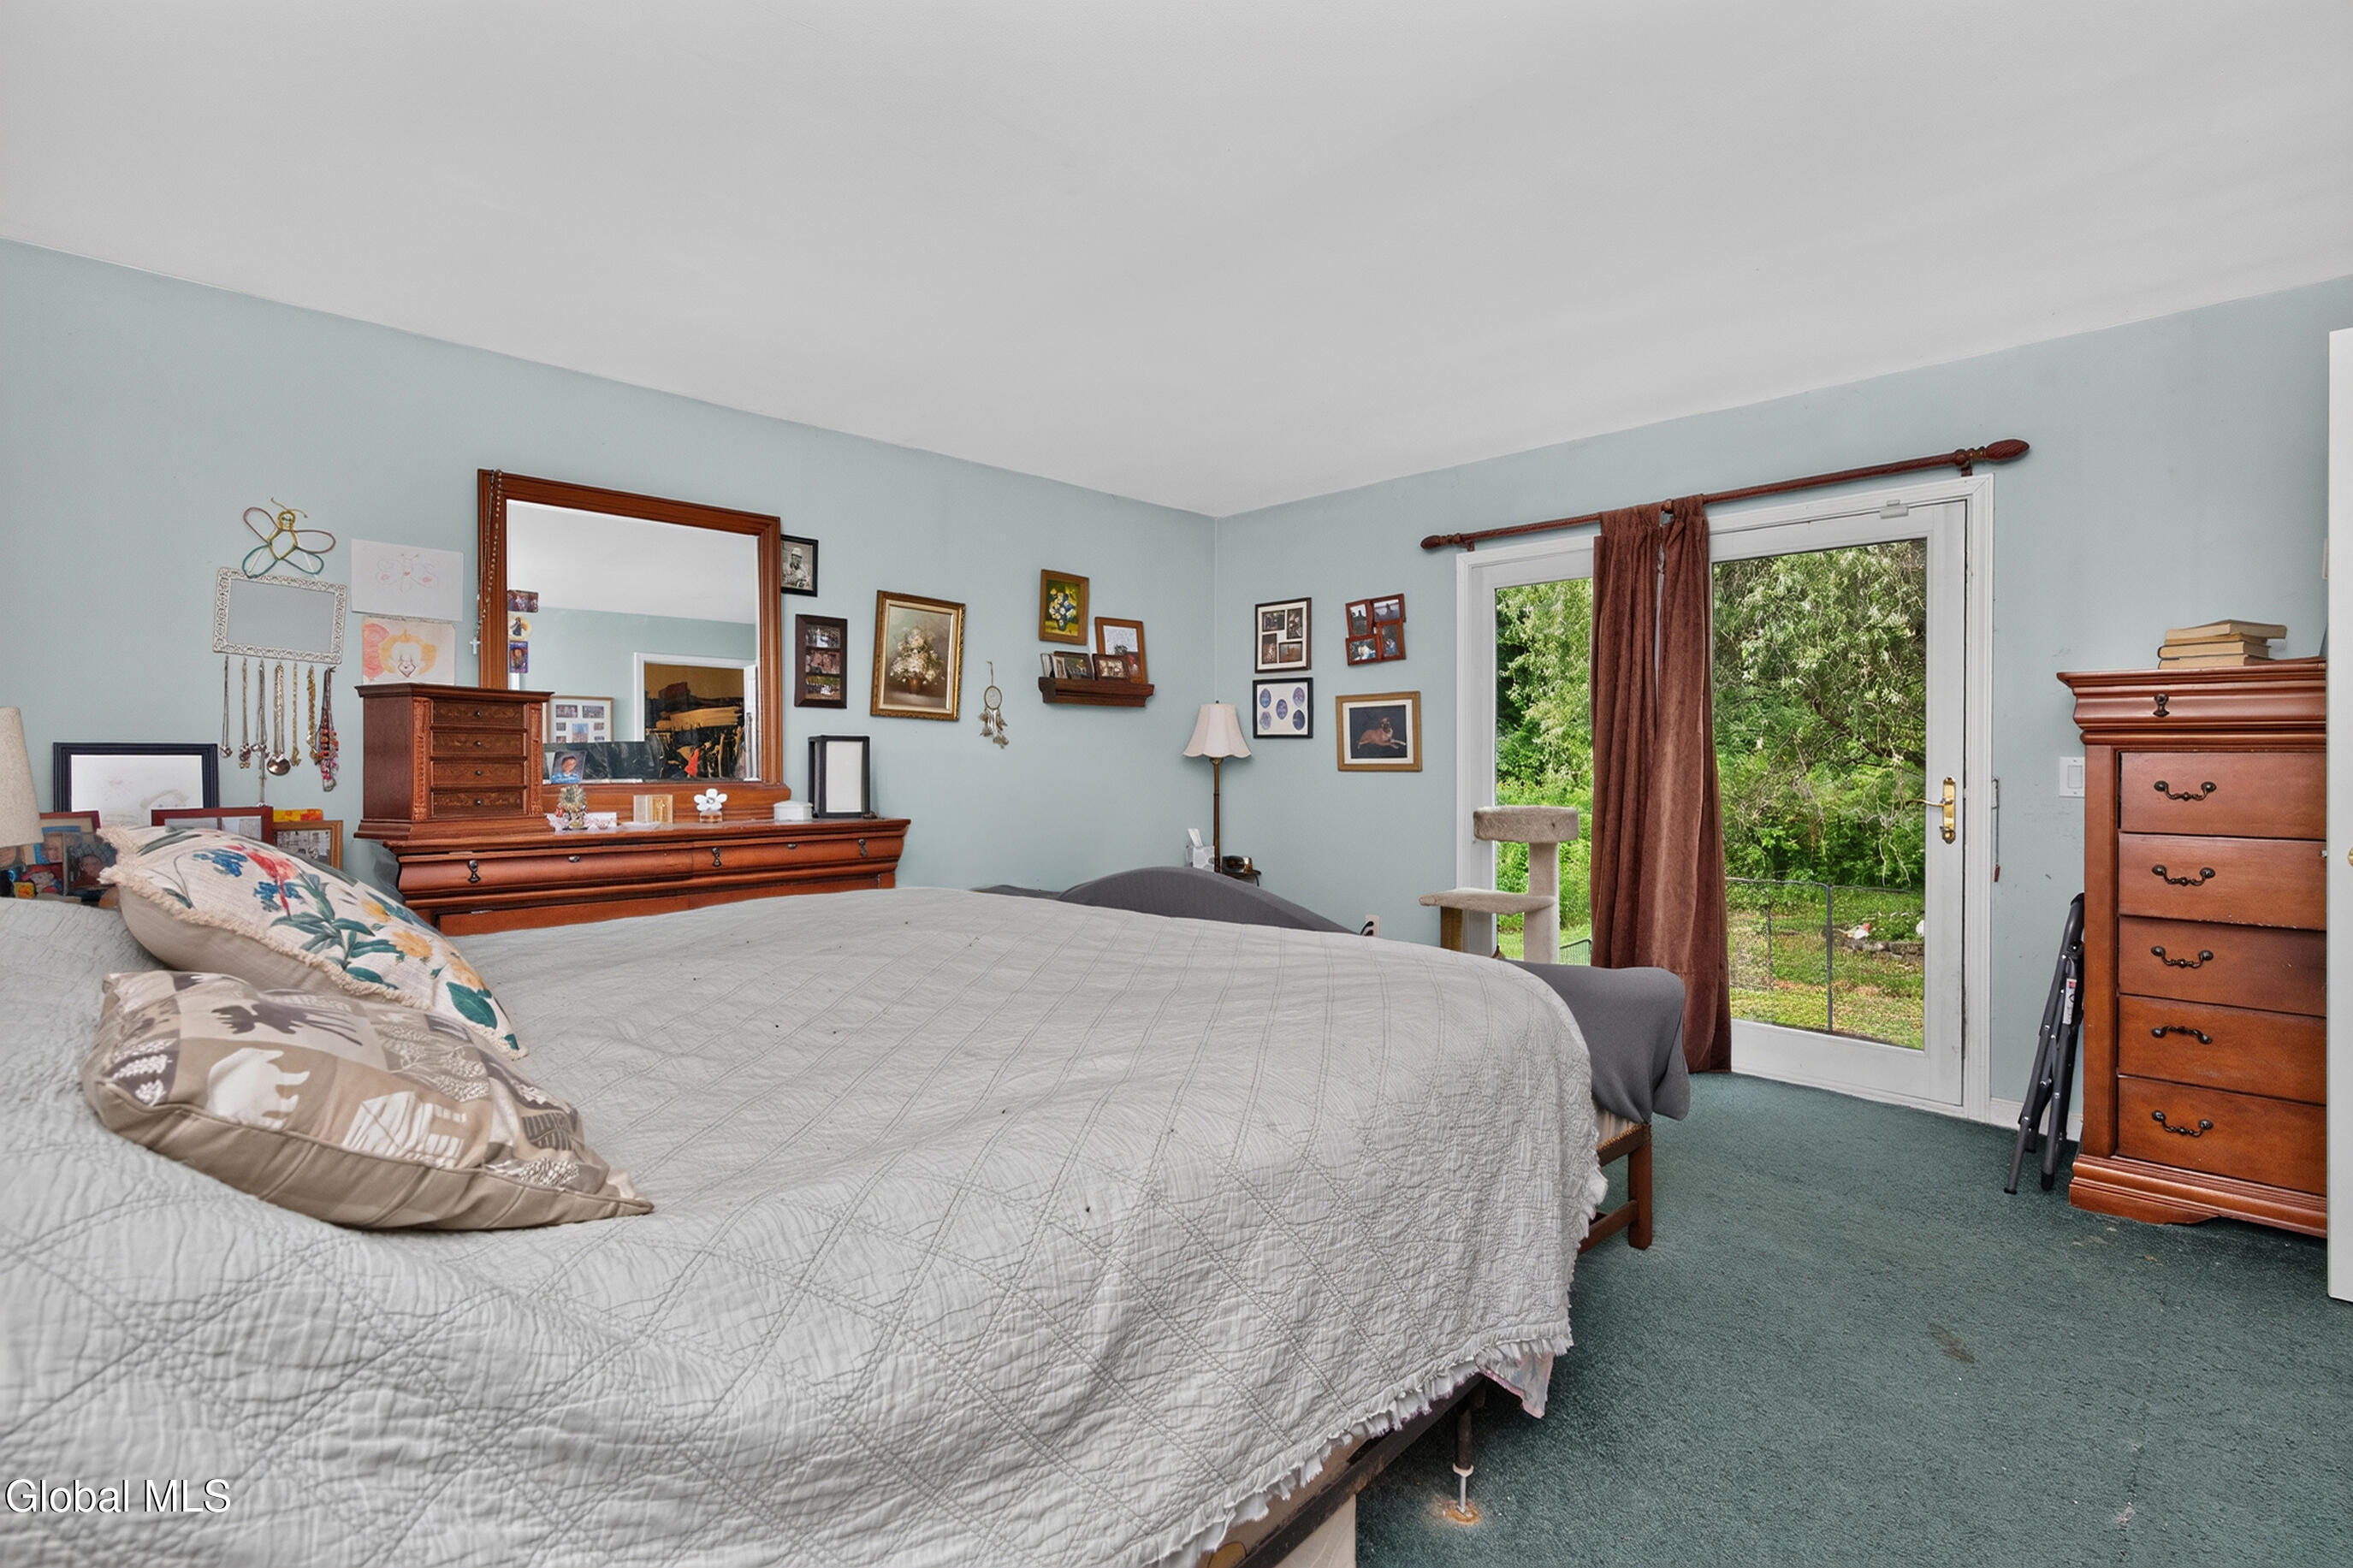
- RoomType: Primary Bedroom
- RoomLevel: First
- RoomType: Bedroom
- RoomLevel: First
- RoomType: Bedroom
- RoomLevel: First
- RoomType: Bedroom
- RoomLevel: Third
- RoomType: Other
- RoomLevel: Third
- RoomType: Living Room
- RoomLevel: Fourth
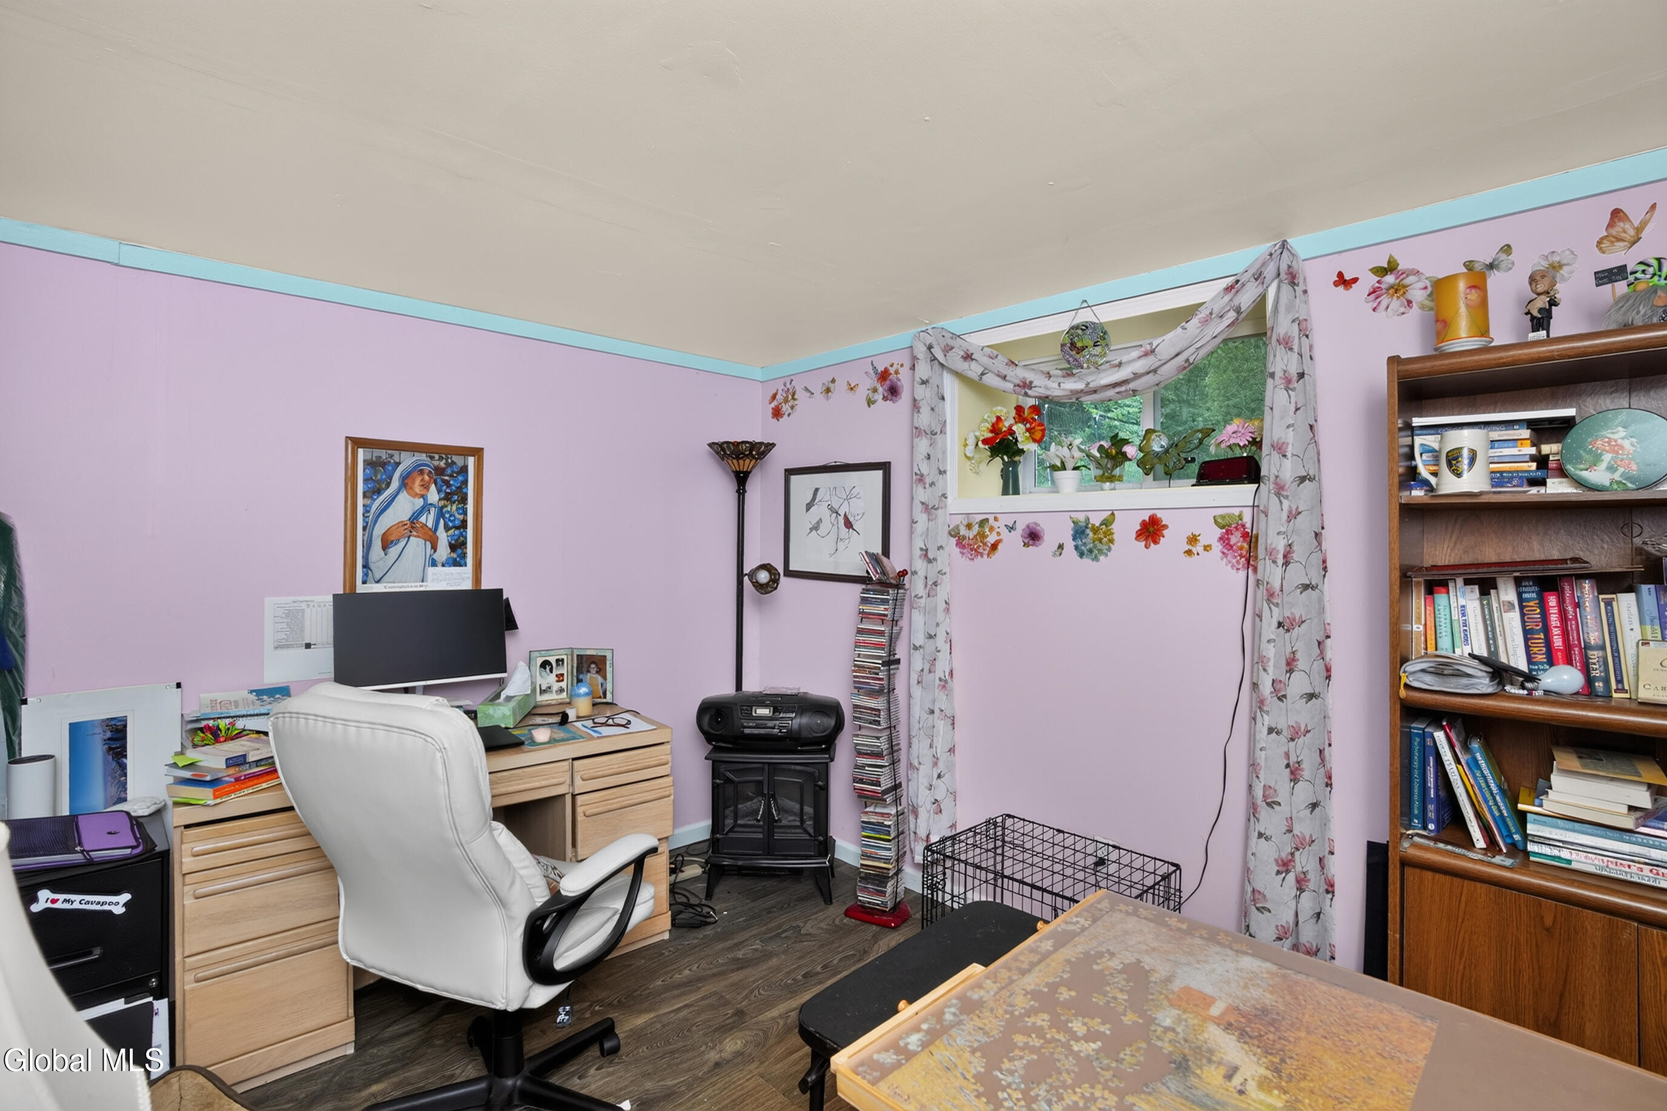
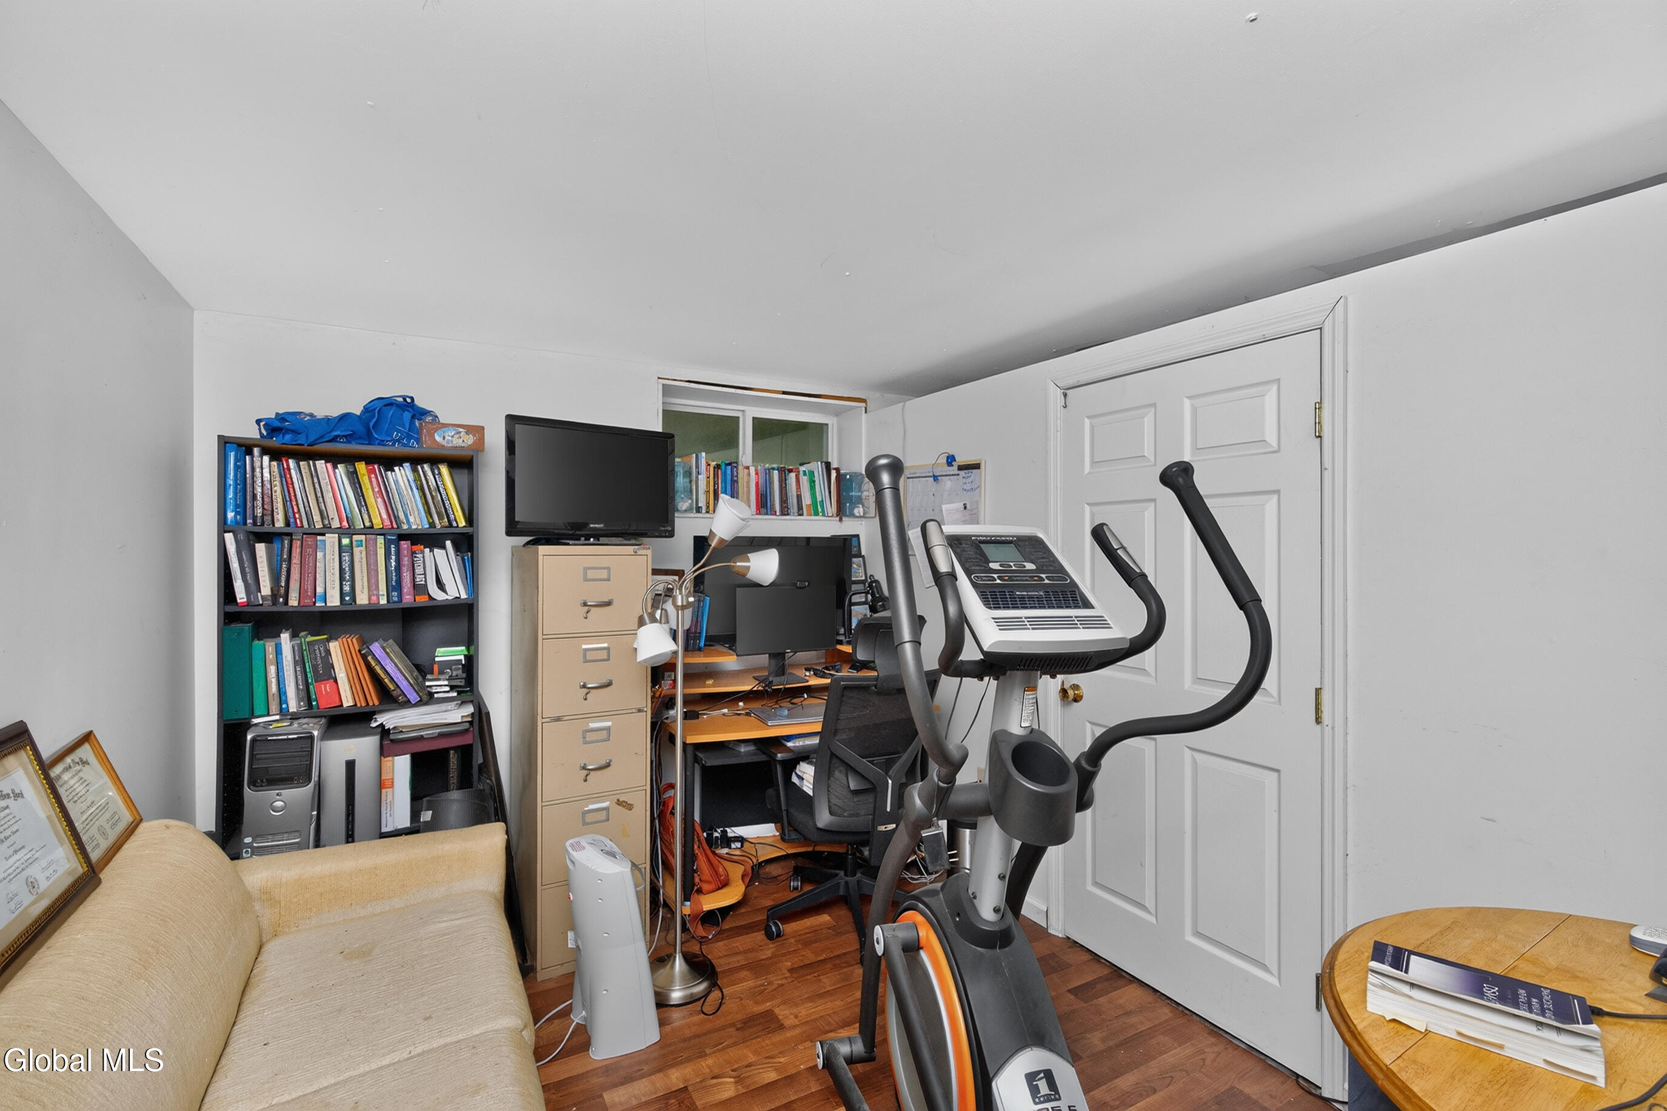
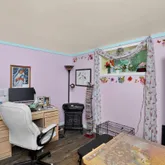
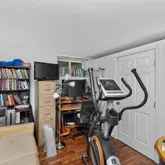
- RoomType: Office
- RoomLevel: Fourth
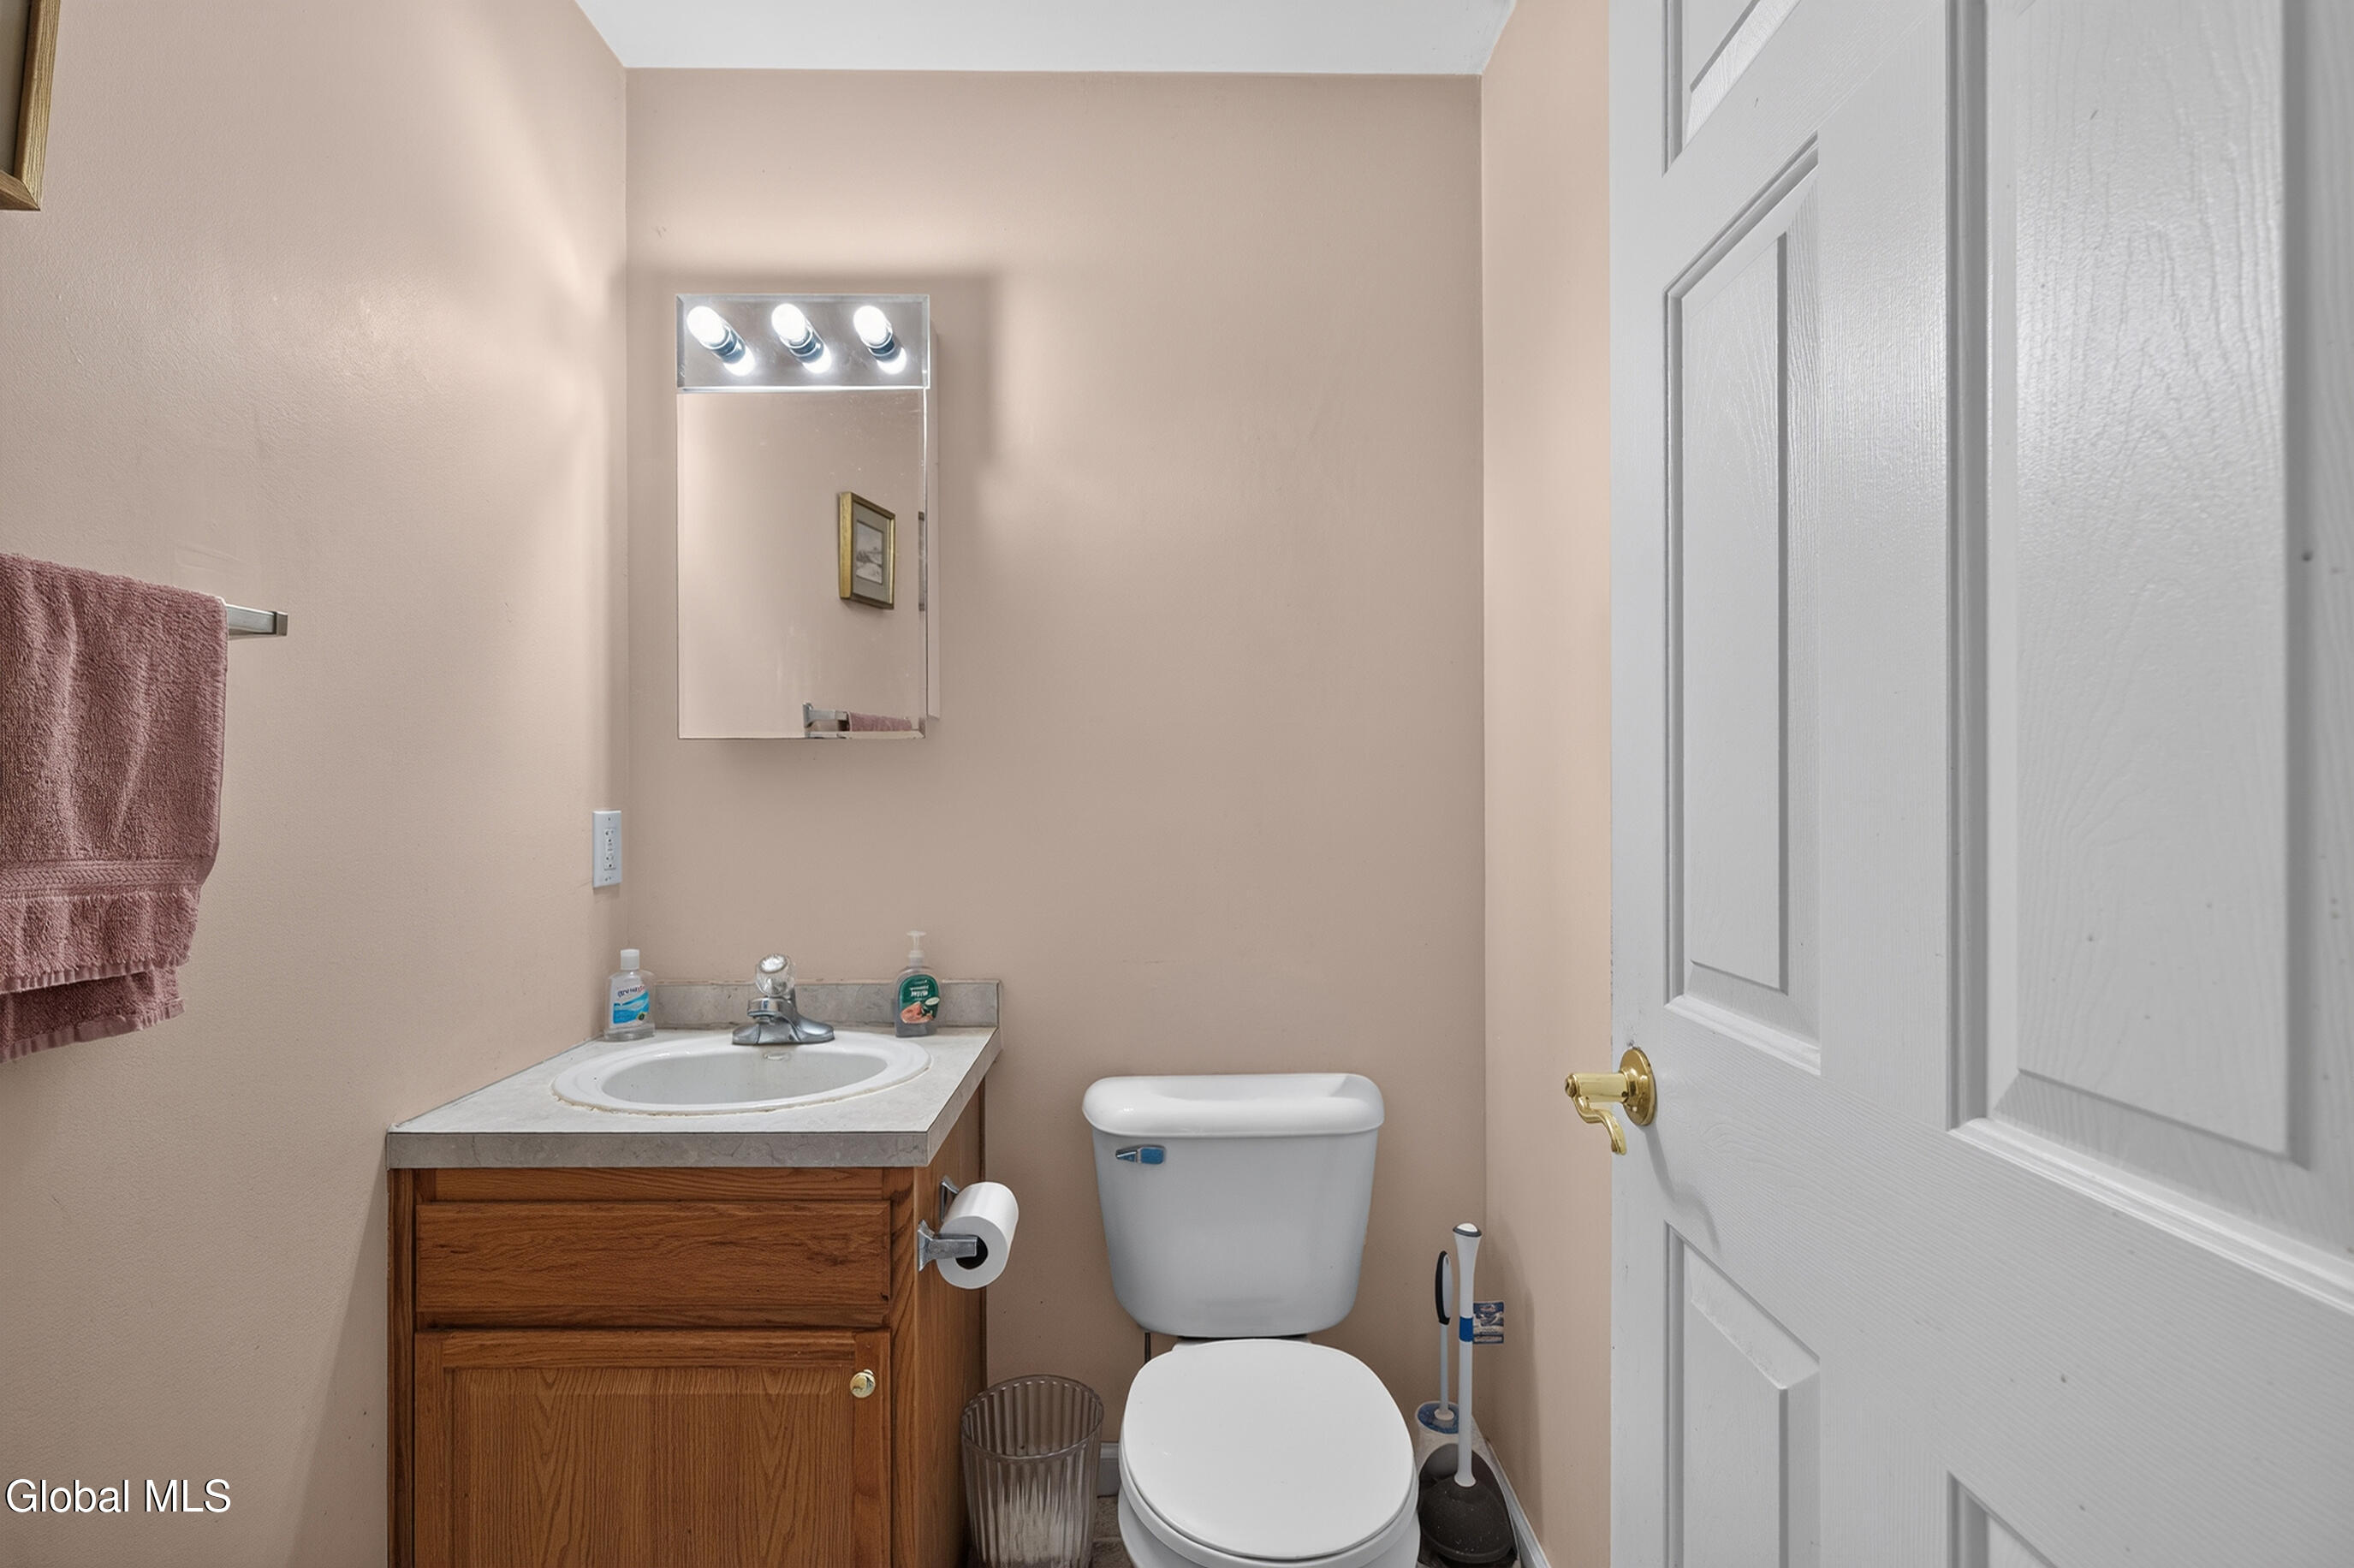
- RoomType: Half Bathroom
- RoomLevel: Second
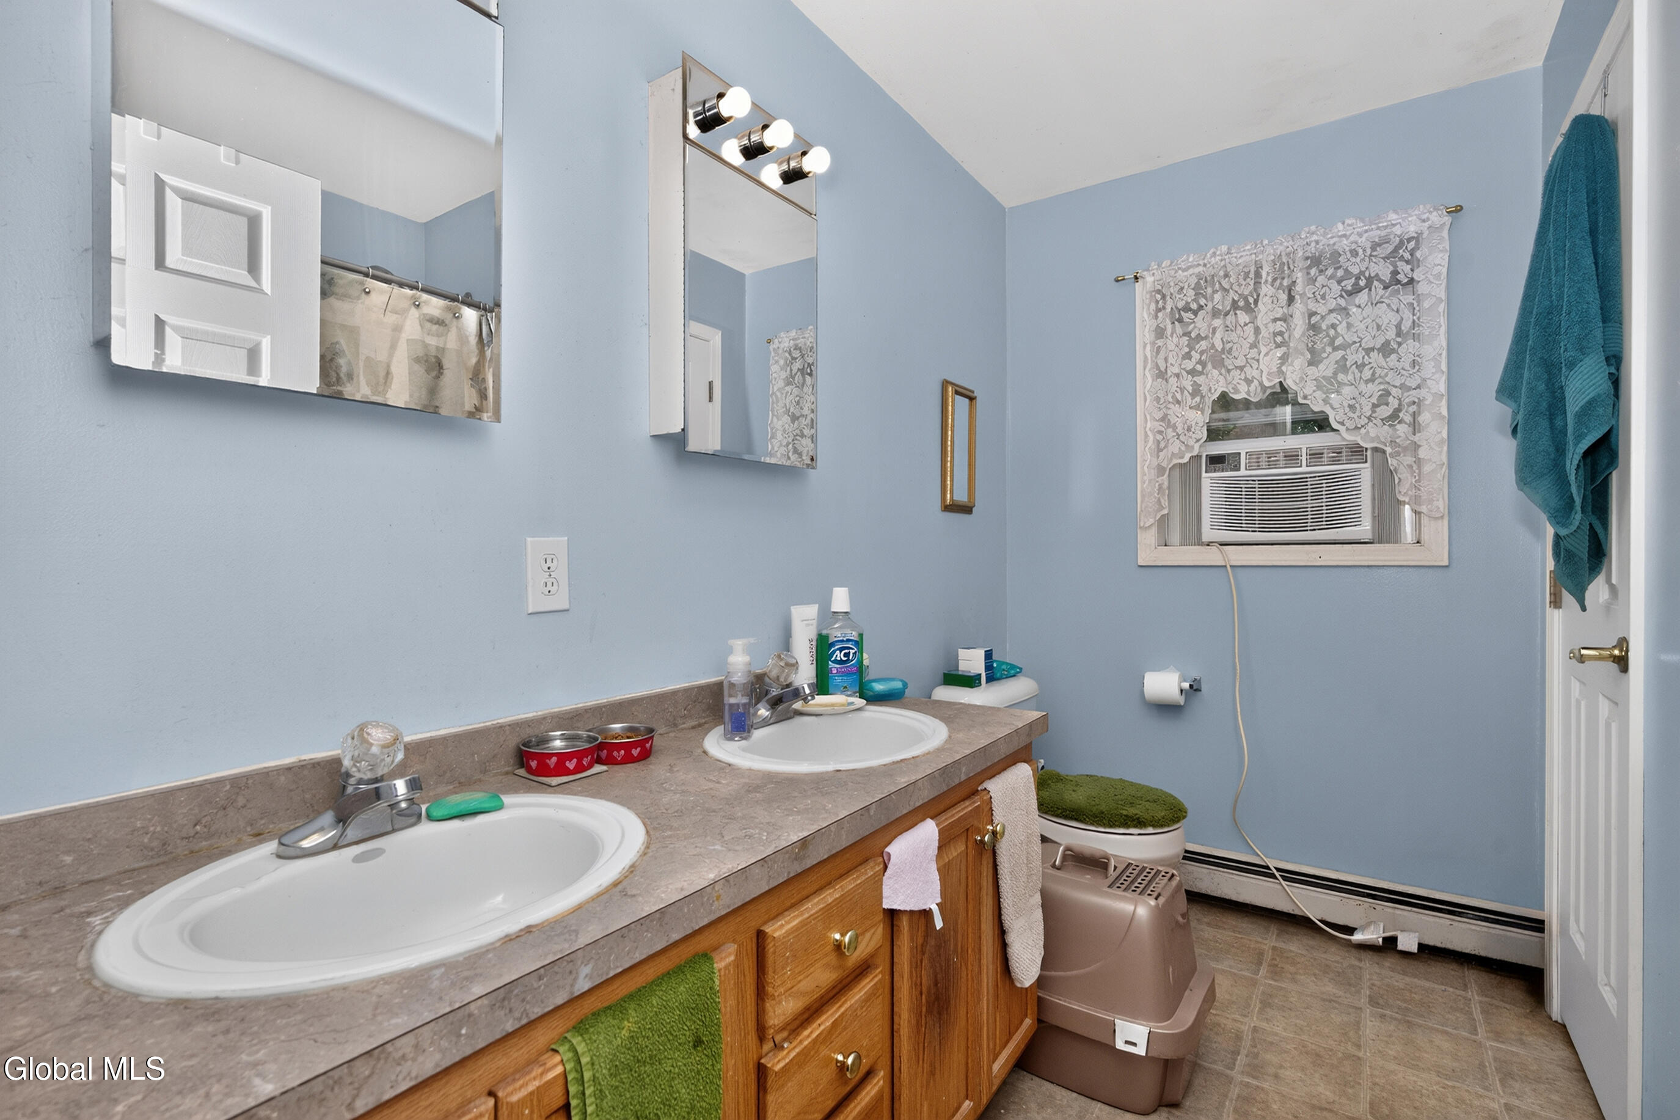
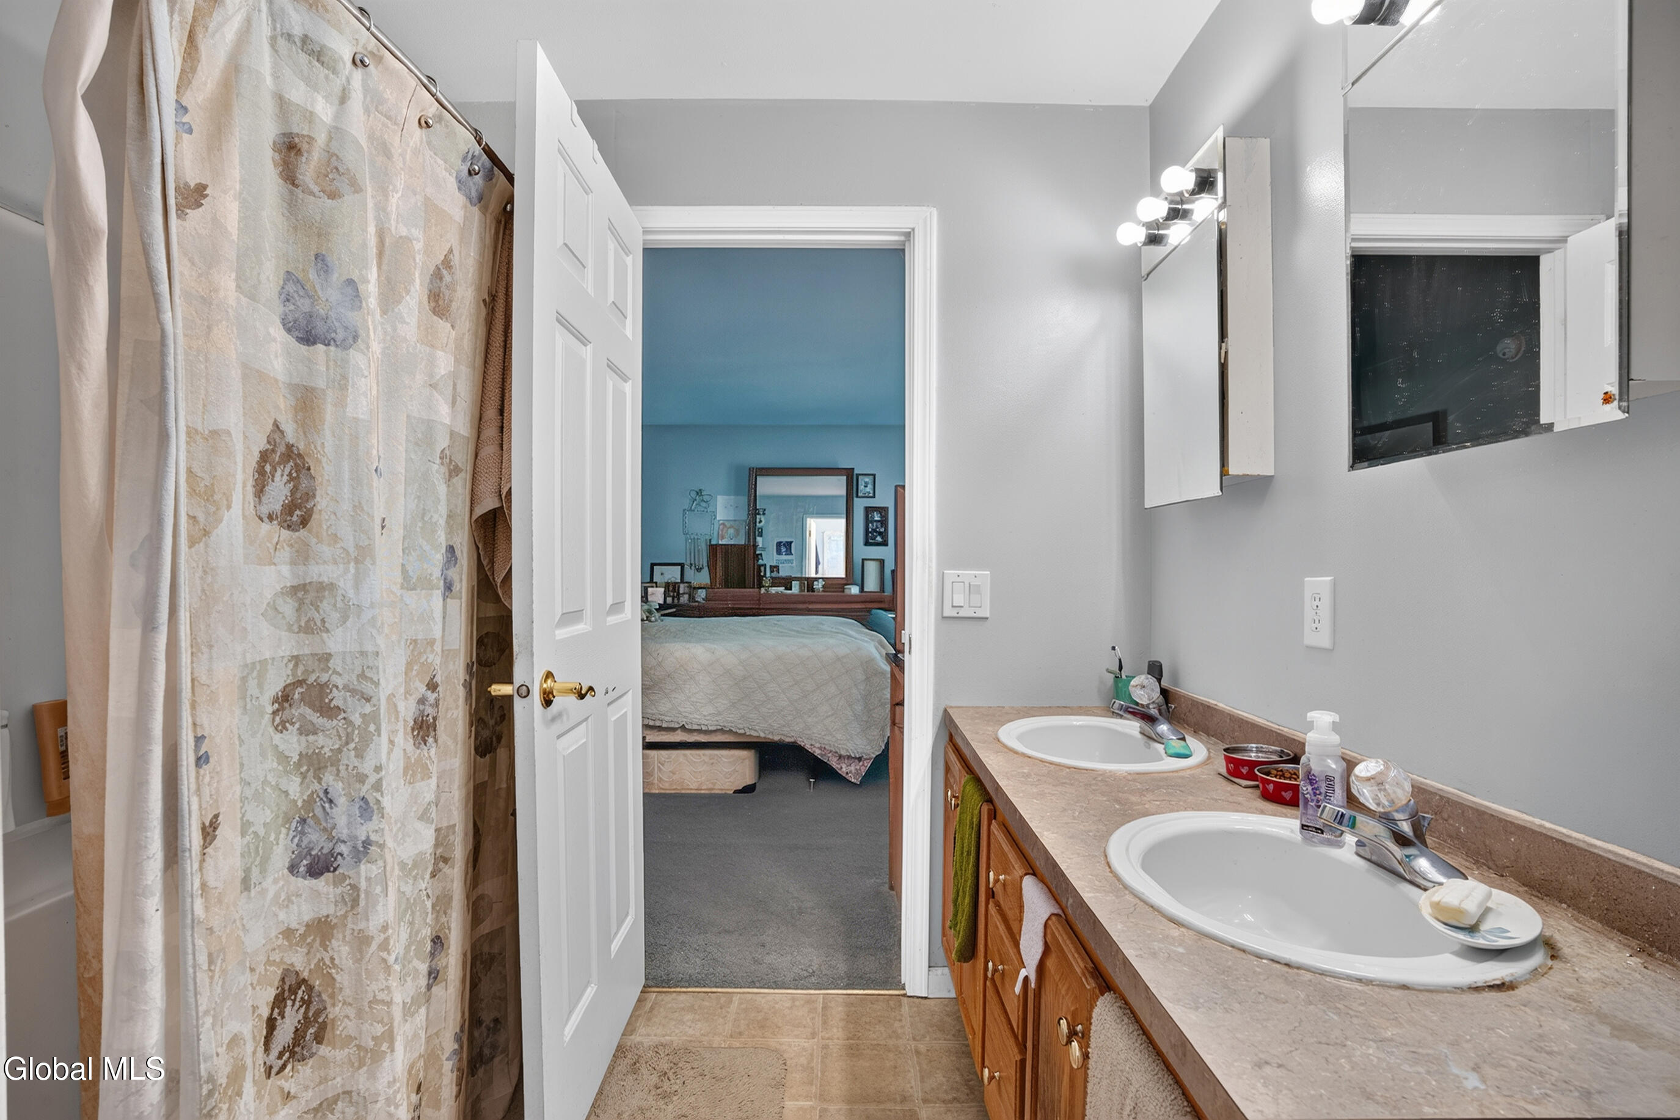
- RoomType: Full Bathroom
- RoomLevel: First
- RoomType: Full Bathroom
- RoomLevel: First
- RoomType: Full Bathroom
- RoomLevel: Third
- Unit Detail : Kitchen: True
- Land Lease: No
Property History for 67 Higgins Road
| Date | Event & Source | Price | Appreciation |
|---|---|---|---|
| Jul 9, 2026 | Listed (Active) GLOBAL MLS #202621391 | $614,900 | — |
| Date | Event & Source | Price |
|---|---|---|
| 07/09/2026 | Listed (Active) GLOBAL MLS #202621391 | $614,900 |
For completeness, we often displays two records for one sale: the MLS record and the public record.
Public Records for 67 Higgins Road
Schools near 67 Higgins Road
Rating | School | Type | Grades | Distance |
|---|---|---|---|---|
| Public - | K to 5 | |||
| Public - | 6 to 8 | |||
| Public - | 9 to 12 | |||
| Public - | K to 5 |
Rating | School | Distance |
|---|---|---|
West Sand Lake Elementary School PublicK to 5 | ||
Algonquin Middle School Public6 to 8 | ||
Averill Park High School Public9 to 12 | ||
Sand Lake Miller Hill School PublicK to 5 |
School ratings and boundaries are provided by GreatSchools.org and Pitney Bowes. This information should only be used as a reference. Proximity or boundaries shown here are not a guarantee of enrollment. Please reach out to schools directly to verify all information and enrollment eligibility.
Similar Homes
Explore Nearby Homes
- North Greenbush Homes for Sale
- Eastside Homes for Sale
- South Troy Homes for Sale
- Vanderheyden Homes for Sale
- Poestenkill Hamlet Homes for Sale
- North End Homes for Sale
- Sycaway Homes for Sale
- The Hill Homes for Sale
- North Albany-Shaker Park Homes for Sale
- South Central Homes for Sale
- Congress Street Homes for Sale
- Osgood Homes for Sale
- Little Italy Homes for Sale
- Frear Park Homes for Sale
- Warehouse District Homes for Sale
- West Sand Lake Homes for Sale
- Wynantskill Homes for Sale
- Troy Homes for Sale
- Brunswick Homes for Sale
- East Greenbush Homes for Sale
- Poestenkill Homes for Sale
- Sand Lake Homes for Sale
- Rensselaer Homes for Sale
- Colonie Homes for Sale
- Menands Homes for Sale
- Averill Park Homes for Sale
- Albany Homes for Sale
- Cropseyville Homes for Sale
- Watervliet Homes for Sale
- Latham Homes for Sale
- 12196 Homes for Sale
- 12180 Homes for Sale
- 12144 Homes for Sale
- 12140 Homes for Sale
- 12018 Homes for Sale
- 12061 Homes for Sale
- 12204 Homes for Sale
- 12189 Homes for Sale
- 12182 Homes for Sale
- 12052 Homes for Sale
- 12207 Homes for Sale
- 12211 Homes for Sale
- 12183 Homes for Sale
- 12210 Homes for Sale
- 12206 Homes for Sale
No guarantee, warranty or representation of any kind is made regarding the completeness or accuracy of any information, descriptions or measurements (including square footage measurements and property condition), such should be independently verified through appropriate means, including, but not limited to, in person inspection and public records, and Compass International Holdings, its subsidiaries, affiliates and independently owned and operated franchisees, and their affiliated agents and associated third parties expressly disclaim any liability in connection therewith. Photos may be virtually staged or digitally enhanced and may not reflect actual property conditions. Offers of compensation are subject to change at the seller's discretion. No financial or legal advice provided. Equal Housing Opportunity. Subject to change at any time. Compass, Inc., its subsidiaries, affiliates and their agents and associated third parties make no guarantee, warranty or representation regarding the accuracy of any waterfront feature, water view or waterfront view.
Listing Courtesy of Venture Fox Realty Group LLC
©2026 Global Multiple Listing Service, Inc. The data relating to real estate on this website comes in part from the Internet Data Exchange program of the GMLS. All information is deemed reliable but not guaranteed and should be independently verified. All properties subject to prior sale, change, or withdrawal. Neither listing broker(s), GMLS shall be responsible for any typographical errors, misinformation, or misprints, and shall be held totally harmless from any damages arising from reliance upon these data. IDX information is provided exclusively for consumers’ personal, non-commercial use and may not be used for any purpose other than to identify prospective properties they may be interested in purchasing.
