67 Ridge Road






Description

Location
Sold By EXP Realty, LLC
Payment Calculator
$3,226 per month
30 year fixed, 7.03% Interest
$2,776
$450
$0
Know your buying power with a preapproval and custom rate in minutes
 1
1Property Information for 67 Ridge Road
- Taxes: $5,398 / year
- MLS Type: Residential
- County: Columbia County
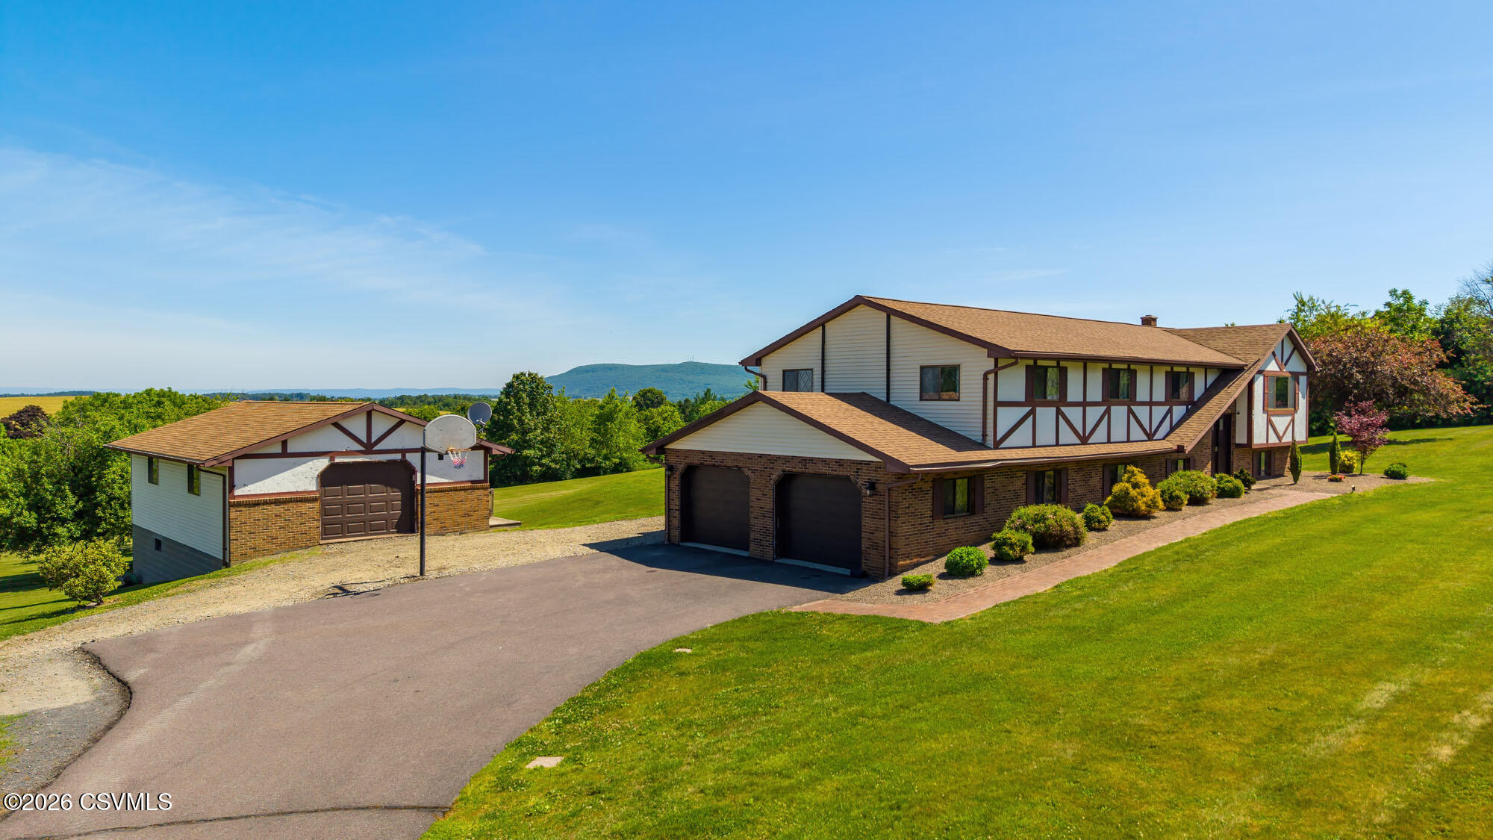
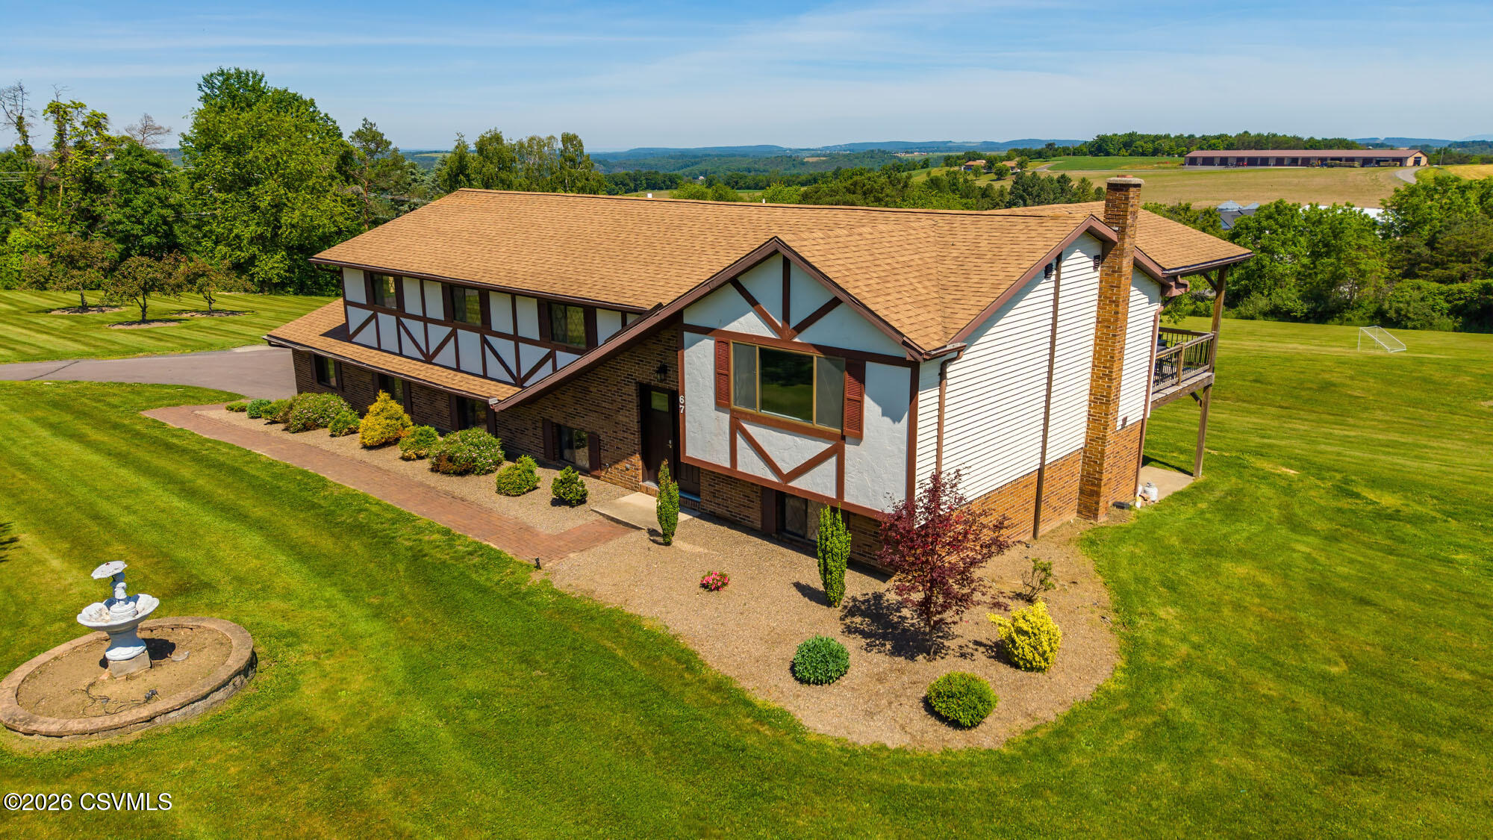
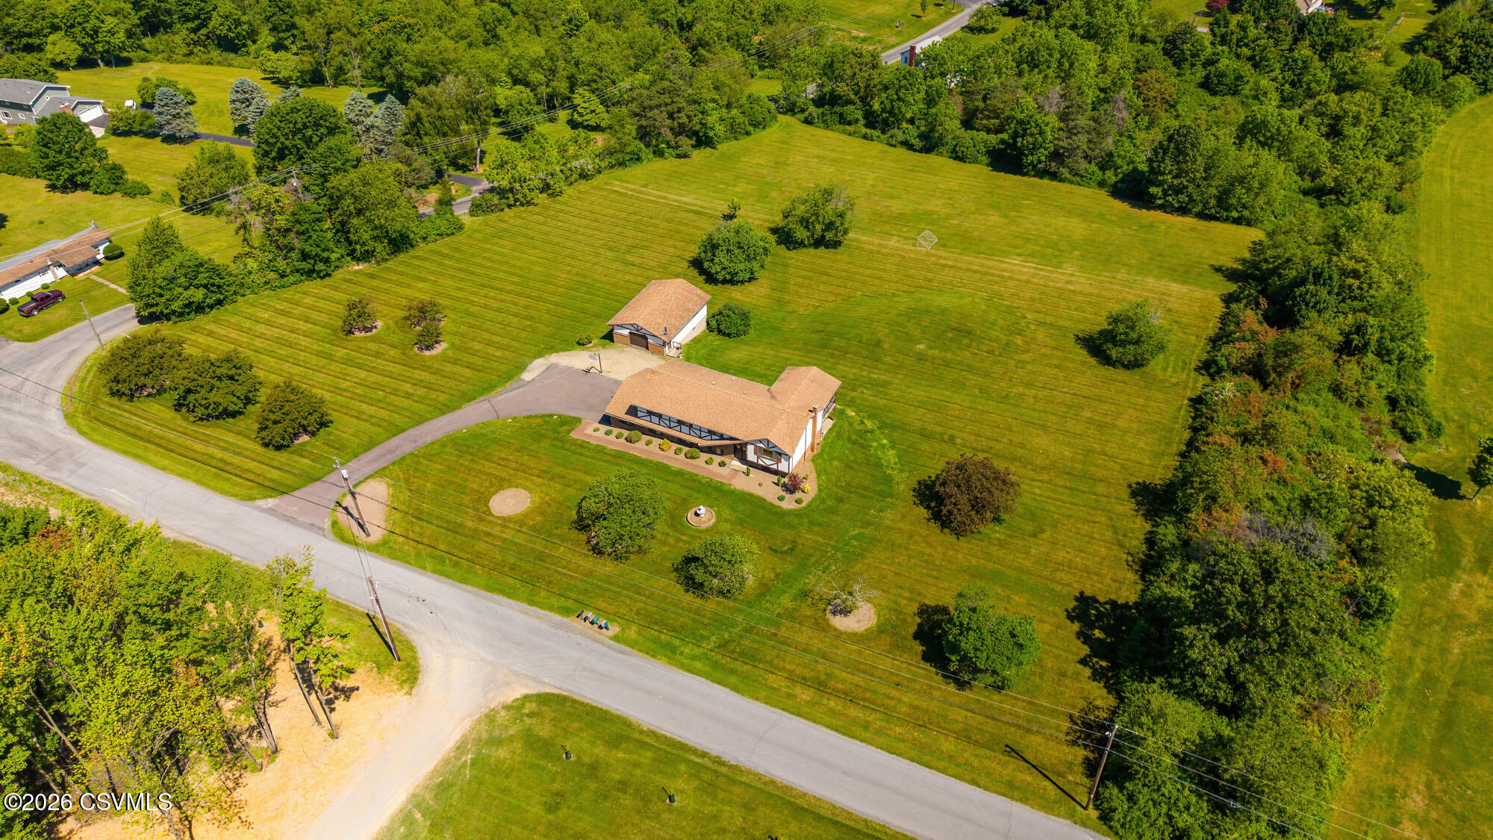
- Architectural Style: Split Level
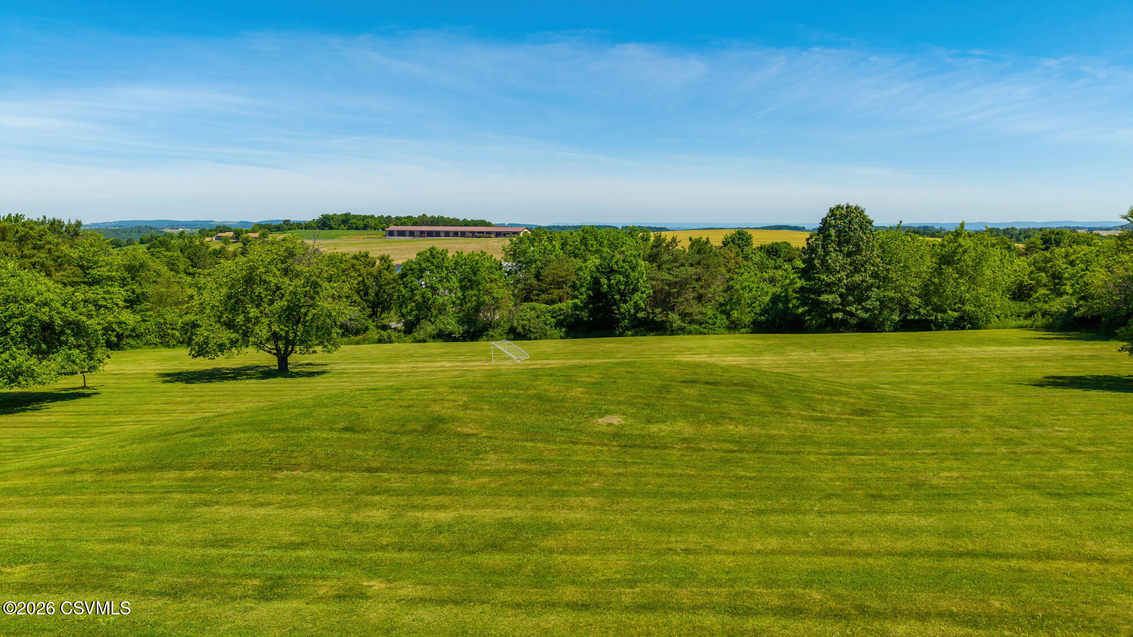
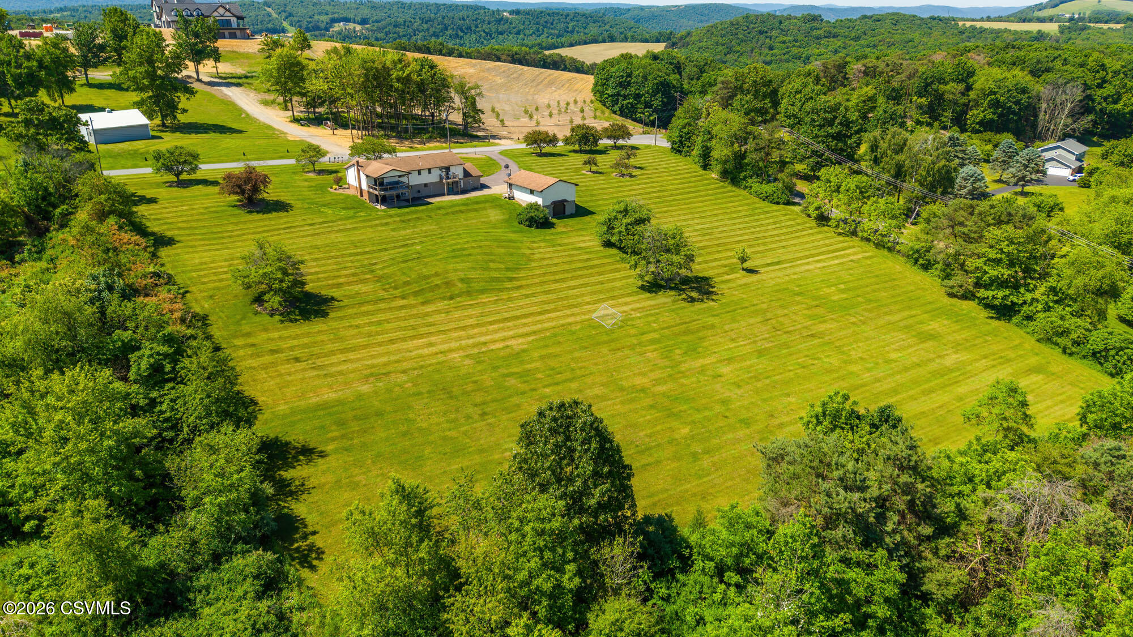
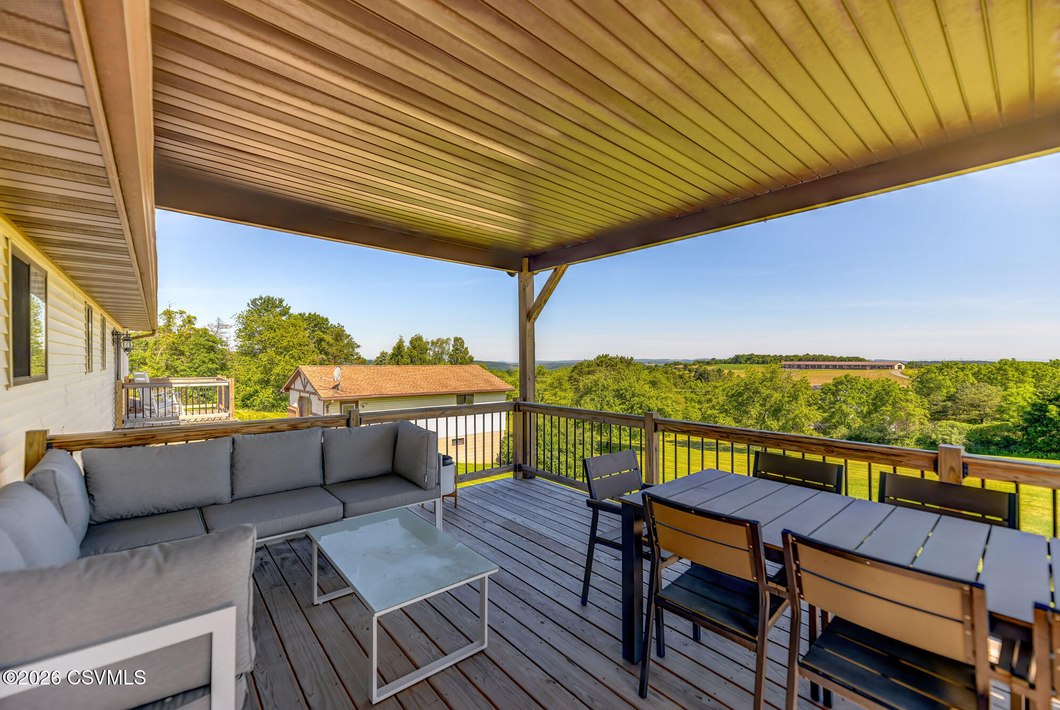
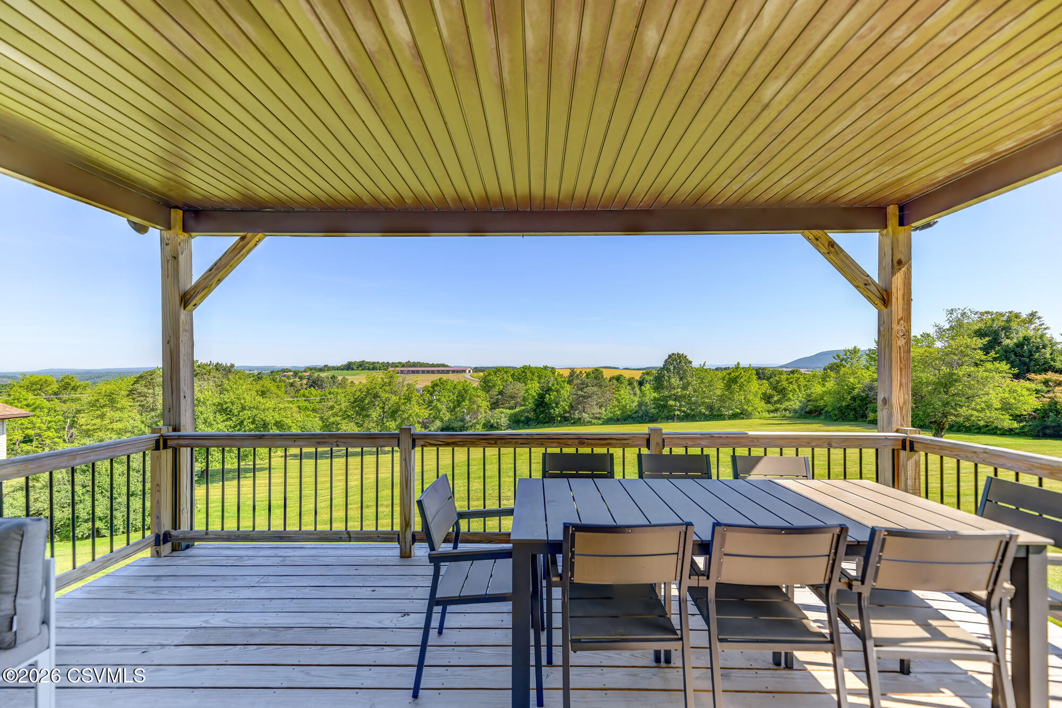
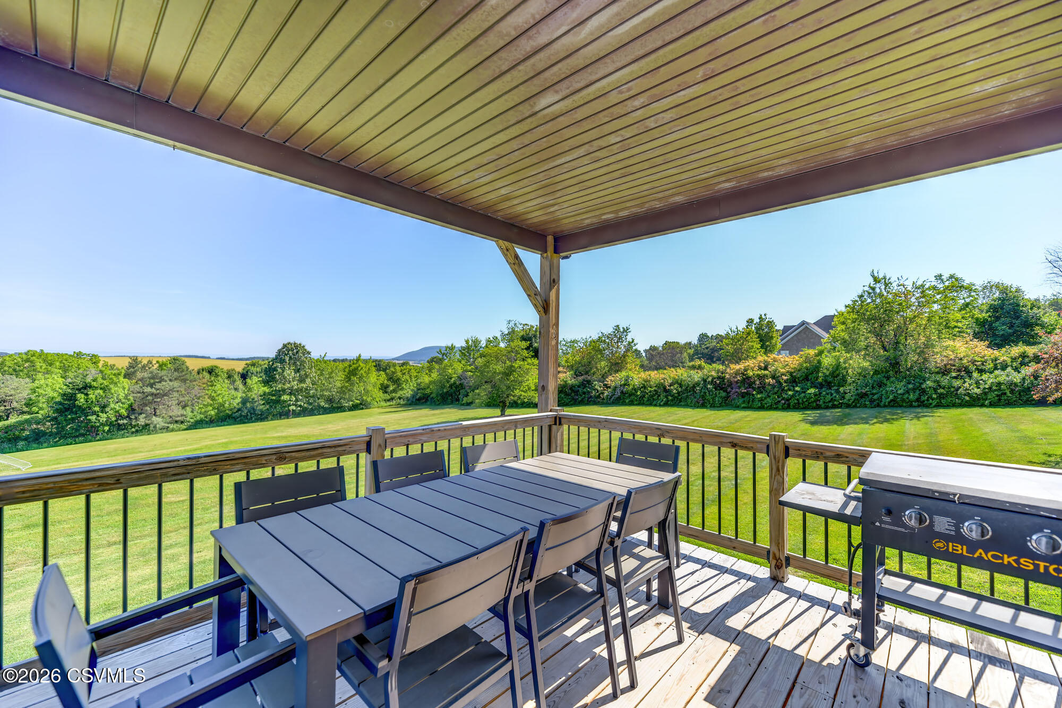
- Has View: Yes
- Zoning: Residential
- Year Built: 1987
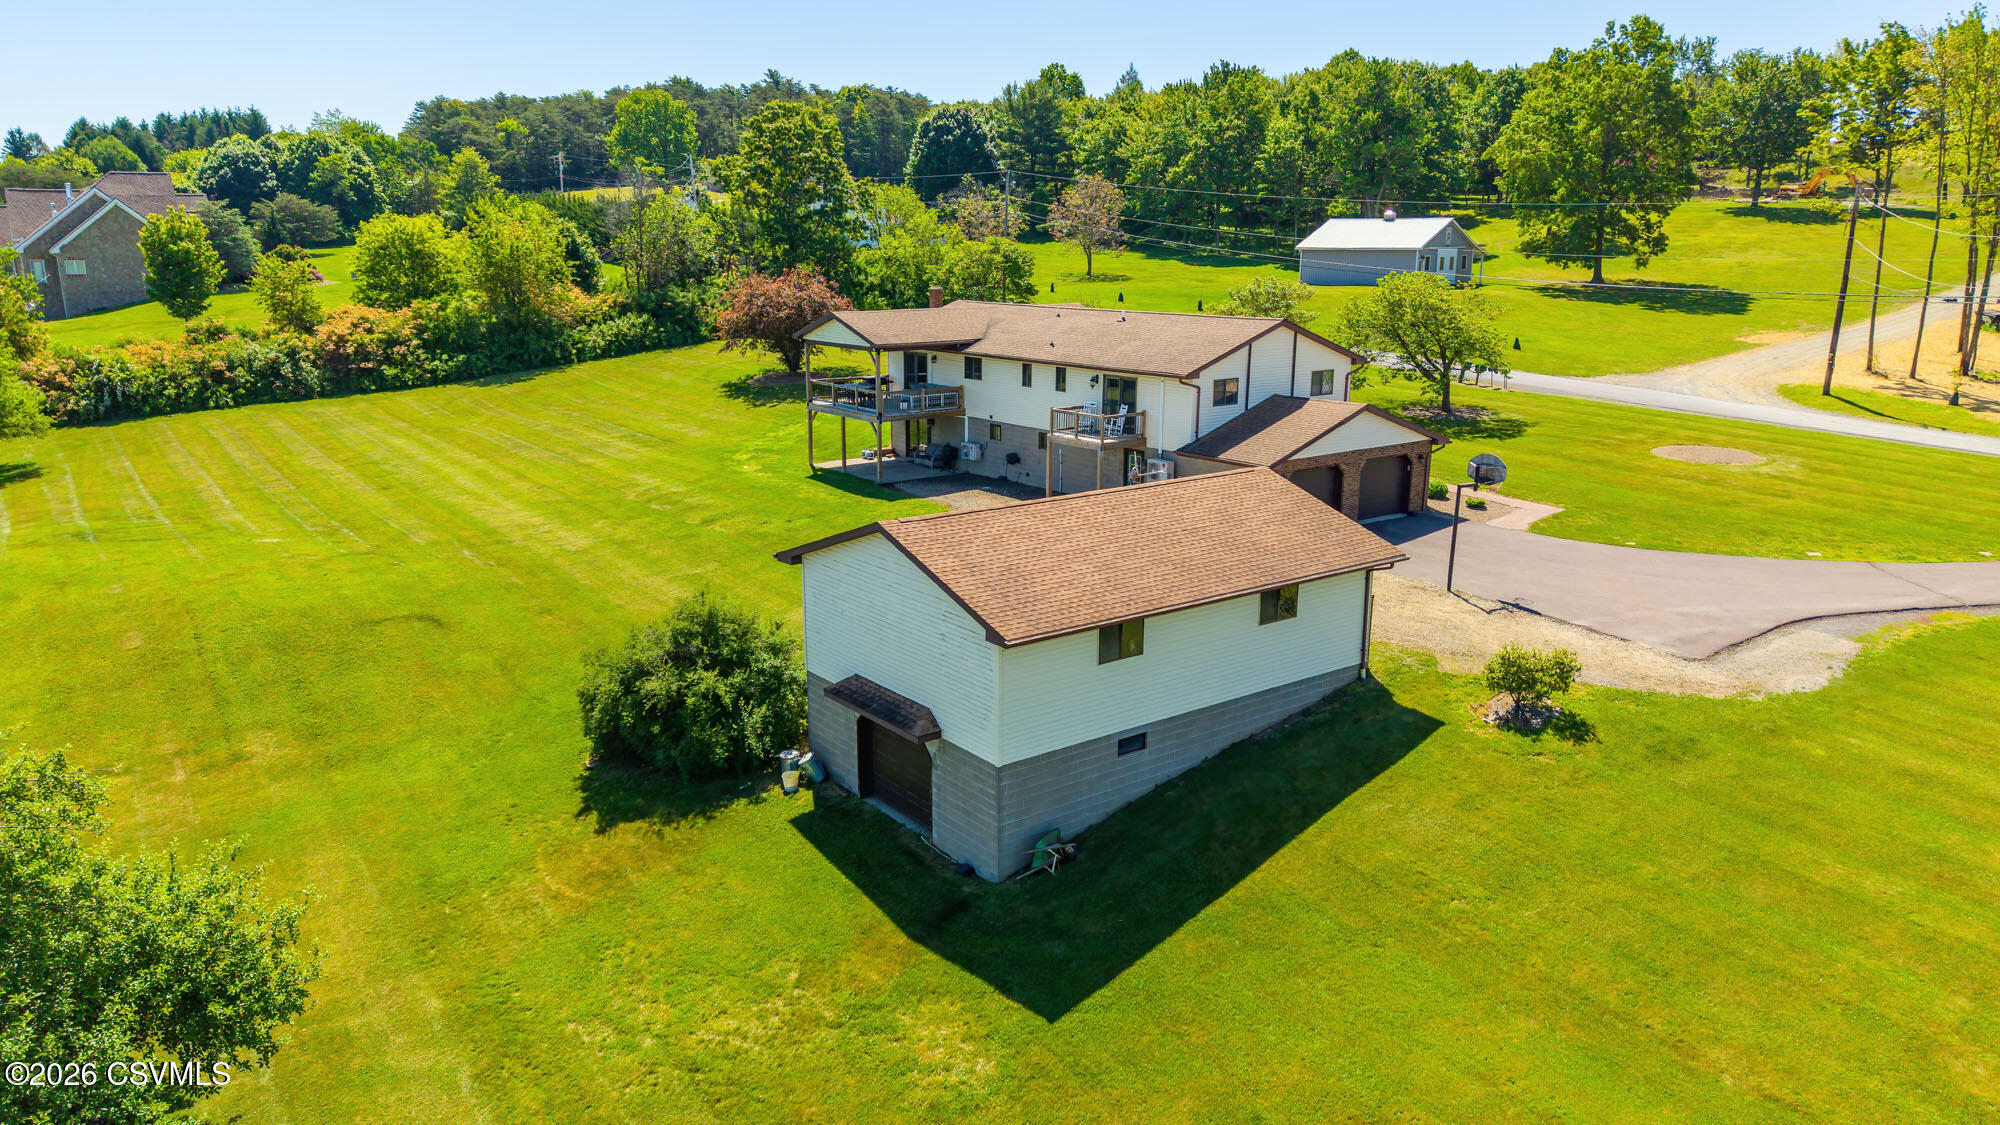
- Lot Size: 3.69 AC / 160,736 SF
- Carrier Route: R002
- Directions: Follow PA-487 S to Bethel Road. Follow to Ridge road. Corner lot.
- Latitude: 40.88953
- Longitude: -76.478739
- MLS Area Major: Catawissa
- MLS Area Minor: Catawissa
- Township: Cleveland Twp
- Parcel Number: 13 04 01112, 13 04 01112000
- Tax Annual Amount: $5,398.18
- Tax Assessed Value: 68000
- Tax Book Number: 20190-8335
- Tax Year: 2025
- High School District: Southern Columbia
- Attached Garage: Yes
- Garage Spaces: 2.0
- Garage: No
- Parking Features: Garage Door Opener, Attached, Garage
- Lot Size Acres: 3.69
- Lot Size Area: 3.69
- Lot Size Dimensions: 3.69 acres
- Lot Size Square Feet: 160736.4
- Lot Size Units: Acres
- Topography: No
- Above Grade Finished Area: 2840.0
- Building Area Total: 2840.0
- Living Area: 2840.0
- Property Type: Residential
- Year Built: 1987
- Construction Materials: Brick, Stucco, Block, Frame
- Roof: Shingle
- Utilities: Cable Available
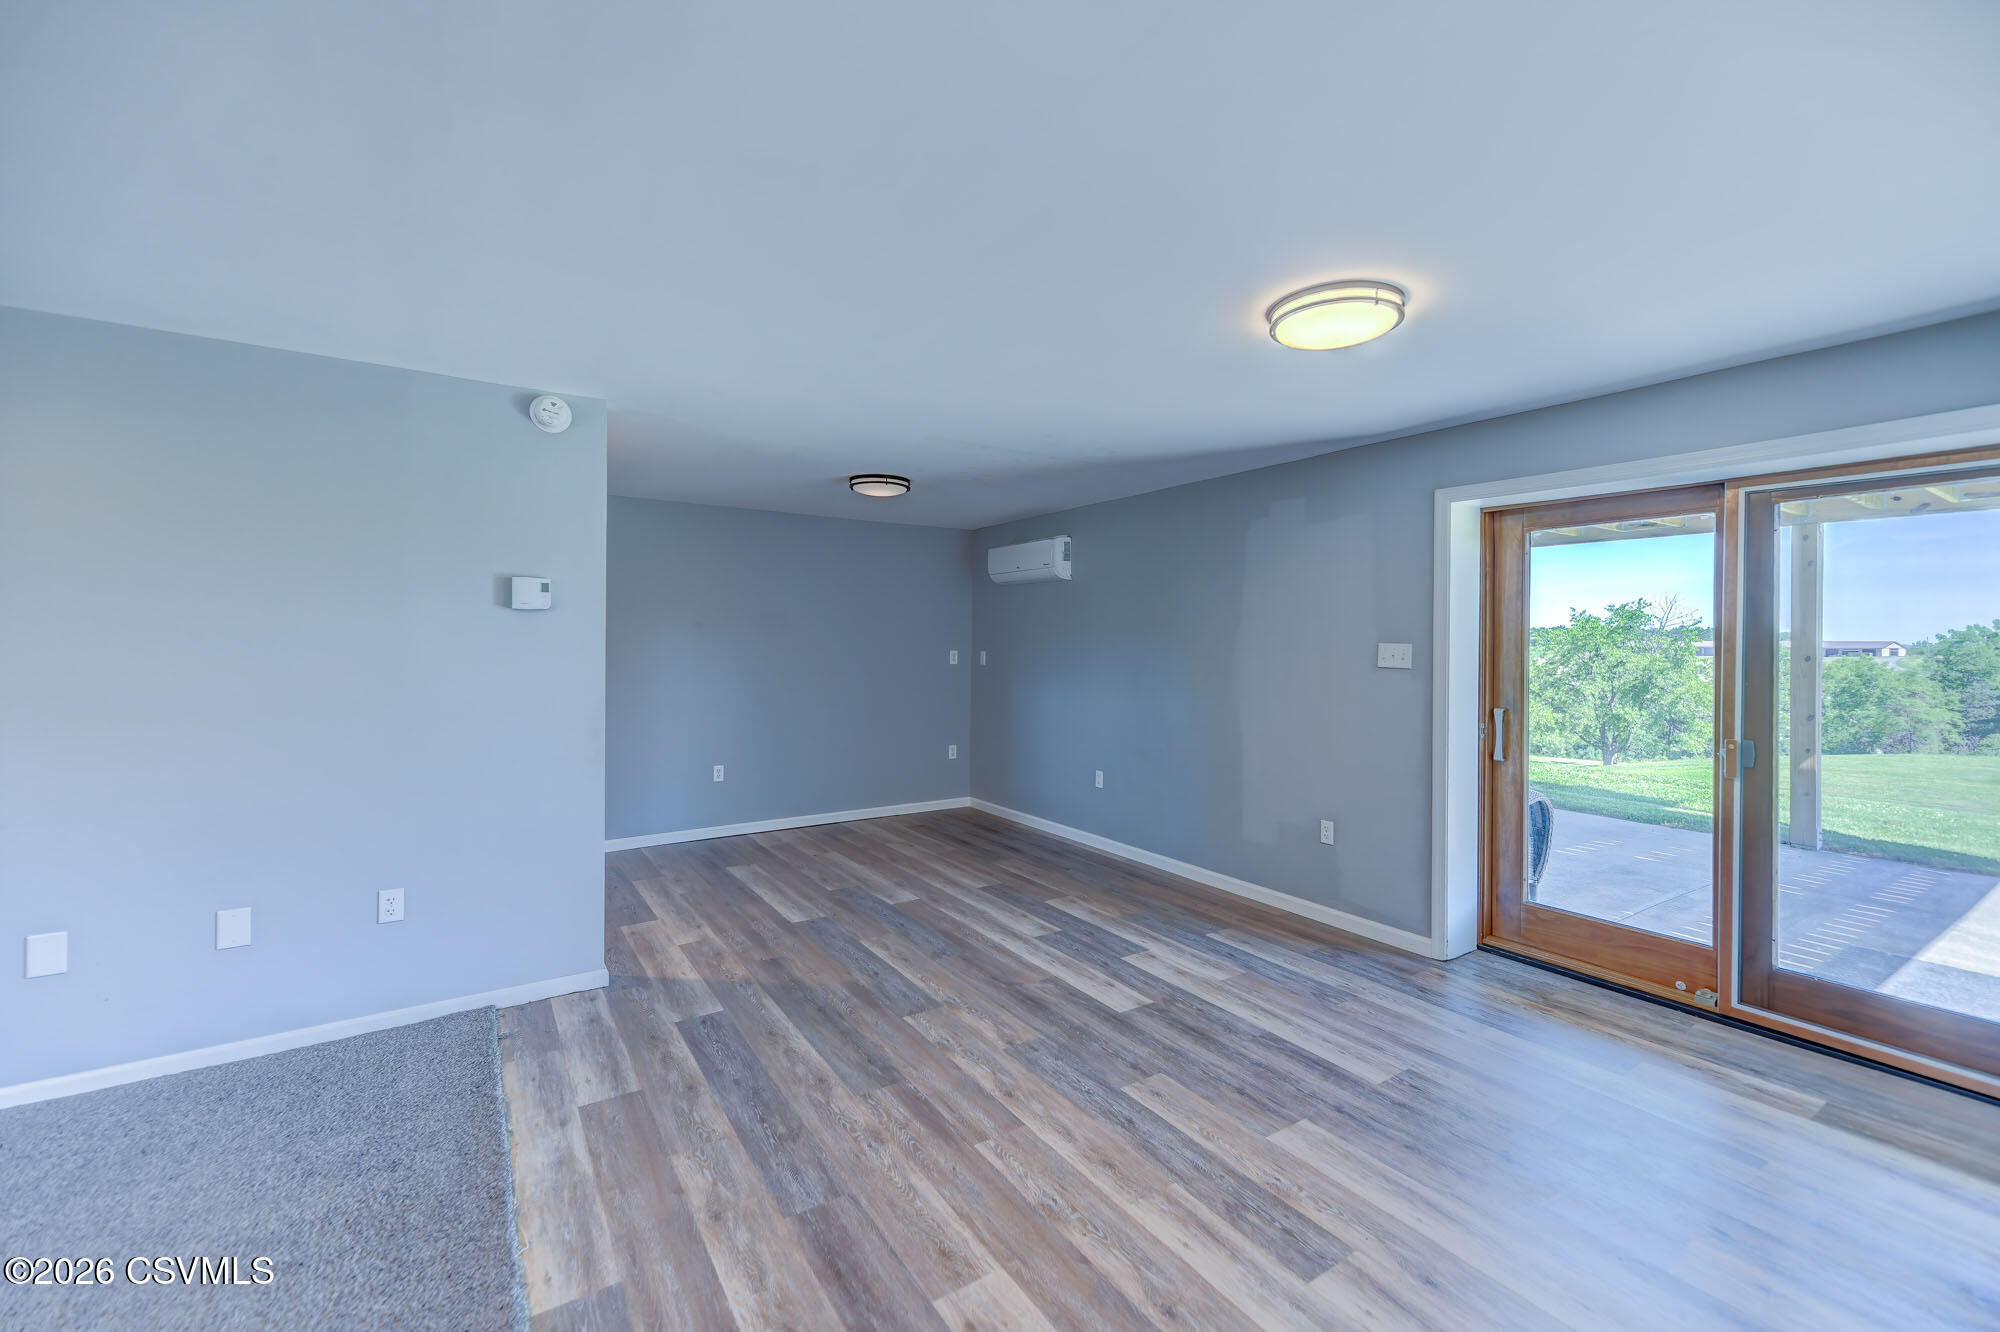
- Patio And Porch Features: Deck, Patio
- Appliances: Microwave, Dryer, Washer, Dishwasher, Refrigerator
- Has Basement: No
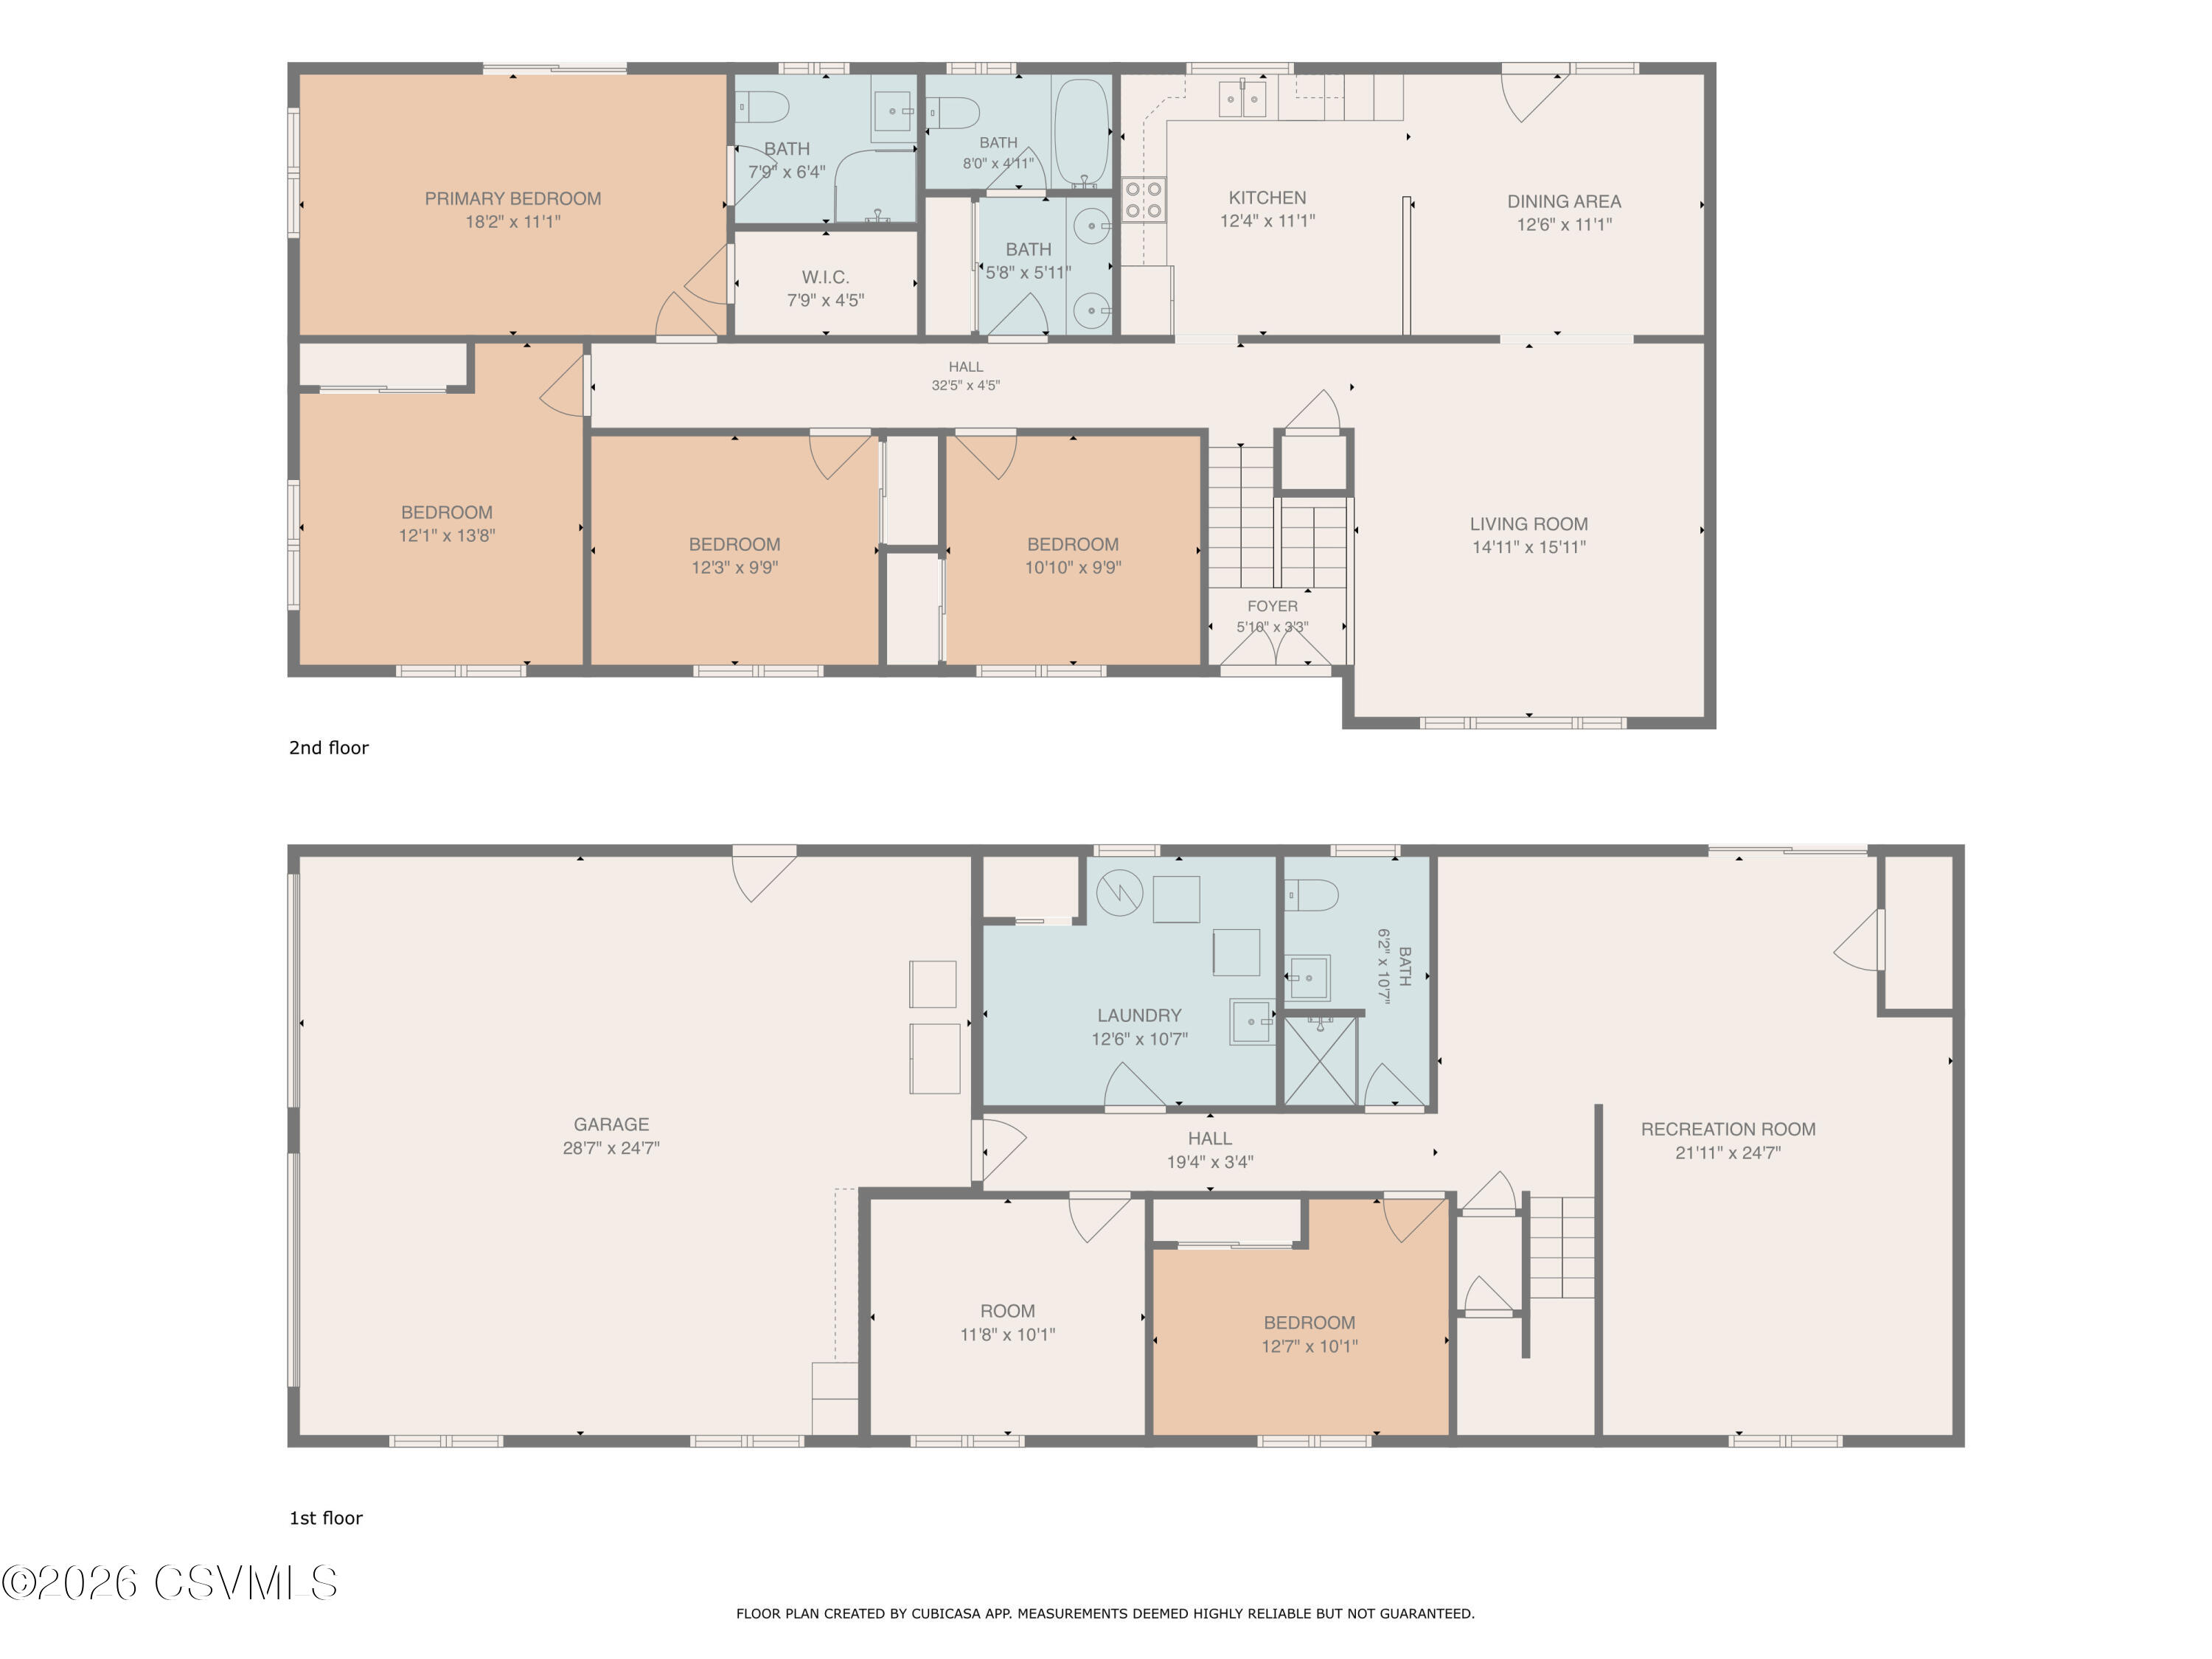
- Full Bathrooms: 3
- Total Bathrooms: 3
- Total Bedrooms: 5
- Cooling: Ceiling Fan(s)
- Has Cooling: Yes
- Has Heating: Yes
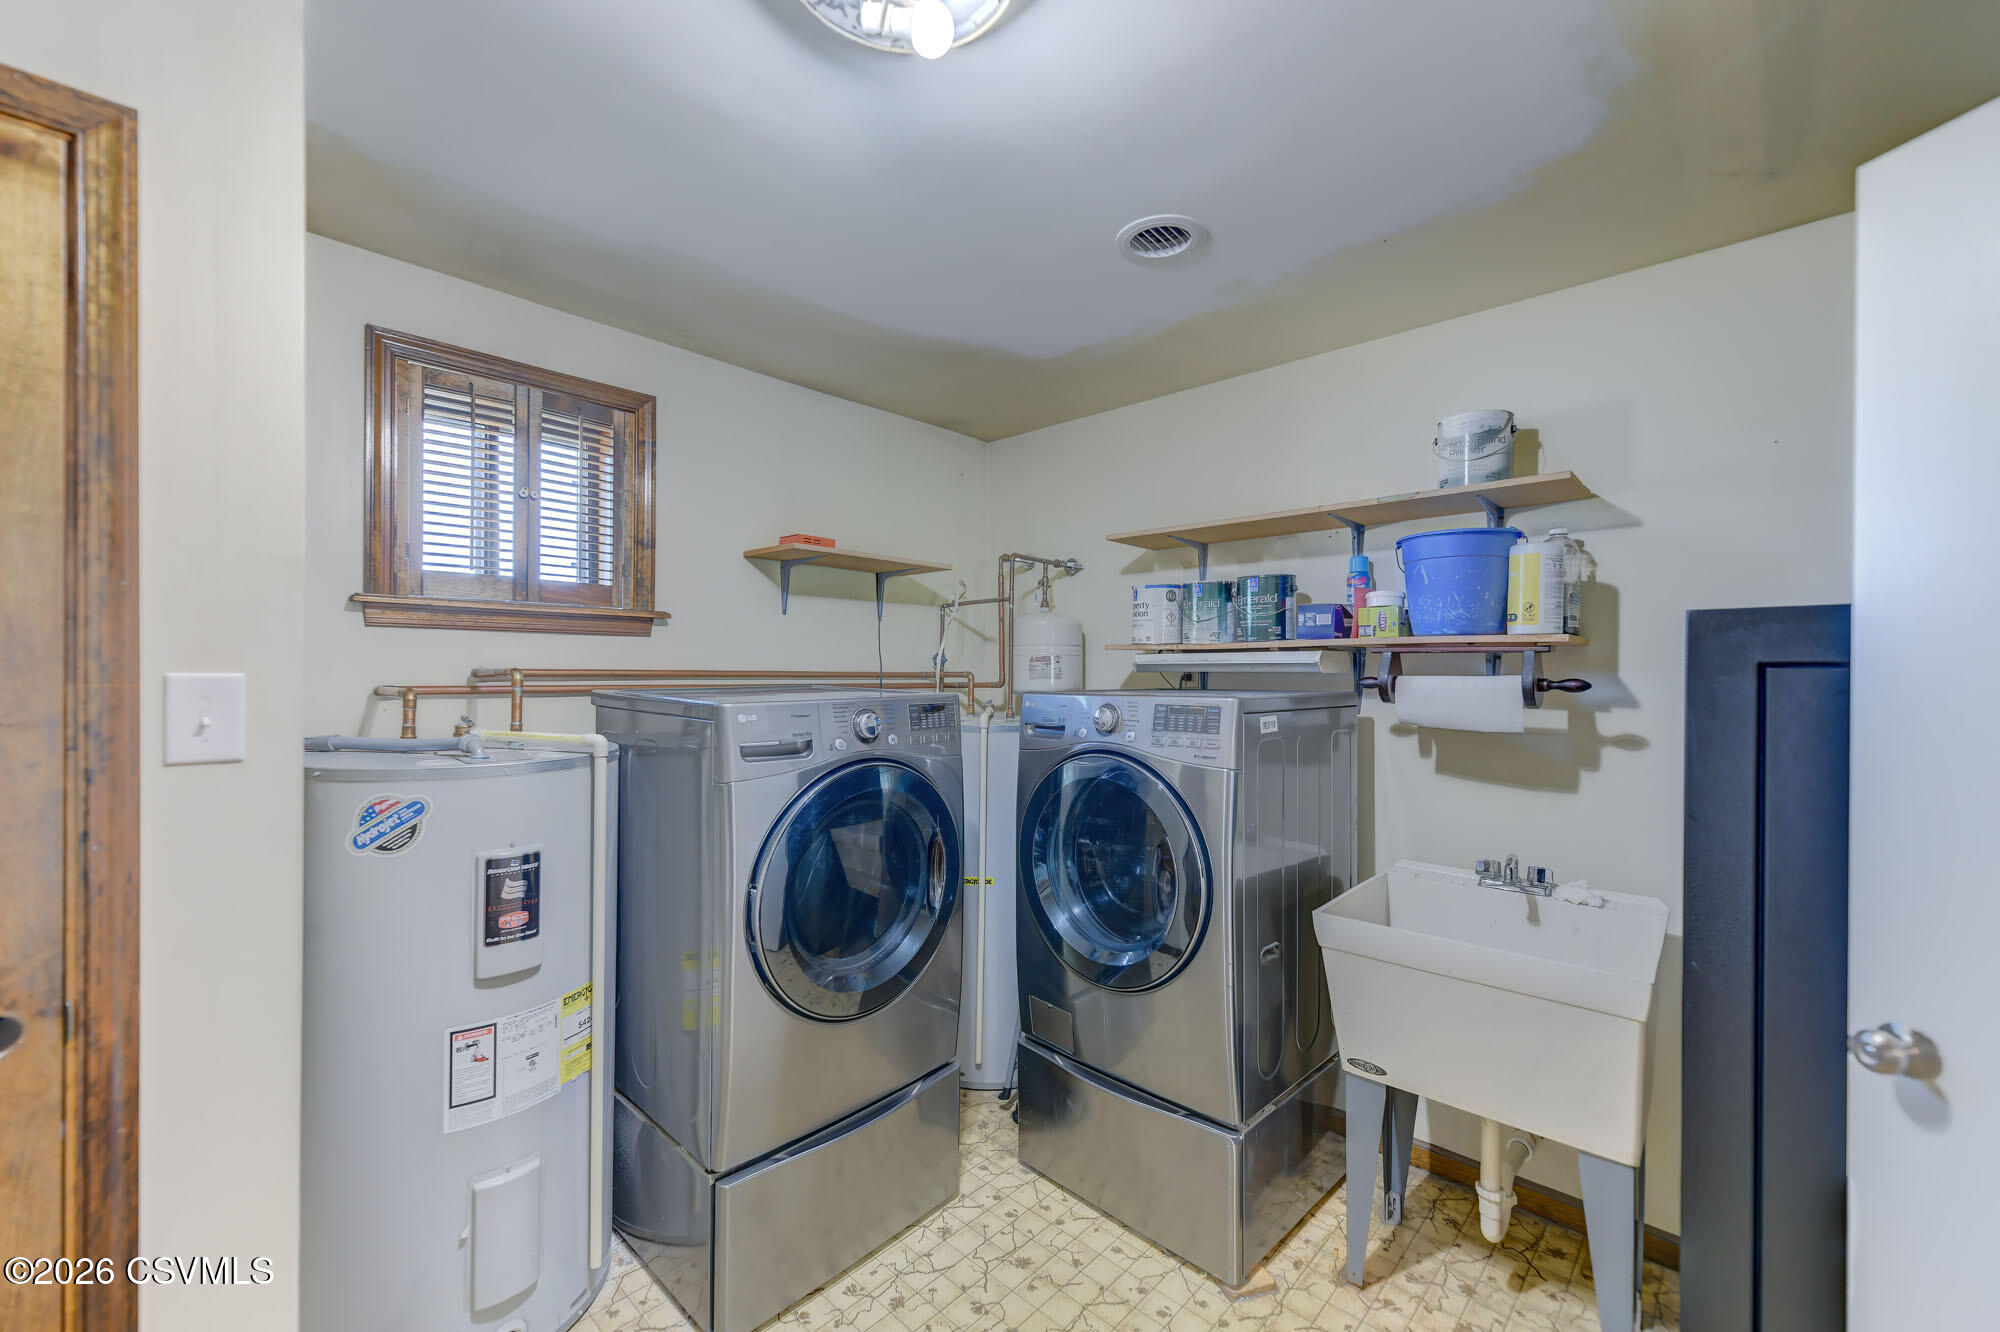
- Laundry Features: Main Level
- Main Level Bedrooms: 1
- Total Rooms: 13
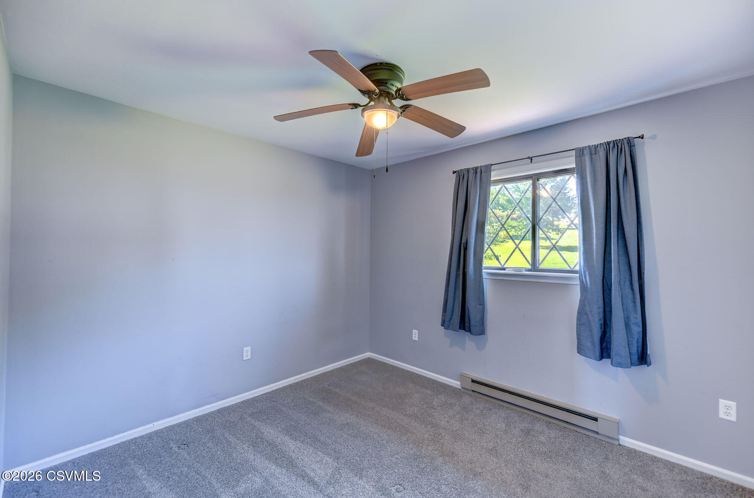
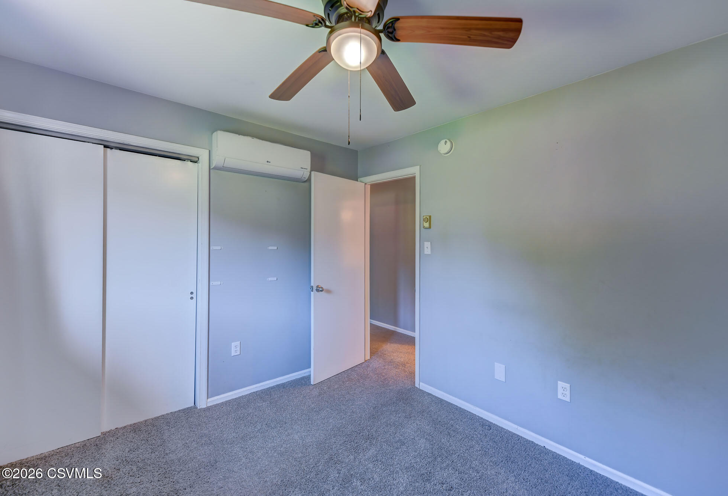
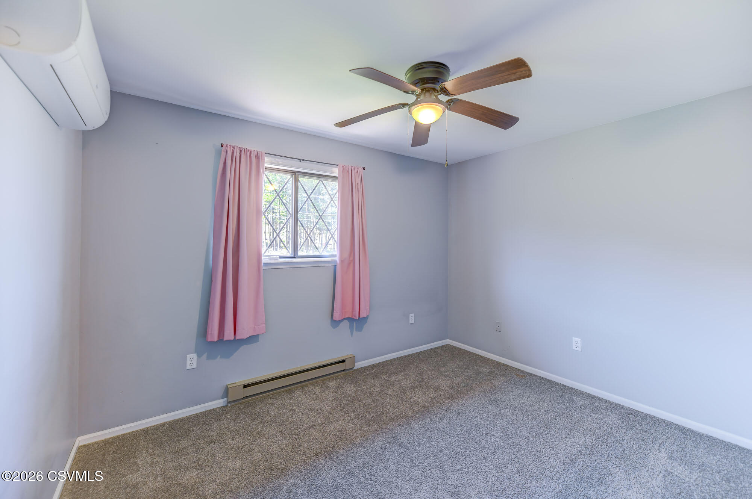
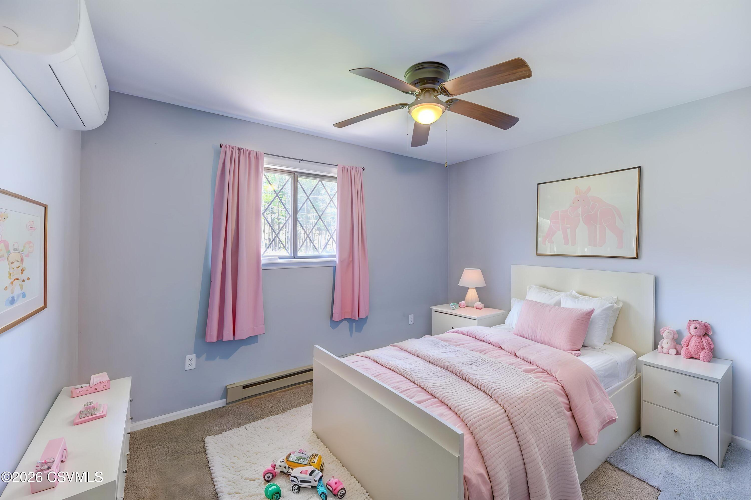
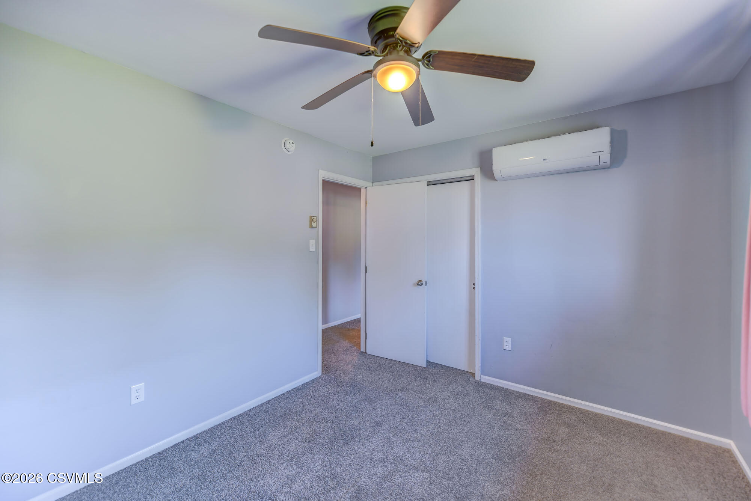
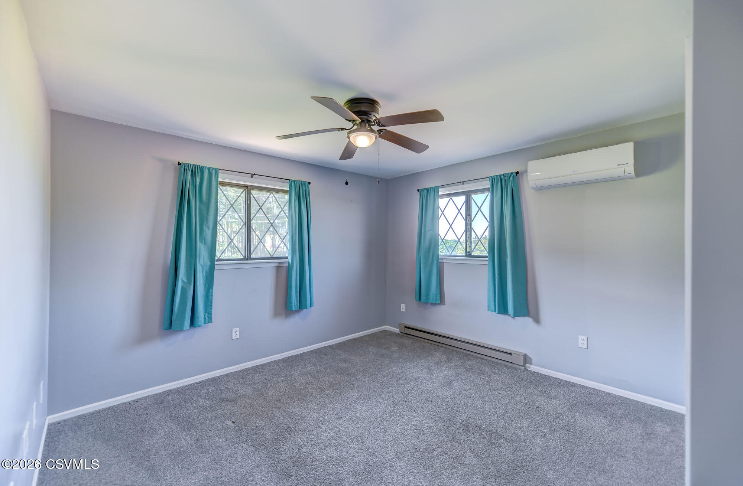
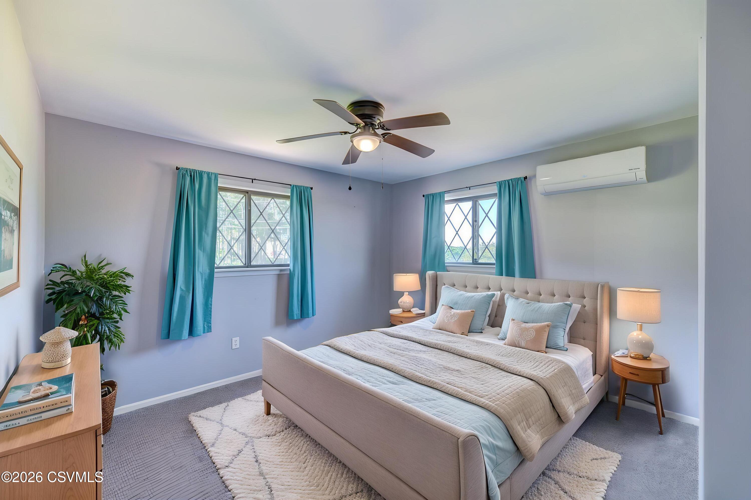
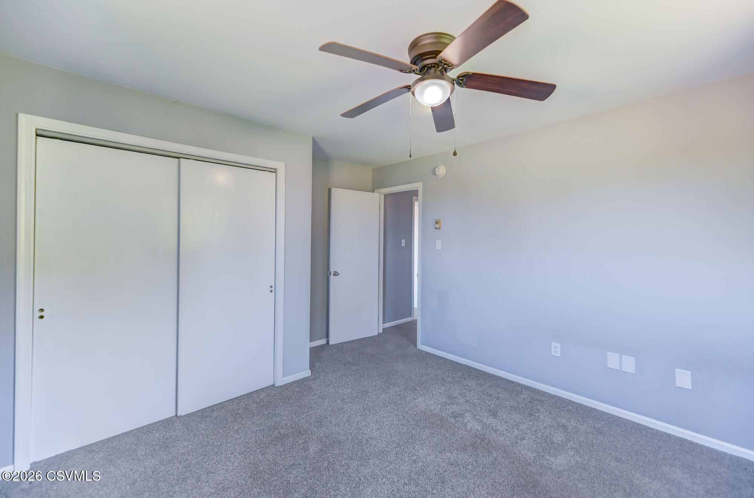
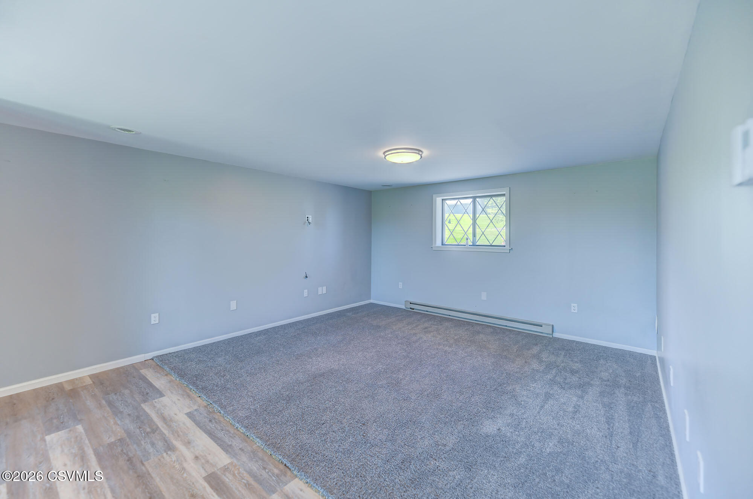
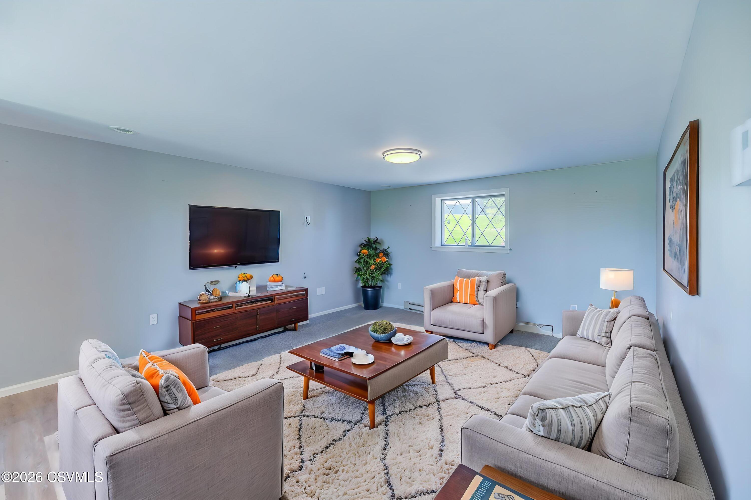
- Room Type: Living Room, Dining Room, Kitchen, Master Bedroom, Bedroom 2, Bedroom 3, Bedroom 4, Laundry, Office, Master Bathroom, Bedroom 5
- Has Spa: No
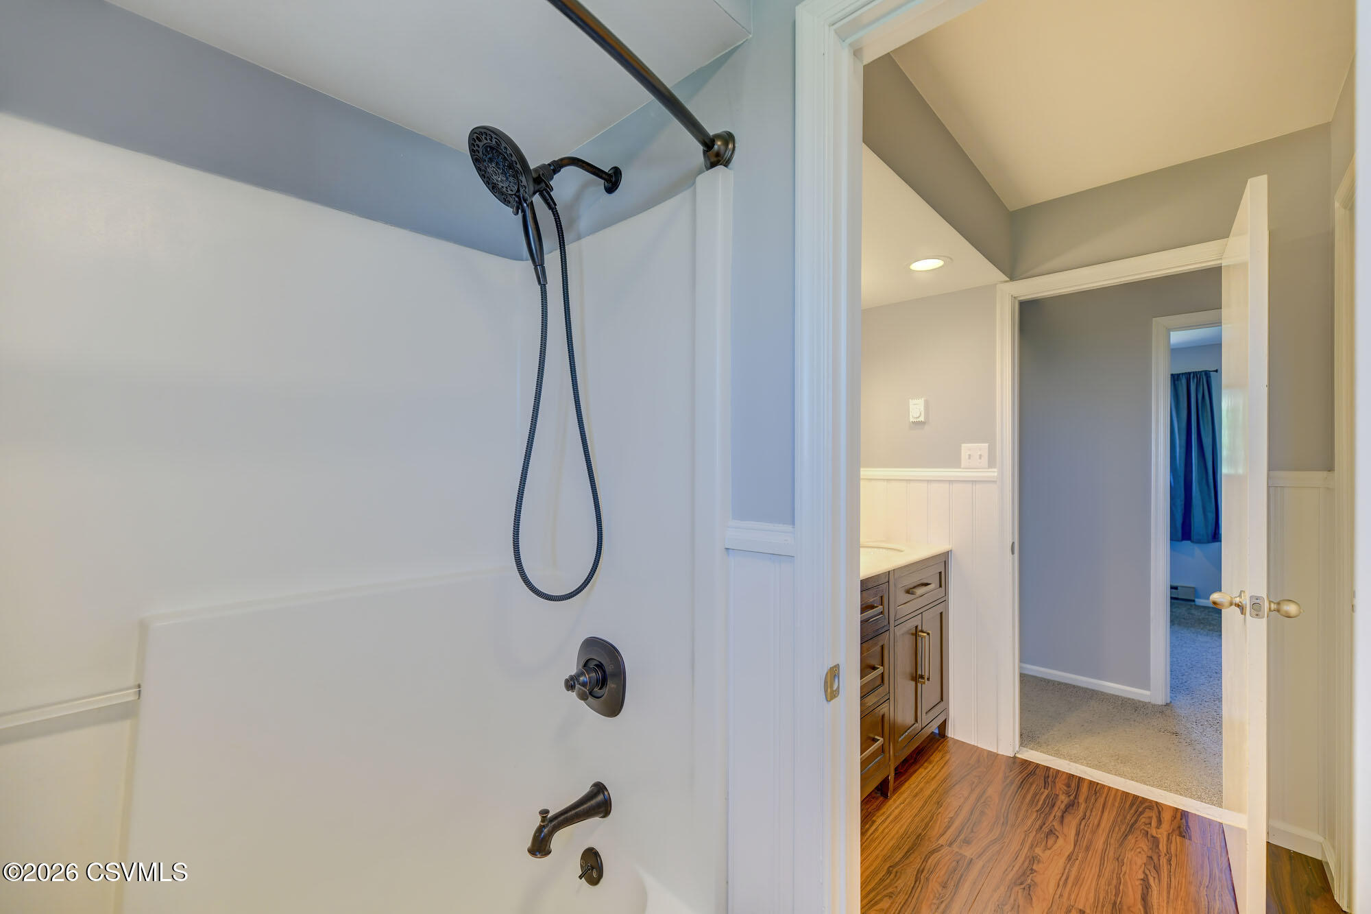
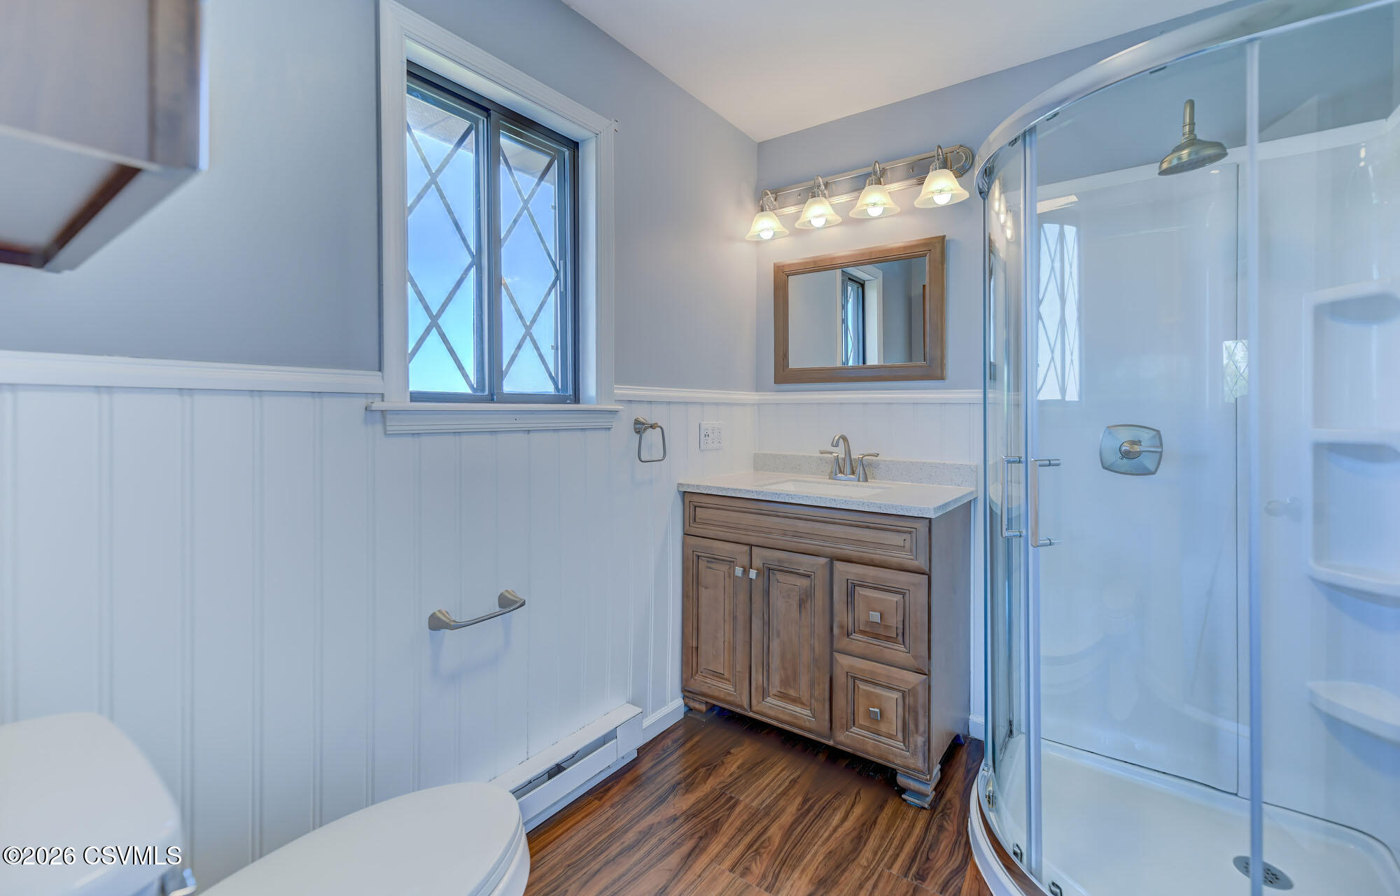
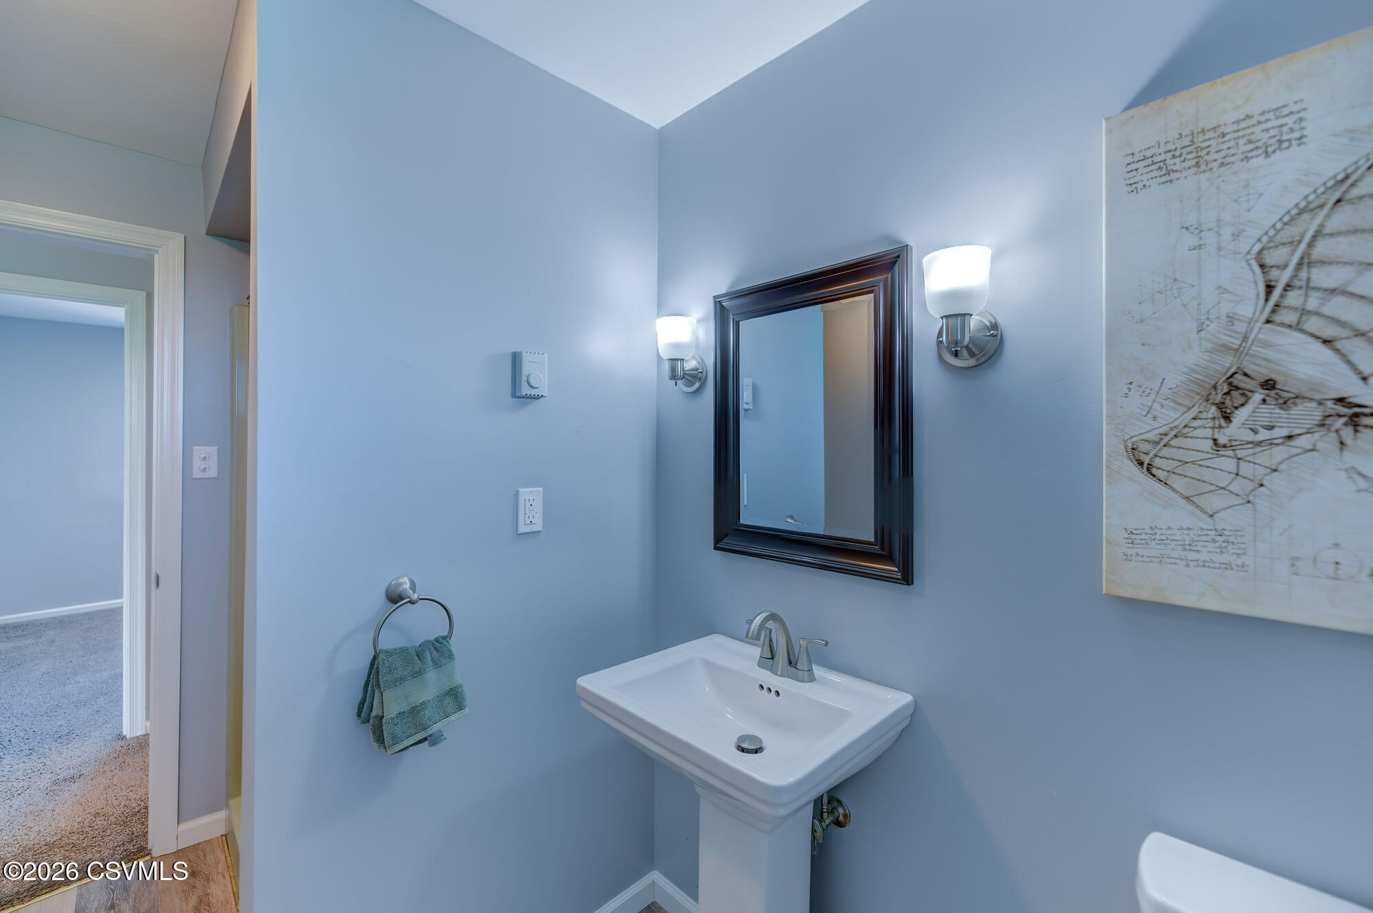
- Type: Master Bathroom
- Level: Second
- Description: Walk-In shower
- Dimensions: 79.0 x 64.0
- Length: 79.0
- Width: 64.0
- Area: 5056.0
- Type: Bedroom 3
- Level: Second
- Dimensions: 123.0 x 99.0
- Length: 123.0
- Width: 99.0
- Area: 12177.0
- Type: Bedroom 2
- Level: Second
- Dimensions: 1010.0 x 99.0
- Length: 1010.0
- Width: 99.0
- Area: 99990.0
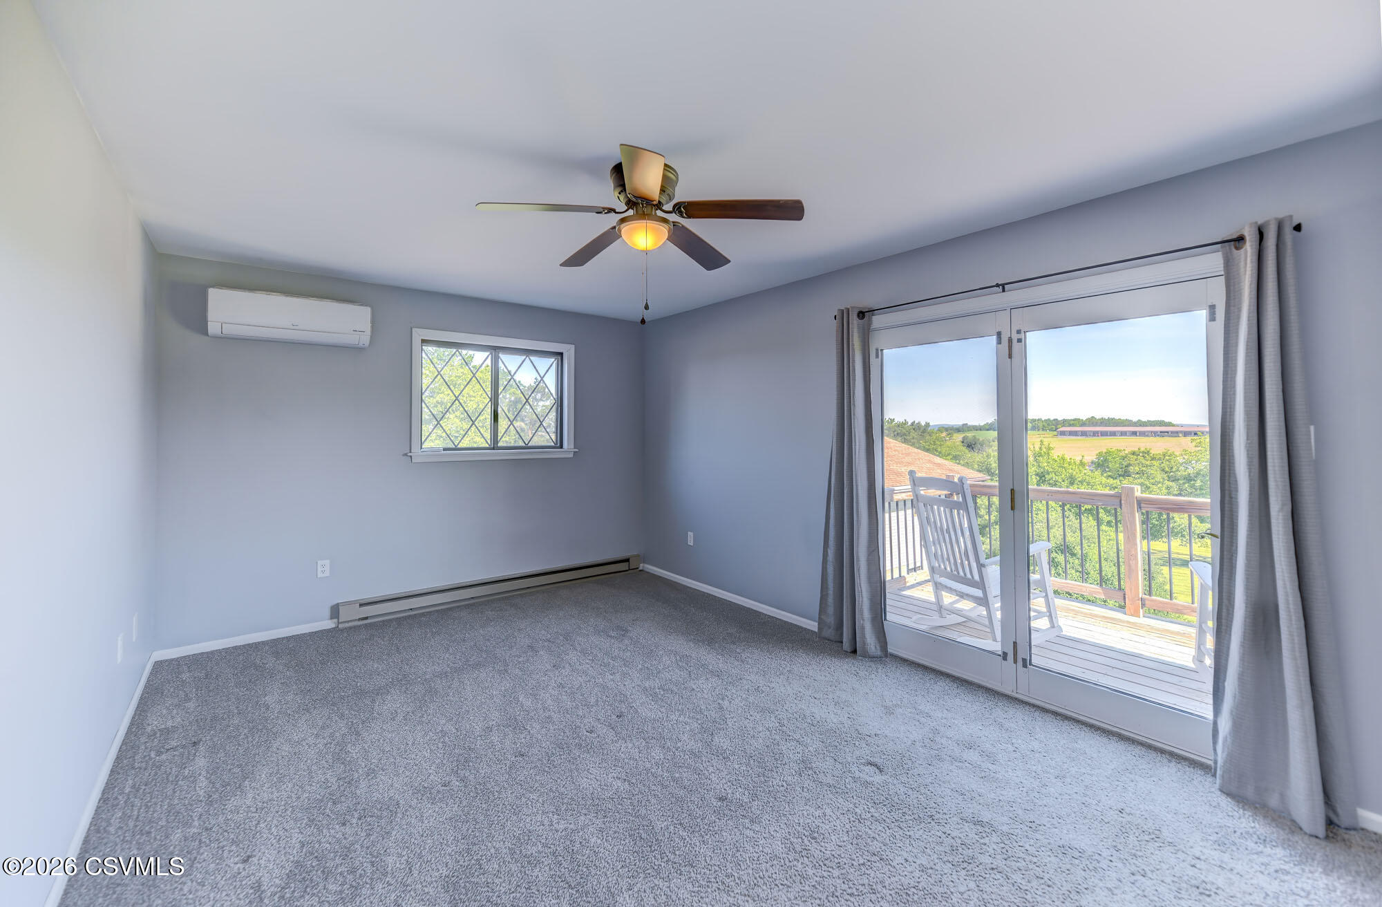
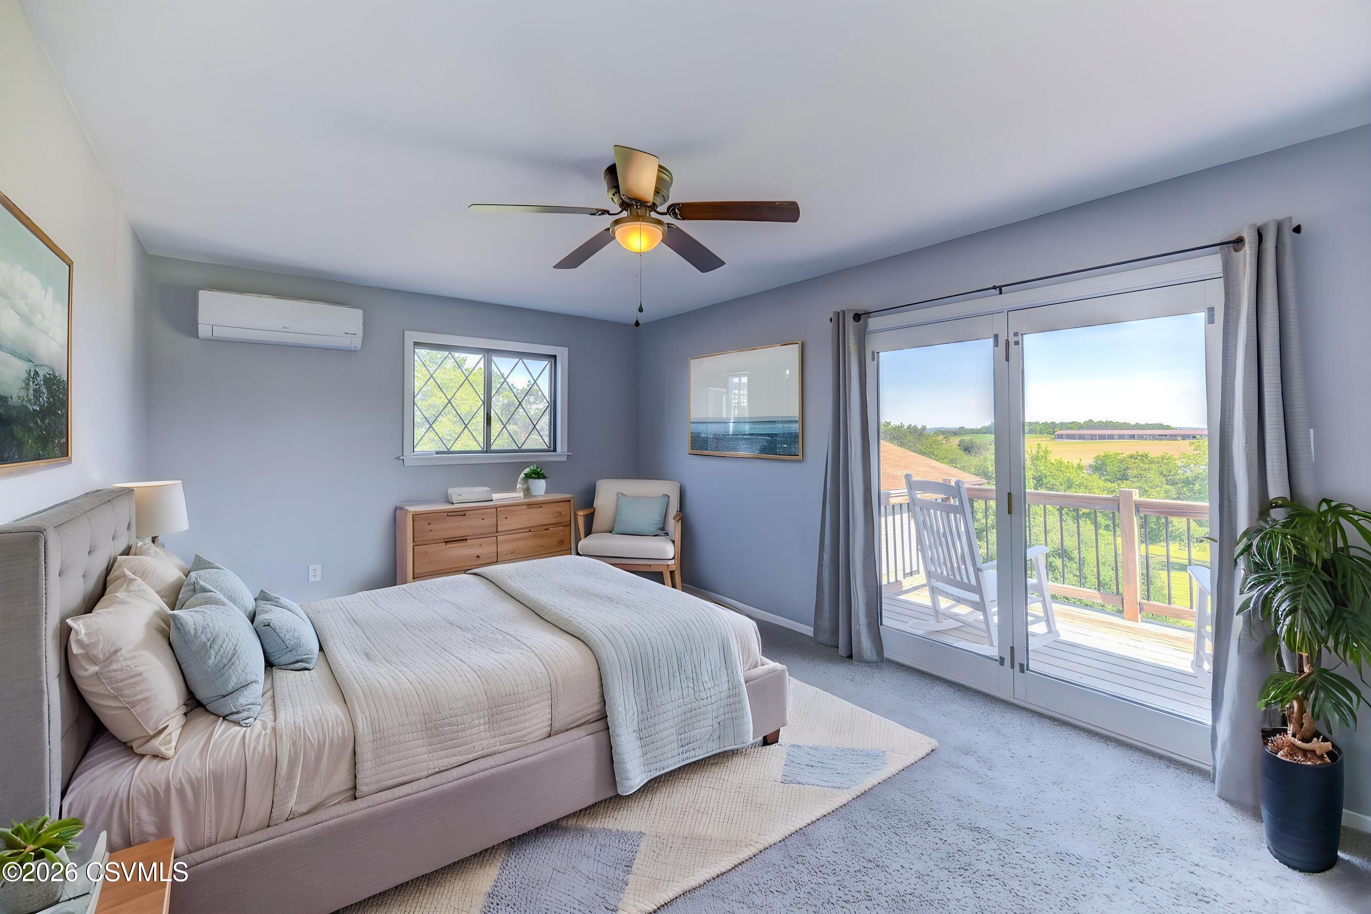
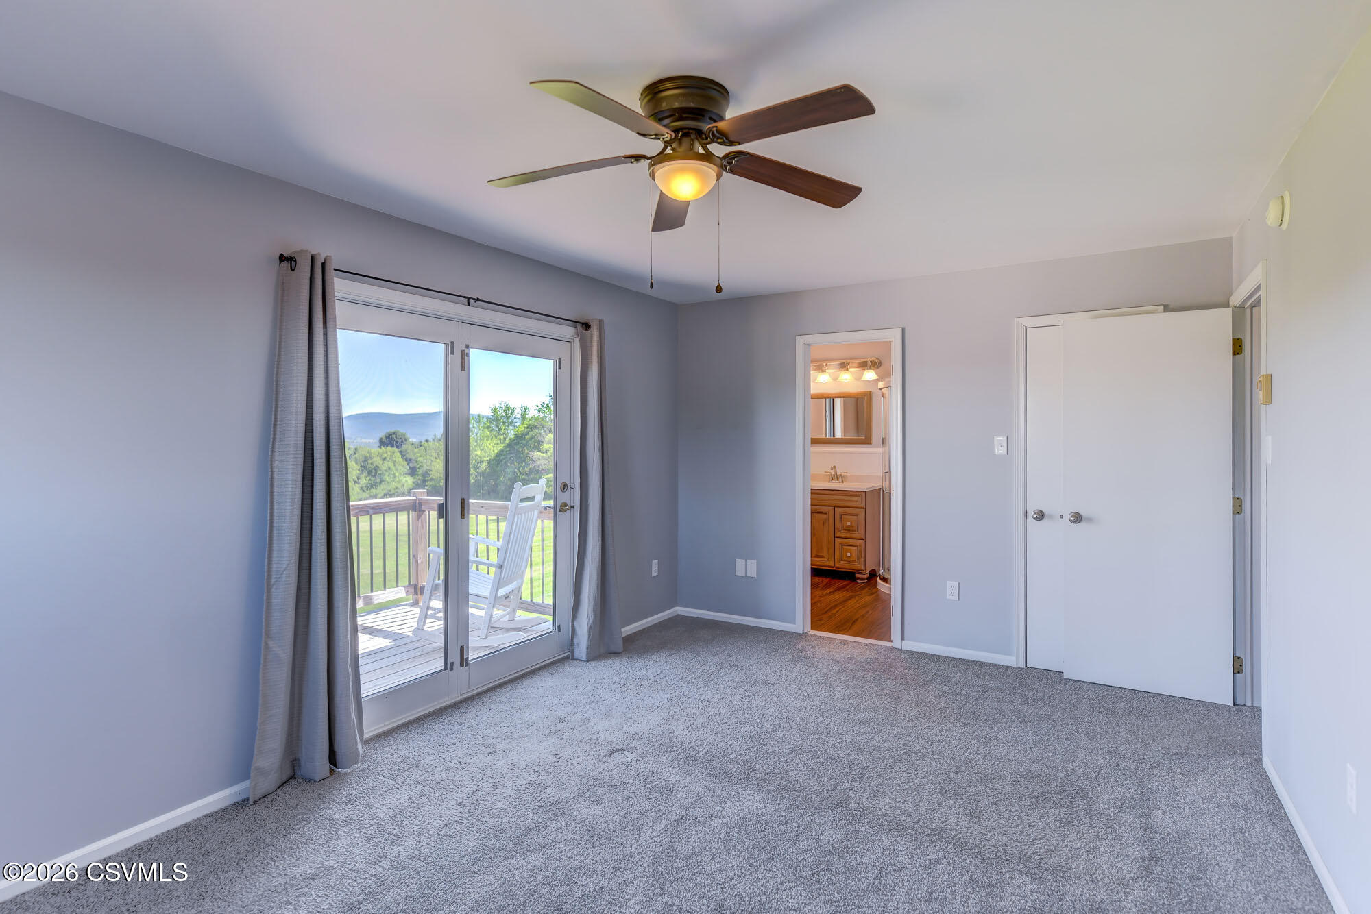
- Type: Master Bedroom
- Level: Second
- Description: Walkout to private deck. Ensuite Bath attached
- Dimensions: 182.0 x 111.0
- Length: 182.0
- Width: 111.0
- Area: 20202.0
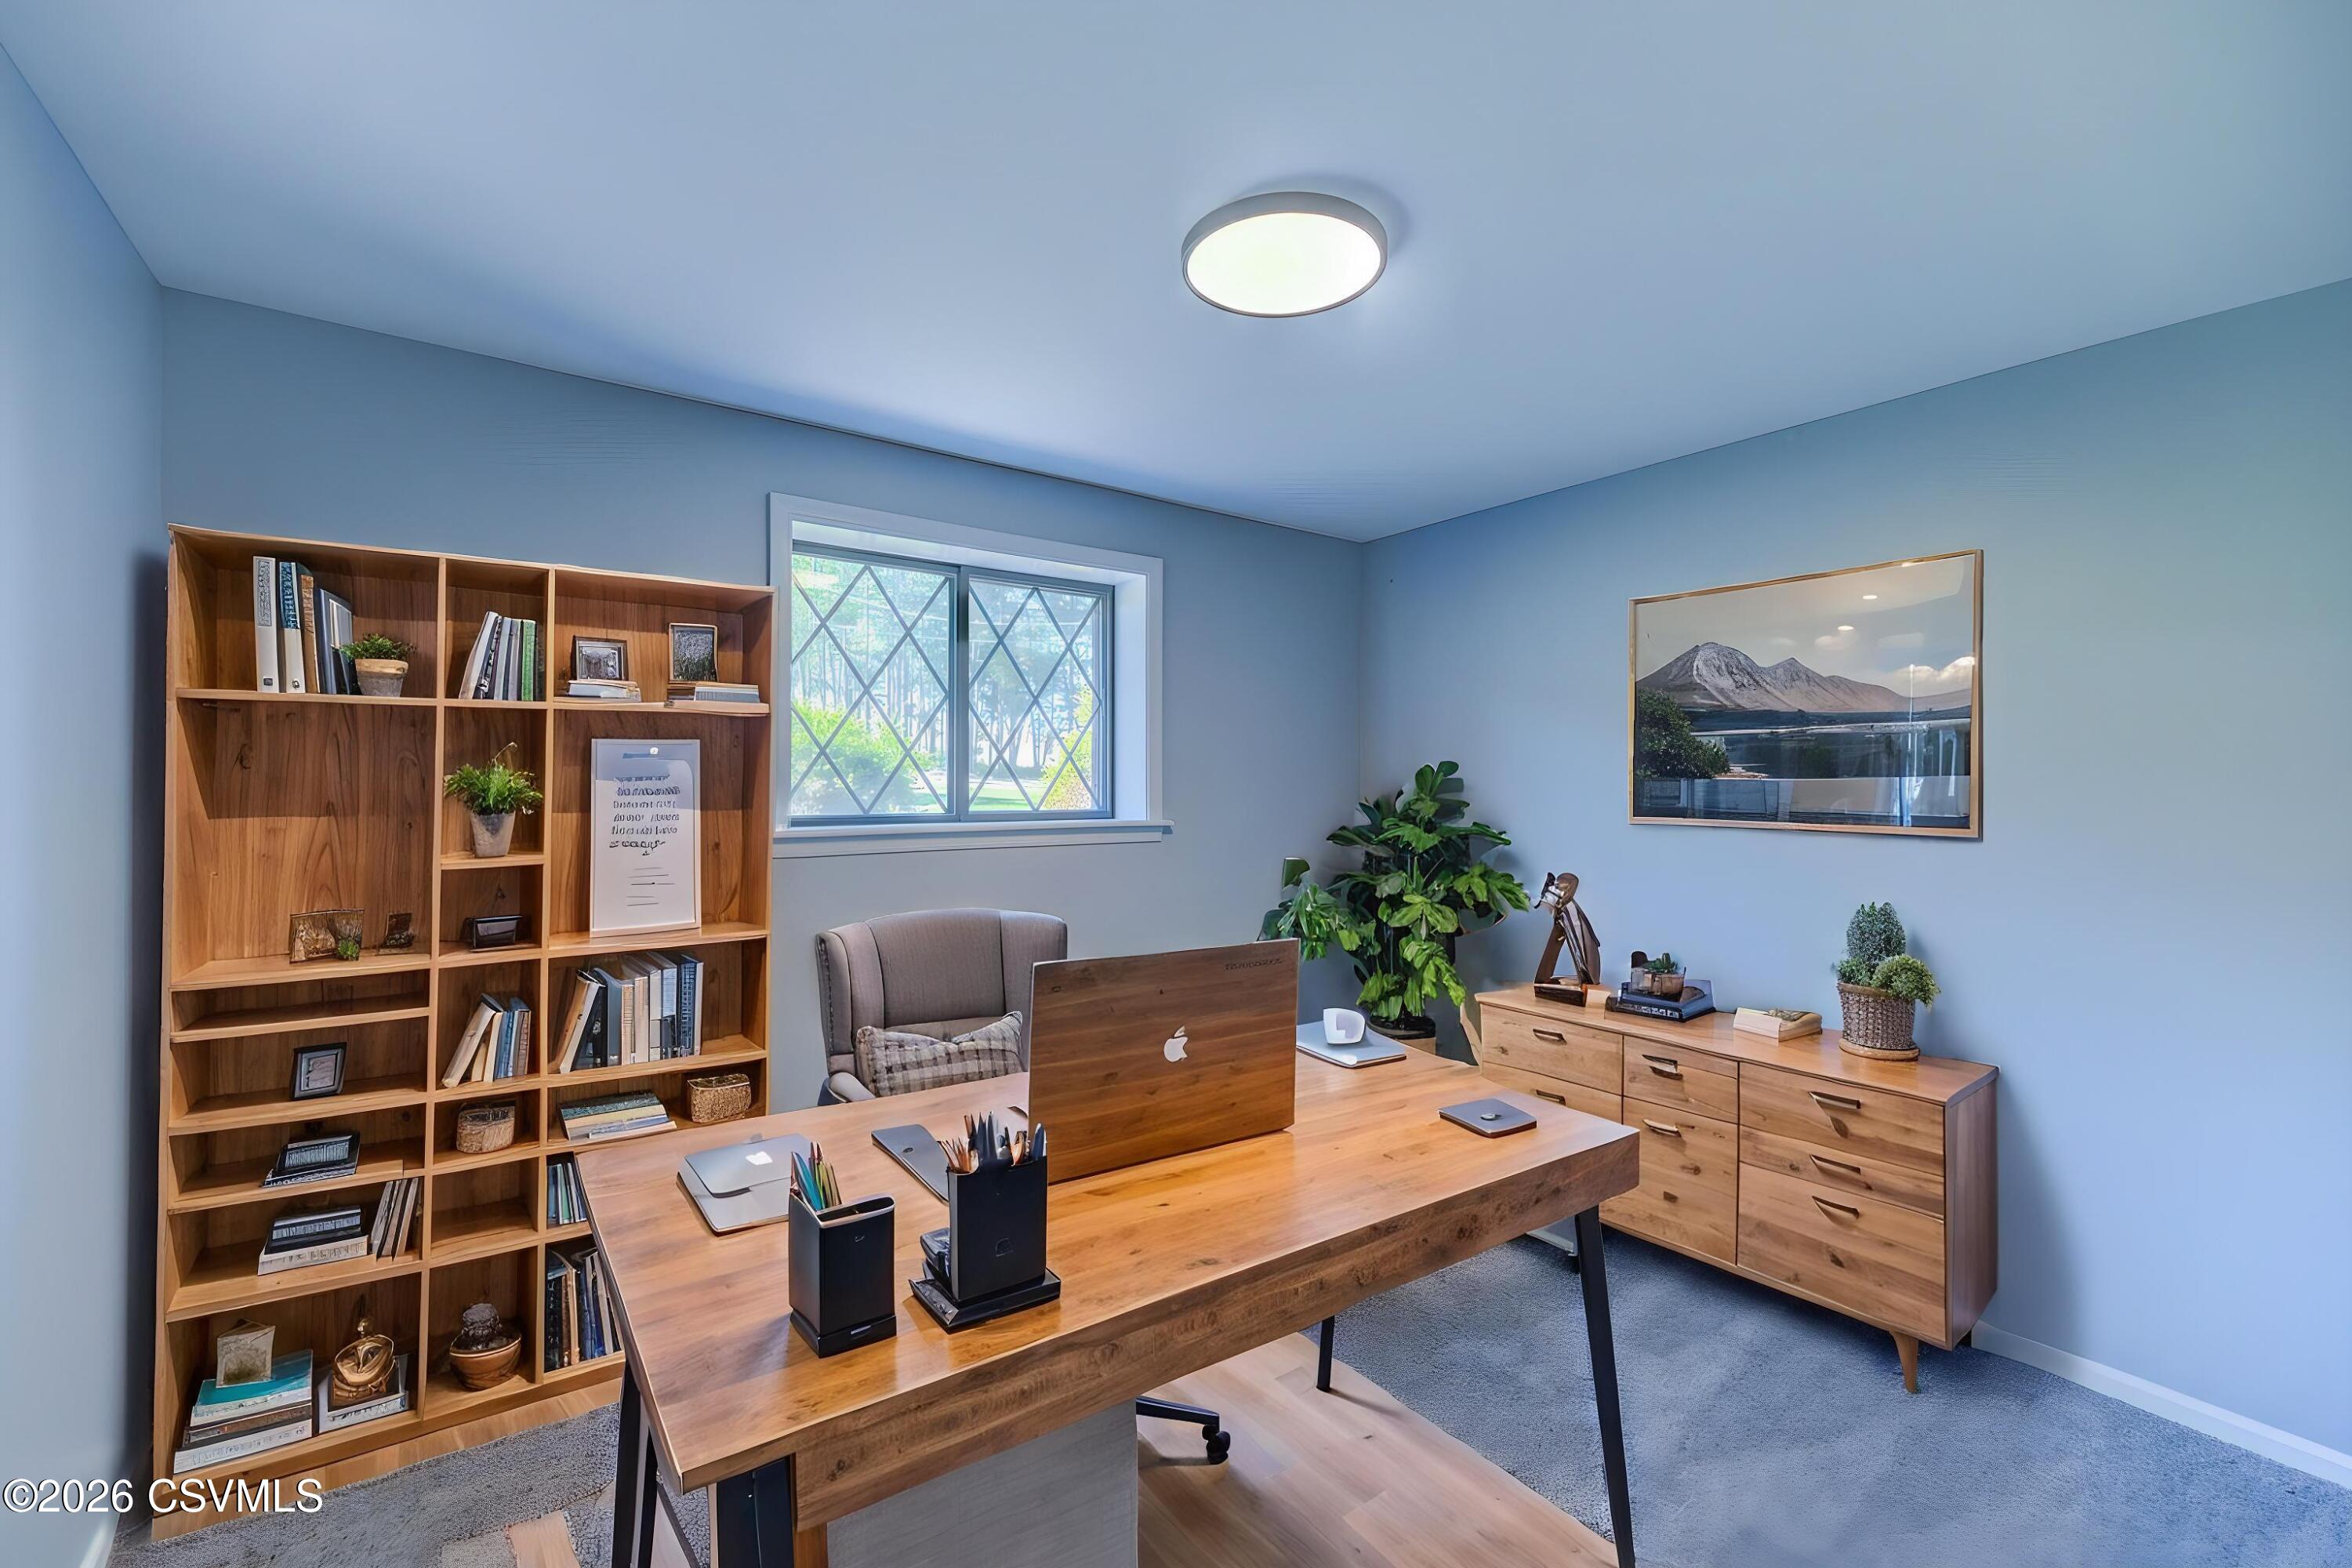
- Type: Office
- Level: First
- Dimensions: 118.0 x 101.0
- Length: 118.0
- Width: 101.0
- Area: 11918.0
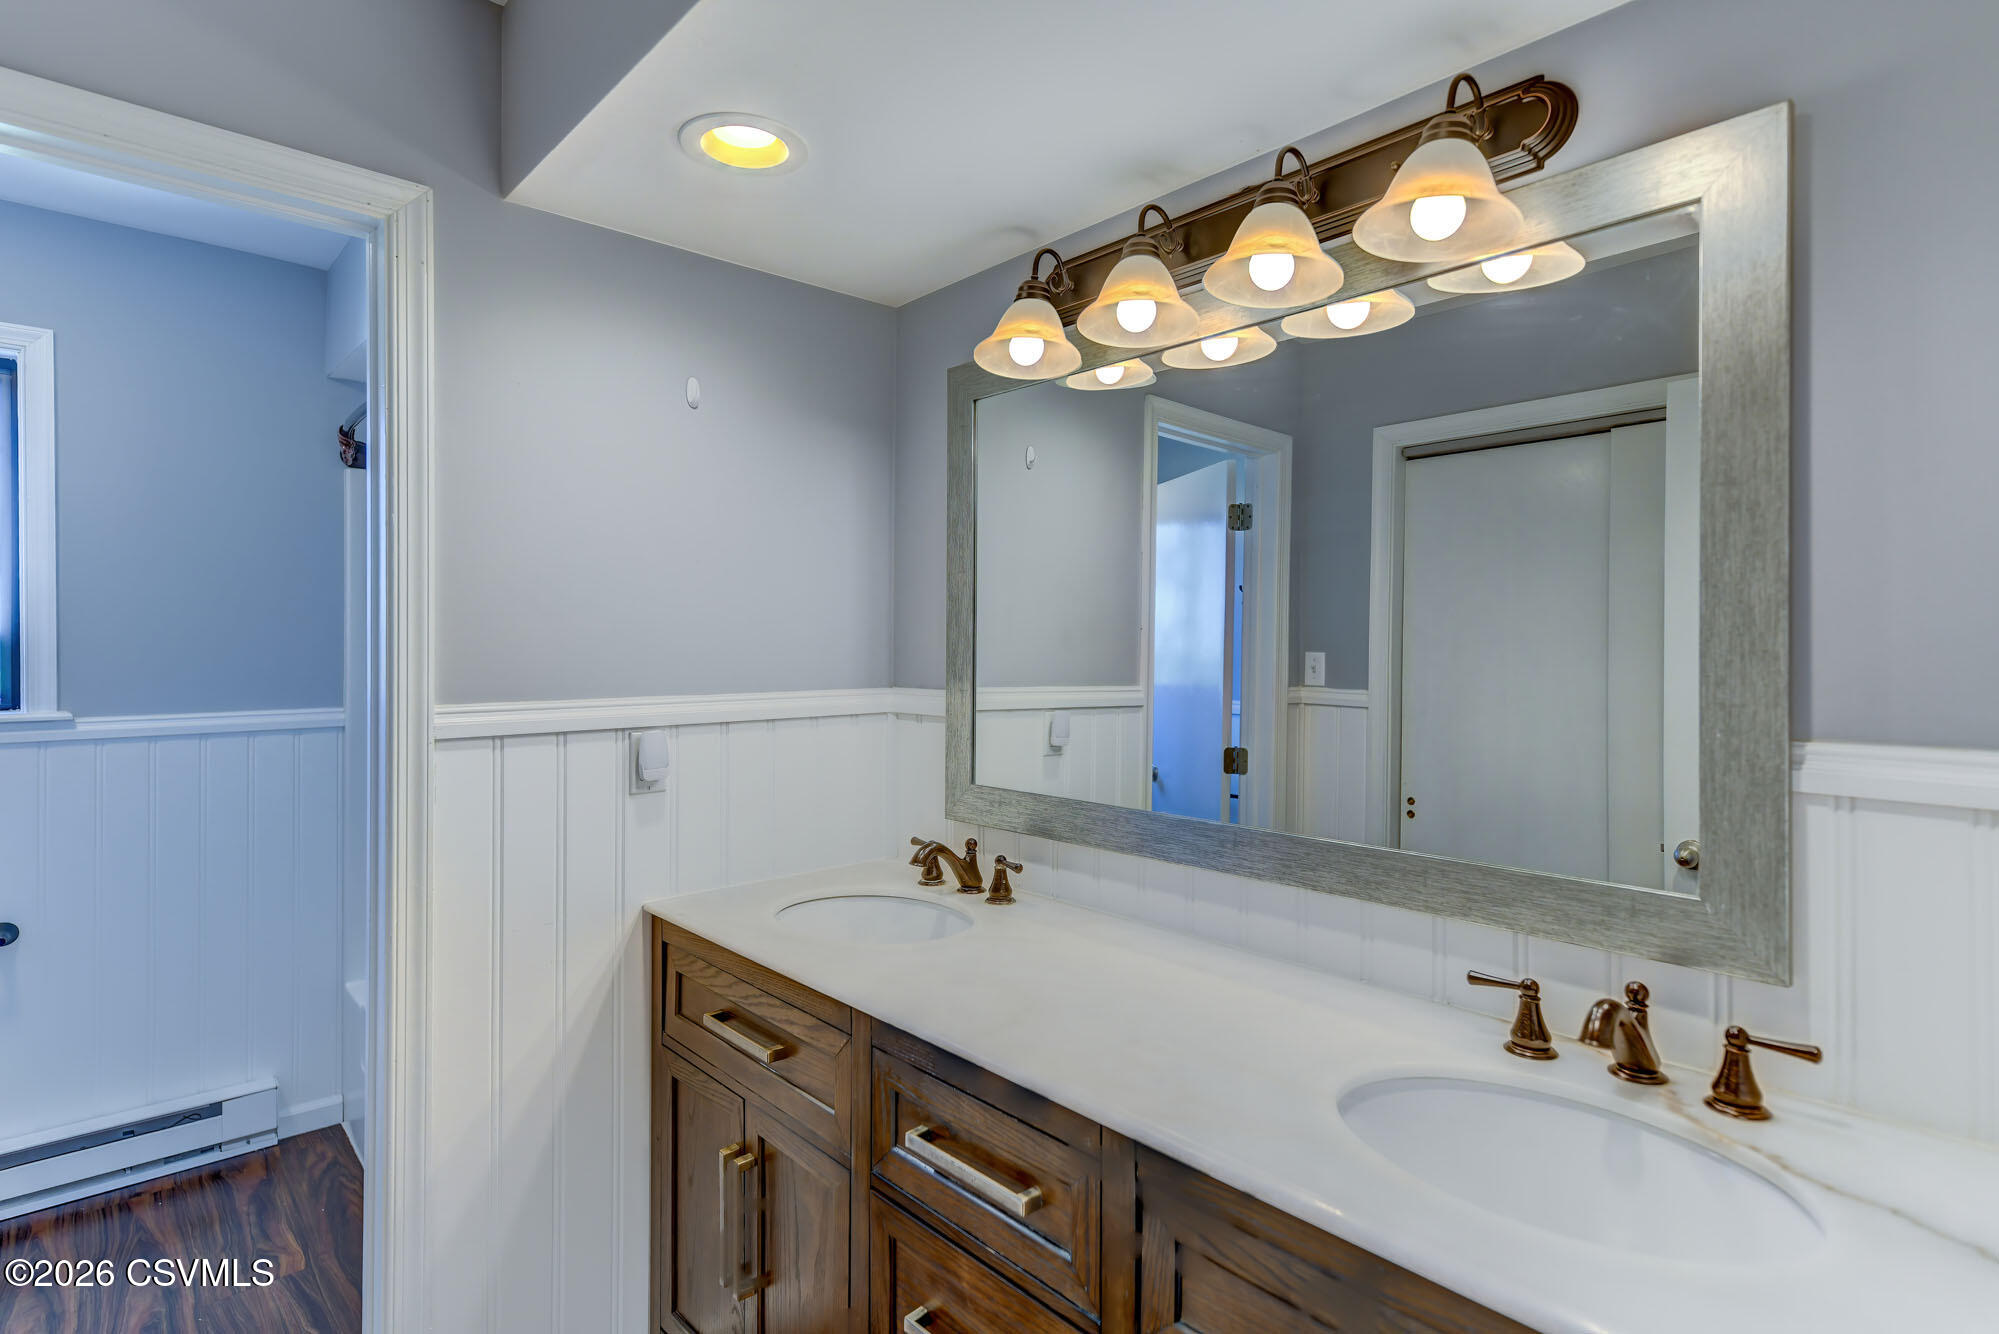
- Level: Second
- Description: Double Vanity Sink
- Dimensions: 111.0 x 79.0
- Length: 111.0
- Width: 79.0
- Area: 8769.0
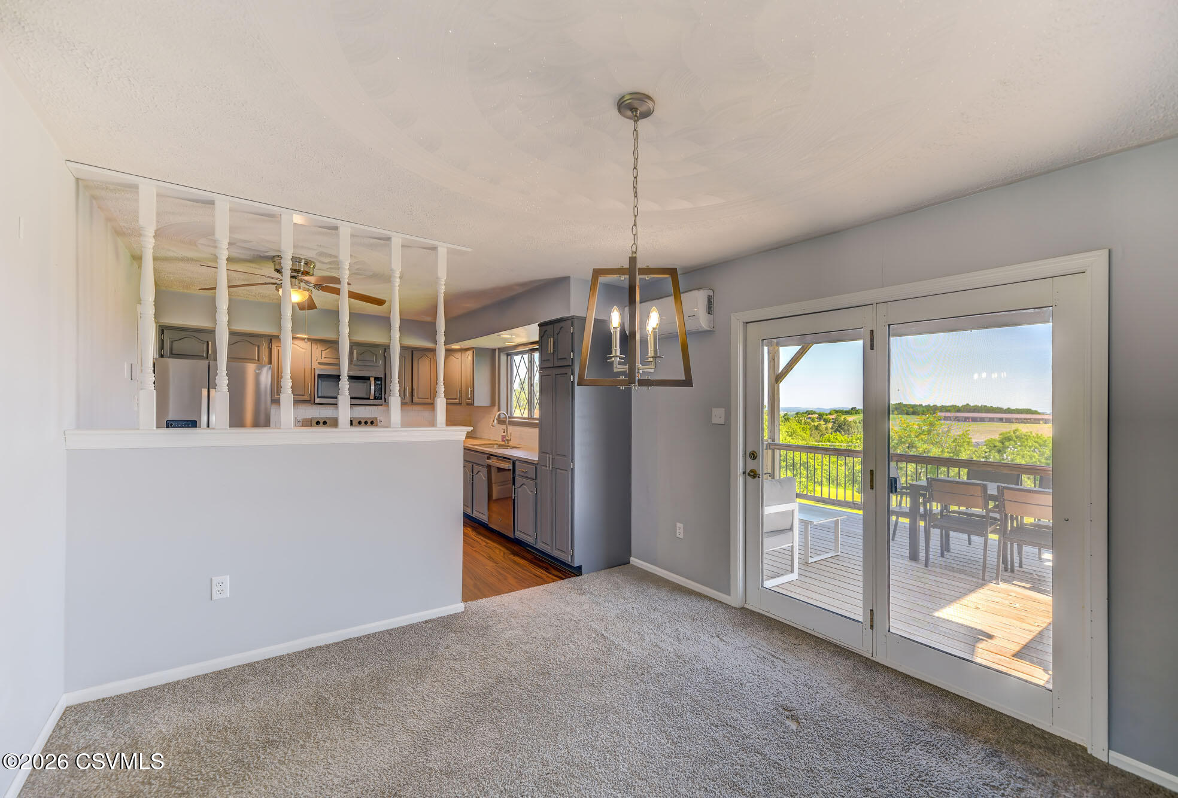
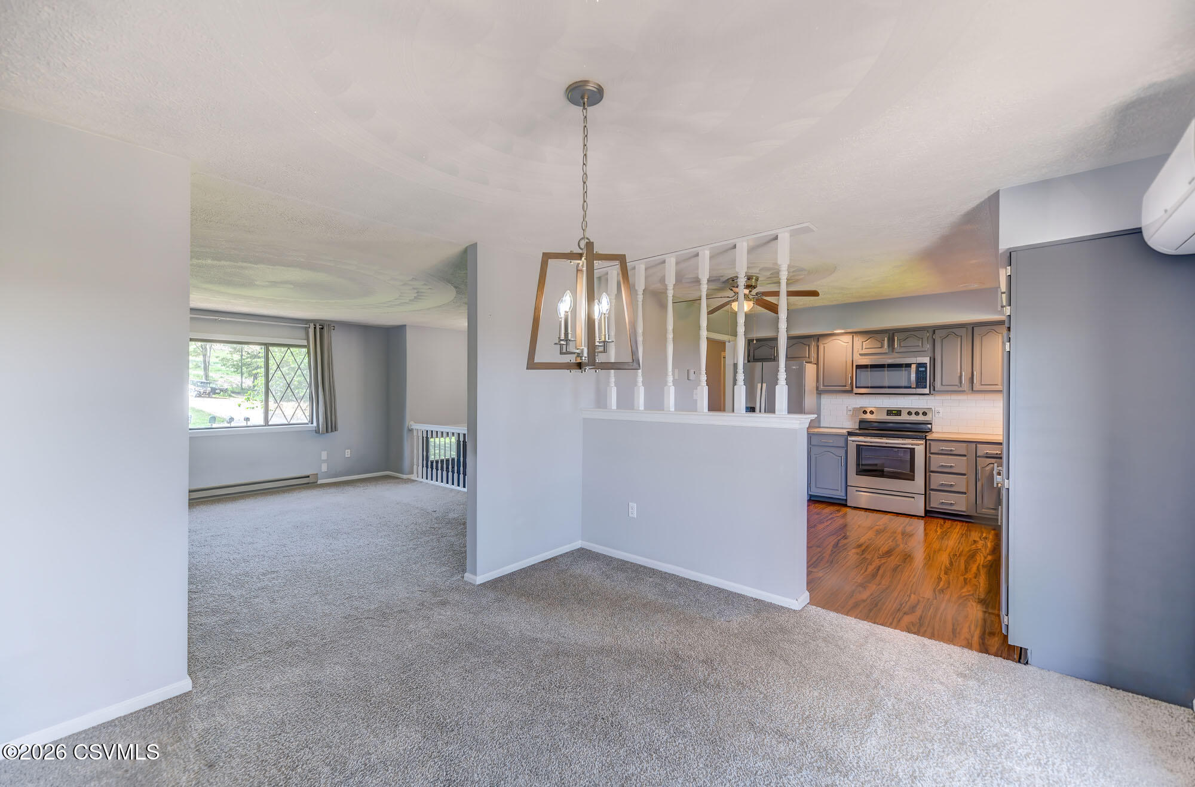
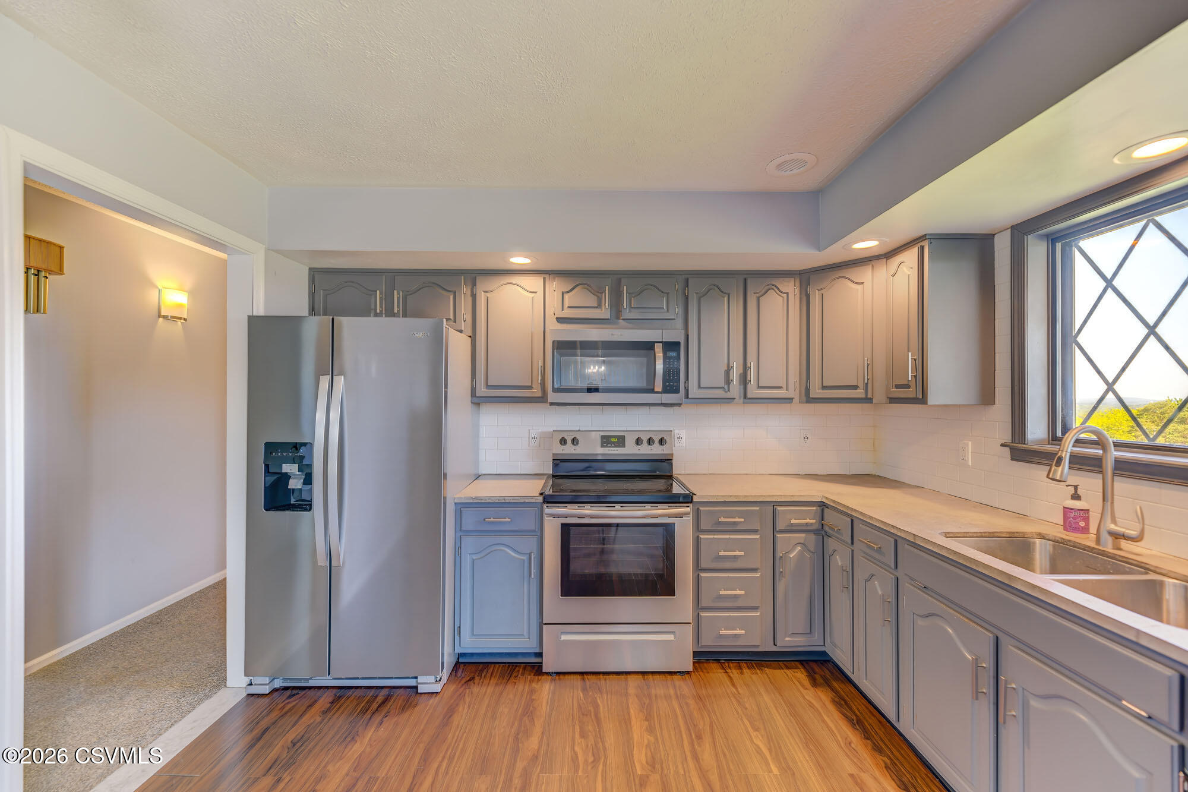
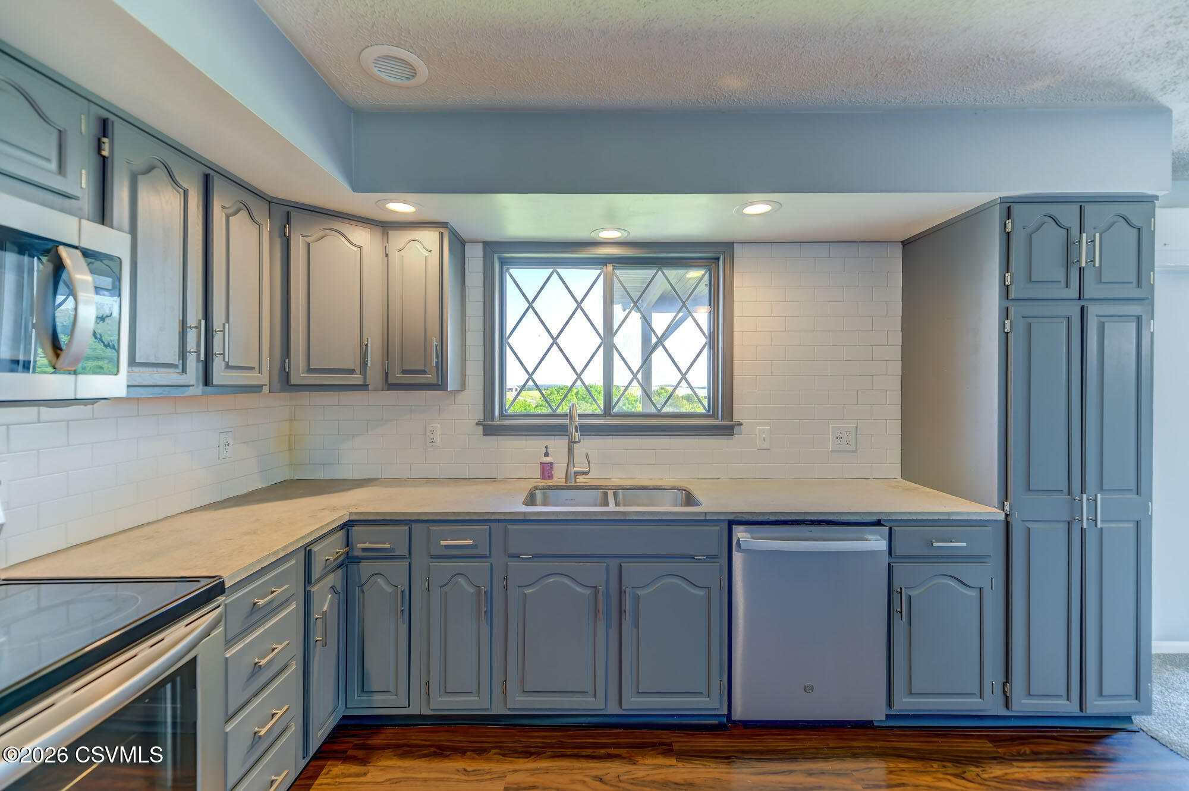
- Type: Kitchen
- Level: Second
- Description: Stainless Appliances
- Dimensions: 124.0 x 111.0
- Length: 124.0
- Width: 111.0
- Area: 13764.0
- Type: Bedroom 4
- Level: Second
- Dimensions: 121.0 x 138.0
- Length: 121.0
- Width: 138.0
- Area: 16698.0
- Level: First
- Dimensions: 62.0 x 107.0
- Length: 62.0
- Width: 107.0
- Area: 6634.0
- Type: Laundry
- Level: First
- Dimensions: 126.0 x 107.0
- Length: 126.0
- Width: 107.0
- Area: 13482.0
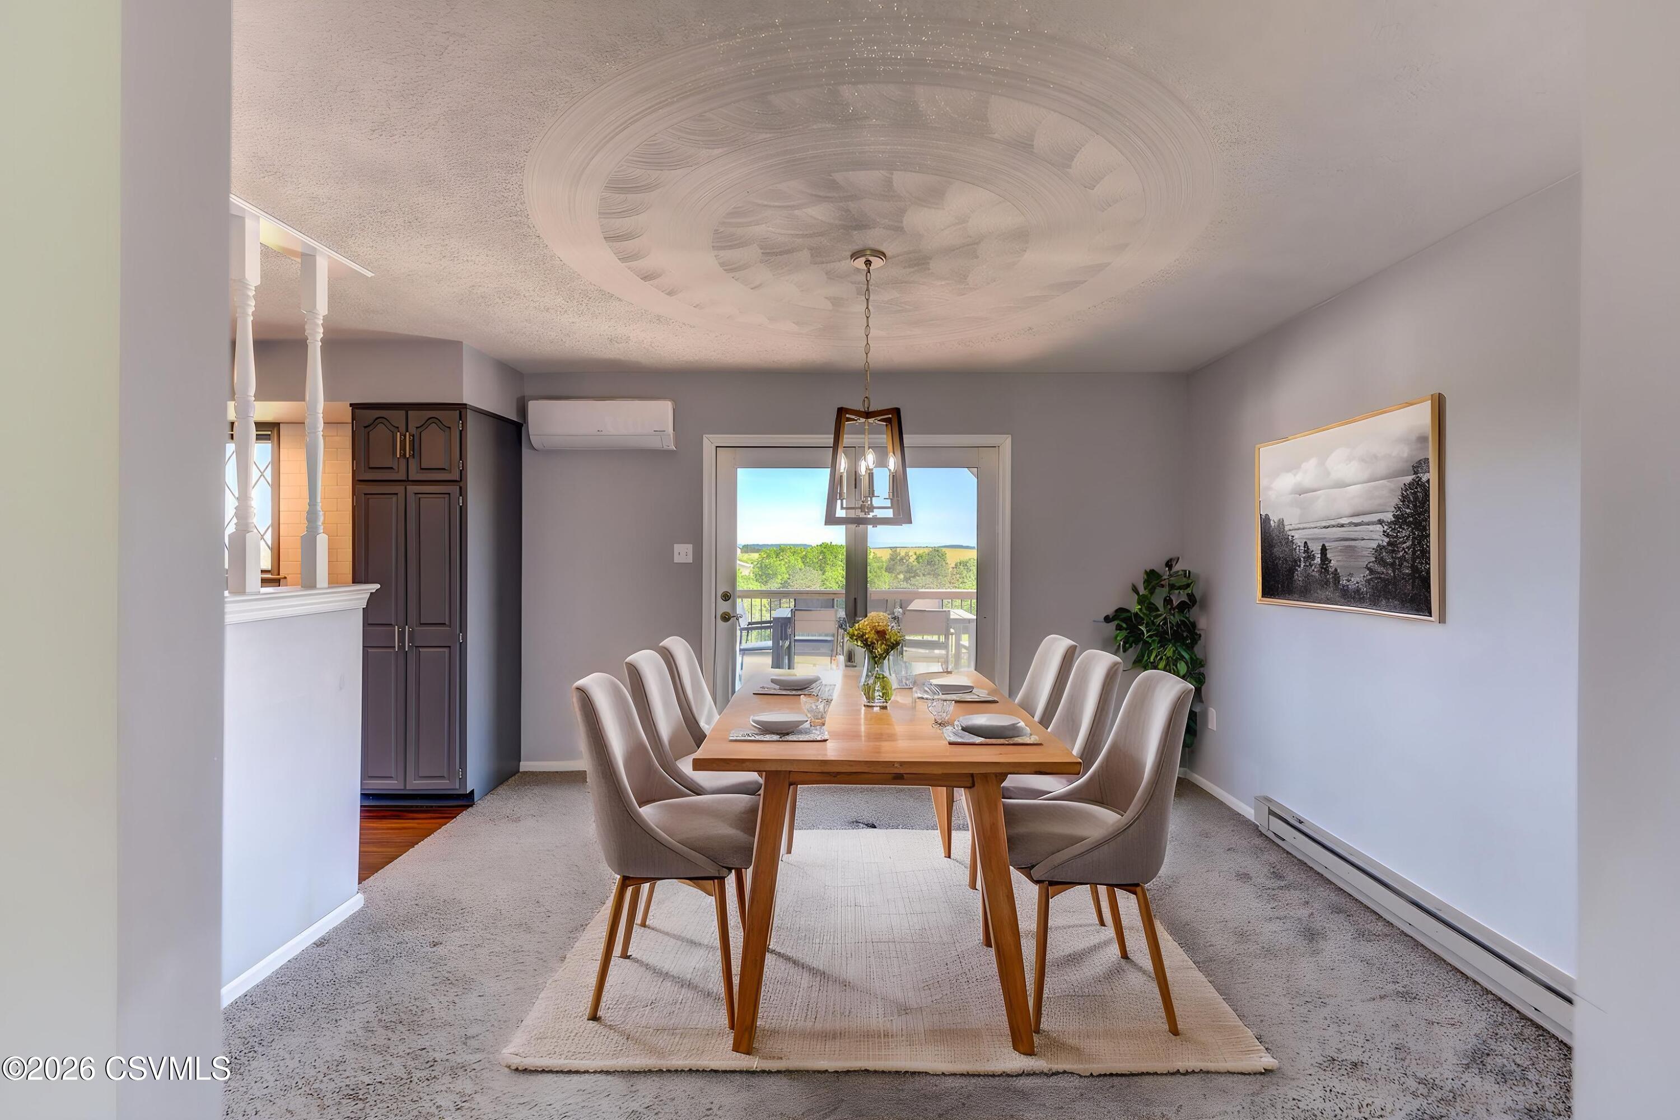
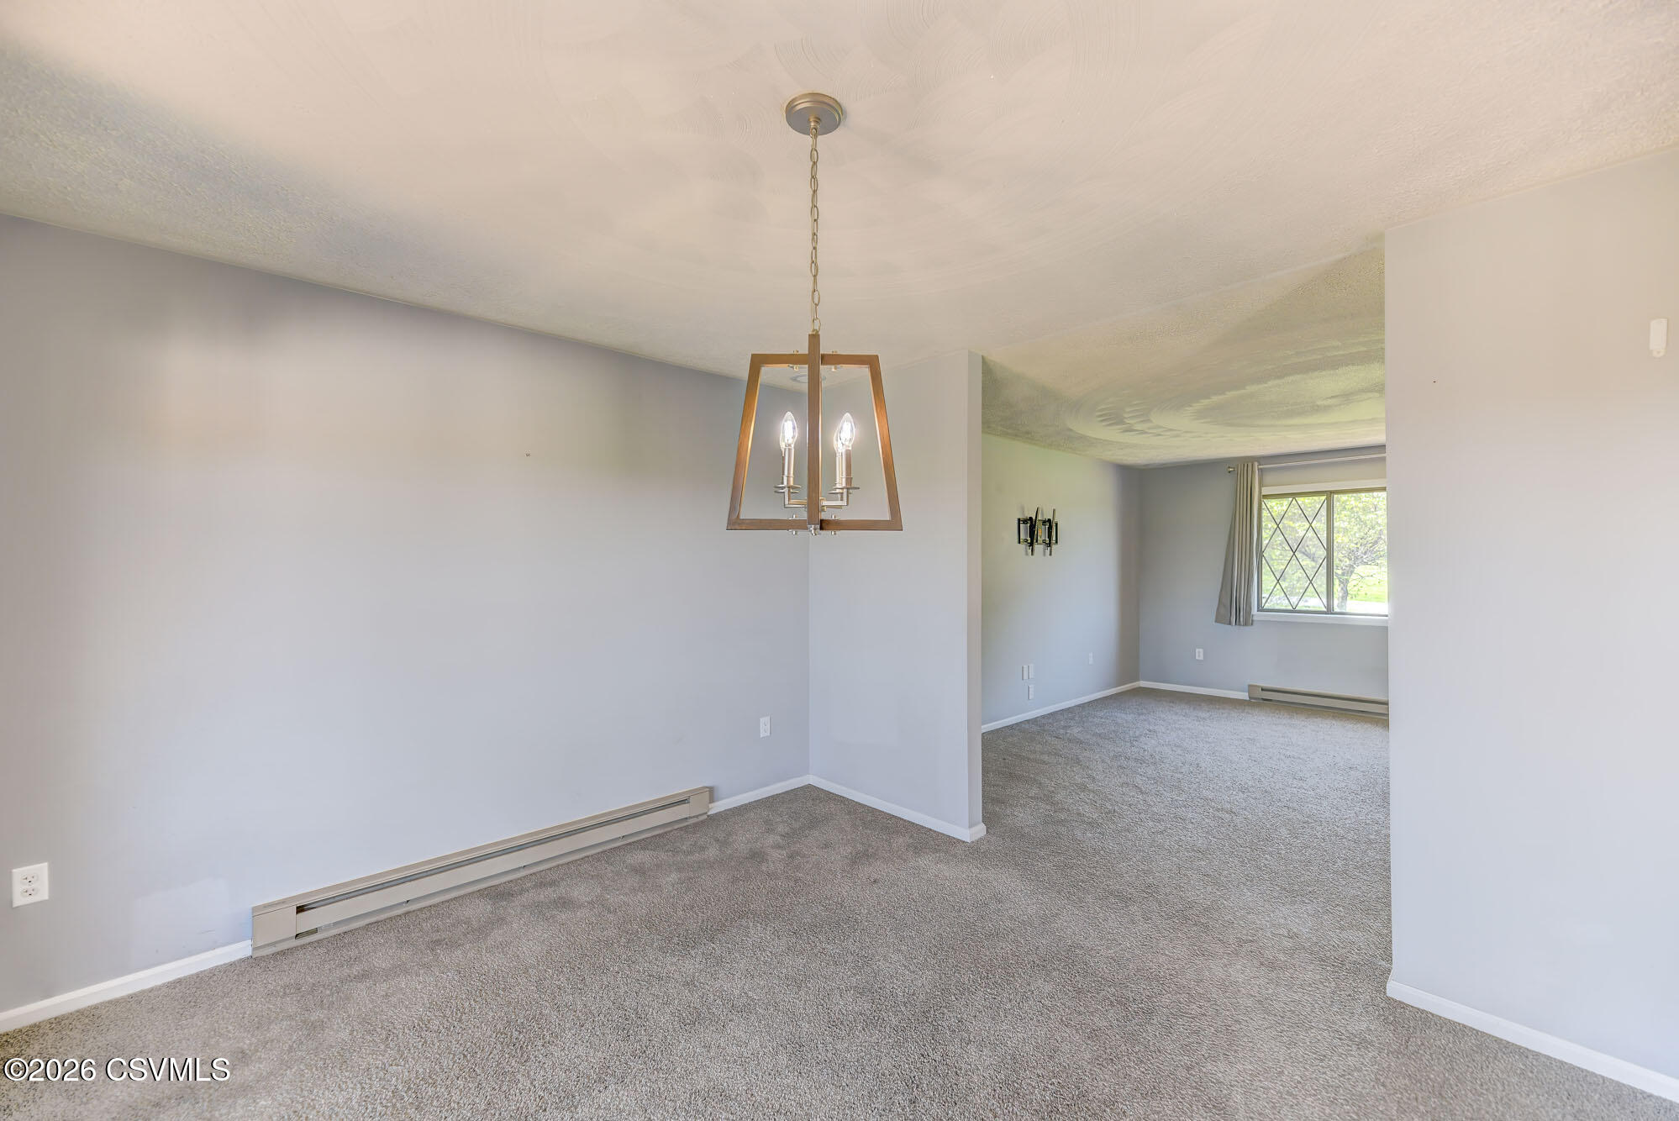
- Type: Dining Room
- Level: Second
- Description: French Doors to Deck
- Dimensions: 126.0 x 111.0
- Length: 126.0
- Width: 111.0
- Area: 13986.0
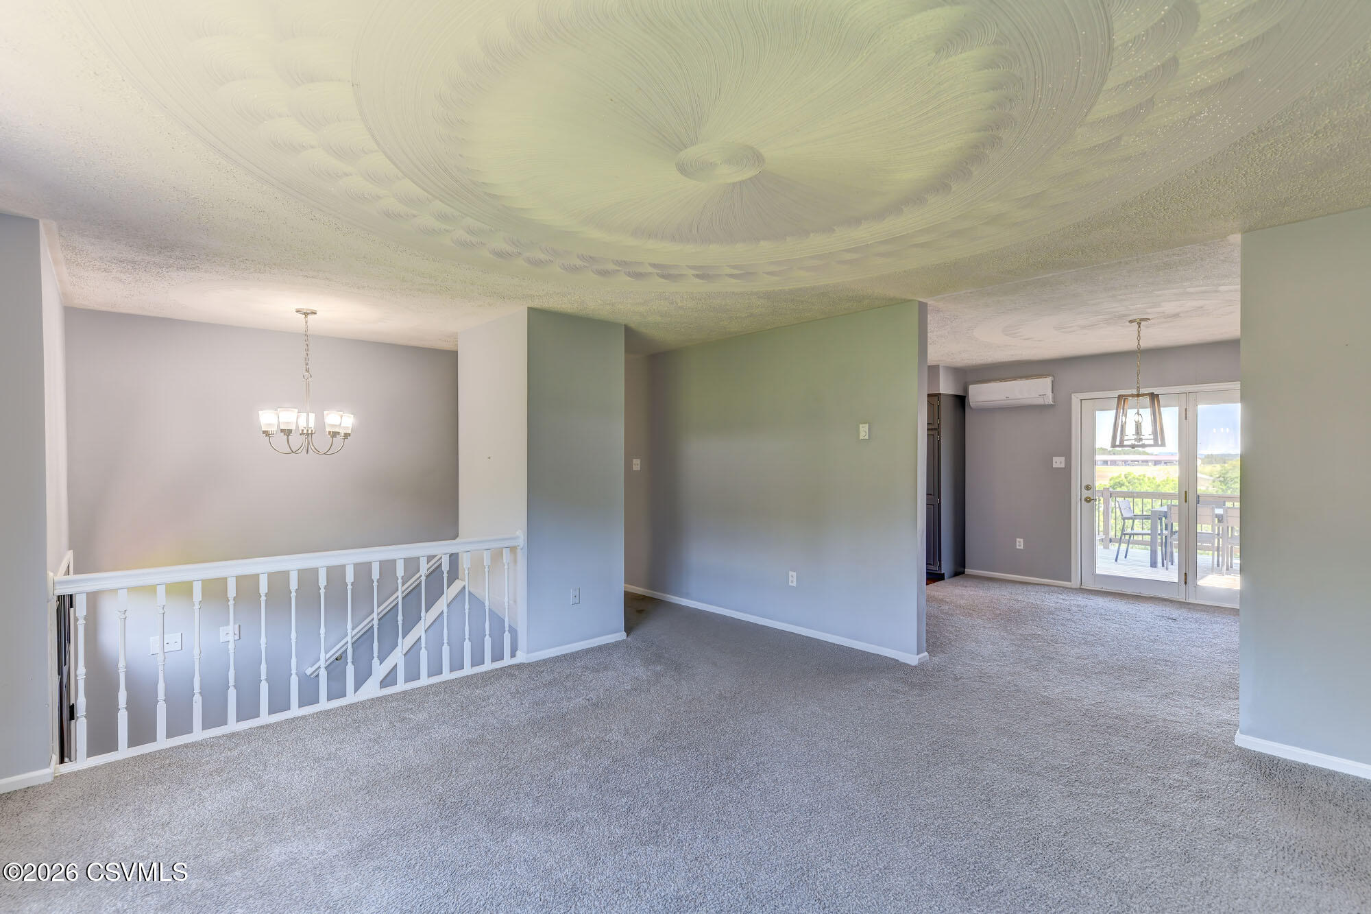
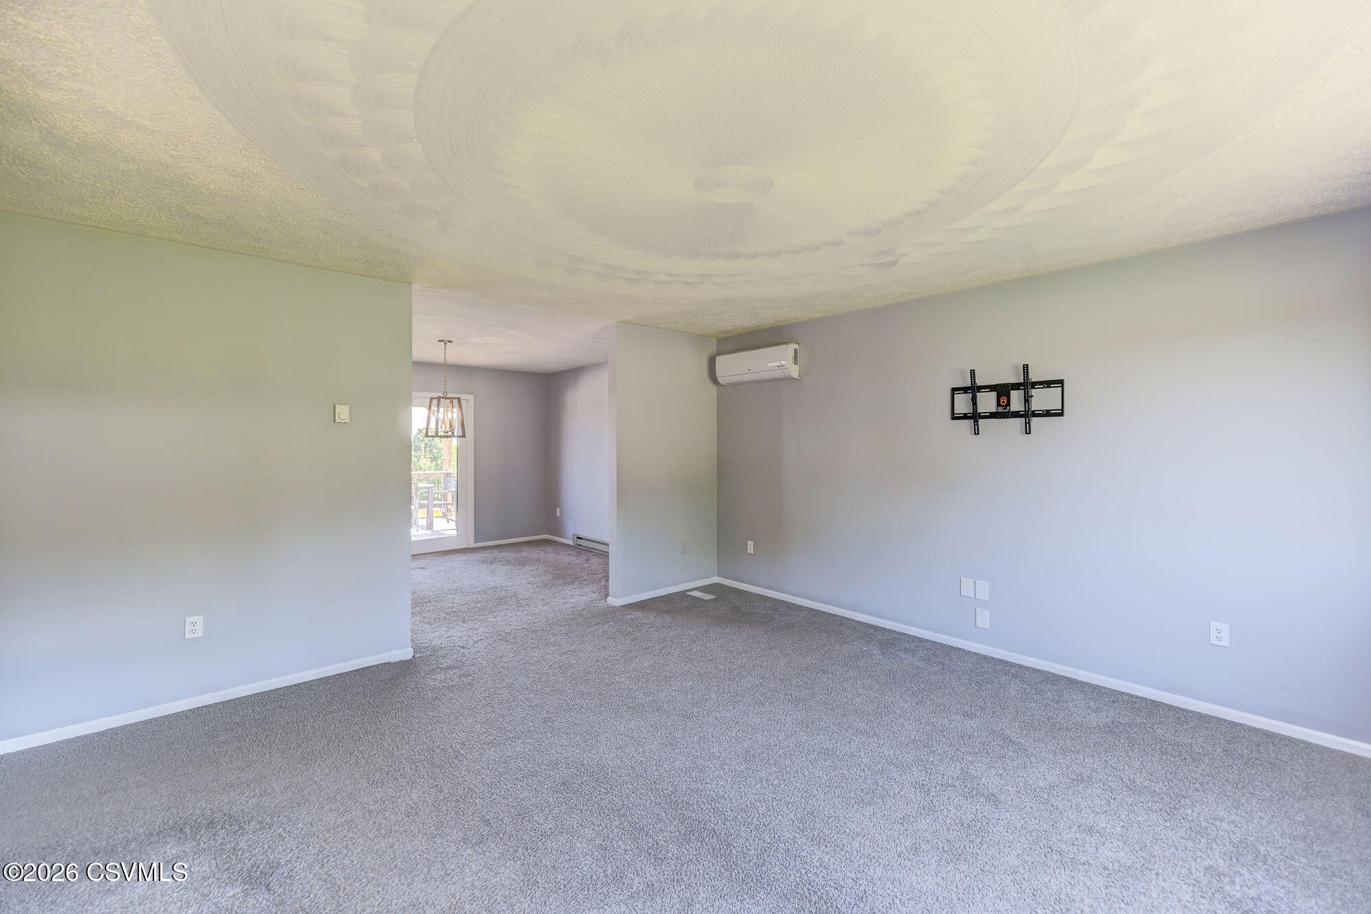
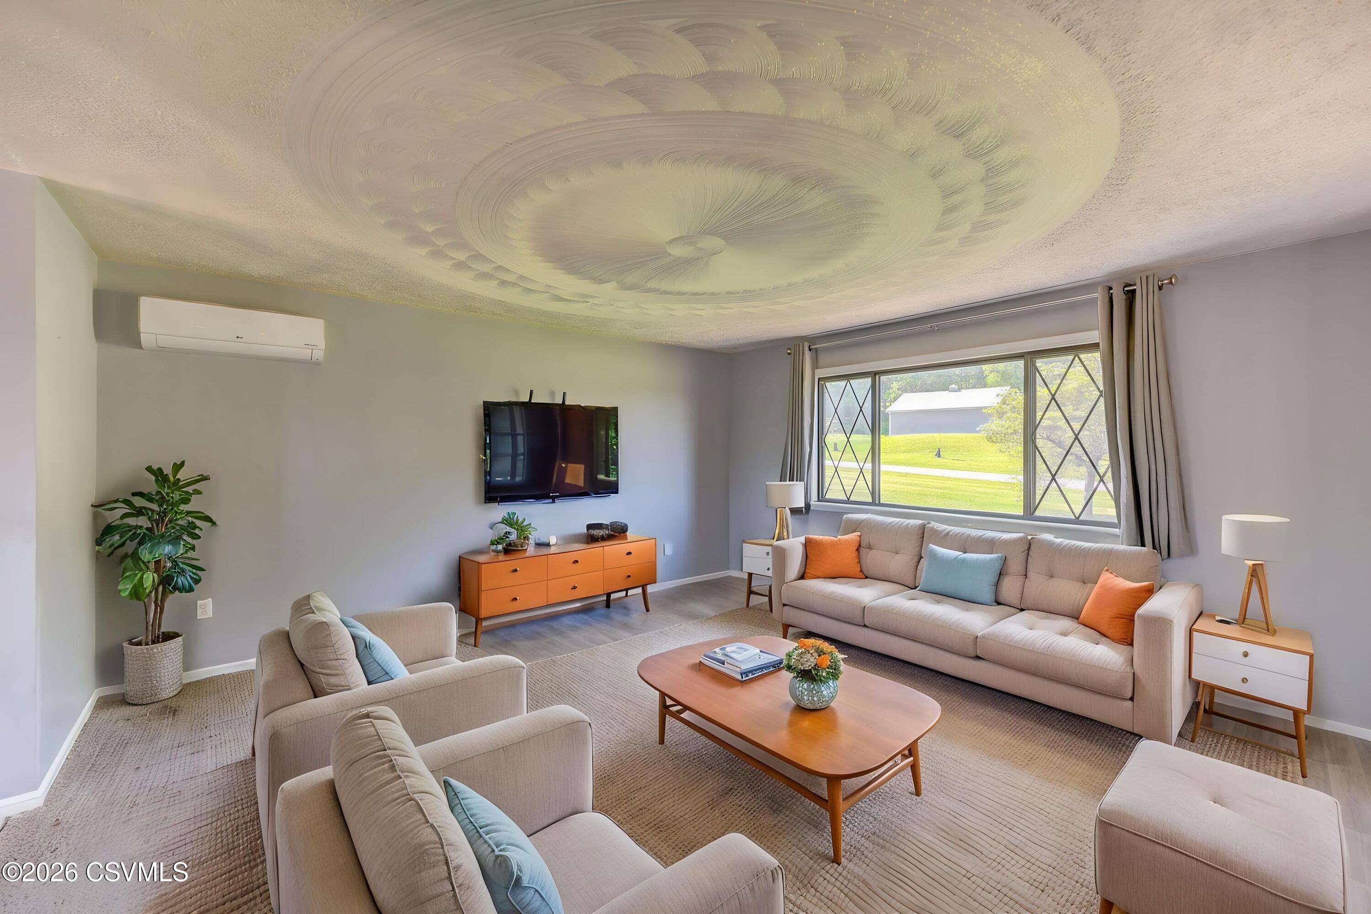
- Type: Living Room
- Level: Second
- Description: Large window, lots of natural light
- Dimensions: 1411.0 x 1511.0
- Length: 1411.0
- Width: 1511.0
- Area: 2132021.0
Property History for 67 Ridge Road
| Date | Event & Source | Price | Appreciation |
|---|---|---|---|
| Aug 19, 2026 | Closed Central Susquehanna Valley Board of REALTORS #C-1472 | $520,000 | — |
| Jul 18, 2026 | Pending Central Susquehanna Valley Board of REALTORS #C-1472 | — | |
| Jun 24, 2026 | Price Change Central Susquehanna Valley Board of REALTORS #C-1472 | $534,500 | — |
| Jun 5, 2026 | Listed (Active) Central Susquehanna Valley Board of REALTORS #C-1472 | $565,000 | — |
| Oct 21, 2019 | Closed (Public Record) Public Record #655808102 | $217,000 | — |
| Date | Event & Source | Price |
|---|---|---|
| 08/19/2026 | Closed Central Susquehanna Valley Board of REALTORS #C-1472 | $520,000 |
| 07/18/2026 | Pending Central Susquehanna Valley Board of REALTORS #C-1472 | — |
| 06/24/2026 | Price Change Central Susquehanna Valley Board of REALTORS #C-1472 | $534,500 |
| 06/05/2026 | Listed (Active) Central Susquehanna Valley Board of REALTORS #C-1472 | $565,000 |
| 10/21/2019 | Closed (Public Record) Public Record #655808102 | $217,000 |
For completeness, we often displays two records for one sale: the MLS record and the public record.
Public Records for 67 Ridge Road
Schools near 67 Ridge Road
Rating | School | Type | Grades | Distance |
|---|---|---|---|---|
| Public - | K to 4 | |||
| Public - | 5 to 8 | |||
| Public - | 9 to 12 |
Rating | School | Distance |
|---|---|---|
Hartman El Center PublicK to 4 | ||
Southern Columbia Middle School Public5 to 8 | ||
Southern Columbia High School Public9 to 12 |
School ratings and boundaries are provided by GreatSchools.org and Pitney Bowes. This information should only be used as a reference. Proximity or boundaries shown here are not a guarantee of enrollment. Please reach out to schools directly to verify all information and enrollment eligibility.
Similar Homes
Explore Nearby Homes
- Beaver Township - Columbia County Homes for Sale
- Catawissa Township - Columbia County Homes for Sale
- Cleveland Township - Columbia County Homes for Sale
- Conyngham Township - Columbia County Homes for Sale
- Cooper Township - Montour County Homes for Sale
- Franklin Township - Columbia County Homes for Sale
- Locust Township - Columbia County Homes for Sale
- Main Township - Columbia County Homes for Sale
- Mainville Homes for Sale
- Mayberry Township - Montour County Homes for Sale
- Montour Township - Columbia County Homes for Sale
- Mount Carmel Township - Northumberland County Homes for Sale
- North Union Township - Schuylkill County Homes for Sale
- Numidia Homes for Sale
- Ralpho Township - Northumberland County Homes for Sale
- Zion Grove Homes for Sale
- Wilburton Homes for Sale
- Elysburg Homes for Sale
- Catawissa Homes for Sale
- Bloomsburg Homes for Sale
- Aristes Homes for Sale
- Paxinos Homes for Sale
- Mount Carmel Homes for Sale
- Ashland Homes for Sale
- Coal Township Homes for Sale
- Danville Homes for Sale
- Ringtown Homes for Sale
- Marion Heights Homes for Sale
- Locustdale Homes for Sale
- Girardville Homes for Sale
- 17888 Homes for Sale
- 17815 Homes for Sale
- 17821 Homes for Sale
- 17824 Homes for Sale
- 17851 Homes for Sale
- 17985 Homes for Sale
- 17967 Homes for Sale
- 17921 Homes for Sale
- 17920 Homes for Sale
- 17935 Homes for Sale
- 17860 Homes for Sale
- 17976 Homes for Sale
- 17834 Homes for Sale
- 18635 Homes for Sale
- 17832 Homes for Sale
No guarantee, warranty or representation of any kind is made regarding the completeness or accuracy of any information, descriptions or measurements (including square footage measurements and property condition), such should be independently verified through appropriate means, including, but not limited to, in person inspection and public records, and Compass International Holdings, its subsidiaries, affiliates and independently owned and operated franchisees, and their affiliated agents and associated third parties expressly disclaim any liability in connection therewith. Photos may be virtually staged or digitally enhanced and may not reflect actual property conditions. Offers of compensation are subject to change at the seller's discretion. No financial or legal advice provided. Equal Housing Opportunity.
Listing Courtesy of CENTURY 21 COVERED BRIDGES REALTY
The data relating to real estate for sale on this website comes in part from the Internet Data exchange program of the Central Susquehanna Valley Board of REALTORS®. IDX information is provided exclusively for consumers' personal, non-commercial use and may not be used for any purpose other than to identify prospective properties consumers may be interested in purchasing.Information deemed reliable but not guaranteed. Copyright ©2026 Central Susquehanna Valley Board of REALTORS®. All Rights Reserved.
