6701 Sutliff Road






















Description
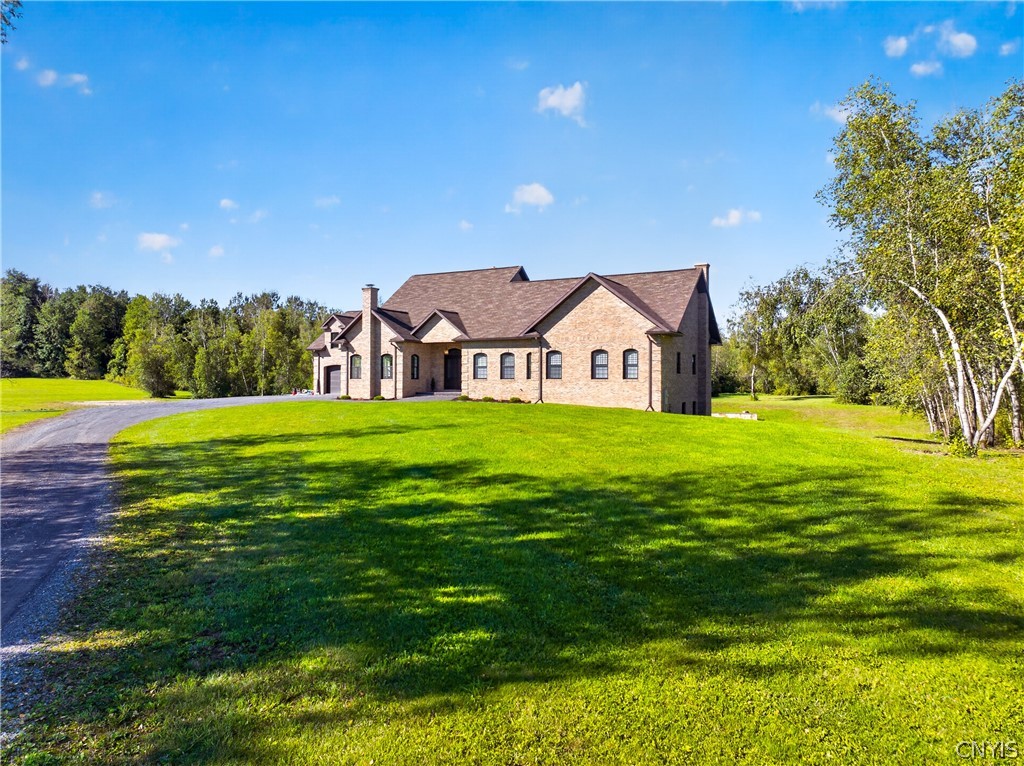
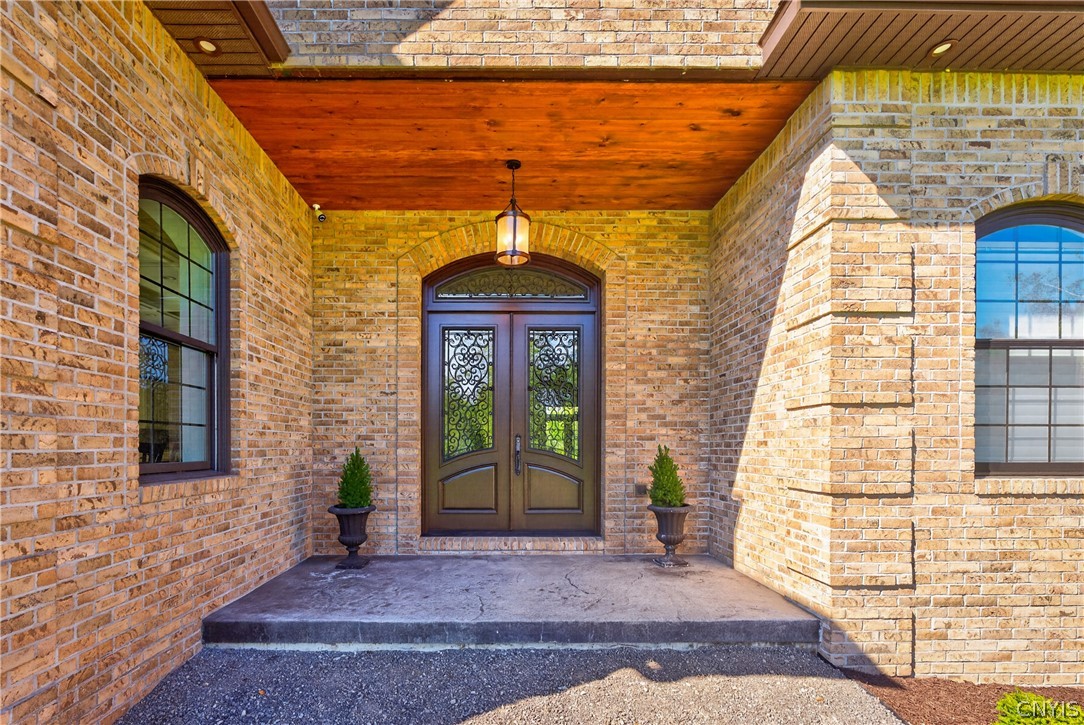
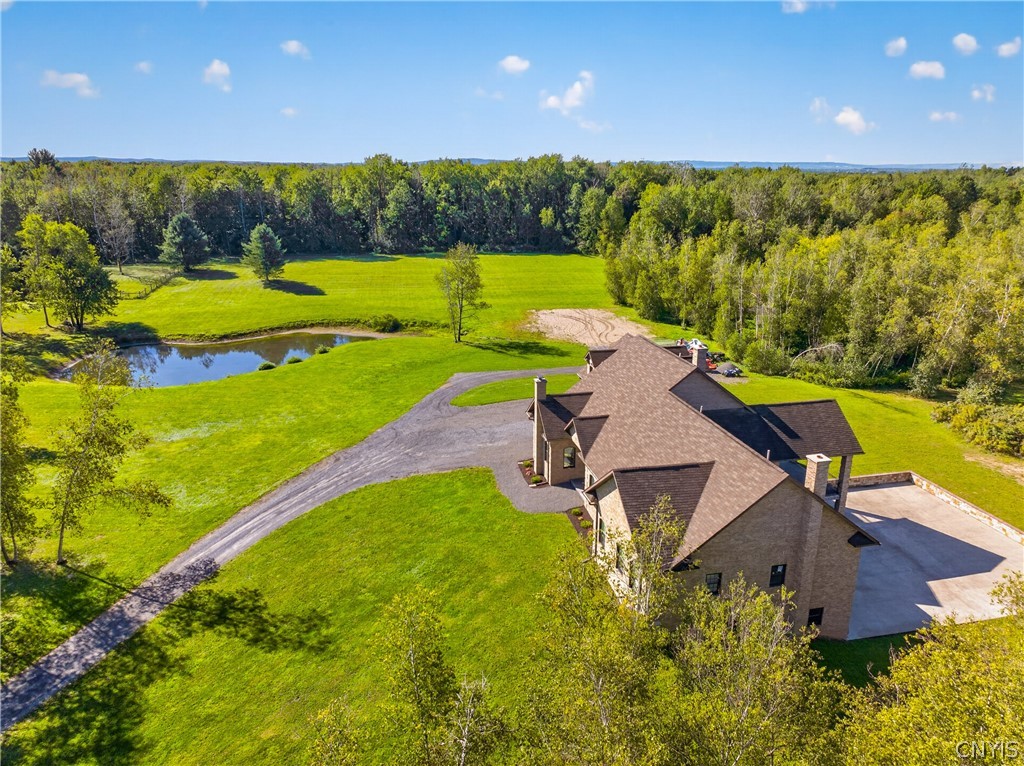
More than a home—this is a lifestyle. Set amid 70+ pristine acres, this exceptional 4,000+ sq. ft. brick ranch offers an extraordinary combination of privacy, craftsmanship, comfort, and versatility. From the moment you arrive, the setting makes a statement. Expansive grounds, beautiful countryside, a private pond, and fenced acreage create a peaceful estate setting with endless possibilities for gardens, animals, recreation, or simply enjoying...An Extraordinary Private Estate on 70+ Pristine Acres
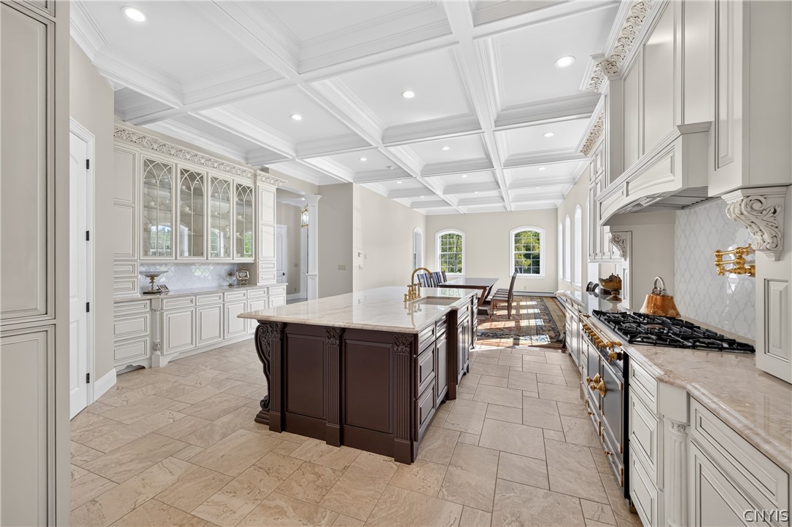
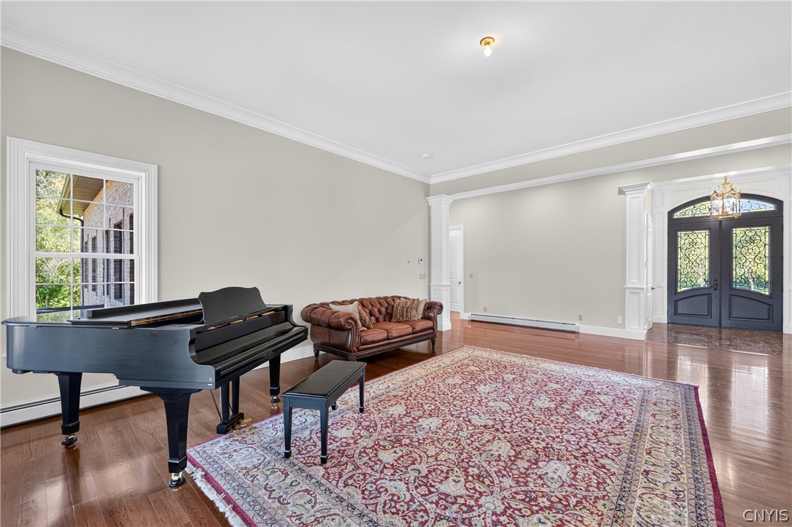
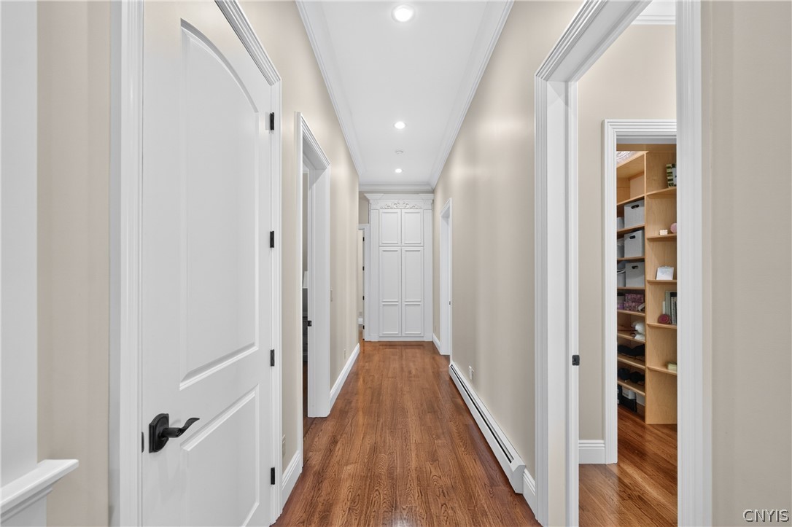
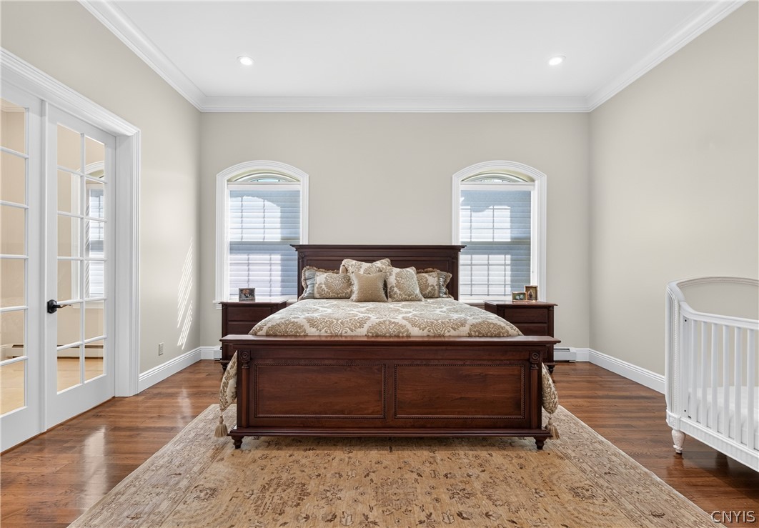
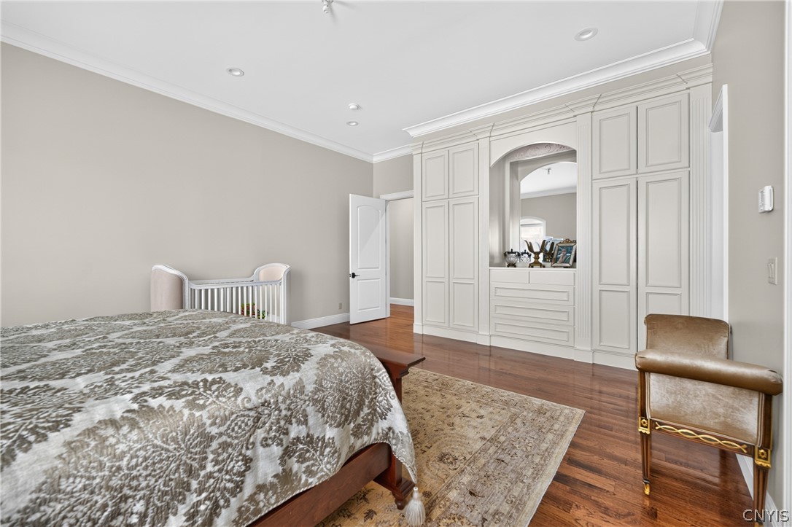
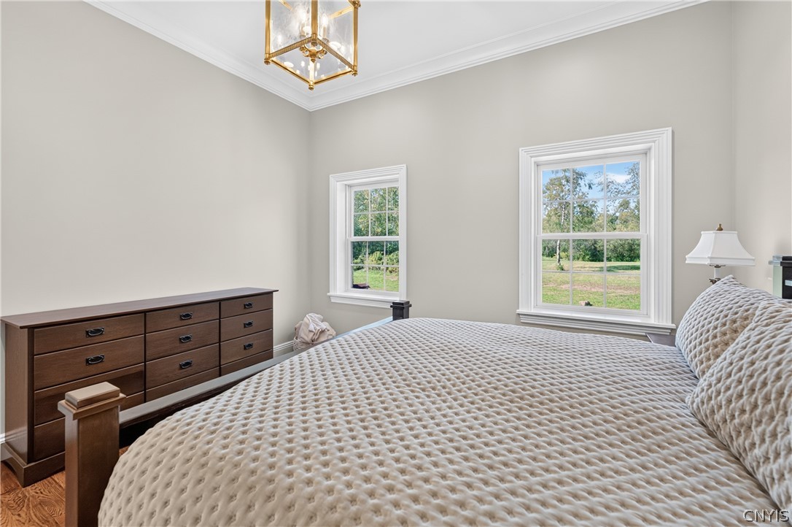
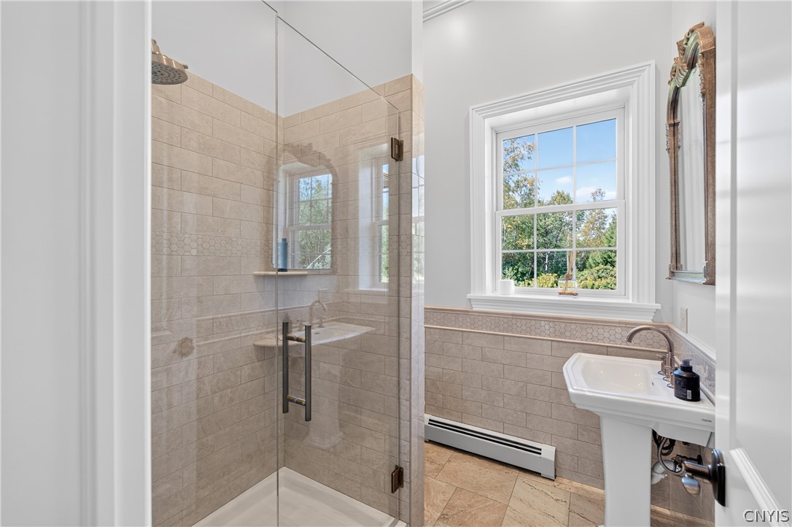
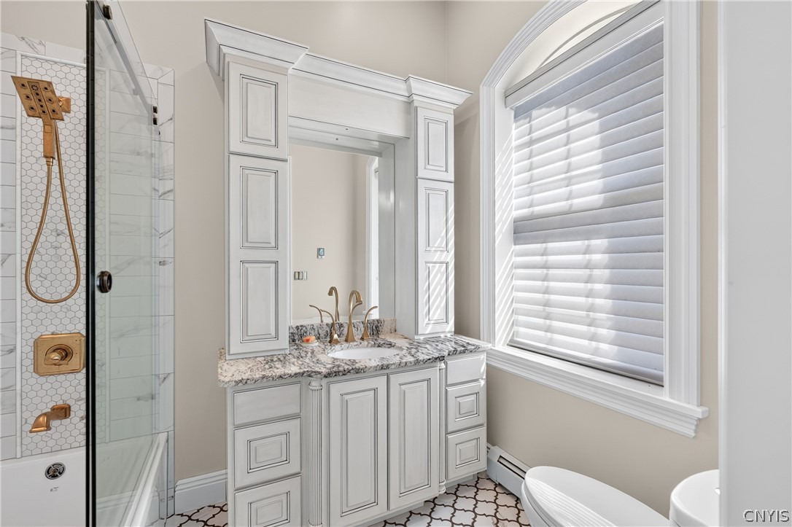
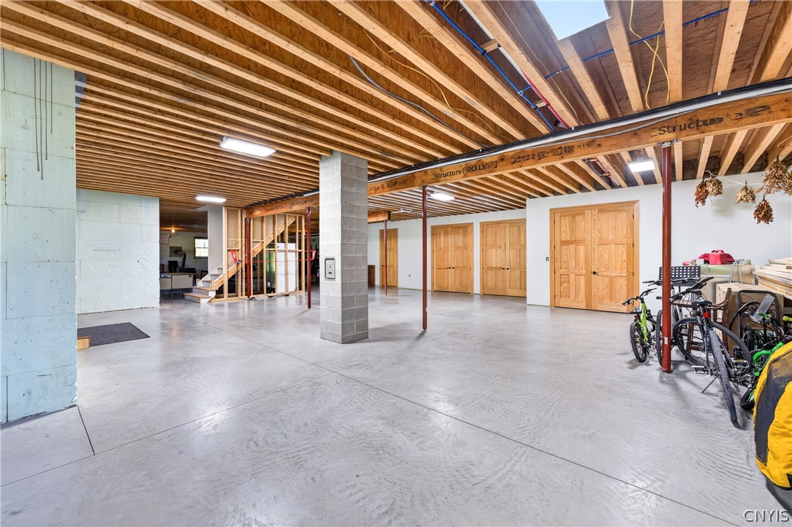
More than a home—this is a lifestyle. Set amid 70+ pristine acres, this exceptional 4,000+ sq. ft. brick ranch offers an extraordinary combination of privacy, craftsmanship, comfort, and versatility. From the moment you arrive, the setting makes a statement. Expansive grounds, beautiful countryside, a private pond, and fenced acreage create a peaceful estate setting with endless possibilities for gardens, animals, recreation, or simply enjoying the luxury of space and privacy. Inside, quality is evident throughout. Hardwood floors and heated tile floors complement spacious, beautifully designed living areas. The impressive kitchen features custom cabinetry extending to the ceiling, quartz countertops, generous workspace, and an elegant design ideal for everyday living and entertaining. A large dining room and expansive living room provide wonderful gathering spaces. The home offers four generously sized bedrooms, including two private en suites, providing exceptional accommodations for owners and guests. Adding another level of distinction is the finished space above the garage, beautifully appointed with hardwood floors and coffered ceilings. Ideal as a private office, guest retreat, studio, media room, or additional living area, it also includes dedicated space for a future full bath, offering even greater possibilities. A full walkout basement provides additional flexibility for recreation, entertaining, fitness, hobbies, or future customized living space. Outside, the acreage becomes an extension of the home. Enjoy quiet mornings overlooking the countryside, evenings beside the pond, expansive gardens, animals, recreation, or simply the rare freedom that comes with owning more than 70 beautiful acres. Privacy. Space. Craftsmanship. Freedom. This isn't simply a place to live—it's an exceptional lifestyle waiting to be experienced.
- Listed by: Paul F. Sacco 315.525.1377 Paul@sellitwithsacco.com • Acropolis Realty Group LLC

Location
Payment Calculator
$8,869 per month
30 year fixed, 7.03% Interest
$7,421
$1,448
$0
Know your buying power with a preapproval and custom rate in minutes
 1
1Property Information for 6701 Sutliff Road
- Taxes: $17,376 / year
- MLS Type: Residential / Single Family Residence
- County: Oneida County
- Architectural Style: Ranch
- Has Waterfront: No
- Stories: 1
- Year Built: 2016
- Lot Size: 69.05 AC / 3,007,818 SF
- Cross Street: Route 233
- Directions: 233 turns into sutliff rd
- Latitude: 43.168953
- Longitude: -75.411732
- MLS Area Major: Whitestown-307089
- Has Senior Community: No
- Township: Not Applicable
- Parcel Number: 307089-274-000-0003-029-000-0000
- Tax Annual Amount: $17,376.00
- Tax Assessed Value: 294000
- Elementary School District: Westmoreland
- High School District: Westmoreland
- Middle Or Junior School District: Westmoreland
- Attached Garage: Yes
- Garage Spaces: 2.0
- Has Garage: Yes
- Parking Features: Attached, Electricity, Garage, Heated Garage, Storage, Workshop In Garage, Garage Door Opener
- Lot Features: Agricultural, Irregular Lot
- Lot Size Acres: 69.05
- Lot Size Area: 69.05
- Lot Size Units: Acres
- Lot Size Dimensions: 2109X1332
- Lot Size Square Feet: 3007818.0
- Road Frontage Type: Main Thoroughfare, Private Road
- Road Responsibility: Private Maintained Road
- Building Area Total: 3666.0
- Living Area: 3666.0
- Property Condition: Resale
- Property Sub Type: Single Family Residence
- Property Type: Residential
- Year Built: 2016
- Year Built Details: Existing
- Attic: Partial, Walk In
- Construction Materials: Brick, Other, Spray Foam Insulation
- Foundation Details: Poured
- Other Structures: Sheds, Storage
- Horse Amenities: Horses Allowed
- Has Horse: Yes
- Electric: Circuit Breakers
- Sewer: Septic Tank
- Utilities: Cable Available, Electricity Connected
- Water Source: Well
- Appliances: Built In Refrigerator, Double Oven, Dryer, Dishwasher, Gas Oven, Gas Range, Propane Water Heater, Washer, Water Purifier Rented, Water Softener Owned
- Basement: Full, Sump Pump
- Has Basement: Yes
- Bathrooms Full: 4
- Bathrooms Half: 1
- Bathrooms Total Integer: 5
- Bedrooms Total: 5
- Cooling: Zoned
- Has Cooling: Yes
- Has Fireplace: No
- Flooring: Ceramic Tile, Hardwood, Varies
- Heating: Propane, Zoned, Baseboard, Hot Water
- Has Heating: Yes
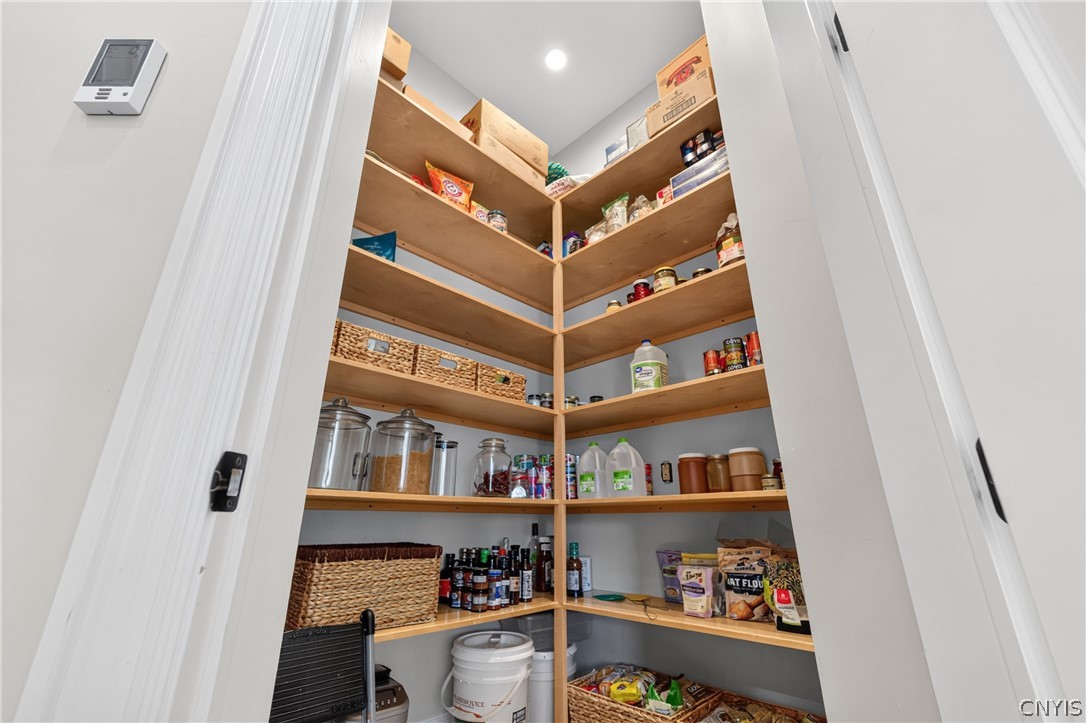
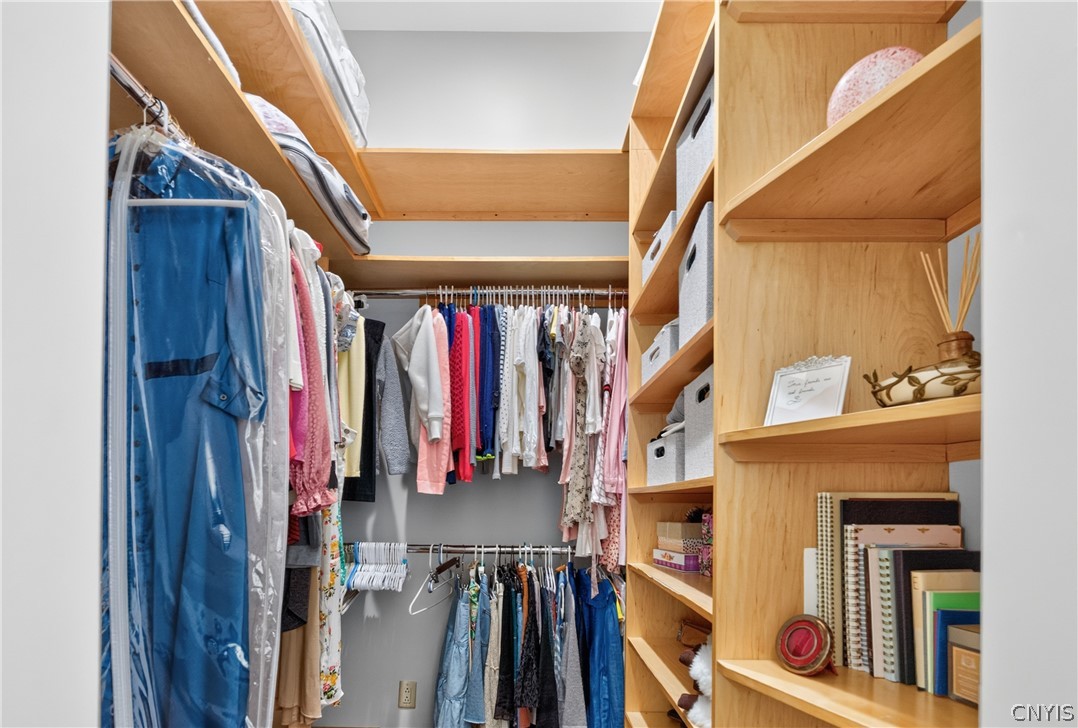
- Interior Features: Breakfast Bar, Bathroom Rough In, Dining Area, Entrance Foyer, Eat In Kitchen, French Doors Atrium Doors, Separate Formal Living Room, Pantry, Storage, Solid Surface Counters, Walk In Pantry, Workshop
- Laundry Features: Main Level
- Main Level Bathrooms: 5
- Main Level Bedrooms: 4
- Rooms Total: 20
- Door Features: French Doors
- Exterior Features: Balcony, Enclosed Porch, Fence, Gravel Driveway, Porch, Patio, Private Yard, See Remarks, Propane Tank Owned
- Fencing: Partial
- Patio And Porch Features: Balcony, Covered, Patio, Porch
- Roof: Architectural, Shingle
- Stories Total: 1
- Number Of Units Total: 0
Property History for 6701 Sutliff Road
| Date | Event & Source | Price | Appreciation |
|---|---|---|---|
| Oct 2, 2026 | Listed (Active) New York State Alliance of MLSs (Buffalo) #S1713427 | $1,390,000 | — |
| Oct 2, 2026 | Listed (Active) Central New York Information Services #S1713427 | $1,390,000 | — |
| Oct 2, 2026 | Listed (Active) WNYREIS #S1713427 | $1,390,000 | — |
| Jun 30, 2014 | Sold (Public Record) Public Record #456391986 | $69,000 | — |
| Date | Event & Source | Price |
|---|---|---|
| 10/02/2026 | Listed (Active) New York State Alliance of MLSs (Buffalo) #S1713427 | $1,390,000 |
| 10/02/2026 | Listed (Active) Central New York Information Services #S1713427 | $1,390,000 |
| 10/02/2026 | Listed (Active) WNYREIS #S1713427 | $1,390,000 |
| 06/30/2014 | Sold (Public Record) Public Record #456391986 | $69,000 |
For completeness, we often displays two records for one sale: the MLS record and the public record.
Public Records for 6701 Sutliff Road
Schools near 6701 Sutliff Road
Rating | School | Type | Grades | Distance |
|---|---|---|---|---|
| Public - | PK to 2 | |||
| Public - | 3 to 6 | |||
| Public - | 7 to 12 |
Rating | School | Distance |
|---|---|---|
Deforest A Hill Primary School PublicPK to 2 | ||
Westmoreland Middle School Public3 to 6 | ||
Donald H Crane Junior/Senior High School Public7 to 12 |
School ratings and boundaries are provided by GreatSchools.org and Pitney Bowes. This information should only be used as a reference. Proximity or boundaries shown here are not a guarantee of enrollment. Please reach out to schools directly to verify all information and enrollment eligibility.
Similar Homes
New listings in 13440

Gateway Properties of Upstate NY Inc • MLS #S1719185


Coldwell Banker Prime Properties • MLS #S1718113


Miner Realty & Prop Management • MLS #S1717653

$170,200
- Unavailable
- Bedrooms
- Unavailable
- Bathrooms
- Unavailable
- Square Feet
- 74.43
- Acres


Explore Nearby Homes
- Annsville Homes for Sale
- Floyd Homes for Sale
- Lake Delta Homes for Sale
- Lee Homes for Sale
- Western Homes for Sale
- Westmoreland Hamlet Homes for Sale
- Vienna Homes for Sale
- Trenton Homes for Sale
- Verona Hamlet Homes for Sale
- Steuben Homes for Sale
- Vernon Village Homes for Sale
- Hamilton College Homes for Sale
- New Hartford Village Homes for Sale
- South Utica Homes for Sale
- West Utica Homes for Sale
- Whitestown Homes for Sale
- Westmoreland Homes for Sale
- Westernville Homes for Sale
- Verona Homes for Sale
- Vernon Homes for Sale
- Rome Homes for Sale
- Marcy Homes for Sale
- Lee Center Homes for Sale
- Stittville Homes for Sale
- Oriskany Homes for Sale
- Blossvale Homes for Sale
- Clark Mills Homes for Sale
- Kirkland Homes for Sale
- Holland Patent Homes for Sale
- New Hartford Homes for Sale
- 13469 Homes for Sale
- 13478 Homes for Sale
- 13476 Homes for Sale
- 13471 Homes for Sale
- 13441 Homes for Sale
- 13054 Homes for Sale
- 13303 Homes for Sale
- 13308 Homes for Sale
- 13354 Homes for Sale
- 13363 Homes for Sale
- 13403 Homes for Sale
- 13424 Homes for Sale
- 13490 Homes for Sale
- 13486 Homes for Sale
- 13492 Homes for Sale
No guarantee, warranty or representation of any kind is made regarding the completeness or accuracy of any information, descriptions or measurements (including square footage measurements and property condition), such should be independently verified through appropriate means, including, but not limited to, in person inspection and public records, and Compass International Holdings, its subsidiaries, affiliates and independently owned and operated franchisees, and their affiliated agents and associated third parties expressly disclaim any liability in connection therewith. Photos may be virtually staged or digitally enhanced and may not reflect actual property conditions. Offers of compensation are subject to change at the seller's discretion. No financial or legal advice provided. Equal Housing Opportunity.
Listing Courtesy of Acropolis Realty Group LLC
The data relating to real estate for sale on this website comes in part from the Internet Data exchange (IDX) program of the New York State Alliance MLS. IDX information is provided exclusively for consumers' personal, non-commercial use and may not be used for any purpose other than to identify prospective properties consumers may be interested in purchasing. Real estate listings held by brokerage firms other than Compass and its related brokerages, are indicated by detailed information about them such as the name of the listing firms. All information deemed reliable but not guaranteed and should be independently verified. All properties are subject to prior sale, change or withdrawal. Neither the listing broker(s) nor Compass and its related brokerages shall be responsible for any typographical errors, misinformation, misprints, and shall be held totally harmless. Copyright ©2026 New York State Alliance and participating MLS's - CNYIS, UNYREIS and WNYREIS. All Rights Reserved.
