6717 Winchester Grade Road








Description
- Listed by: Teresa C Seville 304.671.3515 teresaseville.cb@gmail.com • Coldwell Banker Premier

Recent comparable sales
Median sold price
$265,000
Avg days on market
45
Sale-to-list ratio
91.9%
Berkeley Springs, WV
9 comparable properties found

$224,000
Sold 11/07/25
- 3
- Bedrooms
- 2
- Bathrooms
- 1,648
- Square Feet
- 0.47
- Acres

$510,000
Sold 08/21/26
- 3
- Bedrooms
- 2
- Bathrooms
- 1,606
- Square Feet
- 34.76
- Acres

$420,000
Sold 12/12/25
- 3
- Bedrooms
- 2
- Bathrooms
- 1,800
- Square Feet
- 4.02
- Acres

$360,000
Sold 12/11/25
- 3
- Bedrooms
- 2
- Bathrooms
- 1,750
- Square Feet
- 5.19
- Acres

$359,000
Sold 08/18/25
- 3
- Bedrooms
- 1
- Bathrooms
- 1,594
- Square Feet
- 10.62
- Acres

$185,000
Sold 02/03/25
- 3
- Bedrooms
- 1
- Bathrooms
- 1,312
- Square Feet
- 2
- Acres

$250,000
Sold 03/04/26
- 3
- Bedrooms
- 2
- Bathrooms
- 1,650
- Square Feet
- Unavailable
- Acres

$250,000
Sold 09/25/26
- 3
- Bedrooms
- 2
- Bathrooms
- 1,902
- Square Feet
- 0.35
- Acres

$265,000
Sold 04/22/26
- 3
- Bedrooms
- 1
- Bathrooms
- 1,596
- Square Feet
- 5.86
- Acres
Location
Sold By Coldwell Banker Premier
$1,442 per month
30 year fixed, 7.03% Interest
$1,201
$241
$0
 1
1Property Information for 6717 Winchester Grade Road
Property Details
- Taxes: $2,886 / year
- MLS Type: Residential / Fee Simple
- County: Morgan County
- Tax ID Number: 06001600110000
- Ownership: Fee Simple
- Condo Coop Association: No
- HOA: No
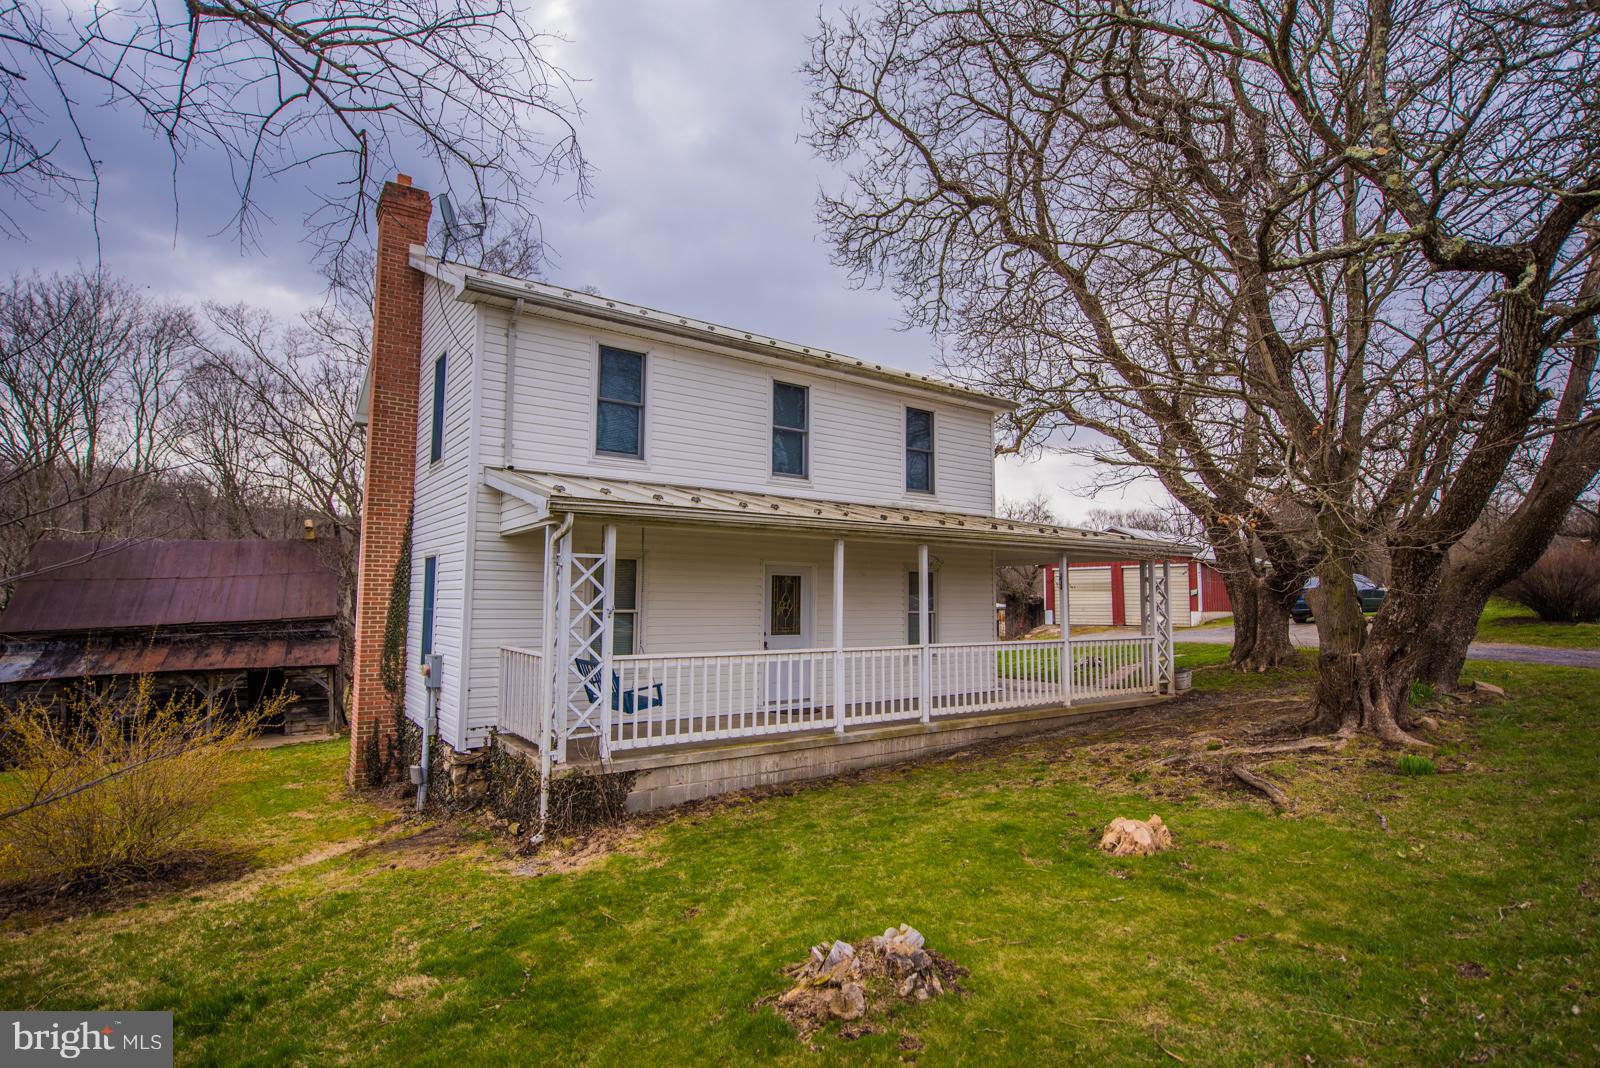
- Structure Type: Detached
- Style: Farmhouse/National Folk
- Levels/Stories: 3+
- Waterfront: No
- Garage: Yes
- Expected On Market Date: 04-14-2018
- Subdivision: NONE AVAILABLE
- Subdivision: NONE AVAILABLE (MORGAN WV)
- Total Parking Spaces: 2
- Central Air: No
- Basement: Yes
- Above Grade Finished SQFT: 1,770.00
- Above Grade Fin SQFT Source: Estimated
- New Construction: No
- Property Condition: Very Good
Building Information
- Year Built: 2002
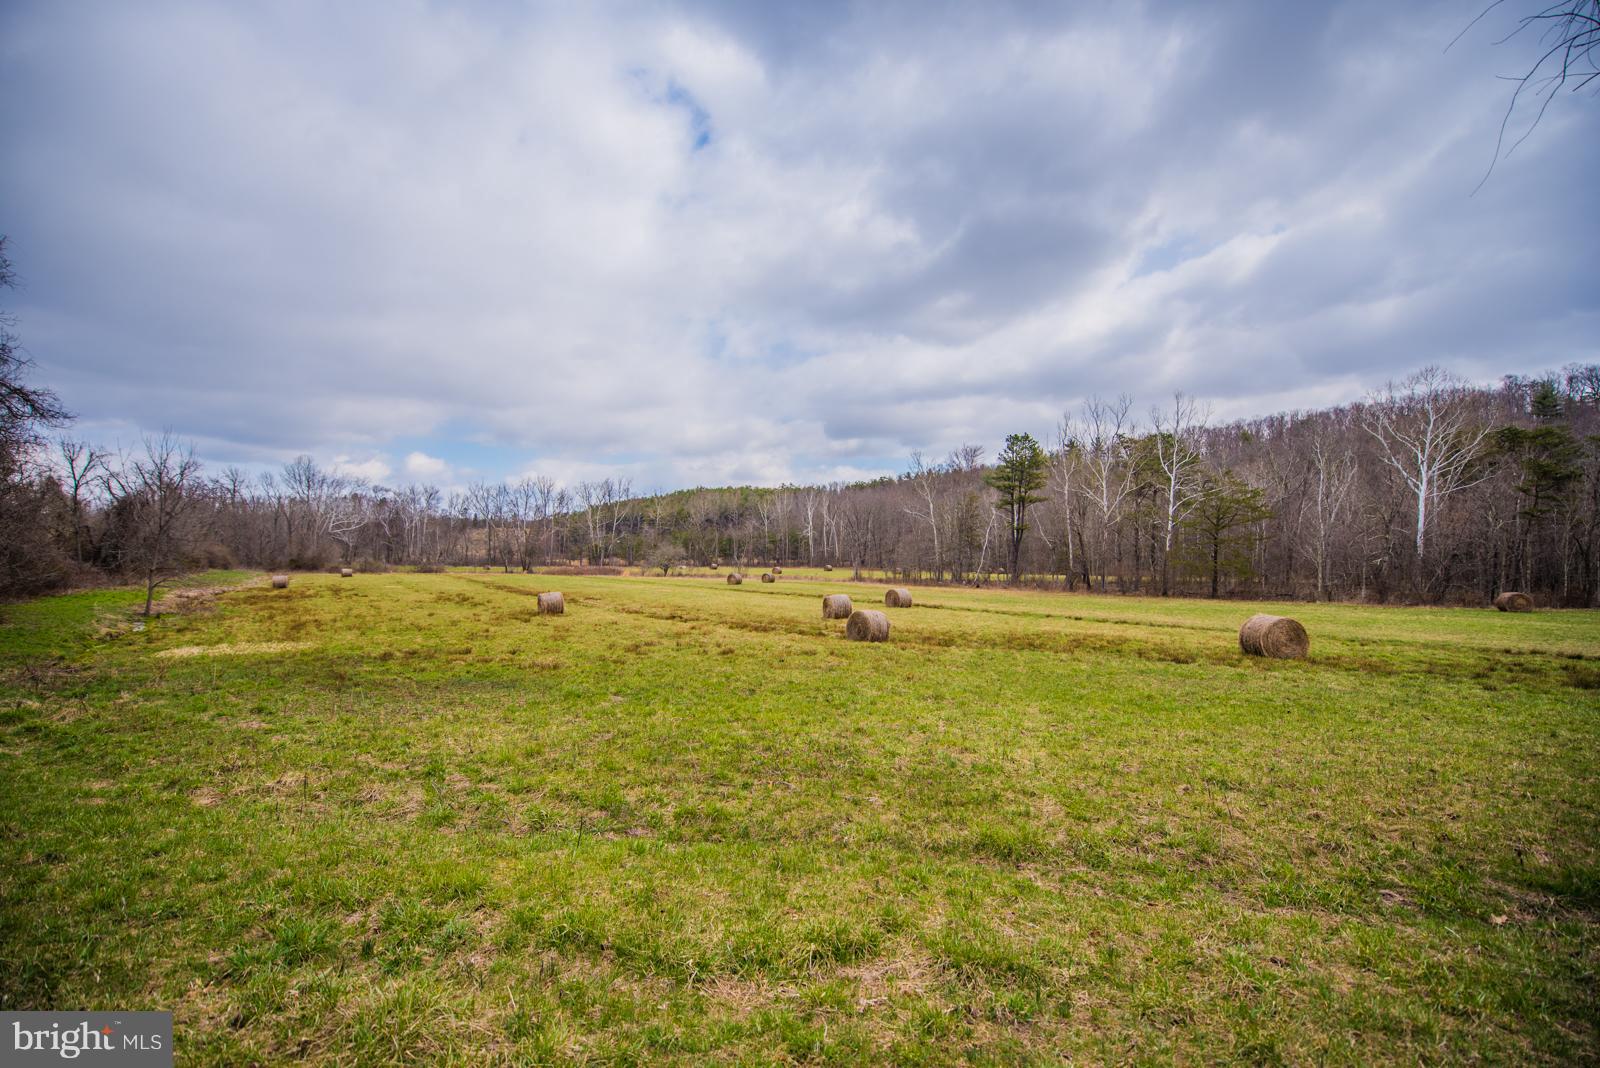
- Lot Size: 23.90 AC / 1,041,084 SF
Location
- School District Name: MORGAN COUNTY SCHOOLS
- School District County ID: 121141762928
- County: MORGAN
Waterfront / Water Access
- Water View: No
- Water Access: No
- Water Oriented: No
- Navigable Water: No
- Tidal Water: No
- Riparian Rights Y/N: No
Association / Community Info
- Senior Community: No
Taxes and Assessment
- Tax Year: 2017
- Tax Assessed Value: $0
- Tax Page Number: 59/130
Rooms
- # Bedrooms Count Main Level: 0
- # Bathrooms Count Main Level: 1
- # Bathrooms Full Main Level: 0
- # Bathrooms Half Main Level: 1
- # Bedrooms Count Upper Level: 3
- # Bathrooms Count Upper Level: 1
- # Bathrooms Full Upper Level: 1
- # Bathrooms Half Upper Level: 0
- # Bedrooms Lower Level: 0
- # Bathrooms Full Lower Level: 0
- # Bathrooms Half Lower Level: 0
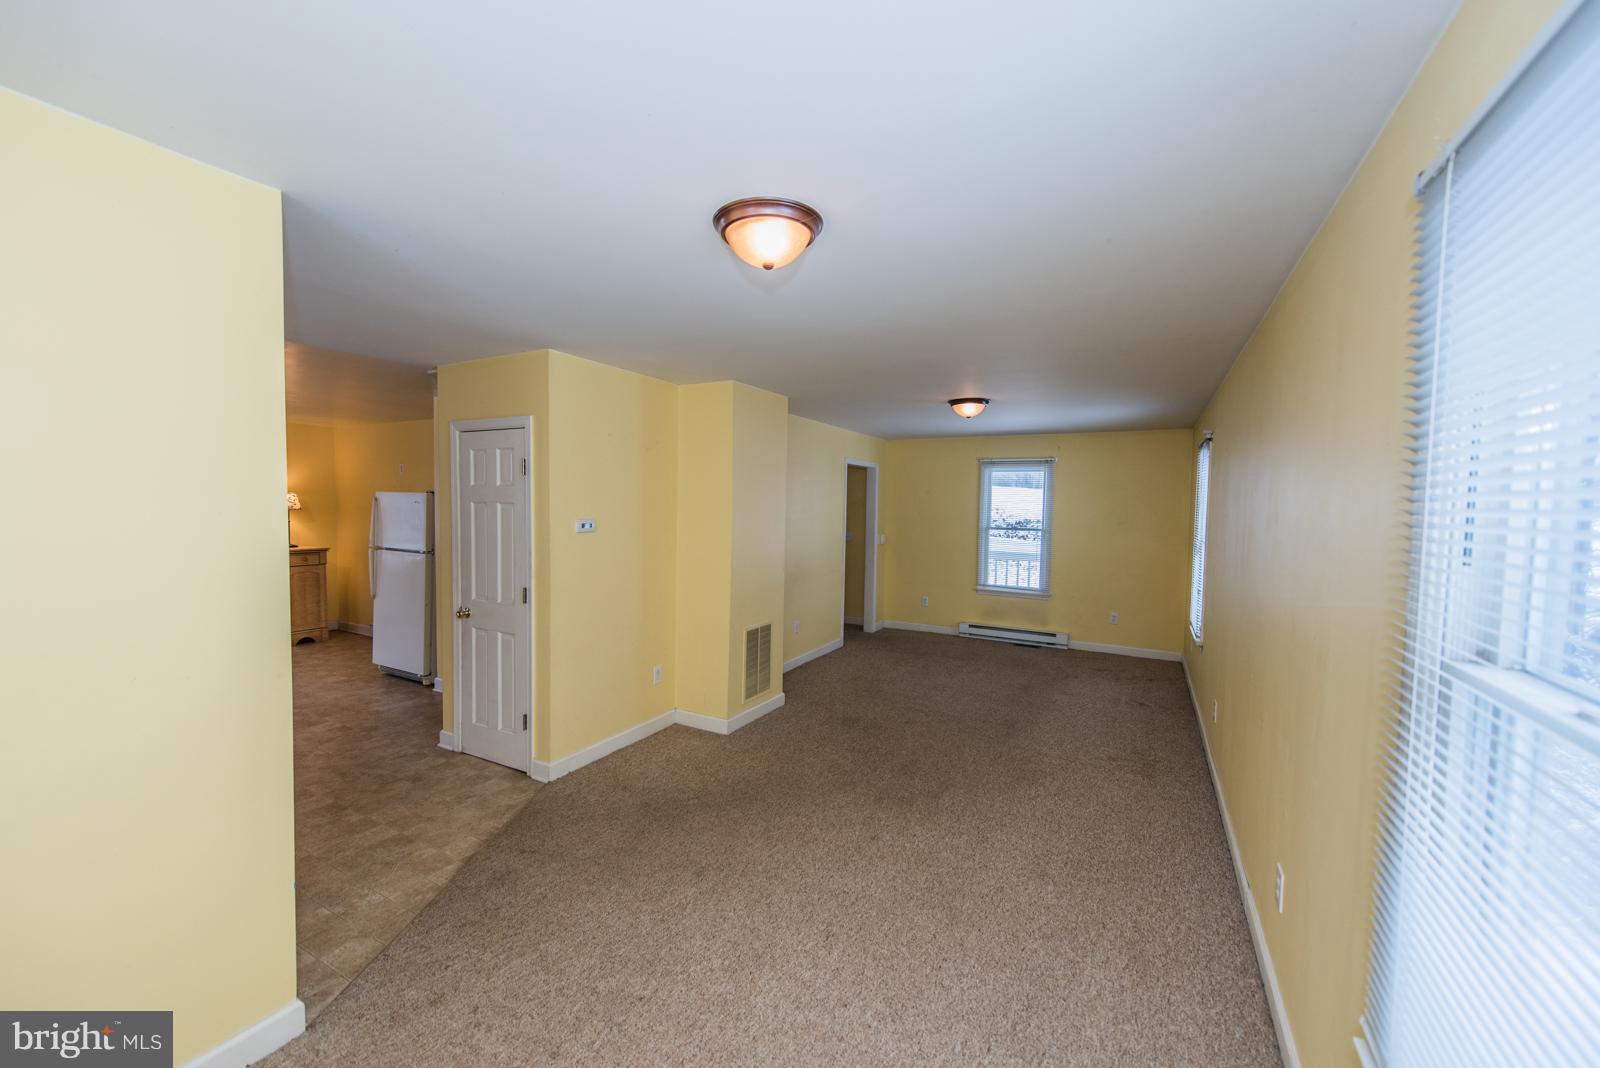
- Room List: Living Room, Dining Room, Bedroom 2, Bedroom 3, Kitchen, Family Room, Bedroom 1
- Stories: Lower 1, Main, Upper 1
Rooms Information
- Room Type: Bedroom 3
- Room Length: 12.0
- Room Width: 11.0
- Room Level: Upper 1
- Room Exists: Yes
- Room Dimensions: 12 X 11
- Room Features: Flooring - Carpet
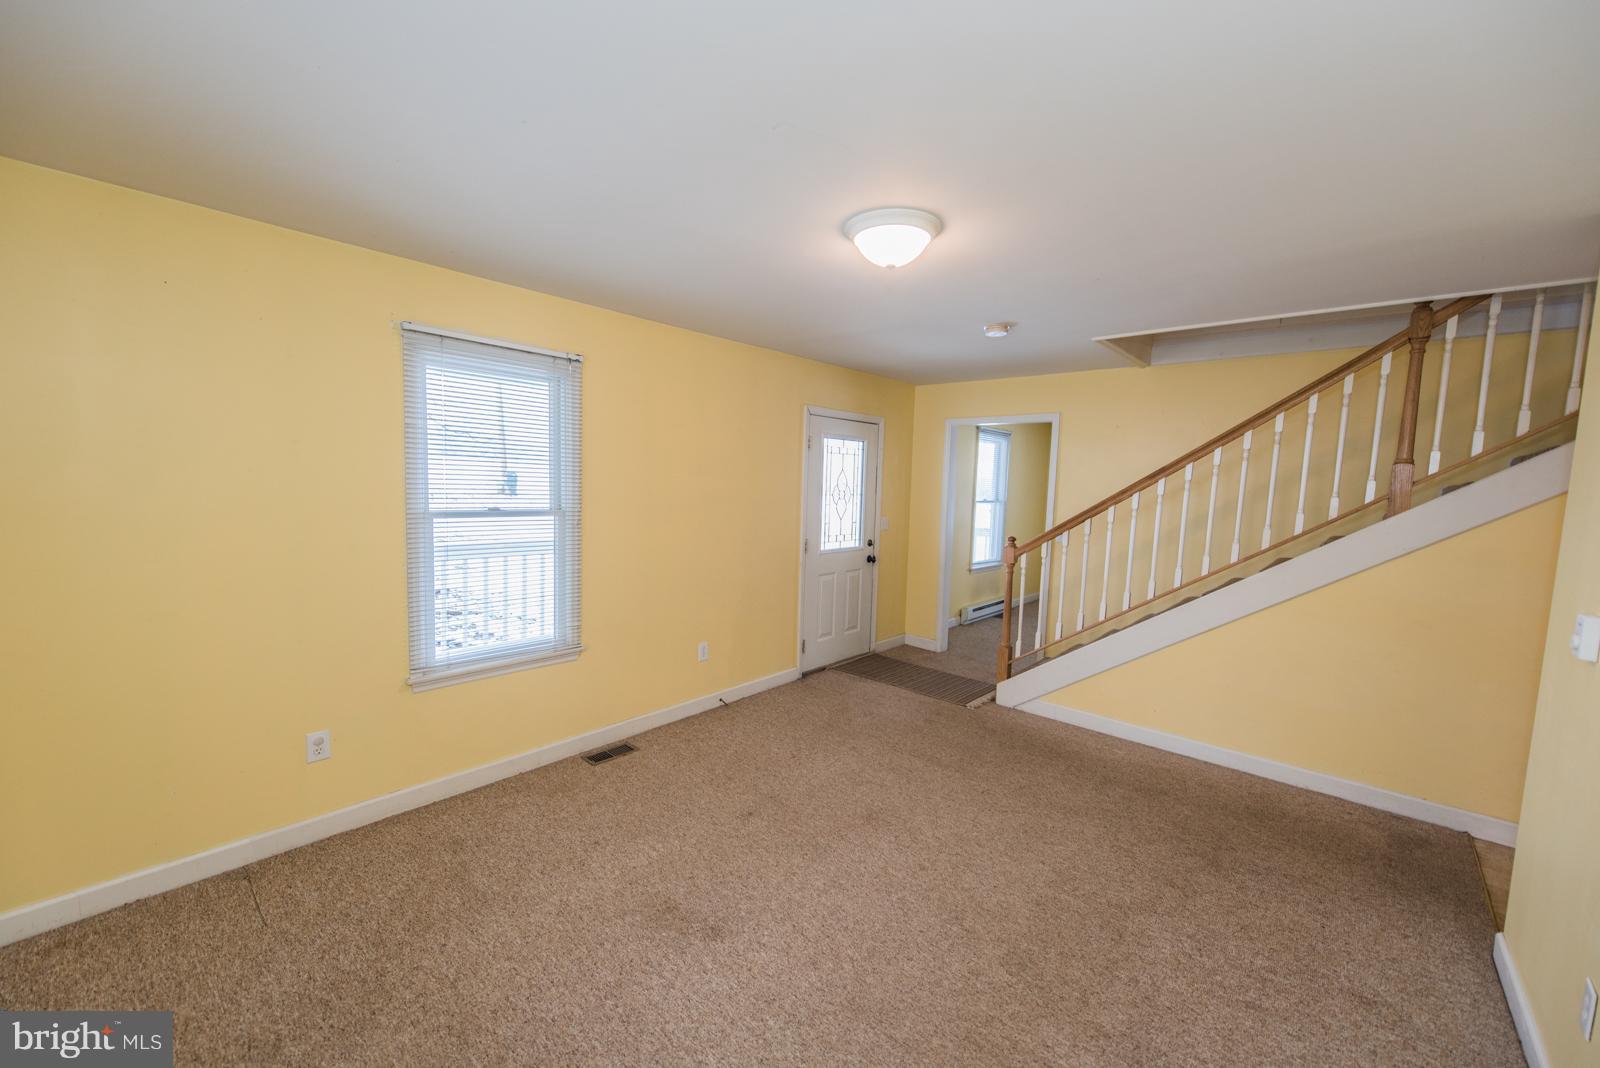
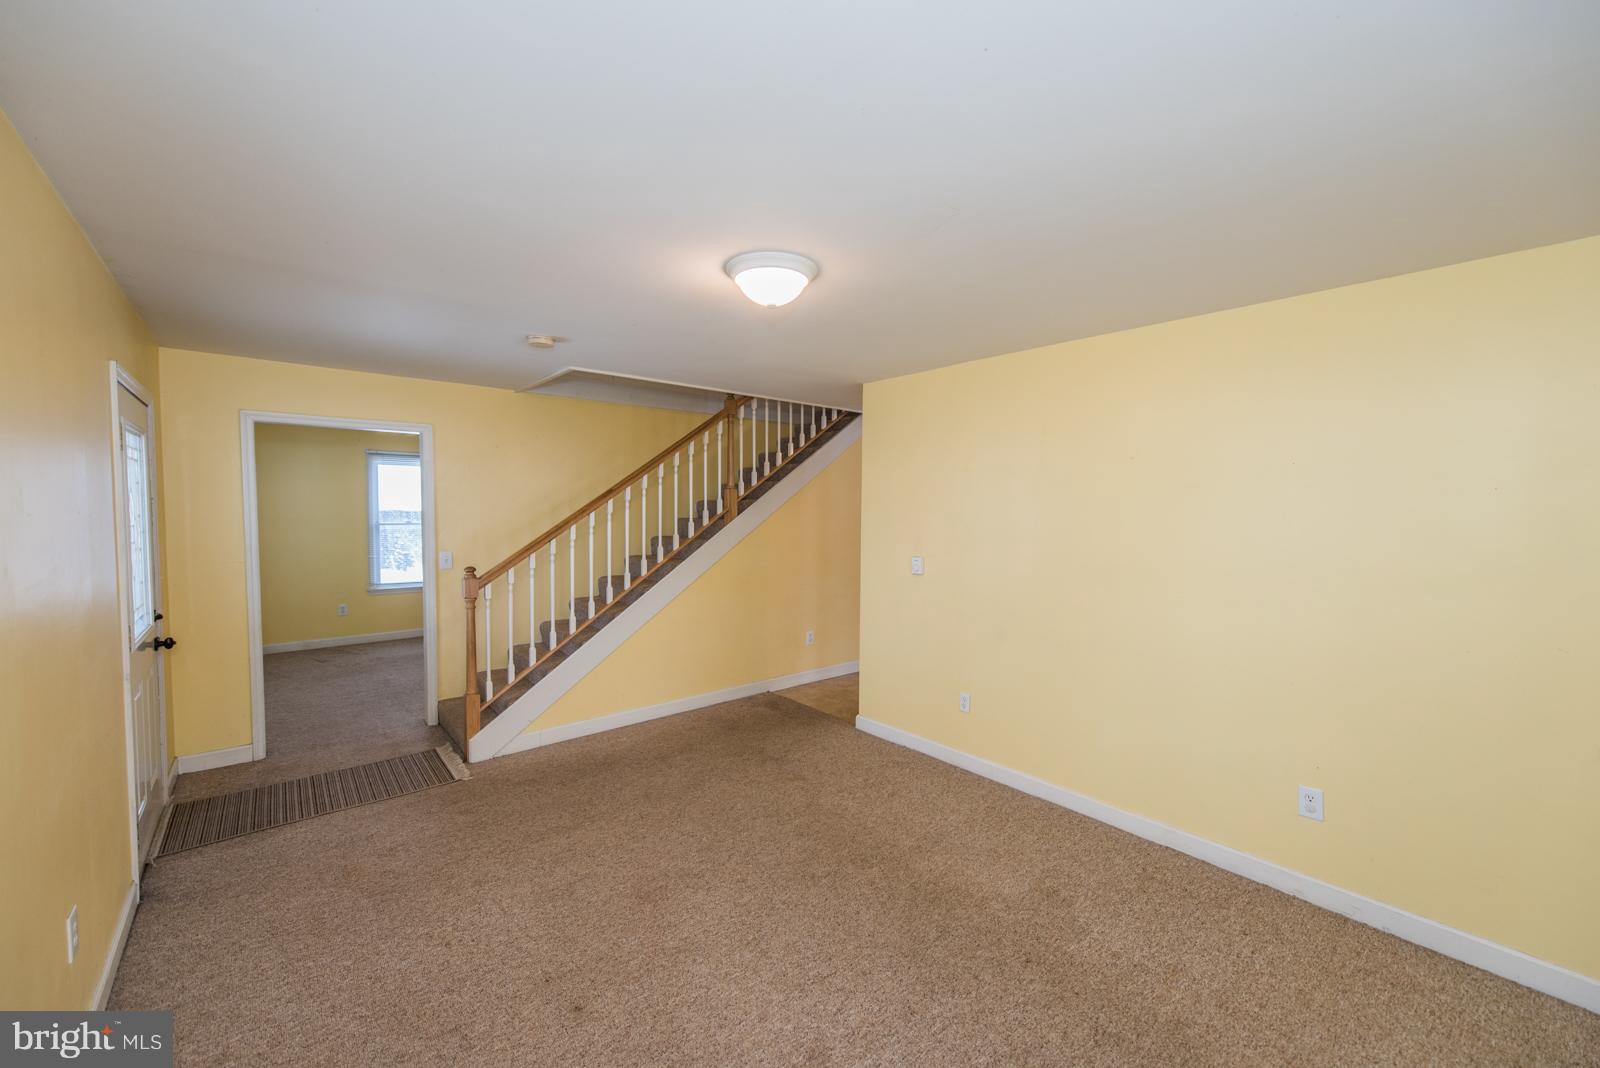
- Room Type: Living Room
- Room Length: 27.0
- Room Width: 11.0
- Room Level: Main
- Room Exists: Yes
- Room Dimensions: 27 X 11
- Room Features: Flooring - Carpet
- Room Type: Bedroom 1
- Room Length: 14.0
- Room Width: 11.0
- Room Level: Upper 1
- Room Exists: Yes
- Room Dimensions: 14 X 11
- Room Features: Flooring - Carpet
- Room Type: Bedroom 2
- Room Length: 12.0
- Room Width: 11.0
- Room Level: Upper 1
- Room Exists: Yes
- Room Dimensions: 12 X 11
- Room Features: Flooring - Carpet
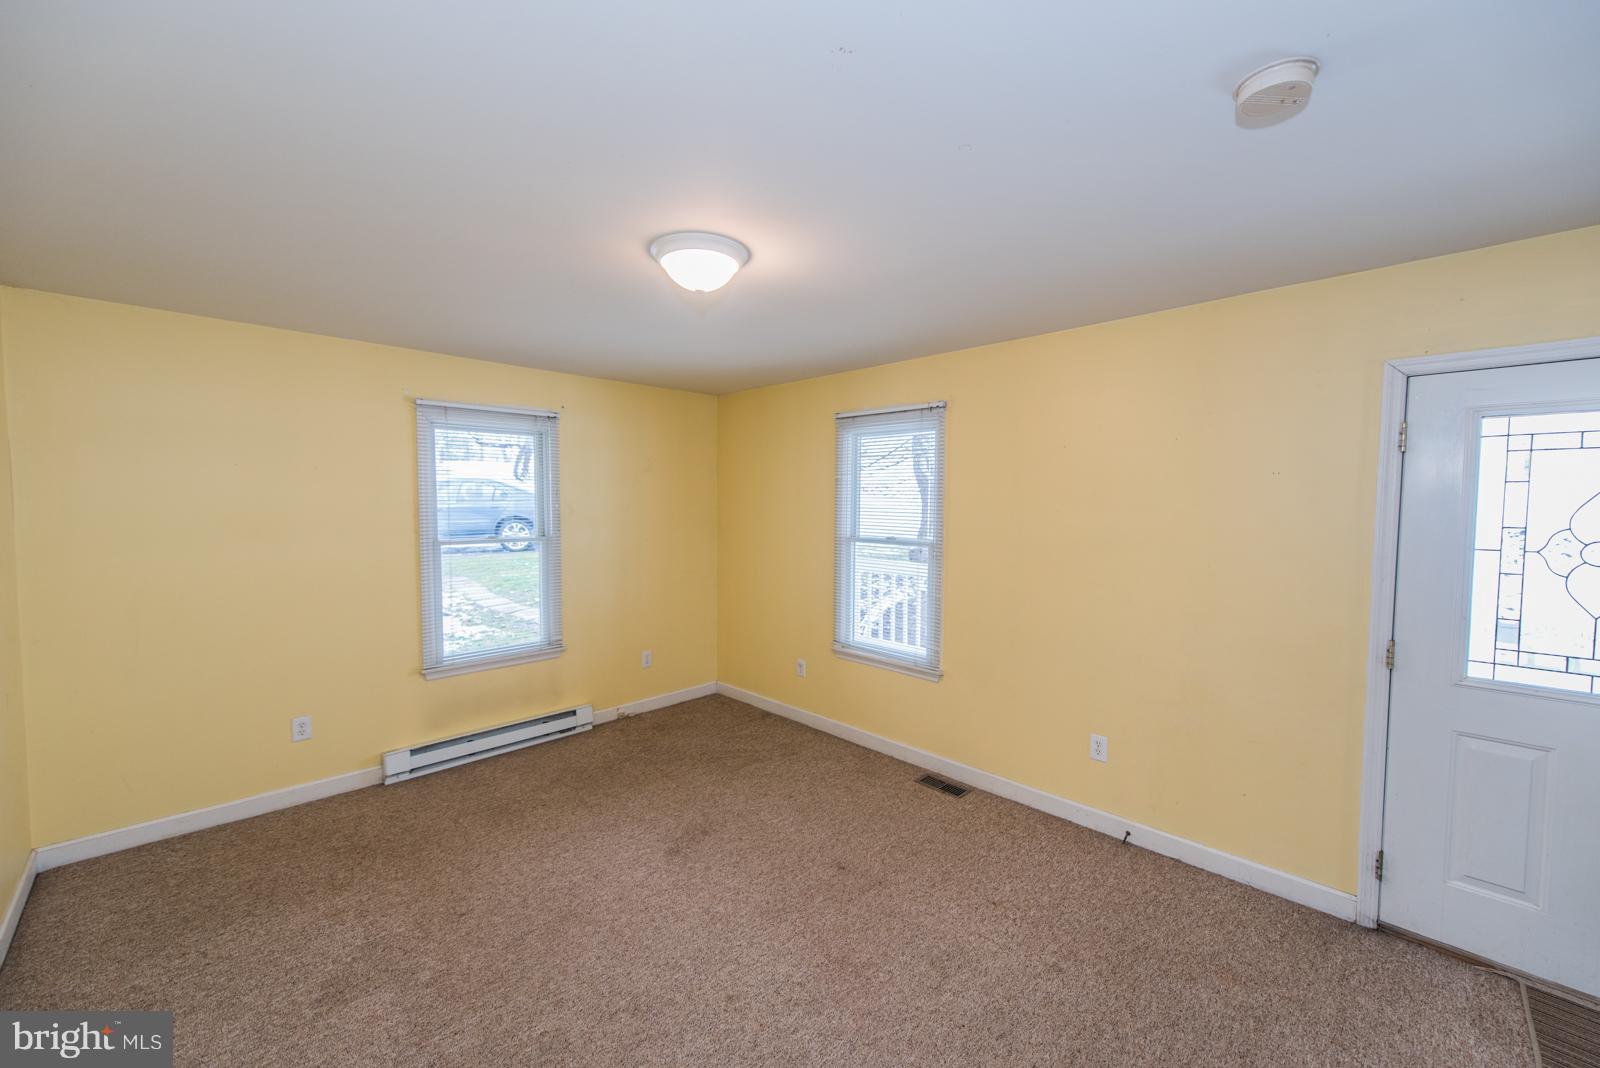
- Room Type: Family Room
- Room Length: 27.0
- Room Width: 11.0
- Room Level: Main
- Room Exists: Yes
- Room Dimensions: 27 X 11
- Room Features: Flooring - Carpet
- Room Type: Kitchen
- Room Length: 15.0
- Room Width: 15.0
- Room Level: Main
- Room Exists: Yes
- Room Dimensions: 15 X 15
- Room Features: Flooring - Vinyl
- Room Type: Dining Room
- Room Length: 15.0
- Room Width: 11.0
- Room Level: Main
- Room Exists: Yes
- Room Dimensions: 15 X 11
- Room Features: Flooring - Carpet
Building Info
- Total Finished SQFT: 1,770.00
- Total Finished SQFT Source: Estimated
- Total Finished SQFT Units: Square Feet
- Total SQFT: 1,770.00
- Total SQFT Source: Estimated
- Construction Materials: Vinyl Siding
- Basement Type: Rear Entrance, Other, Full
- Room and Floor: Bathrooms Half-Main Level-1, Bedrooms-Upper Level 1-1, Bedrooms-Upper Level 1-2, Bedrooms-Upper Level 1-3, Bathrooms Full-Upper Level 1-1
- # Bathrooms Full: 1
- # Bathrooms Half: 1
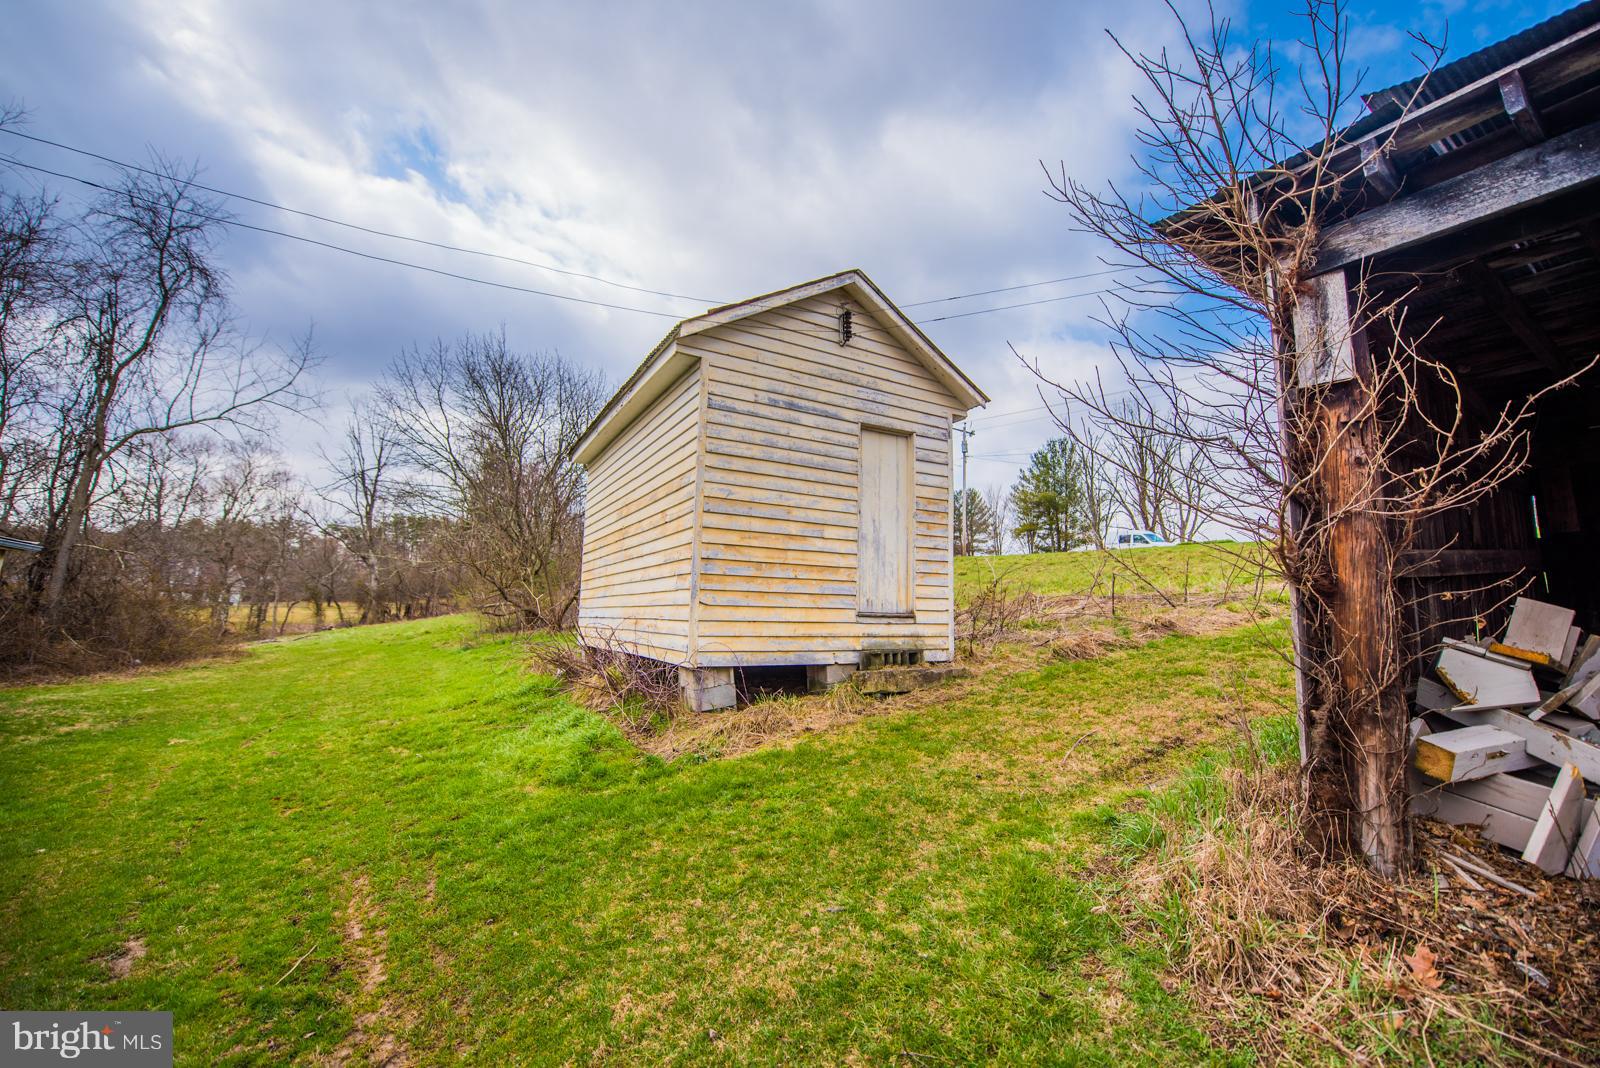
- Other Structure: Shed, Barn, Corn Barn, Poultry House, Machine Shed
Lot / Land Information
- Lot Features: Stream/Creek, Unrestricted
- Lot Size Area: 1,041,084.00
Parking
- Type Of Parking: Off Street, Detached Garage
- Num of Detached Garage Spaces: 2
- Total Garage Spaces: 2
- Parking Features: Garage
- Garage Features: Garage - Front Entry
Interior Features
- Interior Features: Kitchen - Table Space, Floor Plan - Traditional
- Fireplace: No
- Fireplaces Count: 0
- Accessibility Features: None
- Virtual Tour URL Unbranded: https://idx.imprev.net/B2F82460/61/9061/1367124
Exterior Features
- Outdoor Living Structures: Porch(es)
- Pool: No Pool
- Horse Amenities: Horses Allowed
Utilities
- Heating: Yes
- Cooling Type: Ceiling Fan(s)
- Cooling Fuel: Electric
- Heating Type: Forced Air, Baseboard
- Heating Fuel: Oil, Electric
- Hot Water: Electric
- Water Source: Well
- Sewer Septic: Septic Exists
Property History for 6717 Winchester Grade Road
| Date | Event & Source | Price | Appreciation |
|---|---|---|---|
| May 18, 2018 | Sold BRIGHT #1000329322 | $225,000 | — |
| Apr 18, 2018 | Contract Signed BRIGHT #1000329322 | — | |
| Apr 3, 2018 | Listed (Active) BRIGHT #1000329322 | $225,000 | — |
| Date | Event & Source | Price |
|---|---|---|
| 05/18/2018 | Sold BRIGHT #1000329322 | $225,000 |
| 04/18/2018 | Contract Signed BRIGHT #1000329322 | — |
| 04/03/2018 | Listed (Active) BRIGHT #1000329322 | $225,000 |
For completeness, we often displays two records for one sale: the MLS record and the public record.
Public records
6717 Winchester Grade Road
Beds
3Baths
1.5Total Finished SqFt
1,680 SqFtAbove Grade Finished SqFt
1,680 SqFtStories
2Lot Size
461,736 SqFtSchools near 6717 Winchester Grade Road
Rating | School | Type | Grades | Distance |
|---|---|---|---|---|
| Public - | 6 to 8 | |||
| Public - | 9 to 12 |
Rating | School | Distance |
|---|---|---|
Warm Springs Middle School Public6 to 8 | ||
Berkeley Springs High School Public9 to 12 |
School ratings and boundaries are provided by GreatSchools.org and Pitney Bowes. This information should only be used as a reference. Proximity or boundaries shown here are not a guarantee of enrollment. Please reach out to schools directly to verify all information and enrollment eligibility.
Similar Homes
New listings in 25411

$440,000
- 3
- Bedrooms
- 2
- Bathrooms
- 2,481
- Square Feet
- 1.01
- Acres


$349,000
- 3
- Bedrooms
- 2
- Bathrooms
- 969
- Square Feet
- 6.91
- Acres


$330,000
- 3
- Bedrooms
- 2
- Bathrooms
- 1,452
- Square Feet
- 0.37
- Acres

$459,999
- 3
- Bedrooms
- 3
- Bathrooms
- 1,642
- Square Feet
- 2.53
- Acres
Nearby home values
| Address | Sold price | Beds | Baths | Sqft | Lot (Sqft) |
|---|---|---|---|---|---|
This home: 6717 Winchester Grade Road, Berkeley Springs, WV 25411 | $225,000 | 3 | 2 | 1,770 | 1,041,084 |
– | 2 | 1 | 1,620 | 63,990 | |
$475,000 | 5 | 3 | 2,440 | 97,139 | |
– | 3 | 1 | 1,628 | 26,136 | |
$240,000 | 5 | 3 | 3,648 | 87,120 | |
– | 3 | 1 | 1,287 | 34,064 | |
– | – | – | – | 43,560 | |
$26,500 | – | – | – | 87,120 | |
$20,000 | – | – | – | 84,027 | |
– | 4 | 1 | 1,832 | 1,017,997 | |
$269,000 | 4 | 3 | 2,552 | 174,675 | |
$109,000 | – | – | – | 871,636 | |
$231,000 | 4 | 4 | 2,352 | 77,972 | |
– | 3 | 2.5 | 1,890 | 6,113,123 | |
$106,000 | 3 | 2 | 1,144 | 261,316 | |
– | – | 1 | 896 | 348,480 |
Explore Nearby Homes
- Maryland Homes for Sale
- Virginia Homes for Sale
- Pecktonville Homes for Sale
- Ernstville Homes for Sale
- Indian Springs Homes for Sale
- Bethel Township - Fulton County Homes for Sale
- Thompson Township - Fulton County Homes for Sale
- Warren Township - Franklin County Homes for Sale
- Union Township - Fulton County Homes for Sale
- Big Spring Homes for Sale
- Montgomery Township - Franklin County Homes for Sale
- Lake Holiday Homes for Sale
- Charlton Homes for Sale
- Laurel Ridge Homes for Sale
- Mann Township - Bedford County Homes for Sale
- Cross Junction Homes for Sale
- Berkeley Springs Homes for Sale
- Great Cacapon Homes for Sale
- Hancock Homes for Sale
- Big Pool Homes for Sale
- Bloomery Homes for Sale
- Big Cove Tannery Homes for Sale
- Glengary Homes for Sale
- Warfordsburg Homes for Sale
- Little Orleans Homes for Sale
- Gerrardstown Homes for Sale
- Clear Spring Homes for Sale
- Hedgesville Homes for Sale
- Paw Paw Homes for Sale
- Augusta Homes for Sale
- 22603 Homes for Sale
- 25422 Homes for Sale
- 22625 Homes for Sale
- 25427 Homes for Sale
- 21711 Homes for Sale
- 21750 Homes for Sale
- 25434 Homes for Sale
- 25421 Homes for Sale
- 17267 Homes for Sale
- 17238 Homes for Sale
- 21722 Homes for Sale
- 17236 Homes for Sale
- 21766 Homes for Sale
- 25420 Homes for Sale
- 17212 Homes for Sale
No guarantee, warranty or representation of any kind is made regarding the completeness or accuracy of any information, descriptions or measurements (including square footage measurements and property condition), such should be independently verified through appropriate means, including, but not limited to, in person inspection and public records, and Compass International Holdings, its subsidiaries, affiliates and independently owned and operated franchisees, and their affiliated agents and associated third parties expressly disclaim any liability in connection therewith. Photos may be virtually staged or digitally enhanced and may not reflect actual property conditions. Offers of compensation are subject to change at the seller's discretion. No financial or legal advice provided. Equal Housing Opportunity.
Listing Courtesy of Coldwell Banker Premier