6718 Callaghan Road, Unit 301





Description
- Listed by: Karen Hendricks TREC #203731 • Hendricks Property Management info@sarents.com

Location
Property Information for 6718 Callaghan Road, Unit 301
- Property Type: Rental
- MLS Type: Residential Rental / Condominium
- Year Built: 1967
- Lot Size: 0.00 AC / 0 SF
- County: Bexar County
- School District: San Antonio I.S.D.
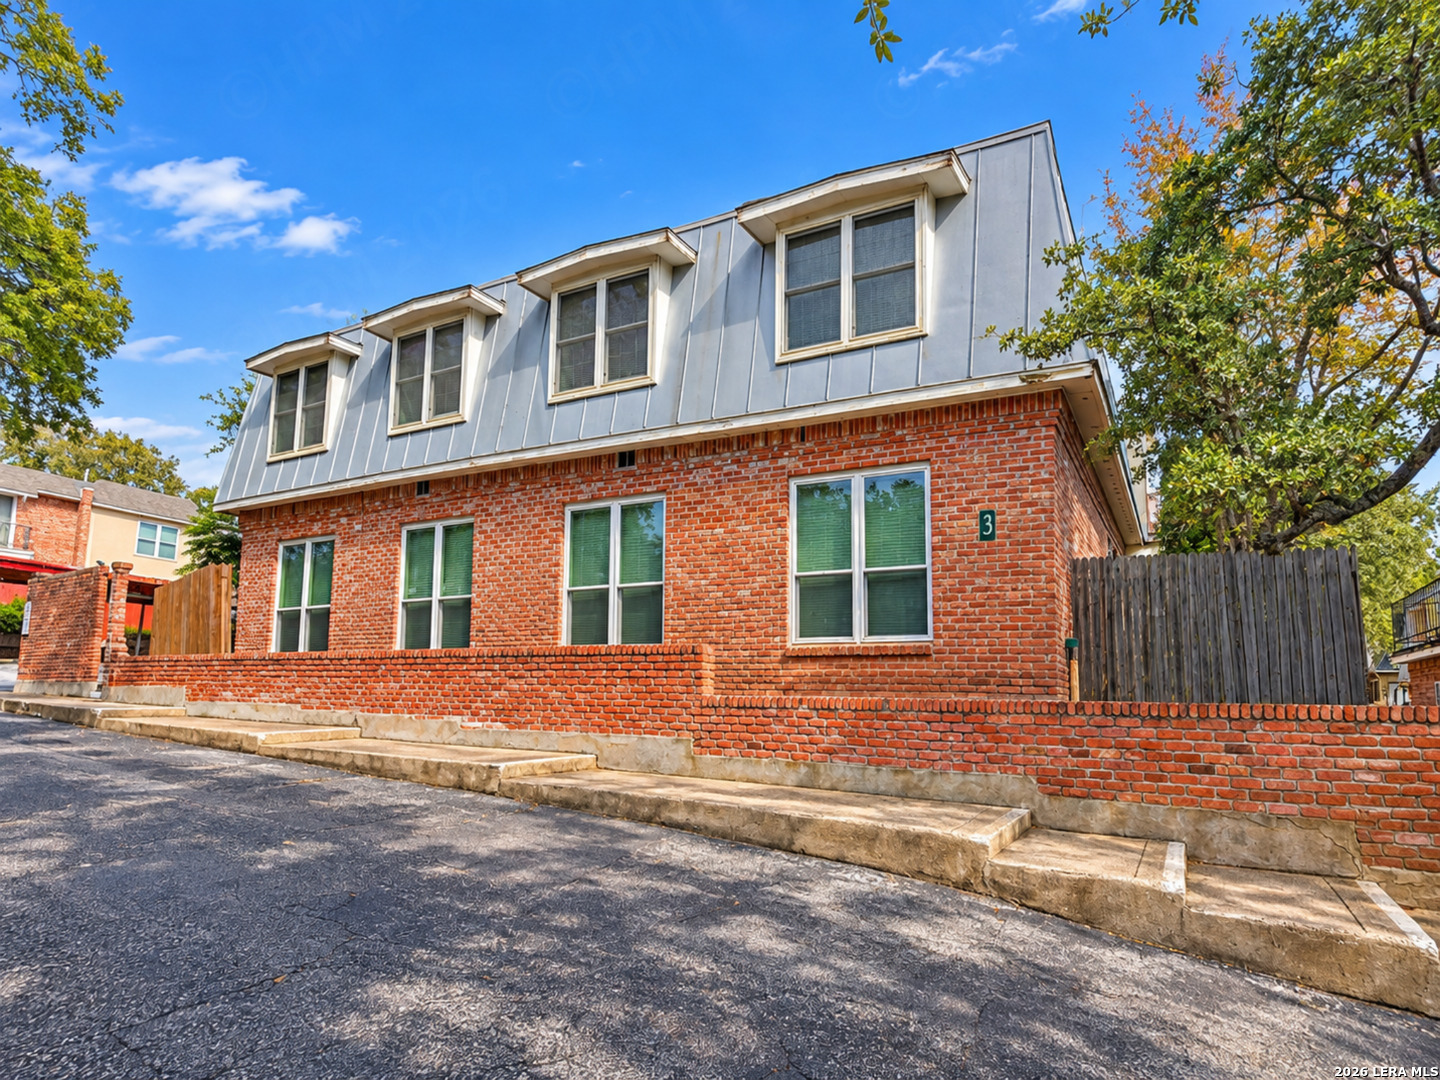
- Style: Two Story, Colonial
- Exterior: Brick
- Building/Complex: 6718 Callaghan Rd
- Stories: 2
- Pet Policy Details: Other
- Year Built: 1967
- Lot Size: 0.00 AC / 0 SF
- Area: 0400
- Elementary School: Baskin
- Middle School: Longfellow
- High School: Jefferson
- Miscellaneous: Broker-Manager
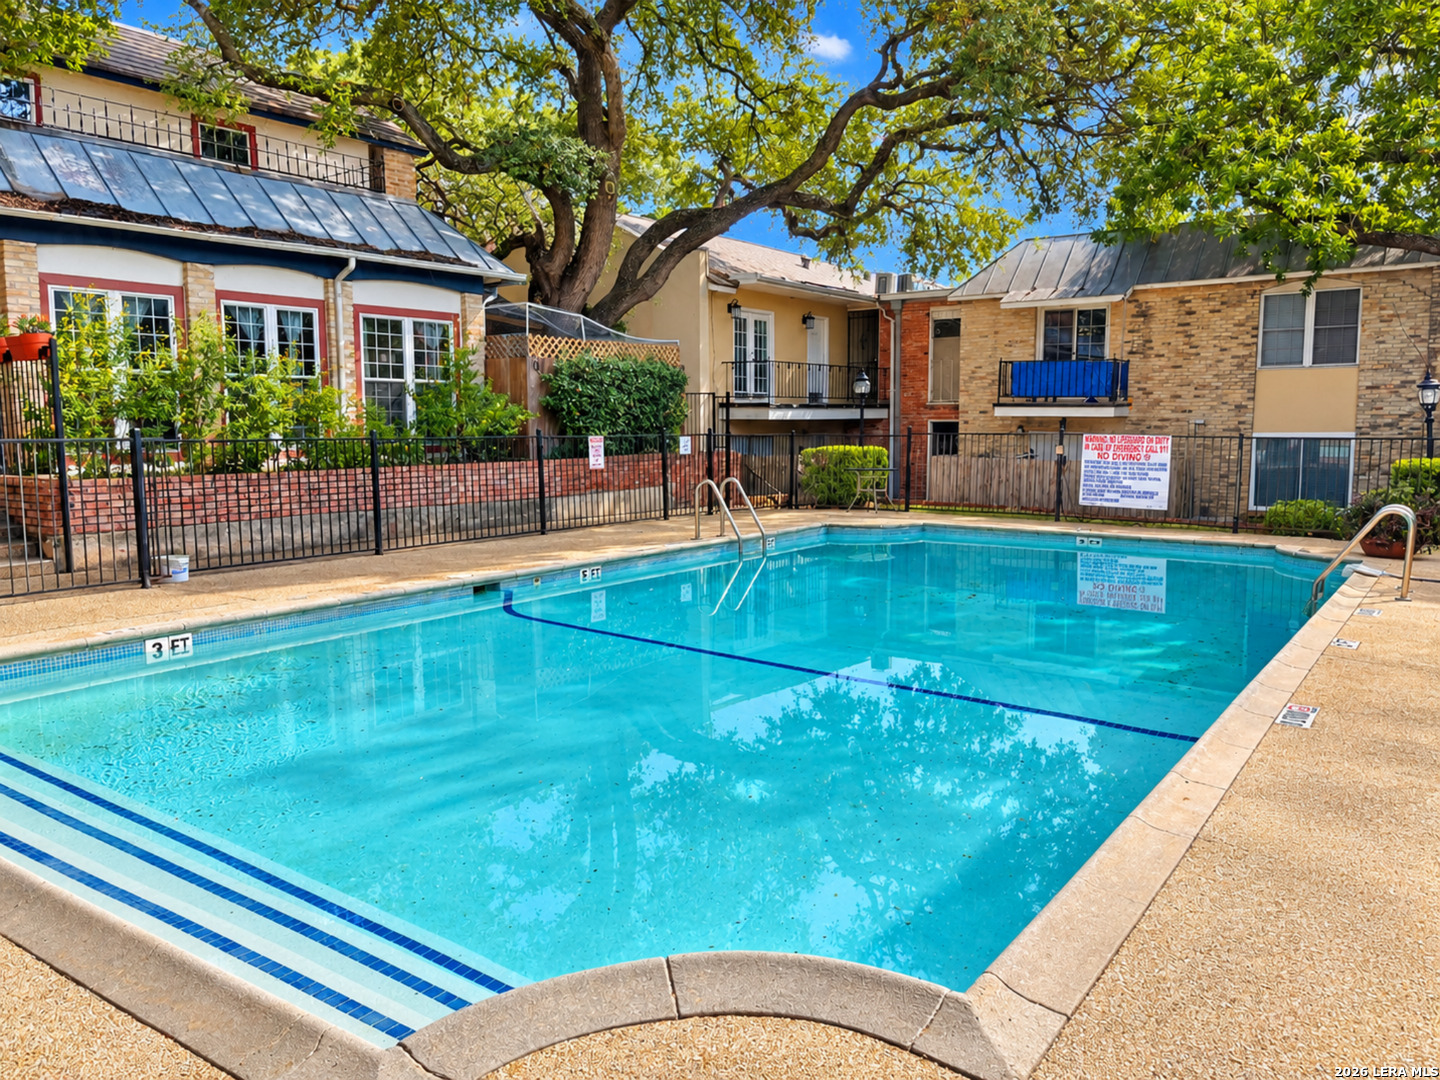
- Common Area Amenities: Pool, Near Shopping, Other
- Instruction/Direction: From Loop 410, exit Callaghan Road and head toward the Medical Center. Continue on Callaghan Road to 6718 Callaghan Rd. The property is located in Callaghan Place Condo.
- Accessible/Adaptive Home: No
- Condo Name: Callaghan Place
- County: Bexar
- State: TX
- Unit #: APT 301
- Zip: 78229
- City: San Antonio
- Tax Property ID: 136611033010
- Garage Parking: None/Not Applicable
- Inclusions: Ceiling Fans, Washer Connection, Dryer Connection, Microwave Oven, Stove/Range, Refrigerator, Disposal, Dishwasher, Vent Fan, Smoke Alarm
- Legal Description: Ncb 13661 Bldg C Unit 301 .01588 Common Element
- Subdivision Legal Name: CALLAGHAN PL CONDO SA
- Restrictions: Other
- Year Built: 1967
- Type: Condominium
- Source Sqft: Appsl Dist
- Square Feet: 880.0
- Apprx Age: 59
- Lot Size: 0
- Air Conditioning: One Central
- Heating Fuel: Electric
- Water/Sewer: Water System, Sewer System
- Fireplace: Not Applicable
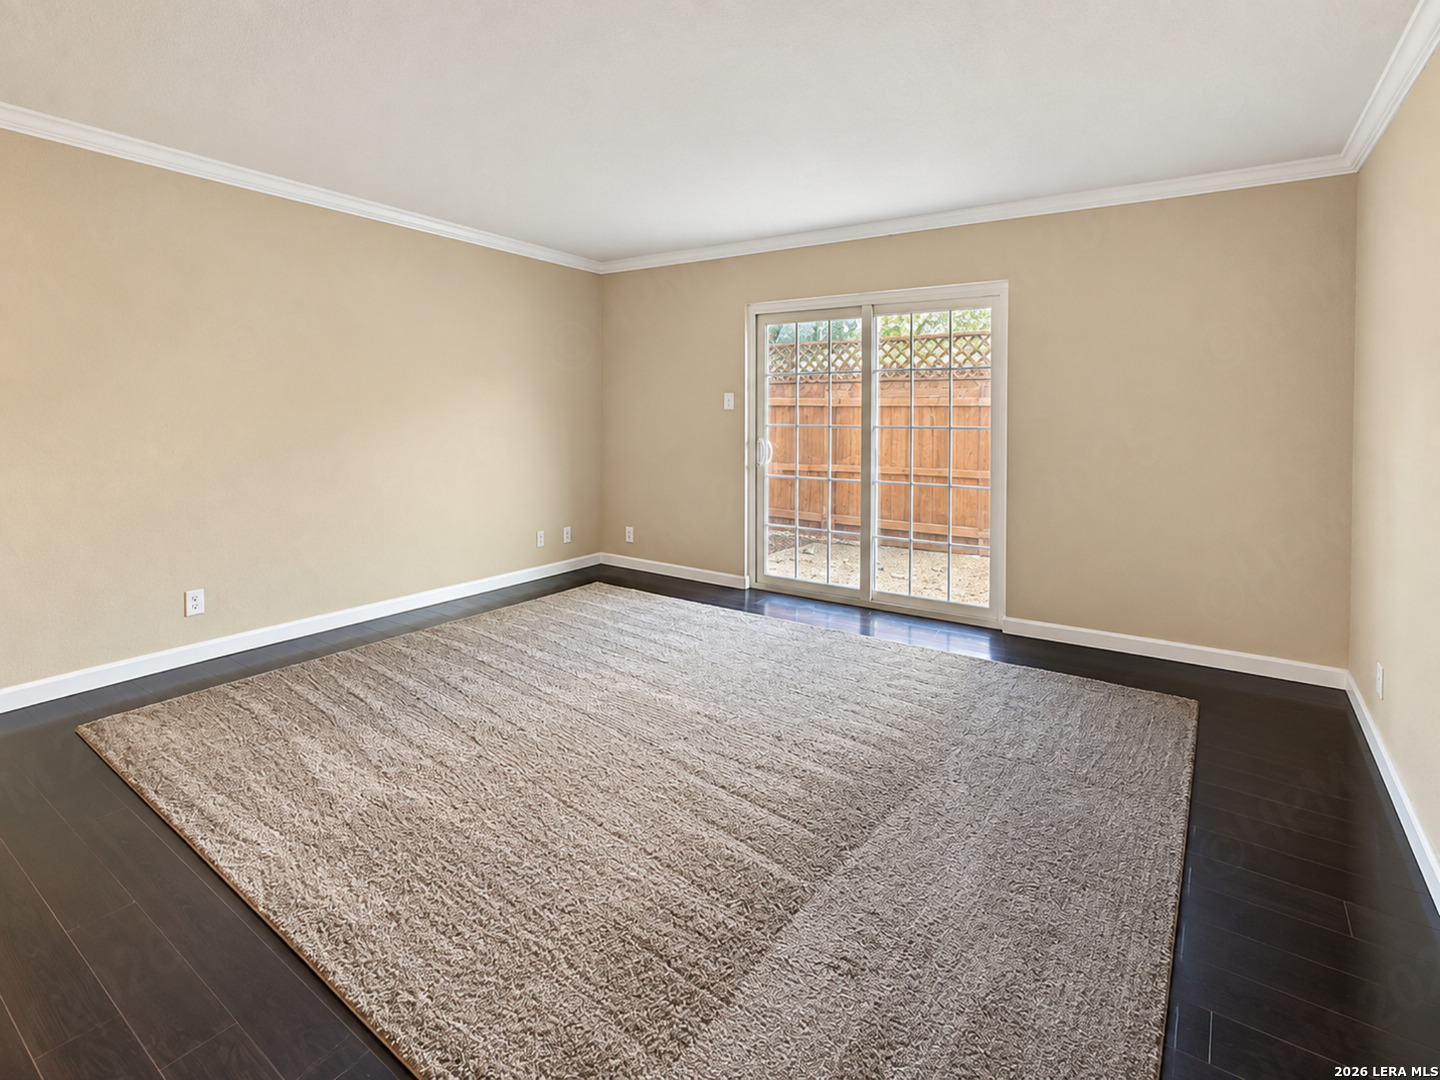
- Flooring: Ceramic Tile, Wood
- Heating: Central
- Interior: One Living Area, Utility Room Inside, 1st Floor Lvl/No Steps, Laundry in Closet
- Window Coverings: Some Remain
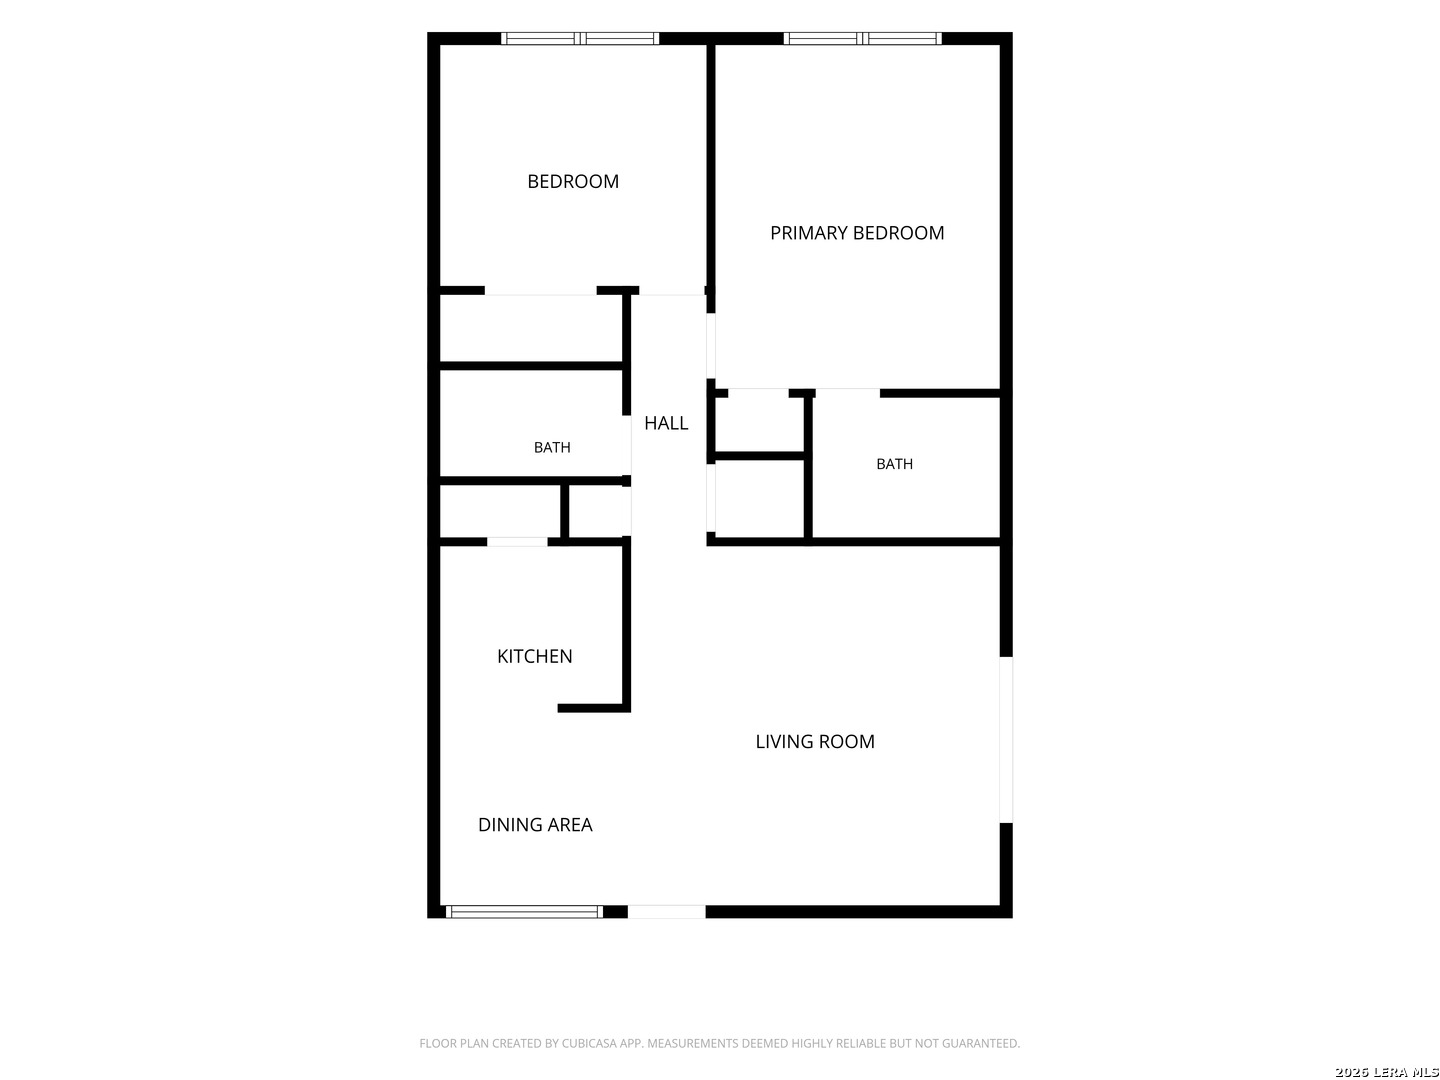
- Bedrooms: 2
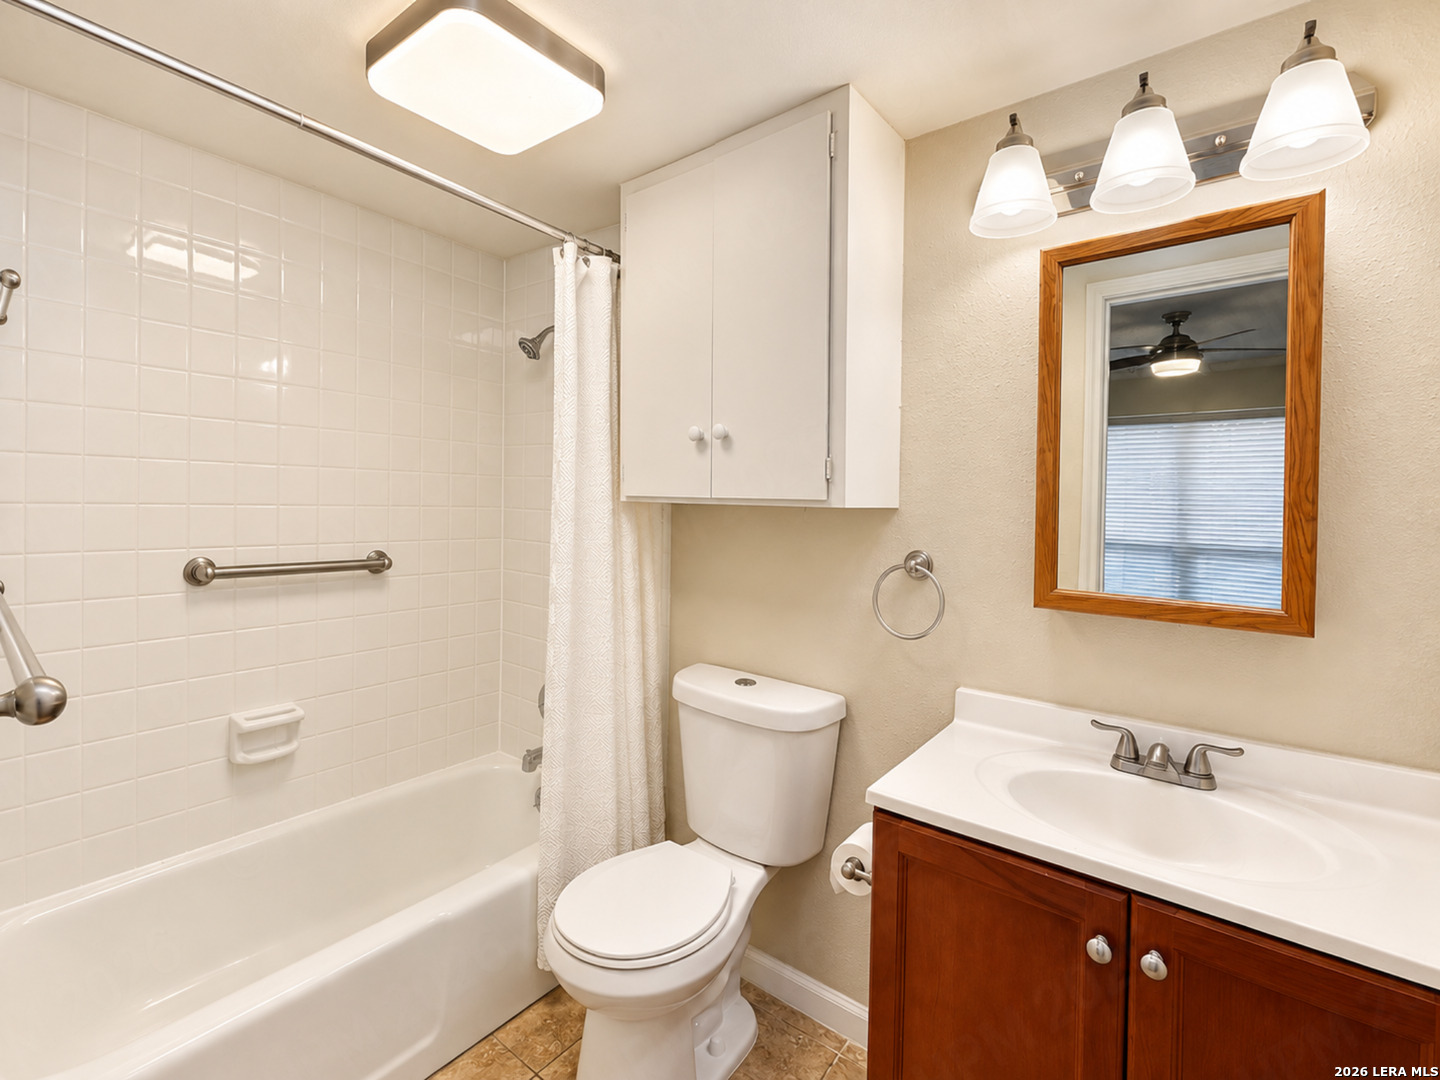
- Full Baths: 2
- Half Baths: 0
- Stories in Building: 2
- Total Baths: 2
- Total Baths Composite (Full Half): 2.0
- Exterior Features: Deck/Balcony
- Roof: Composition
- Foundation: Slab
- Pool/Spa: None
- Living Room Length: 16.0
- Living Room Width: 14.0
- Kitchen Length: 8.0
- Kitchen Width: 8.0
- Dining Room Length: 8.0
- Dining Room Width: 8.0
- Bedroom 2 Length: 11.0
- Bedroom 2 Width: 10.0
- Utility Room Length: 4.0
- Utility Room Width: 4.0
- Application Form: ONLINE
- Apply At: WWW.SARENTS.COM
- Franchisor Feed: No
- Section 8 Qualified: No
- Cash Accepted: No
- Personal Checks Accepted: Yes
- Max # of Months: 24
- Min # of Months: 12
- OCCUPANCY: Vacant
- RENT INCLUDES: Water/Sewer, HOA Amenities
- TENANT PAYS: Gas/Electric, Renters Insurance Required
Property History for 6718 Callaghan Road, Unit 301
| Date | Event & Source | Price | Appreciation |
|---|---|---|---|
| Sep 25, 2026 | Listed (Active) SABOR #2019150 | $950 | — |
| Date | Event & Source | Price |
|---|---|---|
| 09/25/2026 | Listed (Active) SABOR #2019150 | $950 |
For completeness, we often displays two records for one sale: the MLS record and the public record.
No guarantee, warranty or representation of any kind is made regarding the completeness or accuracy of any information, descriptions or measurements (including square footage measurements and property condition), such should be independently verified through appropriate means, including, but not limited to, in person inspection and public records, and Compass International Holdings, its subsidiaries, affiliates and independently owned and operated franchisees, and their affiliated agents and associated third parties expressly disclaim any liability in connection therewith. Photos may be virtually staged or digitally enhanced and may not reflect actual property conditions. Offers of compensation are subject to change at the owner's discretion. No financial or legal advice provided. Equal Housing Opportunity.
Listing Courtesy of Hendricks Property Management
Based on information from one of the following Multiple Listing Services: Kerville Board of realtors, SABOR, ACTRIS, HAR and/or CTXMLS. Information being provided is for the visitor’s personal, noncommercial use and may not be used for any purpose other than to identify prospective properties visitor may be interested in purchasing. The data contained herein is copyrighted by Kerville Board of realtors, SABOR, ACTRIS, HAR and/or CTXMLS is protected by all applicable copyright laws. Any dissemination of this information is in violation of copyright laws and is strictly prohibited. Property information referenced on this web site comes from the Internet Data Exchange (IDX) program of the MLS. This web site may reference real estate listing(s) held by a brokerage firm other than the broker and/or agent who owns this web site. For the avoidance of doubt, the accuracy of all information, regardless of source, is deemed reliable but not guaranteed and should be personally verified through personal inspection by and/or with the appropriate professionals.