6720 Mill Grove Road













Description
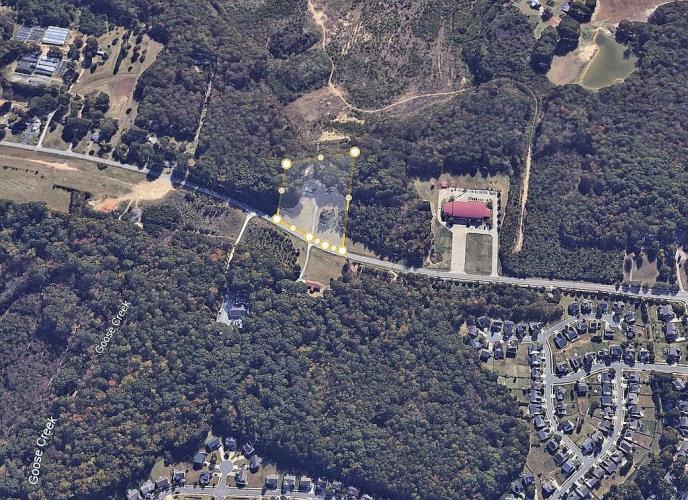
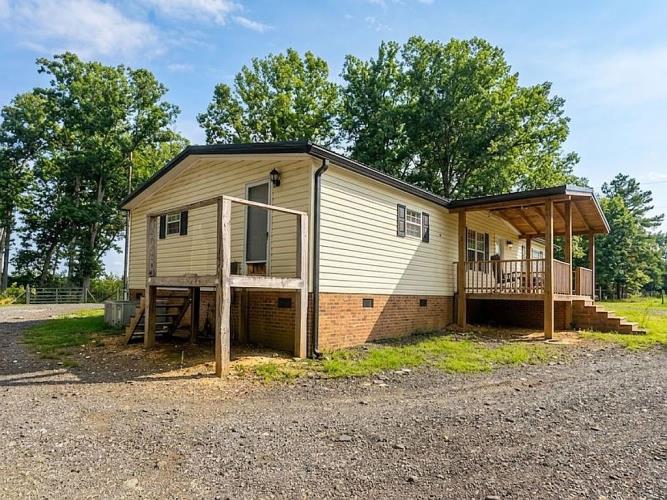
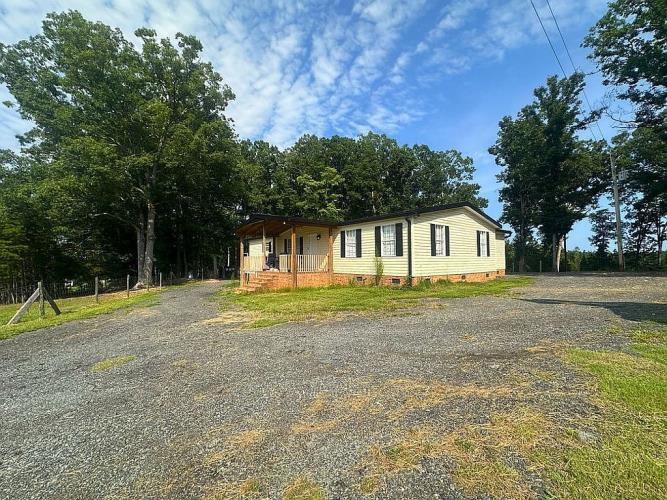
Escape to your own private 3.8-acre retreat just 30 minutes from Uptown Charlotte — with no HOA and no restrictions holding you back. Located right next to the fire station on Mill Grove Rd in Union County, this 1,806 sq ft manufactured home sits on a permanent foundation and delivers move-in-ready comfort with serious land value. The open-concept living space centers around a stunning stone fireplace and sliding glass doors that flood the...3.8 ACRES ON CHARLOTTE'S EDGE | NO HOA | 30 MIN TO UPTOWN
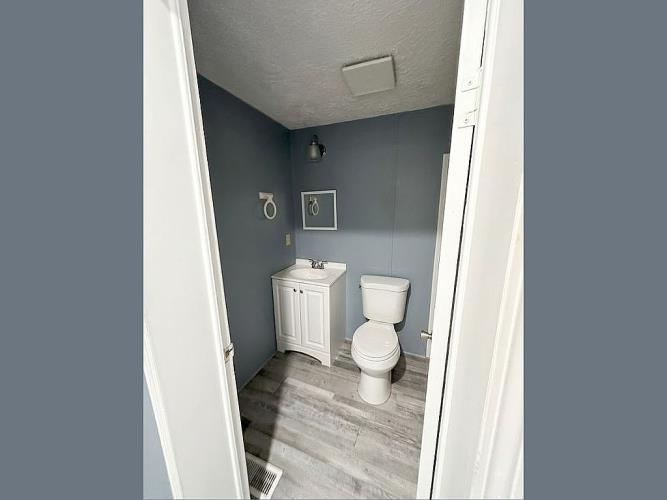
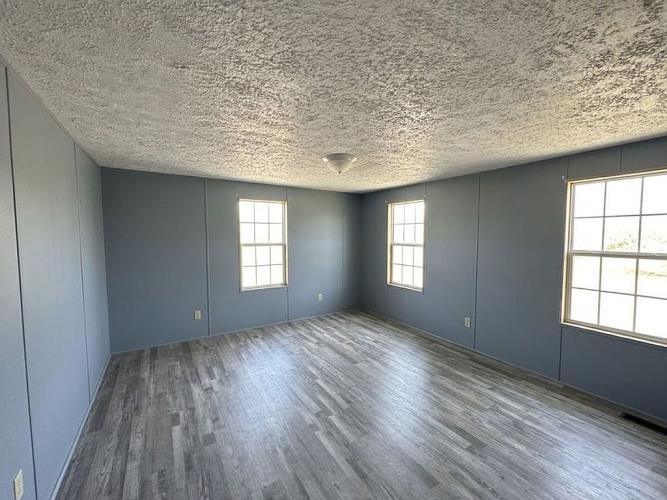
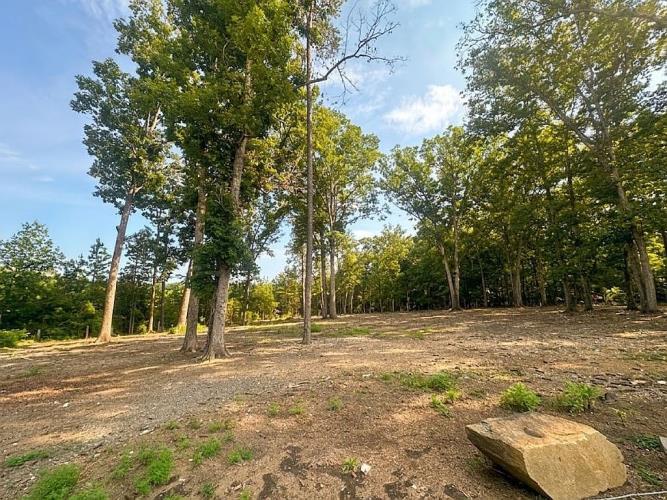
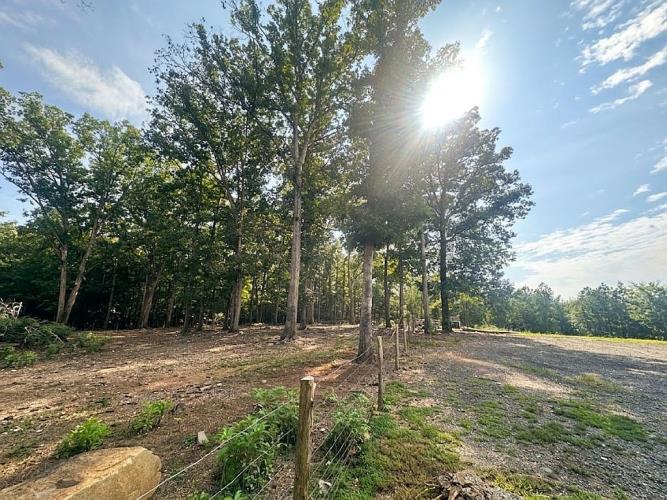
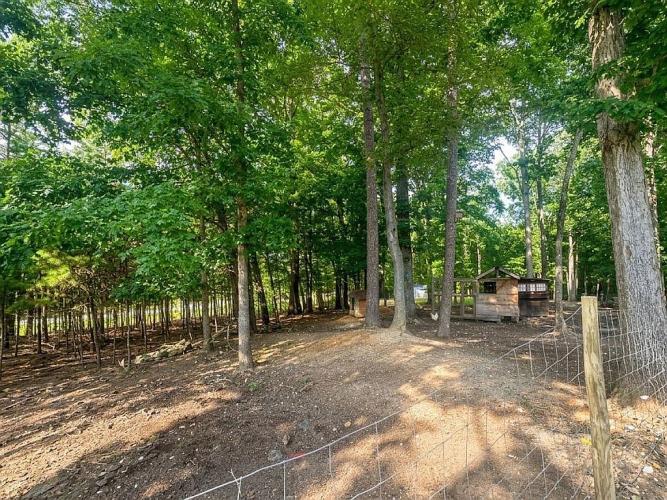
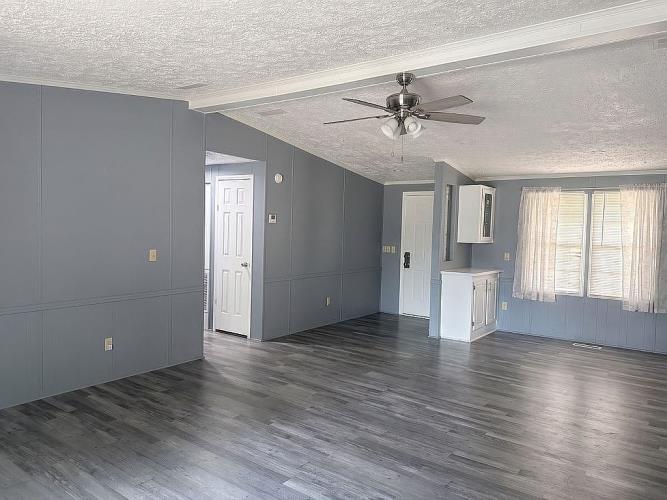
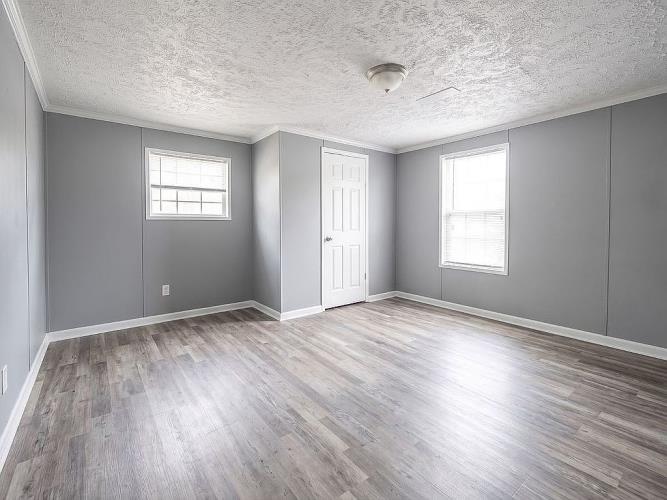
Escape to your own private 3.8-acre retreat just 30 minutes from Uptown Charlotte — with no HOA and no restrictions holding you back. Located right next to the fire station on Mill Grove Rd in Union County, this 1,806 sq ft manufactured home sits on a permanent foundation and delivers move-in-ready comfort with serious land value. The open-concept living space centers around a stunning stone fireplace and sliding glass doors that flood the room with natural light and open views of your fenced backyard. The updated kitchen features granite countertops, white shaker cabinets, stainless steel appliances (all included), and a convenient pass-through window. The primary suite is a true retreat with a spa-like bathroom — double vanity, tiled walk-in shower, and a massive walk-in closet with built-in shelving. Two additional bedrooms and a full hall bath provide plenty of space for family or guests. A third full bathroom offers extra convenience for a growing household or multi-generational living. Outside, the 3.8 fully fenced acres offer the best of both worlds: open pasture, wooded privacy, and multiple outbuildings including a workshop and equipment shed. Whether you want horses, a hobby farm, or future subdivision potential, this land works for you. Existing septic already in place. Minutes from Charlotte. Next to the fire station. No HOA. Unlimited possibilities. Schedule your private showing today — this much land this close to the city rarely hits the market.
Amenities
- Granite Kitchen Counter
- Open Views
- Stainless Steel Appliances
- Walk-in Closet
Location
Payment Calculator
$4,358 per month
30 year fixed, 6.71% Interest
$4,263
$95
$0
Know your buying power with a preapproval and custom rate in minutes
 1
1Property Information for 6720 Mill Grove Road
- MLS Type: Single Family
- County: Union County
- Year Built: 1980
- Garage Carsize: 0
- Year Built: 1980
- Quarter Baths: 0
- Halfbaths: 0
- Threequarterbaths: 0
- Fullbaths: 3
- Bedrooms: 3
Property History for 6720 Mill Grove Road
| Date | Event & Source | Price | Appreciation |
|---|---|---|---|
| Aug 24, 2026 | Listed (Active) FIZBER #11568068 | $825,000 | — |
| Sep 28, 2021 | Closed (Public Record) Public Record #1473291946 | $150,000 | — |
| Date | Event & Source | Price |
|---|---|---|
| 08/24/2026 | Listed (Active) FIZBER #11568068 | $825,000 |
| 09/28/2021 | Closed (Public Record) Public Record #1473291946 | $150,000 |
For completeness, we often displays two records for one sale: the MLS record and the public record.
Public Records for 6720 Mill Grove Road
Schools near 6720 Mill Grove Road
Rating | School | Type | Grades | Distance |
|---|---|---|---|---|
| Public - | PK to 5 | |||
| Public - | 6 to 8 | |||
| Public - | 9 to 12 | |||
| Public - | 9 to 13 |
Rating | School | Distance |
|---|---|---|
Hemby Bridge Elementary School PublicPK to 5 | ||
Porter Ridge Middle School Public6 to 8 | ||
Porter Ridge High School Public9 to 12 | ||
Union Early College Public9 to 13 |
School ratings and boundaries are provided by GreatSchools.org and Pitney Bowes. This information should only be used as a reference. Proximity or boundaries shown here are not a guarantee of enrollment. Please reach out to schools directly to verify all information and enrollment eligibility.
Similar Homes
New listings in 28079


$425,000
- 3
- Bedrooms
- 3
- Bathrooms
- 1,947
- Square Feet
- 0.09
- Acres

$469,000
- 3
- Bedrooms
- 3
- Bathrooms
- 1,950
- Square Feet
- 0.15
- Acres

$475,000
- 2
- Bedrooms
- 2
- Bathrooms
- 1,846
- Square Feet
- 0.23
- Acres
Explore Nearby Homes
- Bonterra Homes for Sale
- Brandon Oaks Homes for Sale
- Country Woods East Homes for Sale
- Crismark Homes for Sale
- Emerald Lake Homes for Sale
- Fairview Homes for Sale
- Fieldstone Farm Homes for Sale
- Glendalough Homes for Sale
- Golden Acres Homes for Sale
- Goose Creek Township - Union County Homes for Sale
- Hemby Bridge Homes for Sale
- Holly Park Homes for Sale
- Lake Park Homes for Sale
- Olde Sycamore Homes for Sale
- Sandy Ridge Township - Union County Homes for Sale
- Monroe Homes for Sale
- Weddington Homes for Sale
- Stallings Homes for Sale
- Indian Trail Homes for Sale
- Mint Hill Homes for Sale
- Midland Homes for Sale
- Matthews Homes for Sale
- Charlotte Homes for Sale
- Waxhaw Homes for Sale
- Marvin Homes for Sale
- Stanfield Homes for Sale
- Locust Homes for Sale
- Indian Land Homes for Sale
- Harrisburg Homes for Sale
- Concord Homes for Sale
- 28104 Homes for Sale
- 28107 Homes for Sale
- 28110 Homes for Sale
- 28227 Homes for Sale
- 28105 Homes for Sale
- 28163 Homes for Sale
- 28173 Homes for Sale
- 28270 Homes for Sale
- 28025 Homes for Sale
- 28277 Homes for Sale
- 28215 Homes for Sale
- 28075 Homes for Sale
- 28112 Homes for Sale
- 28097 Homes for Sale
- 28226 Homes for Sale
No guarantee, warranty or representation of any kind is made regarding the completeness or accuracy of any information, descriptions or measurements (including square footage measurements and property condition), such should be independently verified through appropriate means, including, but not limited to, in person inspection and public records, and Compass International Holdings, its subsidiaries, affiliates and independently owned and operated franchisees, and their affiliated agents and associated third parties expressly disclaim any liability in connection therewith. Photos may be virtually staged or digitally enhanced and may not reflect actual property conditions. Offers of compensation are subject to change at the seller's discretion. No financial or legal advice provided. Equal Housing Opportunity.
Based on information from one of the following Multiple Listing Services: Canopy MLS,High Country Association of REALTORS. Information being provided is for the visitor’s personal, noncommercial use and may not be used for any purpose other than to identify prospective properties visitor may be interested in purchasing. The data contained herein is copyrighted by Canopy MLS,High Country Association of REALTORS is protected by all applicable copyright laws. Any dissemination of this information is in violation of copyright laws and is strictly prohibited. Property information referenced on this web site comes from the Internet Data Exchange (IDX) program of the MLS. This web site may reference real estate listing(s) held by a brokerage firm other than the broker and/or agent who owns this web site. For the avoidance of doubt, the accuracy of all information, regardless of source, is deemed reliable but not guaranteed and should be personally verified through personal inspection by and/or with the appropriate professionals.