673 Pontoon Road













Description
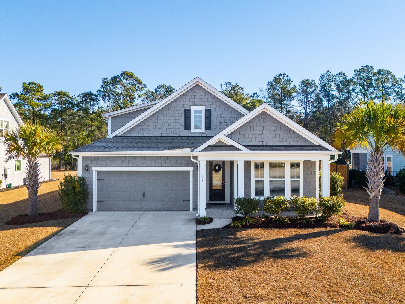
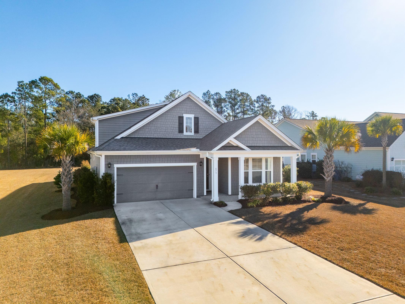
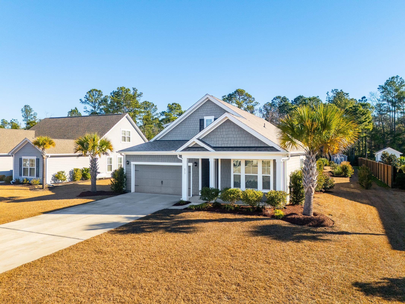
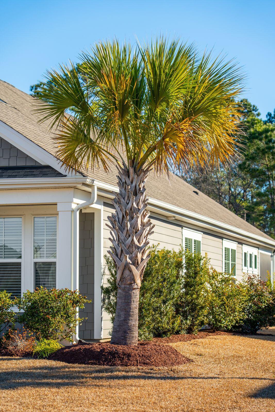
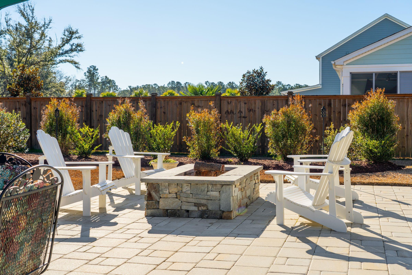
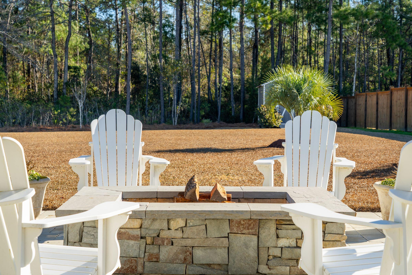
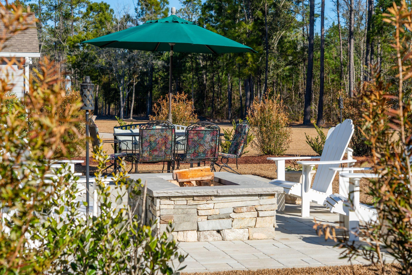
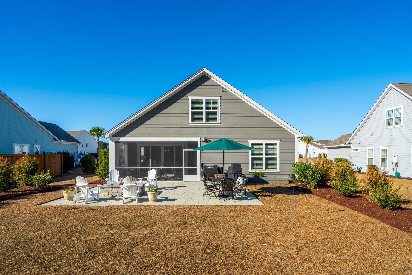
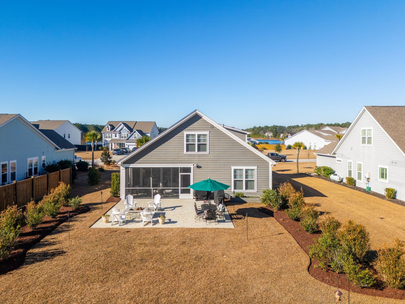
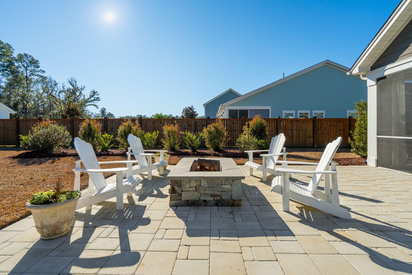
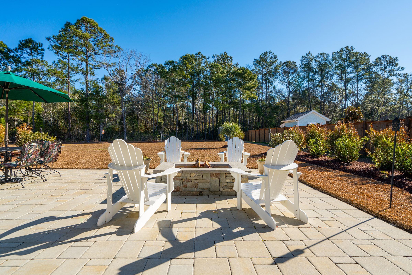

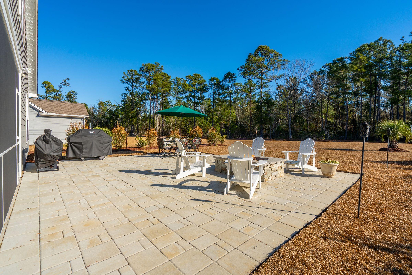
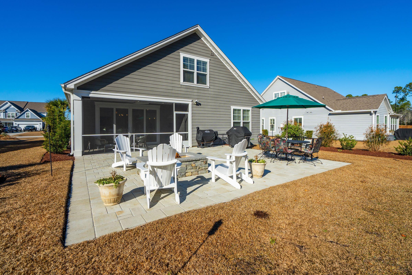
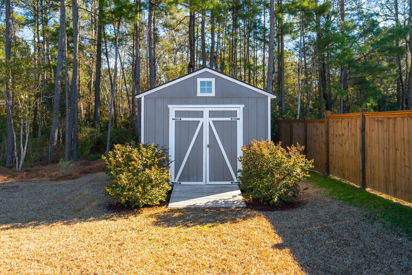
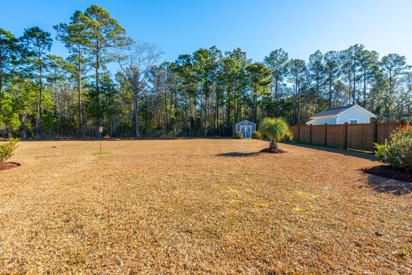
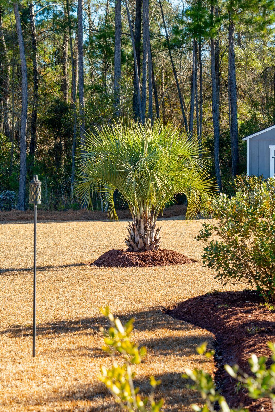
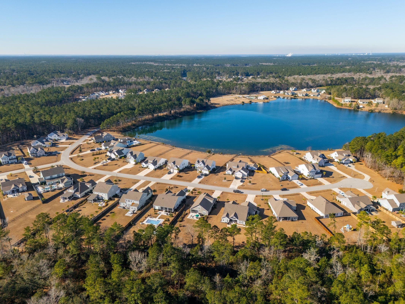
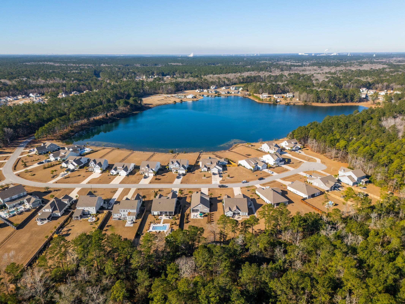
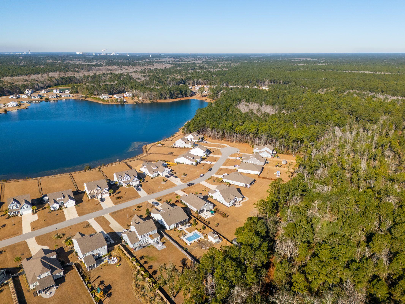

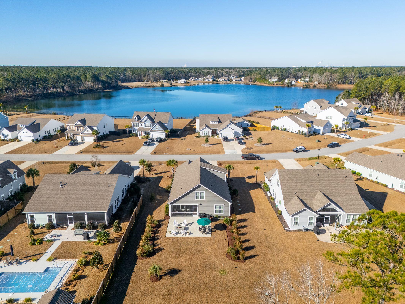
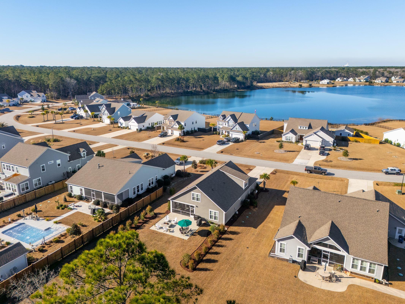
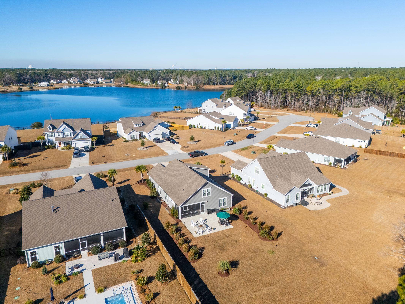

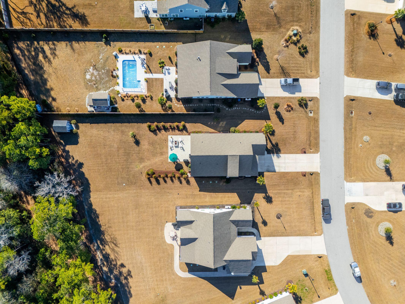
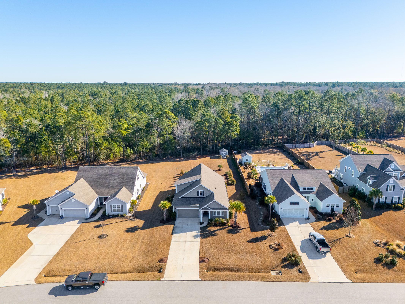
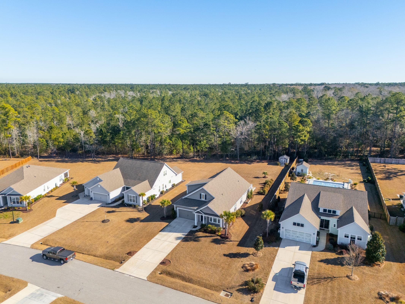
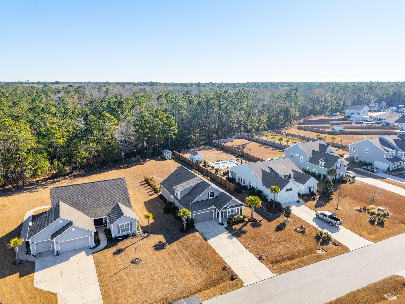
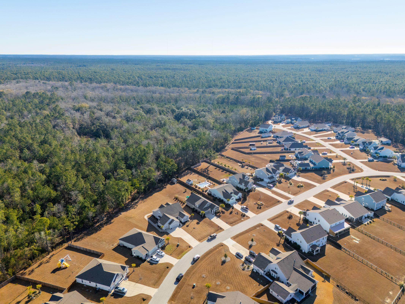
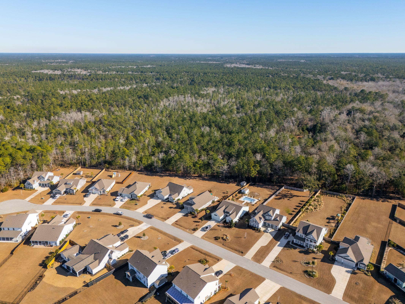

This home's setting is particularly unique, tucked along a quiet street that ends in a wooded turnaround, creating a calm, low-traffic environment. Set back from the road by a long driveway, the property offers privacy and generous guest parking in addition to the two-car finished garage. Situated on a .46-acre lot, the exterior has been professionally enhanced with mature landscaping, fresh mulch, and periodic power washing reflecting the owner's consistent care. Gutters on all corners and added underground drains divert rainwater away from the home, ensuring long-term protection. The backyard is designed for relaxation and entertaining, featuring a 24' x 27' paver patio with built-in fire pit, a 10' x 12' shed, and three raised garden boxes, all framed by wooded privacy.
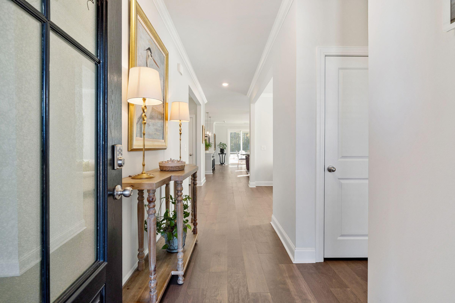
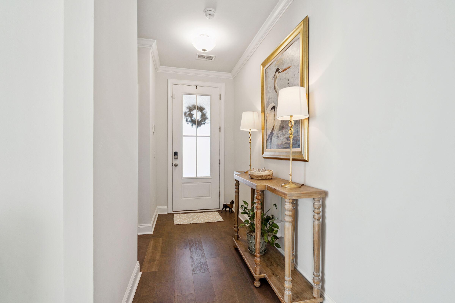
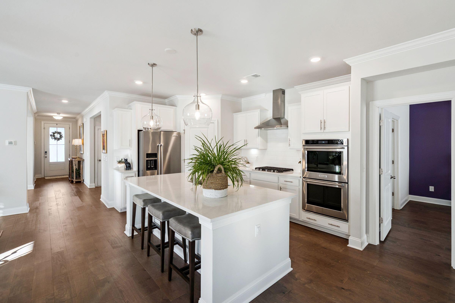
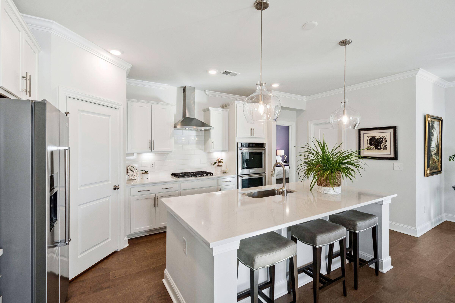
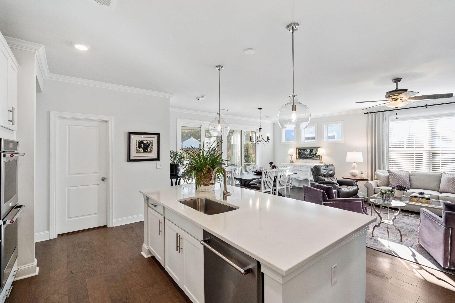
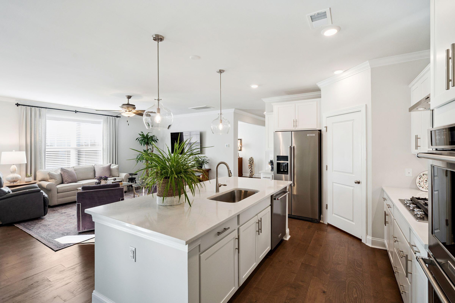
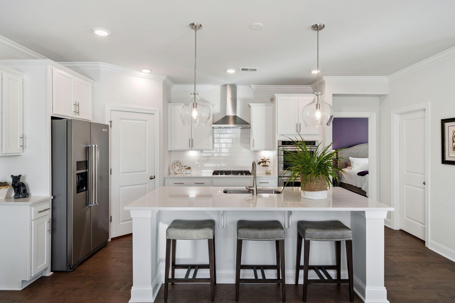
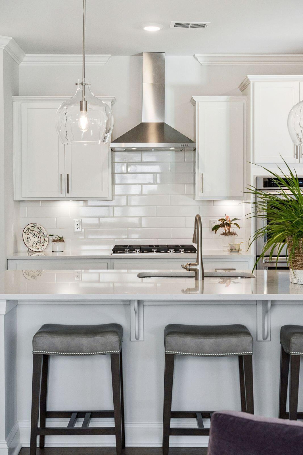
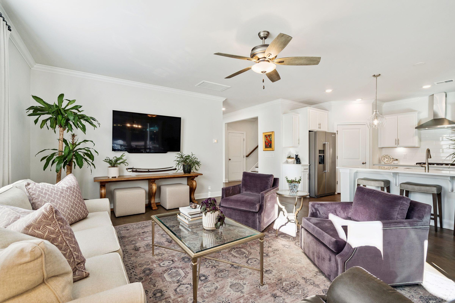
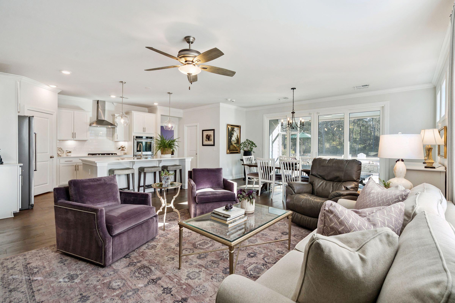
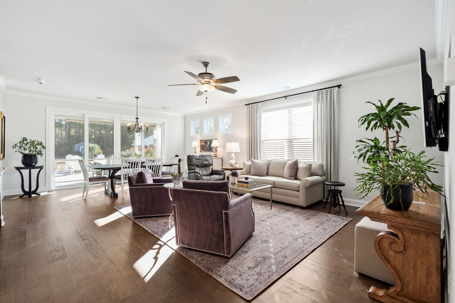
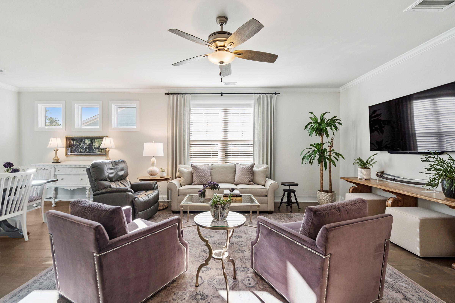

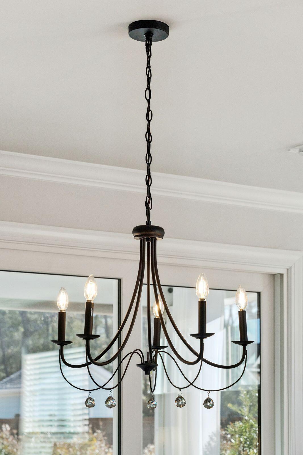
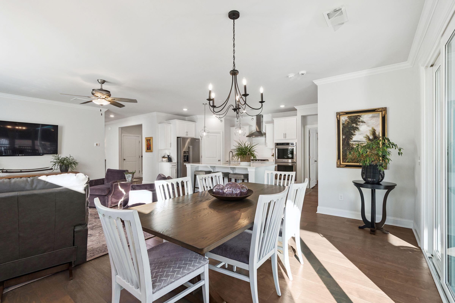
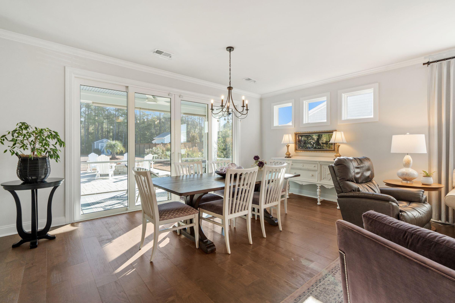
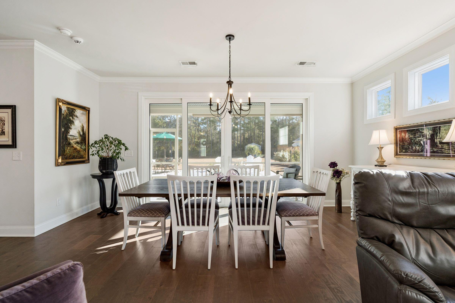
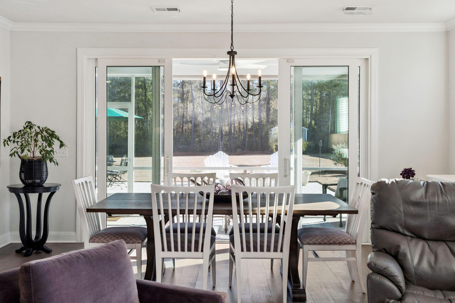
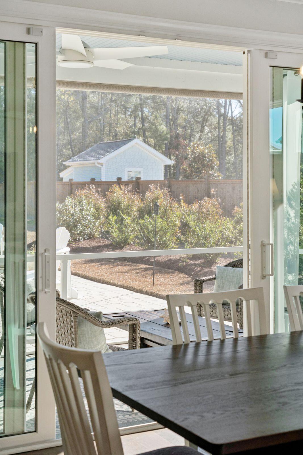
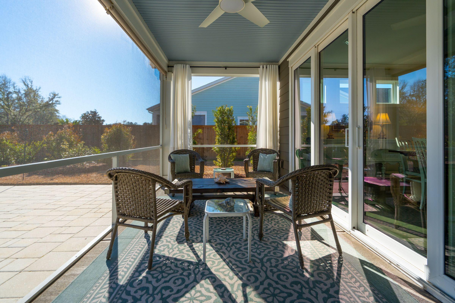
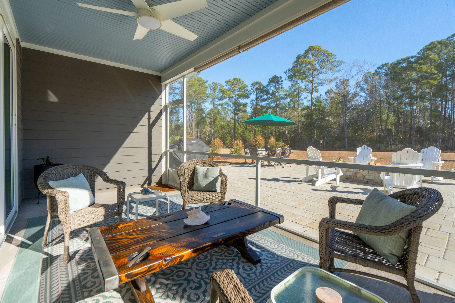
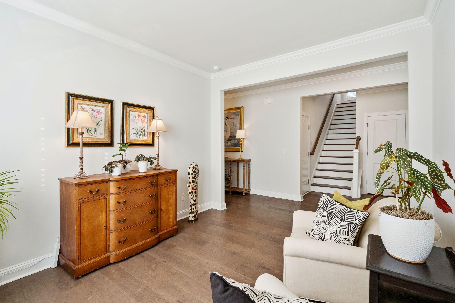
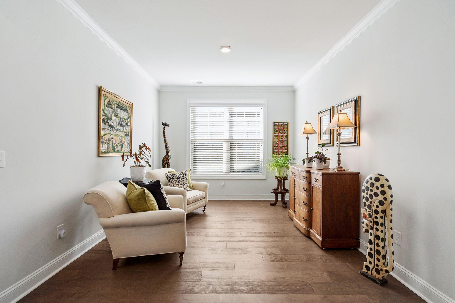
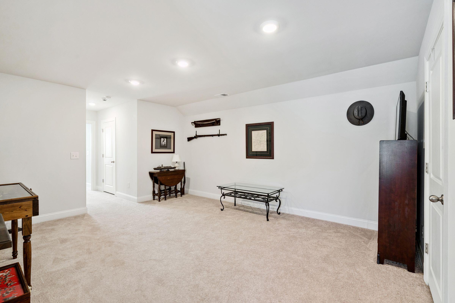
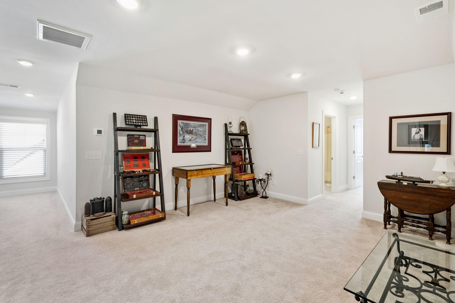
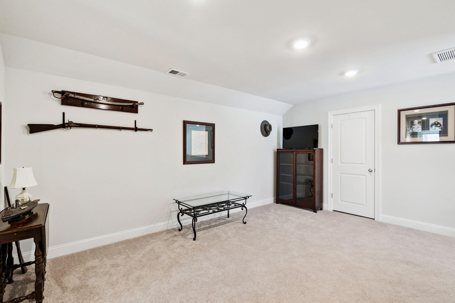

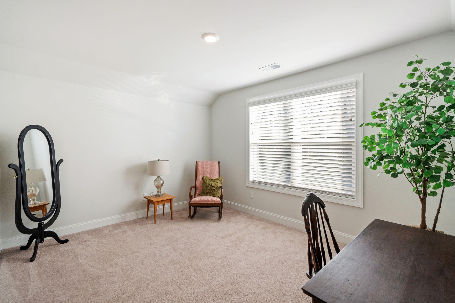

Inside, the entry opens into a long, impressive hallway that leads the eye straight through to the oversized double sliding glass doors offering an uninterrupted view of the wooded backyard and natural light beyond. The home is flooded with sunlight, thanks to oversized windows and those same doors that open onto a spacious screened porch perfect for seamless indoor-outdoor living. The porch includes a premium ceiling fan and coastal white outdoor curtains (which convey), overlooking a private wooded backyard where deer, turkeys, woodpeckers, and other wildlife are frequent visitors. The main living areas are refined and welcoming, with hardwood floors throughout the first floor, crown molding on the main level, and custom window treatments throughout, including wood blinds, pleated drapes, and designer rods (all convey). The gourmet kitchen is intentionally designed with gas double ovens, a gas cooktop, high-end KitchenAid stainless steel appliances (including the refrigerator, which conveys), upgraded quartz countertops, soft-close cabinetry, under-cabinet lighting, subway tile backsplash, and an under-mount stainless steel sink. A standout feature is the spacious walk-in pantry, thoughtfully designed with generously sized shelving that creates a highly functional and organized storage space. Striking oversized glass island pendant lights sparkle in the natural light, while an upgraded chandelier in the dining area and a thoughtfully selected ceiling fan in the living room elevate the space. The layout includes two flex spaces one on the main floor and a loft-style flex space on the second level ideal for a home office, media room, fitness area, or additional living space. The spacious laundry room adds everyday convenience.
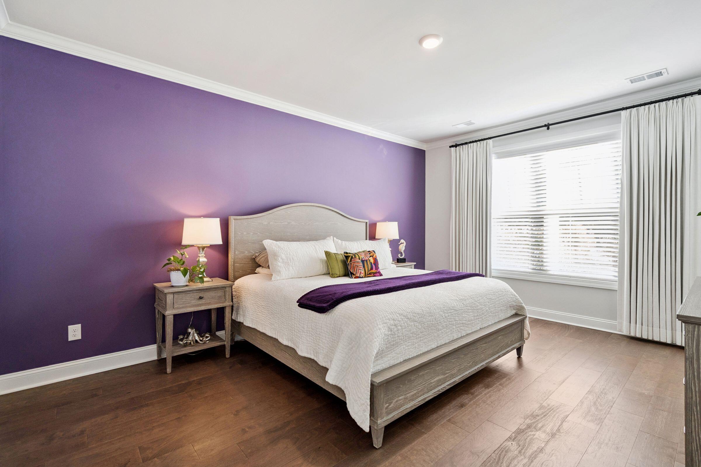
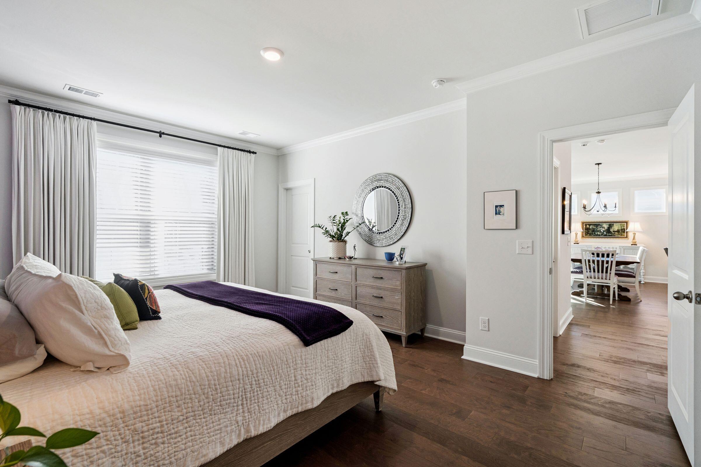
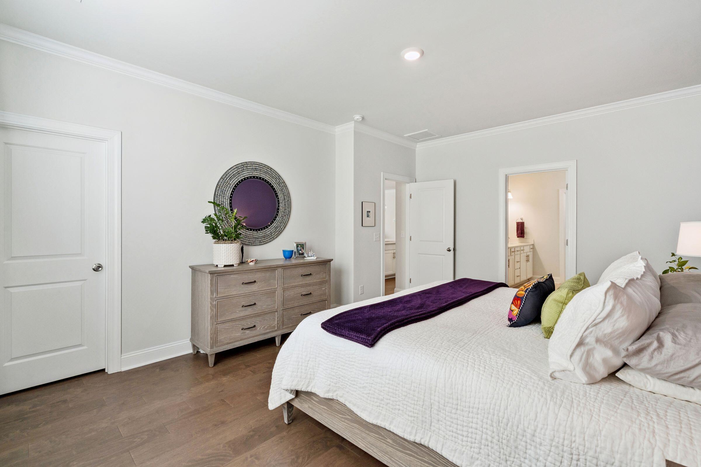
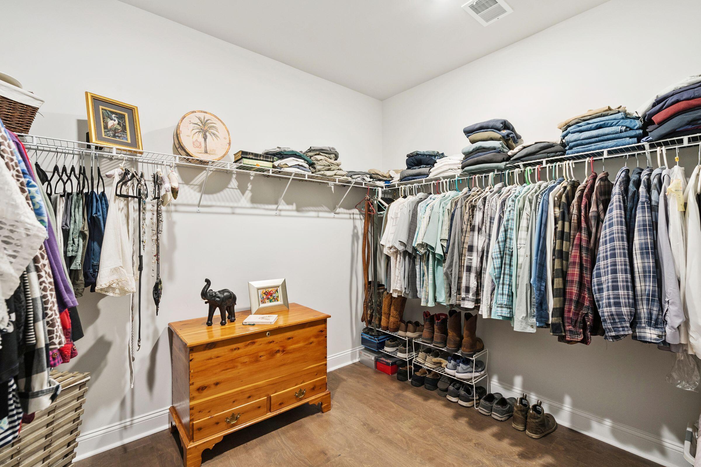
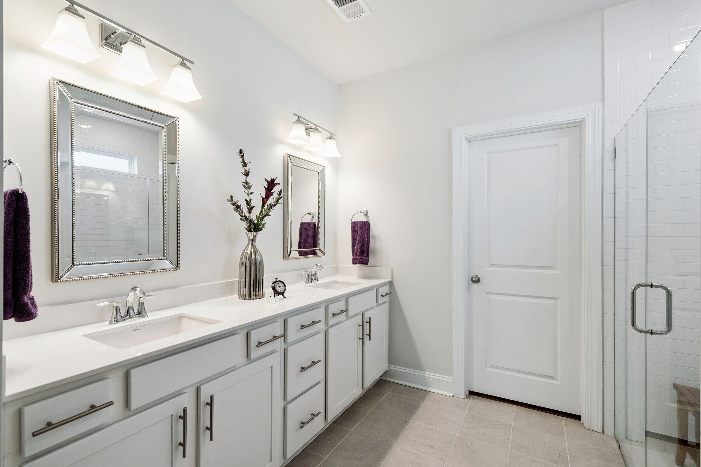
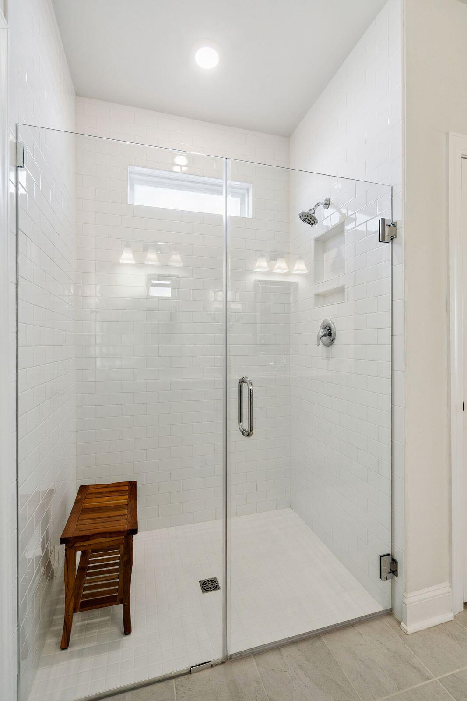
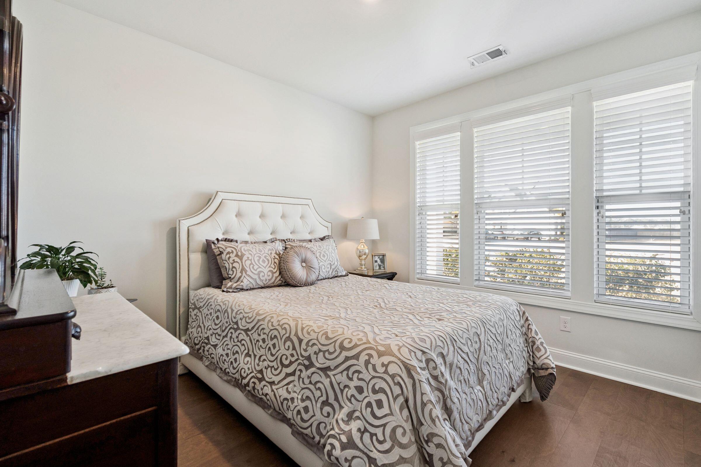
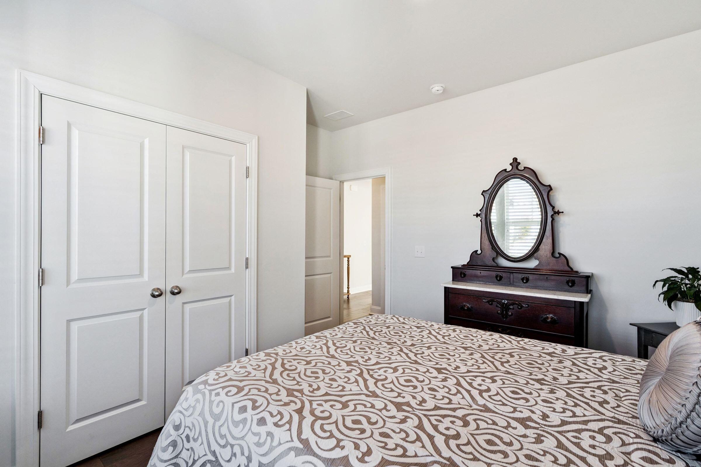
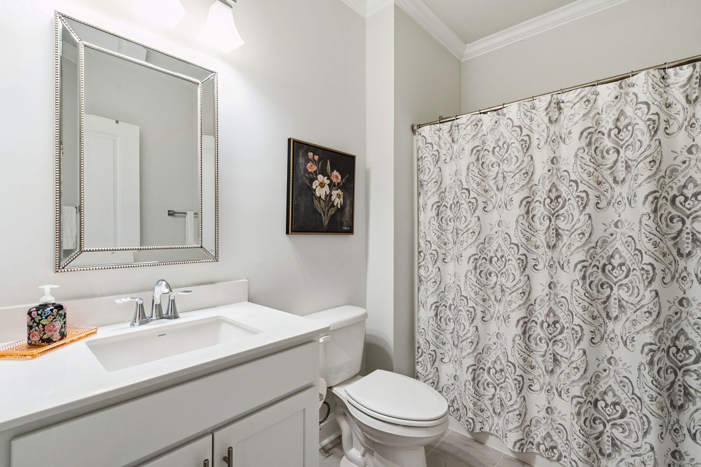
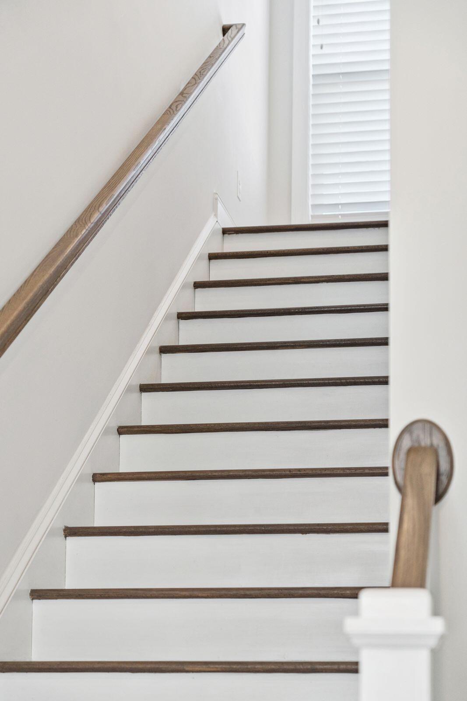
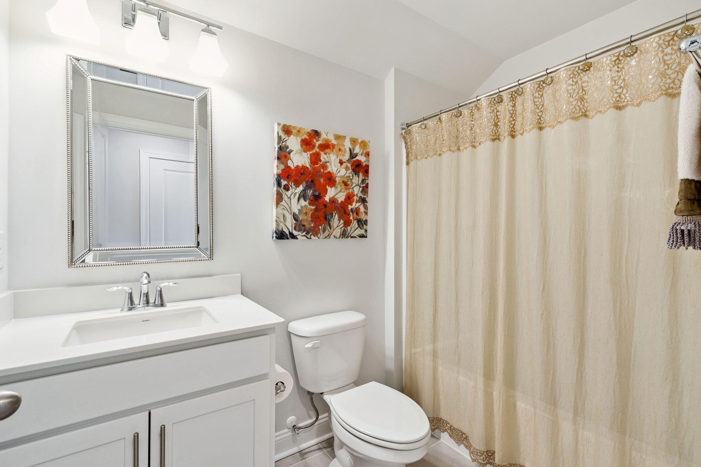
The first-floor primary suite is a private retreat at the back of the home, with windows overlooking the wooded backyard. The suite features two substantial walk-in closets, including an oversized walk-through closet accessed through the spa-inspired primary bath, along with a second walk-in closet within the bedroom. The primary bath includes floor-to-ceiling shower tile, a frameless glass shower door, upgraded mirrors, designer vanity lighting, upgraded towel bars, and fixtures, carried through the home's two additional full bathrooms for a cohesive, elevated finish. With a secondary bedroom on the main level and a third bedroom upstairs, the layout offers privacy and separation ideal for families, guests, or multi-generational living. Storage throughout the home is exceptional, including a large coat closet, an oversized under-stair closet, attic access with a decked platform, additional upstairs storage closets, and extended garage storage. The under-stair closet offers potential for a beverage and coffee bar; while other areas may be adapted as an office or creative space.
Additional notable features include a tankless hot water heater, a 240-volt dedicated breaker for generator hookup, energy-efficient HVAC systems, smart-home technology with programmable thermostats, double-pane Low-E windows, upgraded attic and wall insulation, and hurricane protection for all windows and sliding doors. Convenience and security are enhanced with keyless entry and ceiling fan pre-wires throughout. A transferable termite bond, along with a ten-year limited structural warranty, provide added peace of mind. Built on a slab, this home delivers the rare Lowcountry luxury of true ground-level living. Located in an X flood zone, the property offers stability and convenience that is hard to find in this region. With extensive upgrades, meticulous maintenance, and thoughtful design, this residence presents a rare opportunity for buyers seeking a move-in-ready home in a highly desirable community. The interior remains pristine, with paint care throughout ownership and the carpet professionally cleaned reinforcing the home's turnkey condition. If this speaks to you, schedule your private showing today and experience everything this outstanding home and community have to offer.
Listing Agents
![]()
Listing Agent
Coldwell Banker Realty
![]()
Alternative Listing Agent
Coldwell Banker Realty


Location
Payment Calculator
$4,404 per month
30 year fixed, 7.03% Interest
$4,004
$221
$179
Know your buying power with a preapproval and custom rate in minutes
 1
1Property Information for 673 Pontoon Road
- MLS Type: Residential / Single Family Detached
- County: Berkeley County
- Architectural Style: Traditional
- Subdivision Name: Bridges at Seven Lakes
- Stories: 2
- Year Built: 2021
- Lot Size: 0.46 AC / 20,037 SF
- Latitude: 32.985442
- Longitude: -79.800062
- Directions: From Highway 17 In Mount Pleasant, Take Hwy 41 North, Across The Wando River Bridge. Turn Right At The Traffic Light Continuing On Highway 41. Turn Right Into Bridges At Seven Lakes (promenade Bridge Blvd). Turn Right Onto Pontoon Rd. Home Is On The Right.
- Tax Map Number: 2570101096
- Elementary School: Cainhoy
- High School: Philip Simmons
- Middle Or Junior School: Philip Simmons
- Attached Garage YN: True
- Carport Spaces: 0.0
- Carport YN: False
- Covered Spaces: 2.0
- Garage Spaces: 2.0
- Garage YN: Yes
- Parking Features: 2 Car Garage, Attached
- Parking Total: 2.0
- Building Area Total: 2615.0
- Building Area Units: Square Feet
- Foundation Details: Slab
- Lot Features: .5 - 1 Acre, Level, Wooded
- Other Structures: No
- New Construction YN: No
- Property Attached YN: No
- Photos Count: 94
- Photo Rights: I own the photos or have the right to use: Yes
- Assumable: No
- Utilities: BCW & SA, Berkeley Elect Co-Op
- Sewer: Public Sewer
- Water Source: Public
- Heating YN: Yes
- Bathrooms Half: 0
- Cooling: Central Air
- Cooling YN: Yes
- Fireplace YN: No
- Heating: Central
- Interior Features: Ceiling - Smooth, High Ceilings, Garden Tub/Shower, Kitchen Island, Walk-In Closet(s)
- Room Master Bedroom Features: Walk-In Closet(s)
- Room Master Bedroom Level: Lower
- Levels: Two
- Stories: 2
- Patio And Porch Features: Front Porch, Screened
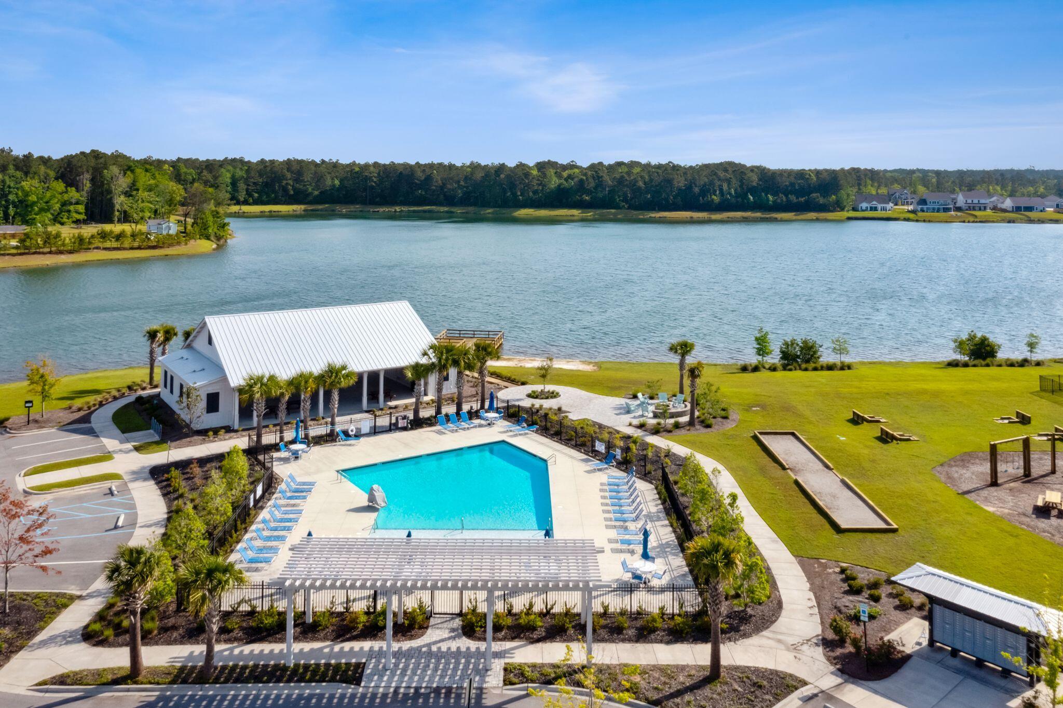
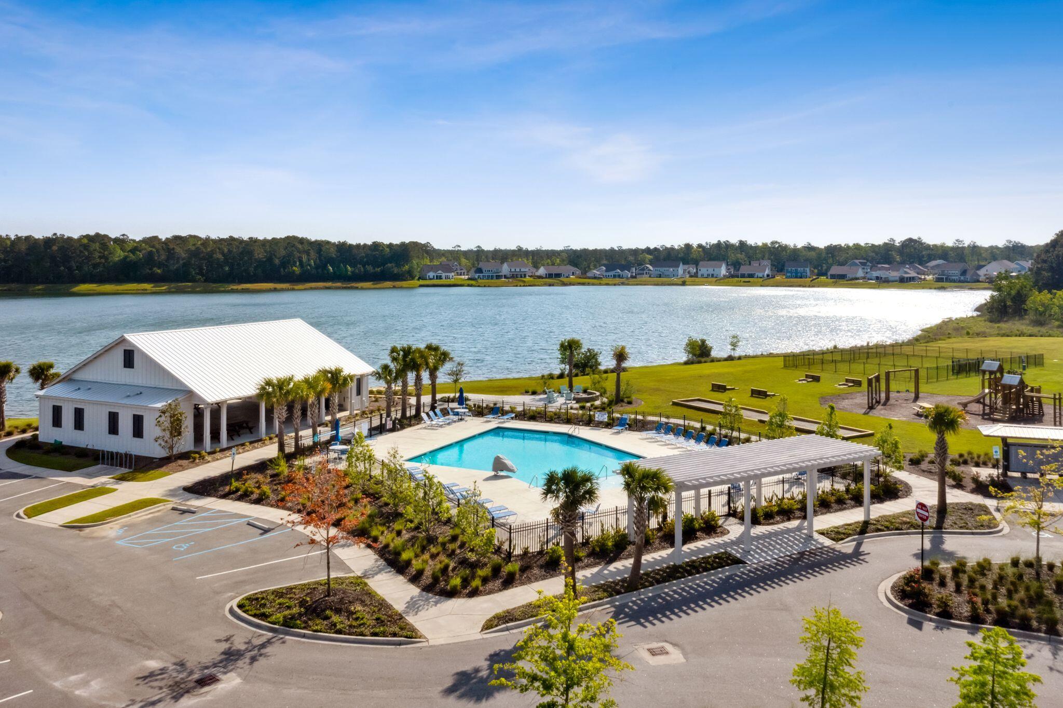
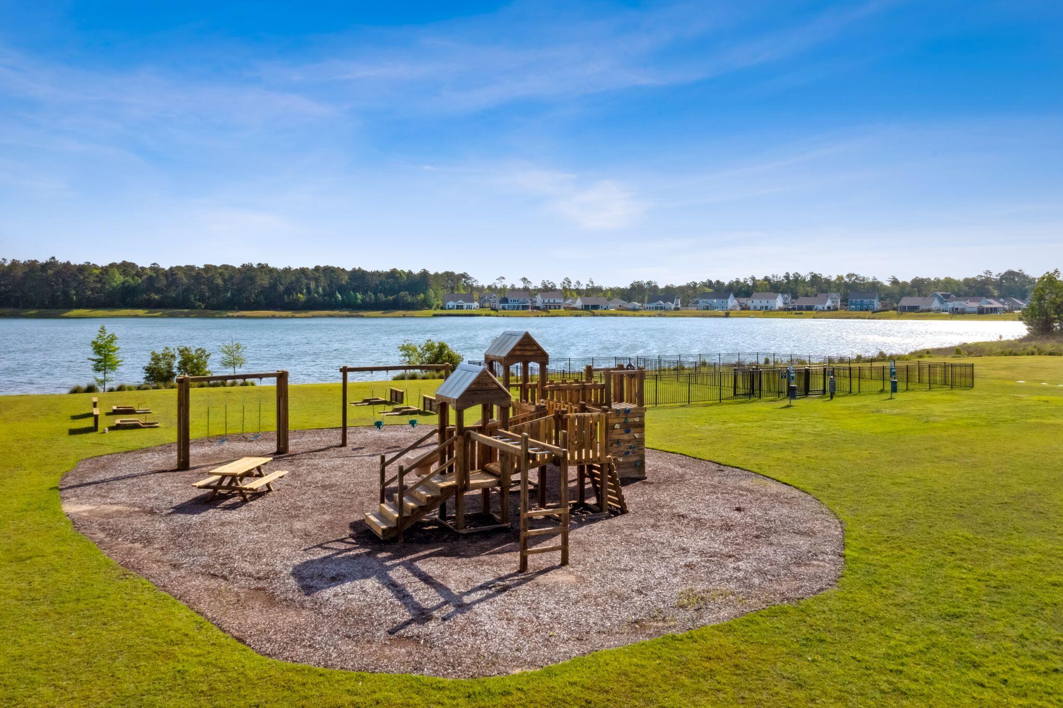
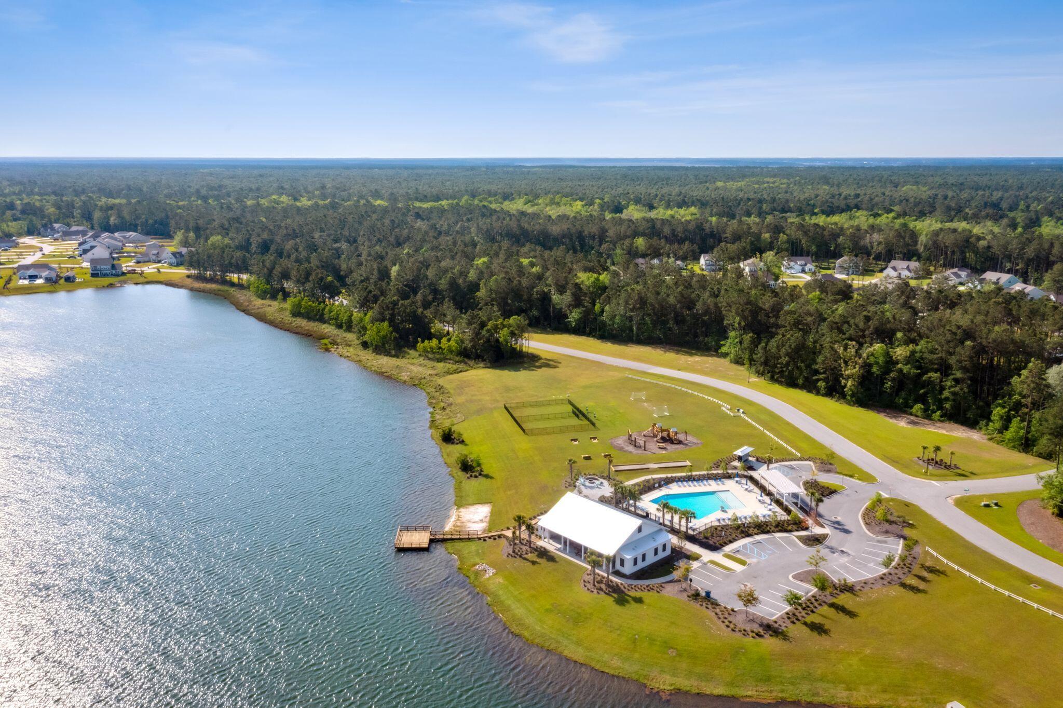
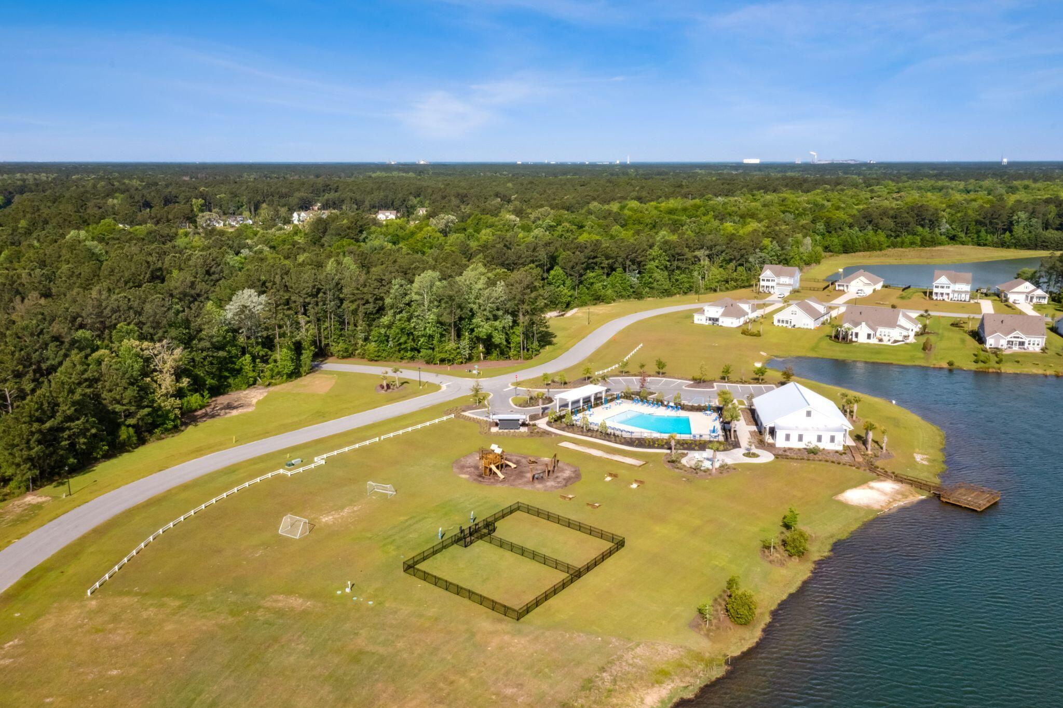
- Community Features: Dog Park, Gated, Park, Pool, Walk/Jog Trails
- Construction Materials: Cement Siding
- Exterior Features: Rain Gutters
- Roof: Architectural, Fiberglass
Property History for 673 Pontoon Road
| Date | Event & Source | Price | Appreciation |
|---|---|---|---|
| May 6, 2026 | Sold CHS Regional MLS #26001812 | $750,000 | — |
| May 5, 2026 | Sold (Public Record) Public Record #1938204651 | $750,000 | — |
| Mar 24, 2026 | Pending CHS Regional MLS #26001812 | — | |
| Mar 24, 2026 | In Contract CHS Regional MLS #26001812 | — | |
| Jan 18, 2026 | Price Change CHS Regional MLS #26001812 | $774,900 | — |
| Jan 18, 2026 | Listed (Active) CHS Regional MLS #26001812 | $759,900 | — |
| Date | Event & Source | Price |
|---|---|---|
| 05/06/2026 | Sold CHS Regional MLS #26001812 | $750,000 |
| 05/05/2026 | Sold (Public Record) Public Record #1938204651 | $750,000 |
| 03/24/2026 | Pending CHS Regional MLS #26001812 | — |
| 03/24/2026 | In Contract CHS Regional MLS #26001812 | — |
| 01/18/2026 | Price Change CHS Regional MLS #26001812 | $774,900 |
| 01/18/2026 | Listed (Active) CHS Regional MLS #26001812 | $759,900 |
For completeness, we often displays two records for one sale: the MLS record and the public record.
Public Records for 673 Pontoon Road
Schools near 673 Pontoon Road
Rating | School | Type | Grades | Distance |
|---|---|---|---|---|
| Public - | PK to 5 | |||
| Public - | 5 to 8 | |||
| Public - | 9 to 12 | |||
| Public - | K to 5 |
Rating | School | Distance |
|---|---|---|
Cainhoy Elementary/Middle School PublicPK to 5 | ||
Philip Simmons Middle School Public5 to 8 | ||
Philip Simmons High Public9 to 12 | ||
Howe Hall Aims Elementary School PublicK to 5 |
School ratings and boundaries are provided by GreatSchools.org and Pitney Bowes. This information should only be used as a reference. Proximity or boundaries shown here are not a guarantee of enrollment. Please reach out to schools directly to verify all information and enrollment eligibility.
Similar Homes
New listings in 29450


Nearby home values
| Address | Sold price | Beds | Baths | Sqft | Lot (Sqft) |
|---|---|---|---|---|---|
This home: 673 Pontoon Road, Huger, SC 29450 | $750,000 | 3 | 3 | 2,615 | 20,037 |
$618,283 | 5 | 4 | 3,161 | 21,344 | |
$651,645 | 6 | 5 | 3,475 | 20,473 | |
$594,555 | 3 | 3 | 2,261 | 22,651 | |
$725,572 | 5 | 4 | 2,952 | 29,620 | |
$625,000 | – | – | 2,031 | 19,589 | |
$590,880 | – | – | 2,219 | 18,156 | |
$995,000 | 4 | 3 | 3,151 | 21,780 | |
$702,652 | 5 | 4 | 3,026 | 18,730 | |
$600,000 | 3 | 3 | 1,944 | 17,424 | |
$605,767 | 5 | 4 | 3,464 | 25,264 | |
$611,035 | 3 | 3 | 2,188 | 17,859 | |
$800,000 | 3 | 3 | 2,210 | 21,780 | |
$690,357 | 5 | 4 | 3,304 | 22,651 | |
$643,860 | – | – | 3,208 | 27,914 | |
$685,137 | 4 | 4 | 3,005 | 23,086 |
Explore Nearby Homes
- Cainhoy Historic District Homes for Sale
- Dunes West Homes for Sale
- Pimlico Homes for Sale
- Nelliefield Plantation Homes for Sale
- Planters Point Homes for Sale
- Park West Homes for Sale
- Rivertowne Homes for Sale
- Beresford Hall Homes for Sale
- Darrell Creek Homes for Sale
- Carolina Park Homes for Sale
- Brickhope Greens Homes for Sale
- The Marshes at Cooper River Homes for Sale
- Liberty Village Homes for Sale
- Liberty Hall Homes for Sale
- Sweetwater Homes for Sale
- Wando Homes for Sale
- Daniel Island Homes for Sale
- Cordesville Homes for Sale
- Charleston Homes for Sale
- Huger Homes for Sale
- Goose Creek Homes for Sale
- Jamestown Homes for Sale
- Awendaw Homes for Sale
- Mount Pleasant Homes for Sale
- Hanahan Homes for Sale
- North Charleston Homes for Sale
- Moncks Corner Homes for Sale
- Charleston AFB Homes for Sale
- Johns Island Homes for Sale
- Ladson Homes for Sale
- 29492 Homes for Sale
- 29429 Homes for Sale
- 29431 Homes for Sale
- 29434 Homes for Sale
- 29445 Homes for Sale
- 29453 Homes for Sale
- 29461 Homes for Sale
- 29458 Homes for Sale
- 29466 Homes for Sale
- 29410 Homes for Sale
- 29510 Homes for Sale
- 29479 Homes for Sale
- 29406 Homes for Sale
- 29440 Homes for Sale
- 29464 Homes for Sale
No guarantee, warranty or representation of any kind is made regarding the completeness or accuracy of any information, descriptions or measurements (including square footage measurements and property condition), such should be independently verified through appropriate means, including, but not limited to, in person inspection and public records, and Compass International Holdings, its subsidiaries, affiliates and independently owned and operated franchisees, and their affiliated agents and associated third parties expressly disclaim any liability in connection therewith. Photos may be virtually staged or digitally enhanced and may not reflect actual property conditions. Offers of compensation are subject to change at the seller's discretion. No financial or legal advice provided. Equal Housing Opportunity.
We do not attempt to independently verify the currency, completeness, accuracy or authenticity of the data contained herein. It may be subject to transcription and transmission errors. Accordingly, the data is provided on an “as is” “as available” basis only and may not reflect all real estate activity in the market. Photos may be virtually staged or digitally enhanced and may not reflect actual property conditions. No financial or legal advice provided. Equal Housing Opportunity. Based on information from one of the following Multiple Listing Services: Charleston Trident MLS, LowCountry Regional and REsides, Inc. Information being provided is for the visitor’s personal, noncommercial use and may not be used for any purpose other than to identify prospective properties visitor may be interested in purchasing. The data contained herein is copyrighted by Canopy MLS, High Country Association of REALTORS,© 2024 REsides and LowCountry Regional Inc. All rights reserved. Certain information contained herein is derived from information which is the licensed property of, and copyrighted by, REsides, Inc. Any dissemination of this information is in violation of copyright laws and is strictly prohibited. Property information referenced on this web site comes from the Internet Data Exchange (IDX) program of the MLS. This web site may reference real estate listing(s) held by a brokerage firm other than the broker and/or agent who owns this web site. For the avoidance of doubt, the accuracy of all information, regardless of source, is deemed reliable but not guaranteed and should be personally verified through personal inspection by and/or with the appropriate professionals.