6745 Southwest Scholls Ferry Road, Unit 7






Description
- Listed by: James Spitler • eXp Realty, LLC

Location
Sold By Windermere Realty Trust
$2,015 per month
30 year fixed, 7.03% Interest
$1,396
$179
$440
 1
1Property Information for 6745 Southwest Scholls Ferry Road, Unit 7
Property Details
- Taxes: $2,146 / year
- MLS Type: Residential / Condominium
- County: Washington County
- Style: Contemporary
- Subdivision: Schollsbridge Condominiums
- Parking Features: Off Street
- Zoning: R4
- Garage Spaces: .00
- Parking Total: .00
Building Information
- Building/Complex: 6745 Sw Scholls Ferry Rd
- Stories: 1
- Pet Policy Details: Pets Not Allowed
- Year Built: 1978
Summary
- Accessibility Features: Ground Level, Main Floor Bedroom Bath, Natural Lighting, One Level, Parking, Pathway, Utility Room On Main
- Accessibility Y/N: Yes
- Country: US
- Directions: Scholls Ferry Rd - First driveway south of Allen
- Unit Location: Main Level
- Road Frontage: 0
- Elementary School: Mc Kay
- High School: Southridge
- Middle Or Junior School: Whitford
- Attached Garage: No
- Parking Ratio: 0
- CC and R Y/N: Yes
- FIRPTA: No
- HOA Y/N: Yes
- Tax Year: 2021
- Tax Deferral: No
- Tax Annual Amount: $2,145.57
- Parcel Number: R2082142
- Association Fee: $440.00
- Association Fee Frequency: Monthly
- Other Fee: $0
- Tax Other Annual Assessment Amount: $.00
- Tax Legal Description: SCHOLLSBRIDGE CONDO STAGE 2, LOT 7 BLDG A
- Video Virtual Tour 1 Y/N: No
Property
- Acres: 0.0
- Lot Size Square Feet: 0.0
- Number Of Lots Total: 0
- Senior Housing Y/N: No
- Lot Rent: $0
- Divisible Square Feet Minimum: 0.0
- Manufacturing Square Feet: 0.0
- Maximum Contiguous Square Feet: 0.0
- Number Of Buildings: 0
- DIMENSIONS: 0.0
- Warehouse Square Feet: 0.0
- SqFt Source: TRIO
- Office Square Feet: 0.0
- Property Sub Type: Condominium
- Property Type: Residential
- Water Description: Public Water
- Water Rights Num Wells: 0
- Property Condition: Resale
- Year Established: 0
- Year Built: 1978
- New Construction: No
- Property Attached: No
- Warranty Available Y/N: No
- Cooling Description: Wall Unit
- Fuel Description: Electricity
- Heating Description: Baseboard
- Hot Water Description: Electricity
- Sewer Description: Public Sewer
- Green Certification: No
Interior and Exterior Features
- Exterior Description: Cedar, Cement Siding
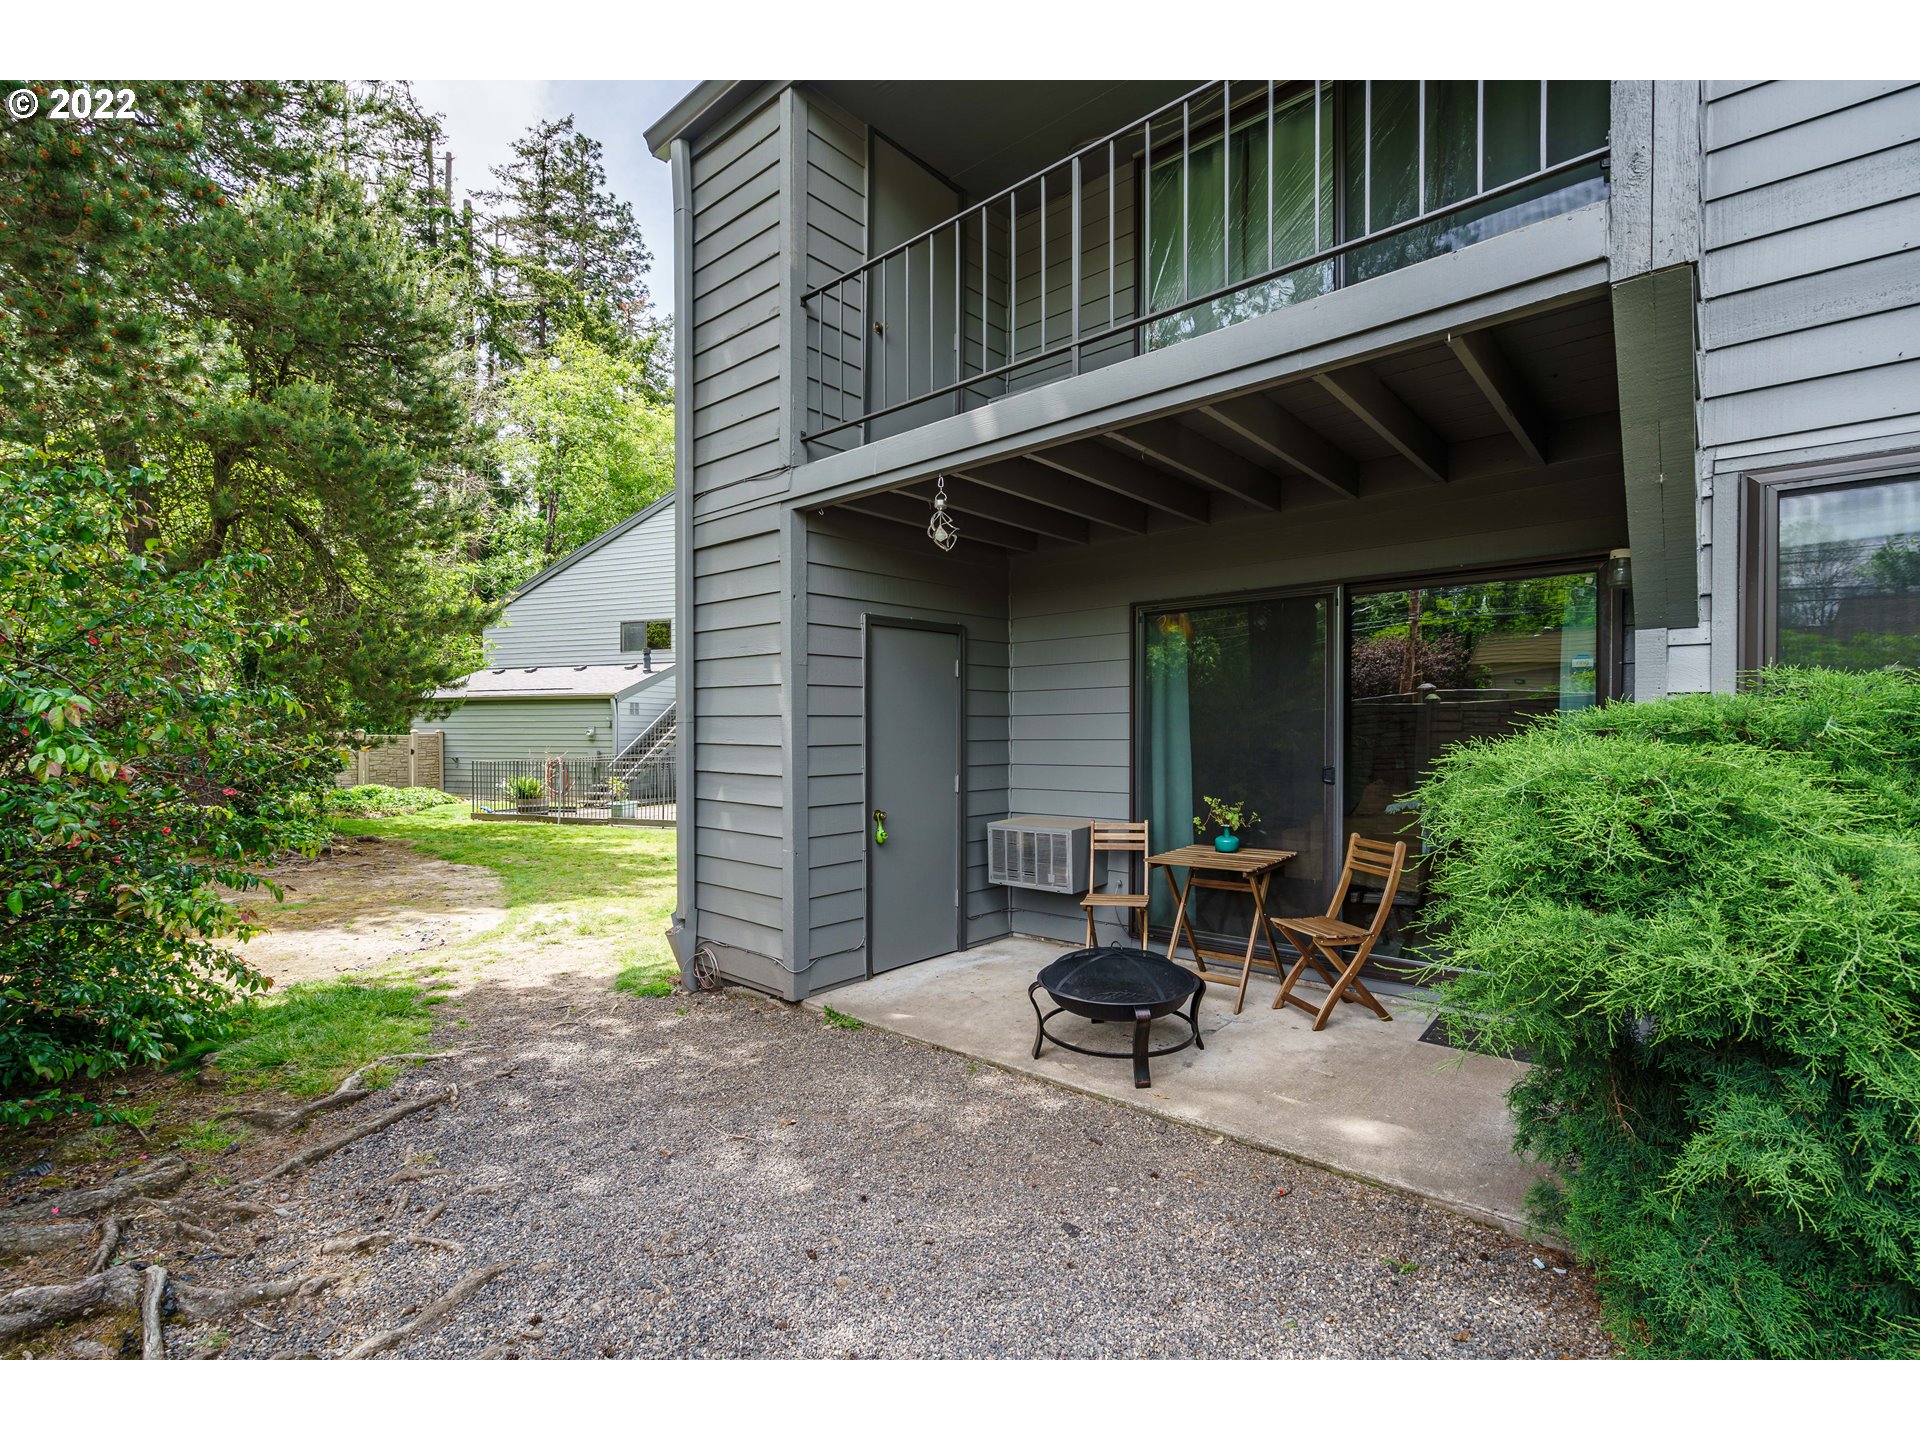
- Exterior Features: Patio
- Dock Height: 0.0
- Basement: Crawl Space
- Foundation Details: Concrete Perimeter
- Window Features: Double Pane Windows
- Fireplace Description: Gas
- Fireplaces Total: 0
- Interior Features: Laundry, Vinyl Floor, Washer Dryer
- SqFt Calculated: 1039
- View Y/N: No
- SqFt Optional Level Total: 0
- SqFt Lower Level Total: 0
- SqFt Main Level Total: 1039
- SqFt Upper Level Total: 0
- Bedrooms Total: 2
- Stories: 1
- Baths Total: 2.0
- Cooling: Yes
- Heating: Yes
- Ceiling Height: 0
- Door Height: 0
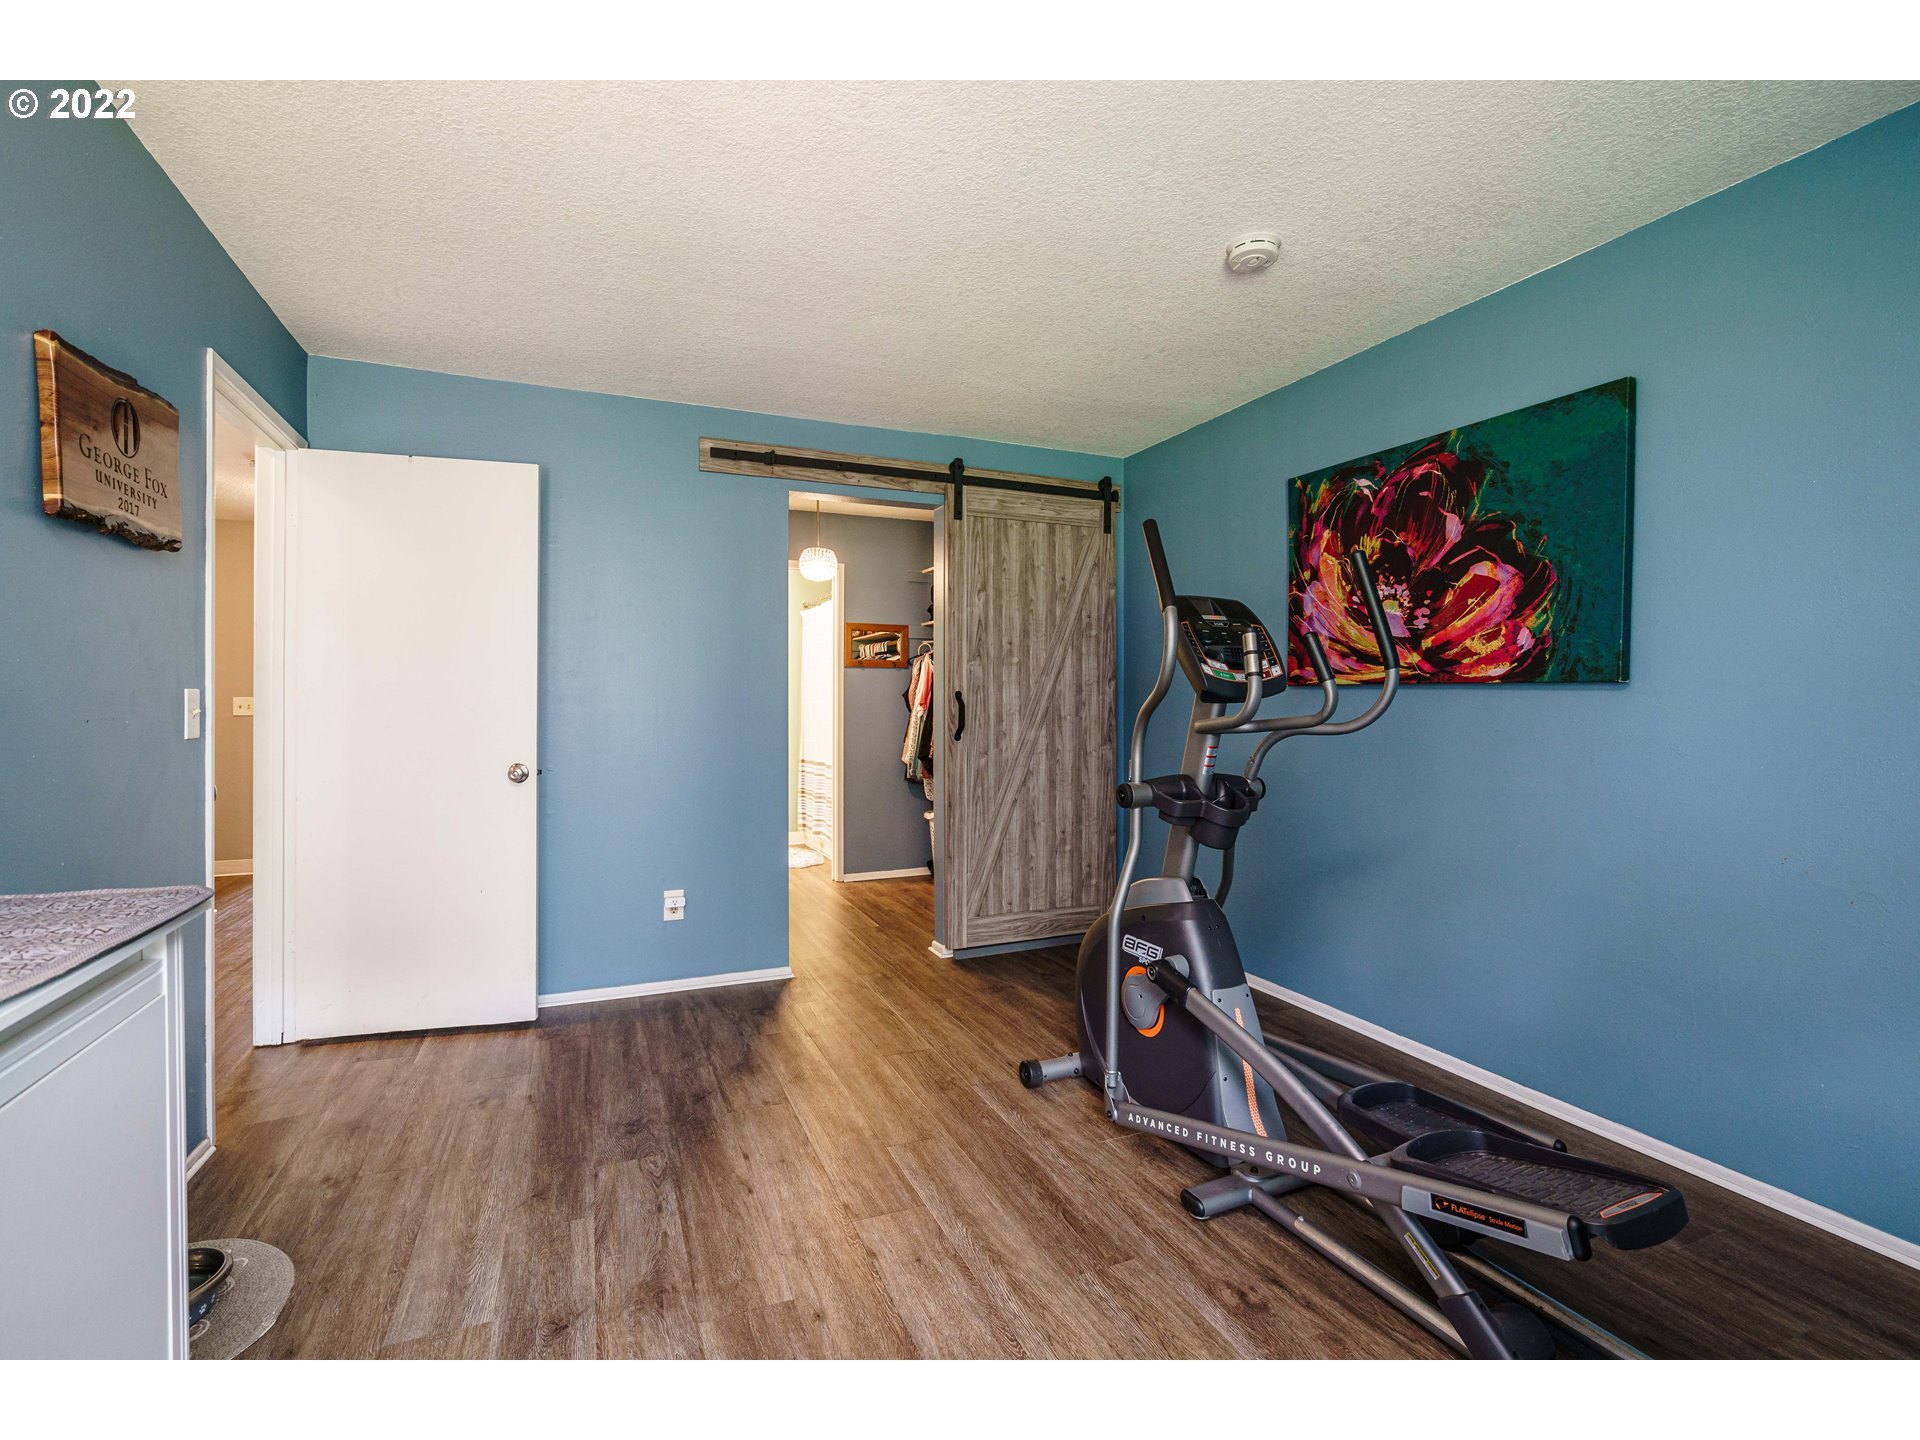
- Room Description: Primary Bedroom
- Primary Bedroom Additional Features: Barn Door, Double Closet, Suite, Vinyl Floor
- Primary Bedroom Level: Main
- Primary Bedroom SqFt: 238
- Primary Bedroom Length: 17
- Primary Bedroom Width: 14
- Room Description: _2nd Bedroom
- Bedroom 2 Length: 10
- Bedroom 2 Width: 9
- Bedroom 2 Level: Main
- Bedroom 2 SqFt: 90
- 2nd Bedroom Additional Features: Vinyl Floor
- Room Description: _3rd Bedroom
- Bedroom 3 Length: 0
- Bedroom 3 Width: 0
- Bedroom 3 SqFt: 0
- Room Description: Dining Room
- Dining Room Additional Features: Vinyl Floor
- Dining Room Length: 10
- Dining Room Width: 9
- Dining Room Level: Main
- Dining Room SqFt: 90
- Room Description: Family Room
- Family Room Length: 0
- Family Room Width: 0
- Family Room SqFt: 0
- Room Description: Kitchen
- Kitchen Appliances: Dishwasher, Free Standing Range, Free Standing Refrigerator, Microwave, Stainless Steel Appliance
- Kitchen Room Additional Features: Vinyl Floor
- Kitchen RoomLength: 10
- Kitchen RoomWidth: 9
- Kitchen Room Level: Main
- Kitchen Room SqFt: 90
- Room Description: Living Room
- Living Room Features: Fireplace, Patio, Sliding Doors
- Living Room additional Features: Vinyl Floor
- Living Room Length: 17
- Living Room Width: 14
- Living Room Level: Main
- Living Room SqFt: 238
- Baths Lower Level Full: 0
- Baths Lower Level Partial: 0
- Baths Lower Level Total: 0.0
- Baths Main Level Full: 2
- BathsMainLevelPartial: 0
- Baths Main Level Total: 2.0
- Bathrooms Full: 2
- Bathrooms Half: 0
- Baths Partial: 0
- Total Bathrooms: 2
- Baths Upper Leve lFull: 0
- Baths Upper Level Partial: 0
- Baths Upper Level Total: 0.0
- Additional Room 1 Length: 0
- Additional Room 1 SqFt: 0
- Additional Room 1 Width: 0
- Additional Room 2 Length: 0
- Additional Room 2 SqFt: 0
- Additional Room 2 Width: 0
- Additional Room 3 Length: 0
- Additional Room 3 SqFt: 0
- Additional Room 3 Width: 0
Floating Home
- Floating Home Slip Dues: $0
- Floating Home Slip Length: 0
- Floating Home Slip Width: 0
- Floating Home Slip Rent: $0
Farm
- Farm Acres Cultivated: 0.0
- Farm Acres Pasture: 0.0
- Farm Acres Range: 0.0
- Farm Acres Wooded: 0.0
- Farm Blm Aum: 0
- Farm Forest Service Aum: 0
- Farm Private AUM: 0
- Farm Irrigation Acres: 0.0
- Farm Y/N: No
- Farm No Stalls: 0
Condominium
- Condo Conversion Y/N: No
- Condo Deck Sqft: 0
- Condo Pending Litigation: No
- Condo Unit Level: 0
- Condo Units In Complex: 0
- Condo Pet Policies: Allowed
- Condo Total Levels: 0
Amenities
- Amenities Walk Score: 0
- Association Amenities: Exterior Maintenance, Pool, Sewer, Trash, Water
- Amenities Addl Room 4 Size1: 0.0
- Amenities Addl Room 4 Sqft: 0.0
- Amenities Addl Room 4 Size2: 0.0
- Amenities Addl Room 5 Size1: 0.0
- Amenities Addl Room 5 Sqft: 0.0
- Amenities Addl Room 5 Size2: 0.0
- Amenities Addl Room 6 Size1: 0.0
- Amenities Addl Room 6 Sqft: 0.0
- Amenities Addl Room 6 Size2: 0.0
- Amenities Home Warranty Price: $0
Mobile Home
- Mobile Length: 0
- Mobile Width: 0
- Truck Door Total: 0
Additional Strucuture
- Addl Structure Bedrooms 1: 0
- Addl Structure Bedrooms 2: 0
- Addl Structure Bedrooms 3: 0
- Addl Structure Bedrooms 4: 0
- Addl Structure Bedrooms 5: 0
- Addl Structure Bedrooms 6: 0
- Addl Structure Bedrooms Total: 0
- Addl Structure Garage No Attached: 0
- Addl Structure Garage No Detached: 0
- Addl Structure Garage Sqft: 0.0
- Addl Structure No Stalls: 0
- Addl Structure No Structures: 0
- Addl Structure Sqft 1: 0.0
- Addl Structure Sqft 2: 0.0
- Addl Structure Sqft 3: 0.0
- Addl Structure Sqft 4: 0.0
- Addl Structure Sqft 5: 0.0
- Addl Structure Sqft 6: 0.0
- Addl Structure Year Built 1: 0
- Addl Structure Year Built 2: 0
- Addl Structure Year Built 3: 0
- Addl Structure Year Built 4: 0
- Addl Structure Year Built 5: 0
- Addl Structure Year Built 6: 0
Multi Family
- Number Of Units Total: 0
- Gross Income Actual: $.00
- Gross Income Projected: $.00
- Gross Rent Multiplier: $.00
- Net Income Actual: $.00
- Net Income Projected: 0
- Operating Expenses Lessee: $.00
- Operating Expenses Projected: $.00
- Operating Expense: $.00
- SqFt Approximate Building Total: 1039
- Unit Type 1 Baths Total: 0
- Unit Type 1 Beds Total: 0
- Unit Type 1 Rent: $0
- Unit Type 1 SqFt: 0.0
- Unit Type 1 Units Total: 0
- Unit Type 2 Baths Total: 0
- Unit Type 2 Beds Total: 0
- Unit Type 2 Rent: $0
- Unit Type 2 SqFt: 0.0
- Unit Type 2 Units Total: 0
- Unit Type 3 Baths Total: 0
- Unit Type 3 Beds Total: 0
- Unit Type 3 Rent: $0
- Unit Type 3 SqFt: 0.0
- Unit Type 3 Units Total: 0
- Unit Type 4 Baths Total: 0
- Unit Type 4 Beds Total: 0
- Unit Type 4 Rent: $0
- Unit Type 4 SqFt: 0
- Unit Type 4 UnitsTotal: 0
- Unit Type 5 Baths Total: 0
- Unit Type 5 Beds Total: 0
- Unit Type 5 Rent: $0
- Unit Type 5 SqFt: 0.0
- Unit Type 5 Units Total: 0
- Unit Type 6 Baths Total: 0
- Unit Type 6 Beds Total: 0
- Unit Type 6 Rent: $0
- Unit Type 6 SqFt: 0.0
- Unit Type 6 Units Total: 0
- Unit Type 7 Baths Total: 0
- Unit Type 7 Beds Total: 0
- Unit Type 7 Rent: $0
- Unit Type 7 SqFt: 0
- Unit Type 7 Units Total: 0
- Unit Type 8 Baths Total: 0
- Unit Type 8 Beds Total: 0
- Unit Type 8 Rent: $0
- Unit Type 8 SqFt: 0.0
- Unit Type 8 Units Total: 0
- Unit Type 9 Baths Total: 0
- Unit Type 9 Beds Total: 0
- Unit Type 9 Rent: $0
- Unit Type 9 SqFt: 0.0
- Unit Type 9 Units Total: 0
- Unit Type 10 Baths Total: 0
- Unit Type 10 Beds Total: 0
- Unit Type 10 Rent: $0
- Unit Type 10 SqFt: 0.0
- Unit Type 10 Units Total: 0
Rental
- Lease Amount: $.00
- Lease Deposit: $0
- Leased Square Feet 1: 0.0
- Leased Square Feet 2: 0.0
- Leased Square Feet 3: 0.0
- Leased Square Feet 4: 0.0
- Leased Square Feet 5: 0.0
Property History for 6745 Southwest Scholls Ferry Road, Unit 7
| Date | Event & Source | Price | Appreciation |
|---|---|---|---|
| Aug 31, 2022 | Sold (Public Record) Public Record #1496325501 | $261,500 | +9.4% / yr |
| Jun 24, 2020 | Sold (Public Record) Public Record #670987443 | $215,000 | +4.9% / yr |
| Oct 18, 2017 | Sold (Public Record) Public Record #607534392 | $189,000 | +4.7% / yr |
| Sep 6, 2008 | Sold (Public Record) Public Record #252329030 | $124,500 | — |
| Date | Event & Source | Price |
|---|---|---|
| 08/31/2022 | Sold (Public Record) Public Record #1496325501 | $261,500 +9.4% / yr |
| 06/24/2020 | Sold (Public Record) Public Record #670987443 | $215,000 +4.9% / yr |
| 10/18/2017 | Sold (Public Record) Public Record #607534392 | $189,000 +4.7% / yr |
| 09/06/2008 | Sold (Public Record) Public Record #252329030 | $124,500 |
For completeness, we often displays two records for one sale: the MLS record and the public record.
Public records
6745 Southwest Scholls Ferry Road, Unit 7
Beds
2Baths
2Total Finished SqFt
1,039 SqFtAbove Grade Finished SqFt
1,039 SqFtLot Size
5,663 SqFtStyle
CondominiumSchools near 6745 Southwest Scholls Ferry Road, Unit 7
Rating | School | Type | Grades | Distance |
|---|---|---|---|---|
| Charter - | K to 8 | |||
| Public - | 6 to 8 | |||
| Public - | 9 to 12 | |||
| Charter - | K to 8 |
Rating | School | Distance |
|---|---|---|
Arco Iris Spanish Immersion School CharterK to 8 | ||
Whitford Middle School Public6 to 8 | ||
Southridge High School Public9 to 12 | ||
Hope Chinese Charter School CharterK to 8 |
School ratings and boundaries are provided by GreatSchools.org and Pitney Bowes. This information should only be used as a reference. Proximity or boundaries shown here are not a guarantee of enrollment. Please reach out to schools directly to verify all information and enrollment eligibility.
Similar Homes
Explore Nearby Homes
- Central Beaverton Homes for Sale
- Denny Whitford Homes for Sale
- Englewood Park Homes for Sale
- Garden Home-Whitford Homes for Sale
- Greenburg Road Homes for Sale
- Greenway Homes for Sale
- Highland Homes for Sale
- Murray Hill Homes for Sale
- North Tigard Homes for Sale
- Progress Ridge Homes for Sale
- Raleigh West Homes for Sale
- Scholls-Summerlake Homes for Sale
- Sexton Mountain Homes for Sale
- South Beaverton Homes for Sale
- Vose Homes for Sale
- Tigard Homes for Sale
- Beaverton Homes for Sale
- Aloha Homes for Sale
- Portland Homes for Sale
- Lake Oswego Homes for Sale
- Hillsboro Homes for Sale
- Tualatin Homes for Sale
- Sherwood Homes for Sale
- Corbett Homes for Sale
- Milwaukie Homes for Sale
- Wilsonville Homes for Sale
- West Linn Homes for Sale
- Marylhurst Homes for Sale
- Gladstone Homes for Sale
- Newberg Homes for Sale
- 97007 Homes for Sale
- 97005 Homes for Sale
- 97223 Homes for Sale
- 97225 Homes for Sale
- 97078 Homes for Sale
- 97003 Homes for Sale
- 97219 Homes for Sale
- 97224 Homes for Sale
- 97221 Homes for Sale
- 97140 Homes for Sale
- 97006 Homes for Sale
- 97035 Homes for Sale
- 97229 Homes for Sale
- 97239 Homes for Sale
- 97062 Homes for Sale
No guarantee, warranty or representation of any kind is made regarding the completeness or accuracy of any information, descriptions or measurements (including square footage measurements and property condition), such should be independently verified through appropriate means, including, but not limited to, in person inspection and public records, and Compass International Holdings, its subsidiaries, affiliates and independently owned and operated franchisees, and their affiliated agents and associated third parties expressly disclaim any liability in connection therewith. Photos may be virtually staged or digitally enhanced and may not reflect actual property conditions. Offers of compensation are subject to change at the seller's discretion. No financial or legal advice provided. Equal Housing Opportunity.
Listing Courtesy of eXp Realty, LLC
All information provided is deemed reliable but is not guaranteed and should be independently verified. The content relating to real estate for sale on this web site comes in part from the IDX program of the RMLS of Portland Oregon. Real estate listings held by brokerage firms other than Compass are marked with the RMLS logo and detailed information about these properties includes the names of the listing brokers. Copyright © 2026 RMLS, Portland, Oregon. Last updated: 08/31/2022 01:10 PM
