67564 Silver Creek Road









Description
Amenities
- Attached Garage
- Garage
- Parking Included
Location
Sold By Non Rmls Broker
Payment Calculator
$2,261 per month
30 year fixed, 6.55% Interest
$2,135
$126
$0
Know your buying power with a preapproval and custom rate in minutes
 1
1Property Information for 67564 Silver Creek Road
- Taxes: $1,514 / year
- MLS Type: Residential / Manufactured On Land
- County: Harney County
- Stories: 1
- Year Built: 1993
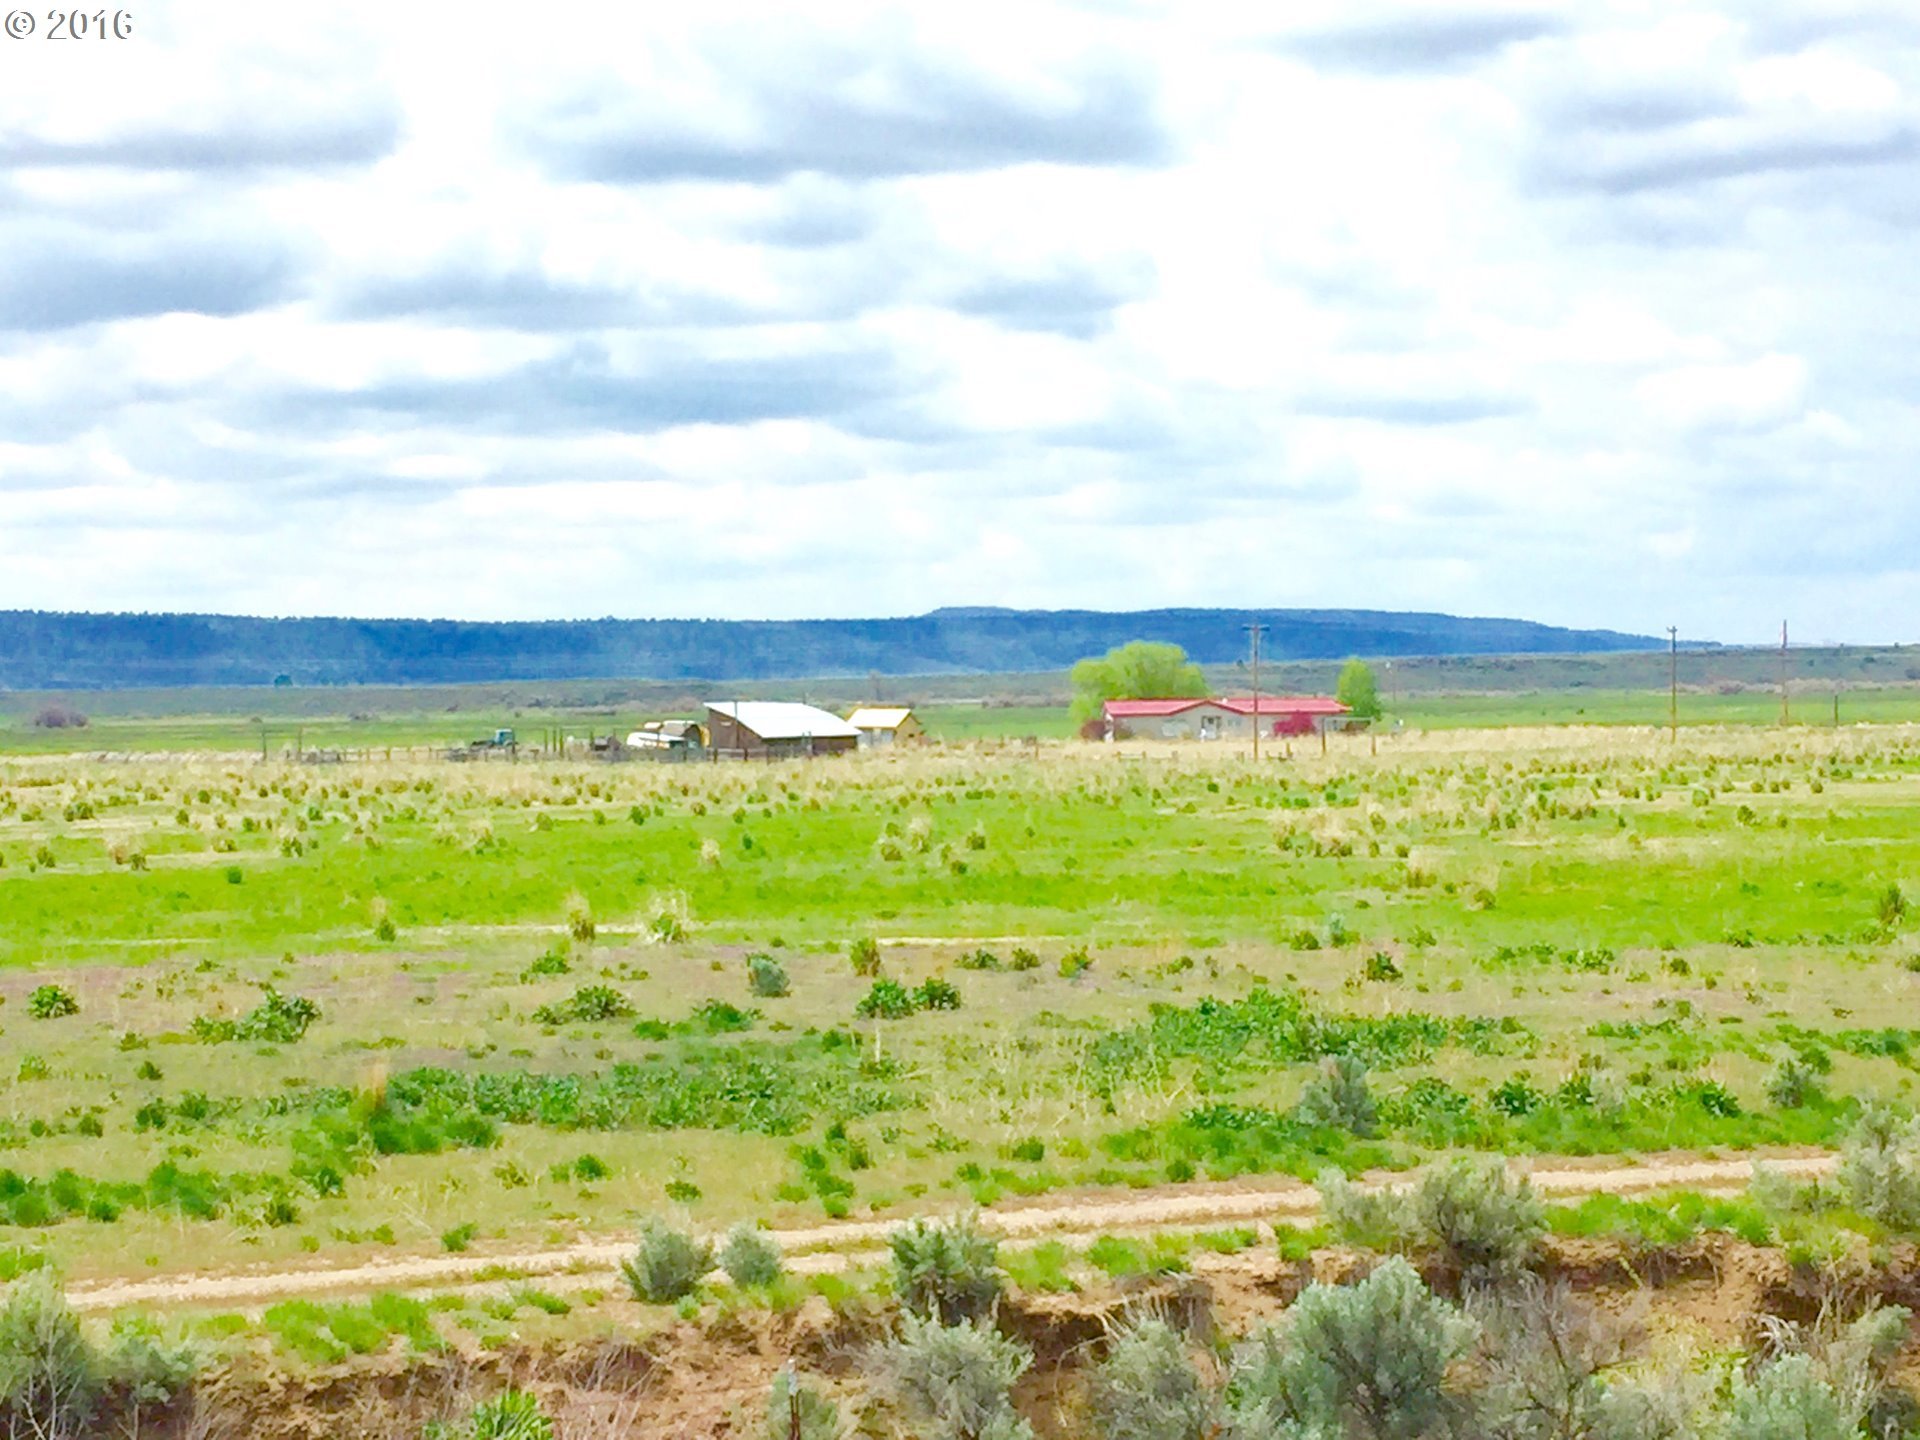
- Lot Size: 160.00 AC / 6,969,600 SF
- Accessibility Features: One Level, Parking
- Accessibility Y/N: Yes
- Area: Harney County
- Country: US
- Directions: HWY 20 to Silver Creek Rd, round corner and look for address marker- long driveway and gate
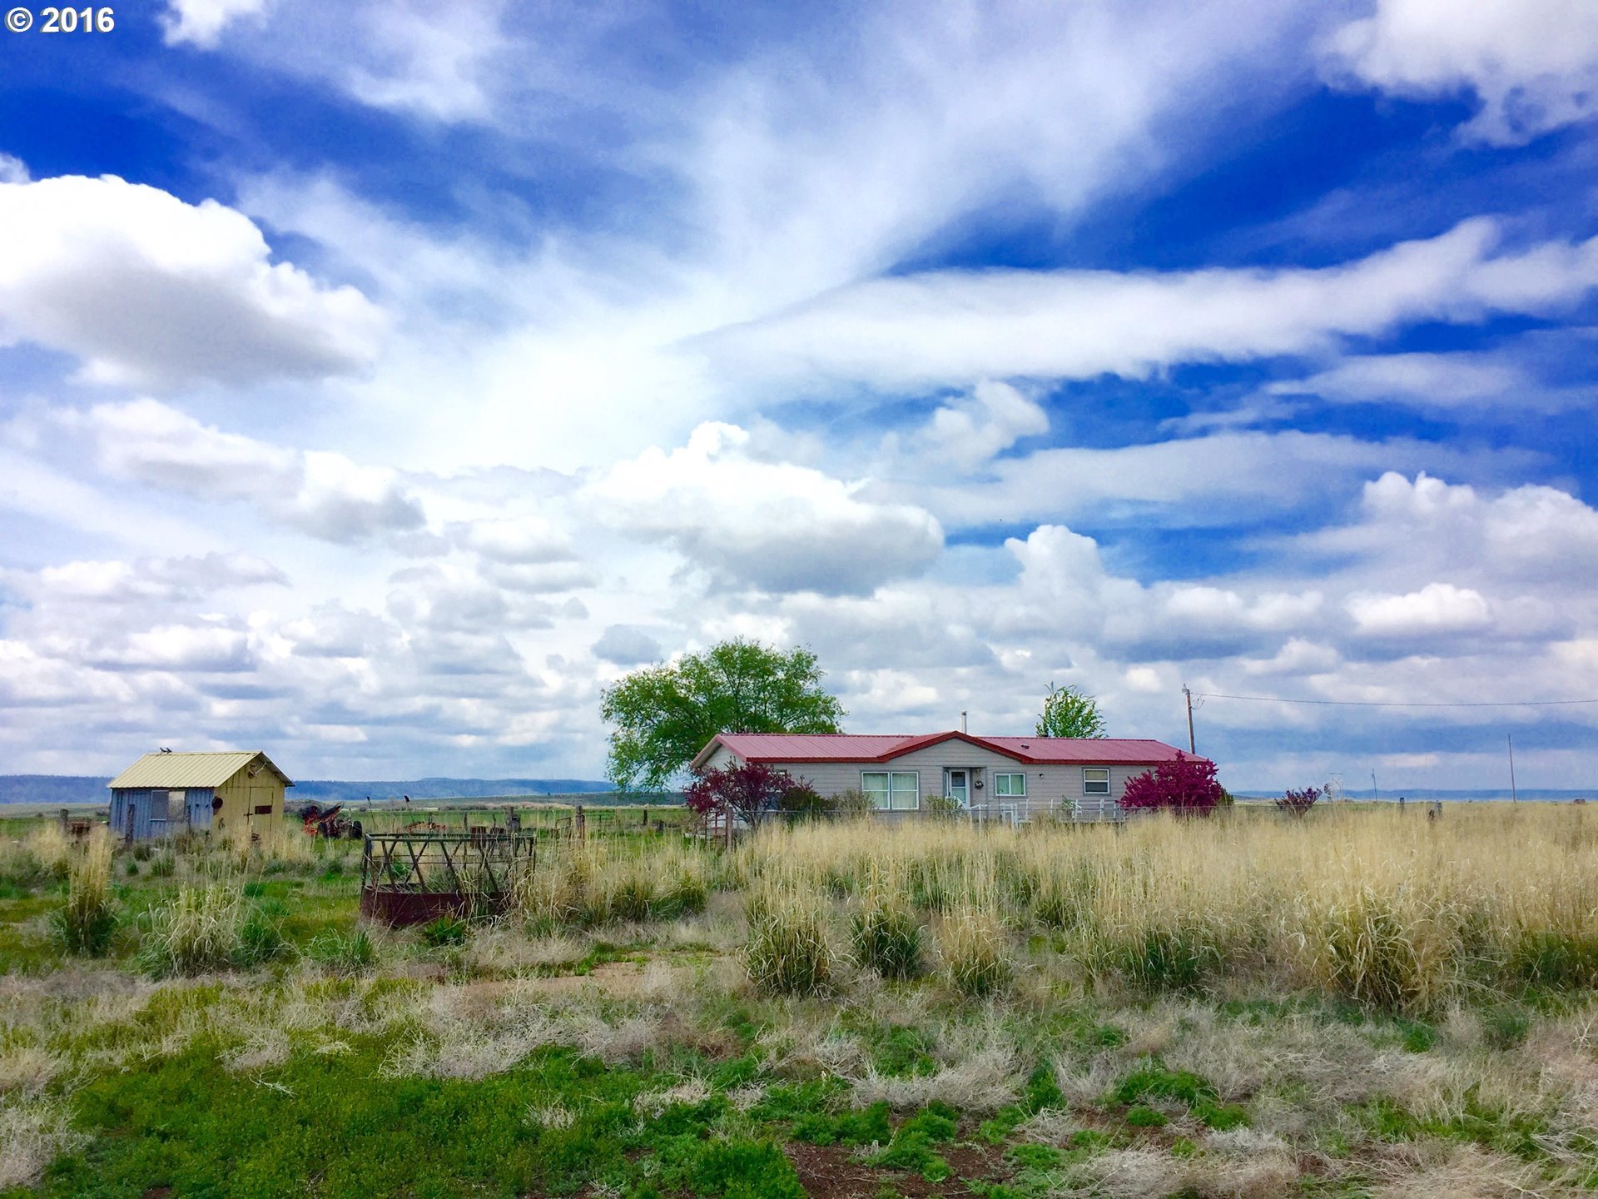
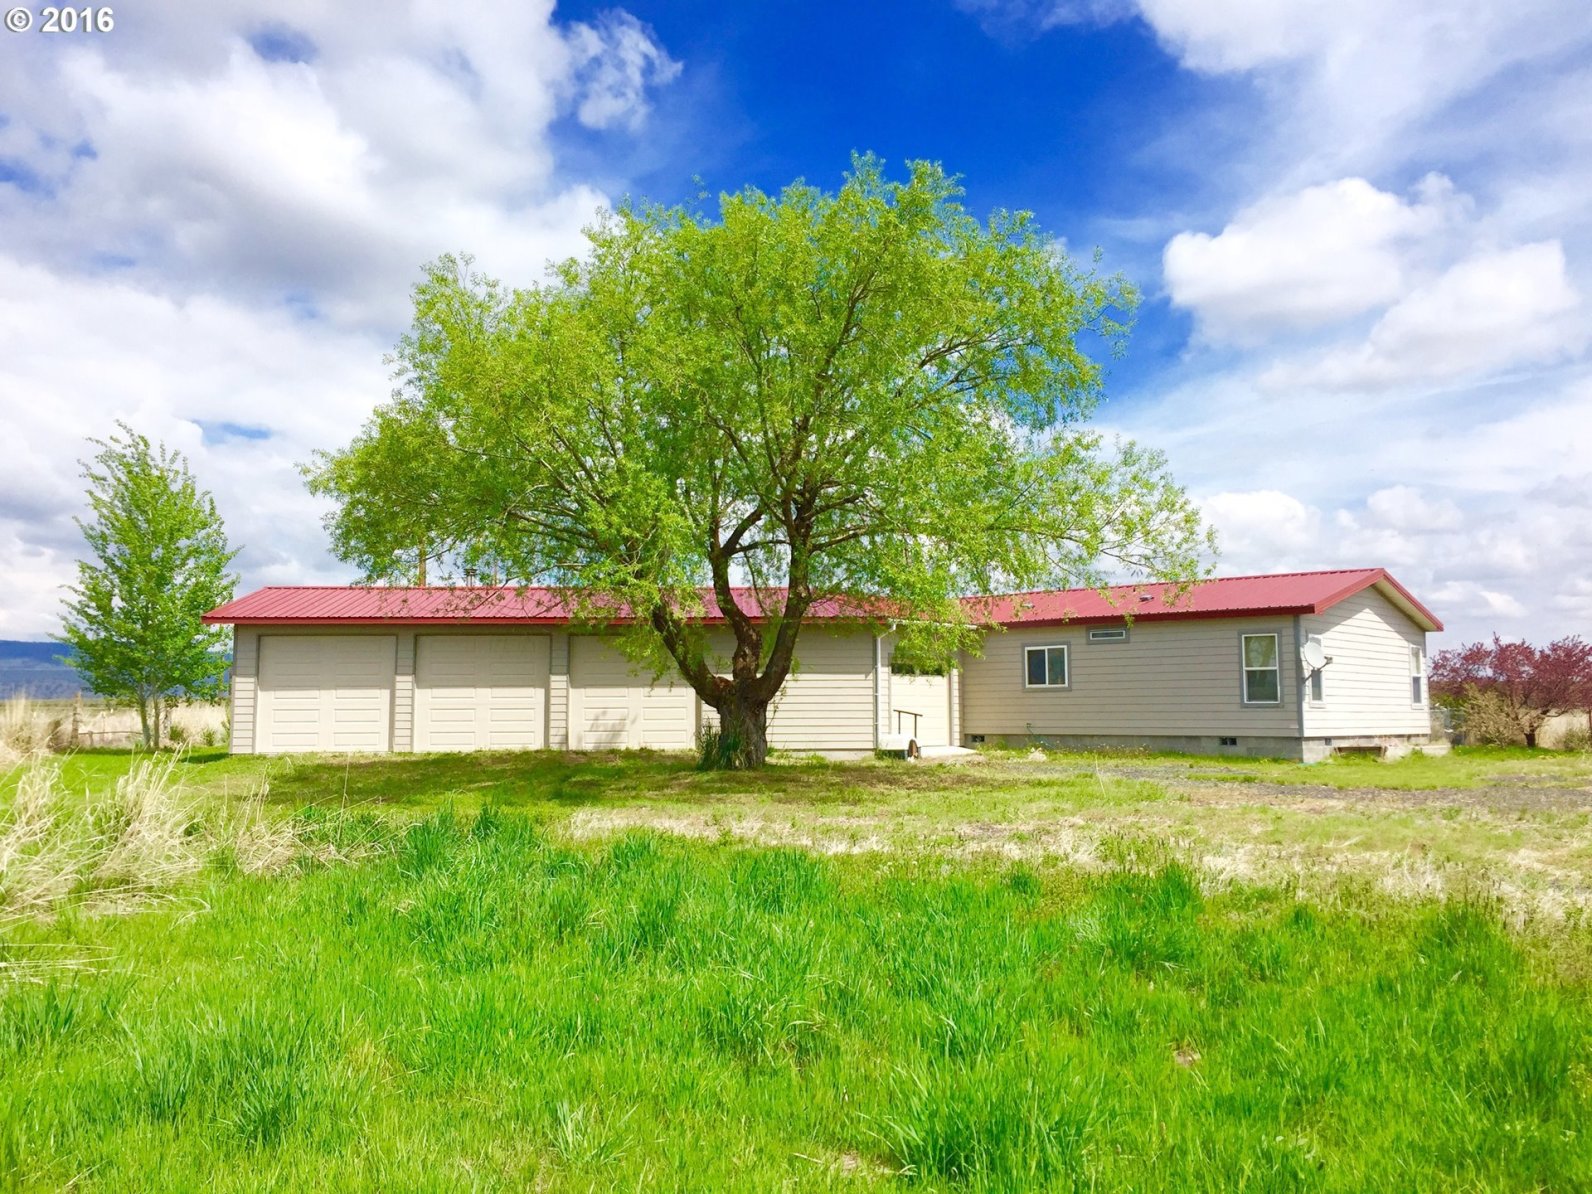
- Style: Double Wide Manufactured, Ranch
- Garage Or Parking Spaces: 4
- Garage Type: Attached
- Parking: Driveway
- CC and R Y/N: No
- FIRPTA Y/N: No
- HOA Y/N: No
- Tax Deferral YN: No
- Video Virtual Tour 1 Y/N: No
- Acres: 160.0
- Lot Description: Level, Private
- Senior Housing Y/N: No
- Zoning: EFRU-1
- SqFt Source: County
- Warranty Available Y/N: No
- Water Description: Private, Well
- Water Rights Acres Irrigated: 160.0
- Water Rights Current Y/N: Yes
- Water Rights Delivery Method: Gravity
- Water Rights Delivery System: Flood
- Water Rights Num Wells: 1
- Water Rights Power At Diversion Y/N: No
- Water Rights Pump Location: On The Property
- Water Rights Remarks Public: Water rights date back to 1882.
- Water Rights Source: Water Mast
- Water Rights System Pressurized Y/N: No
- Water Rights Type: Surface Water
- Water Rights Use: Agriculture, Livestock, Irrigation
- Water Rights Water Source: Creek
- Water Rights Well Type: Drilled
- Fuel Description: Electricity
- Heating Description: Forced Air
- Hot Water Description: Electricity, Tank
- Sewer Description: Septic Tank, Standard Septic
- Exterior Description: Lap Siding
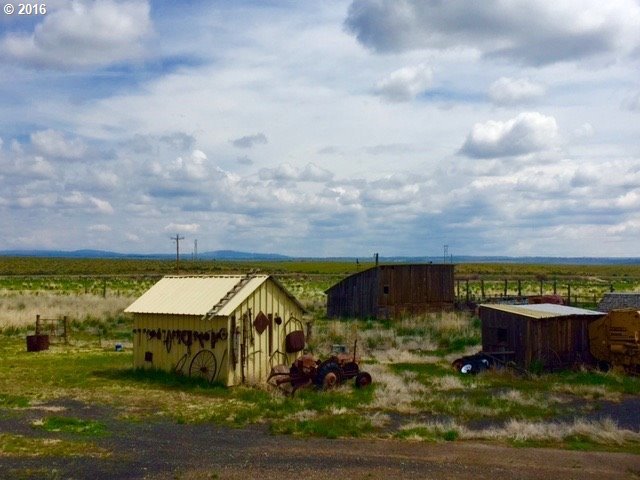
- Exterior Features: Barn(s), Deck, Fenced, Outbuilding, Workshop, Tool Shed, Corral(s), Gravel Road, Private Road, Yard
- Roof Type: Metal
- Basement Foundation: Pillar/Post/Pier
- Fireplace Description: Wood Burning
- Fireplaces Total: 1
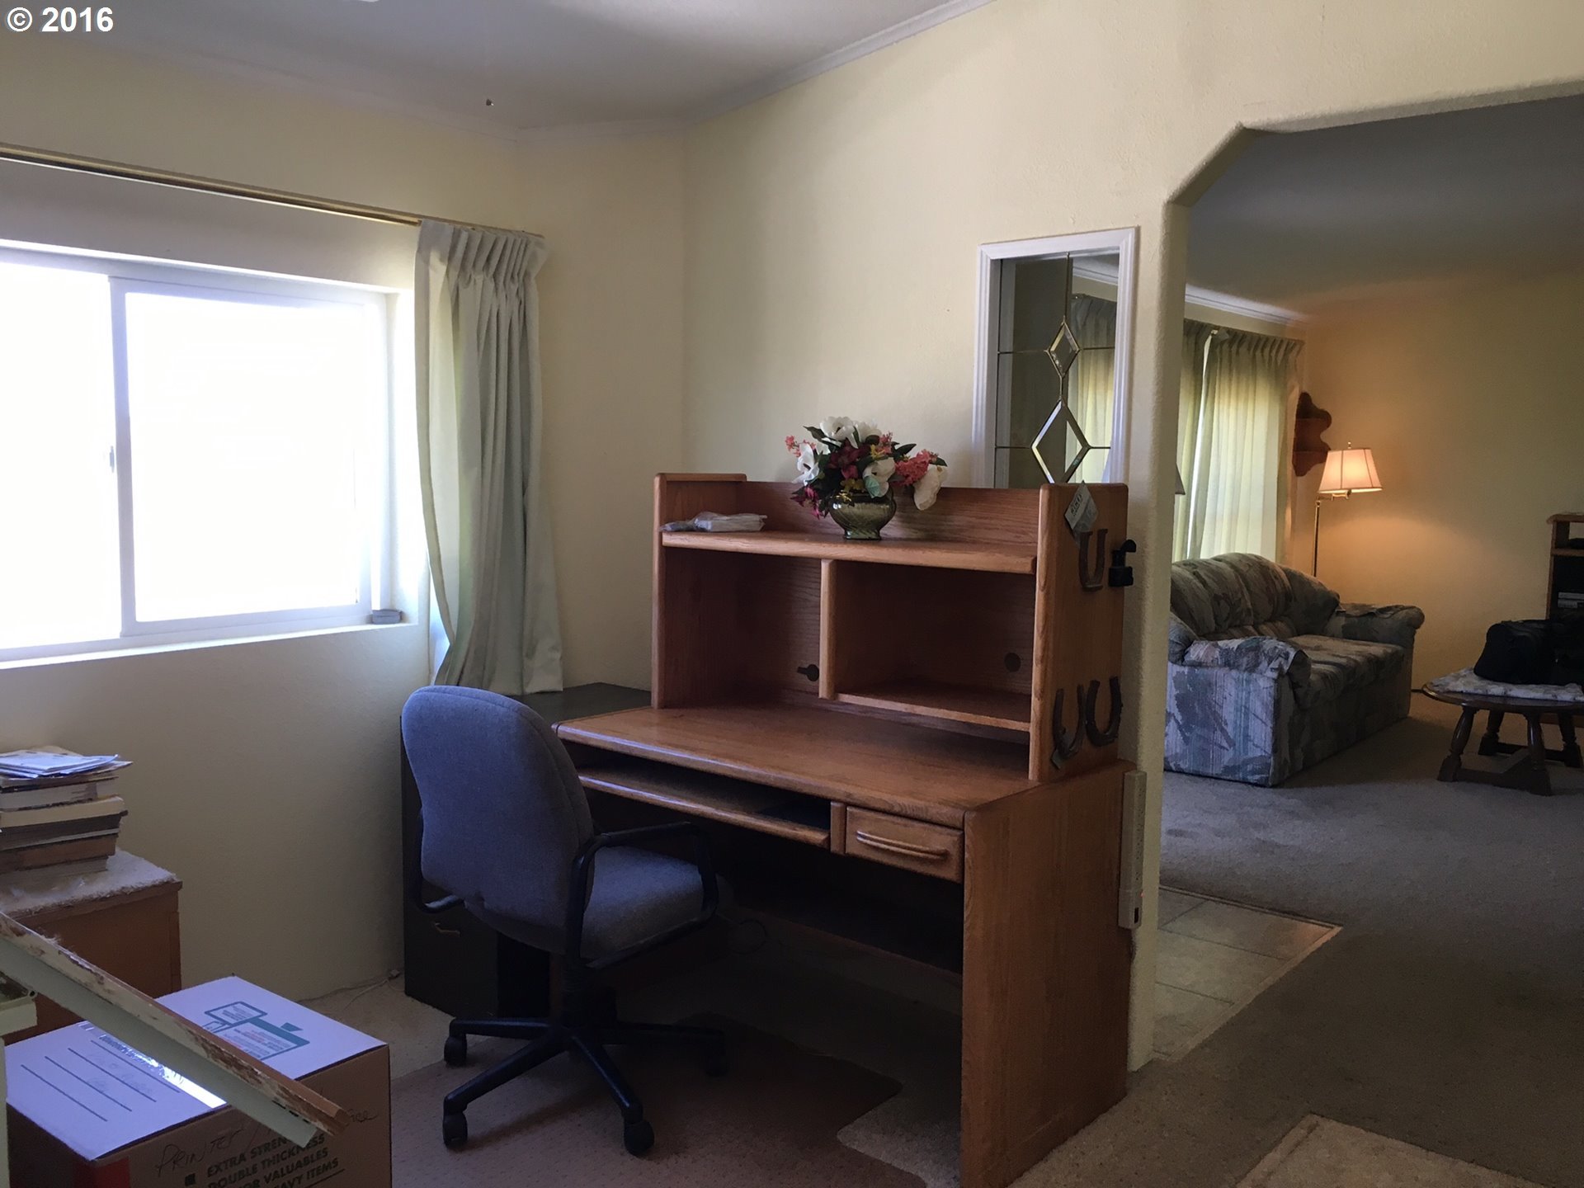
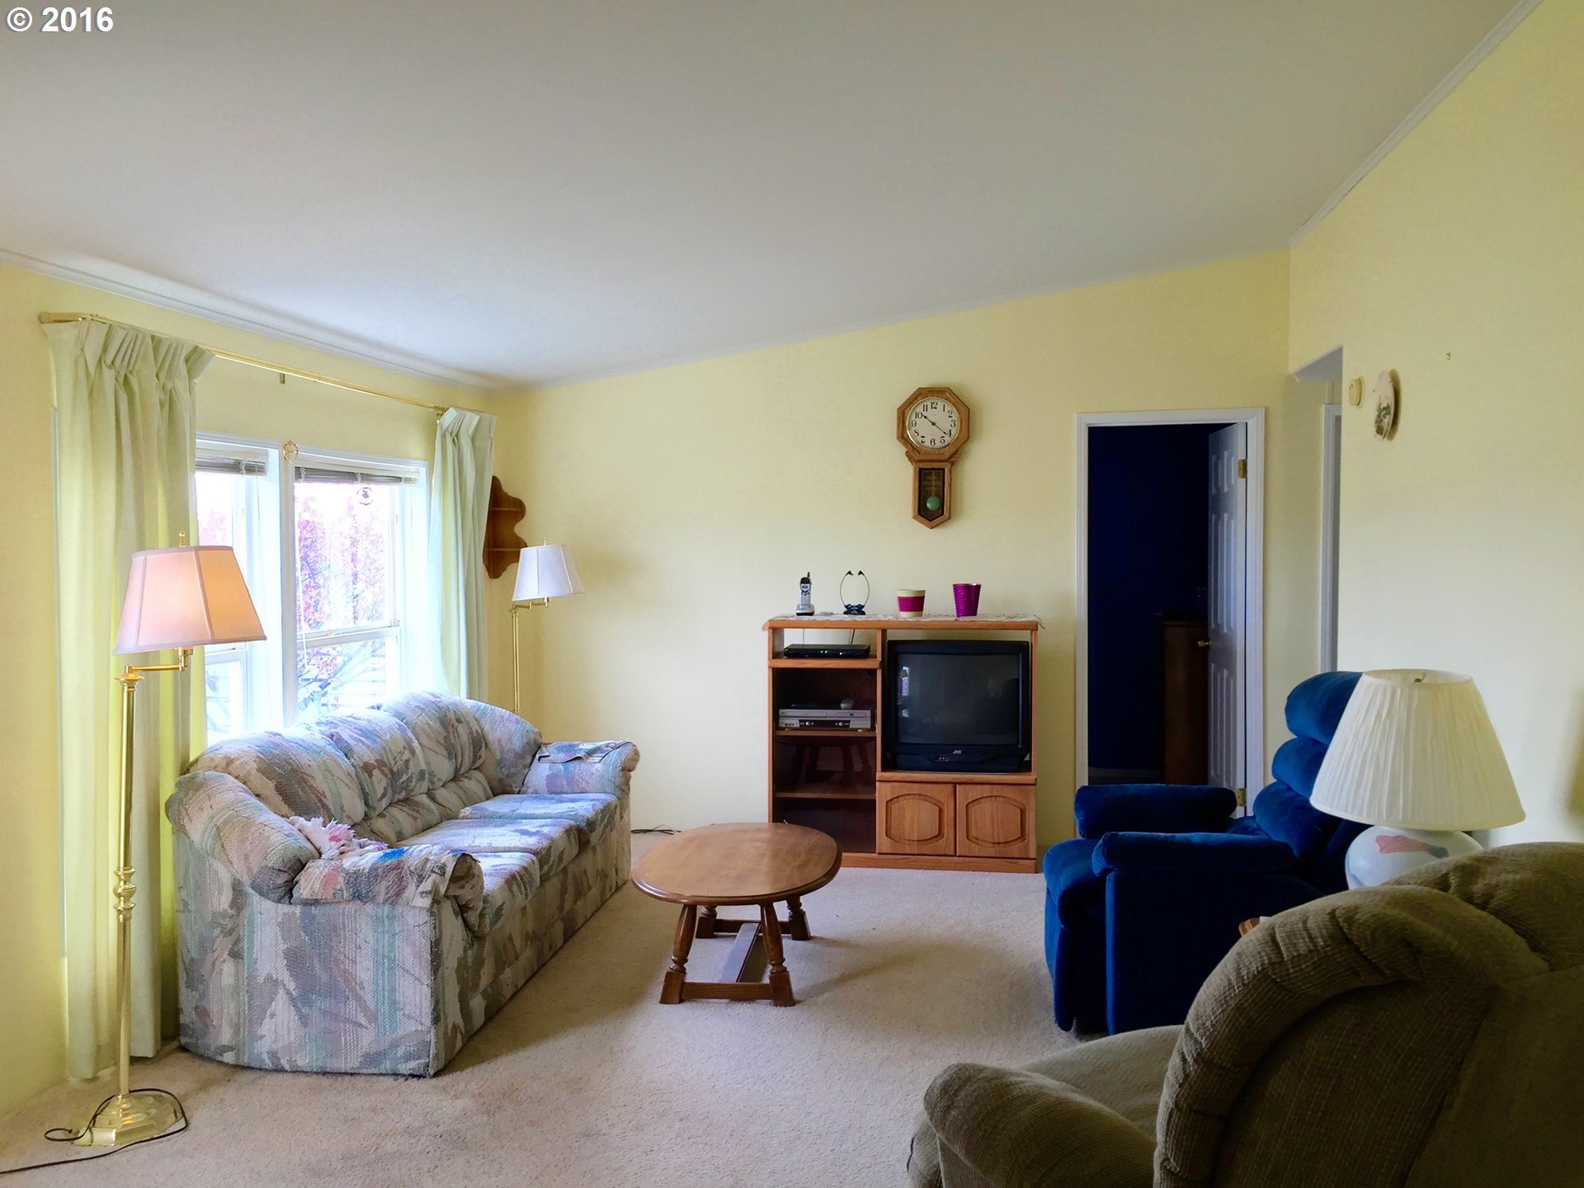
- Interior Features: Ceiling Fan(s), Furnished, Garage Door Opener, Laundry, Vaulted Ceiling(s), Washer/Dryer, Vinyl Floor
- SqFt Calculated: 1782
- SqFt Lower Level Total: 0
- SqFt Main Level Total: 1782
- SqFt Upper Level Total: 0
- View Y/N: Yes
- View: Territorial
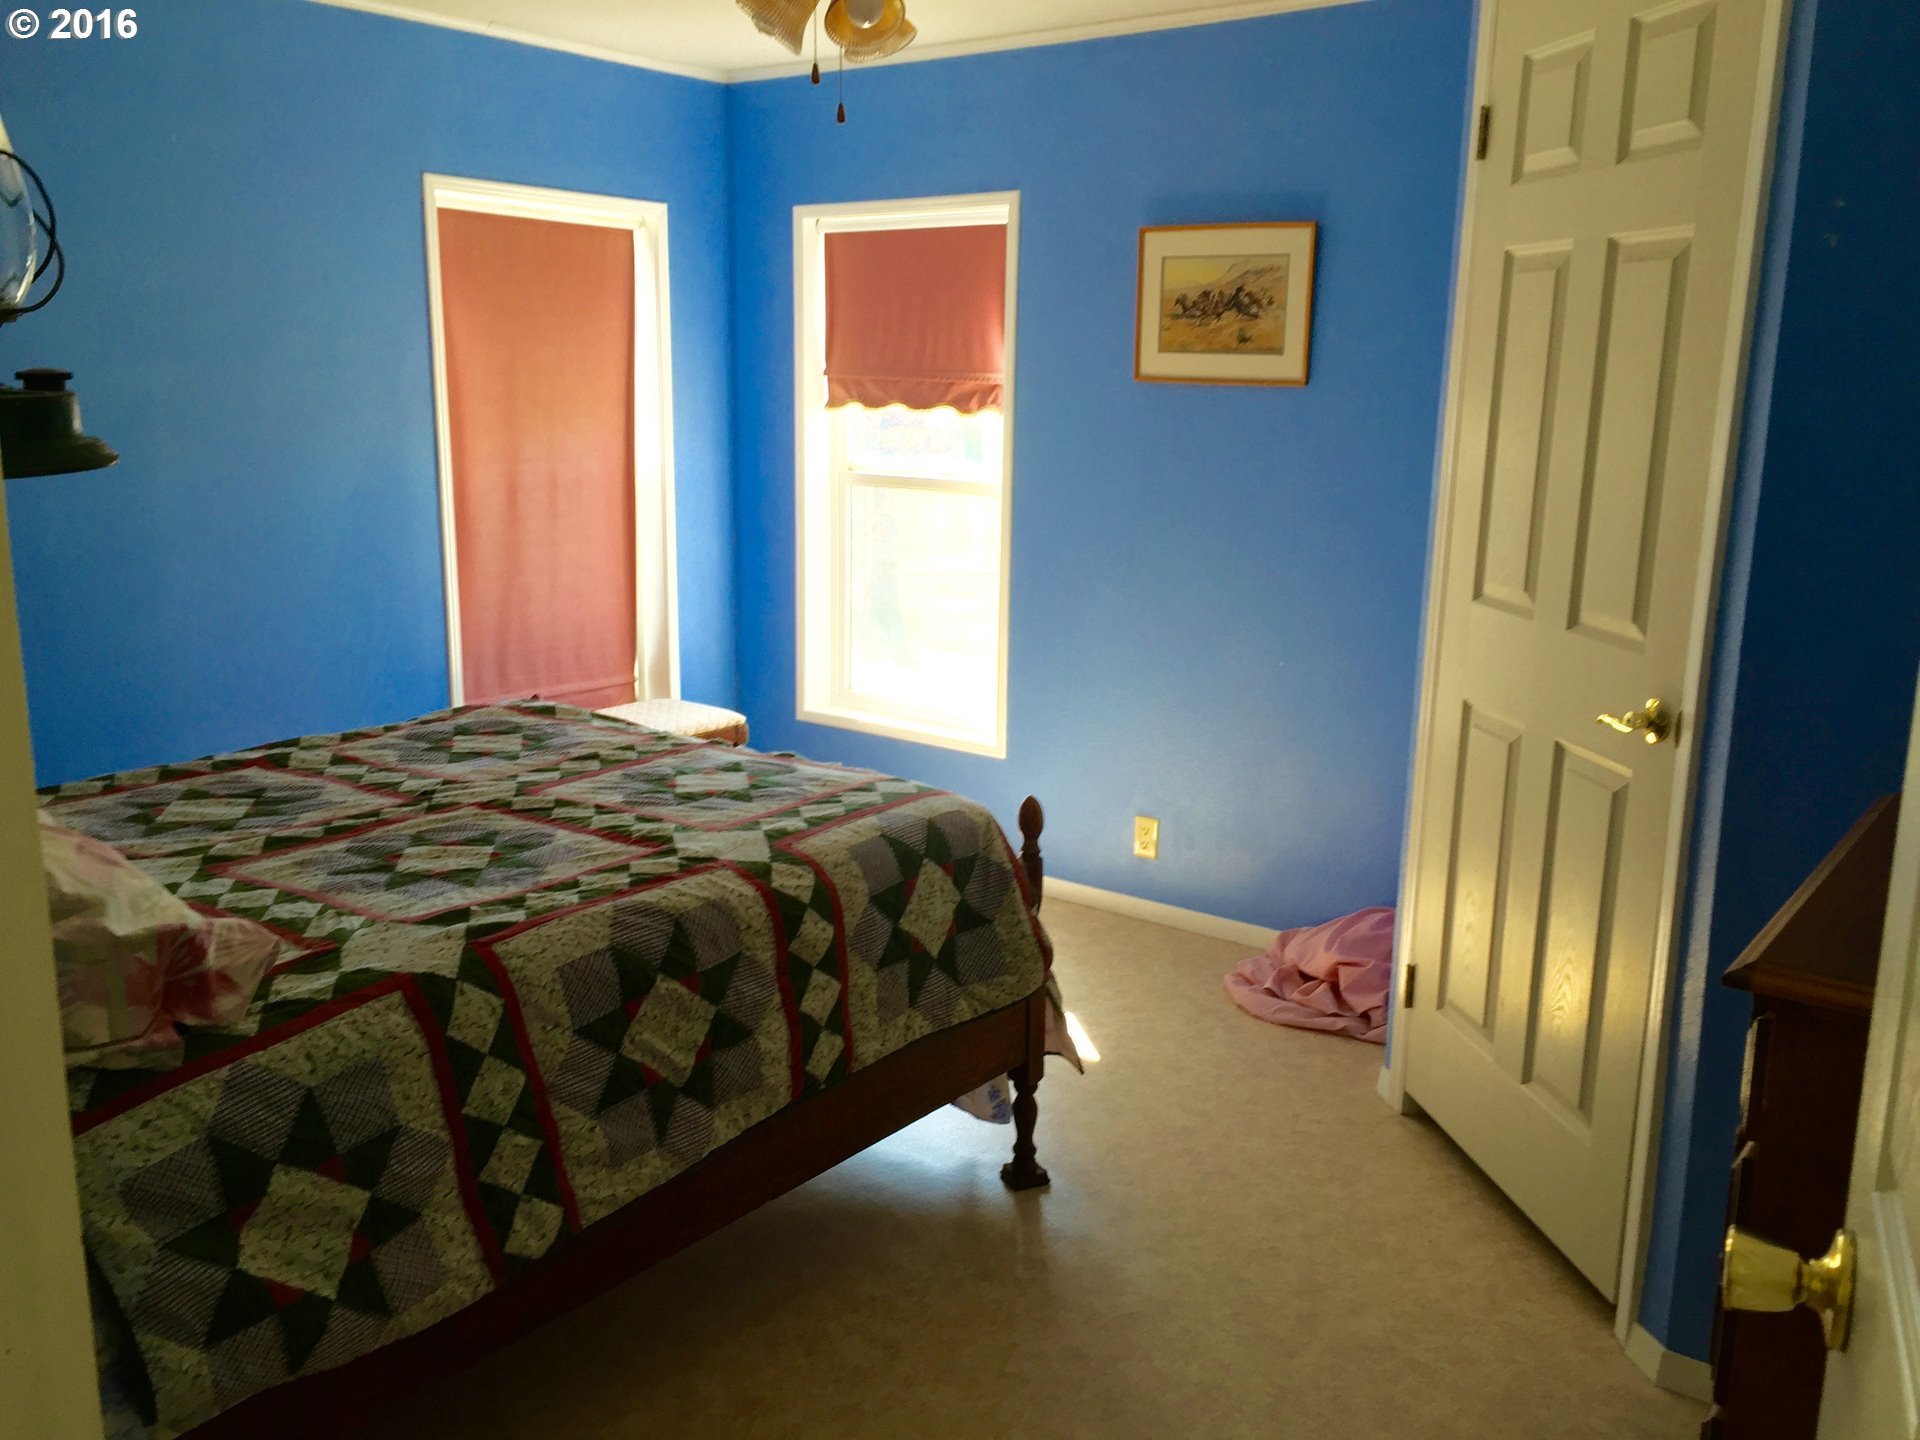
- Primary Bedroom Level: Main
- Bedroom 2 Level: Main
- Bedroom 3 Level: Main
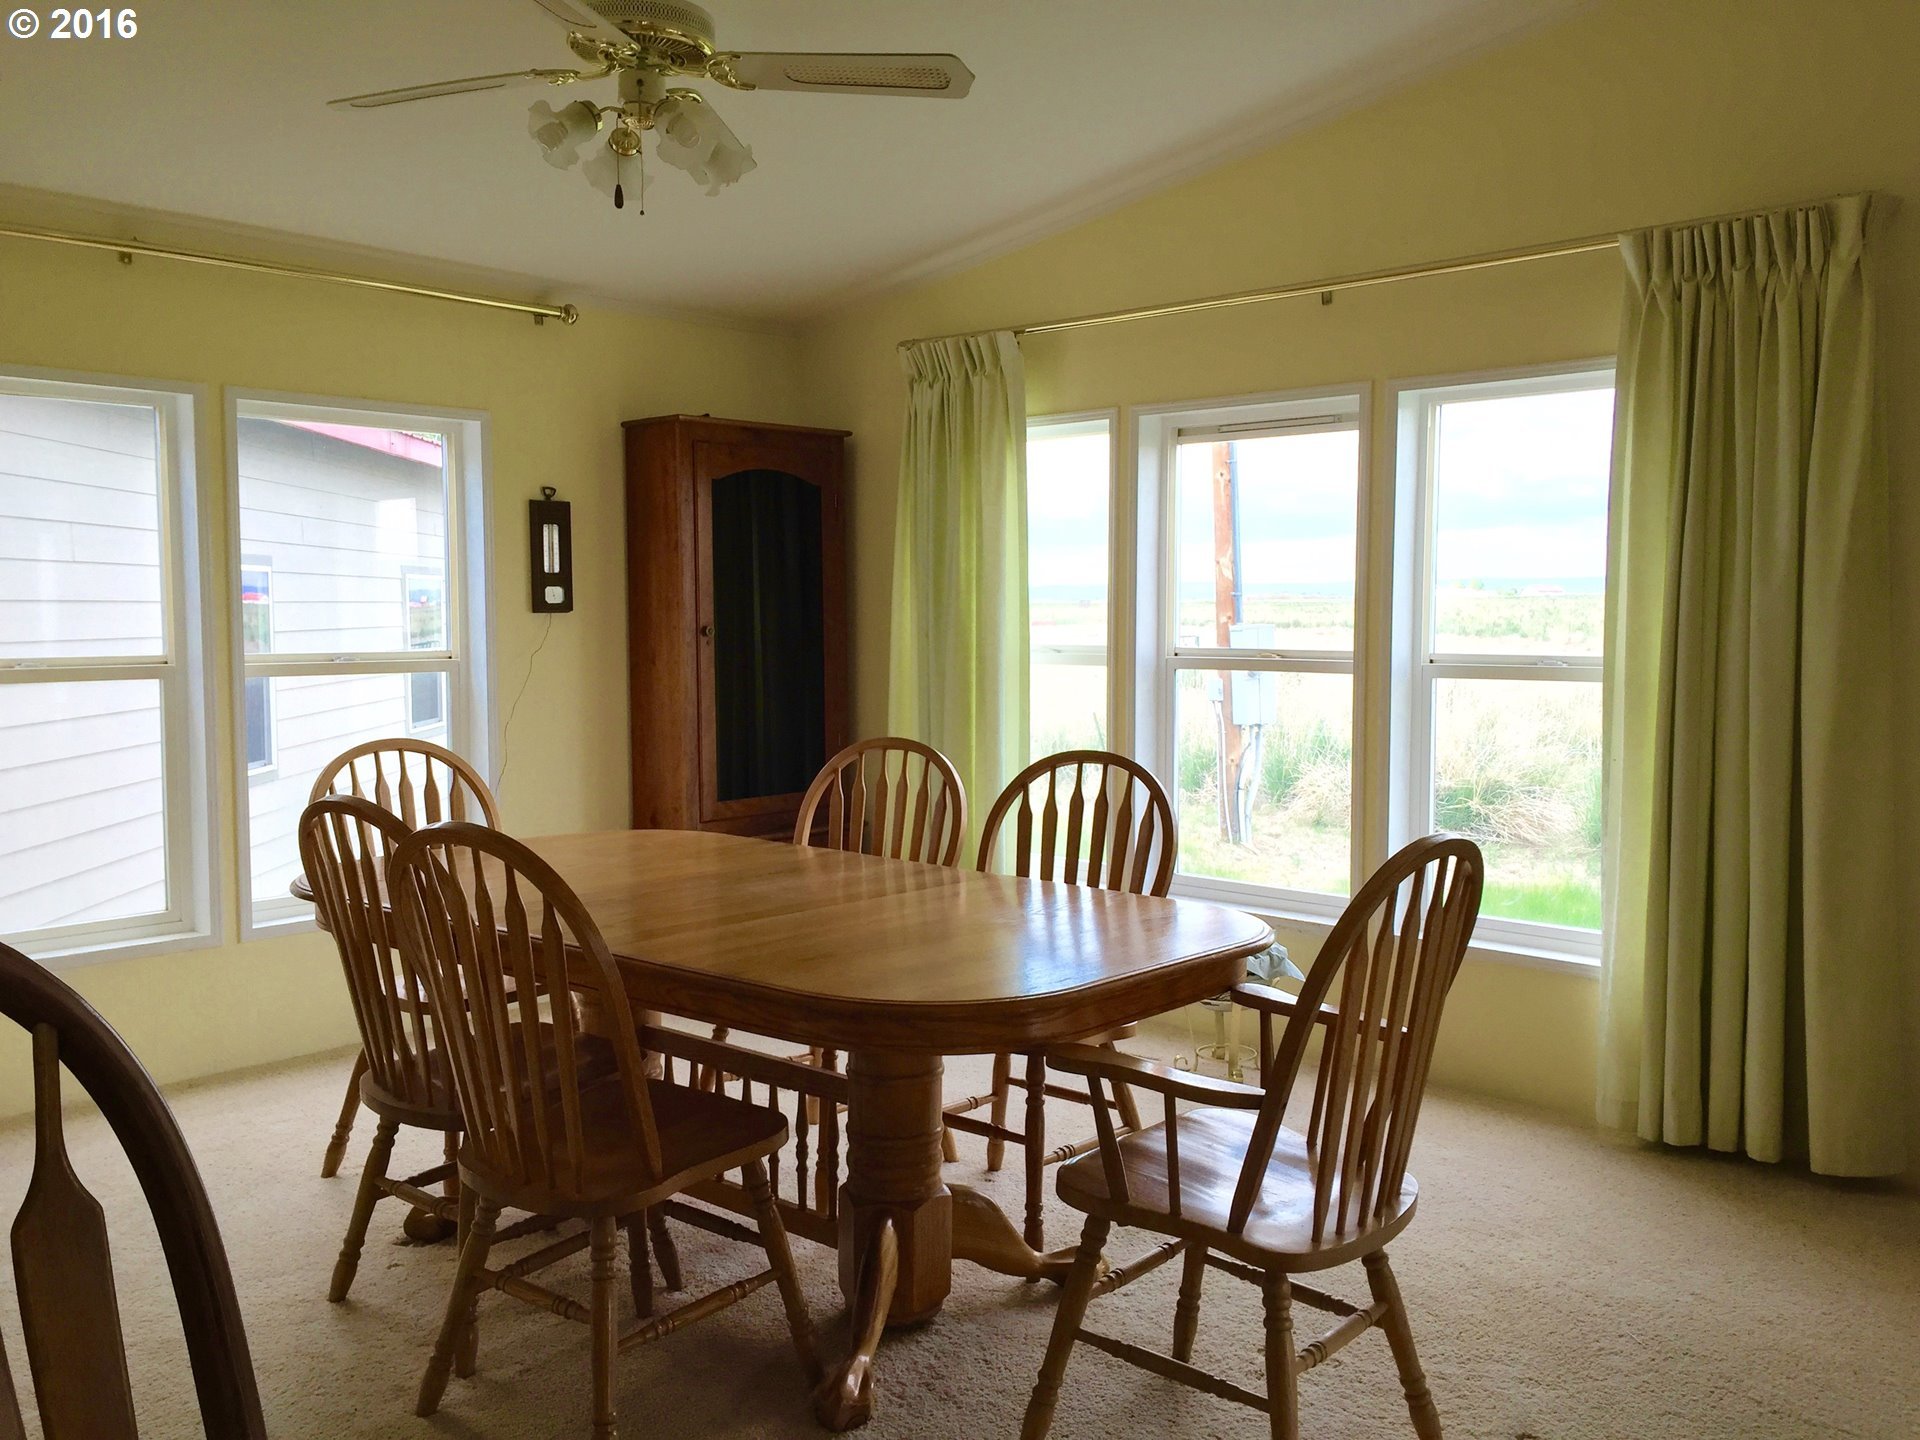
- Dining Room Level: Main
- Family Room Level: Main
- Kitchen Appliances: Dishwasher, Disposal
- Kitchen Room Level: Main
- Living Room Level: Main
- Baths Lower Level Full: 0
- Baths Lower Level Partial: 0
- Baths Lower Level Total: 0.0
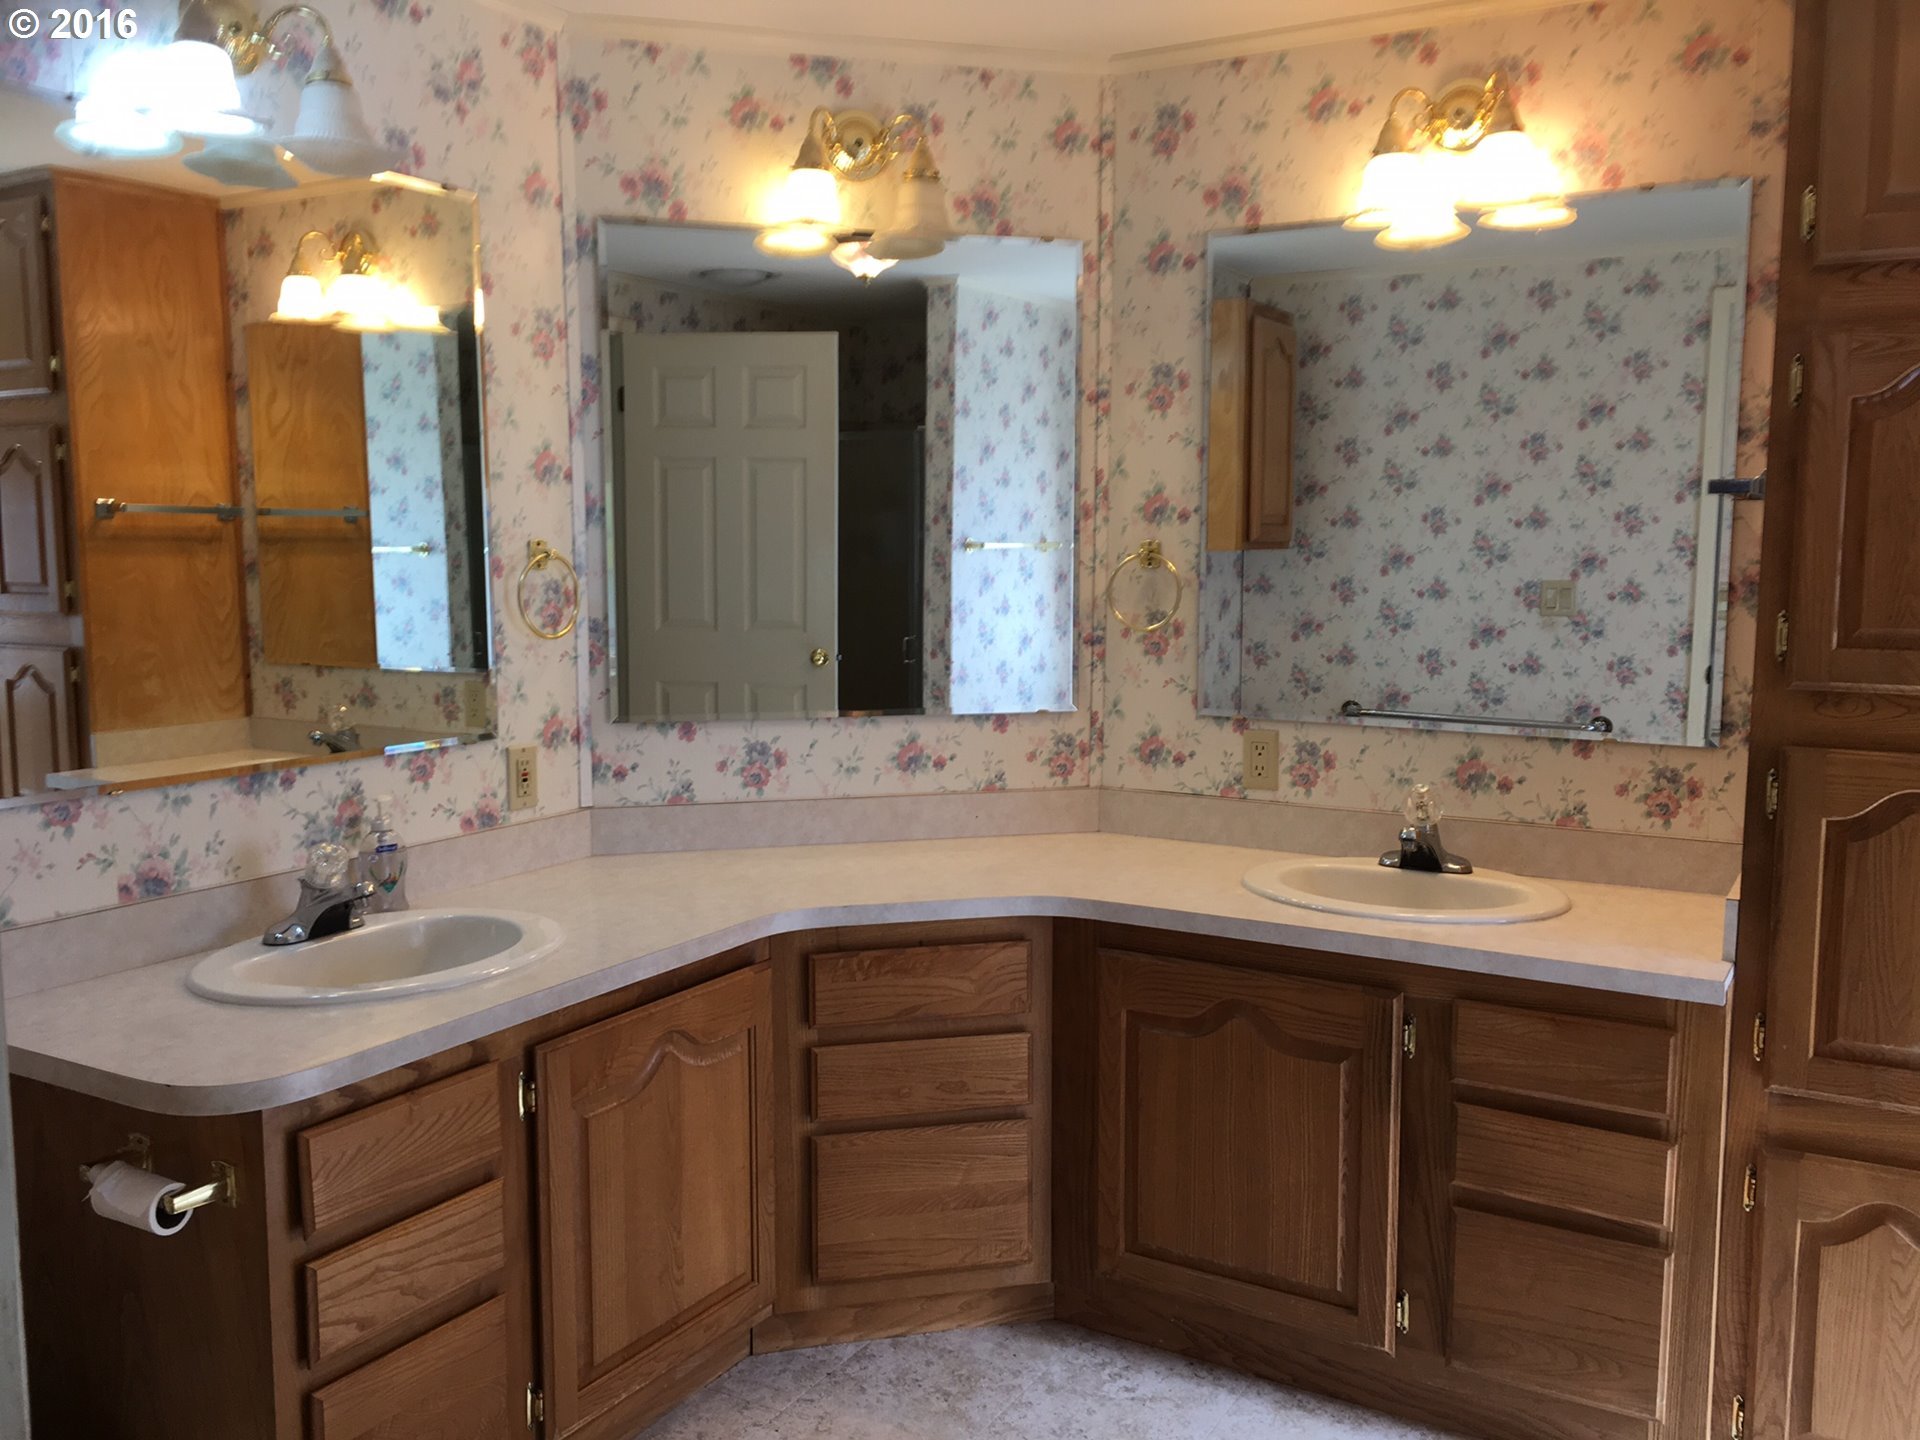
- Baths Main Level Full: 2
- BathsMainLevelPartial: 0
- Baths Main Level Total: 2
- Baths Partial: 0
- Baths Upper Leve lFull: 0
- Baths Upper Level Partial: 0
- Baths Upper Level Total: 0
- Farm Acres Cultivated: 158.0
- Farm Addl Parcels Y/N: No
- Farm Crops Incl Y/N: Yes
- Farm Currently Useable As: Cattle, Growing Hay
- Farm Elec Desc: 220 Volt
- Farm Elec Y/N: Yes
- Farm Fencing Description: Barbed Wire, Chain Link
- FarmHabitableYN: Yes
- Farm Irrigation Acres: 160.0
- Farm Irrigation Rights Y/N: Yes
- Farm Irrigation System Source: Creek, Flood
- Farm Personal Property Y/N: Yes
- Farm Remarks Public: 2016 crop is already spoken for. Farming equipment can be negotiated outside of escrow.
- Farm Type: Ranch
- Farm Y/N: Yes
Public Records for 67564 Silver Creek Road
Schools near 67564 Silver Creek Road
Rating | School | Type | Grades | Distance |
|---|---|---|---|---|
| Public - | K to 8 | |||
| Public - | 9 to 12 | |||
| Charter - | K to 12 |
Rating | School | Distance |
|---|---|---|
Suntex Elementary School PublicK to 8 | ||
Crane Union High School Public9 to 12 | ||
Silvies River Charter School CharterK to 12 |
School ratings and boundaries are provided by GreatSchools.org and Pitney Bowes. This information should only be used as a reference. Proximity or boundaries shown here are not a guarantee of enrollment. Please reach out to schools directly to verify all information and enrollment eligibility.
Similar Homes
Explore Nearby Homes
- Juniper Canyon Homes for Sale
- Prineville Lake Acres Homes for Sale
- Longhorn Ridge Homes for Sale
- Brasada Ranch Homes for Sale
- Ironhorse Homes for Sale
- Ochoco Pointe Homes for Sale
- Old Farm District Homes for Sale
- Southeast Bend Homes for Sale
- The Eastside Homes for Sale
- Larkspur Homes for Sale
- Mountain View Homes for Sale
- Orchard District Homes for Sale
- Southwest Bend Homes for Sale
- Pronghorn Homes for Sale
- Wiestoria Homes for Sale
- Christmas Valley Homes for Sale
- Riley Homes for Sale
- Hines Homes for Sale
- Burns Homes for Sale
- Brothers Homes for Sale
- Paulina Homes for Sale
- Drewsey Homes for Sale
- Summer Lake Homes for Sale
- Fort Rock Homes for Sale
- Seneca Homes for Sale
- Crane Homes for Sale
- Post Homes for Sale
- Paisley Homes for Sale
- Silver Lake Homes for Sale
- Dayville Homes for Sale
- 97712 Homes for Sale
- 97630 Homes for Sale
- 97641 Homes for Sale
- 97754 Homes for Sale
- 97721 Homes for Sale
- 97738 Homes for Sale
- 97751 Homes for Sale
- 97720 Homes for Sale
- 97873 Homes for Sale
- 97736 Homes for Sale
- 97637 Homes for Sale
- 97636 Homes for Sale
- 97638 Homes for Sale
- 97752 Homes for Sale
- 97825 Homes for Sale
No guarantee, warranty or representation of any kind is made regarding the completeness or accuracy of any information, descriptions or measurements (including square footage measurements and property condition), such should be independently verified through appropriate means, including, but not limited to, in person inspection and public records, and Compass International Holdings, its subsidiaries, affiliates and independently owned and operated franchisees, and their affiliated agents and associated third parties expressly disclaim any liability in connection therewith. Photos may be virtually staged or digitally enhanced and may not reflect actual property conditions. Offers of compensation are subject to change at the seller's discretion. No financial or legal advice provided. Equal Housing Opportunity.
Listing Courtesy of Cascade Sotheby's International Realty
All information provided is deemed reliable but is not guaranteed and should be independently verified. The content relating to real estate for sale on this web site comes in part from the IDX program of the RMLS of Portland Oregon. Real estate listings held by brokerage firms other than Compass are marked with the RMLS logo and detailed information about these properties includes the names of the listing brokers. Copyright © 2026 RMLS, Portland, Oregon. Last updated: 09/08/2016 12:49 PM
