6779 Raritan Dr






































Description
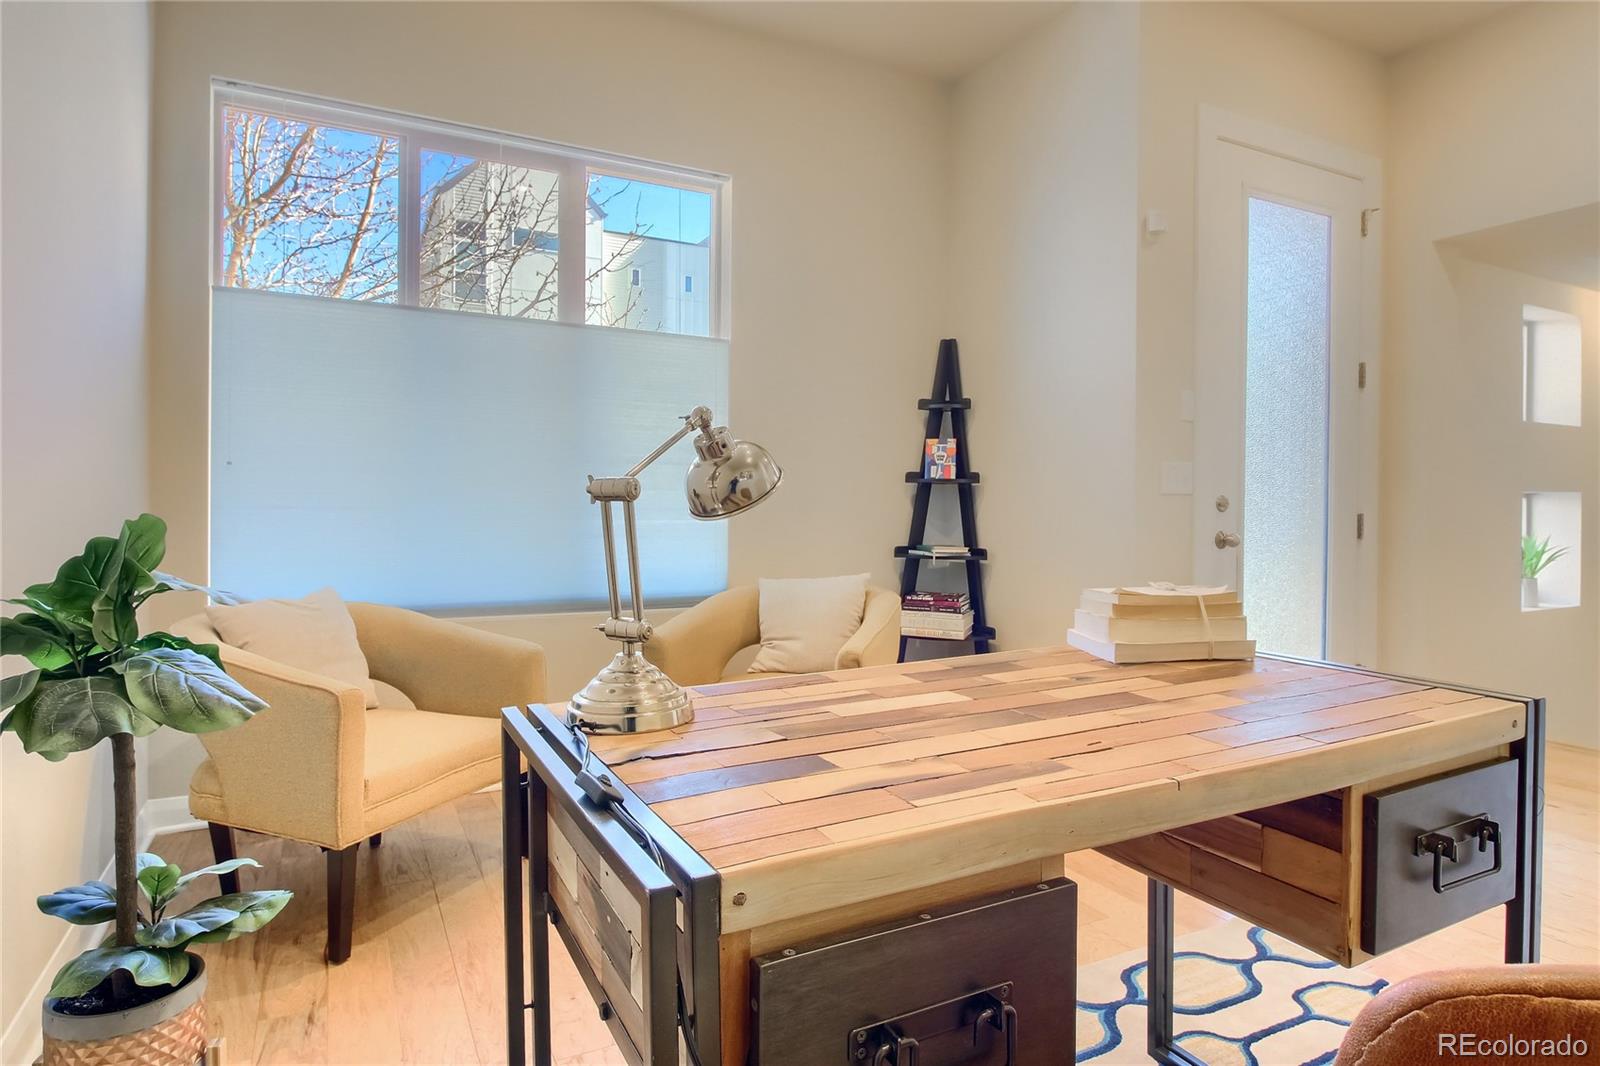
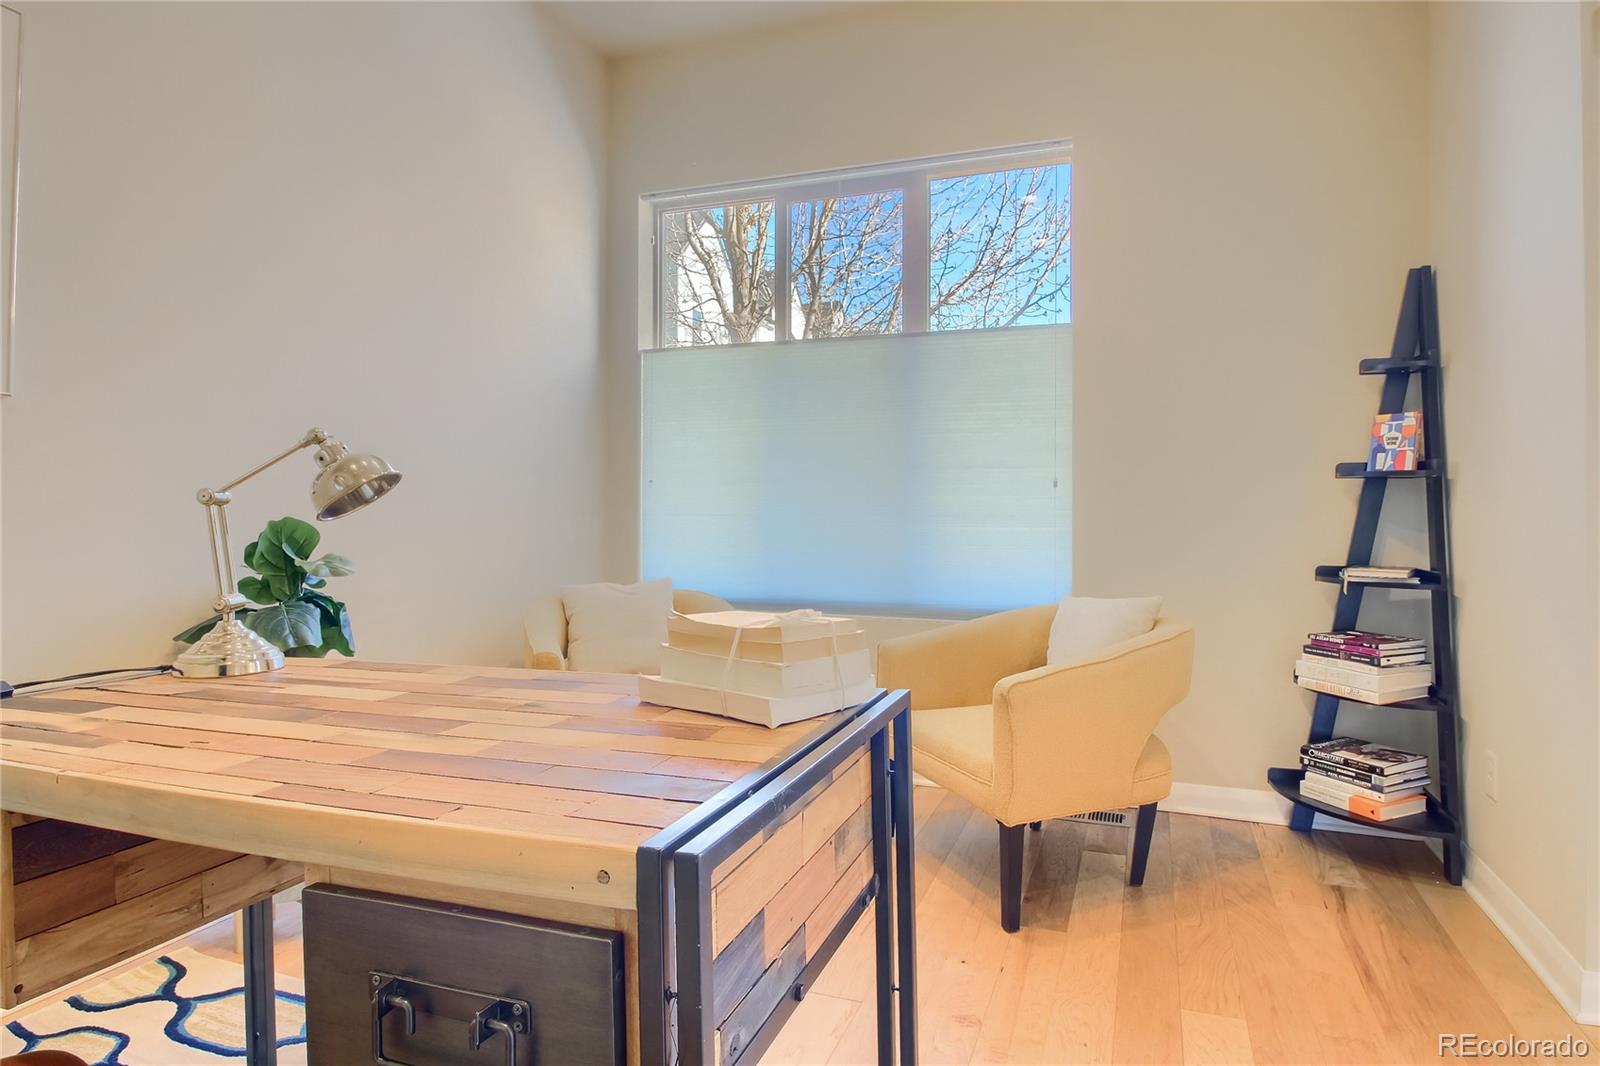
still maintaining quick access to Downtown. Step into your foyer, adjacent to a light and bright home office. An open
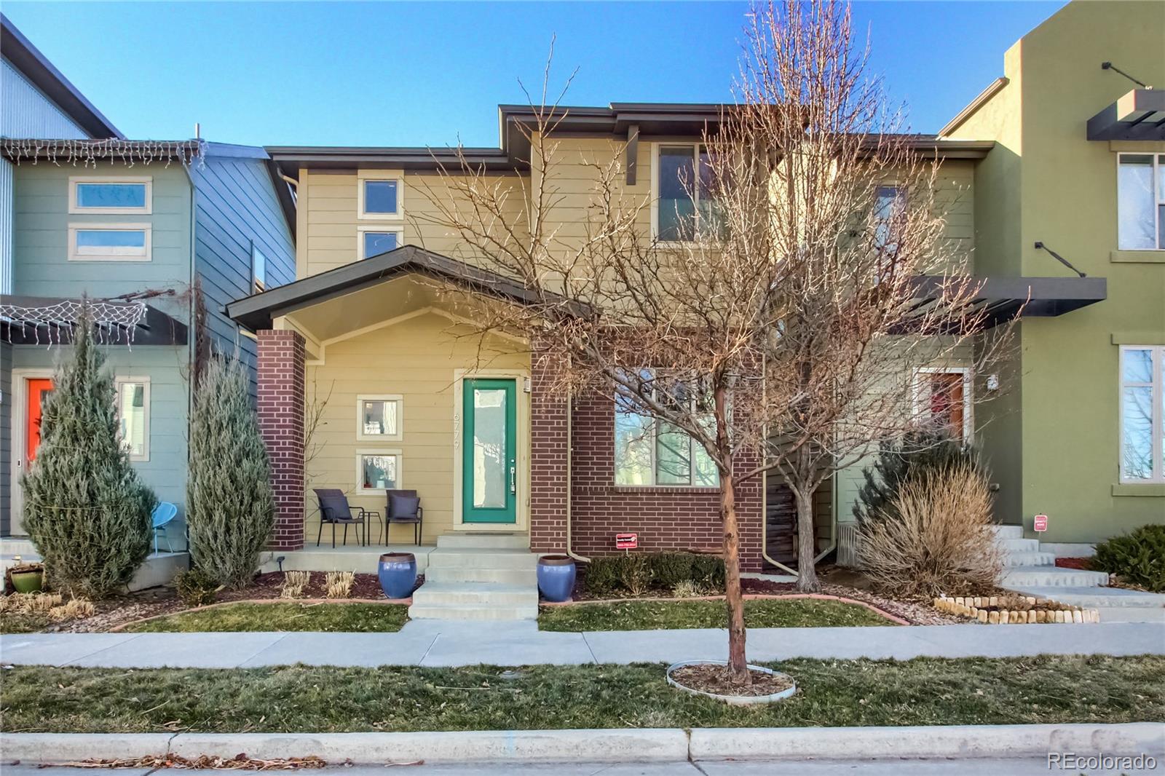
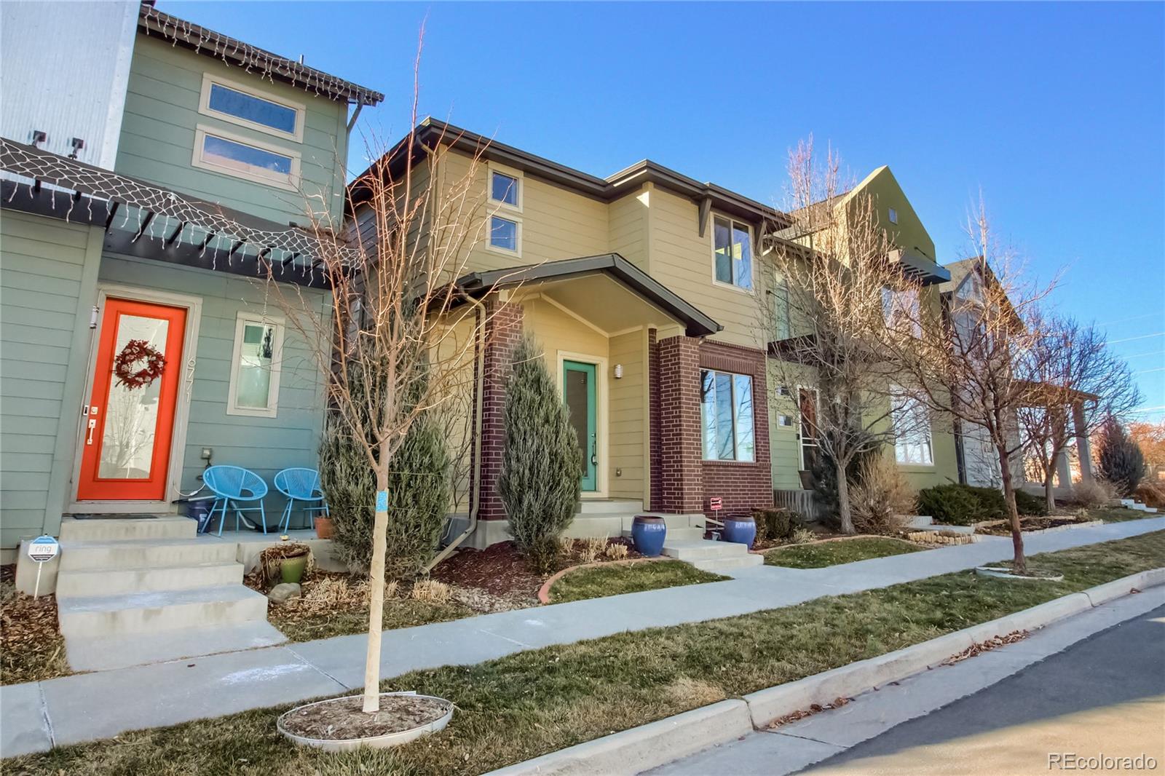
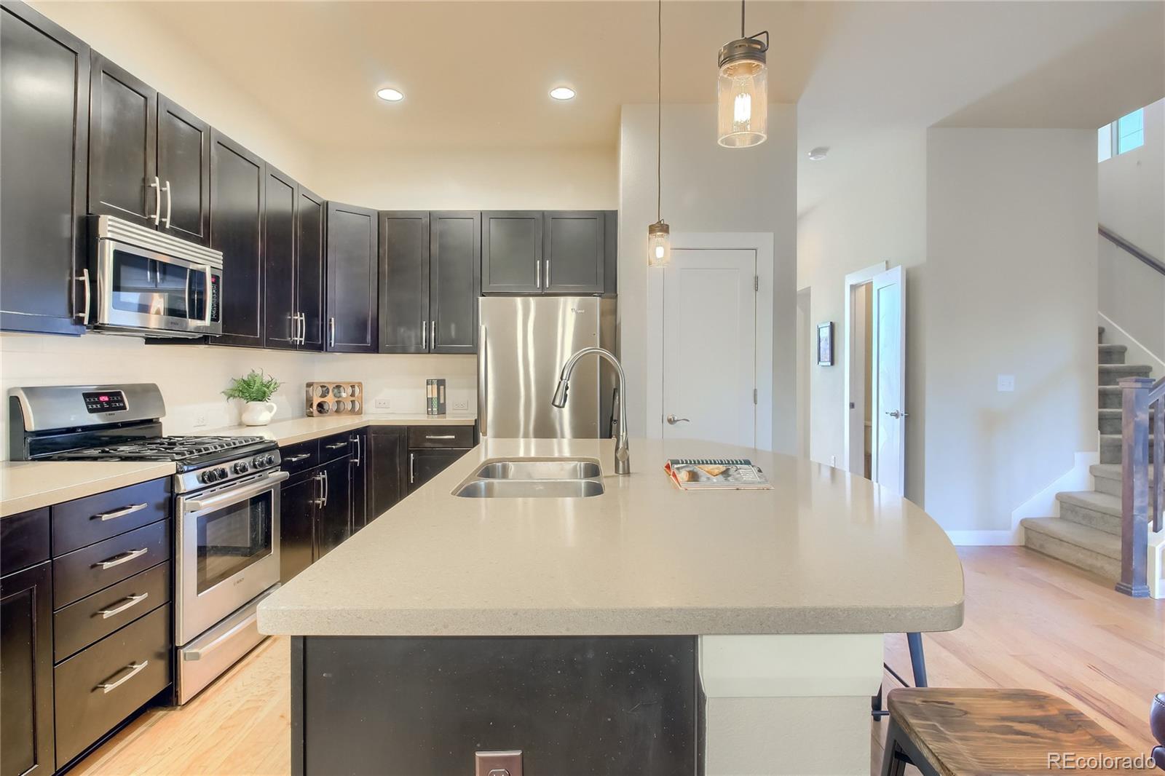
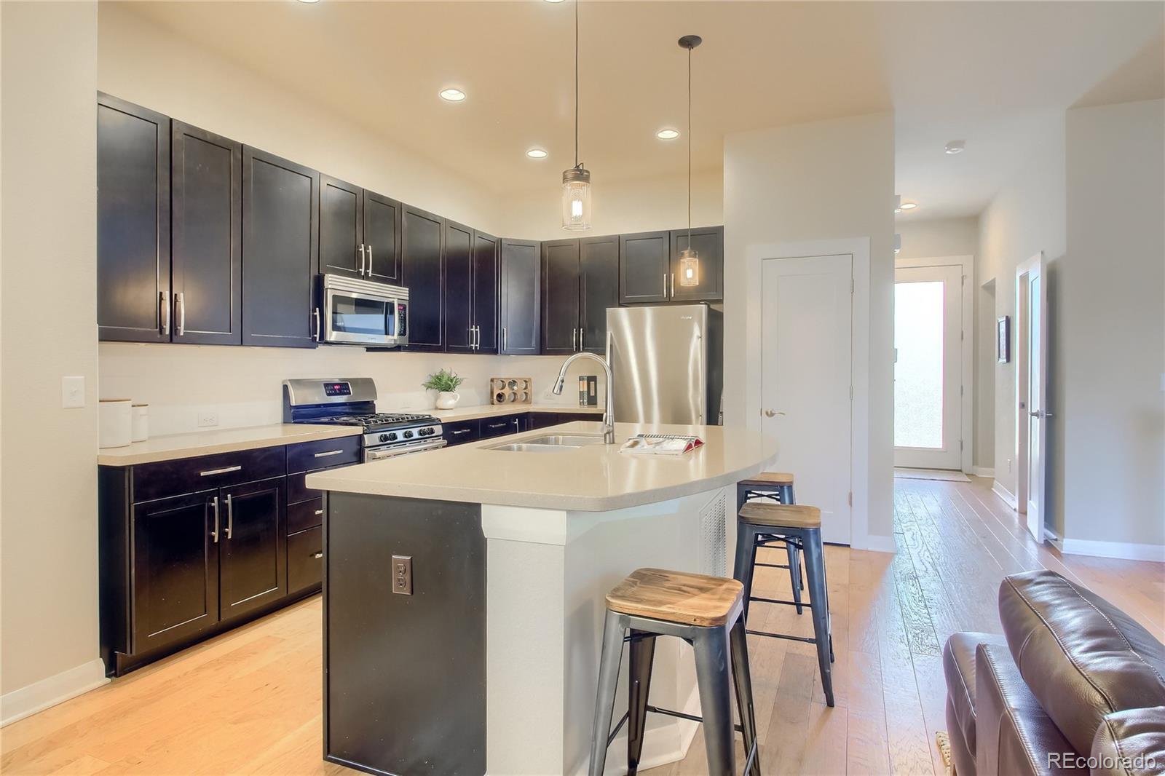
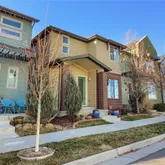
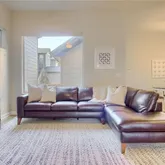
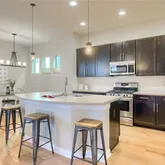
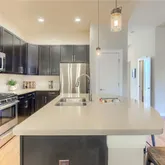
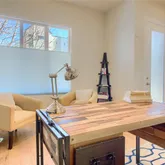
floor plan accented by beautiful hardwood on the main and upper levels highlights a warm and clean aesthetic. The gourmet kitchen boasts quartz surfaces, a custom tile backsplash, stainless steel appliances, and a pantry. The dining room is appointed with a custom...Located in Denver's hip Midtown community, this is your opportunity to enjoy a stylish Energy Star Certified home while
still maintaining quick access to Downtown. Step into your foyer, adjacent to a light and bright home office. An open
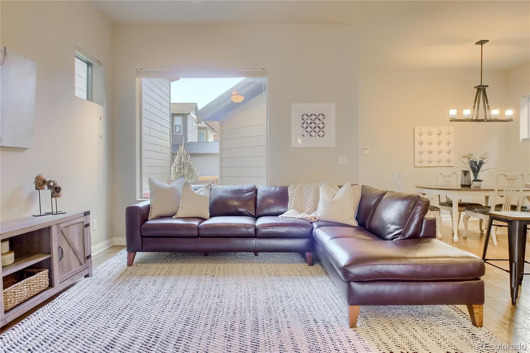
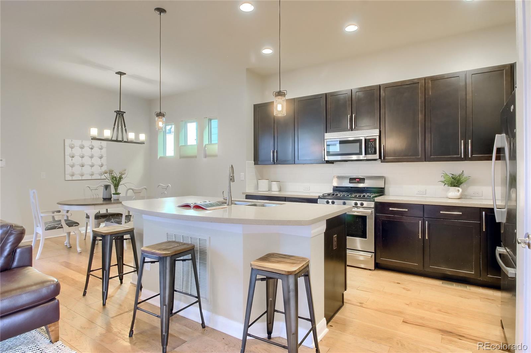
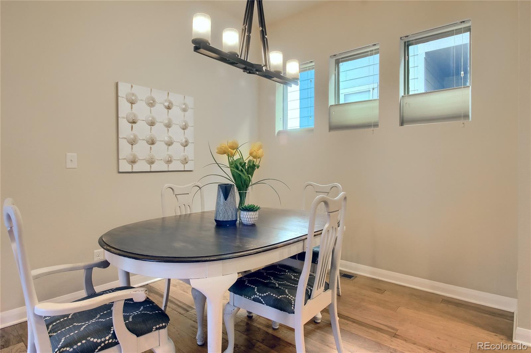
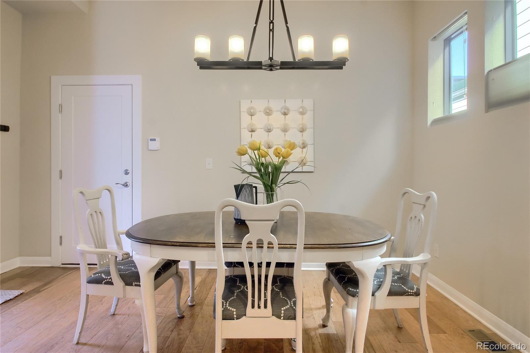
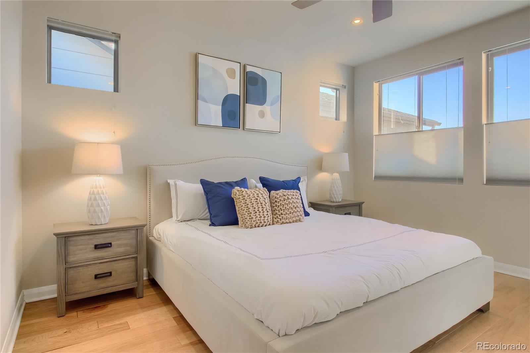
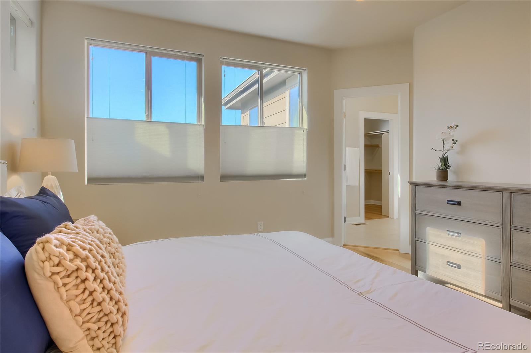
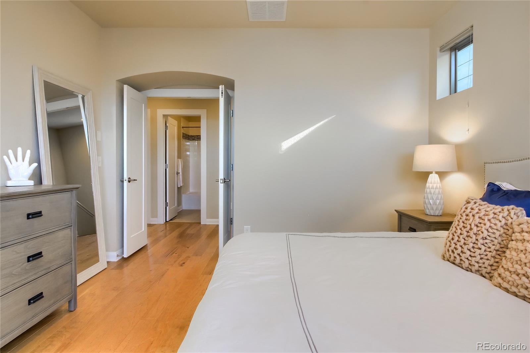
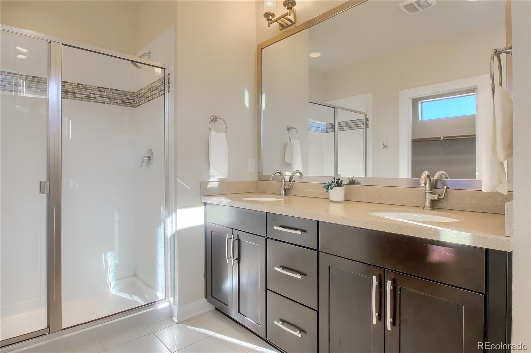
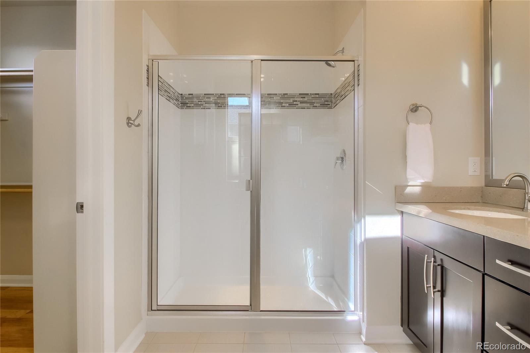
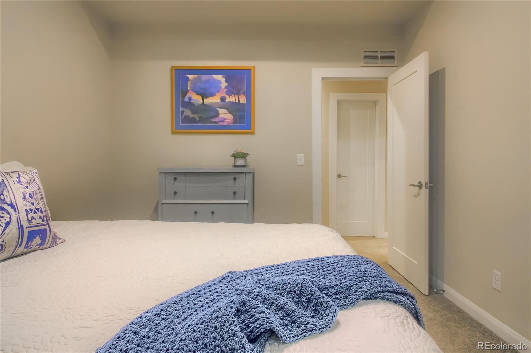
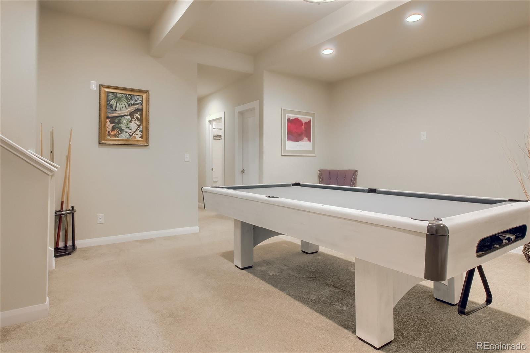
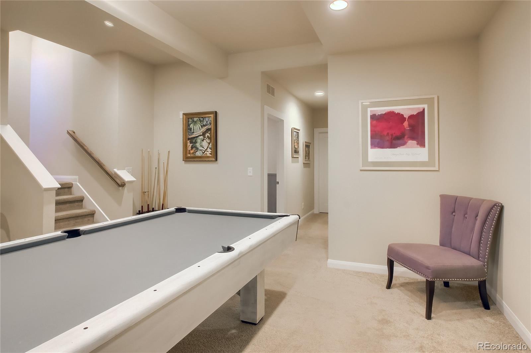
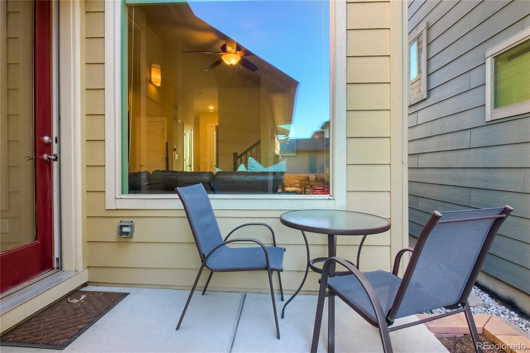
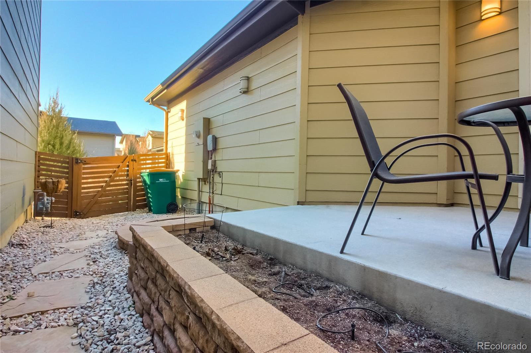
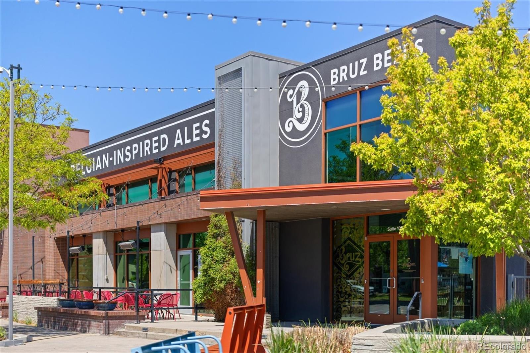
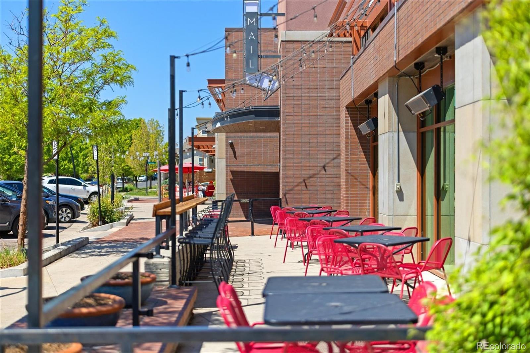
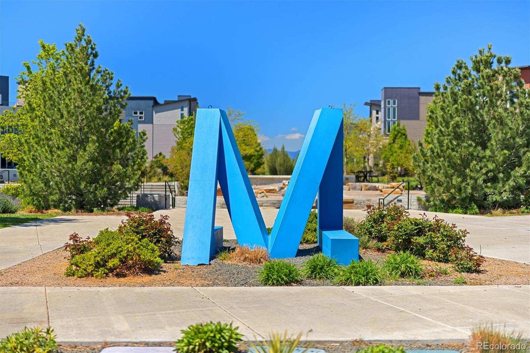
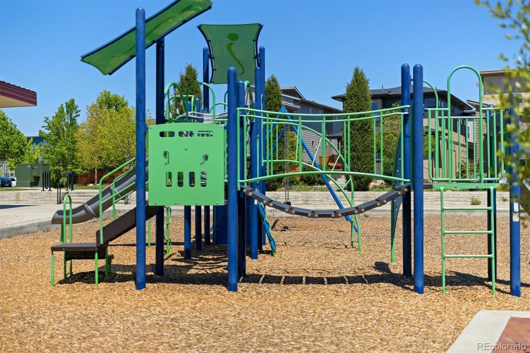
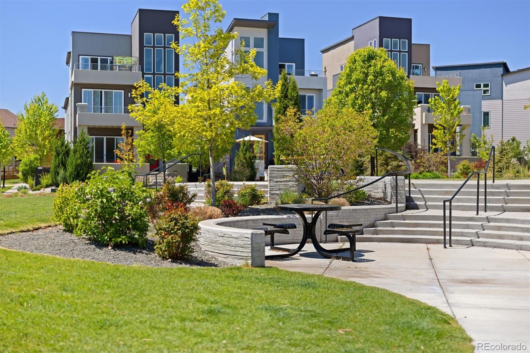
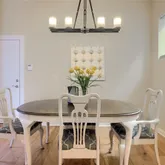
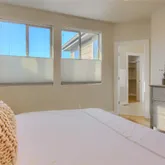
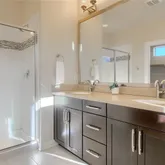
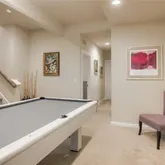
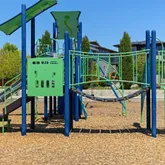
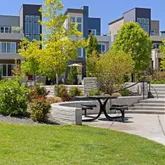
floor plan accented by beautiful hardwood on the main and upper levels highlights a warm and clean aesthetic. The gourmet kitchen boasts quartz surfaces, a custom tile backsplash, stainless steel appliances, and a pantry. The dining room is appointed with a custom chandelier and a door leading to your intimate side yard. French doors lead to the master suite on the upper level. Mountain views out your west-facing windows beckon adventure and escape. A spacious en-suite bath and a large walk-in closet with natural light accent this private and delightful space. Two additional bedrooms afford a myriad of options. Relax and unwind in the finished basement, where you’ll find an additional bed, bath, den, and tons of storage in three large closets. Commuters will love the easy access to both Boulder and Denver. Make new connections at the local brewery, community
garden, parks, and playground. The Trailside K-8 elementary school and Montessori are just a few blocks away! Enjoy
shopping and nightlife just a few minutes away in the Berkeley neighborhood. The Clear Creek Bike Path offers miles of
trails for walking and biking!
- Listed by Erin Brumleve • Keller Williams DTCP: (720)-295-6065 C: (303)-681-7913 e.brumleve@kw.com
Property Details for 6779 Raritan Drive
Property Details for 6779 Raritan Drive
| Status | Active |
|---|---|
| MLS # | 7676470 |
| Days on Compass | 20 |
| Pet Policy | Not Allowed |
| Rental Incentives | - |
| Costs & Fees | - |
| Available Date | 09/01/2026 |
| Lease Term | Lease Length: 6 Months |
| Furnished | Unfurnished |
| Property Type | Rental |
| MLS Type | Residential Lease / Single Family Residence |
| Year Built | 2013 |
| Lot Size | 0.06 AC / 2,400 SF |
| County | Adams County |
Location
Building Information for 6779 Raritan Drive
Property Information for 6779 Raritan Drive
- Building Area Total (SqFt Total): 2615
- Sqft Total: 2615
- Living Area (SqFt Finished): 2459
- Above Grade Finished Area: 1753
- Living SqFt: 1753
- Sq Ft Apx: 706
- Below Grade Unfinished Area: 156
- PSF Total: 1
- PSF Above Grade: 2
- PSF Finished: 1
- Direction Faces: East
- Room and Floor: Master Bedroom-Upper-1, Bathroom Full-Upper-1, Bathroom Full-Upper-2, Bedroom-Upper-1, Bedroom-Upper-2, Dining Room-Main-1, Laundry-Upper-1, Kitchen-Main-1, Bathroom Half-Main-1, Living Room-Main-1, Bedroom-Basement-1, Bathroom Full-Basement-1, Office-Upper-1, Den-Basement-1
- Room Count: 14
- Basement: Finished, Full
- Heating: Forced Air
- Cooling: Central Air
- Interior Features: Built-in Features, Kitchen Island, Open Floorplan, Quartz Counters, Radon Mitigation System, Smart Thermostat, Walk-In Closet(s), Wired for Data
- Flooring: Carpet, Wood
- Furnished: Unfurnished
- Appliances: Dishwasher, Disposal, Dryer, Microwave, Oven, Range, Sump Pump, Tankless Water Heater, Washer
- Laundry Features: In Unit
- Application Fee: $30
- Security Deposit: $3,500
- Pets Allowed: No
- Deposits Potentially Refundable: Security Deposit
- Bedrooms Total: 4
- Upper Level Bedrooms: 3
- Main Level Bedrooms: 0
- Lower Level Bedrooms: 0
- Basement Level Bedrooms: 1
- Bathrooms Total: 4
- Upper Level Bathrooms: 2
- Main Level Bathrooms: 1
- Lower Level Bathrooms: 0
- Basement Level Bathrooms: 1
- Bathrooms Full: 3
- Bathrooms Three Quarter: 0
- Bathrooms Half: 1
- Bathrooms One Quarter: 0
- Room Type: Bedroom
- Room Level: Upper
- Room Description: French Door Entry, Hardwood Floors, Mountain Views, En suite Bath
- Room Length: 13
- Room Width: 15
- Room Type: Bathroom Full
- Room Level: Upper
- Room Description: Quartz Double Vanity, Walk-in Closet with Natural Light
- Room Type: Bedroom
- Room Level: Upper
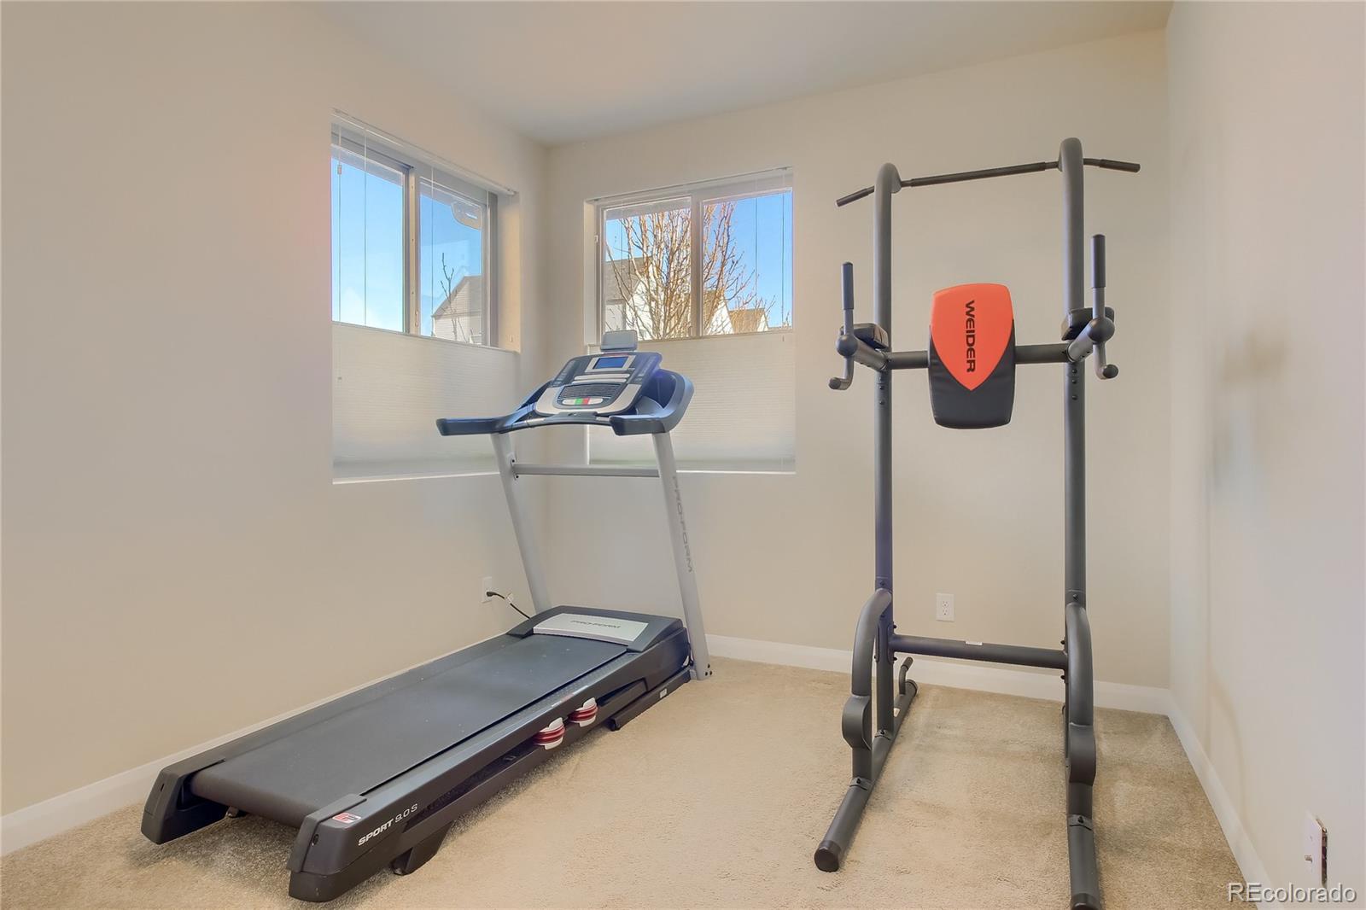
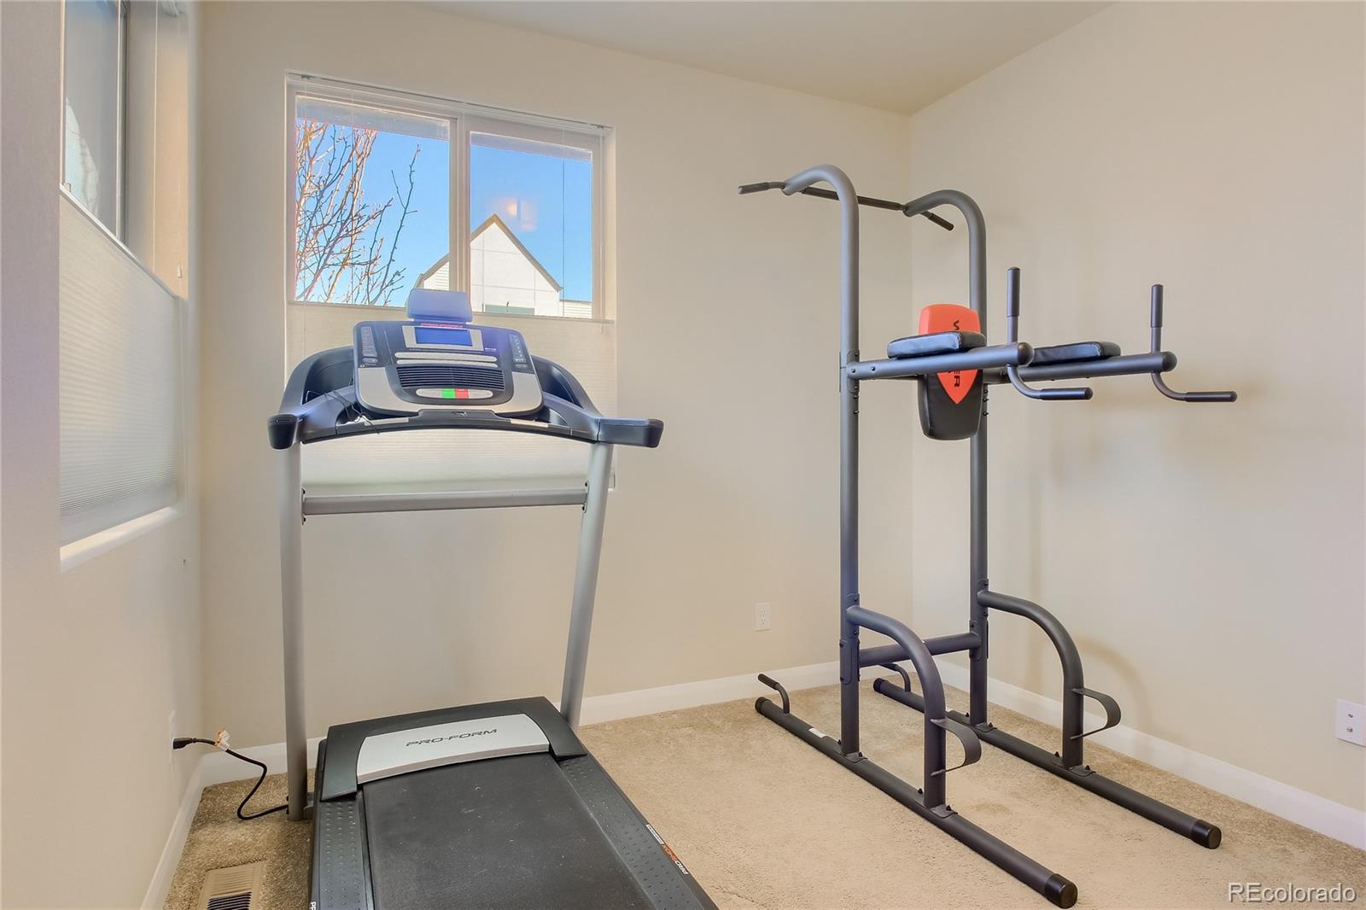
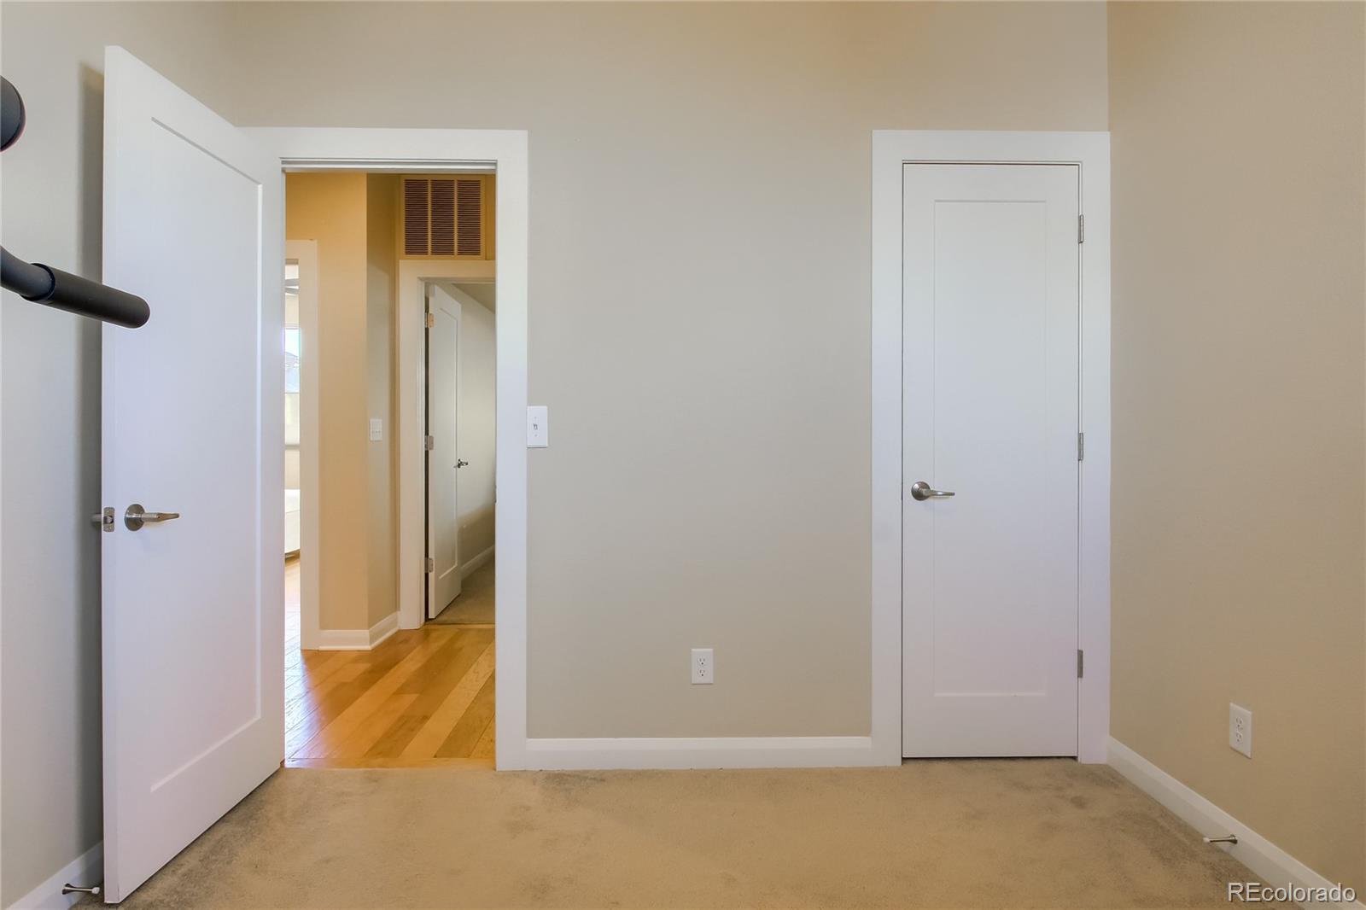
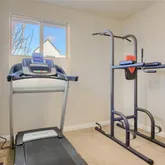
- Room Description: Eastern Sun makes this a perfect morning workout room
- Room Length: 10
- Room Width: 12
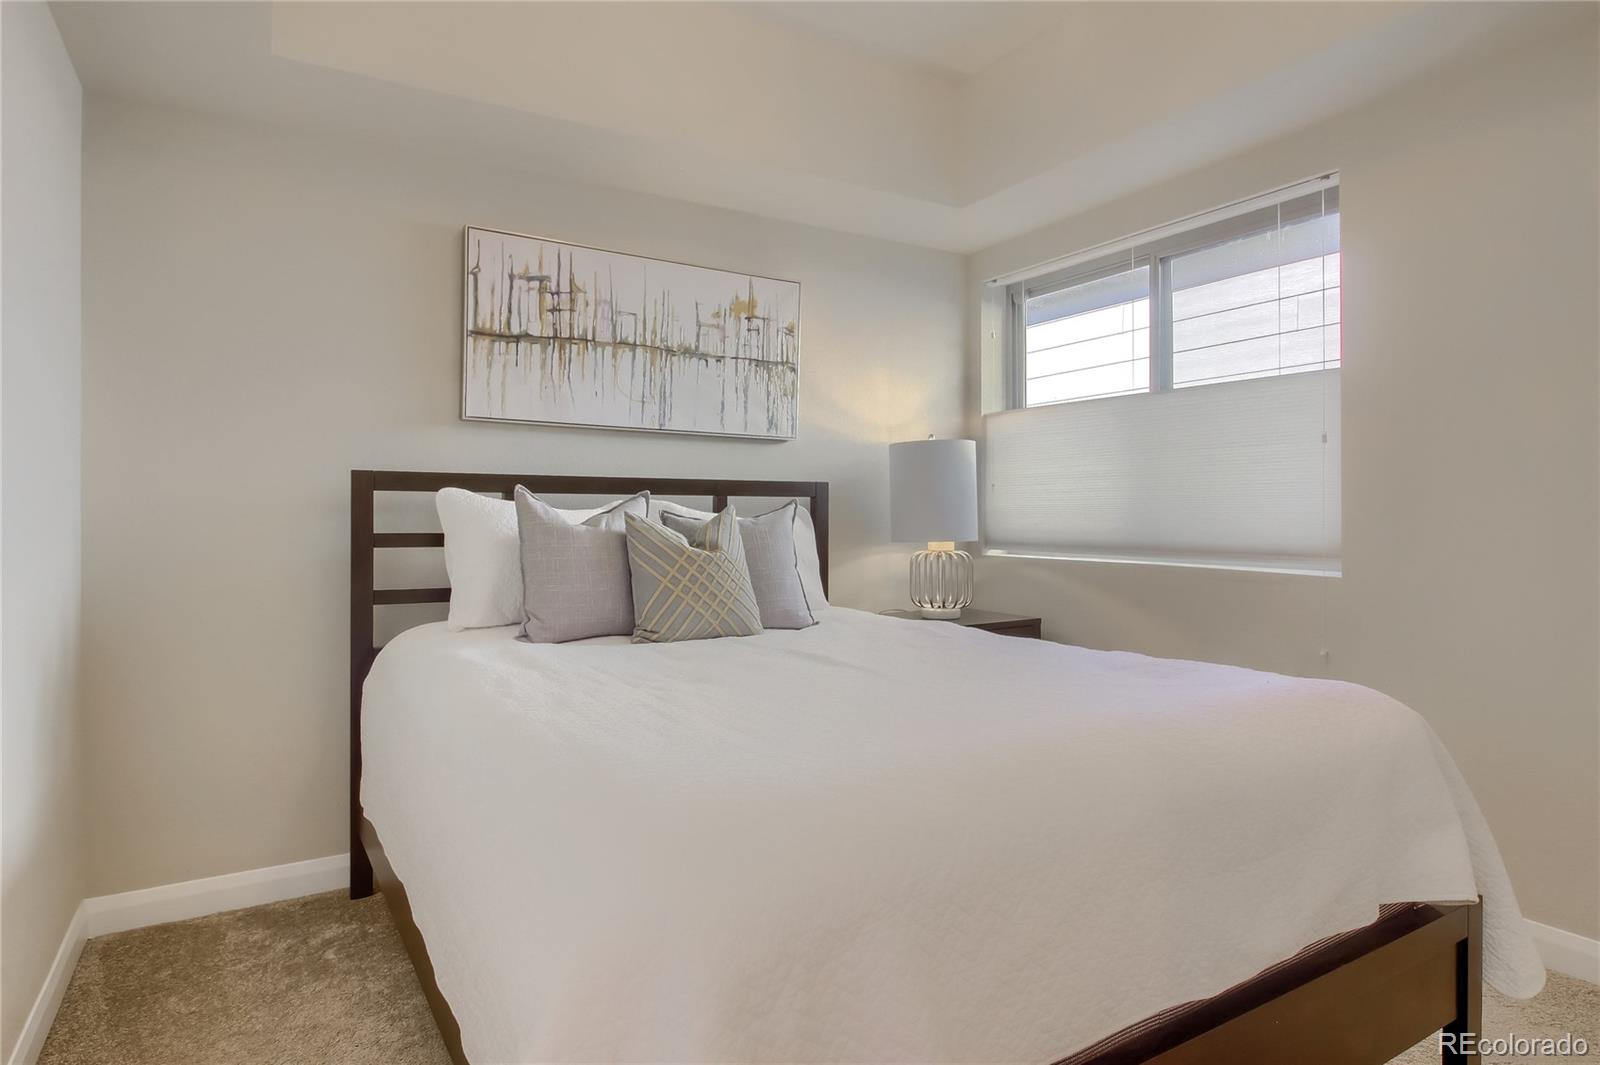
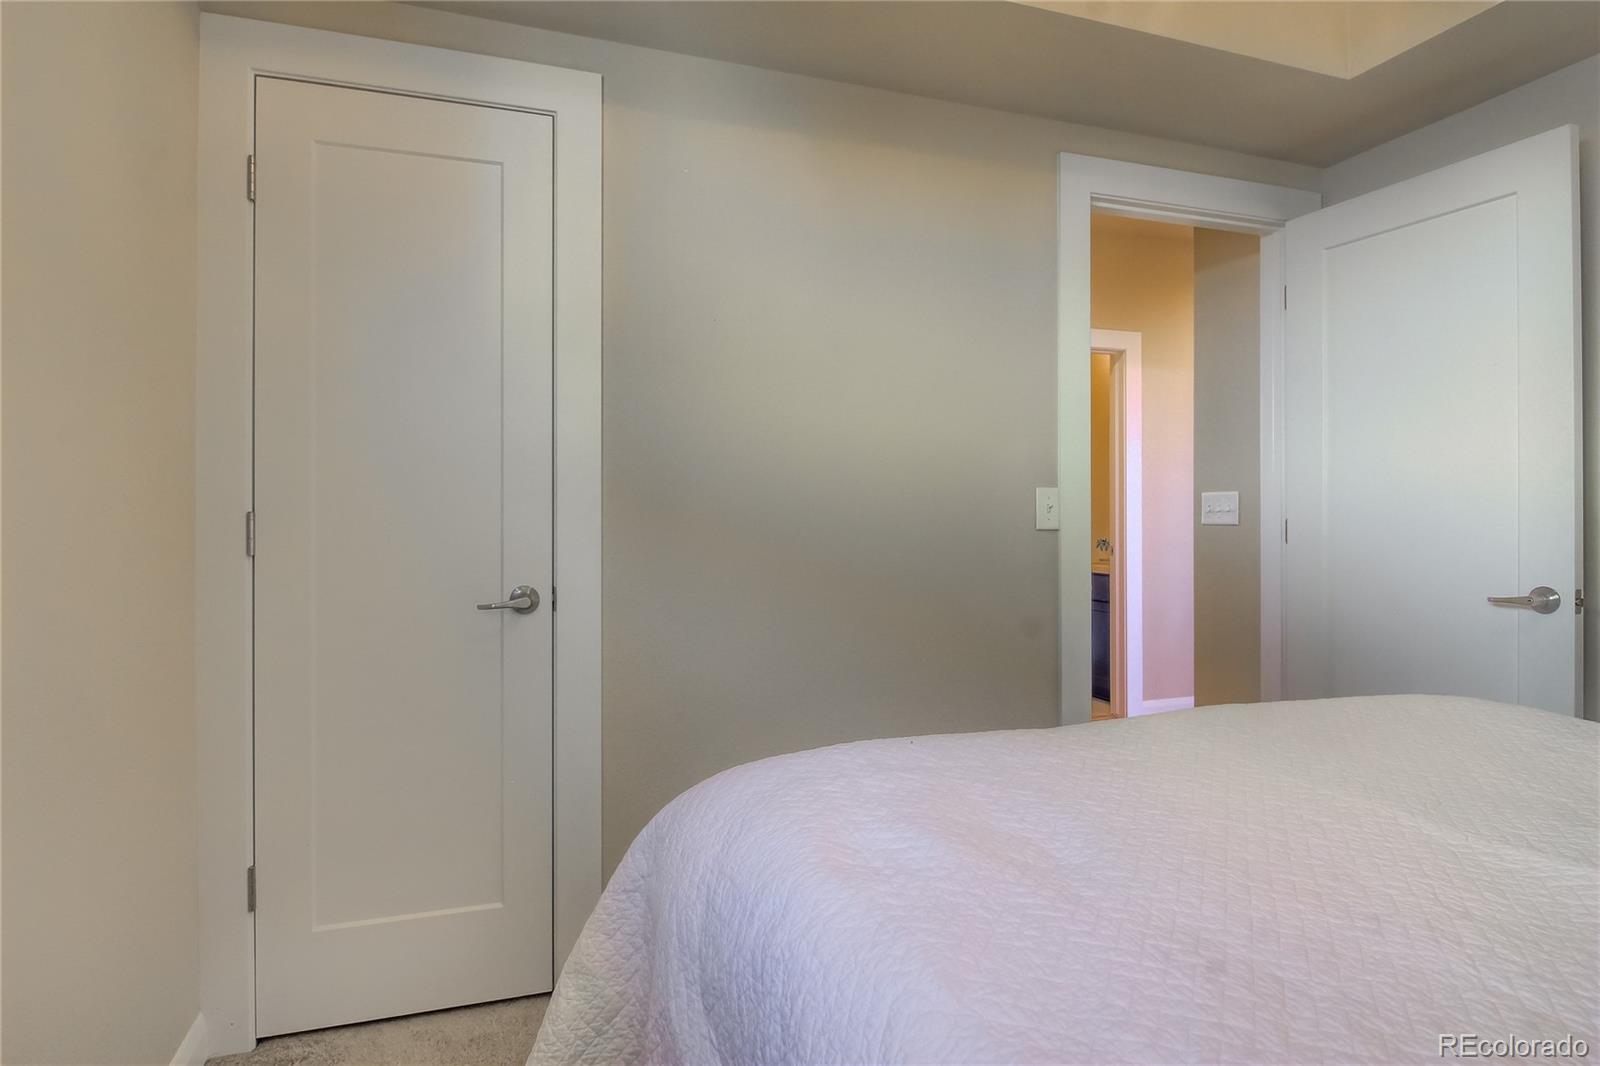
- Room Type: Bedroom
- Room Level: Upper
- Room Length: 12
- Room Width: 11
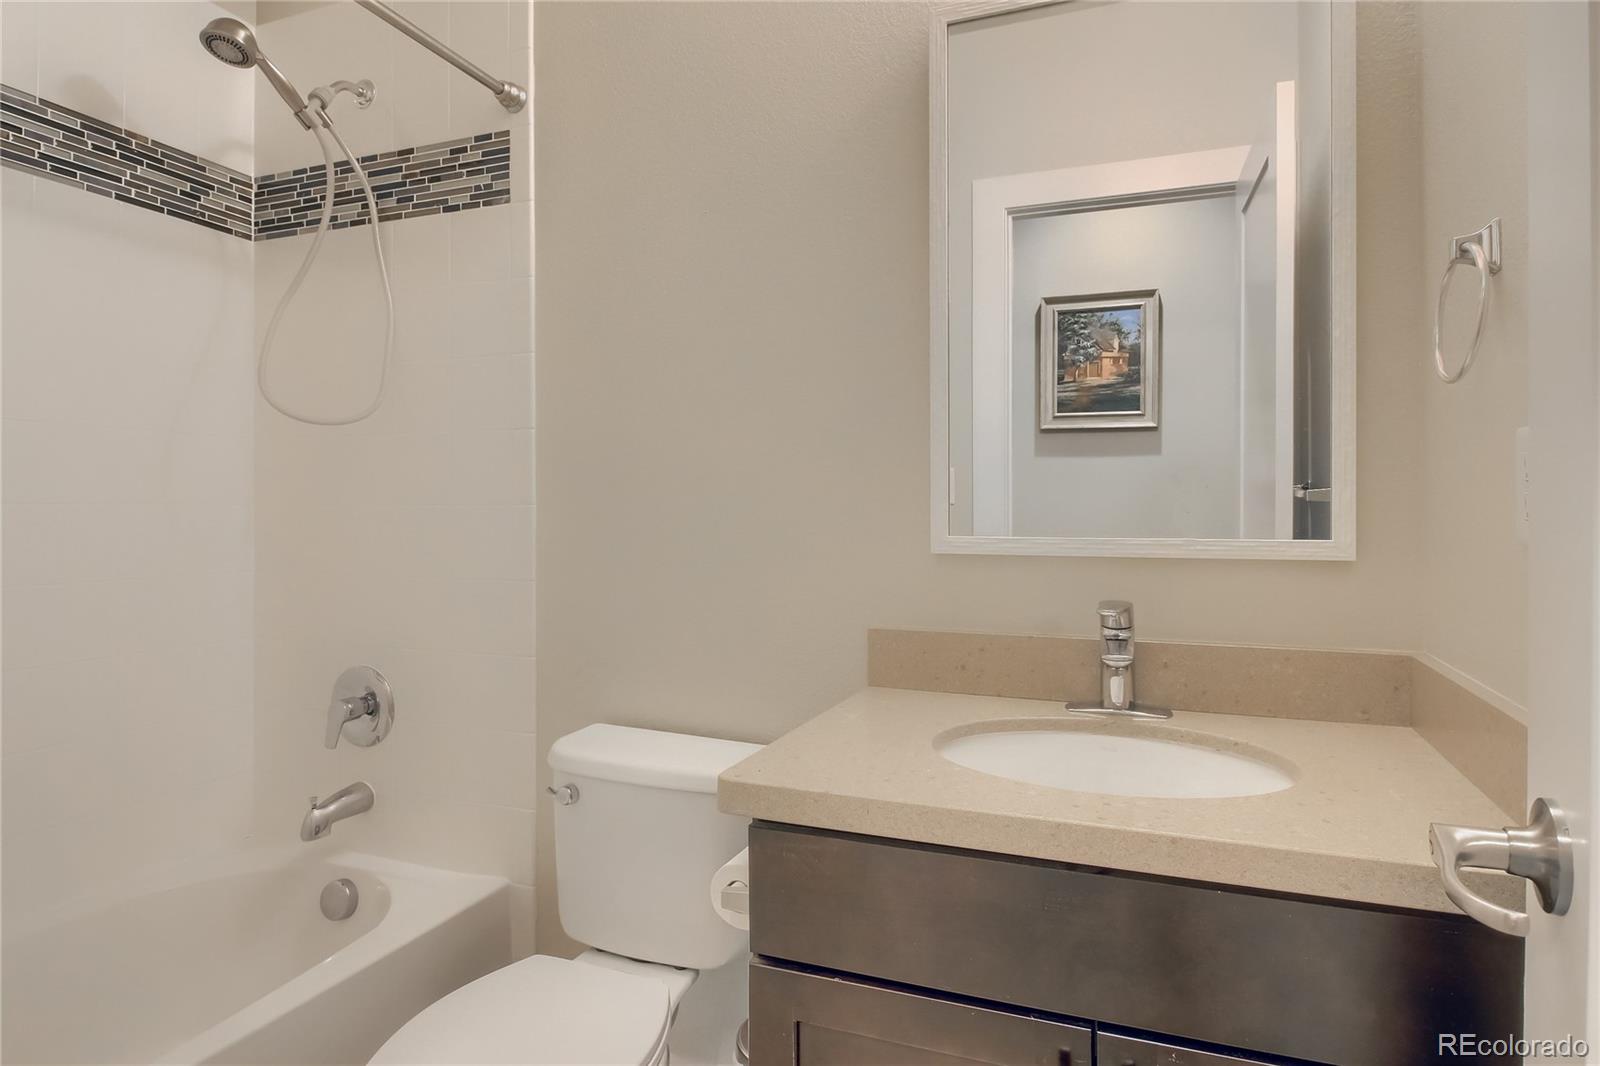
- Room Type: Bathroom Full
- Room Level: Upper
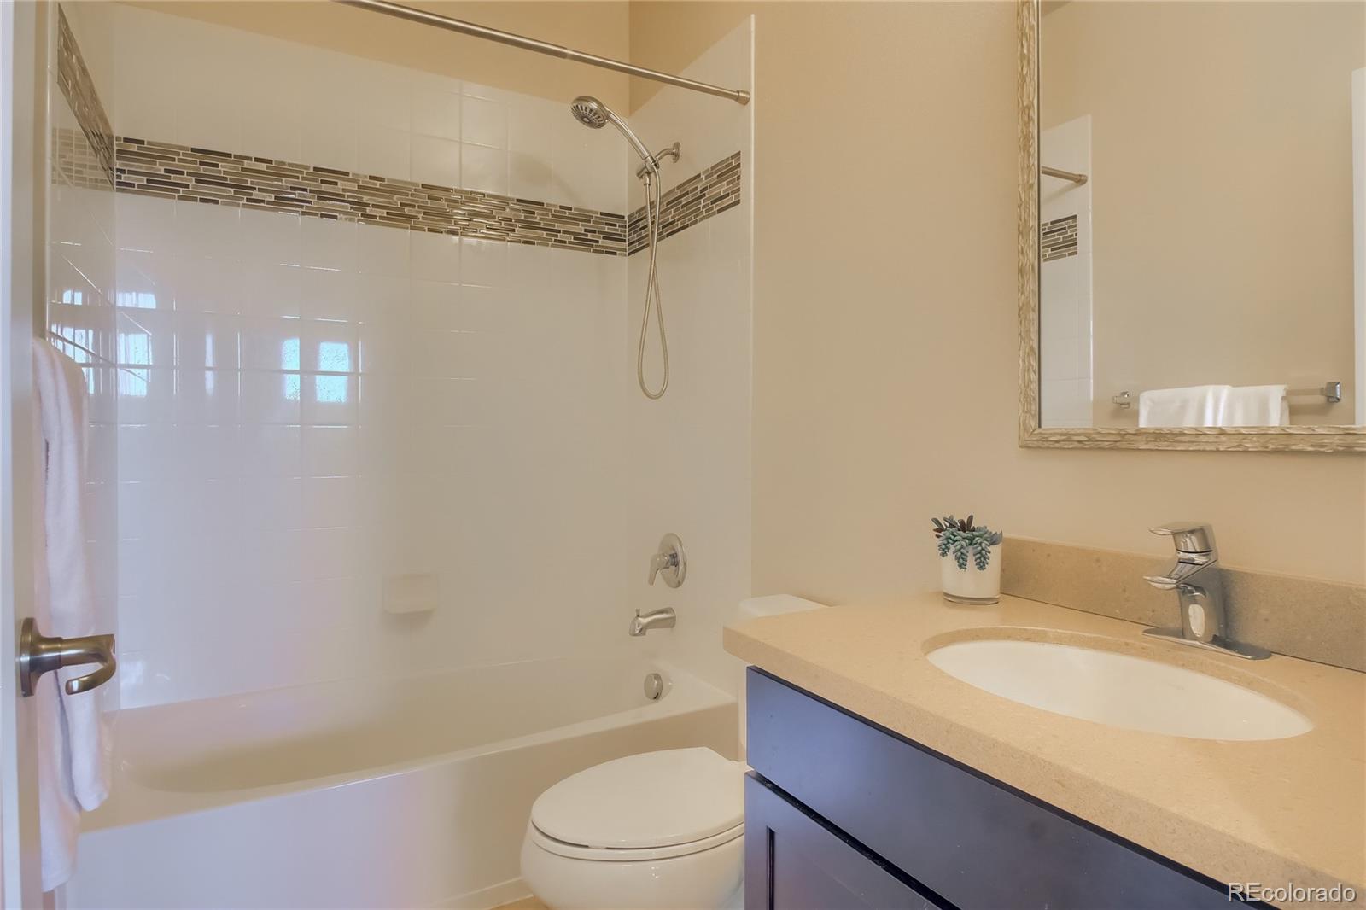
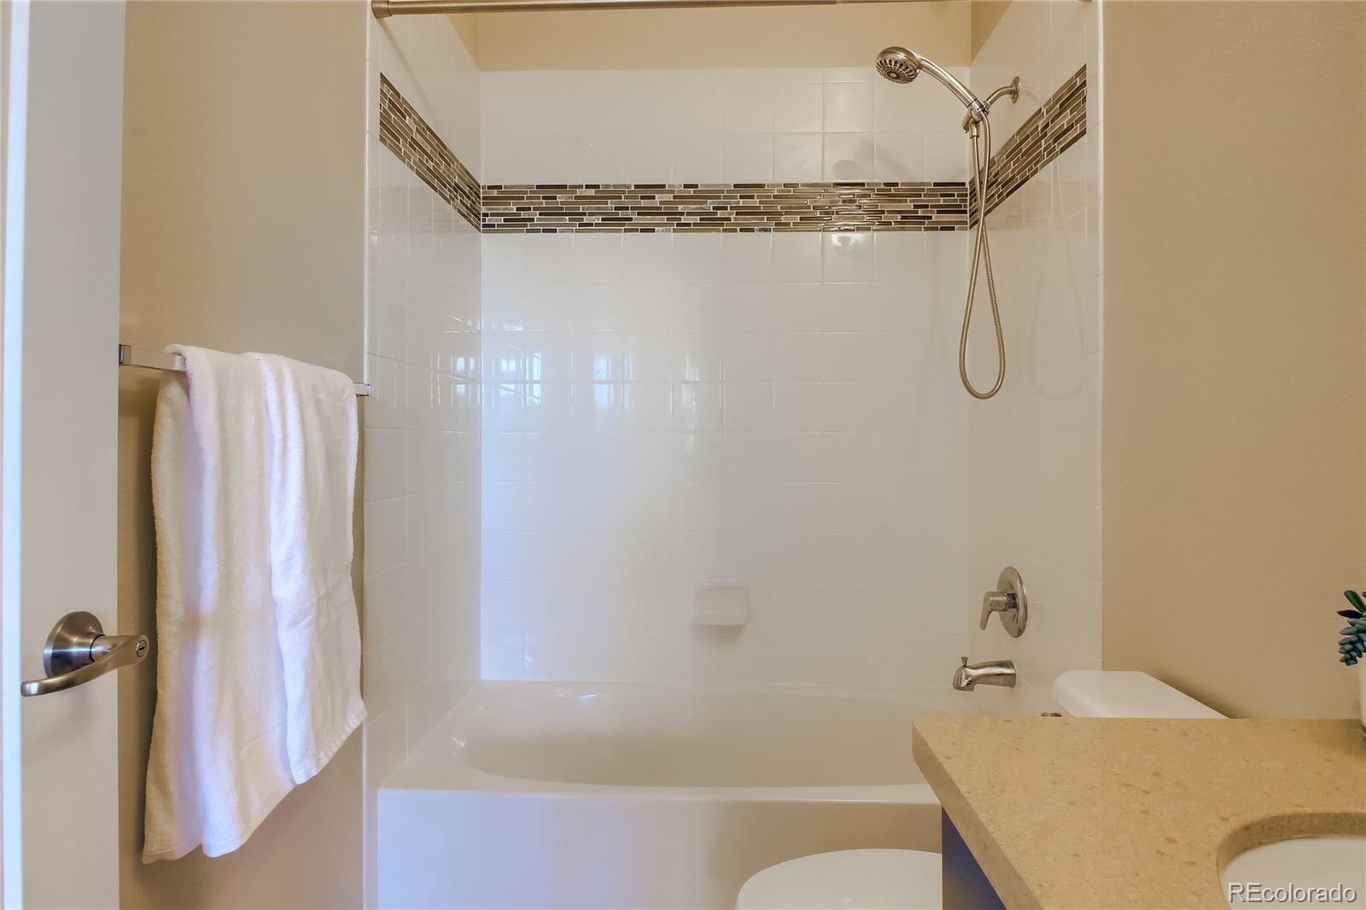
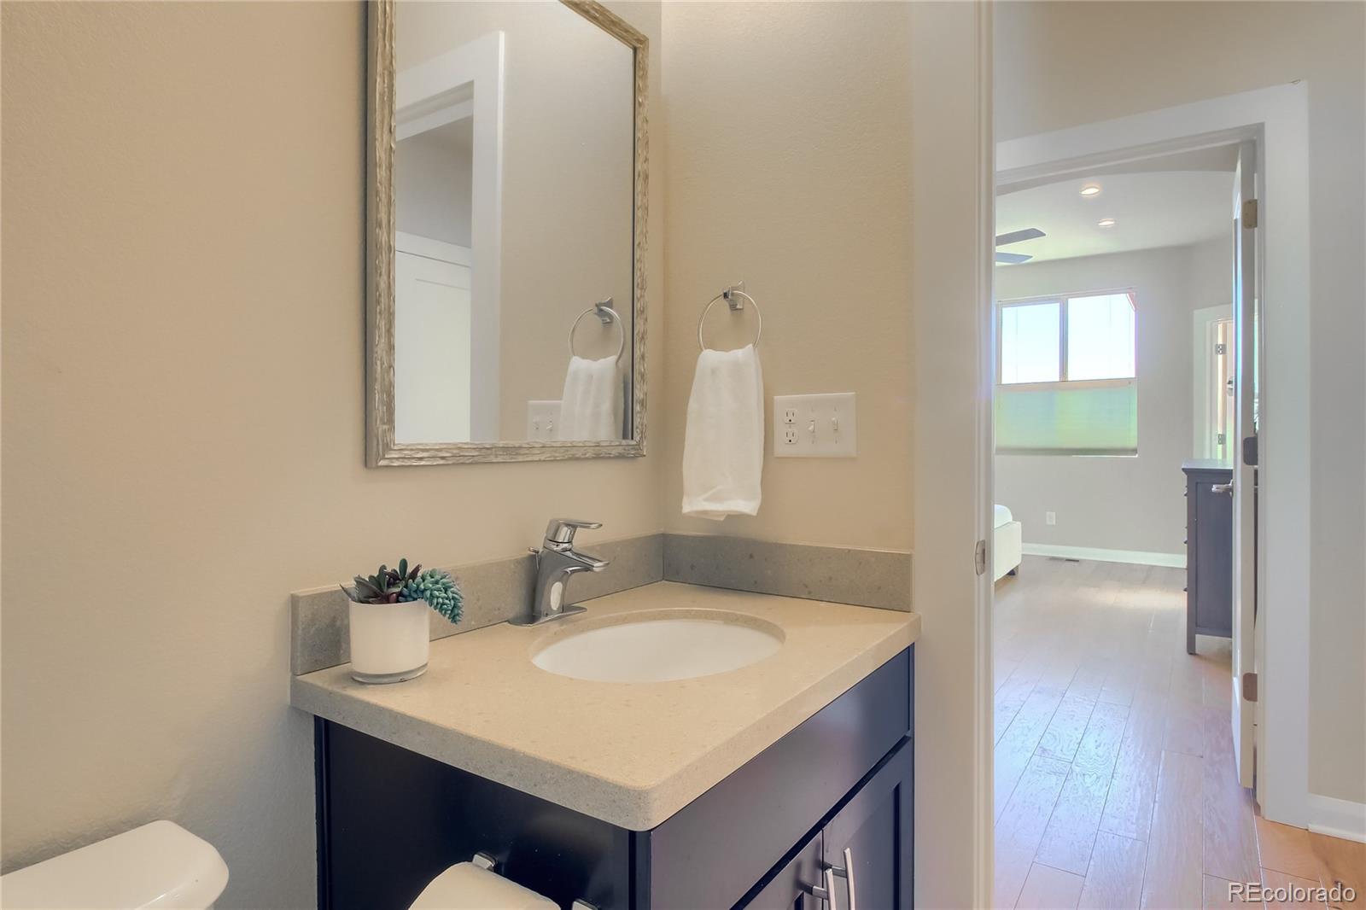
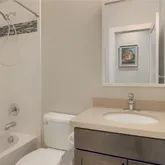
- Room Description: Quartz Surfaces, Tub/Shower
- Room Type: Dining Room
- Room Level: Main
- Room Description: Custom Chandelier, Access to Private Patio, Hardwood Floors
- Room Length: 15
- Room Width: 19
- Room Type: Laundry
- Room Level: Upper
- Room Description: French Doors, Storage
- Room Length: 5
- Room Width: 3
- Room Type: Kitchen
- Room Level: Main
- Room Description: Huge Kitchen Island, Pantry, Stainless Steel Appliances
- Room Length: 10
- Room Width: 18
- Room Type: Bathroom Half
- Room Level: Main
- Room Description: Powder Room
- Room Type: Living Room
- Room Level: Main
- Room Description: Hardwood Floors, Open Floor Plan
- Room Length: 15
- Room Width: 17
- Room Type: Bedroom
- Room Level: Basement
- Room Length: 10
- Room Width: 9
- Room Type: Bathroom Full
- Room Level: Basement
- Room Description: Quartz Surfaces, Tub/Shower
- Room Type: Office
- Room Level: Upper
- Room Description: Bright and Sunny
- Room Type: Den
- Room Level: Basement
- Room Description: 11 Feet Ceilings, Two Large Storage Closets
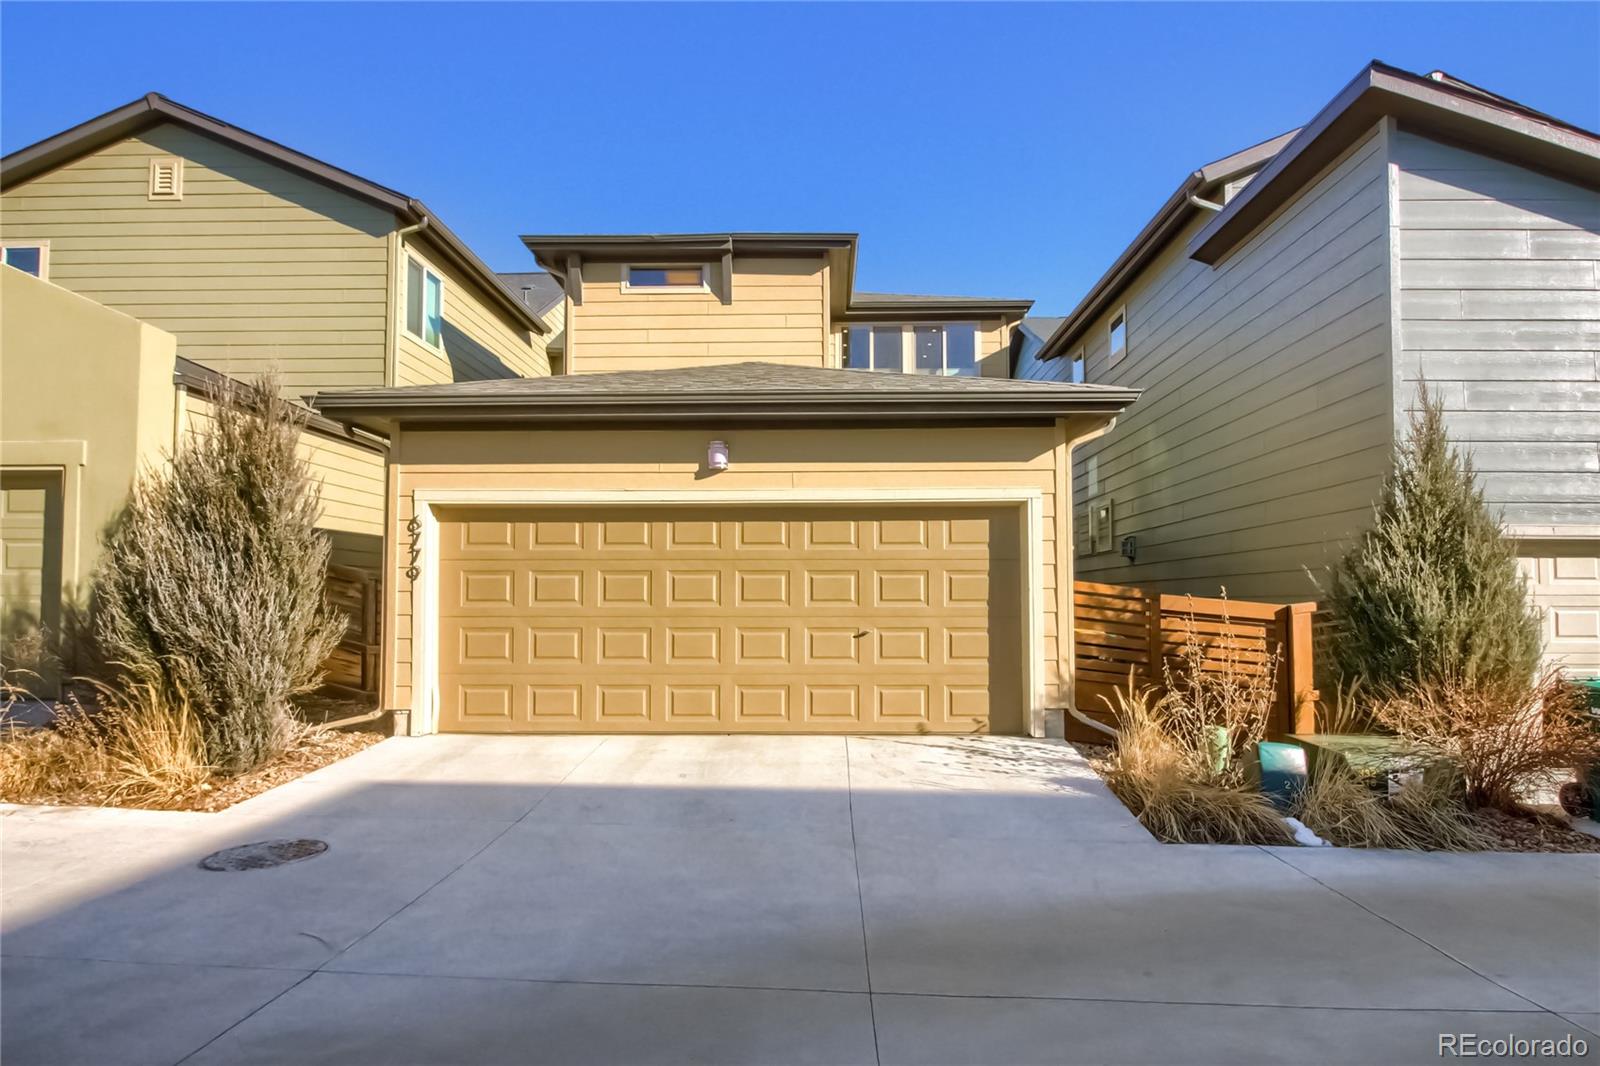
- Attached Garage: Yes
- Parking Type: Garage (Attached)
- Parking Description: Garage (Attached)-2
- Parking Details: 2
- Parking Total: 1
- Garage Spaces: 2
- Offstreet Spaces: 0
- Parking Count: 2
- Carport Spaces: 0
- Reserved Spaces: 0
- RV Spaces: 0
- Association Fee Total Annual: $0
- Association Amenities: Clubhouse, Garden Area, Park, Playground, Trail(s)
- Senior Community: No
- School Of Choice: Yes
- Elementary School: Trailside Academy
- Elementary School District: Mapleton R-1
- Middle Or Junior School: Trailside Academy
- Middle Or Junior School District: Mapleton R-1
- High School: Global Lead. Acad. K-12
- High School District: Mapleton R-1
- Lot Size Acres: .06
- Lot Size Square Feet: 2400
- Lot Features: Master Planned, Near Public Transit, Sprinklers In Front
- Fencing: Full
- Distance To Light Rail: 1
- Distance To Light Rail Units: Miles
- Property Exclusions: Seller Personal Property
- Exterior Features: Lighting, Private Yard, Rain Gutters
- Patio And Porch Features: Covered, Front Porch, Patio
Schools near 6779 Raritan Drive
Rating | School | Type | Grades | Distance |
|---|---|---|---|---|
| Public - | PK to 8 | |||
| Public - | K to 12 | |||
| Public - | PK to 5 | |||
| Public - | 9 to 12 |
Rating | School | Distance |
|---|---|---|
Trailside Academy PublicPK to 8 | ||
Mapleton Online PublicK to 12 | ||
Valley View Innovation School PublicPK to 5 | ||
Big Picture College And Career Academy Public9 to 12 |
School ratings and boundaries are provided by GreatSchools.org and Pitney Bowes. This information should only be used as a reference. Proximity or boundaries shown here are not a guarantee of enrollment. Please reach out to schools directly to verify all information and enrollment eligibility.
No guarantee, warranty or representation of any kind is made regarding the completeness or accuracy of any information, descriptions or measurements (including square footage measurements and property condition), such should be independently verified through appropriate means, including, but not limited to, in person inspection and public records, and Compass International Holdings, its subsidiaries, affiliates and independently owned and operated franchisees, and their affiliated agents and associated third parties expressly disclaim any liability in connection therewith. Photos may be virtually staged or digitally enhanced and may not reflect actual property conditions. Offers of compensation are subject to change at the owner's discretion. No financial or legal advice provided. Equal Housing Opportunity.
Listing Courtesy of Keller Williams DTC, Erin Brumleve
Based on information submitted to the MLS GRID as of 07/07/2026 06:40 PM. All data is obtained from various sources and may not have been verified by broker or MLS GRID. Supplied Open House Information is subject to change without notice. All information should be independently reviewed and verified for accuracy. Properties may or may not be listed by the office/agent presenting the information. Properties displayed may be listed or sold by various participants in the MLS. IDX information is provided exclusively for consumers’ personal, non-commercial use and may not be used for any purpose other than to identify prospective properties consumers may be interested in purchasing. The data is deemed reliable but is not guaranteed by MLS GRID. Use of the MLS GRID data may be subject to an end user license agreement prescribed by the applicable MLS of the Member Participant, if any, and as amended from time to time.
