681 Bitterroot Gulch Road















Description
Welcome home to your own private slice of Colorado. Set on 35 beautiful acres at the end of the road in Quillan Gulch, this beautifully maintained 3,200 sq ft raised ranch offers a rare combination of privacy, natural beauty, and comfortable modern living. Here, Colorado living unfolds right outside your door. The property borders Roosevelt National Forest at the corner and features a seasonal pond...https://listings.inhousephotos.com/sites/681-bitterroot-gulch-rd-loveland-co-80537-29775011/branded
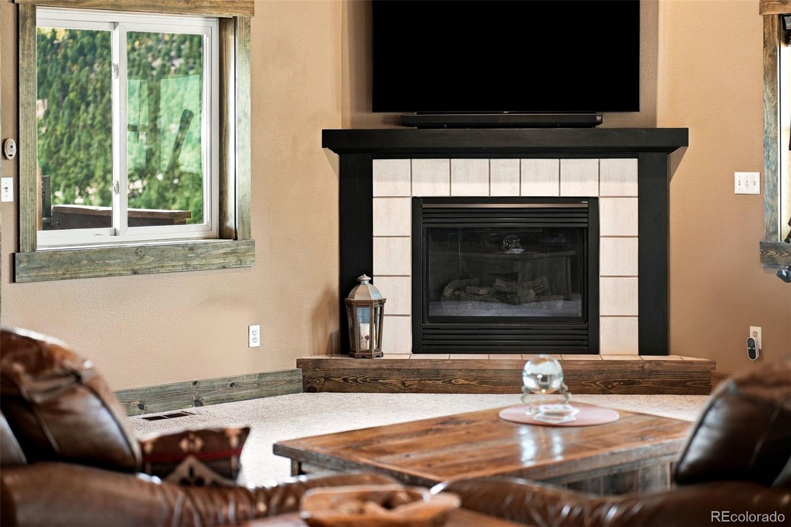
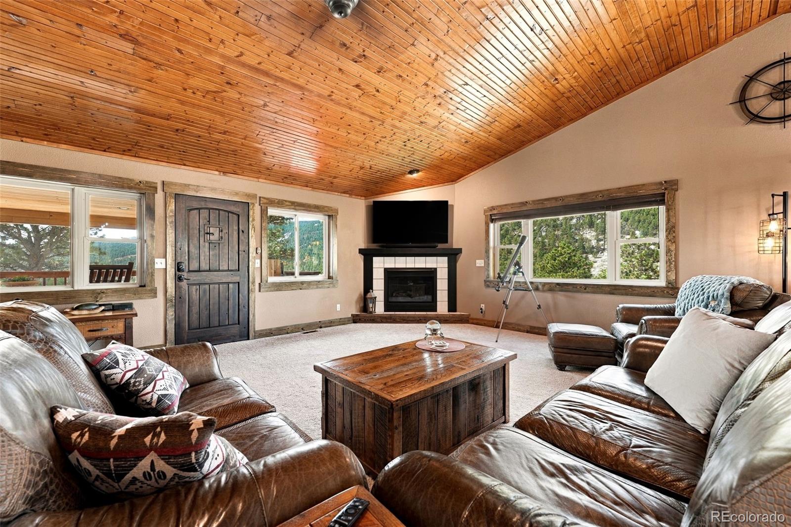
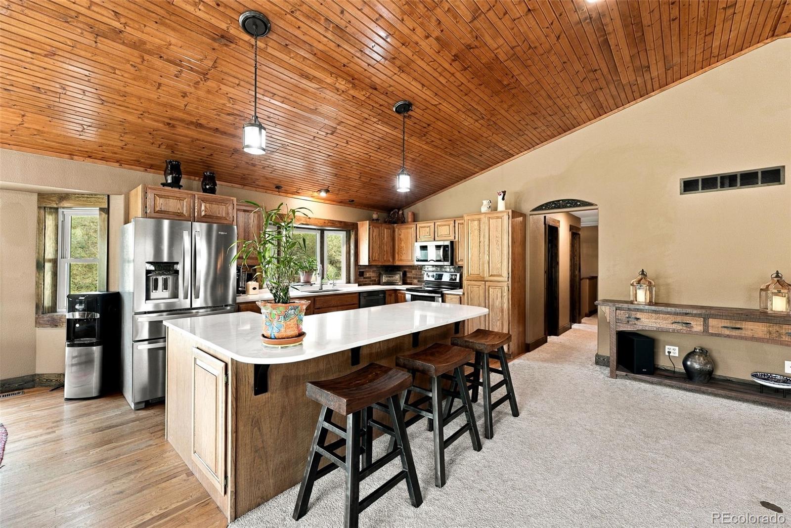
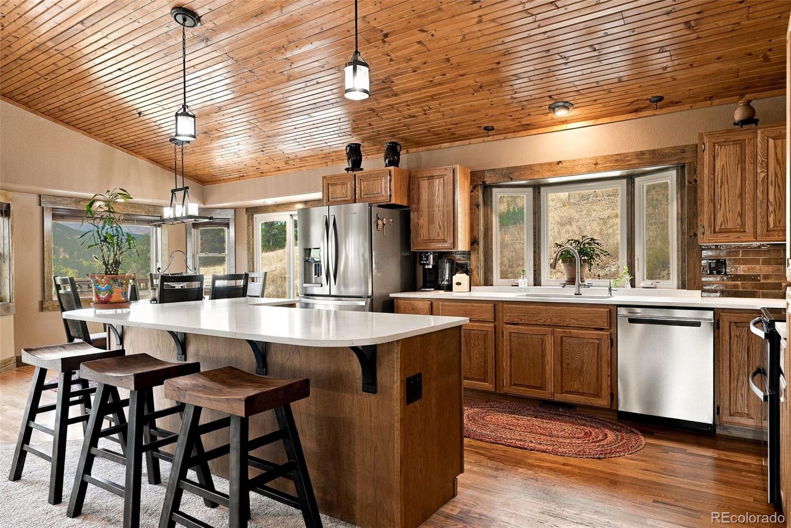
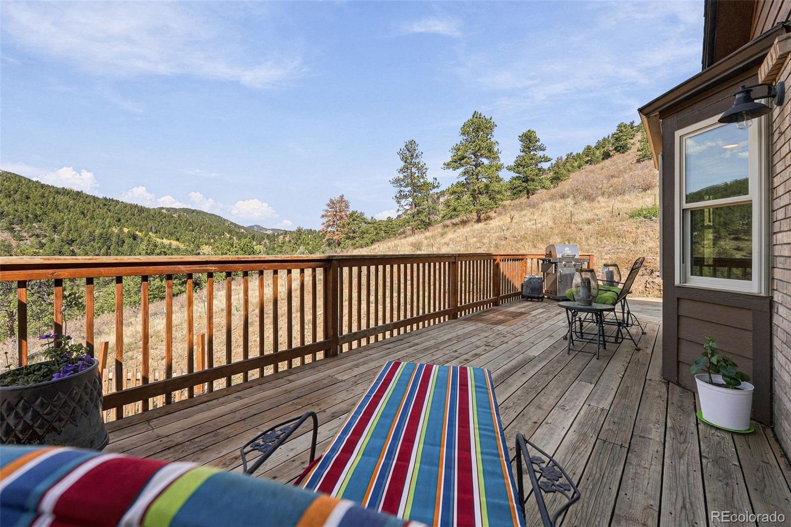
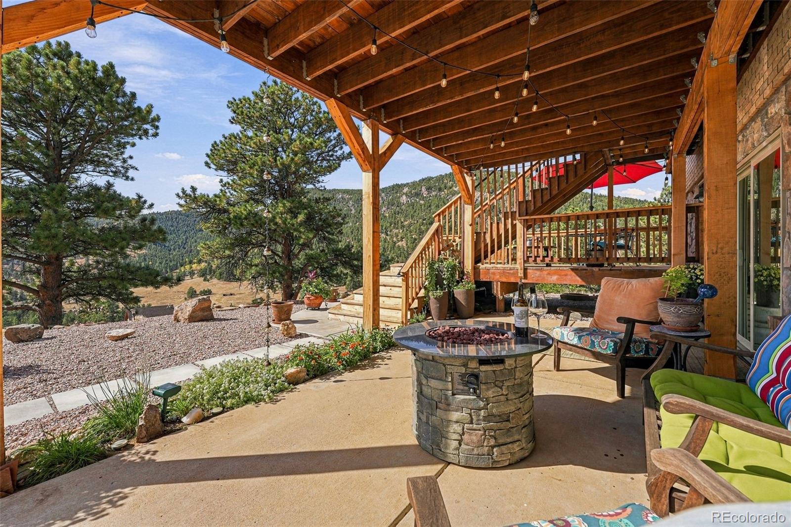
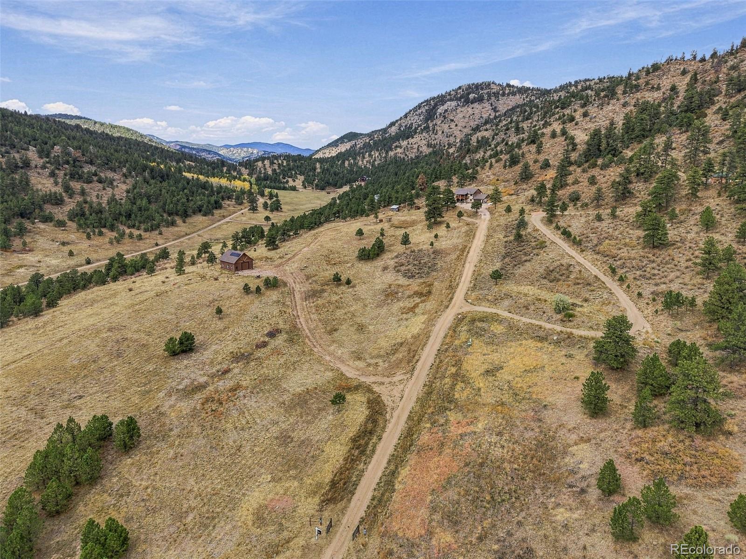
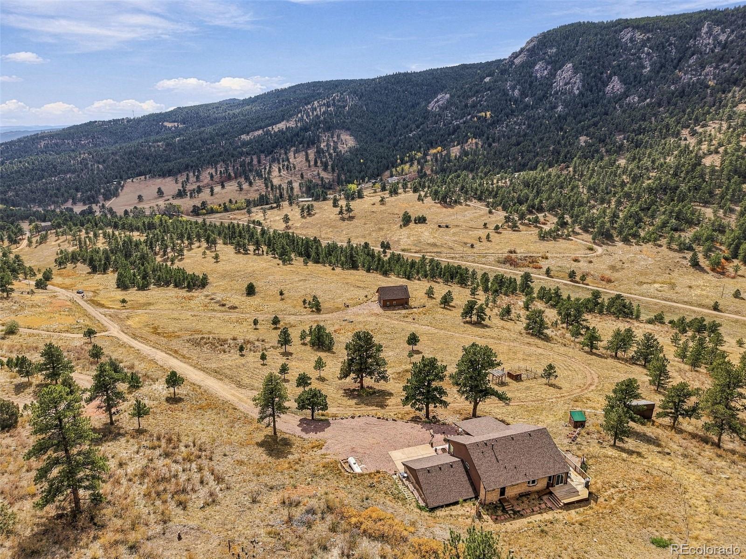
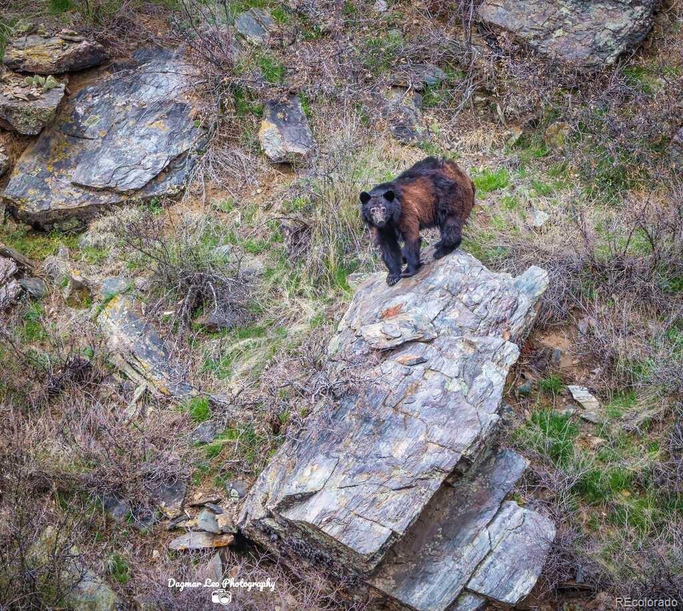
Welcome home to your own private slice of Colorado. Set on 35 beautiful acres at the end of the road in Quillan Gulch, this beautifully maintained 3,200 sq ft raised ranch offers a rare combination of privacy, natural beauty, and comfortable modern living. Here, Colorado living unfolds right outside your door. The property borders Roosevelt National Forest at the corner and features a seasonal pond that attracts abundant wildlife, including deer, elk, turkey, bear, and bobcat. Enjoy morning coffee on one of the multiple wood decks, unwind beneath the covered patio, or simply take in the peace and beauty that surrounds you. Inside, the home is warm, inviting, and thoughtfully updated. Solid-core alder doors, white pine trim, newer windows, and tongue and groove wood ceilings add timeless character, while the remodeled kitchen features stainless steel Whirlpool appliances, quartz countertops, and a beautiful Italian-tile backsplash with expansive island. Outdoor living is a true highlight, with multiple wood decks, including a newly redesigned and rebuilt front deck. Practical updates include a two-car attached garage, whole-house backup generator, and a brand-new roof installed in spring 2025. A 1,200 sq ft solar-powered outbuilding adds incredible flexibility, complete with an office and wood stove. Whether you envision a workshop, studio, creative space, or home-based business, the possibilities are endless. A separate solar-powered greenhouse makes year-round gardening and growing part of the lifestyle. Surrounded by the beauty of the Loveland foothills and close to Pinewood Reservoir, Carter Lake, Flatiron Reservoir, and the Chimney Hollow Reservoir, this property offers the opportunity to slow down, reconnect with nature, and enjoy the freedom of mountain living without giving up convenience. More than a home, it’s a Colorado lifestyle waiting to be lived.
- Listed by: Erin Jeppson 303.947.5891 erin.jeppson@compass.com • Compass - Denver

Location
$6,432 per month
30 year fixed, 7.03% Interest
$6,086
$346
$0
 1
1Property Information for 681 Bitterroot Gulch Road
Property Details
- Taxes: $4,156 / year
- MLS Type: Residential / Single Family Residence
- County: Larimer County
- Structure Type: House
- Architectural Style: Mountain Contemporary
- View: Meadow, Mountain(s), Valley
- Levels: Two
- Subdivision Name: Quilllian Gulch
- Association: No
- Basement: No
Building Information
- Year Built: 1998
- Lot Size: 35.00 AC / 1,524,600 SF
Interior Area & SqFt
- Building Area Total (SqFt Total): 3194
- Sqft Total: 3194
- Living Area (SqFt Finished): 3194
- Above Grade Finished Area: 1616
- Living SqFt: 1616
- Sq Ft Apx: 1578
- Below Grade Unfinished Area: 0
- Area Source: Appraiser
- PSF Total: 357
- PSF Above Grade: 705
- PSF Finished: 357
- Master on Main: No
- Direction Faces: South
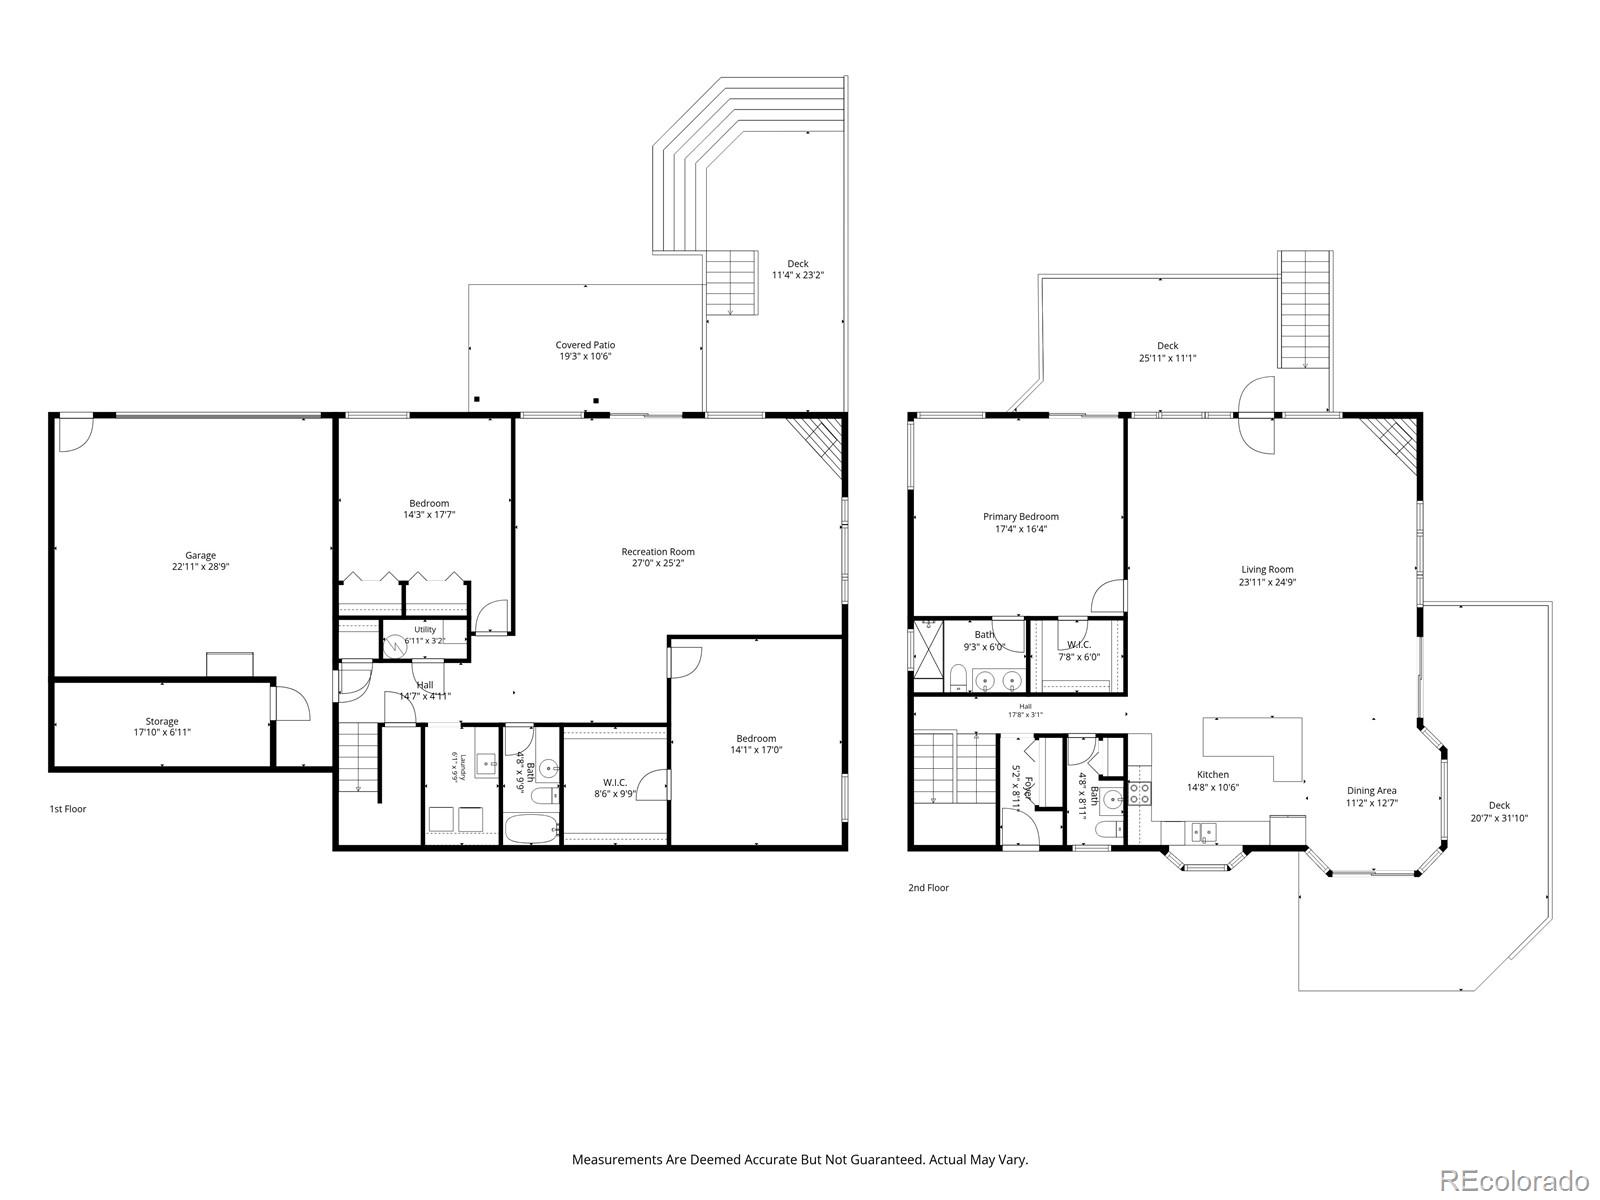
- Room and Floor: Living Room-Upper-1, Kitchen-Upper-1, Dining Room-Upper-1, Master Bedroom-Upper-1, Bathroom Three Quarter-Upper-1, Bedroom-Main-1, Bedroom-Main-2, Bathroom Full-Main-1, Laundry-Main-1, Utility Room-Main-1, Family Room-Main-1, Bathroom Half-Upper-1
- Room Count: 12
- Basement: Finished, Full, Walk-Out Access
- Foundation Details: Raised
- Fireplaces Total: 2
- Fireplace Features: Family Room, Gas, Living Room
- Heating: Forced Air, Propane
- Cooling: Other
- HVAC Description: Ceiling Fan
- Interior Features: Ceiling Fan(s), Eat-in Kitchen, High Speed Internet, Kitchen Island, Open Floorplan, Primary Suite, Quartz Counters, T&G Ceilings, Vaulted Ceiling(s), Walk-In Closet(s)
- Security Features: Carbon Monoxide Detector(s), Smoke Detector(s)
- Flooring: Carpet, Tile, Vinyl, Wood
- Window Features: Double Pane Windows, Window Coverings
- Appliances: Dishwasher, Disposal, Double Oven, Dryer, Microwave, Oven, Range, Refrigerator, Self Cleaning Oven, Washer
- Laundry Features: Sink
- Virtual Tour URL Unbranded: https://listings.inhousephotos.com/sites/681-bitterroot-gulch-rd-loveland-co-80537-29775011/branded
Bed & Bath Summary
- Bedrooms Total: 3
- Upper Level Bedrooms: 1
- Main Level Bedrooms: 2
- Lower Level Bedrooms: 0
- Basement Level Bedrooms: 0
- Bathrooms Total: 3
- Upper Level Bathrooms: 2
- Main Level Bathrooms: 1
- Lower Level Bathrooms: 0
- Basement Level Bathrooms: 0
- Bathrooms Full: 1
- Bathrooms Three Quarter: 1
- Bathrooms Half: 1
- Bathrooms One Quarter: 0
Detailed Room Info
- Room Type: Living Room
- Room Level: Upper
- Room Description: Carpet
- Room Length: 24
- Room Width: 25
- Room Type: Kitchen
- Room Level: Upper
- Room Description: Carpet
- Room Length: 15
- Room Width: 11
- Room Type: Dining Room
- Room Level: Upper
- Room Description: Carpet
- Room Length: 11
- Room Width: 13
- Room Type: Bedroom
- Room Level: Upper
- Room Description: Wood
- Room Length: 17
- Room Width: 16
- Room Type: Bathroom Three Quarter
- Room Level: Upper
- Room Description: Wood
- Room Length: 9
- Room Width: 6
- Room Type: Bedroom
- Room Level: Main
- Room Description: Tile
- Room Length: 14
- Room Width: 18
- Room Type: Bathroom Full
- Room Level: Main
- Room Description: Carpet
- Room Length: 5
- Room Width: 9
- Room Type: Bedroom
- Room Level: Main
- Room Length: 14
- Room Width: 17
- Room Type: Laundry
- Room Level: Main
- Room Description: Carpet
- Room Length: 6
- Room Width: 10
- Room Type: Utility Room
- Room Level: Main
- Room Length: 7
- Room Width: 5
- Room Type: Family Room
- Room Level: Main
- Room Length: 27
- Room Width: 25
- Room Type: Bathroom Half
- Room Level: Upper
- Room Length: 9
- Room Width: 5
Parking
- Parking Features: 220 Volts, Gravel, Dry Walled, Exterior Access Door, Heated Garage, Oversized, RV Garage, Storage
- Attached Garage: Yes
- Parking Type: Garage (Attached)
- Parking Description: Garage (Attached)-2
- Parking Details: 2
- Parking Total: 1
- Garage Spaces: 2
- Offstreet Spaces: 0
- Parking Count: 2
- Carport Spaces: 0
- Reserved Spaces: 0
- RV Spaces: 0
Association Information
- Association Fee Total Annual: $0
- Senior Community: No
Site & Location Information
- Elementary School: Big Thompson
- Elementary School District: Thompson R2-J
- Middle Or Junior School: Walt Clark
- Middle Or Junior School District: Thompson R2-J
- High School: Thompson Valley
- High School District: Thompson R2-J
- Lot Size Acres: 35.00
- Lot Size Square Feet: 1524600
- PSF Lot: $1
- Lot Features: Borders National Forest, Fire Mitigation, Many Trees, Mountainous, Open Space, Rock Outcropping, Rolling Slope, Sloped
- Zoning: O
- Fencing: Other
- Accessibility Features: Rolling Lot, Sloping Lot, Abuts National Forest, Outbuildings
- Property Exclusions: Seller`s personal property
Building Information
- Green Verification Count: 0
- Out Building Count: 2
- Number of Out Buildings: 2.0
- Horse: Yes
- Construction Materials: Brick, Stone, Wood Siding
- Property Condition: Updated/Remodeled
- Roof: Composition
- Exterior Features: Balcony, Private Yard, Rain Gutters
- Patio And Porch Features: Covered, Deck, Patio
- Other Structures: Storage
- Livable Structure Count: 0
Water & Utilities
- Sewer Tap: No
- Water Included: Yes
- Water Source: Cistern, Well
- Well Type: Private
- Well Usage: Domestic
- Issued Well Permit Numbers: 206791
- Utilities: Electricity Connected, Propane
- Sewer: Septic Tank
- Electric: 110V, 220 Volts
Property History for 681 Bitterroot Gulch Road
| Date | Event & Source | Price |
|---|---|---|
| 10/09/2026 | Listed (Active) RECOLORADO #IR1070369 | $1,140,000 |
| 10/09/2026 | $1,140,000 | |
| 10/09/2026 | Listed (Active) RECOLORADO #2782272 | $1,140,000 |
| 10/09/2026 | Listed (Active) IRES #2782272 | $1,140,000 |
| 05/27/2026 | Expired RECOLORADO #8176354 | $1,200,000 |
| 05/27/2026 | Expired IRES #8176354 | $1,200,000 |
| 05/27/2026 | $1,200,000 | |
| 05/26/2026 | Temporarily Off Market RECOLORADO #IR1045213 | — |
| 03/31/2026 | Price Change RECOLORADO #IR1045213 | $1,200,000 |
| 03/03/2026 | Price Change RECOLORADO #8176354 | $1,215,000 |
| 03/03/2026 | $1,215,000 | |
| 03/03/2026 | Price Change RECOLORADO #IR1045213 | $1,215,000 |
| 03/03/2026 | Price Change IRES #8176354 | $1,215,000 |
| 11/10/2025 | Price Change RECOLORADO #8176354 | $1,250,000 |
| 11/10/2025 | Price Change IRES #8176354 | $1,250,000 |
| 11/10/2025 | $1,250,000 | |
| 11/10/2025 | Price Change RECOLORADO #IR1045213 | $1,250,000 |
| 10/07/2025 | $1,295,000 | |
| 10/07/2025 | Listed (Active) RECOLORADO #IR1045213 | $1,295,000 |
| 10/07/2025 | Listed (Active) IRES #8176354 | $1,295,000 |
| 10/07/2025 | Listed (Active) RECOLORADO #8176354 | $1,295,000 |
| 03/02/2015 | Sold RECOLORADO #9670832 | $415,000 |
| 03/02/2015 | Pending RECOLORADO #9670832 | — |
| 03/02/2015 | $415,000 | |
| 03/02/2015 | Sold (Public Record) Public Record #489026686 | $415,000 |
| 03/02/2015 | Sold (Public Record) Public Record #489026686 | $415,000 -0.6% / yr |
| 03/01/2015 | Listed (Active) RECOLORADO #9670832 | $425,000 |
| 01/22/2015 | — | |
| 05/07/2014 | $448,000 | |
| 03/13/2014 | $443,000 | |
| 05/21/2013 | $460,000 | |
| 10/06/2006 | Sold (Public Record) Public Record #203347834 | $435,000 |
For completeness, we often displays two records for one sale: the MLS record and the public record.
Public records
681 Bitterroot Gulch Road
Beds
3Total Finished SqFt
3,062 SqFtAbove Grade Finished SqFt
1,550 SqFtFinished Basement SqFt
1,512 SqFtStories
1Lot Size
1,524,600 SqFtSchools near 681 Bitterroot Gulch Road
Rating | School | Type | Grades | Distance |
|---|---|---|---|---|
| Public - | K to 5 | |||
| Public - | 6 to 8 | |||
| Public - | 9 to 12 | |||
| Charter - | K to 12 |
Rating | School | Distance |
|---|---|---|
Big Thompson Elementary School PublicK to 5 | ||
Walt Clark Middle School Public6 to 8 | ||
Thompson Valley High School Public9 to 12 | ||
Loveland Classical School CharterK to 12 |
School ratings and boundaries are provided by GreatSchools.org and Pitney Bowes. This information should only be used as a reference. Proximity or boundaries shown here are not a guarantee of enrollment. Please reach out to schools directly to verify all information and enrollment eligibility.
Similar Homes
Explore Nearby Homes
- Boyd Lake Homes for Sale
- Downtown Loveland Homes for Sale
- East Central Loveland Homes for Sale
- Historic Downton Loveland Homes for Sale
- Mariana Butte Homes for Sale
- McKee Homes for Sale
- Mountain View Homes for Sale
- Northwest Mountain View Homes for Sale
- Prairie Star Homes for Sale
- Rural Southwest Loveland Homes for Sale
- Sherri Mar Homes for Sale
- Southeast Loveland Homes for Sale
- Southwest Loveland-Campion Homes for Sale
- Southwest Loveland-Thompson Homes for Sale
- Van de Water Homes for Sale
- Loveland Homes for Sale
- Johnstown Homes for Sale
- Berthoud Homes for Sale
- Drake Homes for Sale
- Windsor Homes for Sale
- Mead Homes for Sale
- Greeley Homes for Sale
- Fort Collins Homes for Sale
- Estes Park Homes for Sale
- Milliken Homes for Sale
- Lyons Homes for Sale
- Timnath Homes for Sale
- Glen Haven Homes for Sale
- Allenspark Homes for Sale
- Longmont Homes for Sale
- 80540 Homes for Sale
- 80513 Homes for Sale
- 80515 Homes for Sale
- 80517 Homes for Sale
- 80534 Homes for Sale
- 80538 Homes for Sale
- 80503 Homes for Sale
- 80550 Homes for Sale
- 80526 Homes for Sale
- 80512 Homes for Sale
- 80528 Homes for Sale
- 80543 Homes for Sale
- 80525 Homes for Sale
- 80504 Homes for Sale
- 80542 Homes for Sale
No guarantee, warranty or representation of any kind is made regarding the completeness or accuracy of any information, descriptions or measurements (including square footage measurements and property condition), such should be independently verified through appropriate means, including, but not limited to, in person inspection and public records, and Compass International Holdings, its subsidiaries, affiliates and independently owned and operated franchisees, and their affiliated agents and associated third parties expressly disclaim any liability in connection therewith. Photos may be virtually staged or digitally enhanced and may not reflect actual property conditions. Offers of compensation are subject to change at the seller's discretion. No financial or legal advice provided. Equal Housing Opportunity.
Listing Courtesy of Compass - Denver, Erin Jeppson
Based on information submitted to the MLS GRID as of 10/10/2026 02:06 PM. All data is obtained from various sources and may not have been verified by broker or MLS GRID. Supplied Open House Information is subject to change without notice. All information should be independently reviewed and verified for accuracy. Properties may or may not be listed by the office/agent presenting the information. Properties displayed may be listed or sold by various participants in the MLS. IDX information is provided exclusively for consumers’ personal, non-commercial use and may not be used for any purpose other than to identify prospective properties consumers may be interested in purchasing. The data is deemed reliable but is not guaranteed by MLS GRID. Use of the MLS GRID data may be subject to an end user license agreement prescribed by the applicable MLS of the Member Participant, if any, and as amended from time to time.
