6839 Harter Court, Unit 35





















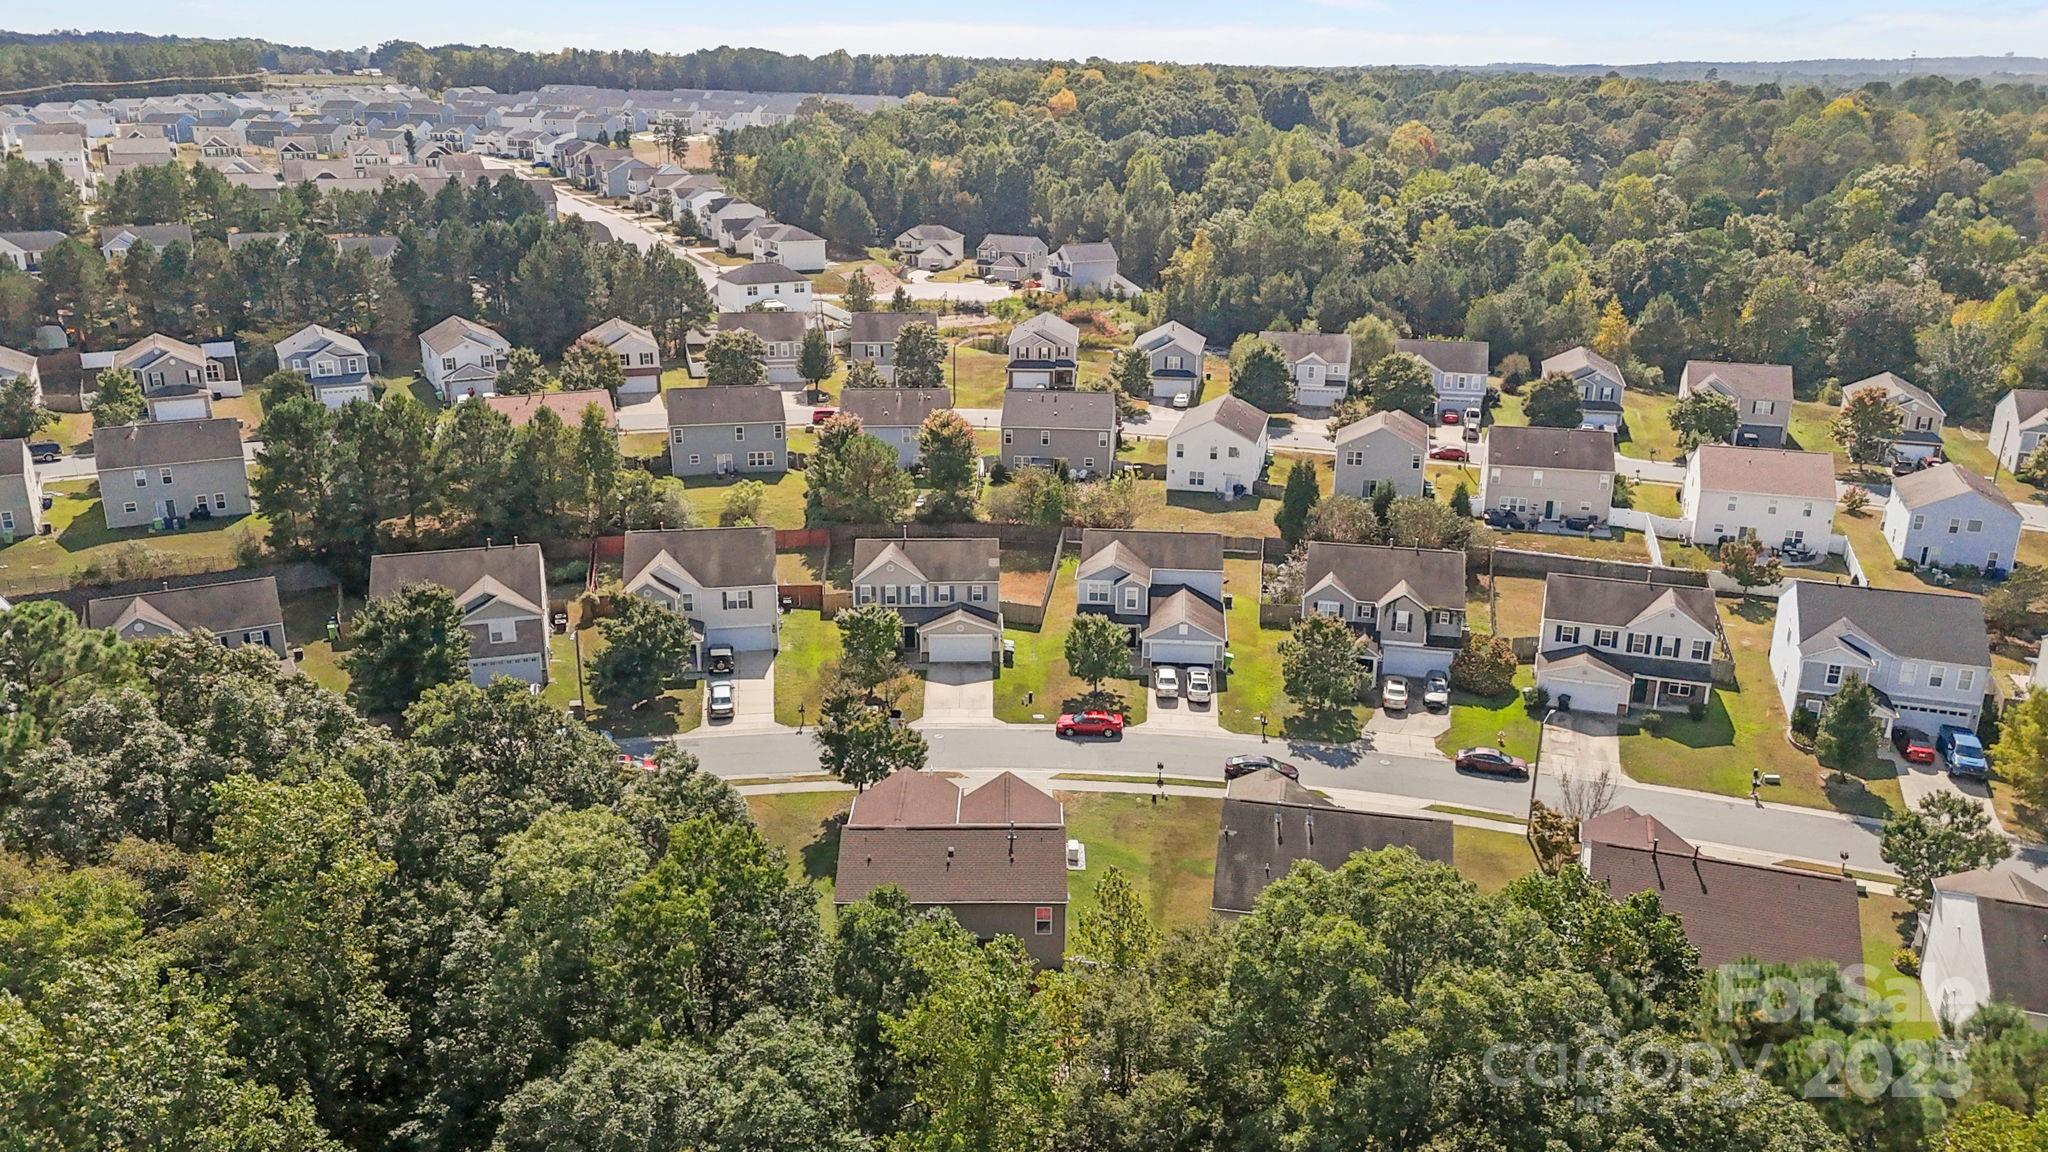
Description
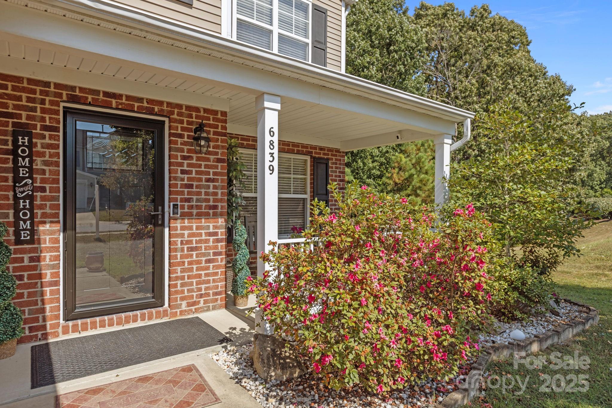
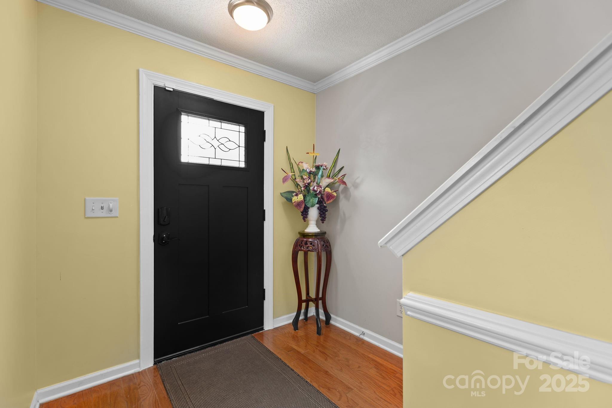
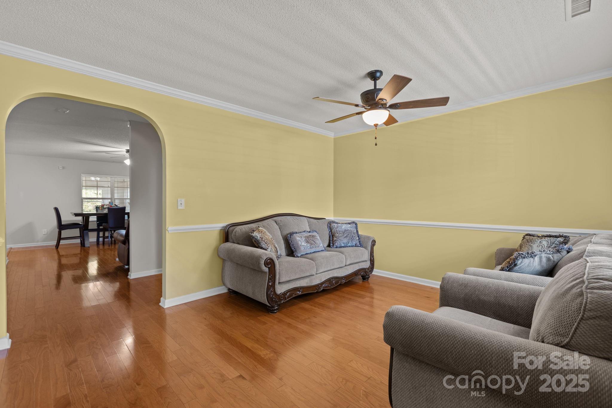
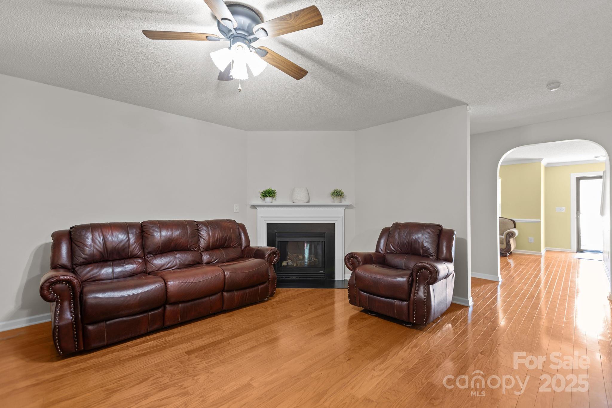
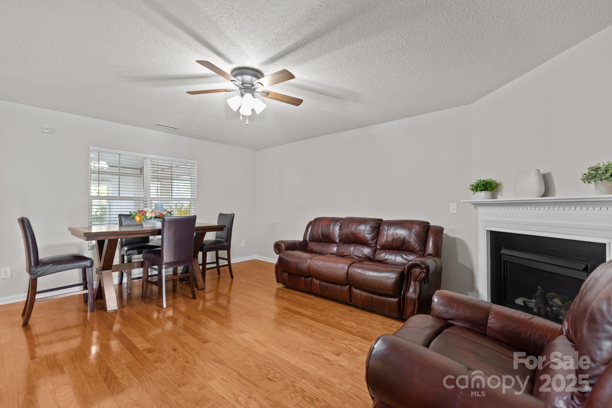
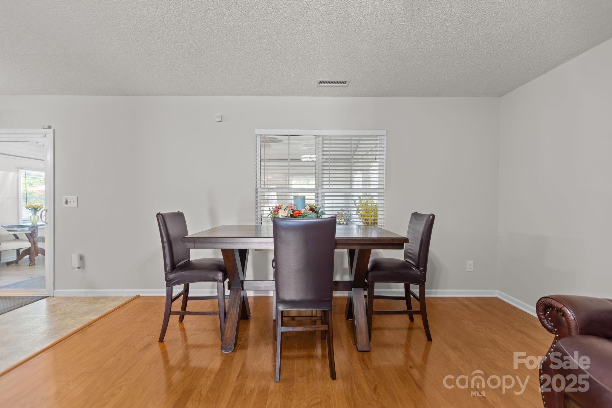
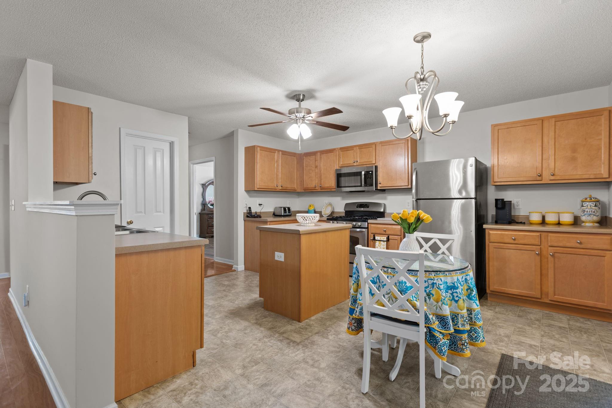
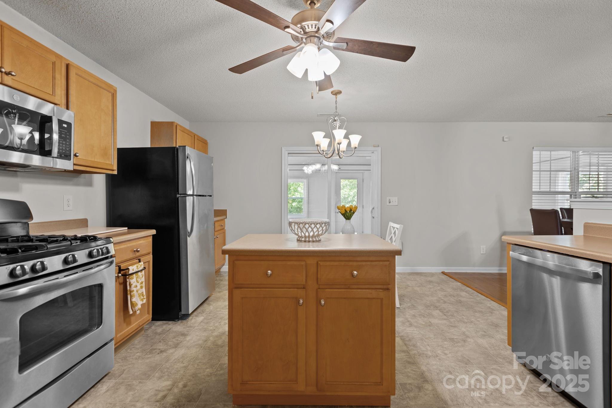
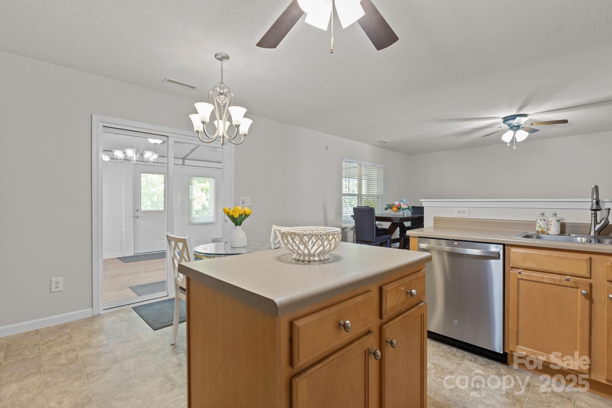
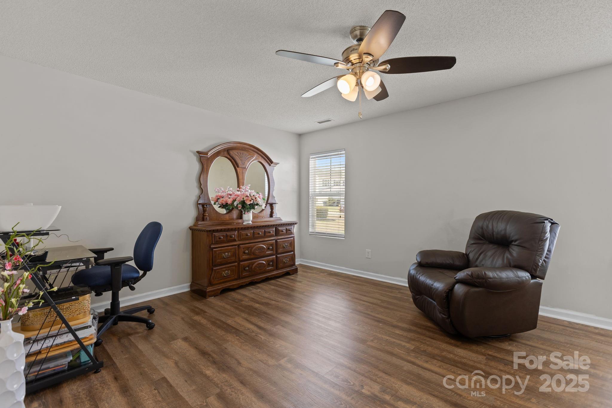
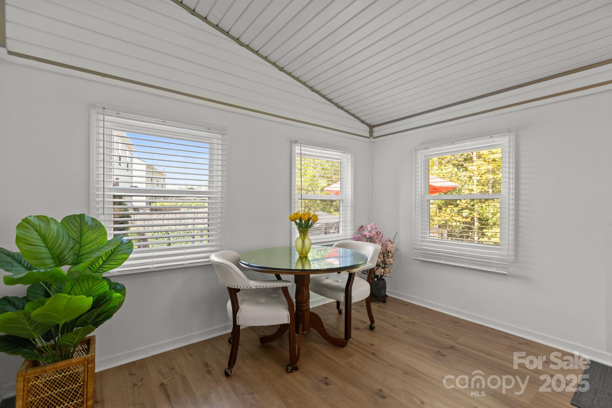
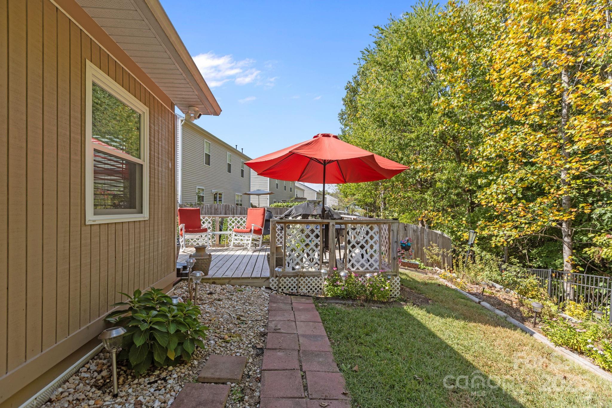
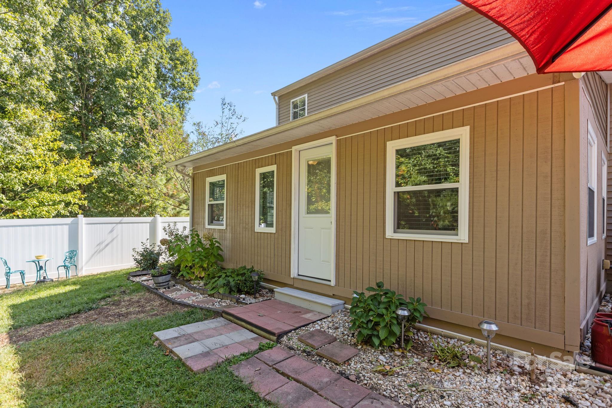
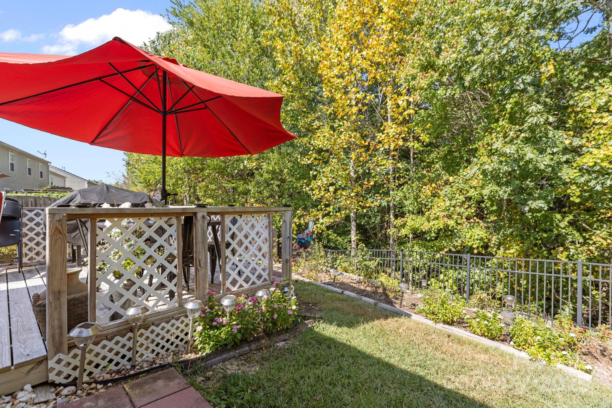
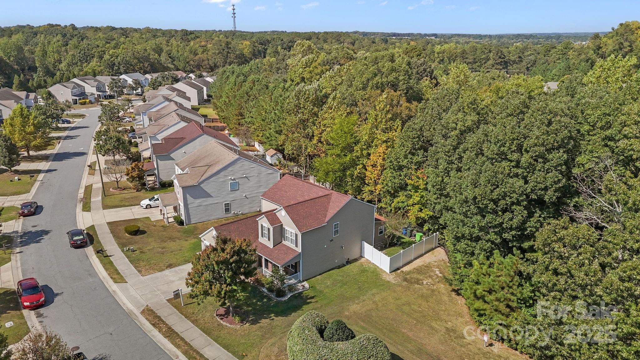
• Buyer closing costs or interest-rate...Back on the market through no fault of the seller: Here's your opportunity to purchase this unique home with a first floor primary ensuite bedroom. Price improvement + buyer incentives! Welcome to this spacious and well-maintained home in Raleigh 27610, offering 4 bedrooms, 2.5 bathrooms, and approximately 2,421 sq ft—ideal for flexible living, entertaining, or multigenerational needs. Seller is offering up to $8,500 in buyer incentives, which may be used toward:
• Buyer closing costs or interest-rate buy-down
• Home warranty for added peace of mind
• Buyer home inspection credit to support confidence in the purchase
This strategic incentive package is designed to help reduce buyer cash-to-close and improve affordability. Conveniently located with easy access to Downtown Raleigh, I-40, I-440, shopping, dining, and employment centers, this home presents an excellent opportunity in today’s market. Motivated seller. Schedule your showing today and take advantage of this price improvement and incentive opportunity.
- Listed by: • Coldwell Banker HPW Iveyt@hpw.com

Location
$2,084 per month
30 year fixed, 7.03% Interest
$2,050
$0
$34
 1
1Property Information for 6839 Harter Court, Unit 35
Property Details
- MLS Type: Residential / Single Family Residence
- County: Wake County
- Architectural Style: A-Frame, Traditional
- Parking Features: Driveway, Attached Garage, Garage Door Opener, Garage Faces Front
- Subdivision Name: Sumerlyn
Building Information
- Year Built: 2007
- Lot Size: 0.15 AC / 6,534 SF
Summary
- Longitude: -78.539622
- Latitude: 35.719618
- Directions: From 40 East: Exit 303 - Jones Sausage Rd Turn left onto Jones Sausage Rd Turn right onto Rock Quarry Rd Turn left onto Battle Bridge Rd Turn right onto Offshore Dr Turn right onto Harter Ct 1st home on the right From 440 East: Exit 15 - Poole Rd Turn left onto Poole Rd Turn right onto Old Poole Rd Turn right onto New Hope Rd Turn left onto Rock Quarry Rd Turn left onto Battle Bridge Rd Turn right onto Offshore Dr Turn right onto Harter Ct 1st home on the right
- HOA YN: Yes
- HOA Name: Sumerlyn HOA
- HOA Phone: 919-847-3003
- HOA Subject To: Required
- HOA Subject To Dues: Mandatory
- HOA Annual Expense: $408.00
- Tax Assessed Value: $378,085.00
- Parcel Number: 1731.02-67-6145-000
- City Taxes Paid To: Wake
- Middle Or Junior School: Unspecified
- High School: South Garner
- Elementary School: Unspecified
- Parking: Open Spaces: 2.0
- Parking: Open Parking YN: Yes
- Parking: Carport YN: No
- Garage Spaces: 2.0
- Garage YN: Yes
- Garage Main Level YN: Yes
- Virtual Tour URL Branded: https://my.matterport.com/show/?m=3BSM2AccXzQ&play=1&brand=0&mls=1&
- Virtual Tour URL Unbranded: https://my.matterport.com/show/?m=3BSM2AccXzQ&play=1&brand=0&mls=1&
Property
- Elevation: 2500
- Above Grade Finished Area: 2421.0
- Below Grade Finished Area: 0.0
- Sq Ft Lower: 0
- Sq Ft Main: 1321
- Sq Ft Third: 0
- Sq Ft Unheated Total: 0
- Sq Ft Upper: 1100
- Sq Ft Total Property HLA: 2421.0
- Lot Features: Cleared, End Unit, Level, Open Lot, Sloped
- Lot Size Units: Acres
- Property Type: Residential
- Geocode Confidence: High
- Down Payment Resource YN: Yes
- New Construction YN: No
- Photos Count: 43
- Road Responsibility: Publicly Maintained Road
- Construction Type: Site Built
- Assumable: No
- Senior Community YN: No
- Restrictions: Architectural Review
- Green Verification Count: 0
- Sewer: Public Sewer
- Water Source: City
Interior and Exterior Features
- Accessibility Features: Bath Grab Bars
- Exterior Features: Lawn Maintenance
- Fencing: Back Yard, Privacy
- Construction Materials: Vinyl
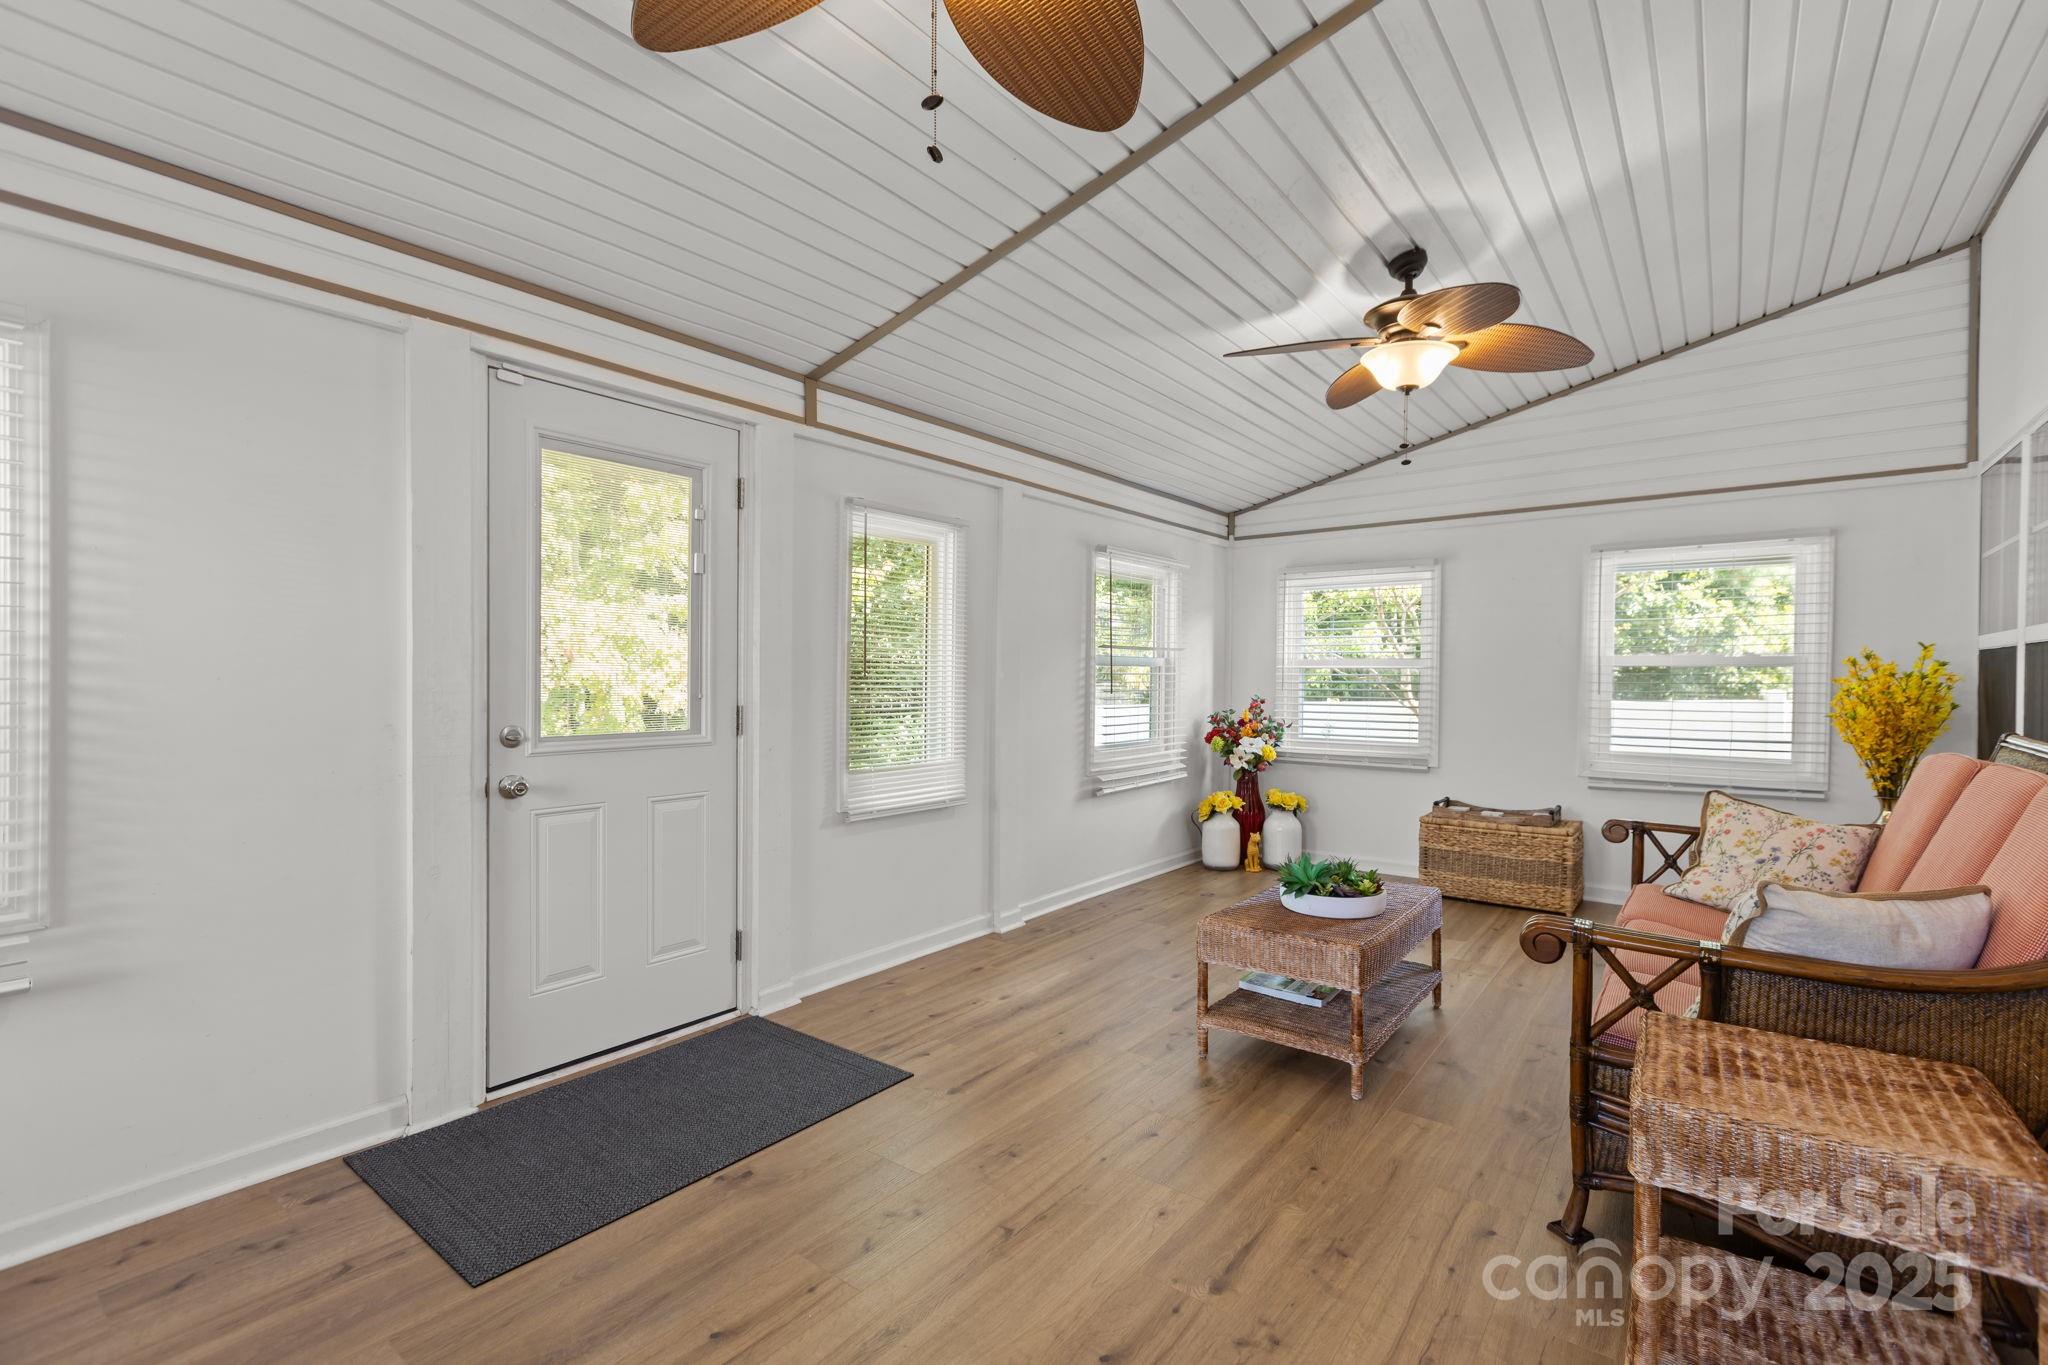
- Patio And Porch Features: Covered, Deck, Enclosed, Front Porch
- Road Surface Type: Concrete
- Roof: Architectural Shingle
- Horse Amenities: None
- Other Structures: None
- Appliances: Dishwasher, Disposal, Gas Cooktop, Oven, Refrigerator, Tankless Water Heater
- Levels: Two
- Cooling: Ceiling Fan(s), Central Air, Electric, Zoned
- Heating: Heat Pump, Natural Gas
- Interior Features: Kitchen Island, Pantry, Walk-In Closet(s), Walk-In Pantry
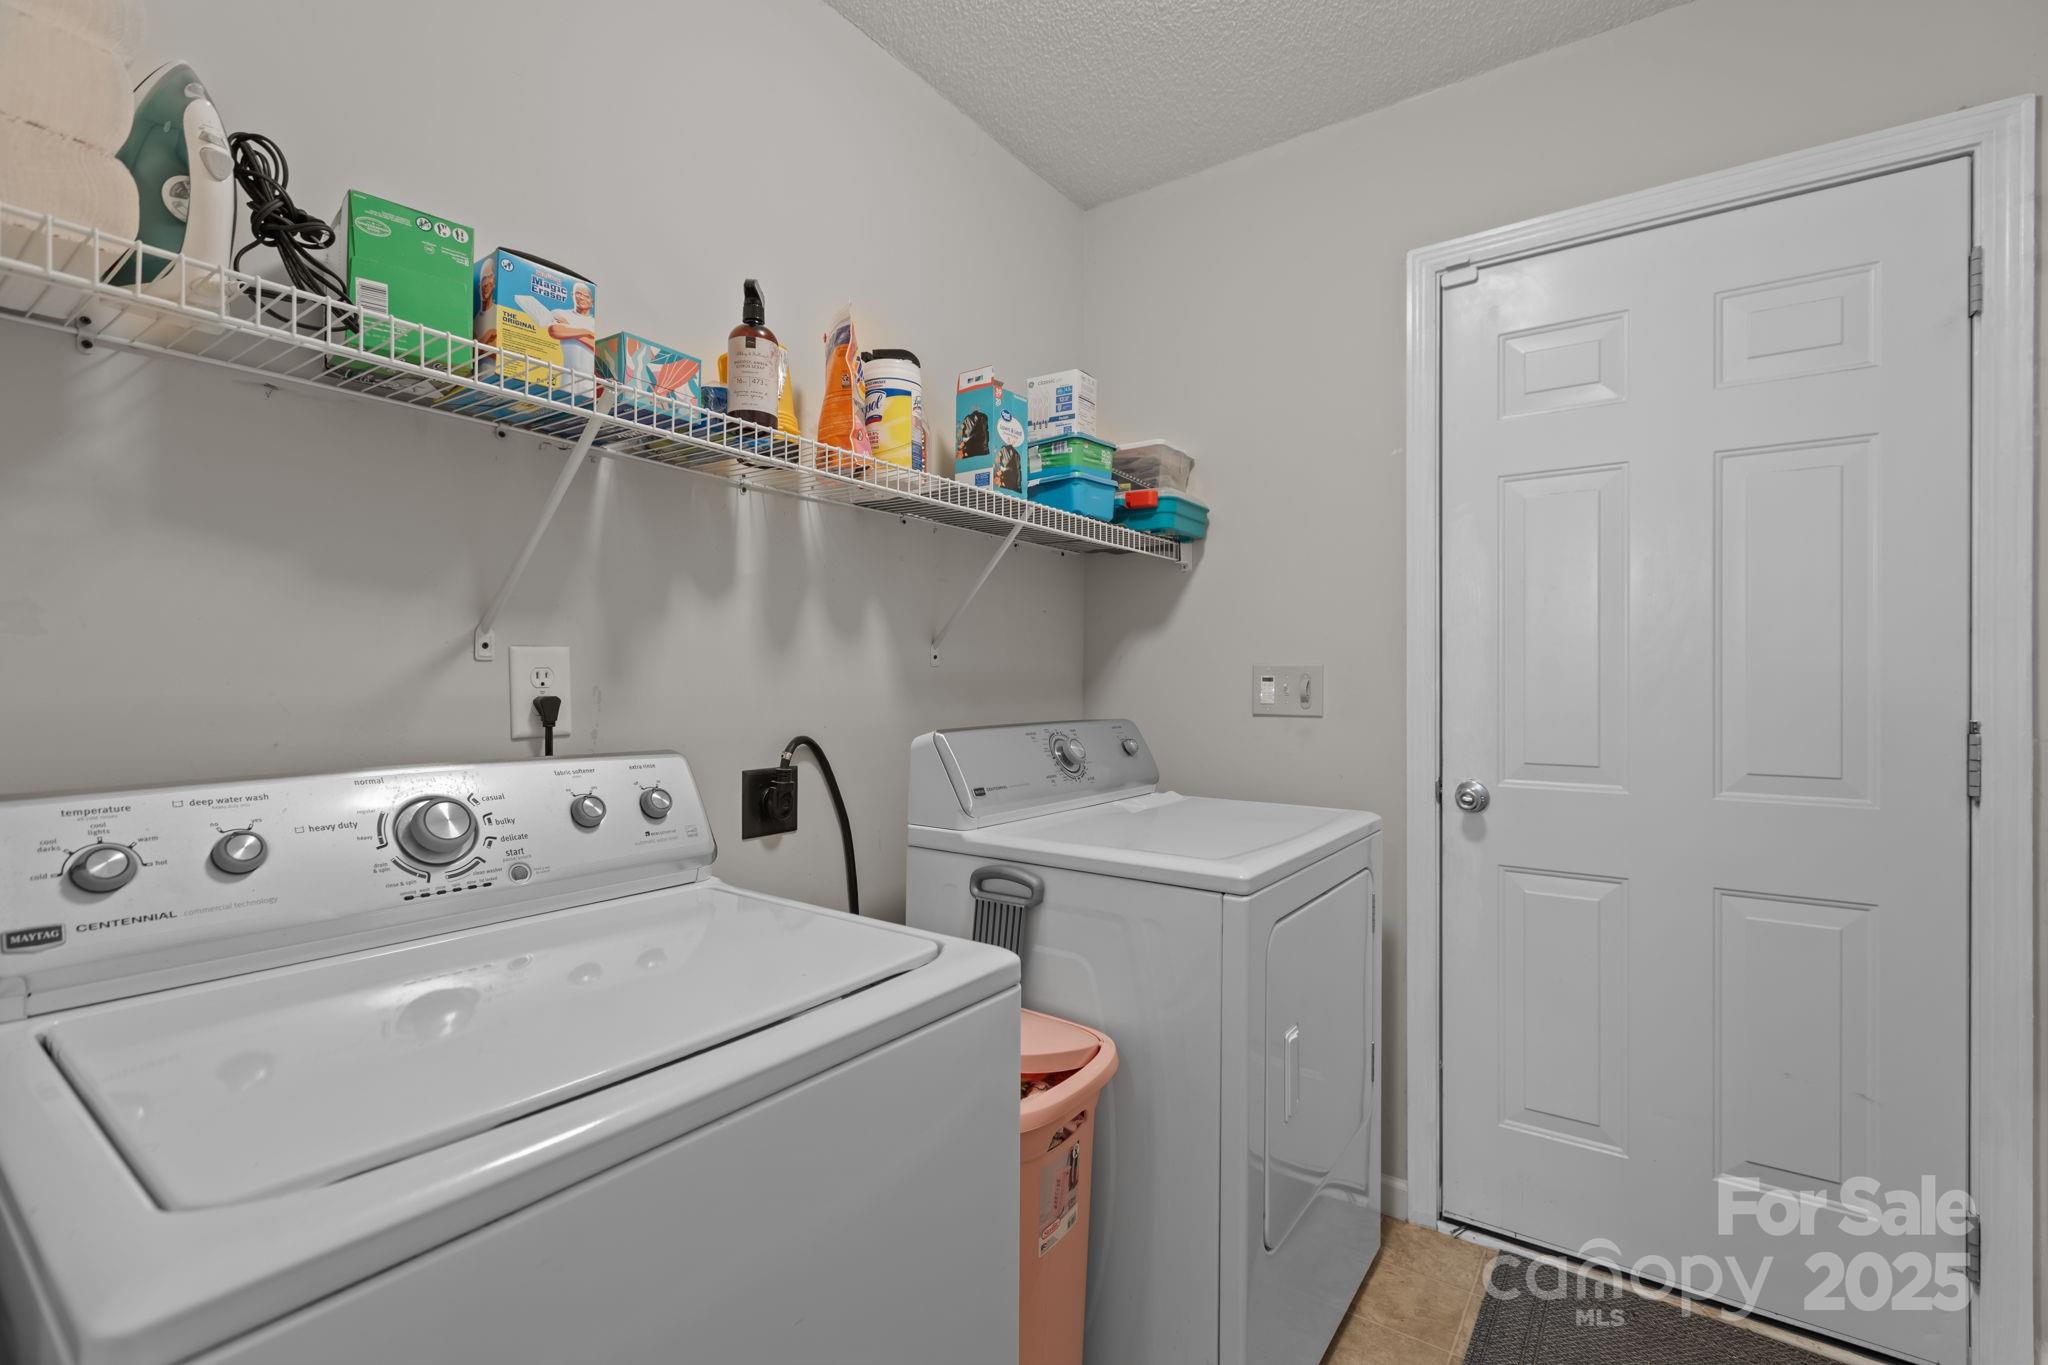
- Laundry Features: Electric Dryer Hookup, In Hall, Inside, Laundry Room, Upper Level, Washer Hookup
- Fireplace Features: Family Room, Gas Log
- Fireplace YN: Yes
- Door Features: Sliding Doors, Storm Door(s)
- Foundation Details: Slab
- Basement YN: No
- Bedroom Main: 1
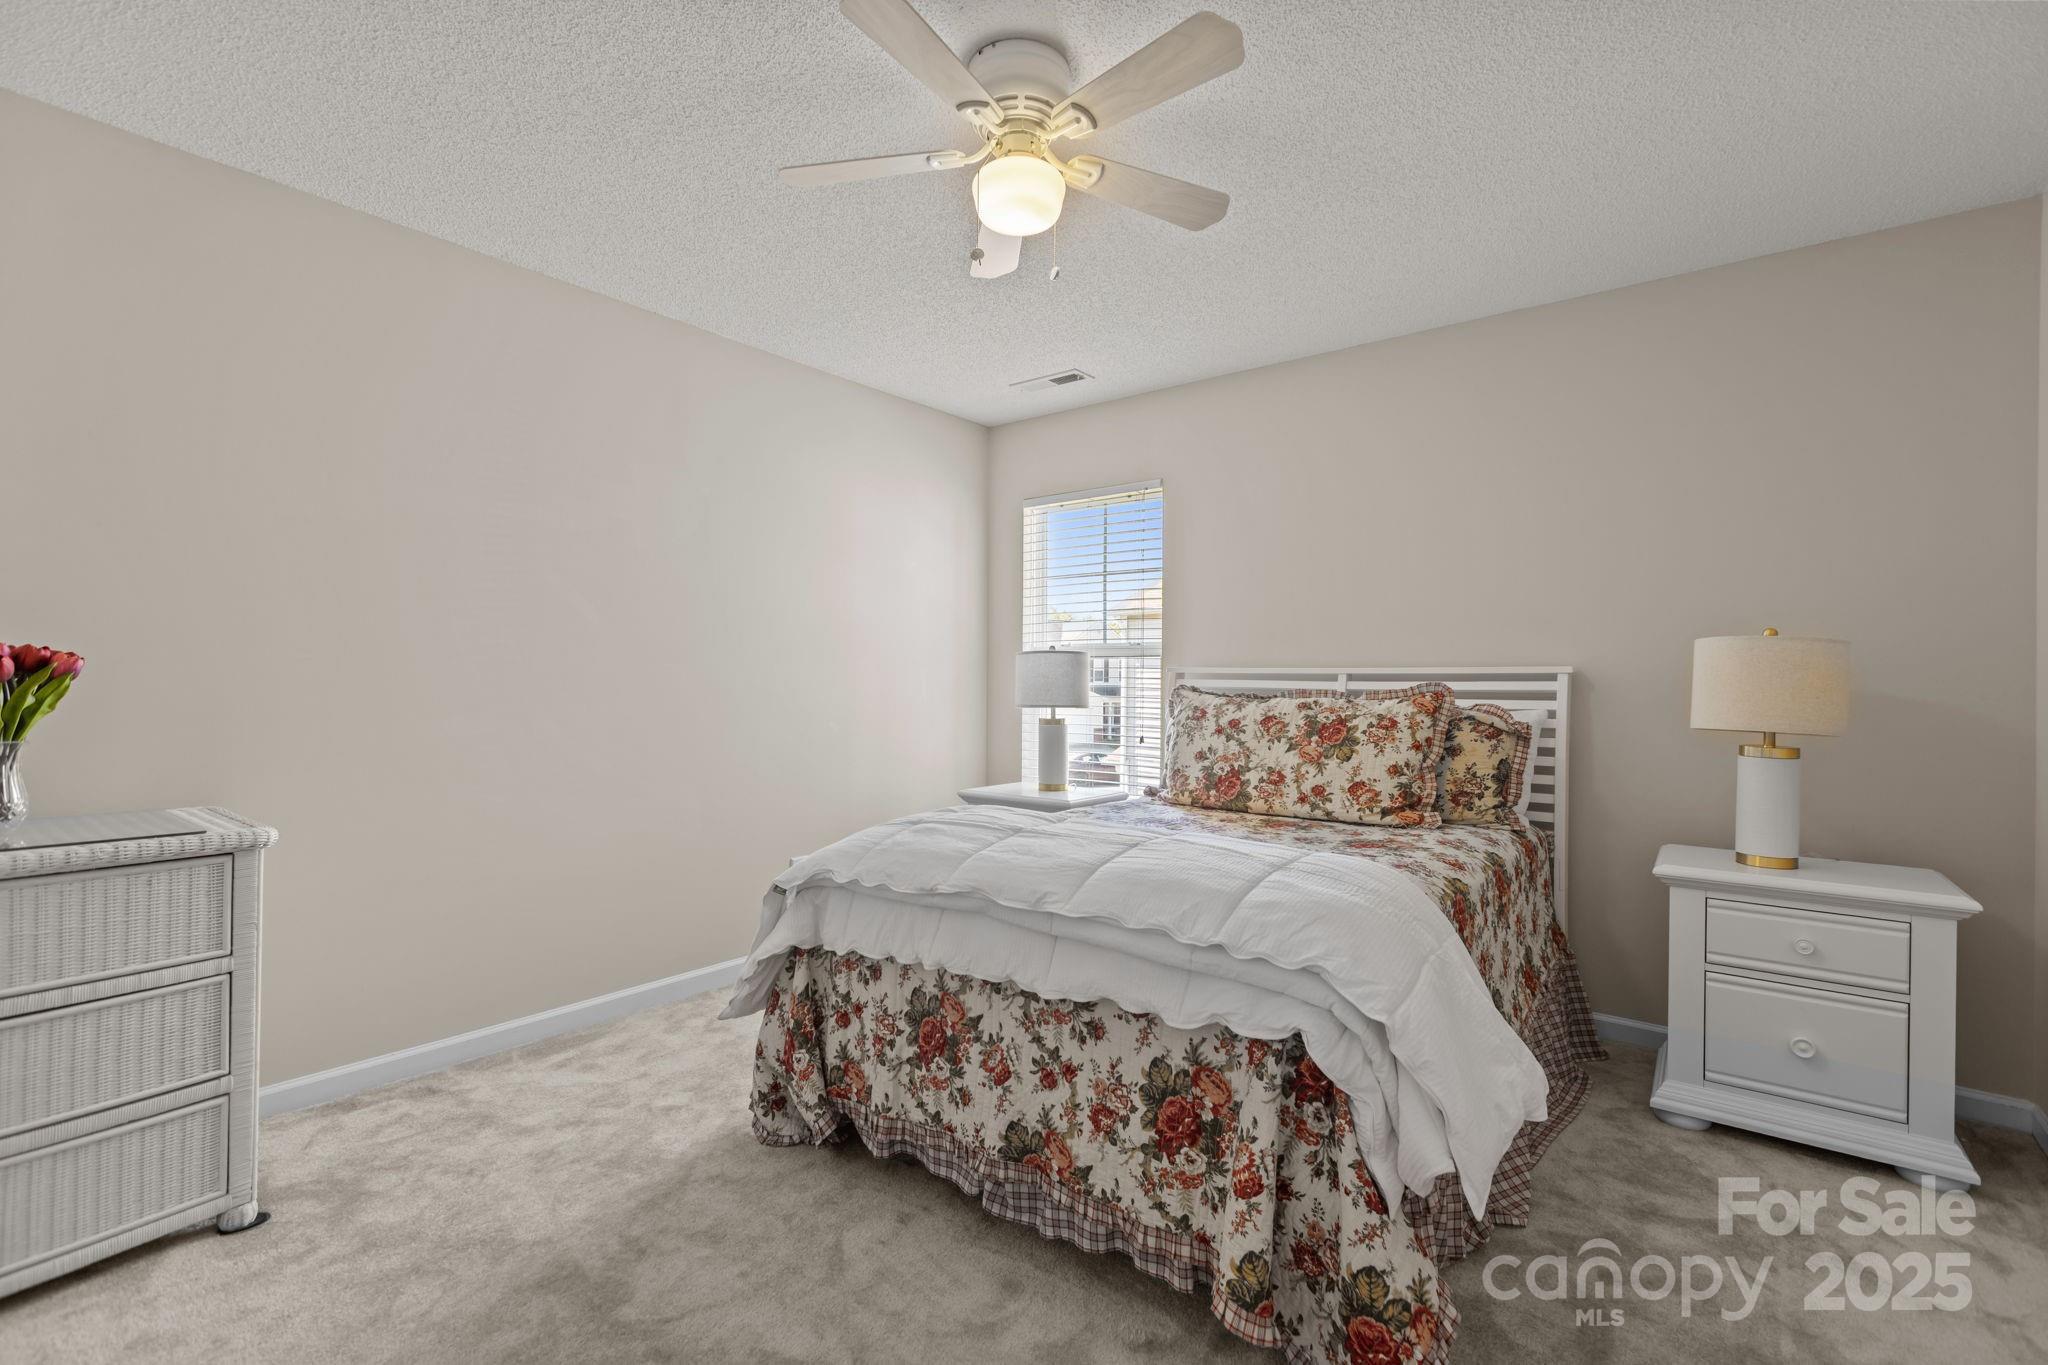
- Bedroom Upper: 3
- Full Bath Main: 1
- Full Bath Upper: 1
- Half Bath Main: 1
Room Information
- Room Count: 14.0
- Room Types: Primary Bedroom
- Room Level: Main
- Room Types: Bathroom-Full
- Room Level: Main
- Room Types: Bedroom(s)
- Room Level: Upper
- Room Types: Bedroom(s)
- Room Level: Upper
- Room Types: Bedroom(s)
- Room Level: Upper
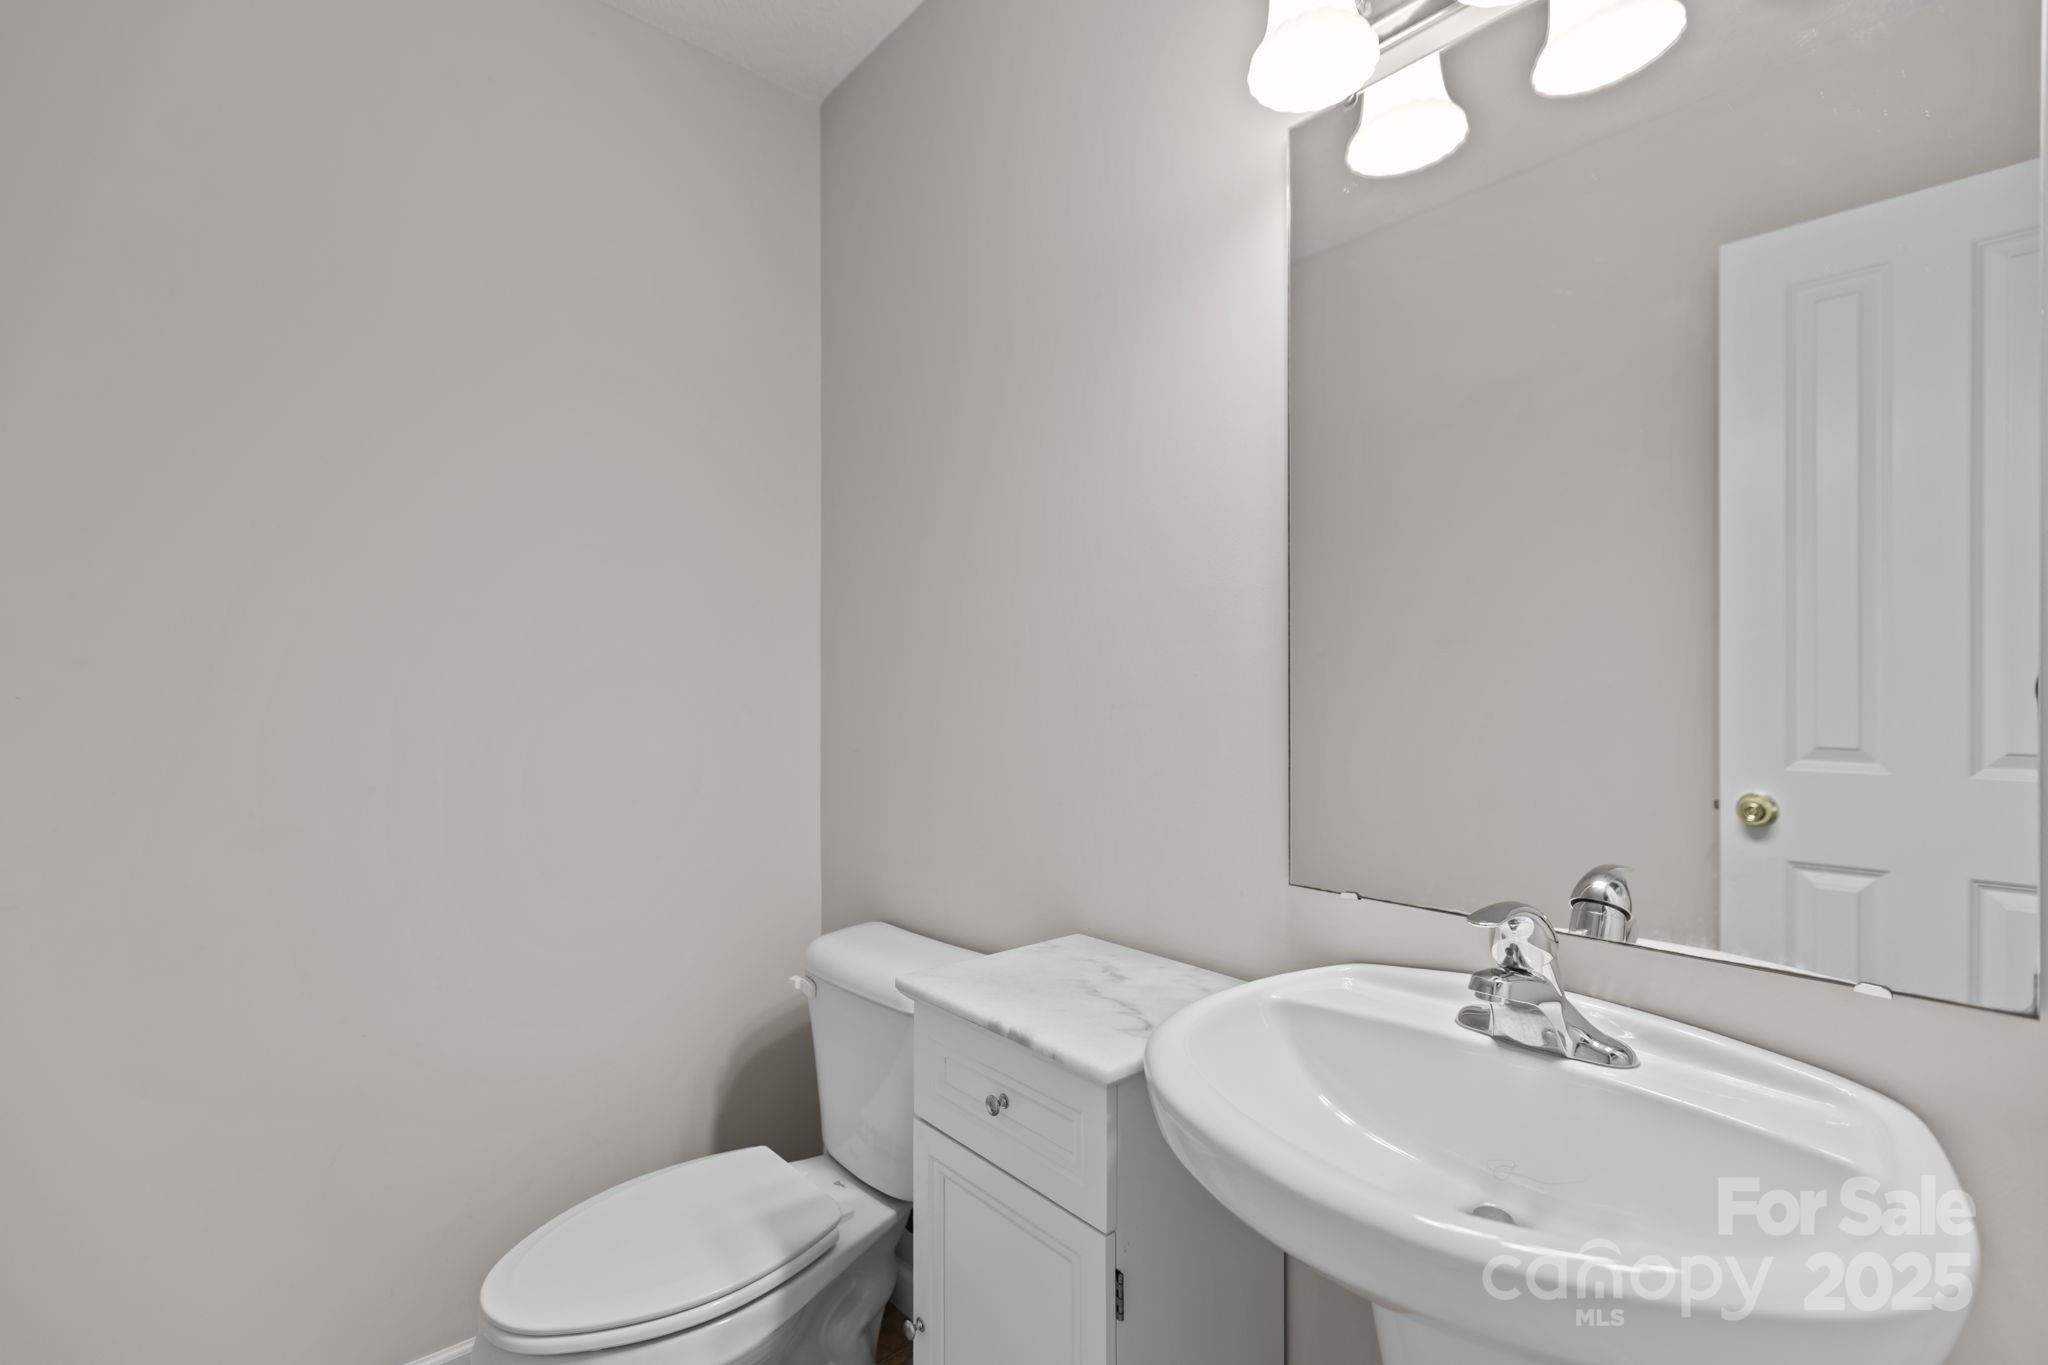
- Room Types: Bathroom-Half
- Room Level: Main
- Room Types: Bathroom-Full
- Room Level: Upper
- Room Types: Kitchen
- Room Level: Main
- Room Types: Living Room
- Room Level: Main
- Room Types: Dining Area
- Room Level: Main
- Room Types: Family Room
- Room Level: Main
- Room Types: Breakfast
- Room Level: Main
- Room Types: Laundry
- Room Level: Upper
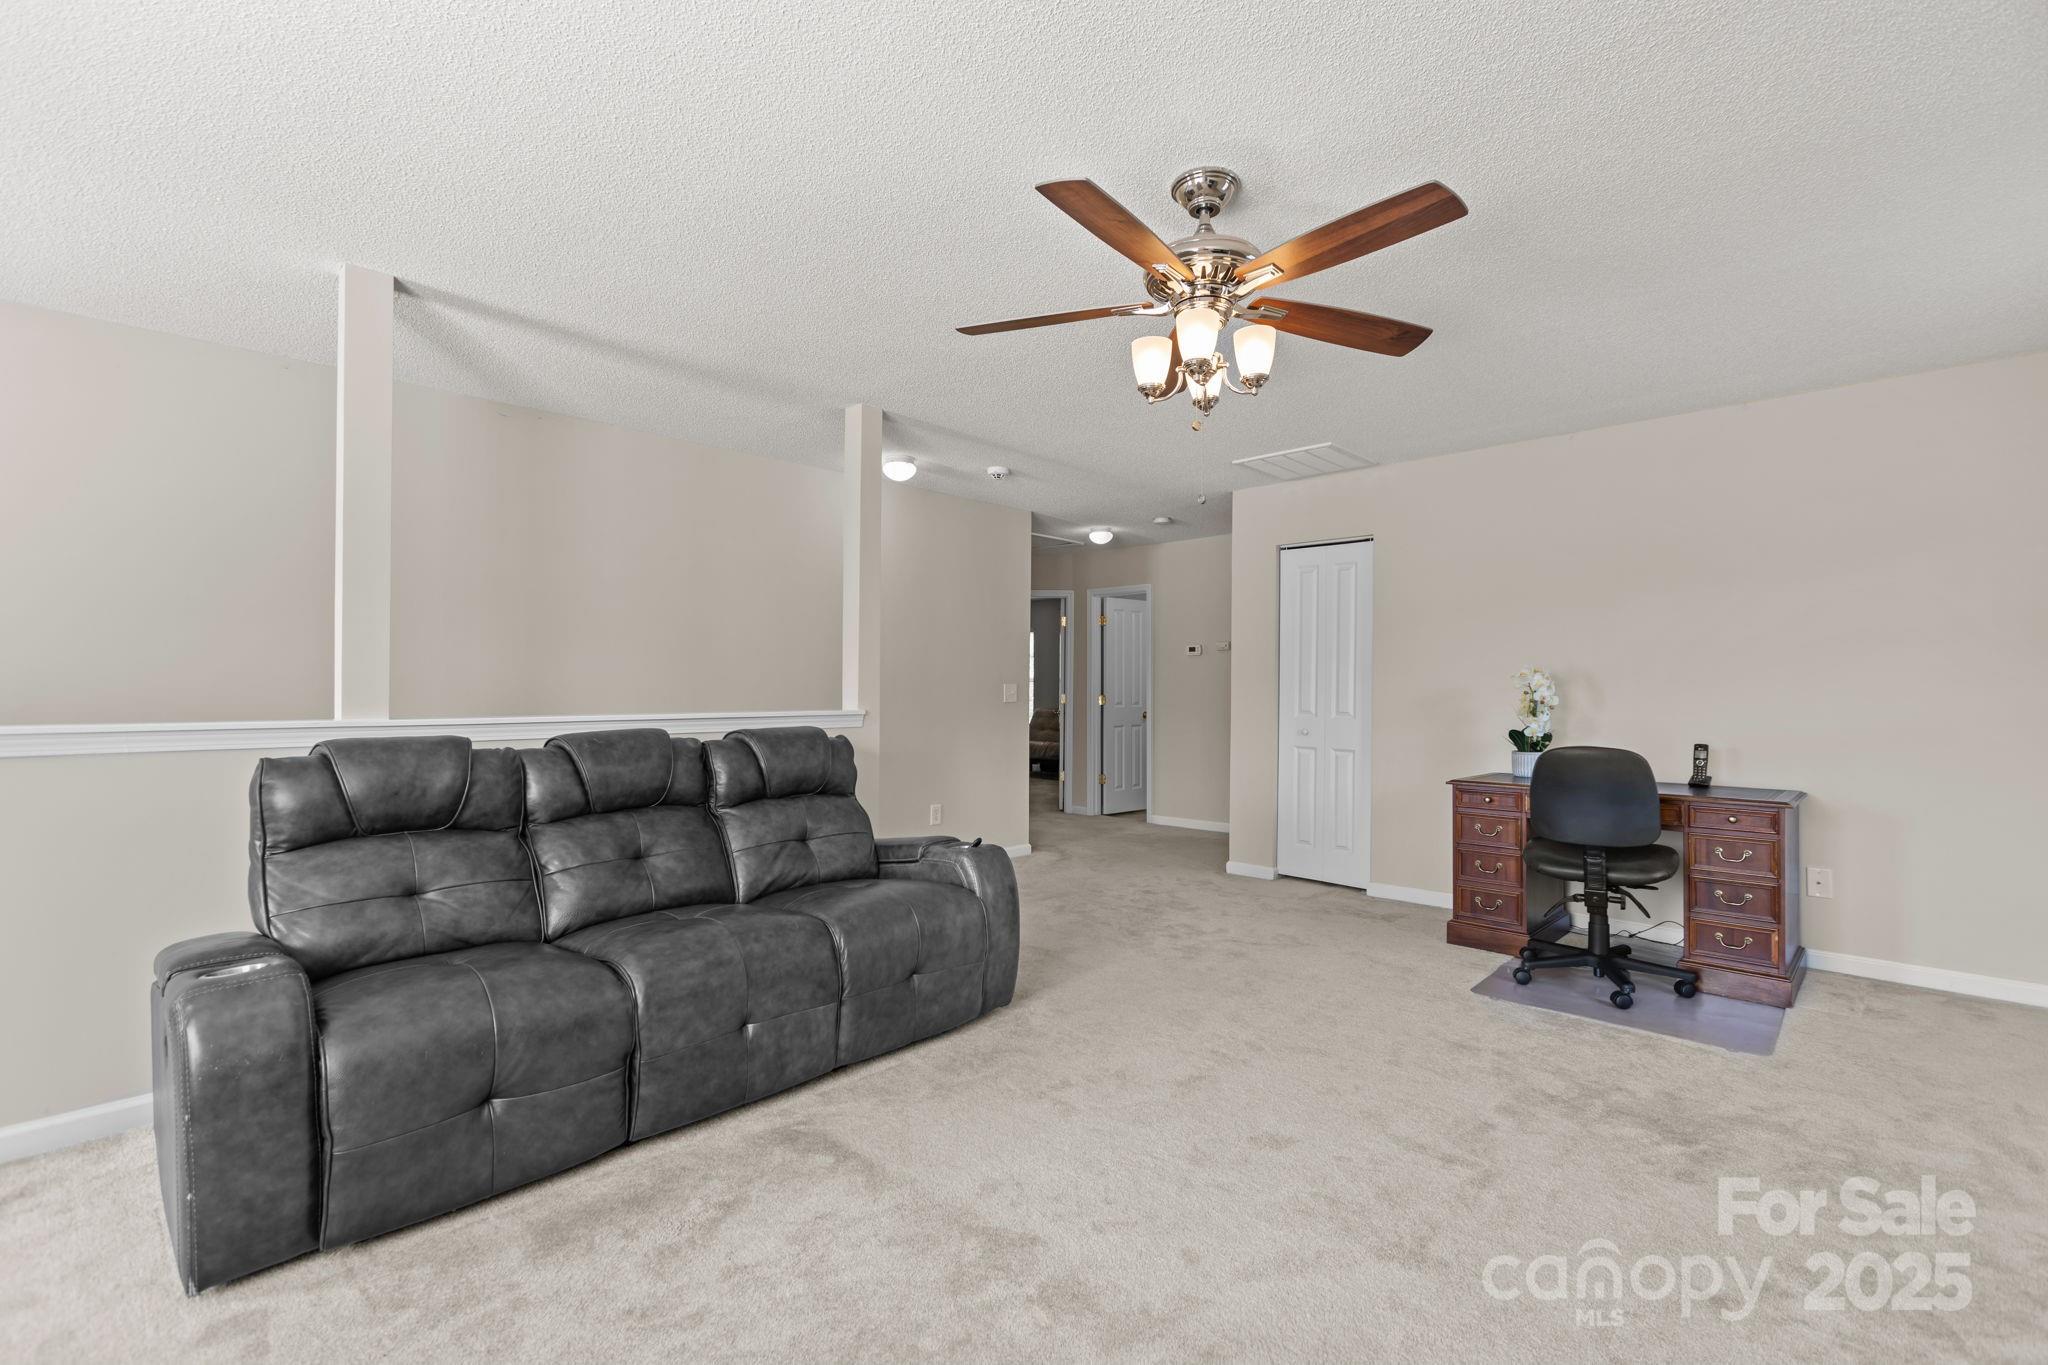
- Room Types: Loft
- Room Level: Upper
Property History for 6839 Harter Court, Unit 35
| Date | Event & Source | Price | Appreciation |
|---|---|---|---|
| Jul 2, 2026 | Sold CANOPY #4298349 | $384,000 | — |
| Mar 24, 2026 | Pending CANOPY #4298349 | — | |
| Mar 7, 2026 | Listed (Active) CANOPY #4298349 | — | |
| Jan 4, 2026 | Pending CANOPY #4298349 | — | |
| Dec 24, 2025 | Price Change CANOPY #4298349 | $394,000 | — |
| Oct 28, 2025 | Price Change CANOPY #4298349 | $399,000 | — |
| Sep 19, 2025 | Listed (Active) CANOPY #4298349 | $411,900 | — |
| Sep 17, 2025 | Temporarily Off Market CANOPY #4298349 | $411,900 | — |
| Date | Event & Source | Price |
|---|---|---|
| 07/02/2026 | Sold CANOPY #4298349 | $384,000 |
| 03/24/2026 | Pending CANOPY #4298349 | — |
| 03/07/2026 | Listed (Active) CANOPY #4298349 | — |
| 01/04/2026 | Pending CANOPY #4298349 | — |
| 12/24/2025 | Price Change CANOPY #4298349 | $394,000 |
| 10/28/2025 | Price Change CANOPY #4298349 | $399,000 |
| 09/19/2025 | Listed (Active) CANOPY #4298349 | $411,900 |
| 09/17/2025 | Temporarily Off Market CANOPY #4298349 | $411,900 |
For completeness, we often displays two records for one sale: the MLS record and the public record.
Schools near 6839 Harter Court, Unit 35
Rating | School | Type | Grades | Distance |
|---|---|---|---|---|
| Public - | PK to 5 | |||
| Public - | 6 to 8 | |||
| Public - | 9 to 12 | |||
| Public - | 9 to 13 |
Rating | School | Distance |
|---|---|---|
East Garner Elementary PublicPK to 5 | ||
East Garner Middle Public6 to 8 | ||
South Garner High Public9 to 12 | ||
Wake Early College of Health and Science Public9 to 13 |
School ratings and boundaries are provided by GreatSchools.org and Pitney Bowes. This information should only be used as a reference. Proximity or boundaries shown here are not a guarantee of enrollment. Please reach out to schools directly to verify all information and enrollment eligibility.
Similar Homes
Explore Nearby Homes
- Country Club View Homes for Sale
- Garner Road Homes for Sale
- Greater Lockwood Community Homes for Sale
- Hedingham Homes for Sale
- Idlewild Homes for Sale
- Lions Park South Community Homes for Sale
- Longview Gardens Homes for Sale
- Longview Park Homes for Sale
- North Central Raleigh Homes for Sale
- Northeast Raleigh Homes for Sale
- Oakwood Homes for Sale
- Oakwood Park Homes for Sale
- Raleigh Township - Wake County Homes for Sale
- Rochester Heights Homes for Sale
- Rosemont Garden Homes for Sale
- Raleigh Homes for Sale
- Knightdale Homes for Sale
- Garner Homes for Sale
- Clayton Homes for Sale
- Wendell Homes for Sale
- Willow Spring Homes for Sale
- Cary Homes for Sale
- Fuquay-Varina Homes for Sale
- Wake Forest Homes for Sale
- Rolesville Homes for Sale
- Zebulon Homes for Sale
- Holly Springs Homes for Sale
- Apex Homes for Sale
- Morrisville Homes for Sale
- Selma Homes for Sale
- 27604 Homes for Sale
- 27520 Homes for Sale
- 27527 Homes for Sale
- 27529 Homes for Sale
- 27545 Homes for Sale
- 27591 Homes for Sale
- 27601 Homes for Sale
- 27603 Homes for Sale
- 27697 Homes for Sale
- 27608 Homes for Sale
- 27609 Homes for Sale
- 27605 Homes for Sale
- 27606 Homes for Sale
- 27616 Homes for Sale
- 27607 Homes for Sale
No guarantee, warranty or representation of any kind is made regarding the completeness or accuracy of any information, descriptions or measurements (including square footage measurements and property condition), such should be independently verified through appropriate means, including, but not limited to, in person inspection and public records, and Compass International Holdings, its subsidiaries, affiliates and independently owned and operated franchisees, and their affiliated agents and associated third parties expressly disclaim any liability in connection therewith. Photos may be virtually staged or digitally enhanced and may not reflect actual property conditions. Offers of compensation are subject to change at the seller's discretion. No financial or legal advice provided. Equal Housing Opportunity.
Listing Courtesy of Coldwell Banker HPW
Based on information submitted to the MLS GRID as of 07/02/2026 10:57 AM. All data is obtained from various sources and may not have been verified by broker or MLS GRID. Supplied Open House Information is subject to change without notice. All information should be independently reviewed and verified for accuracy. Properties may or may not be listed by the office/agent presenting the information. Properties displayed may be listed or sold by various participants in the MLS. IDX information is provided exclusively for consumers’ personal, non-commercial use and may not be used for any purpose other than to identify prospective properties consumers may be interested in purchasing. The data is deemed reliable but is not guaranteed by MLS GRID. Use of the MLS GRID data may be subject to an end user license agreement prescribed by the applicable MLS of the Member Participant, if any, and as amended from time to time.