6840 South North Cape Road

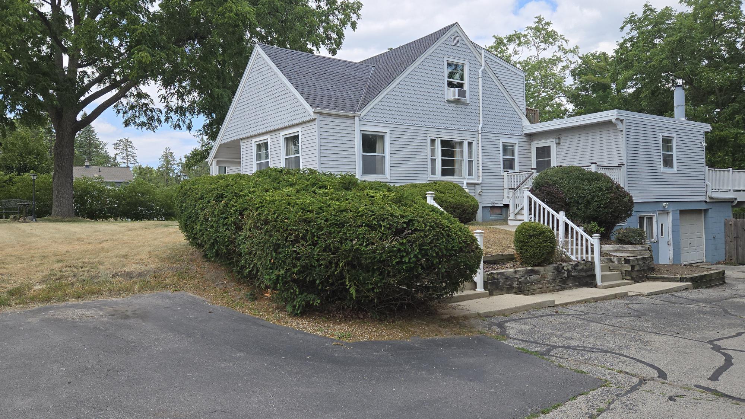

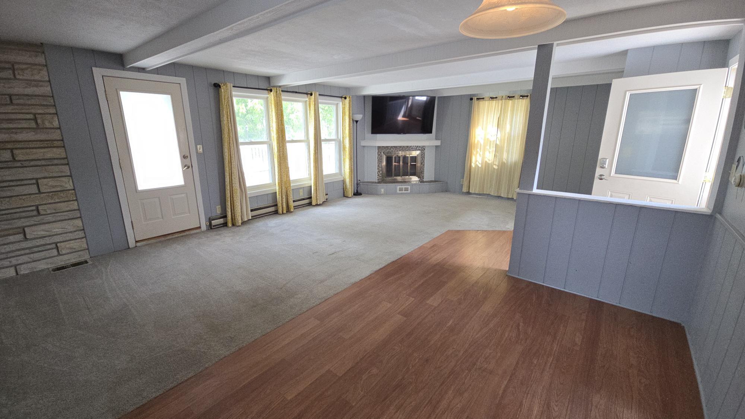
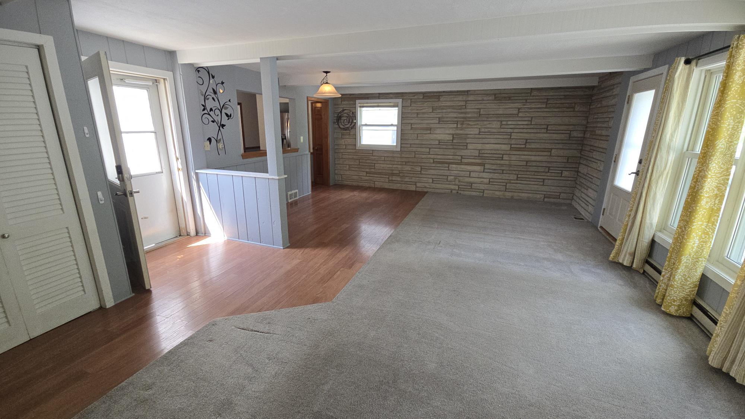

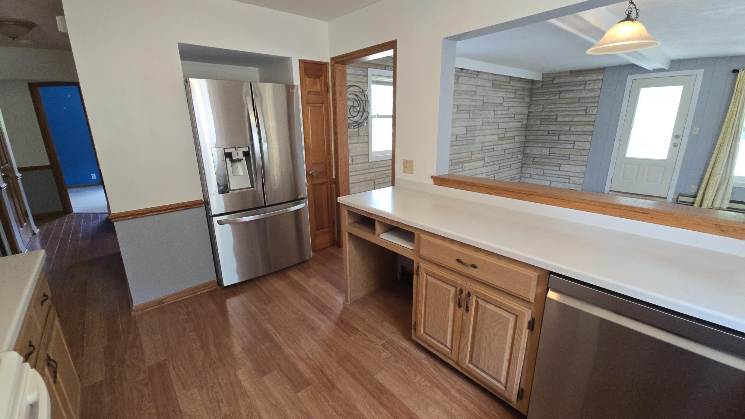

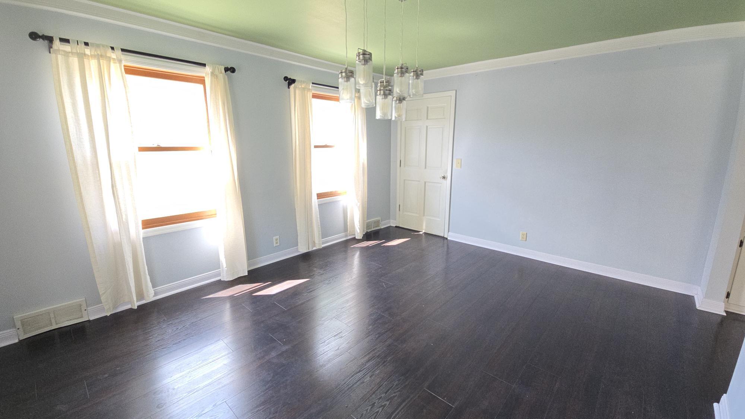
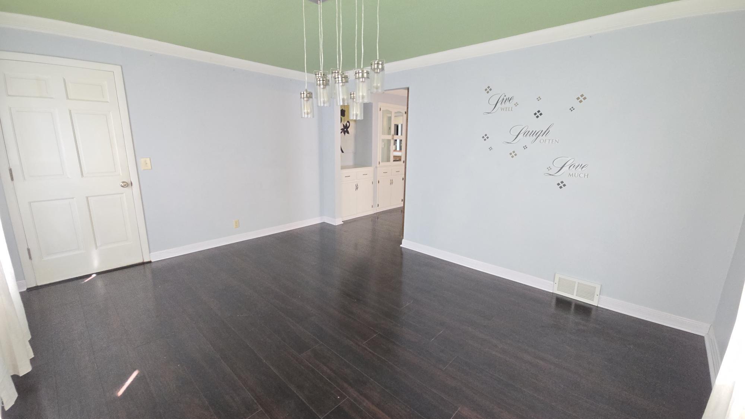


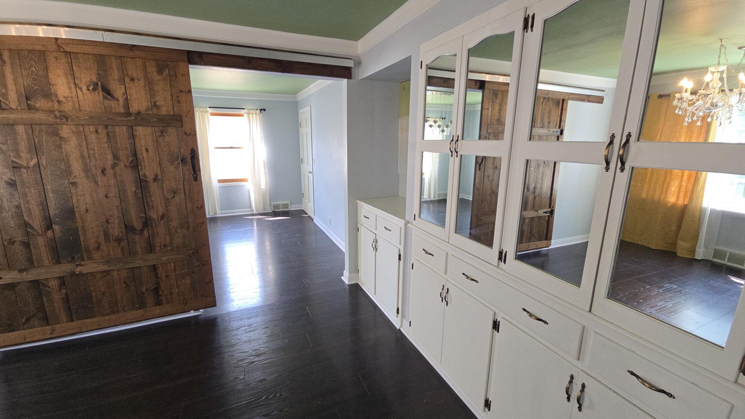


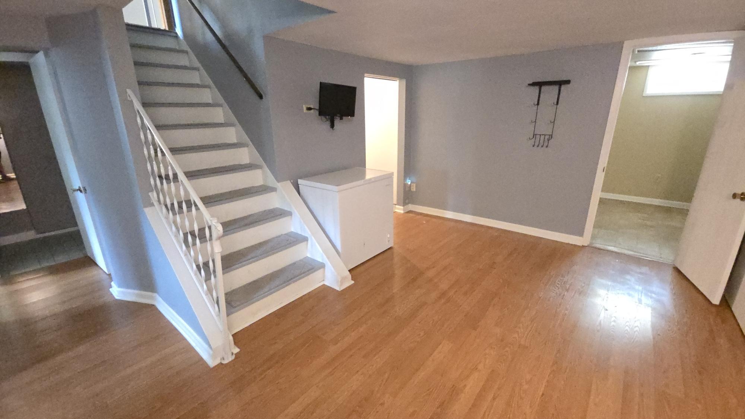


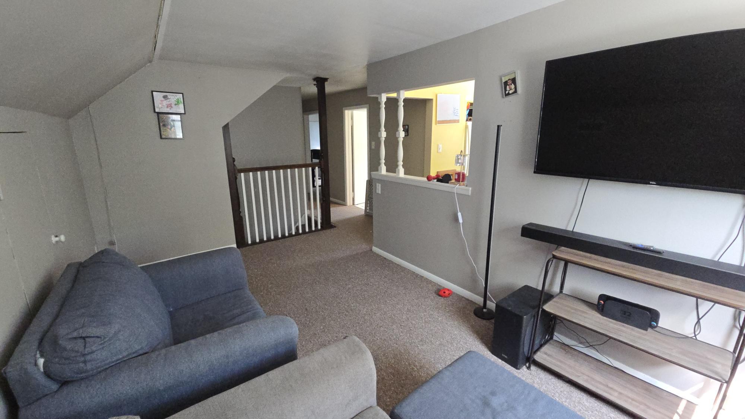

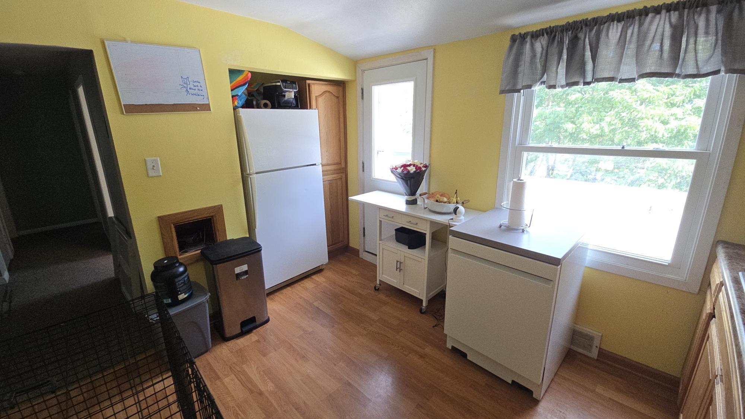

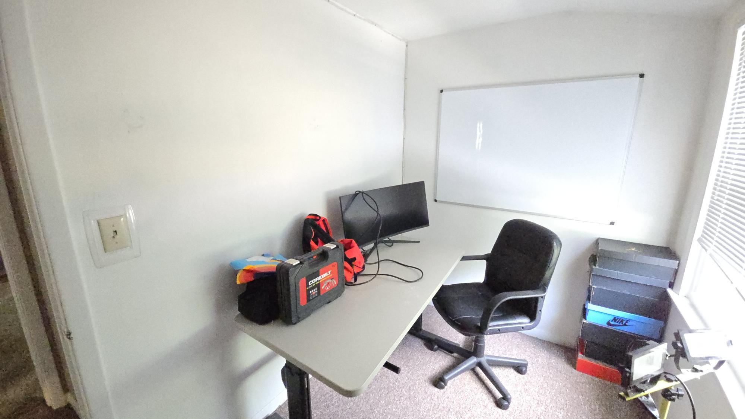


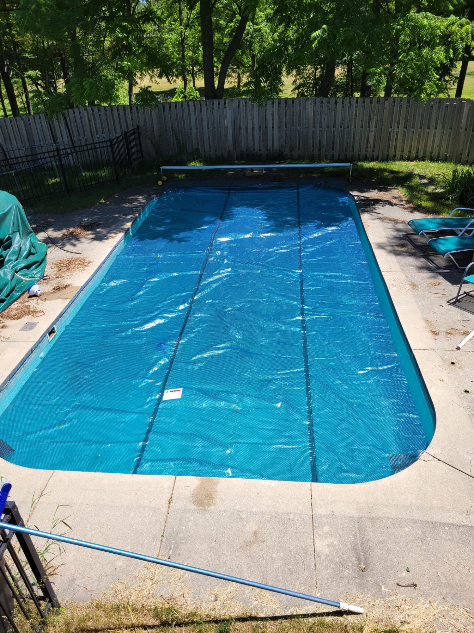

Description
- Listed by: Robert Wood 414.803.5789 rwood@shorewest.com Brokerage DRE #7771-91 • Shorewest Realtors, Inc.

Amenities
- Balcony
- Basement
- Deck
- Full Basement
- Garage
Location
Payment Calculator
$2,751 per month
30 year fixed, 6.71% Interest
$2,196
$555
$0
Know your buying power with a preapproval and custom rate in minutes
 1
1Property Information for 6840 South North Cape Road
- Taxes: $6,662 / year
- MLS Type: Two-Family / Two Family
- County: Milwaukee County
- Residences: 2
- Year Built: 1952
- Lot Size: 0.45 AC / 19,602 SF
- Directions: Forest Home to North Cape Rd to home.
- Latitude: 42.920789
- Longitude: -88.056864
- Map Coordinate: 68S 111W
- Postal Code: 53132
- Postal Code Plus4: 1406
- Zoning: R4
- Zoning Description: R4
- Attached Garage: No
- Garage Spaces: 1.0
- Garage Type: Attached
- Parking Features: Parking Space, Paved Driveway, Driveway Entrance, Garage Door Opener
- Parcel Number: 7489971001
- Tax Annual Amount: $6,662
- Tax Year: 2025
- High School: Franklin
- High School District: Franklin Public
- Middle Or Junior School: Forest Park
- Virtual Tour URL Unbranded: http://sewisc.movinghometour.com/1973179
- Living Area Source: Seller
- Lot Size Acres: 0.45
- Lot Size Area: 0.45
- Lot Size Source: Public Records
- Lot Size Square Feet: 19602.0
- Lot Size Units: Acres
- Exclusions: Tenants personal property
- Inclusions: 2 ranges, 2 refrigerators, dishwasher, microwave, washer, dryer, water softener
- Year Built: 1952
- Sewer: Municipal Sewer
- Basement: Full, Walk Out/Outer Door, Block
- Construction Materials: Aluminum Siding, Vinyl
- Property sp Information co Bedrooms sp U2: 2.0
- Property sp Information co Est sp Total sp Sq sp Ft: 2532.0
- Property sp Information co Full sp Baths sp U2: 1.0
- Property sp Information co U1 sp Bedrooms: 3.0
- Property sp Information co U1 sp Full sp Baths: 2.0
- Property sp Information co U1 sp Total sp Bathrooms: 2.0
- Property sp Information co U1 sp pound sp of sp Rooms: 8.0
- Property sp Information co pound sp Rooms sp U2: 4.0
- Number Of Units Total: 2
- Tenant Pays: None
Property History for 6840 South North Cape Road
| Date | Event & Source | Price | Appreciation |
|---|---|---|---|
| Sep 24, 2026 | Contingent MetroMLS #1973179 | — | |
| Aug 25, 2026 | Price Change MetroMLS #1973179 | $425,000 | — |
| Aug 7, 2026 | Price Change MetroMLS #1973179 | $450,000 | — |
| Jul 24, 2026 | Listed (Active) MetroMLS #1973179 | $475,000 | — |
| May 29, 2020 | Sold MetroMLS #1684710 | — | |
| May 27, 2020 | Sold (Public Record) Public Record #669769314 | — | |
| Apr 18, 2020 | Pending MetroMLS #1684710 | — | |
| Apr 16, 2020 | Listed (Active) MetroMLS #1684710 | $312,500 | — |
| Oct 7, 2009 | Sold MetroMLS #1092413 | — | |
| Oct 7, 2009 | Sold MetroMLS #1091518 | — | |
| Oct 5, 2009 | Sold (Public Record) Public Record #278604266 | — | |
| Oct 5, 2009 | Sold (Public Record) Public Record #278604266 | — | |
| Sep 1, 2009 | Pending MetroMLS #1092413 | — | |
| Sep 1, 2009 | Pending MetroMLS #1091518 | — | |
| Jul 21, 2009 | Listed (Active) MetroMLS #1092413 | $249,800 | — |
| Jul 16, 2009 | Listed (Active) MetroMLS #1091518 | $249,800 | — |
| Date | Event & Source | Price |
|---|---|---|
| 09/24/2026 | Contingent MetroMLS #1973179 | — |
| 08/25/2026 | Price Change MetroMLS #1973179 | $425,000 |
| 08/07/2026 | Price Change MetroMLS #1973179 | $450,000 |
| 07/24/2026 | Listed (Active) MetroMLS #1973179 | $475,000 |
| 05/29/2020 | Sold MetroMLS #1684710 | — |
| 05/27/2020 | Sold (Public Record) Public Record #669769314 | — |
| 04/18/2020 | Pending MetroMLS #1684710 | — |
| 04/16/2020 | Listed (Active) MetroMLS #1684710 | $312,500 |
| 10/07/2009 | Sold MetroMLS #1092413 | — |
| 10/07/2009 | Sold MetroMLS #1091518 | — |
| 10/05/2009 | Sold (Public Record) Public Record #278604266 | — |
| 10/05/2009 | Sold (Public Record) Public Record #278604266 | — |
| 09/01/2009 | Pending MetroMLS #1092413 | — |
| 09/01/2009 | Pending MetroMLS #1091518 | — |
| 07/21/2009 | Listed (Active) MetroMLS #1092413 | $249,800 |
| 07/16/2009 | Listed (Active) MetroMLS #1091518 | $249,800 |
For completeness, we often displays two records for one sale: the MLS record and the public record.
Public Records for 6840 South North Cape Road
Schools near 6840 South North Cape Road
Rating | School | Type | Grades | Distance |
|---|---|---|---|---|
| Public - | PK to 5 | |||
| Public - | 6 to 8 | |||
| Public - | 9 to 12 |
Rating | School | Distance |
|---|---|---|
Hales Corners Elementary School PublicPK to 5 | ||
Whitnall Middle School Public6 to 8 | ||
Whitnall High School Public9 to 12 |
School ratings and boundaries are provided by GreatSchools.org and Pitney Bowes. This information should only be used as a reference. Proximity or boundaries shown here are not a guarantee of enrollment. Please reach out to schools directly to verify all information and enrollment eligibility.
Similar Homes
New listings in 53132


Explore Nearby Homes
- Ballpark Commons Homes for Sale
- Goldman Park Homes for Sale
- College Heights Homes for Sale
- Gra-Ram Homes for Sale
- Copernicus Park Homes for Sale
- Maitland Park Homes for Sale
- Village Center Historic District Homes for Sale
- Claytown Crest Homes for Sale
- Aerotropolis Milwaukee Homes for Sale
- Mitchell West Homes for Sale
- Drexel Town Square Homes for Sale
- Country Estates Homes for Sale
- New Coeln Homes for Sale
- Castle Manor Homes for Sale
- Holler Park Homes for Sale
- Raymond Homes for Sale
- Norway Homes for Sale
- New Berlin Homes for Sale
- Muskego Homes for Sale
- Hales Corners Homes for Sale
- Greenfield Homes for Sale
- Greendale Homes for Sale
- Franklin Homes for Sale
- Oak Creek Homes for Sale
- Milwaukee Homes for Sale
- Caledonia Homes for Sale
- Cudahy Homes for Sale
- West Allis Homes for Sale
- South Milwaukee Homes for Sale
- St. Francis Homes for Sale
- 53108 Homes for Sale
- 53126 Homes for Sale
- 53129 Homes for Sale
- 53130 Homes for Sale
- 53150 Homes for Sale
- 53154 Homes for Sale
- 53221 Homes for Sale
- 53151 Homes for Sale
- 53220 Homes for Sale
- 53228 Homes for Sale
- 53207 Homes for Sale
- 53185 Homes for Sale
- 53182 Homes for Sale
- 53146 Homes for Sale
- 53110 Homes for Sale
No guarantee, warranty or representation of any kind is made regarding the completeness or accuracy of any information, descriptions or measurements (including square footage measurements and property condition), such should be independently verified through appropriate means, including, but not limited to, in person inspection and public records, and Compass International Holdings, its subsidiaries, affiliates and independently owned and operated franchisees, and their affiliated agents and associated third parties expressly disclaim any liability in connection therewith. Photos may be virtually staged or digitally enhanced and may not reflect actual property conditions. Offers of compensation are subject to change at the seller's discretion. No financial or legal advice provided. Equal Housing Opportunity.
Listing Courtesy of Shorewest Realtors, Inc.
Based on information from one of the following Multiple Listing Services: Metro Multiple Listing Service (Metro MLS), REALTORS Association of Northeast Wisconsin. Information being provided is for the visitor’s personal, noncommercial use and may not be used for any purpose other than to identify prospective properties visitor may be interested in purchasing. The data contained herein is copyrighted by Metro Multiple Listing Service (Metro MLS), REALTORS Association of Northeast Wisconsin is protected by all applicable copyright laws. Any dissemination of this information is in violation of copyright laws and is strictly prohibited. Property information referenced on this web site comes from the Internet Data Exchange (IDX) program of the MLS. This web site may reference real estate listing(s) held by a brokerage firm other than the broker and/or agent who owns this web site. For the avoidance of doubt, the accuracy of all information, regardless of source, is deemed reliable but not guaranteed and should be personally verified through personal inspection by and/or with the appropriate professionals. Data last updated on 09/24/2026 12:41 PM Listing presented by Compass, Inc., its subsidiaries, affiliates and their agents and associated third parties. Compass · Tel: 212-913-9058 · New York, NY Information is supplied by seller and other third parties and has not been verified. Copyright 2026 – WiREx. – All Rights Reserved