6862 Fire Tower Road





















Description
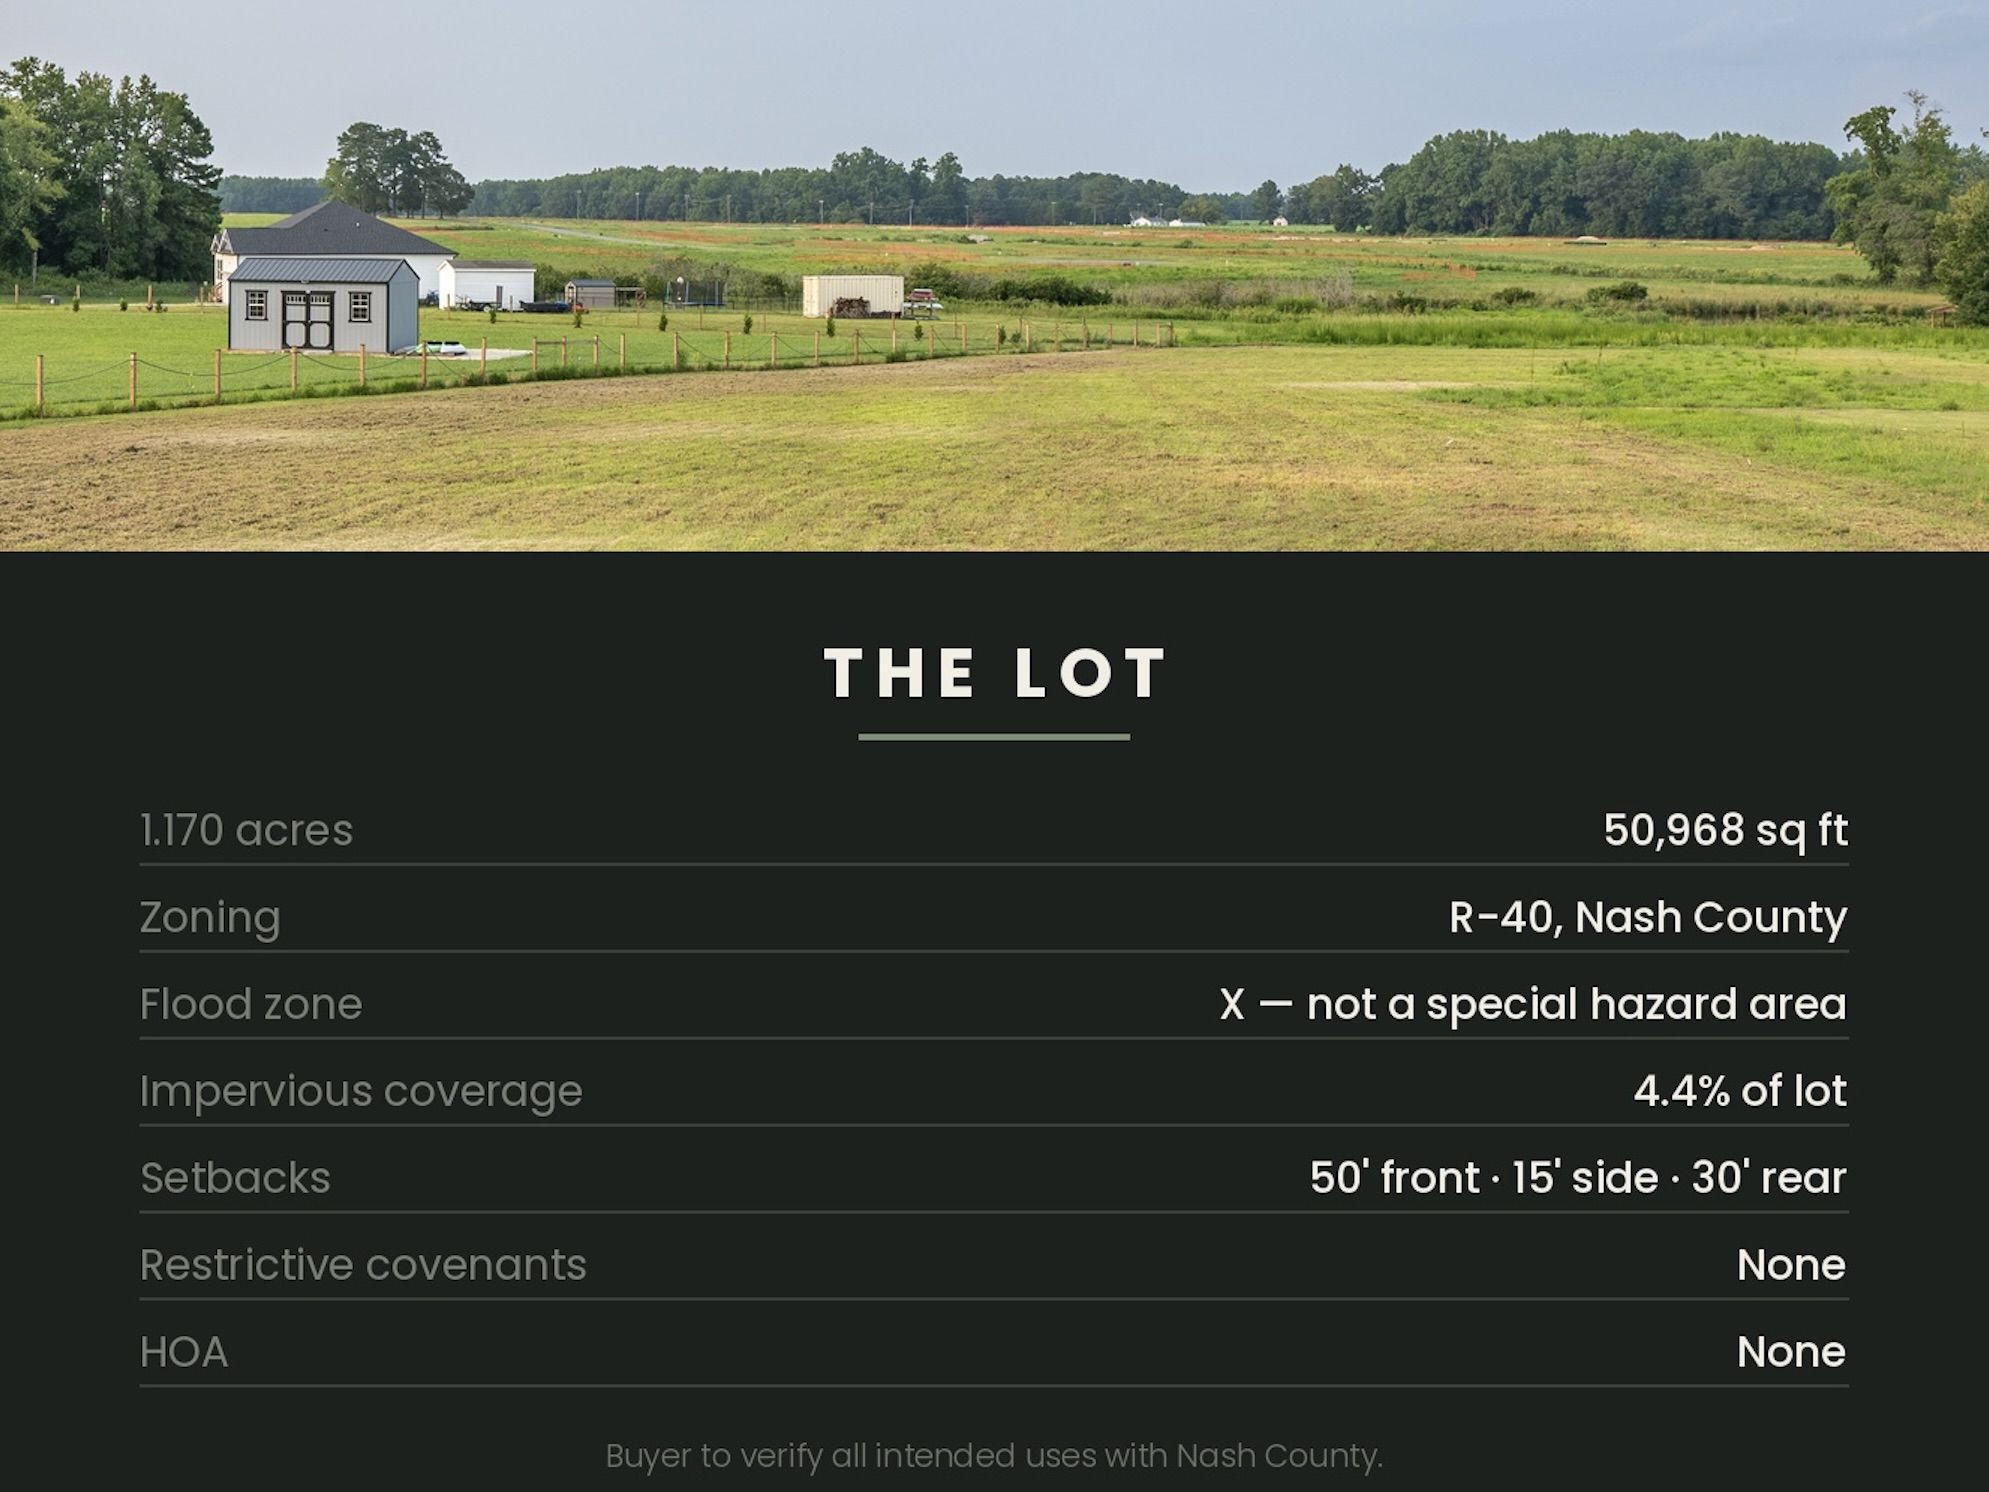
1.17 UNRESTRICTED acres. No HOA, no covenants, no architectural committee. Build the shop. Park the camper. Put in the garden. Nobody is approving your paint color. Inside, this 2025 farmhouse feels finished in a way new construction rarely does. The open concept main level flows from the family room through the kitchen to a sunny eat-in breakfast nook that opens onto the rear deck and the field beyond — everyone in the same space, nobody stuck...Room to breathe — and nobody telling you how to use it.
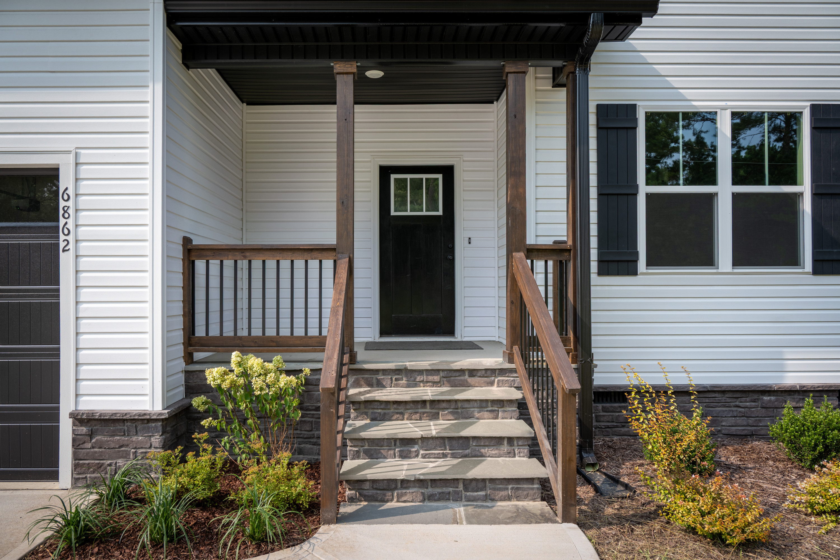
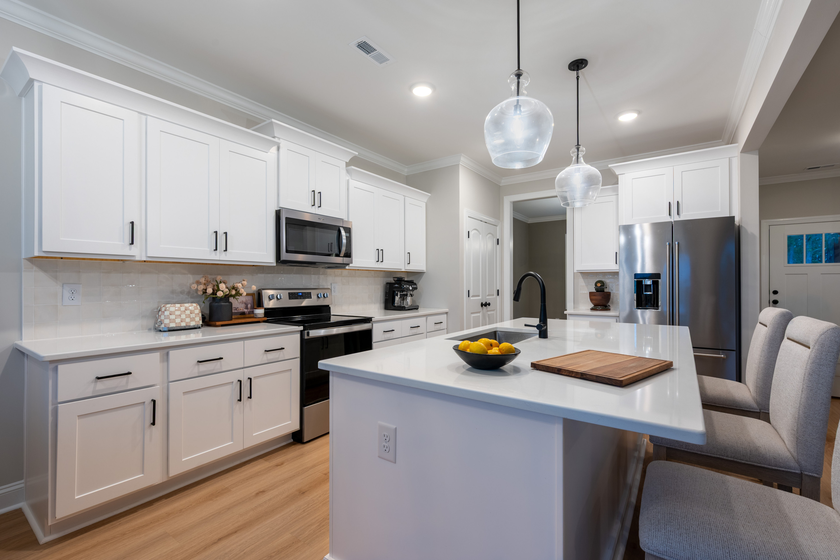
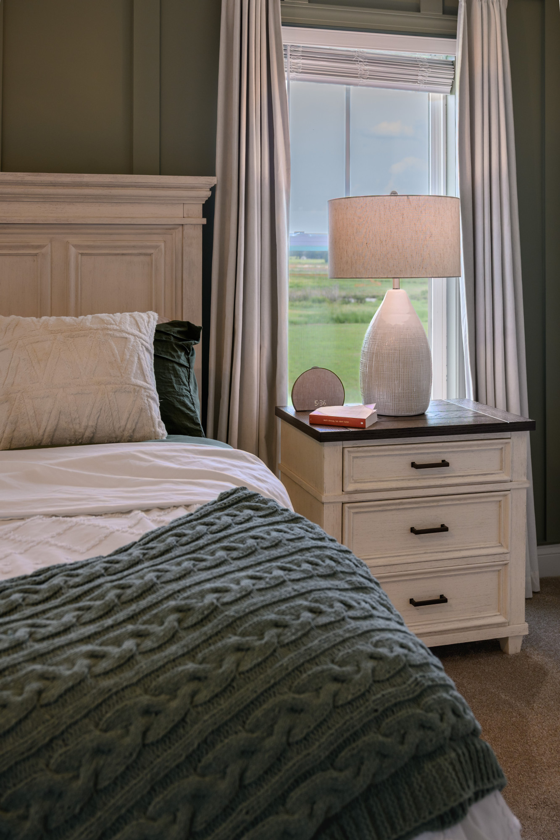
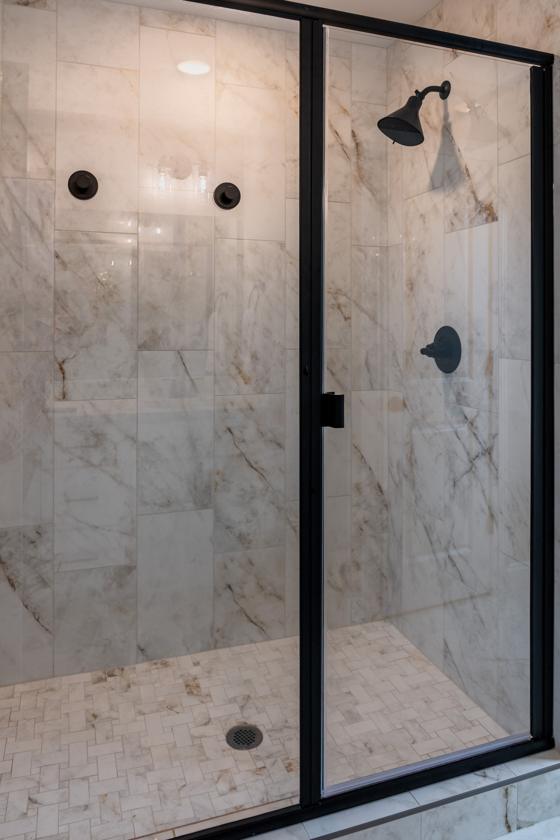
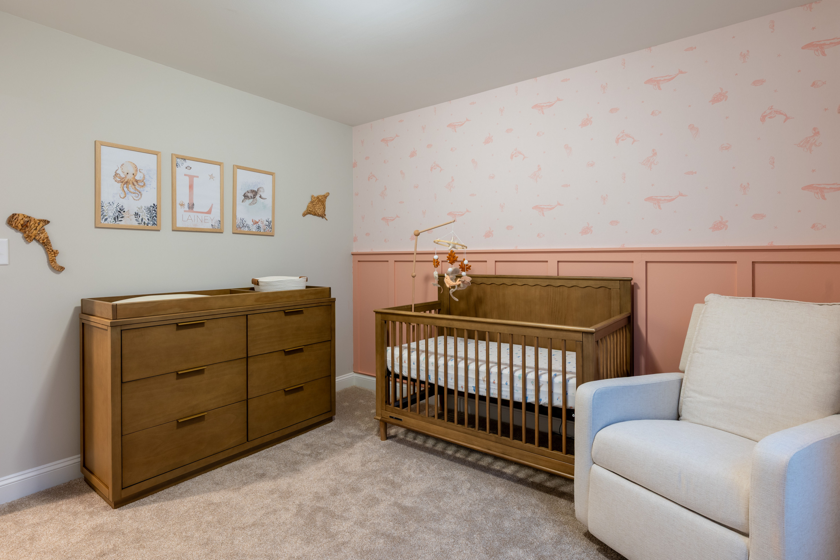
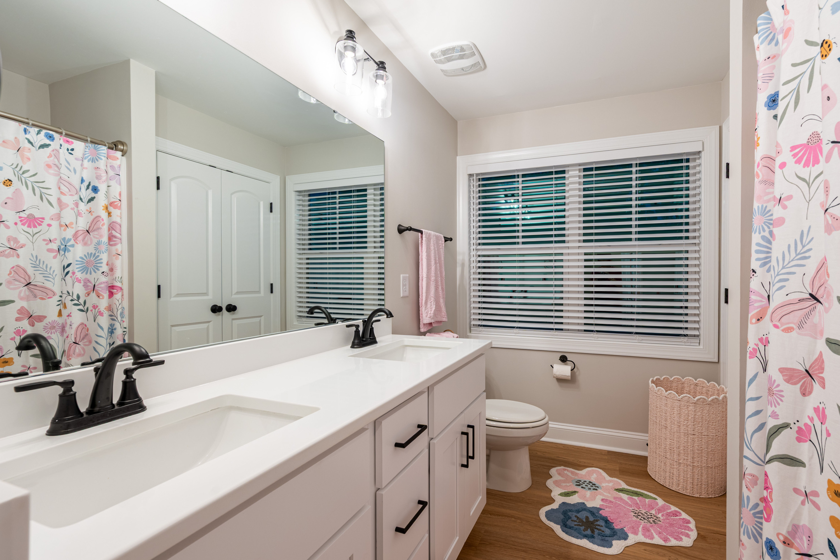
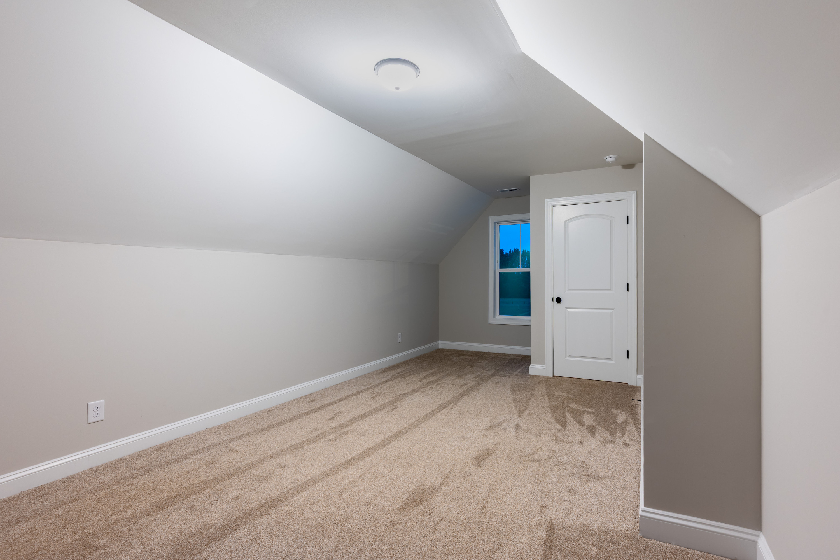
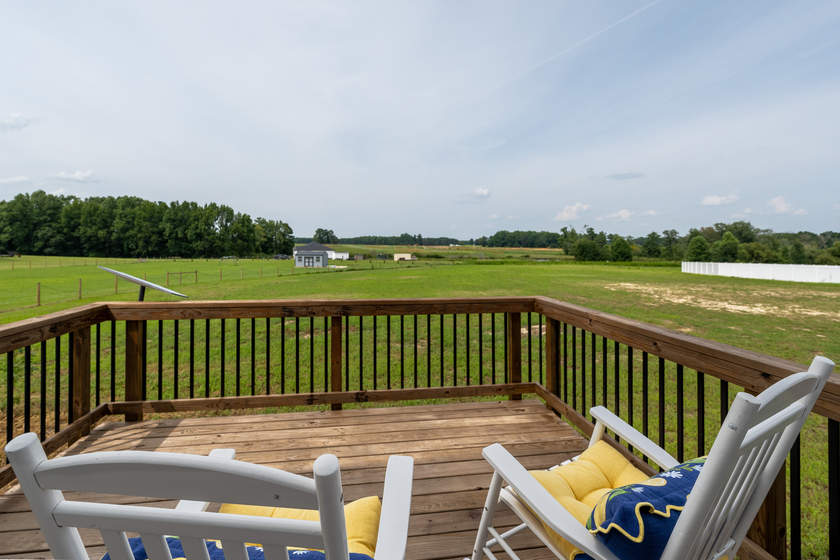
1.17 UNRESTRICTED acres. No HOA, no covenants, no architectural committee. Build the shop. Park the camper. Put in the garden. Nobody is approving your paint color. Inside, this 2025 farmhouse feels finished in a way new construction rarely does. The open concept main level flows from the family room through the kitchen to a sunny eat-in breakfast nook that opens onto the rear deck and the field beyond — everyone in the same space, nobody stuck around a corner. The kitchen is built for gathering: quartz counters, an extra-large island, an oversized pantry, and cabinetry to spare. A shiplap fireplace flanked by live-edge wood shelving anchors the family room, and a separate dining room sits just off the entry for the meals that deserve one. Upstairs, three bedrooms plus a generous bonus room — true flex space for a home office, gym, playroom, or second living area. The primary suite is a genuine retreat: dual closets, dual vanity, private water closet, tiled walk-in shower, and a custom sage board-and-batten accent wall. The details that make the difference: KitchenAid refrigerator, LG washer and dryer, all window blinds and curtain rods, the live-edge shelving, smart thermostat, and Starlink equipment all convey. A professionally balanced, engineered zoned HVAC system with duct modifications was completed in 2026. Private well and septic — no water bill, no sewer bill, no HOA dues. Builder-certified radon-resistant construction; balance of the builder's warranty transfers. Out back, the deck overlooks a level, cleared backyard that runs deeper than it photographs — plenty of room to add a fence, a shop, or a garden. Covered front porch, attached 2-car garage, and a quiet countryside setting: 35 minutes to Raleigh, 20 to Wilson. The lot is the part photos don't do justice. Worth seeing in person.
- Listed by: Brett Hooke 919.913.4990 client.relations@allentate.com Brokerage DRE #C30590 • Howard Hanna Allen Tate Durham

Location
$2,579 per month
30 year fixed, 7.03% Interest
$2,322
$257
$0
 1
1Property Information for 6862 Fire Tower Road
Property Details
- Taxes: $3,078 / year
- MLS Type: Residential / Single Family Residence
- County: Nash County
- View: Forest, Neighborhood, Pond, Rural, Trees/Woods, Water
- Zoning Description: R-40
- Waterfront: No
- Subdivision: Jackson Fields
- Waterfront Type: See Remarks
Building Information
- Stories: 2
- Year Built: 2025
- Lot Size: 1.17 AC / 50,965 SF
Summary
- Zoning: R-40
- Directions: From the 264E Bypass, take the Hwy 97 exit and go approximately 11 Miles to Frazier Rd, turn right, then left onto Fire Tower rd.
- Subdivision Name: Jackson Fields
- Latitude: 35.855508
- Longitude: -78.123919
- Road Surface Type: Paved
- Association: No
- Tax Annual Amount: $3,078.00
- Has City Limits: No
- Lot Number: 4
- Has Restrictive Covenants: No
- Original MLS: Triangle MLS Inc
- Has Property Leased: No
- Years Owned: Less Than 1 Year
- Elementary School: Nash - Bailey Elementary
- Middle Or Junior School: Nash - Southern Nash Middle
- Middle School 2: Nash - Southern Nash Middle
- High School: Nash - Southern Nash High
- Open Parking Spaces: 4.0
- Open Parking: Yes
- Parking Features: Additional Parking, Attached, Concrete, Garage Faces Front, Garage, Garage Door Opener, Paved
- Carport: No
- Attached Garage: Yes
- Covered Spaces: 2.0
- Garage Spaces: 2.0
- Garage: Yes
Property
- Building Area Total: 2148.0
- Lot Features: Back Yard, Cleared, Front Yard, Landscaped, Level, Open Lot, Secluded
- Lot Size Dimensions: 111 x 378.88 x 79.99 x 251.58 x 260
- Architectural Style: Colonial, Craftsman, Farmhouse, Modern
- Other Structures: Garage(s)
- Parcel Number: 275600976683
- Structure Type: Site Built
- Enhanced Accessible: No
- Has Main Level Bedrooms: No
- Has Power Production: No
- Has Primary Residence: Yes
- New Construction: No
- Above Grade Finished Area Source: Builder
- Below Grade Finished Area Source: Builder
- Common Walls: No Common Walls
- Year Built Effective: 2025
- Senior Community: No
- Property Condition: New Construction
- Sewer: Septic Tank
- Utilities: Electricity Connected, Propane, Underground Utilities, Water Connected, Septic Connected
- Water Source: Private, Well
Interior and Exterior Features
- Construction Materials: Batts Insulation, Blown-In Insulation, Vinyl Siding
- Exterior Features: Lighting, Private Yard, Rain Gutters
- Fencing: None
- Foundation Details: Combination, Crawlspace
- Patio And Porch Features: Covered, Deck, Front Porch, Porch, Rear Porch
- Roof: Shingle
- Security Features: Carbon Monoxide Detector(s), Smoke Detector(s)
- New Construction Type: Site Built, Batts Insulation, Blown-In Insulation, Vinyl Siding
- Levels: Two
- Stories: 2
- Main Level Bathrooms: 1
- Master Bedroom 1st Floor: No
- Fireplace Features: Family Room, Gas Log
- Has Fireplace: Yes
- Fireplaces Total: 1
- Flooring: Carpet, Luxury Vinyl, Tile
- Windows Treatment: Blinds, Double Pane Windows
- Cooling: Central Air, Electric
- Has Cooling: Yes
- Heating: Electric, Forced Air
- Has Heating: Yes
- Appliances: Dishwasher, Exhaust Fan, Electric Oven, Free-Standing Electric Oven, Microwave, Refrigerator, Stainless Steel Appliance(s), Washer/Dryer, Water Heater
- Laundry Features: Electric Dryer Hookup, Laundry Room, Upper Level, Washer Hookup
- Interior Features: Ceiling Fan(s), Crown Molding, Double Vanity, Entrance Foyer, Eat-in Kitchen, High Ceilings, His and Hers Closets, Kitchen Island, Open Floorplan, Other, Pantry, Recessed Lighting, Smart Thermostat, See Remarks, Storage, Walk-In Closet(s), Kitchen/Dining Room Combination, Living/Dining Room Combination, Nursery, Shower Only, Separate Shower, Bathtub/Shower Combination, Walk-In Shower, Water Closet, Quartz Counters, Room Over Garage, Smooth Ceilings
- Spa: No
- Additional Equipment: Other
Room Information
- Rooms Total: 12.0
- Type: Primary Bedroom
- Level: Second
Mobile Home
- Builder Model: Laurel Hill
Property History for 6862 Fire Tower Road
| Date | Event & Source | Price | Appreciation |
|---|---|---|---|
| Sep 10, 2026 | Price Change Doorify MLS (fka Triangle MLS) #10183210 | $435,000 | — |
| Jul 15, 2026 | Listed (Active) Doorify MLS (fka Triangle MLS) #10183210 | $445,000 | — |
| Feb 25, 2026 | Sold (Public Record) Public Record #1929864572 | $409,000 | — |
| Feb 25, 2026 | Sold Doorify MLS (fka Triangle MLS) #10121841 | $408,900 | — |
| Jan 31, 2026 | Pending Doorify MLS (fka Triangle MLS) #10121841 | — | |
| Sep 14, 2025 | Listed (Active) Doorify MLS (fka Triangle MLS) #10121841 | $408,900 | — |
| Date | Event & Source | Price |
|---|---|---|
| 09/10/2026 | Price Change Doorify MLS (fka Triangle MLS) #10183210 | $435,000 |
| 07/15/2026 | Listed (Active) Doorify MLS (fka Triangle MLS) #10183210 | $445,000 |
| 02/25/2026 | Sold (Public Record) Public Record #1929864572 | $409,000 |
| 02/25/2026 | Sold Doorify MLS (fka Triangle MLS) #10121841 | $408,900 |
| 01/31/2026 | Pending Doorify MLS (fka Triangle MLS) #10121841 | — |
| 09/14/2025 | Listed (Active) Doorify MLS (fka Triangle MLS) #10121841 | $408,900 |
For completeness, we often displays two records for one sale: the MLS record and the public record.
Public records
6862 Fire Tower Road
Beds
0Lot Size
50,965 SqFtStyle
Miscellaneous Vacant LandCounty
NASHAPN
275600-97-6683Schools near 6862 Fire Tower Road
Rating | School | Type | Grades | Distance |
|---|---|---|---|---|
| Public - | PK to 5 | |||
| Public - | 6 to 8 | |||
| Public - | 9 to 12 | |||
| Public - | 9 to 13 |
Rating | School | Distance |
|---|---|---|
Bailey Elementary PublicPK to 5 | ||
Southern Nash Middle Public6 to 8 | ||
Southern Nash High Public9 to 12 | ||
Nash Early College High School Public9 to 13 |
School ratings and boundaries are provided by GreatSchools.org and Pitney Bowes. This information should only be used as a reference. Proximity or boundaries shown here are not a guarantee of enrollment. Please reach out to schools directly to verify all information and enrollment eligibility.
Similar Homes
Explore Nearby Homes
- Bailey Town Homes for Sale
- Dry Wells Township - Nash County Homes for Sale
- Ferrells Township - Nash County Homes for Sale
- Jackson Township - Nash County Homes for Sale
- Old Fields Township - Wilson County Homes for Sale
- Taylors Township - Wilson County Homes for Sale
- Whitley Crossing Homes for Sale
- Coopers Township - Nash County Homes for Sale
- Mannings Township - Nash County Homes for Sale
- O'Neals Township - Johnston County Homes for Sale
- Springhill Township - Wilson County Homes for Sale
- Surrey Meadows Homes for Sale
- Woodridge West Homes for Sale
- Nashville Township - Nash County Homes for Sale
- Jetstream Park Homes for Sale
- Bailey Homes for Sale
- Wilson Homes for Sale
- Sims Homes for Sale
- Middlesex Homes for Sale
- Rocky Mount Homes for Sale
- Spring Hope Homes for Sale
- Zebulon Homes for Sale
- Nashville Homes for Sale
- Elm City Homes for Sale
- Lucama Homes for Sale
- Battleboro Homes for Sale
- Bunn Homes for Sale
- Kenly Homes for Sale
- Black Creek Homes for Sale
- Sharpsburg Homes for Sale
- 27896 Homes for Sale
- 27557 Homes for Sale
- 27880 Homes for Sale
- 27882 Homes for Sale
- 27893 Homes for Sale
- 27542 Homes for Sale
- 27822 Homes for Sale
- 27856 Homes for Sale
- 27597 Homes for Sale
- 27851 Homes for Sale
- 27803 Homes for Sale
- 27549 Homes for Sale
- 27508 Homes for Sale
- 27576 Homes for Sale
- 27591 Homes for Sale
No guarantee, warranty or representation of any kind is made regarding the completeness or accuracy of any information, descriptions or measurements (including square footage measurements and property condition), such should be independently verified through appropriate means, including, but not limited to, in person inspection and public records, and Compass International Holdings, its subsidiaries, affiliates and independently owned and operated franchisees, and their affiliated agents and associated third parties expressly disclaim any liability in connection therewith. Photos may be virtually staged or digitally enhanced and may not reflect actual property conditions. Offers of compensation are subject to change at the seller's discretion. No financial or legal advice provided. Equal Housing Opportunity.
Listing Courtesy of Howard Hanna Allen Tate Durham
Listings marked with a Doorify MLS icon are provided courtesy of the Doorify MLS, of North Carolina, Internet Data Exchange Database. Brokers make an effort to deliver accurate information, but buyers should independently verify any information on which they will rely in a transaction. The listing broker shall not be responsible for any typographical errors, misinformation, or misprints, and they shall be held totally harmless from any damages arising from reliance upon this data. This data is provided exclusively for consumers' personal, non-commercial use. Copyright 2024 Doorify MLS of North Carolina. All rights reserved.
