687 South 2080th Street East
8,294 Sq. Ft.
$219 / Sq. Ft.
8,294
Sq. Ft.
$219
per Sq. Ft.

Description

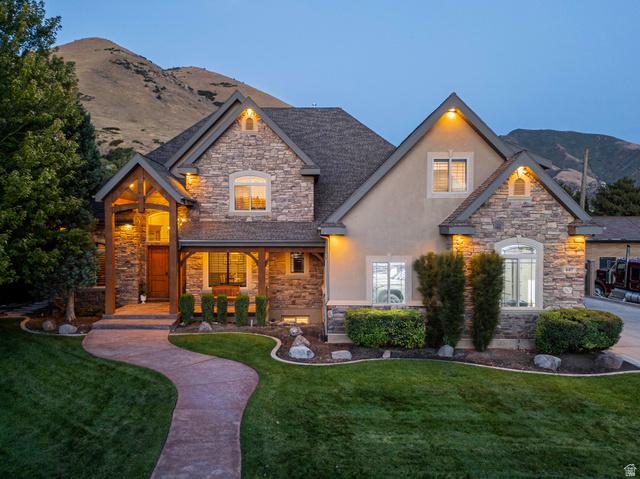
Perched at the mouth of Hobble Creek Canyon, this extraordinary estate blends luxury, creativity, and lifestyle in ways rarely seen. The main level has been refreshed with new LVP flooring, new carpet, fresh paint, and designer touches including custom wainscoting and wallpaper. Anchoring the space is a grand master retreat on the main floor, offering elegance and privacy in one of the home's most desirable features. Upstairs, the home provides an en-suite secondary suite, a massive office, an oversized...Perched at the mouth of Hobble Creek Canyon, this extraordinary estate blends luxury, creativity, and lifestyle in ways rarely seen. The main level has been refreshed with new LVP flooring, new carpet, fresh paint, and designer touches including custom wainscoting and wallpaper. Anchoring the space is a grand master retreat on the main floor, offering elegance and privacy in one of the home's most desirable features. Upstairs, the home provides an en-suite secondary suite, a massive office, an oversized bonus room, and laundry on every floor for unmatched convenience. The basement adds incredible flexibility with a full ADU, a second kitchen, and sprawling recreation spaces. The centerpiece of the home is a private theater unlike anything you've ever experienced. Once a full basketball gym, this space has been transformed into a cinematic showpiece with a mezzanine, dramatic theater seating, and a 50+ speaker Atmos system that delivers immersive sound on par with world-class theaters. A massive gym, oversized kitchen, and abundant storage further set this home apart. Outdoors, you'll find a resort-style pool with slide, a pool house beneath a cascading water feature, two gas firepits, and a wood-fired pizza oven perfect for gatherings. The property connects directly to paved Hobble Creek trails and includes its own BMX pump track and easy access to mountain biking. The garage has been upgraded with new flooring, lighting, paint, EV plug, and new motor and opener, while a large shed with a garage door offers additional storage. Mechanical updates include a brand new furnace and AC, plumbing and gas manifolds, three 50-gallon water heaters, and a water softener. This is truly a once-in-a-lifetime opportunity to own a home that redefines what it means to live, entertain, and play.
  1. Listed by Adam Lancaster • Brokerage DRE #14267156 • Lancaster & Co Realty LLC
    P: (385)-201-6746

Property Details for 687 South 2080th Street East

Subdivision Name
CHERRY CREEK
Zoning
Single-Family
Has Waterfront
No
Architectural Style
Stories: 2
View
Mountain(s)
Has View
Yes
Senior Community
No
LISTING UPDATED: 05/09/2026 12:07 AM

Property Details for 687 South 2080th Street East

StatusUnder Contract
MLS #2156351
Days on Market1
Taxes$6,555 / year
HOA Fees-
Condo/Co-op Fees-
Property TypeSingle Family
MLS TypeResidential / Single Family Residence
Year Built2006
Lot Size0.51 AC / 22,215 SF
CountyUtah County

Location

Listing Courtesy of Lancaster & Co Realty LLC
Add your commute

Building Information for 687 South 2080th Street East

Stories3Year Built2006Building Size-Lot Size0.51 AC / 22,215 SF

Payment Calculator

$9,591 per month

30 year fixed, 6.36% Interest

Principal and Interest

$9,044

Property Taxes

$546

HOA Dues

$0

The Payment Calculator is for illustrative purposes only.

Know your buying power with a preapproval and custom rate in minutes

Rocket Mortgage1

Property Information for 687 South 2080th Street East

Summary
Location and General Information
  • Cross Street: 2080
  • County Or Parish: Utah
  • MLS Area Major: Provo; Mamth; Springville
Taxes and HOA
  • Tax Annual Amount: $6,555.00
  • Parcel Number: 65-199-0104
  • Association: No
School Information
  • Elementary School: Brookside
  • Elementary School District: Nebo
  • High School: Springville
  • High School District: Nebo
  • Middle Or Junior School: Springville Mid
  • Middle Or Junior School District: Nebo
Parking
  • Covered Spaces: 3.0
  • Garage Spaces: 3.0
  • Parking Total: 11.0
  • Open Parking Spaces: 8.0
  • RV Parking Dimensions: 0.00
  • Attached Garage: Yes
  • Carport: No
  • Garage: Yes
  • Open Parking: No
  • Parking Features: Rv Parking
Property
Lot Information
  • Lot Size Acres: 0.51
  • Lot Size Square Feet: 22215.6
  • Lot Size Area: 0.51
  • Frontage Length: 0.0
  • Lot Size Dimensions: 0.0x0.0x0.0
  • Topography: Curb & Gutter, Fenced: Full, Road: Paved, Secluded Yard, Sidewalks, Sprinkler: Auto-Full, Terrain, Flat, View: Mountain
  • Lot Size Units: Acres
  • Lot Features: Curb & Gutter, Fenced: Full, Road: Paved, Secluded, Sidewalks, Sprinkler: Auto-Full, View: Mountain
Property and Assessments
  • Living Area: 8294.0
  • Building Area Total: 8294.0
  • Year Built: 2006
  • New Construction: No
  • Living Area Units: Square Feet
  • Property Sub Type: Single Family Residence
  • Property Type: Residential
  • Property Condition: Blt./Standing
  • Current Use: Single Family
  • Const Status: Blt./Standing
  • Above Grade Finished Area: 4432.0
Building Features
  • Property Attached: No
  • Construction Materials: Stone, Stucco, Other
Farm Information
  • Horse: No
  • Vegetation: Landscaping: Full, Mature Trees, Pines, Stream, Vegetable Garden, Waterfall
Utilities
  • Sewer: Sewer: Connected, Sewer: Public
  • Utilities: Natural Gas Connected, Electricity Connected, Sewer Connected, Sewer: Public, Water Connected
  • Water Source: Culinary
Interior and Exterior Features
Exterior Features
  • Has Private Pool: Yes
  • Door Features: French Doors
  • Exterior Features: Basement Entrance, Double Pane Windows, Out Buildings, Lighting, Patio: Covered, Porch: Open, Walkout, Patio: Open
  • Patio And Porch Features: Covered, Porch: Open, Patio: Open
  • Pool Features: Heated, In Ground, Electronic Cover
  • Roof: Asphalt
Interior Features
  • Stories: 3
  • Total Rooms: 26
  • Security Features: Fire Alarm
  • Full Bathrooms: 5
  • Half Bathrooms: 1
  • Partial Bathrooms: 1
  • Total Bathrooms: 6
  • Total Bedrooms: 6
  • Main Level Bedrooms: 1
  • Total Fireplaces: 2
  • Has Cooling: Yes
  • Has Fireplace: Yes
  • Has Heating: Yes
  • Has Spa: No
  • Basement: Daylight, Entrance, Full
  • Cooling: Central Air
  • Flooring: Carpet, Hardwood, Tile, Concrete
  • Heating: Forced Air, Gas: Central
  • Interior Features: Alarm: Fire, Basement Apartment, Bath: Sep. Tub/Shower, Central Vacuum, Closet: Walk-In, Den/Office, Disposal, French Doors, Gas Log, Great Room, Intercom, Jetted Tub, Kitchen: Second, Mother-in-Law Apt., Oven: Double, Range: Countertop, Range: Gas, Range/Oven: Built-In, Vaulted Ceilings, Granite Countertops, Theater Room
  • Laundry Features: Electric Dryer Hookup
  • Window Features: Full, Plantation Shutters
  • Primary Bedroom Level: Floor: 1st
Rental
Rent Information
  • Lease Considered: No
  • Short Term Rental: No

Property History for 687 South 2080th Street East

DateEvent & SourcePriceAppreciation
May 7, 2026

Contract Signed

Utah Real Estate (RESO) #2156351

—
May 7, 2026

Listed (Active)

Utah Real Estate (RESO) #2156351

$1,815,000—
DateEvent & SourcePrice
05/07/2026

Contract Signed

Utah Real Estate (RESO) #2156351

—
05/07/2026

Listed (Active)

Utah Real Estate (RESO) #2156351

$1,815,000

For completeness, we often displays two records for one sale: the MLS record and the public record.

Public Records for 687 South 2080th Street East

Taxable ValueLand$183,100Additions$707,400Total$890,500
Tax Record2021$5,680 ($473 / month)
Home Facts
Beds4Baths5.2Total Finished SqFt7,620 SqFtAbove Grade Finished SqFt4,208 SqFtFinished Basement SqFt3,412 SqFtUnfinished Basement SqFt2,104 SqFtStories2Lot Size21,998 SqFtStyleSingle Family ResidenceYear Built2006Year Renovated2006CountyUTAHAPN65-199-0104Fireplace TypeHas Fireplace

Schools near 687 South 2080th Street East

This home is within Nebo District.
Rating
School
Type
Grades
Distance
Public - PK to 6
Public - 6 to 8
Public - 6 to 12
Public - 7 to 9
Rating
School
Distance
Brookside School
PublicPK to 6

Spring Canyon Middle
Public6 to 8

Springville High School
Public6 to 12

Springville Jr High School
Public7 to 9

School ratings and boundaries are provided by GreatSchools.org and Pitney Bowes. This information should only be used as a reference. Proximity or boundaries shown here are not a guarantee of enrollment. Please reach out to schools directly to verify all information and enrollment eligibility.

Similar Homes

No guarantee, warranty or representation of any kind is made regarding the completeness or accuracy of descriptions or measurements (including square footage measurements and property condition), such should be independently verified, and Compass, Inc., its subsidiaries, affiliates and their agents and associated third parties expressly disclaims any liability in connection therewith. Photos may be virtually staged or digitally enhanced and may not reflect actual property conditions. Offers of compensation are subject to change at the discretion of the seller. No financial or legal advice provided. Equal Housing Opportunity.

Listing Courtesy of Lancaster & Co Realty LLC

Based on information from UtahRealEstate.com as of 05/09/2026 12:07 AM. All data, including all measurements and calculations of area, is obtained from various sources and has not been, and will not be, verified by broker or the MLS. All information should be independently reviewed and verified for accuracy. Properties may or may not be listed by the office/agent presenting the information