688 Bruce Porn Road

















Description
Escape to a world of tranquility, creativity, and boundless nature. majestic 61-acre estate offers the perfect blend of pastoral beauty and functional luxury. Whether you are an equestrian enthusiast, a master woodworker, or simply seeking a peaceful getaway from the noise of the world, this property is your dream realized. The Residence At the heart of the estate lies a welcoming 4-bedroom, 2.5-bath residence designed for comfort and country...Discover Your Private 61-Acre Masterpiece in Gilboa, NY
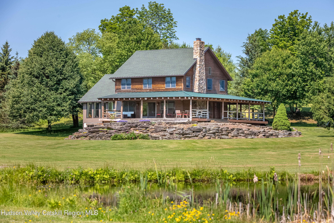
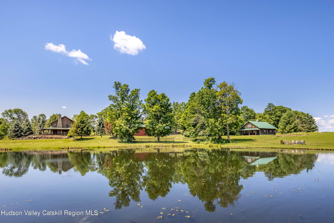
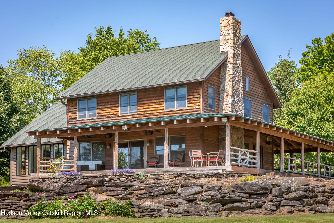
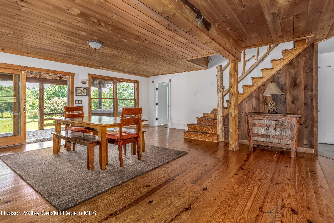
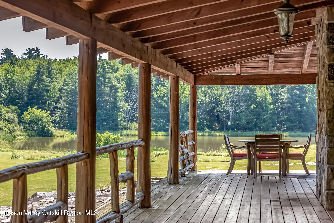
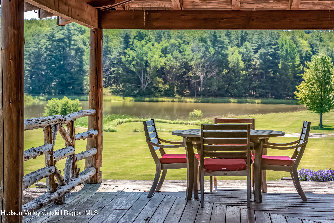
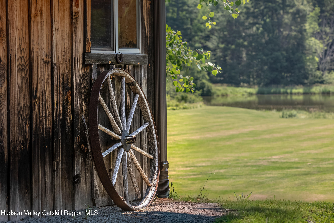
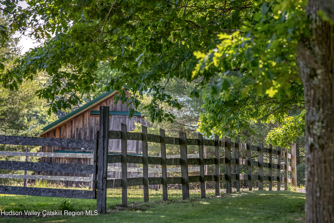
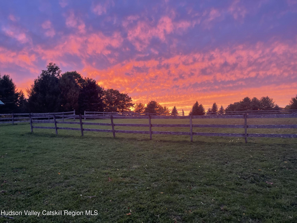
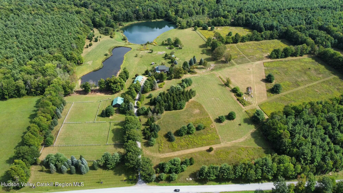
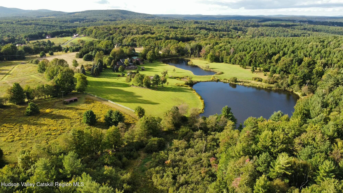
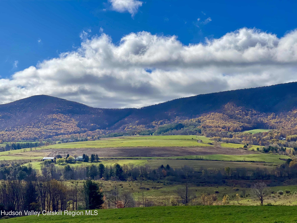
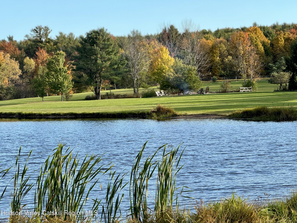
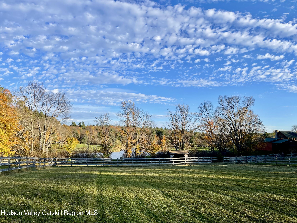
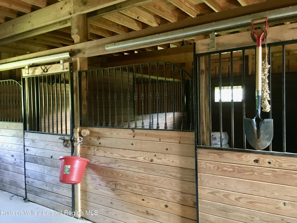
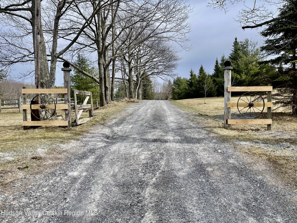
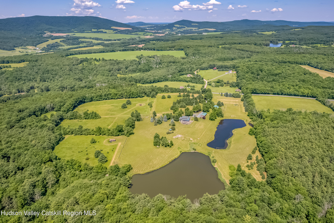
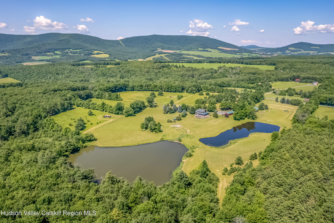
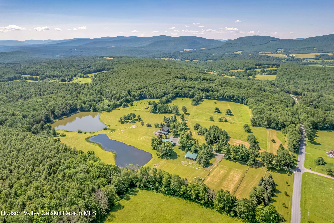
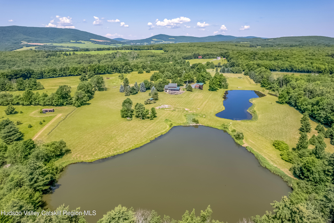
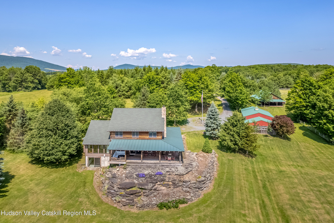
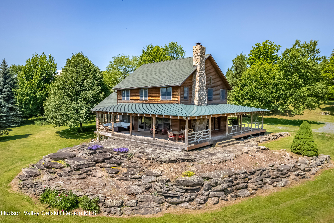
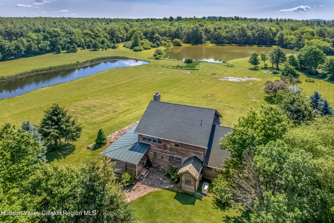
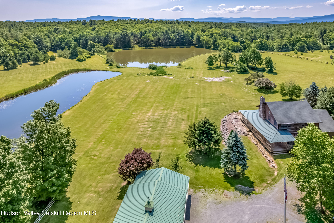
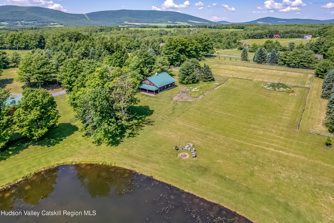
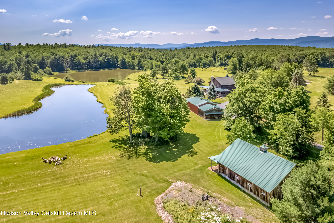
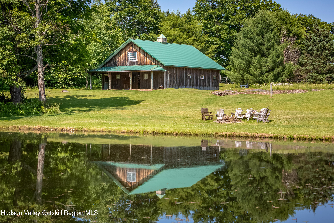
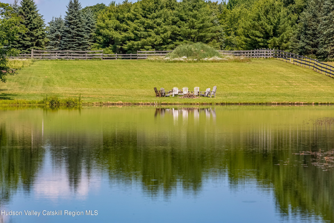
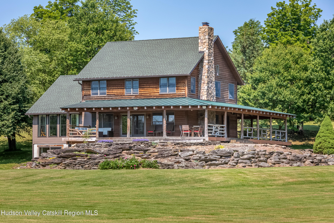
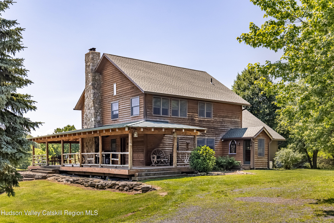
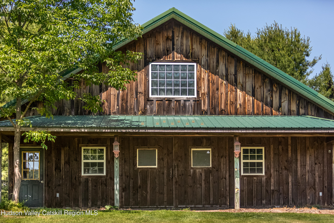
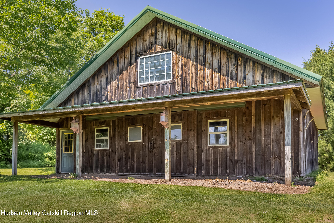
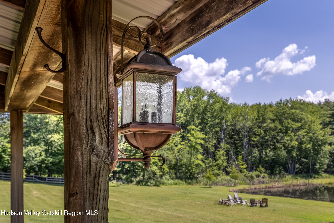
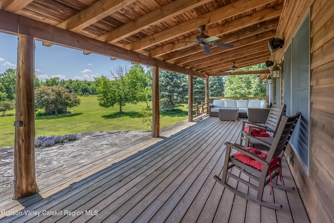
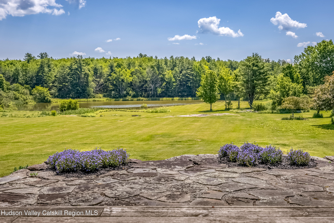
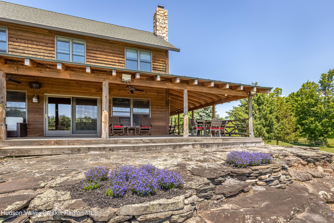
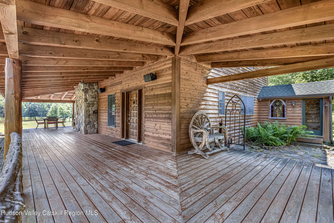
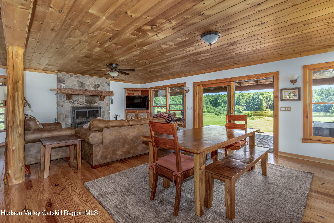
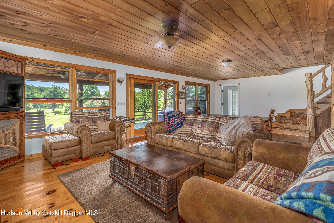
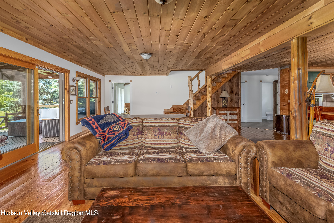
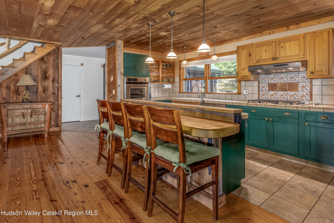
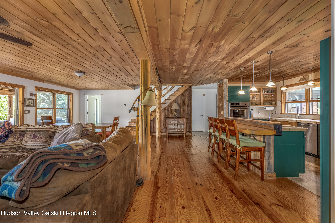
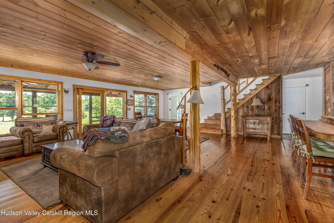
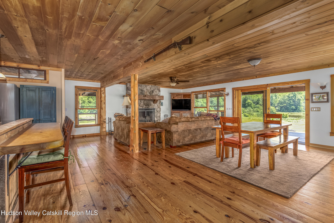
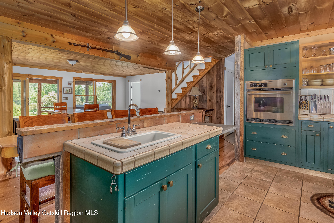
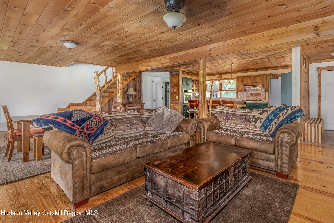
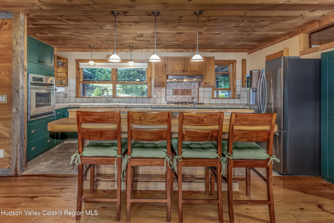
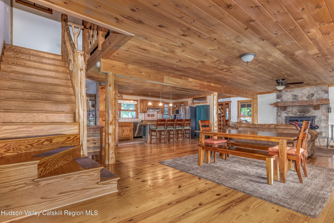
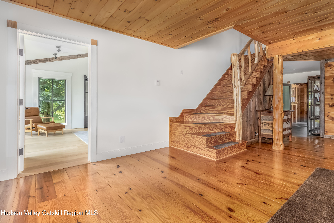
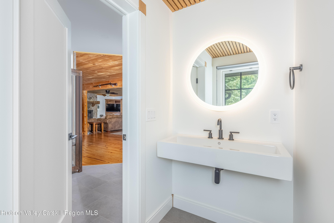
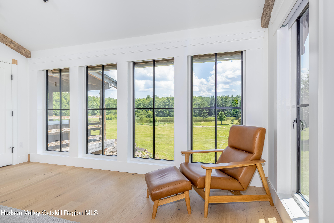
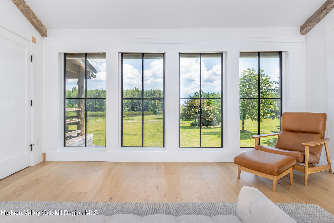
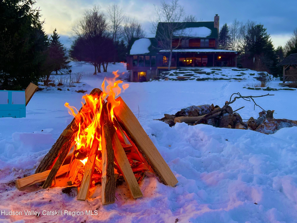
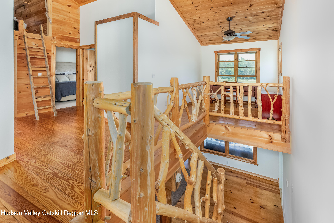
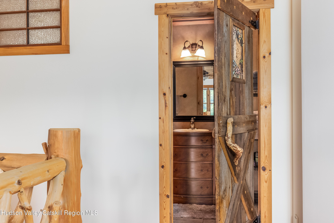
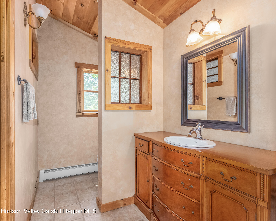
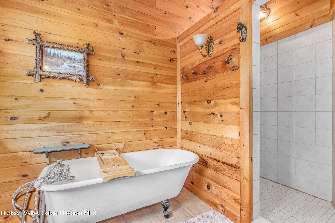
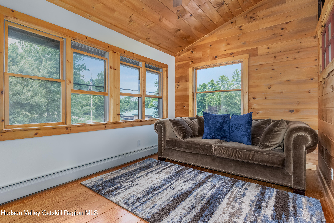
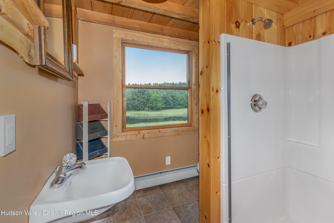
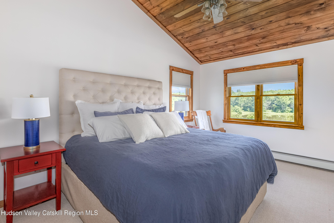
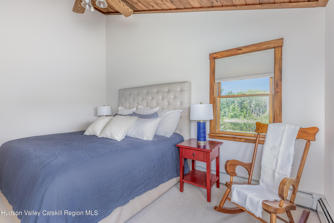
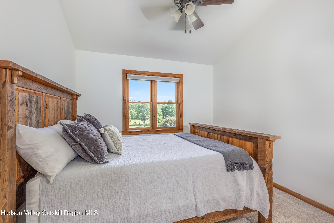
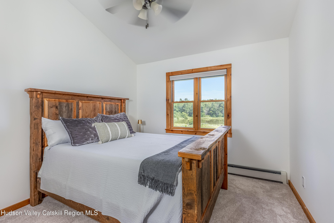
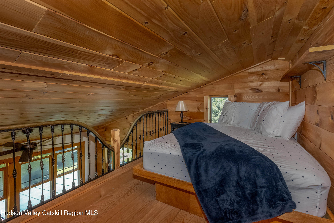
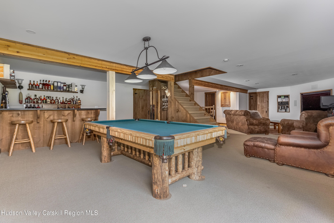
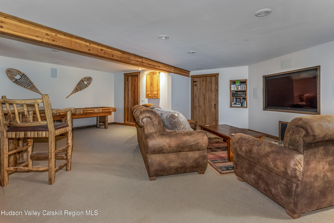
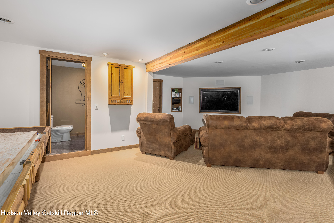
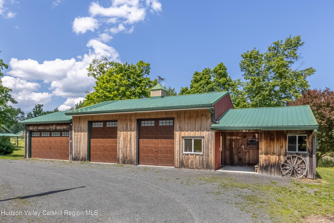
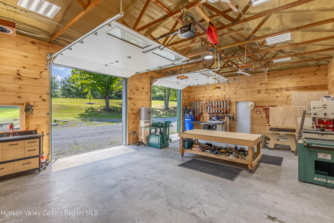
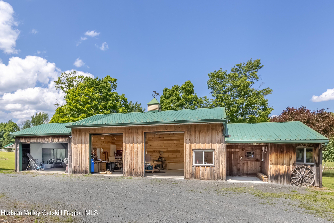
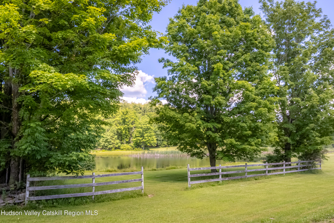
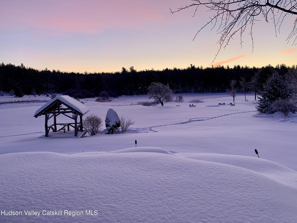
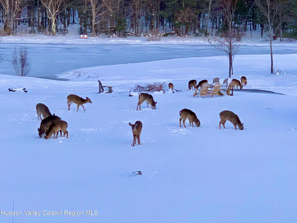
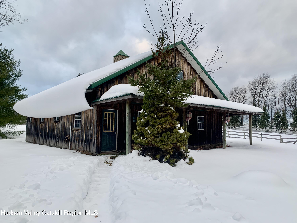
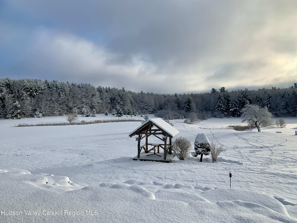
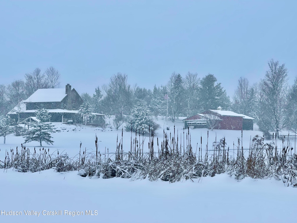
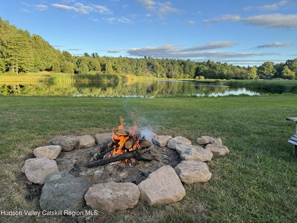
Escape to a world of tranquility, creativity, and boundless nature. majestic 61-acre estate offers the perfect blend of pastoral beauty and functional luxury. Whether you are an equestrian enthusiast, a master woodworker, or simply seeking a peaceful getaway from the noise of the world, this property is your dream realized. The Residence At the heart of the estate lies a welcoming 4-bedroom, 2.5-bath residence designed for comfort and country living. ''Log cabin style home with modern updates features spacious living areas bathed in natural light, offering sweeping views of the surrounding landscape and two large ponds. It is the perfect canvas for family gatherings or a quiet weekend retreat. The Equestrian Lifestyle For the horse lover, this property is turnkey. The grounds feature a 4-stall stable and ample grazing land. With 61 acres at your disposal, you have your own private riding trails right out your back door, allowing you to explore the stunning natural beauty of the region without ever leaving home. A Craftsman's Dream This property is uniquely suited for the artisan. Featuring a oversized detached garage that serves as a woodworking craftsman's dream. Whether you are a hobbyist or a professional, this dedicated space provides the room and inspiration to create your best work. The Grounds The exterior is nothing short of a sanctuary. The land is defined by beautiful, mature landscaping that changes with the seasons. Two glistening ponds provide a serene backdrop for morning coffee or evening sunsets. The acreage offers a mix of open fields and privacy, making it a true getaway's dream. Property Highlights:
Total Acreage: 61 Private Acres
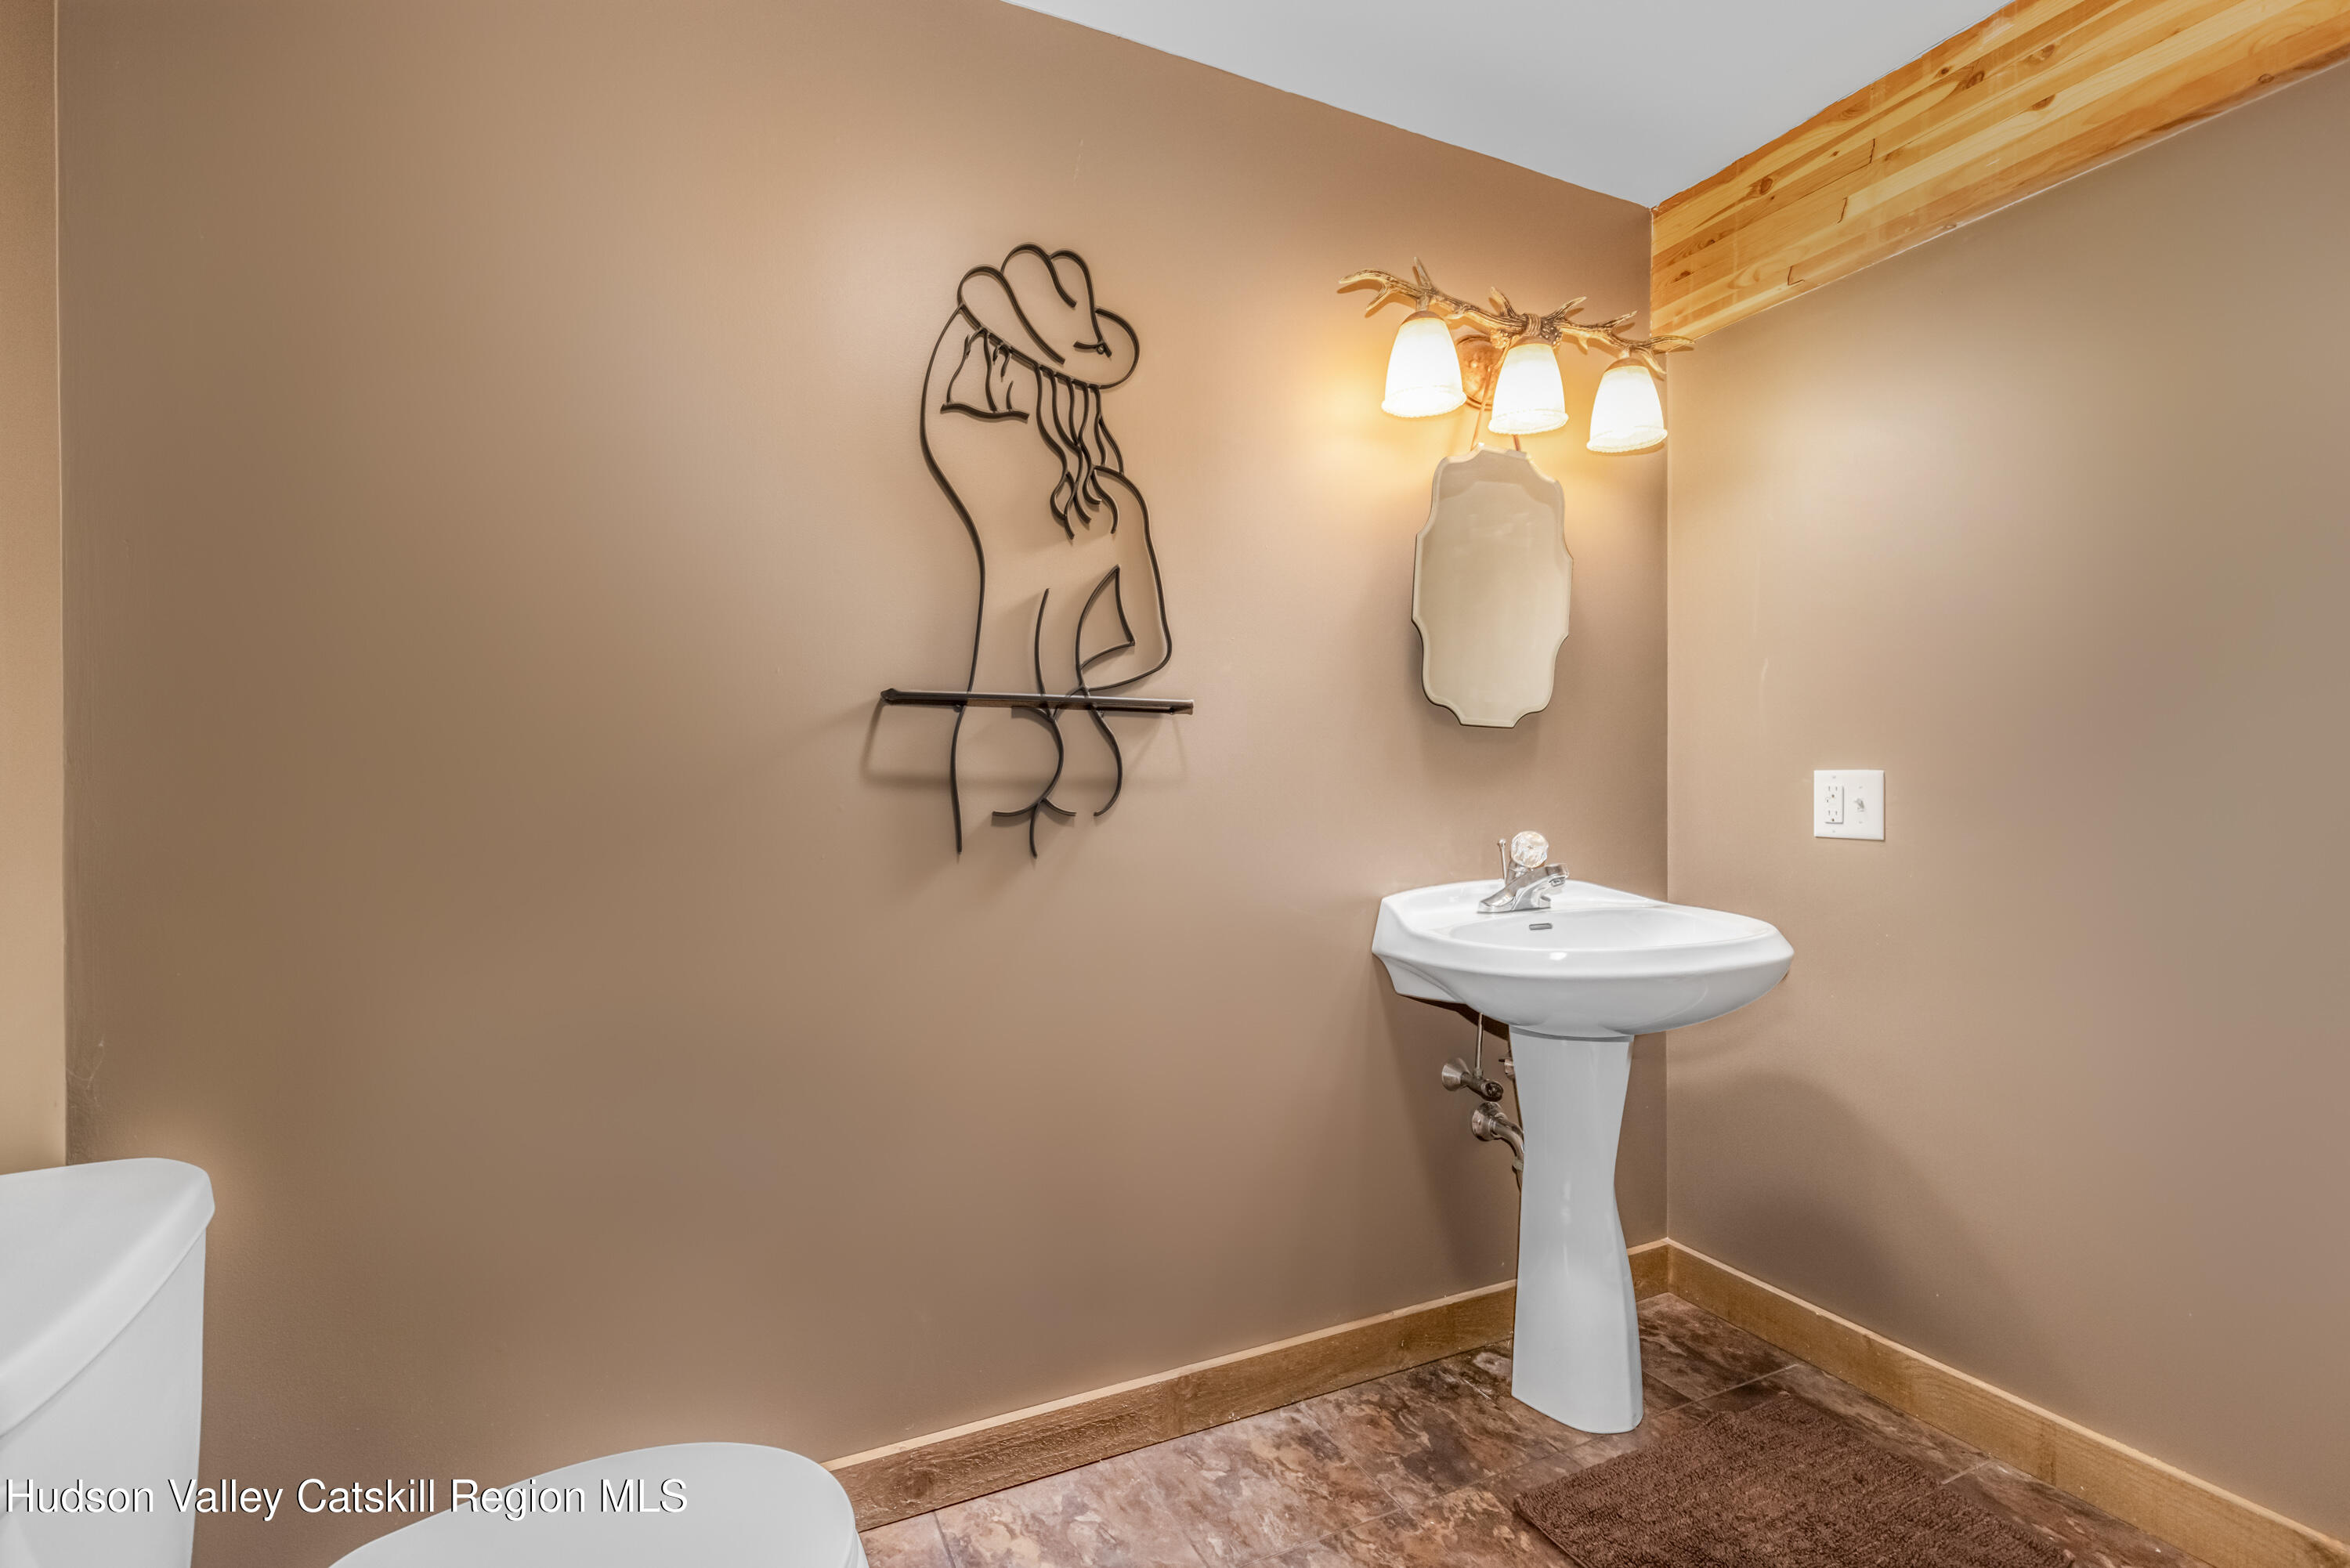
Residence: 4 Bedrooms | 2.5 Baths
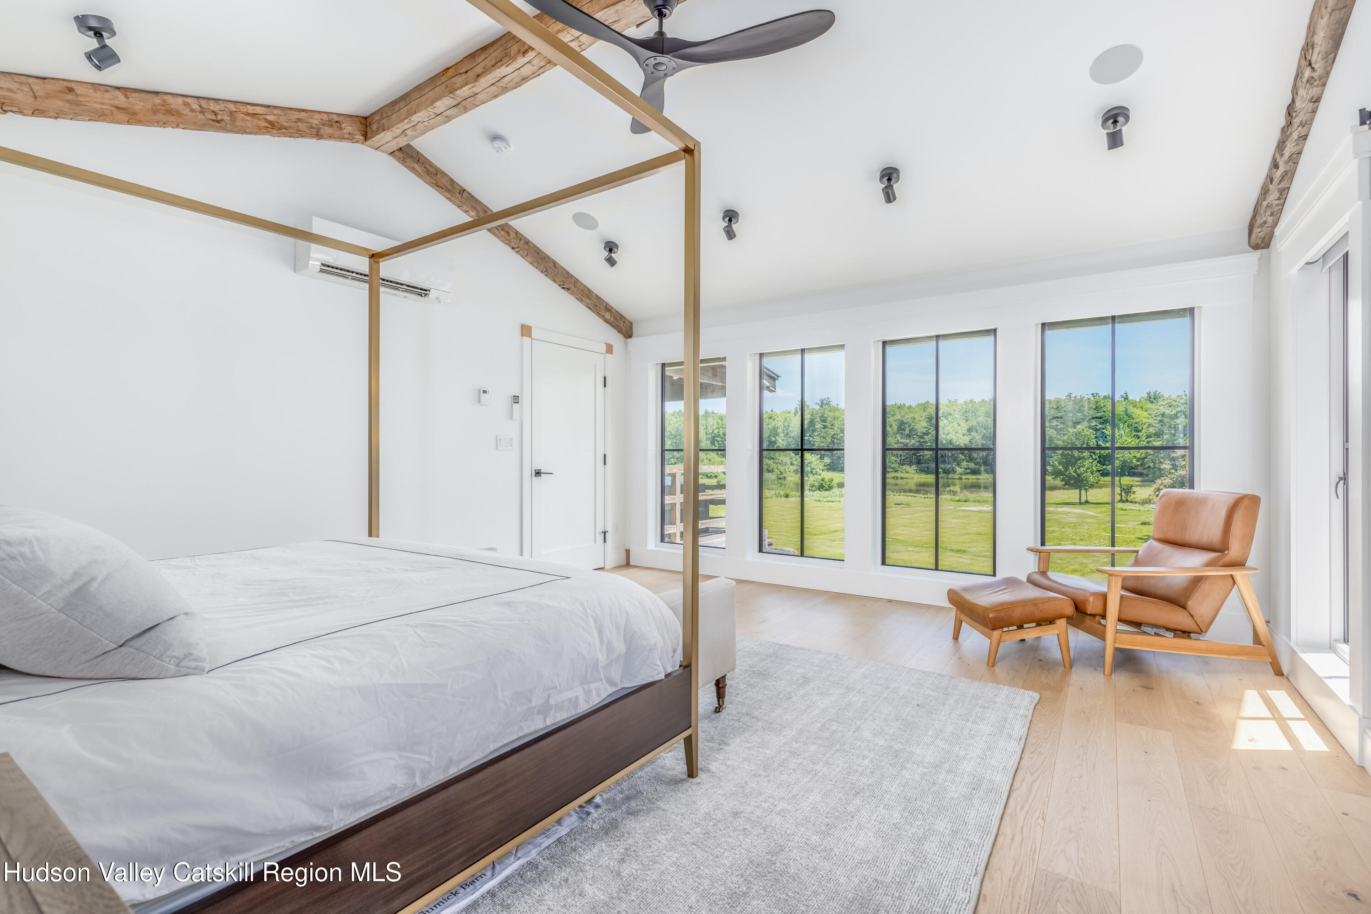
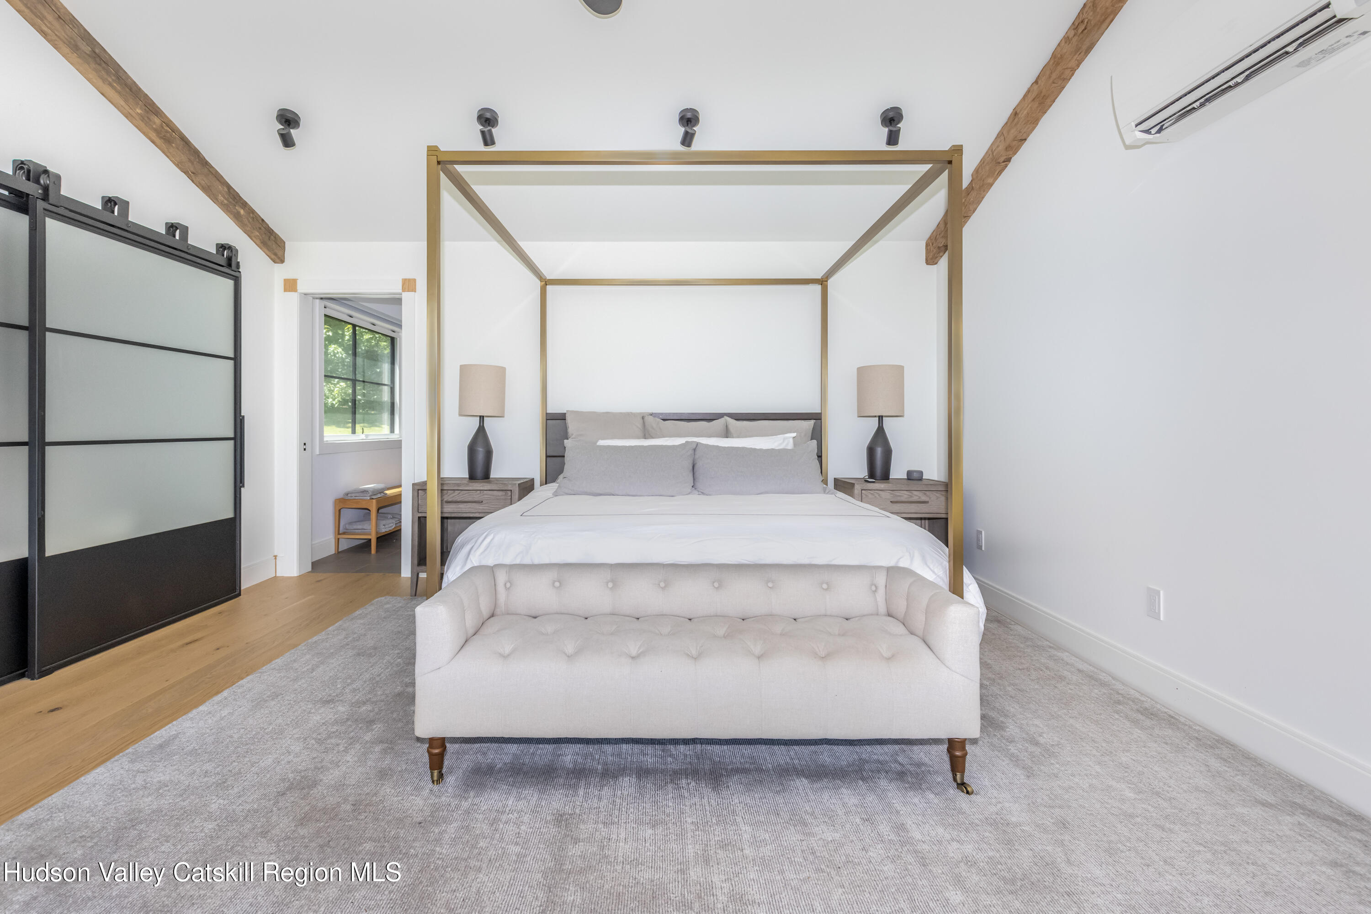
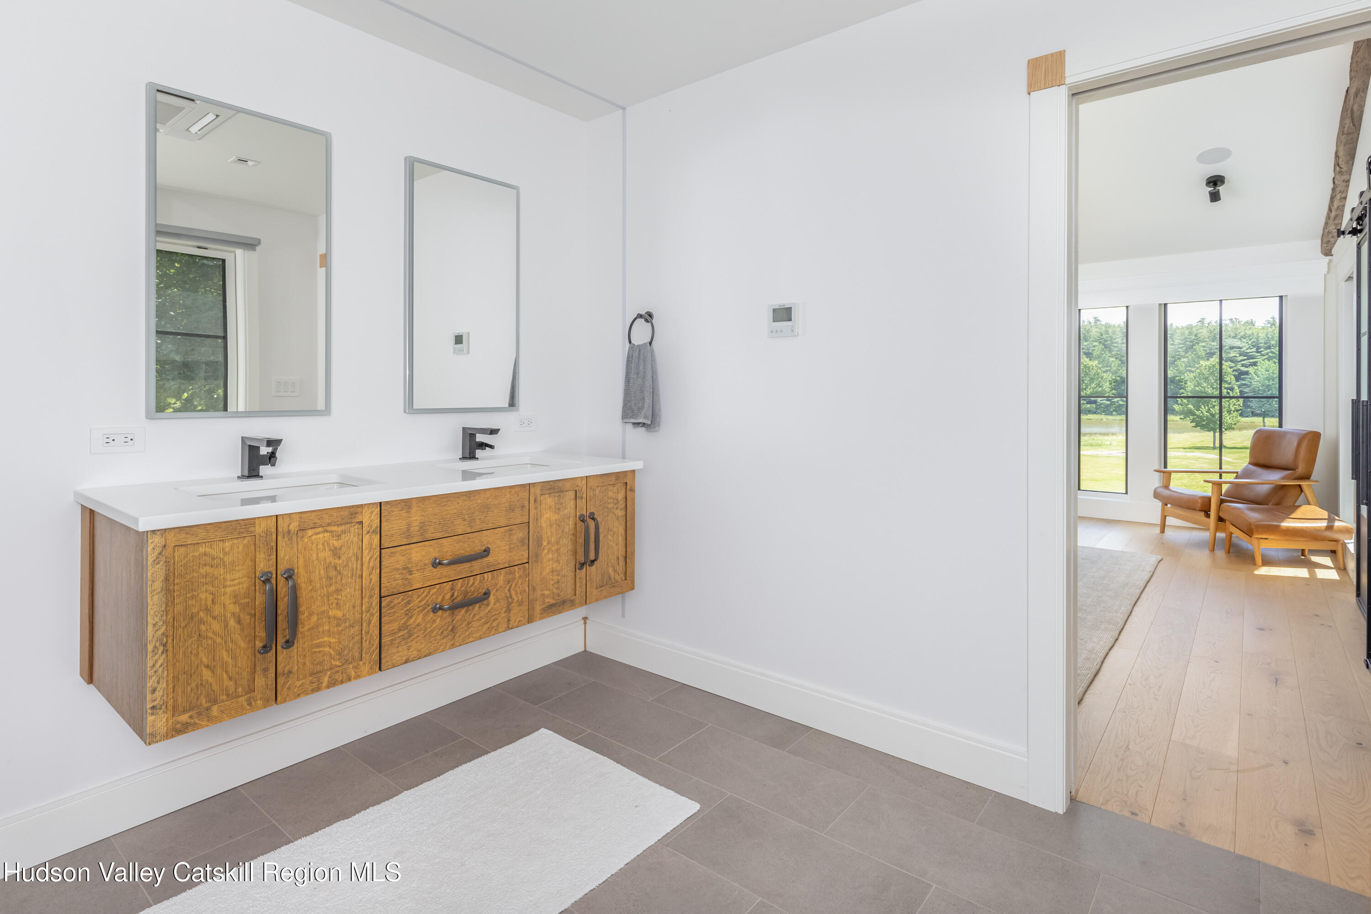
Primary bedroom & bathroom: Home buyers dream
Water Features: Two scenic ponds
Equestrian: Stables and potential for paddocks/trails
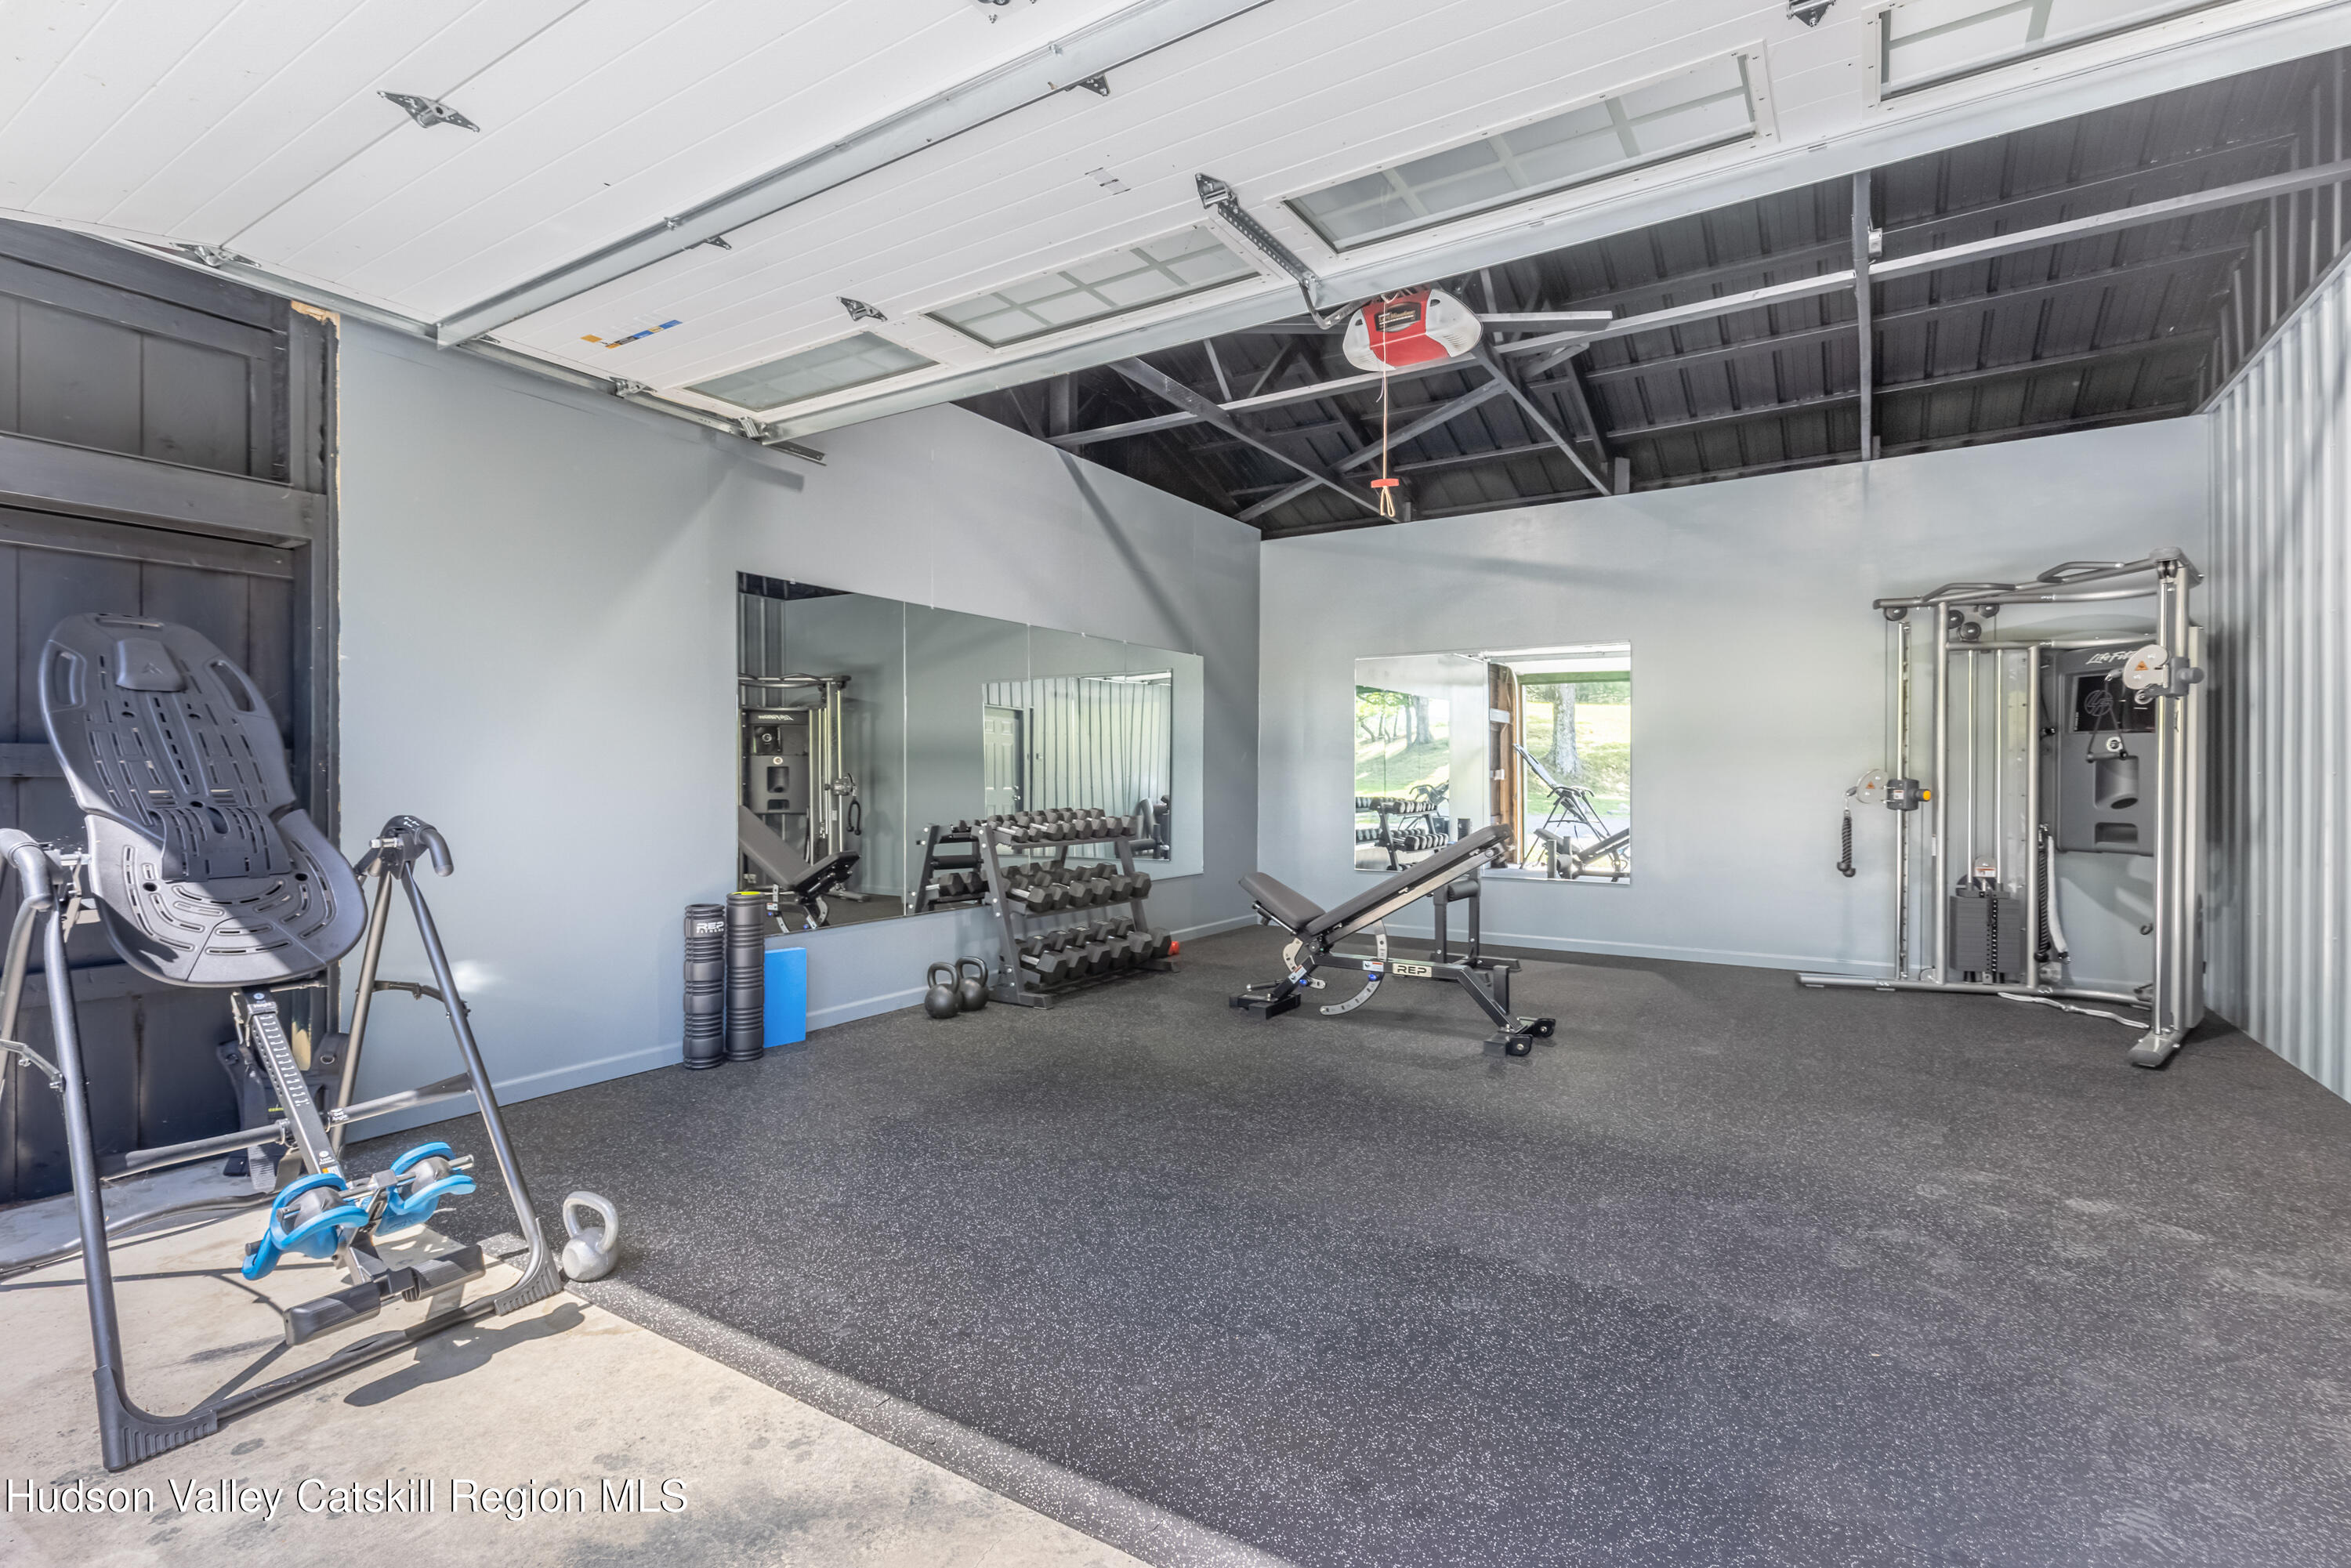
Outbuildings: Dedicated space for woodworking/workshop/ 3 car garage
Location: Gilboa, NY - A perfect balance of seclusion and accessibility. Extremely low taxes
- Listed by: Nicola Friedman 845.764.1710 nicola@windsorrealtysvs.com • Windsor Realty Services, Inc.
Location
Virtual Tour
Payment Calculator
$14,732 per month
30 year fixed, 6.71% Interest
$14,211
$521
$0
Know your buying power with a preapproval and custom rate in minutes
 1
1Property Information for 688 Bruce Porn Road
- Taxes: $6,253 / year
- MLS Type: Residential
- County: Schoharie County
- Senior Community YN: No
- Zoning: 01
- Waterfront YN: No
- Waterfront YN: No
- Senior Community YN: No
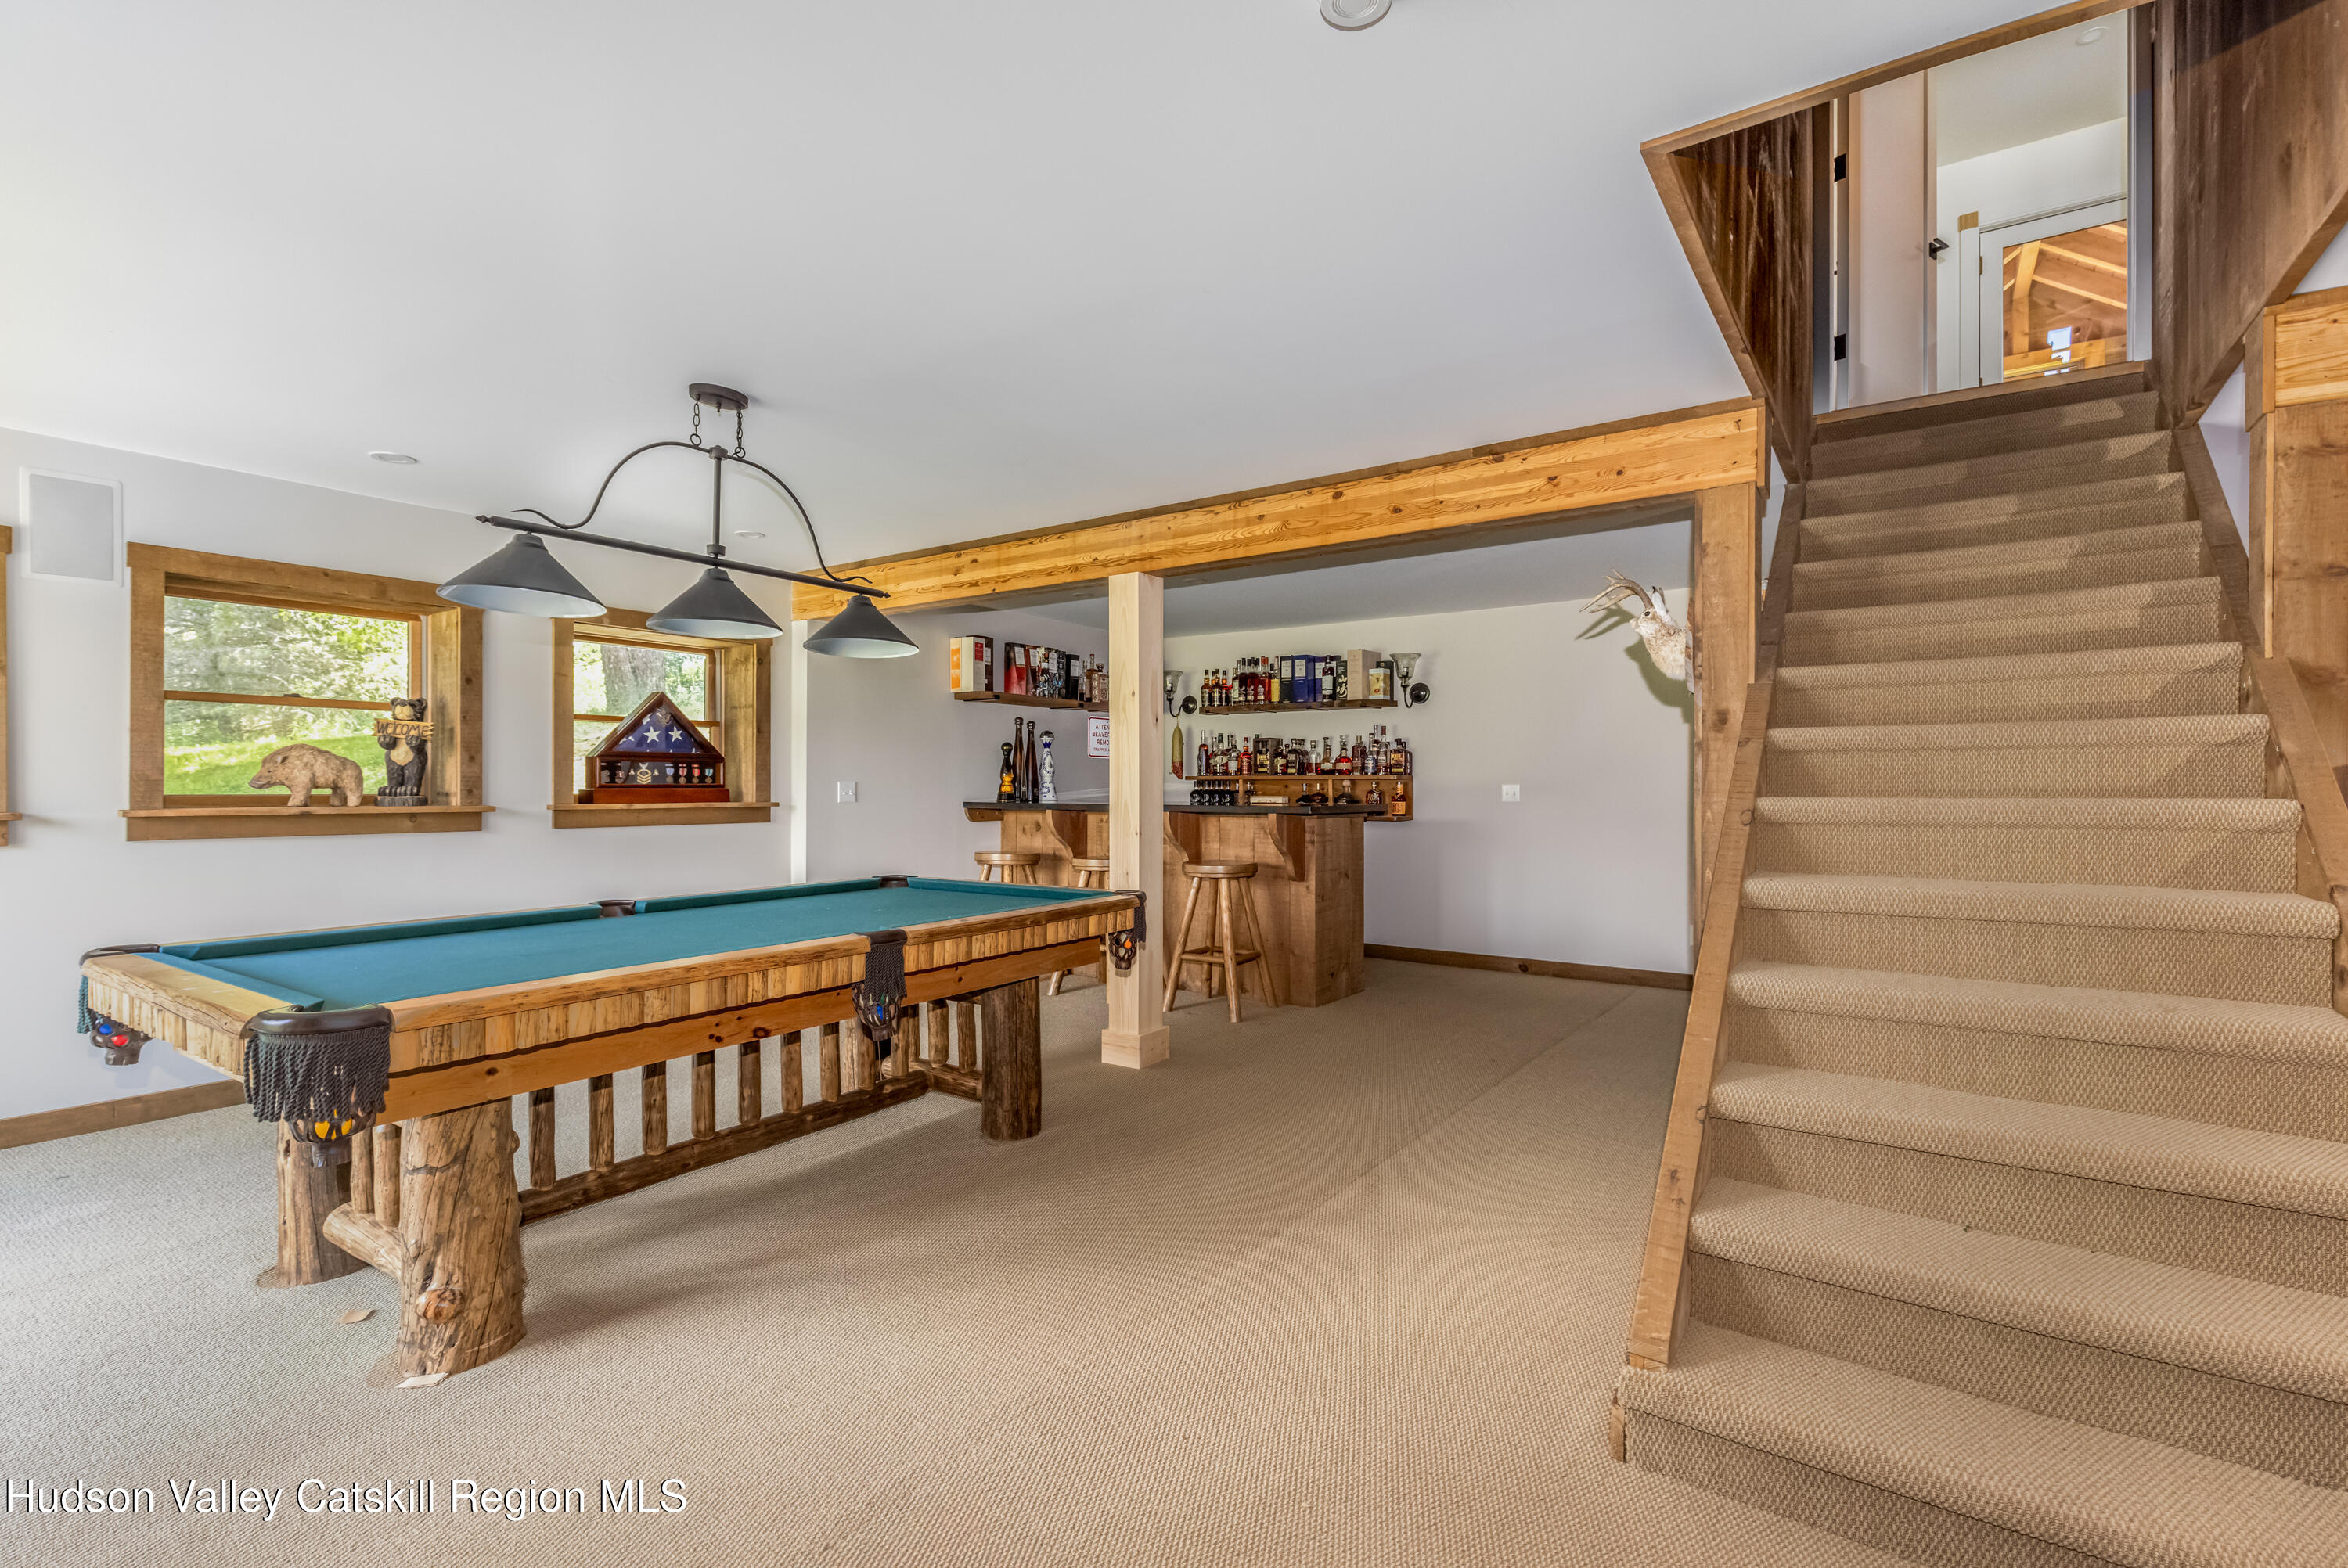
- Basement YN: Yes
- Stories: 3
- Year Built: 1900
- Lot Size: 60.99 AC / 2,656,724 SF
- Directions: Route 23 right onto Bruce Porn then on right into gated driveway #688
- Township: Stamford
- MLS Area Major: Gilboa
- County: Schoharie
- Latitude: 42.400231
- Longitude: -74.515288
- MLS Area Major: Gilboa
- Sign On Property YN: Yes
- Mountain(s): Yes
- Panoramic: Yes
- Pond: Yes
- Ridge: Yes
- Valley: Yes
- Association YN: No
- Association Fee: $.00
- Parcel Number: 199.-5-2
- Tax Block: 5
- Tax Legal Description: 240 - Rural res
- Tax Annual Amount: $6,253.00
- Association YN: No
- Attached Garage YN: No
- Garage YN: Yes
- Garage Spaces: 3.0
- Garage YN: Yes
- Attached Garage YN: No
- Garage Spaces: 3.0
- Additional Parking: Yes
- Circular Driveway: Yes
- Driveway: Yes
- Heated Garage: Yes
- Off Street: Yes
- Oversized: Yes
- Workshop in Garage: Yes
- Virtual Tour URLBranded: https://www.youtube.com/watch?v=2fdDeoX_iGM
- Virtual Tour URLUnbranded: https://youtu.be/lWMoUwI1b-I
- Lot Features: Cleared, Landscaped, Level, Part Wooded, Private, Stone/Brick Wall, Views, Waterfront, Wooded
- New Construction YN: No
- Lot Size Acres: 60.99
- Other Structures: Barn(s), Garage(s), Gazebo, Shed(s), Stable(s), Workshop
- Living Area Source: Public Records
- Above Grade Finished Area: 1647.0
- Below Grade Finished Area: 450.0
- Living Area: 2007.0
- Lot Size Area: 60.99
- Lot Size Units: Acres
- Lot Size Square Feet: 2656724.4
- Above Grade Finished Area: 1647.0
- Below Grade Finished Area: 450.0
- Above Grade Unfinished Area: 400.0
- Lot Size Acres: 60.99
- Log: Yes
- Water Rights YN: Yes
- Cleared: Yes
- Farm: Yes
- Landscaped: Yes
- Many Trees: Yes
- Rock Outcropping: Yes
- Secluded: Yes
- Views: Yes
- Wooded: Yes
- County Road: Yes
- Owner Name: Sumick
- Total Floor Plans Count: 0
- Property Type: Residential,Single Family Residence
- Year Built: 1900
- Property Sub Type: Single Family Residence
- New Construction YN: No
- Page: 49
- Section: 199.-5
- Insulation: Yes
- Tax Assessed Value: 292208.0
- Tax Lot: 2
- Utilities: Cable Connected, Electricity Connected, Propane, Water Connected
- Sewer: Septic Tank
- Generator: Yes
- Aqua-Pex: Yes
- Septic Tank: Yes
- Cable Connected: Yes
- Well: Yes
- Stories: 3
- Construction Materials: Log
- Fencing: Partial
- Pool: No
- Fire Pit: Yes
- Private Yard: Yes
- Fenced: Yes
- Gate: Yes
- Split Rail: Yes
- Barn(s): Yes
- Garage(s): Yes
- Grain Storage: Yes
- Outbuilding: Yes
- Shed(s): Yes
- Workshop: Yes
- Wrap Around: Yes
- Asbestos Shingle: Yes
- Basement YN: Yes
- Spa YN: No
- Fireplaces Total: 1
- Fireplace YN: Yes
- Room Total: 0
- Cooling: Ductless
- Heating: Baseboard, Ducts, Electric, Oil, Wood
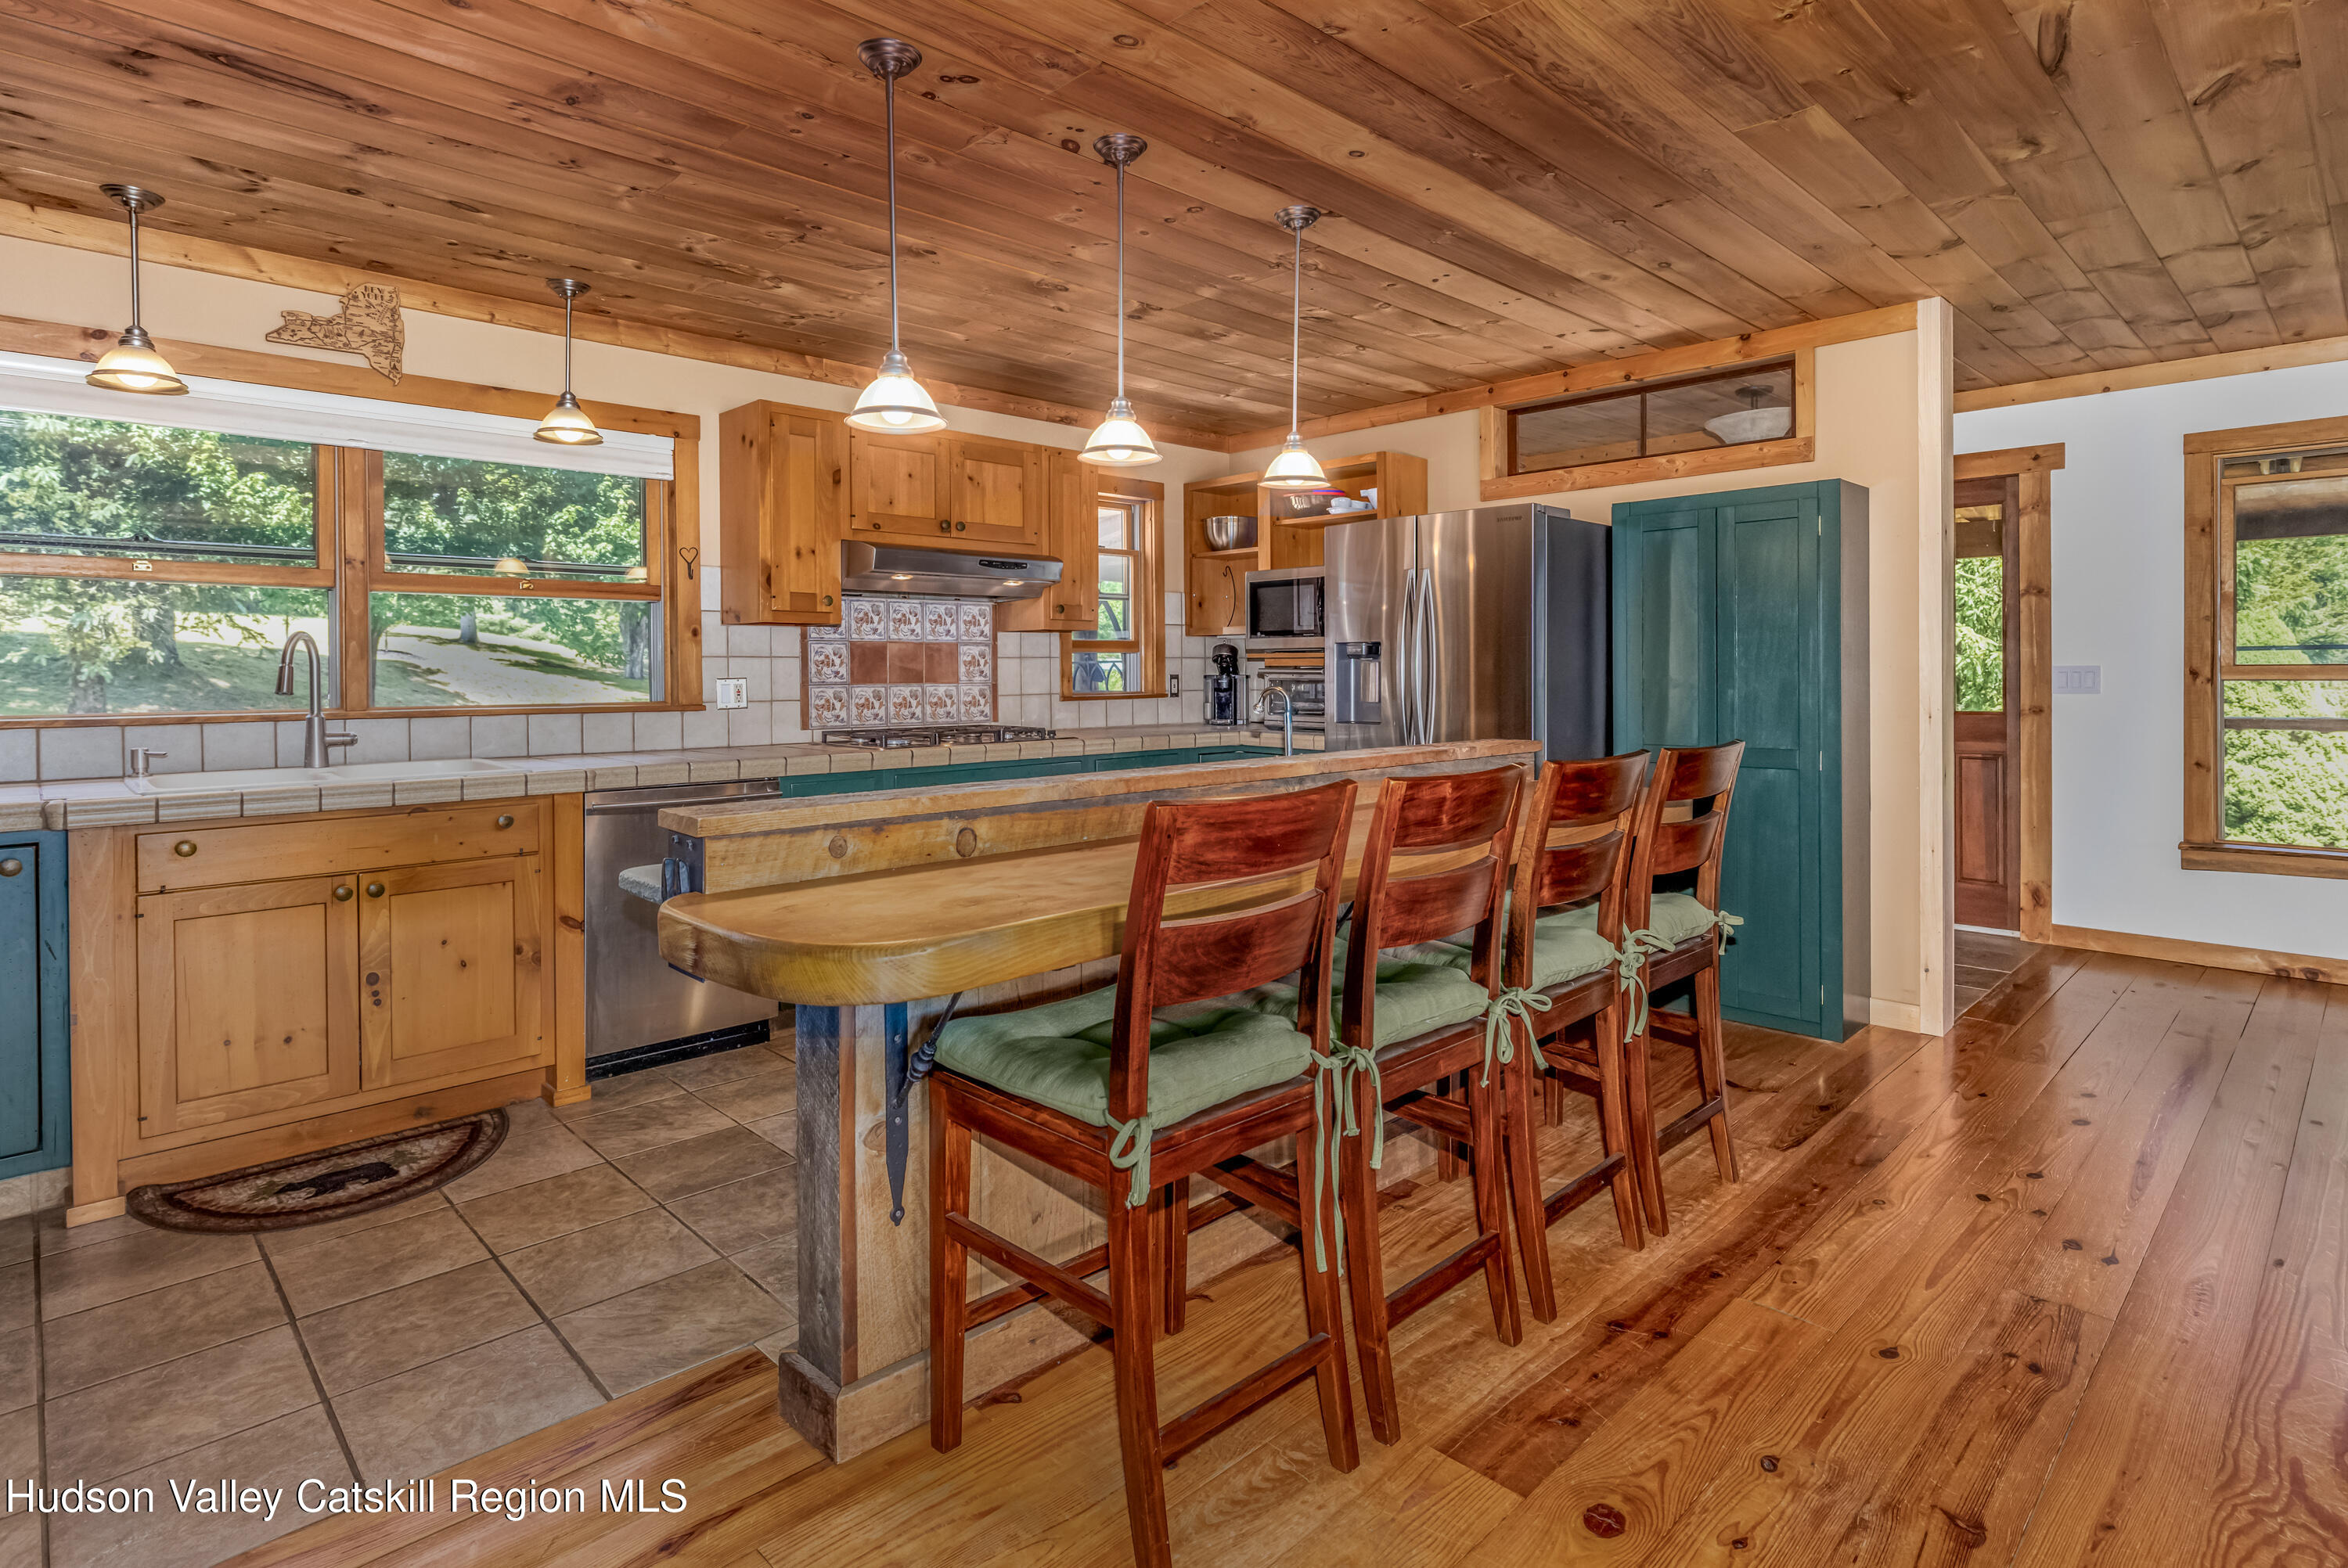
- Interior Features: First Floor Bedroom, Breakfast Bar, Built-in Features
- Bathrooms Total (Integer): 3
- Bathrooms Total (Decimal): 2.5
- Bathrooms Total (Notational): 2.1
- Cooling: Yes
- Heating: Yes
- Bedrooms Total: 4
- Bathrooms Full: 2
- Bathrooms Half: 1
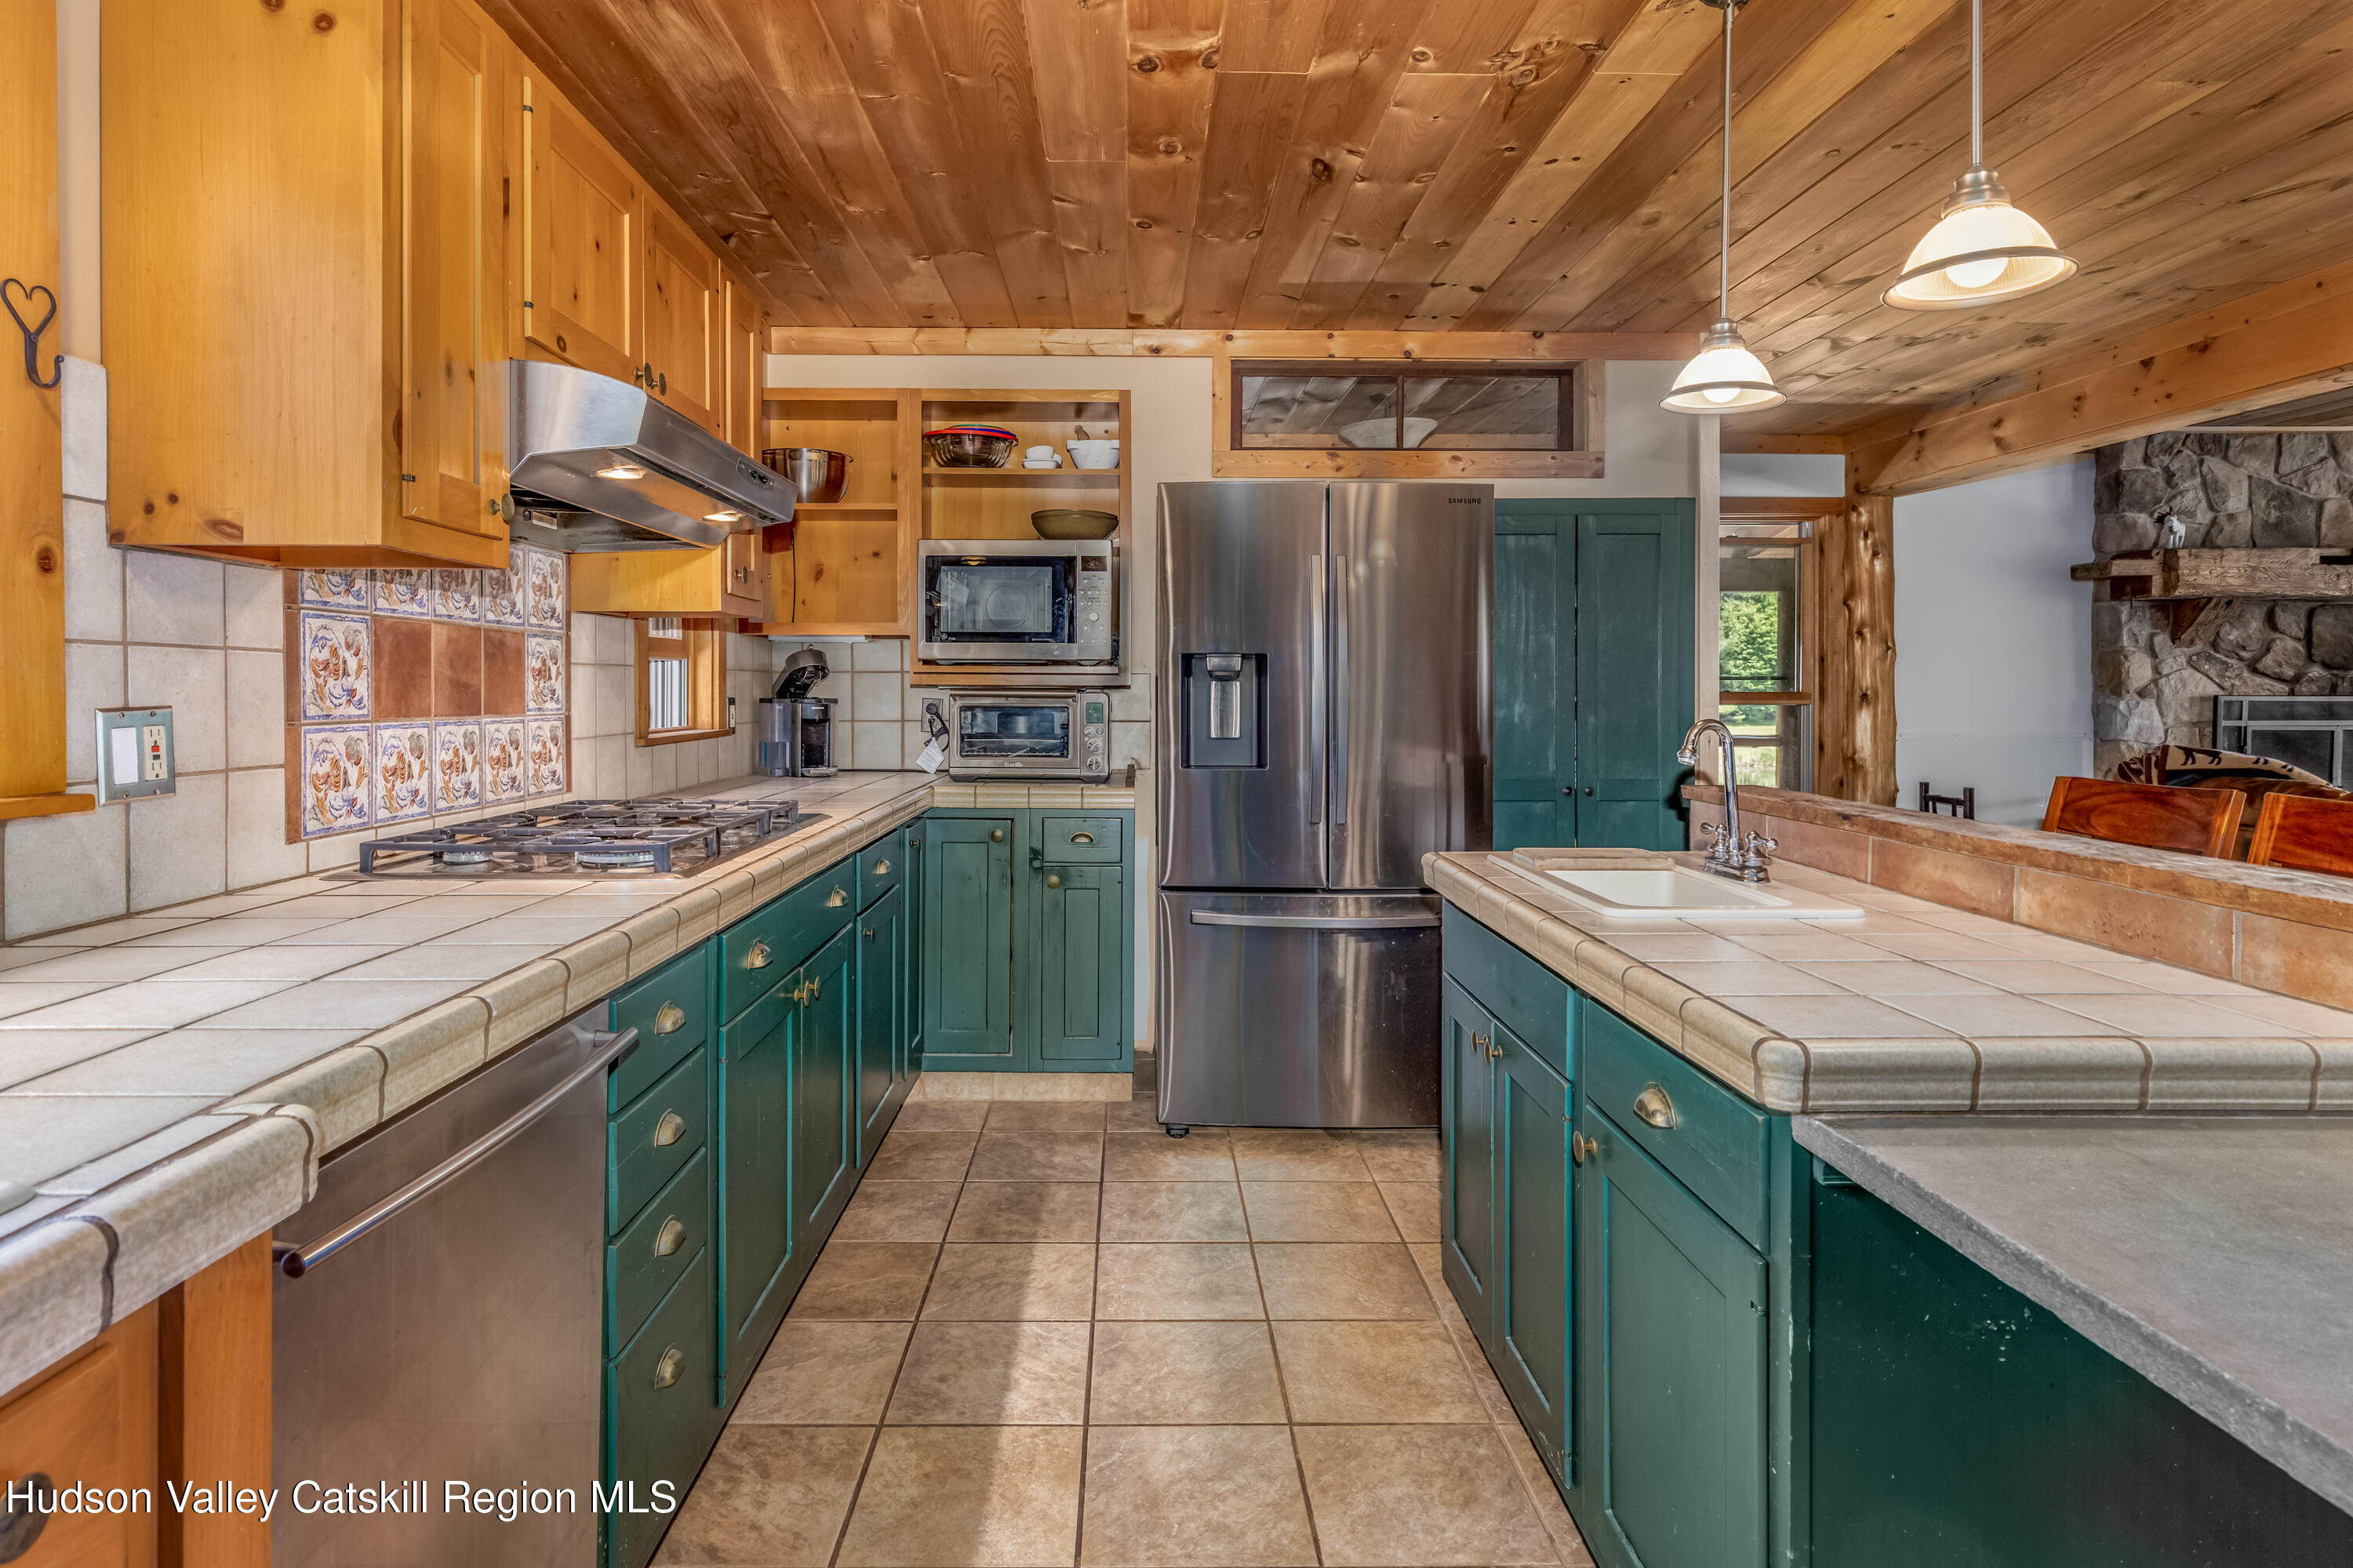
- Kitchen Appliances: Dishwasher, Gas Oven, Gas Range, Refrigerator, Stainless Steel Appliance(s)
- Bathrooms Half: 1.0
- Fireplace YN: Yes
- Spa YN: No
- Bar Fridge: Yes
- Built-In Gas Range: Yes
- Built-In Refrigerator: Yes
- Cooktop: Yes
- Dishwasher: Yes
- ENERGY STAR Qualified Dishwasher: Yes
- ENERGY STAR Qualified Freezer: Yes
- ENERGY STAR Qualified Refrigerator: Yes
- ENERGY STAR Qualified Washer: Yes
- ENERGY STAR Qualified Water Heater: Yes
- Humidifier: Yes
- Refrigerator: Yes
- Tankless Water Heater: Yes
- Washer: Yes
- Water Heater: Yes
- Wine Refrigerator: Yes
- Permanent Stairs: Yes
- Finished: Yes
- Walk-Out Access: Yes
- Ceiling Fan(s): Yes
- Ductless: Yes
- Sliding Doors: Yes
- Living Room: Yes
- Carpet: Yes
- Ceramic Tile: Yes
- Hardwood: Yes
- Concrete Perimeter: Yes
- Baseboard: Yes
- Radiant Floor: Yes
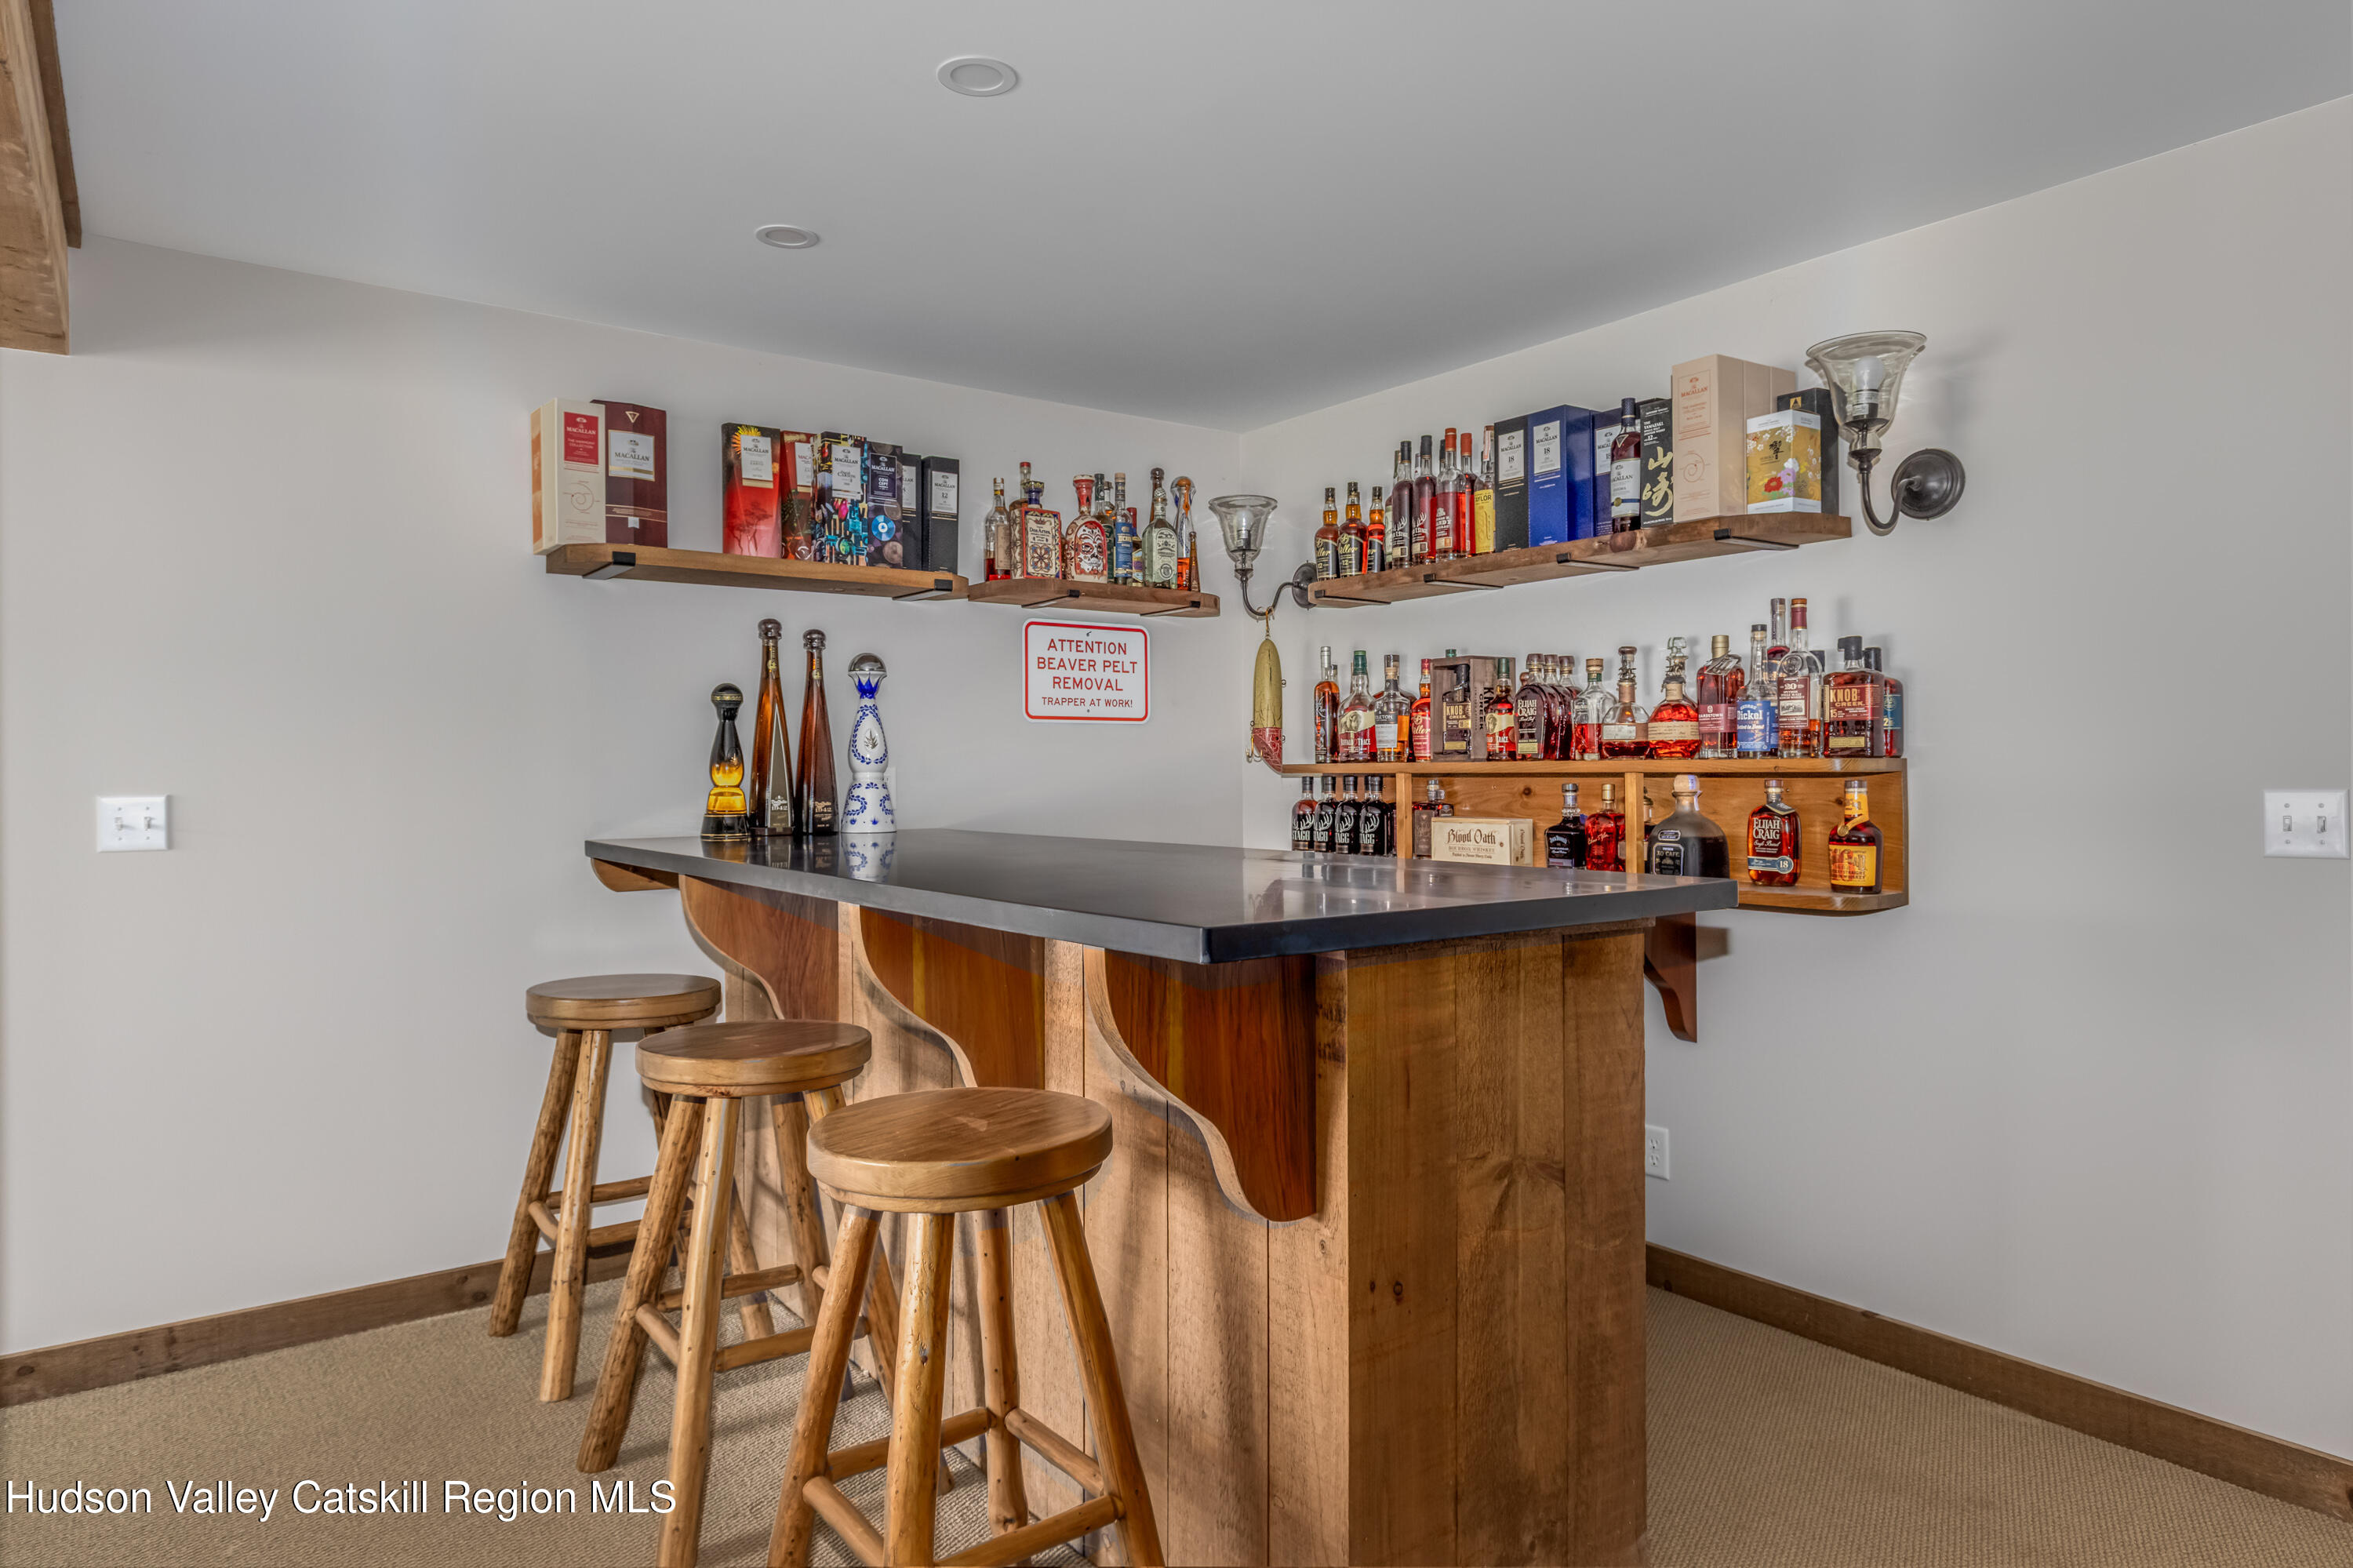
- Bar: Yes
- Breakfast Bar: Yes
- Built-in Features: Yes
- Eat-in Kitchen: Yes
- High Ceilings: Yes
- Kitchen Island: Yes
- Natural Woodwork: Yes
- Open Floorplan: Yes
- Primary Downstairs: Yes
- Laundry Closet: Yes
- Three Or More: Yes
- Call Listing Agent: Yes
- Dehumidifier: Yes
- Farm Equipment: Yes
- Fuel Tank(s): Yes
- Negotiable: Yes
- ENERGY STAR Qualified Windows: Yes
- Screens: Yes
- Sign On Property YN: Yes
- Occupant Type: Owner
- Occupant Type: Owner
Property History for 688 Bruce Porn Road
| Date | Event & Source | Price | Appreciation |
|---|---|---|---|
| Oct 18, 2017 | Sold (Public Record) Public Record #1278115599 | $705,000 | -2.1% / yr |
| Oct 11, 2007 | Sold (Public Record) Public Record #1256238977 | $875,000 | — |
| Date | Event & Source | Price |
|---|---|---|
| 10/18/2017 | Sold (Public Record) Public Record #1278115599 | $705,000 -2.1% / yr |
| 10/11/2007 | Sold (Public Record) Public Record #1256238977 | $875,000 |
For completeness, we often displays two records for one sale: the MLS record and the public record.
Public Records for 688 Bruce Porn Road
Schools near 688 Bruce Porn Road
Rating | School | Type | Grades | Distance |
|---|---|---|---|---|
| Public - | PK to 12 |
Rating | School | Distance |
|---|---|---|
Stamford Central School PublicPK to 12 |
School ratings and boundaries are provided by GreatSchools.org and Pitney Bowes. This information should only be used as a reference. Proximity or boundaries shown here are not a guarantee of enrollment. Please reach out to schools directly to verify all information and enrollment eligibility.
Similar Homes
Explore Nearby Homes
- Stamford Village Homes for Sale
- Blenheim Homes for Sale
- Kortright Homes for Sale
- Jefferson Hamlet Homes for Sale
- Conesville Homes for Sale
- Fulton Homes for Sale
- Prattsville Hamlet Homes for Sale
- Bovina Homes for Sale
- Broome Homes for Sale
- Lexington Homes for Sale
- Halcott Homes for Sale
- Middletown Town Homes for Sale
- Middleburgh Town Homes for Sale
- Worcester Hamlet Homes for Sale
- Richmondville Town Homes for Sale
- Harpersfield Homes for Sale
- Roxbury Homes for Sale
- South Kortright Homes for Sale
- Stamford Homes for Sale
- Jefferson Homes for Sale
- Gilboa Homes for Sale
- Hobart Homes for Sale
- West Fulton Homes for Sale
- North Blenheim Homes for Sale
- Fultonham Homes for Sale
- Grand Gorge Homes for Sale
- East Meredith Homes for Sale
- Bovina Center Homes for Sale
- Summit Homes for Sale
- Davenport Homes for Sale
- 13788 Homes for Sale
- 12474 Homes for Sale
- 13786 Homes for Sale
- 12076 Homes for Sale
- 12093 Homes for Sale
- 12131 Homes for Sale
- 13739 Homes for Sale
- 13842 Homes for Sale
- 12434 Homes for Sale
- 13750 Homes for Sale
- 12175 Homes for Sale
- 12071 Homes for Sale
- 12194 Homes for Sale
- 12468 Homes for Sale
- 12122 Homes for Sale
No guarantee, warranty or representation of any kind is made regarding the completeness or accuracy of any information, descriptions or measurements (including square footage measurements and property condition), such should be independently verified through appropriate means, including, but not limited to, in person inspection and public records, and Compass International Holdings, its subsidiaries, affiliates and independently owned and operated franchisees, and their affiliated agents and associated third parties expressly disclaim any liability in connection therewith. Photos may be virtually staged or digitally enhanced and may not reflect actual property conditions. Offers of compensation are subject to change at the seller's discretion. No financial or legal advice provided. Equal Housing Opportunity.
Listing Courtesy of Windsor Realty Services, Inc.
©2026 Global Multiple Listing Service, Inc. The data relating to real estate on this website comes in part from the Internet Data Exchange program of the GMLS. All information is deemed reliable but not guaranteed and should be independently verified. All properties subject to prior sale, change, or withdrawal. Neither listing broker(s), GMLS shall be responsible for any typographical errors, misinformation, or misprints, and shall be held totally harmless from any damages arising from reliance upon these data. IDX information is provided exclusively for consumers’ personal, non-commercial use and may not be used for any purpose other than to identify prospective properties they may be interested in purchasing.