689 Main Road













Description
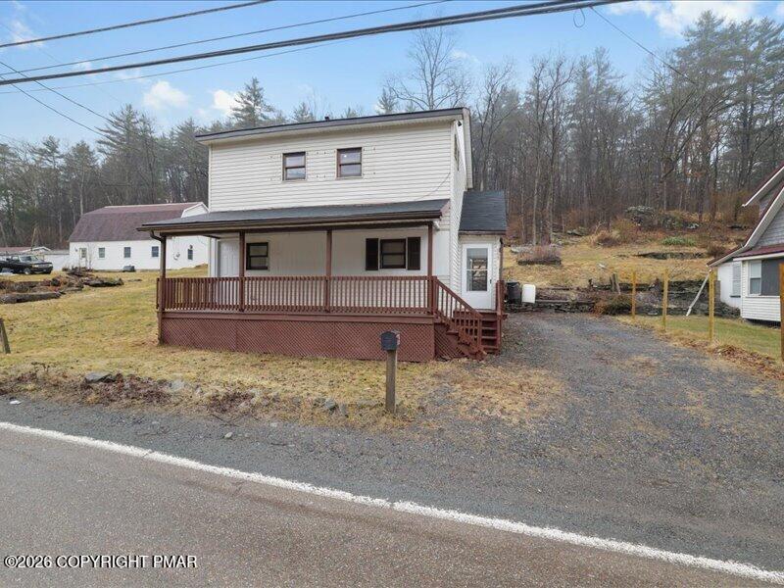
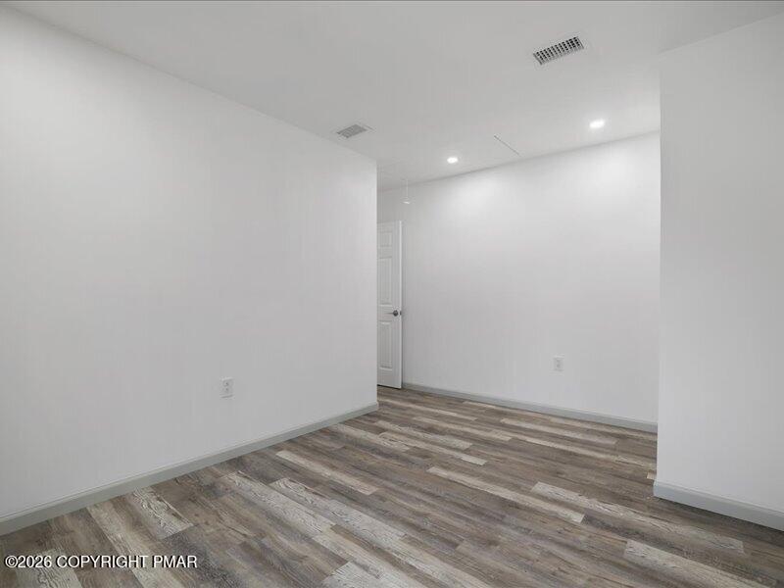
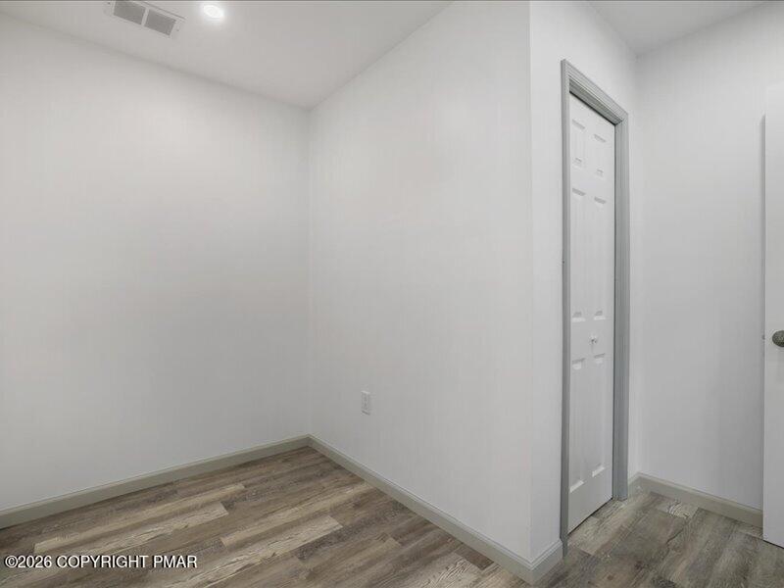
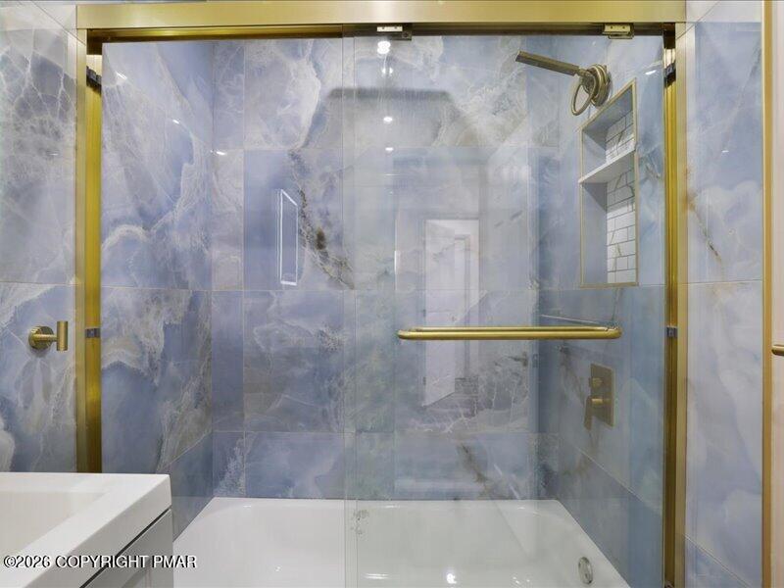
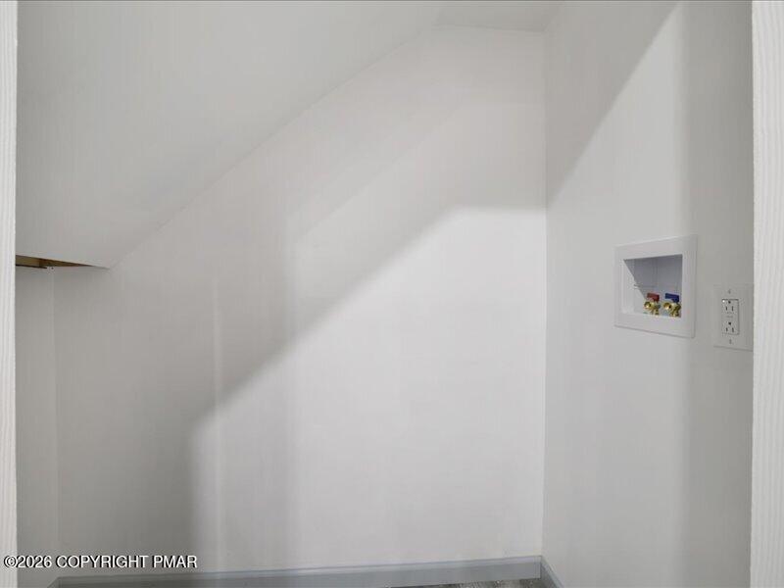
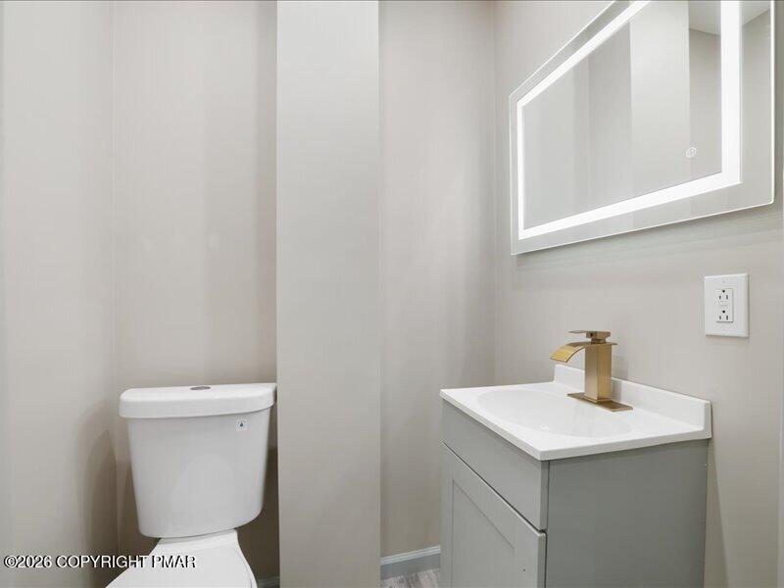
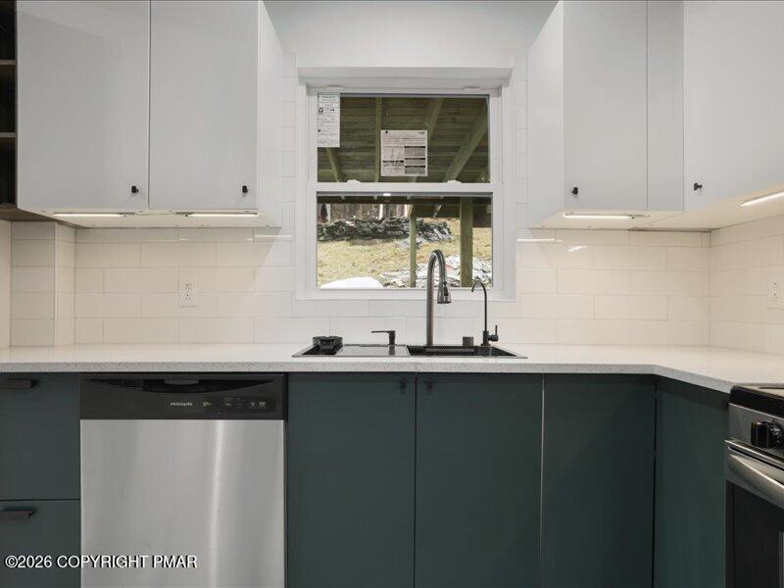
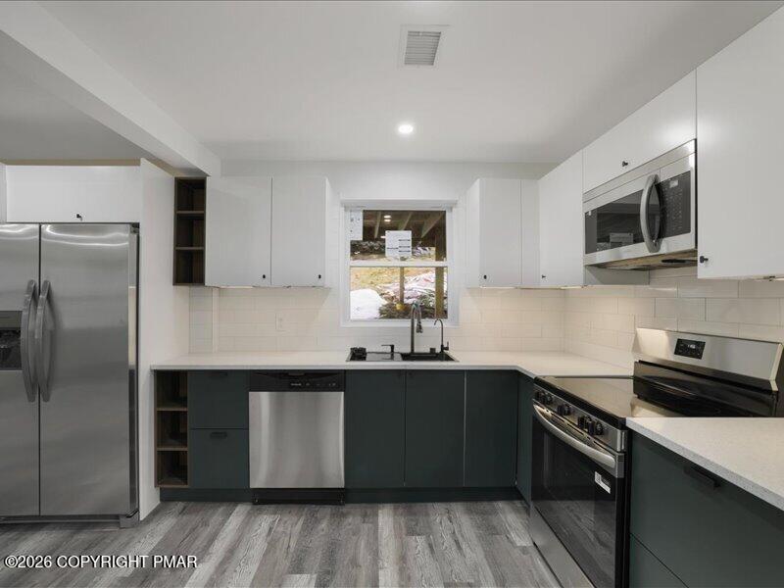
Meticulously renovated, move in ready gem that combines modern updates with peaceful country living. This beautiful updated property features 3 bedrooms, 1.5 bathrooms, washer and dryer hook up offering a comfortable and functional layout perfect for everyday living. The homes boasts bright and inviting living spaces, and a clean modern feel that makes the home truly turnkey.
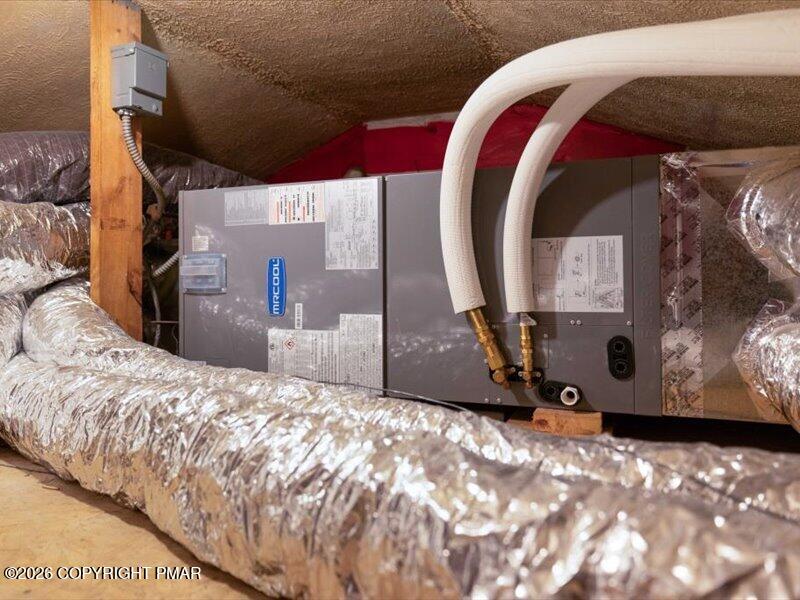
Enjoy year round comfort with a modern efficient central AC system ensuring a cool...Welcome to 689 Main Road in Hunlock Creek.
Meticulously renovated, move in ready gem that combines modern updates with peaceful country living. This beautiful updated property features 3 bedrooms, 1.5 bathrooms, washer and dryer hook up offering a comfortable and functional layout perfect for everyday living. The homes boasts bright and inviting living spaces, and a clean modern feel that makes the home truly turnkey.
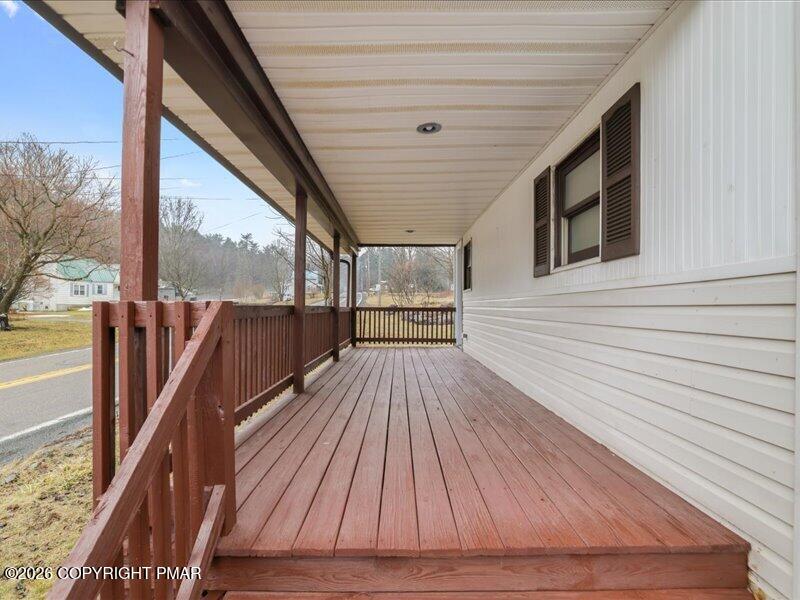
Enjoy year round comfort with a modern efficient central AC system ensuring a cool and comfortable environment during warmer months. The well design layout provides ample room for everyday living, entertaining and relaxing. Step outside to a large deck, perfect for outdoor dining, gatherings or simply enjoying the quiet surrounding. Located in a serene countryside setting while still within convenient driving distant to nearby towns and shopping centers. This property offers the ideal balance of privacy, accessibility and comfort. Don't miss the opportunity to own this beautiful home. Ready for its next owner.
Listing Agent

Location
Payment Calculator
$1,054 per month
30 year fixed, 6.71% Interest
$904
$150
$0
Know your buying power with a preapproval and custom rate in minutes
 1
1Property Information for 689 Main Road
- Taxes: $1,794 / year
- MLS Type: Residential / Single Family Residence
- County: Luzerne County
- Zoning Description: Residential
- Subdivision Name: None
- Stories: 2
- Lot Size: 0.11 AC / 4,791 SF
- Directions: From PA 29, turn onto Main Rd towards Hunlock Creek. Continue on main road for approximately 2 miles.
- County Or Parish: Luzerne
- Latitude: 41.20945
- Longitude: -76.079097
- MLS Area Minor: Hunlock Township
- General Property Information : Water Body Access: No
- Association Fee: $.00
- Association: No
- Tax Map Number: 29-J5S2-001-01C
- Tax Book Number: 3025
- Tax Block: 1
- Parcel Number: 29-J5S2-001-01C
- General Property Information : Association: No
- Carport: No
- Garage: No
- Parking Total: 2.0
- Open Parking: No
- General Property Information : Garage: No
- General Property Information : Carport: No
- General Property Information : Open Parking: No
- General Property Information : Parking Total: 2.0
- Parking Features : Off Street: Yes
- Parking Features : Private: Yes
- District High School: Northwest Area
- Above Grade Finished Area: 1152.0
- Below Grade Finished Area: 0.0
- Building Area Source: Other
- Property Attached: No
- Lot Size Acres: 0.11
- Living Area: 1152.0
- Living Area Source: Owner
- Lot Dimensions Source: Public Records
- Building Area Total: 1152.0
- Lot Size Area: 0.11
- Lot Size Units: Acres
- Lot Size Square Feet: 4791.6
- General Property Information : Above Grade Finished Area: 1152.0
- General Property Information : Below Grade Finished Area: 0.0
- General Property Information : Living Area: 1152.0
- General Property Information : Living Area Source: Owner
- General Property Information : Above Grade Unfinished Area: 0.0
- General Property Information : Below Grade Unfinished Area: 0.0
- General Property Information : Building Area Source: Other
- General Property Information : Lot Size Acres: 0.11
- General Property Information : Lot Dimensions Source: Public Records
- Structure Type : House: Yes
- Architectural Style : Other: Yes
- Property Condition : Updated/Remodeled: Yes
- Road Responsibility : Public Maintained Road: Yes
- Possession : Close Of Escrow: Yes
- Year Built Source: Other
- Year Built Details: 75-100 YRS
- Owner Name: Felix Codrington
- Floor Plans Count: 0
- Property Type: Residential,Single Family Residence
- Year Built: 0
- Property Sub Type: Single Family Residence
- Property Type Label: Residential
- Contract Information : Property Attached: No
- Contract Information : Owner Name: Felix Codrington
- General Property Information : Year Built Source: Other
- Current Use : Residential: Yes
- Electric: Yes
- Electric : 220 Volts: Yes
- Water Source : Well: Yes
- Sewer : On Site Septic: Yes
- Stories: 2
- General Property Information : Pool Private: No
- Roof : Asphalt: Yes
- Security Features : Smoke Detector(s): Yes
- Patio And Porch Features : Front Porch: Yes
- Patio And Porch Features : Deck: Yes
- Basement: Yes
- Fireplace: Yes
- Fireplaces Total: 1
- Spa: No
- Rooms Total: 5
- Bathrooms Total Integer: 2
- Bathrooms Total Decimal: 1.5
- Bathrooms Total Notational: 1.1
- Cooling: Yes
- Heating: Yes
- General Property Information : Rooms Total: 5.0
- General Property Information : Bathrooms Half: 1.0
- General Property Information : Stories: 2.0
- General Property Information : Fireplace: Yes
- General Property Information : Basement: Yes
- General Property Information : Smart Home Features: Yes
- General Property Information : Spa: No
- Interior Features : Recessed Lighting: Yes
- Fireplace Features : Fireplaces Total: 1
- Fireplace Features : Living Room: Yes
- Fireplace Features : Electric: Yes
- Laundry Features : Electric Dryer Hookup: Yes
- Laundry Features : Washer Hookup: Yes
- Flooring : Laminate: Yes
- Basement : Exterior Entry: Yes
- Cooling : Central Air: Yes
- Heating : Central: Yes
- Heating : Electric: Yes
- Appliances : Electric Range: Yes
- Appliances : Refrigerator: Yes
- Appliances : Dishwasher: Yes
- Appliances : Microwave: Yes
- Smart Home Features : Smoke Detector(s): Yes
- Room Types : Living Room: Yes
- Room Types : Living Room Level: First
- Room Types : Bedroom 2: Yes
- Room Types : Bedroom 2 Level: Second
- Room Types : Kitchen: Yes
- Room Types : Kitchen Level: First
- Room Types : Primary Bathroom: Yes
- Room Types : Primary Bathroom Level: Second
- Room Types : Primary Bedroom: Yes
- Room Types : Primary Bedroom Level: Second
- Furnished: Unfurnished
- Occupant Type: Vacant
- Lease Considered: No
- Contract Information : Lease Considered: No
- Contract Information : Occupant Type: Vacant
Property History for 689 Main Road
| Date | Event & Source | Price | Appreciation |
|---|---|---|---|
| Sep 5, 2026 | Price Change PMAR #PM-143366 | $175,000 | — |
| Aug 1, 2026 | Listed (Active) PMAR #PM-143366 | — | |
| Jul 26, 2026 | Withdrawn PMAR #PM-143366 | $199,900 | — |
| Jul 11, 2026 | Listed (Active) PMAR #PM-143366 | $199,900 | — |
| Jul 10, 2026 | Withdrawn PMAR #PM-139296 | $199,900 | — |
| Jul 10, 2026 | Withdrawn PMAR #PM-139296 | $180,000 | — |
| May 3, 2026 | Withdrawn PMAR #PM-139296 | $199,900 | — |
| Mar 7, 2026 | Listed (Active) PMAR #PM-139296 | $215,000 | — |
| Jul 23, 2025 | Closed (Public Record) Public Record #1907255561 | $62,000 | -0.9% / yr |
| Jun 19, 2008 | Closed (Public Record) Public Record #248739871 | $71,800 | — |
| Date | Event & Source | Price |
|---|---|---|
| 09/05/2026 | Price Change PMAR #PM-143366 | $175,000 |
| 08/01/2026 | Listed (Active) PMAR #PM-143366 | — |
| 07/26/2026 | Withdrawn PMAR #PM-143366 | $199,900 |
| 07/11/2026 | Listed (Active) PMAR #PM-143366 | $199,900 |
| 07/10/2026 | Withdrawn PMAR #PM-139296 | $199,900 |
| 07/10/2026 | Withdrawn PMAR #PM-139296 | $180,000 |
| 05/03/2026 | Withdrawn PMAR #PM-139296 | $199,900 |
| 03/07/2026 | Listed (Active) PMAR #PM-139296 | $215,000 |
| 07/23/2025 | Closed (Public Record) Public Record #1907255561 | $62,000 -0.9% / yr |
| 06/19/2008 | Closed (Public Record) Public Record #248739871 | $71,800 |
For completeness, we often displays two records for one sale: the MLS record and the public record.
Public Records for 689 Main Road
Schools near 689 Main Road
Rating | School | Type | Grades | Distance |
|---|---|---|---|---|
| Public - | 3 to 6 | |||
| Public - | 7 to 12 | |||
| Public - | PK to 2 |
Rating | School | Distance |
|---|---|---|
Northwest Area Intermediate School Public3 to 6 | ||
Northwest Area High School Public7 to 12 | ||
Northwest Area Primary School PublicPK to 2 |
School ratings and boundaries are provided by GreatSchools.org and Pitney Bowes. This information should only be used as a reference. Proximity or boundaries shown here are not a guarantee of enrollment. Please reach out to schools directly to verify all information and enrollment eligibility.
Similar Homes
Explore Nearby Homes
- Jackson Township - Luzerne County Homes for Sale
- Lake Township - Luzerne County Homes for Sale
- Lehman Township - Luzerne County Homes for Sale
- Newport Township - Luzerne County Homes for Sale
- Pikes Creek Homes for Sale
- Plymouth Township - Luzerne County Homes for Sale
- Ross Township - Luzerne County Homes for Sale
- Silkworth Homes for Sale
- Union Township - Luzerne County Homes for Sale
- West Nanticoke Homes for Sale
- Hunlock Township - Luzerne County Homes for Sale
- Conyngham Township - Luzerne County Homes for Sale
- Salem Township - Luzerne County Homes for Sale
- Mocanaqua Homes for Sale
- Sheatown Homes for Sale
- Glen Lyon Homes for Sale
- Nanticoke Homes for Sale
- Shickshinny Homes for Sale
- Plymouth Homes for Sale
- Harveys Lake Homes for Sale
- Hunlock Creek Homes for Sale
- Huntington Mills Homes for Sale
- Dallas Homes for Sale
- Wilkes Barre Homes for Sale
- Shavertown Homes for Sale
- Kingston Homes for Sale
- Wapwallopen Homes for Sale
- Luzerne Homes for Sale
- Sweet Valley Homes for Sale
- Mountain Top Homes for Sale
- 18612 Homes for Sale
- 18617 Homes for Sale
- 18634 Homes for Sale
- 18651 Homes for Sale
- 18655 Homes for Sale
- 18656 Homes for Sale
- 18708 Homes for Sale
- 18618 Homes for Sale
- 18603 Homes for Sale
- 18660 Homes for Sale
- 18706 Homes for Sale
- 18711 Homes for Sale
- 18636 Homes for Sale
- 18704 Homes for Sale
- 17814 Homes for Sale
No guarantee, warranty or representation of any kind is made regarding the completeness or accuracy of any information, descriptions or measurements (including square footage measurements and property condition), such should be independently verified through appropriate means, including, but not limited to, in person inspection and public records, and Compass International Holdings, its subsidiaries, affiliates and independently owned and operated franchisees, and their affiliated agents and associated third parties expressly disclaim any liability in connection therewith. Photos may be virtually staged or digitally enhanced and may not reflect actual property conditions. Offers of compensation are subject to change at the seller's discretion. No financial or legal advice provided. Equal Housing Opportunity.
Based on information from one of the following Multiple Listing Services: BRIGHT, Greater LeHigh Valley Regional MLS, Greator Scranton Board of REALTORS® and Pocono Mountains Association of REALTORS®. Information being provided is for the visitor’s personal, noncommercial use and may not be used for any purpose other than to identify prospective properties visitor may be interested in purchasing. The data contained herein is copyrighted by BRIGHT, Greater LeHigh Valley Regional MLS, Greator Scranton Board of REALTORS® and Pocono Mountains Association of REALTORS® is protected by all applicable copyright laws. Any dissemination of this information is in violation of copyright laws and is strictly prohibited. Property information referenced on this web site comes from the Internet Data Exchange (IDX) program of the MLS. This web site may reference real estate listing(s) held by a brokerage firm other than the broker and/or agent who owns this web site. For the avoidance of doubt, the accuracy of all information, regardless of source, is deemed reliable but not guaranteed and should be personally verified through personal inspection by and/or with the appropriate professionals.