689 Massey Road




Description
Sold By Bean Group / Vermont
- Listed by: Joan Morey • Barrett & Valley Associates, Inc/Chest
Recent comparable sales
Median sold price
$350,000
Avg days on market
47
Sale-to-list ratio
90.7%
Springfield, VT
9 comparable properties found

$420,000
Sold 01/09/26
- 4
- Bedrooms
- 3
- Bathrooms
- 4,289
- Square Feet
- 5
- Acres

$345,000
Sold 10/28/24
- 4
- Bedrooms
- 2
- Bathrooms
- 2,213
- Square Feet
- 8.3
- Acres

$430,000
Sold 07/23/25
- 4
- Bedrooms
- 2
- Bathrooms
- 2,212
- Square Feet
- 2.4
- Acres

$299,000
Sold 03/27/26
- 4
- Bedrooms
- 2
- Bathrooms
- 1,782
- Square Feet
- 1.5
- Acres

$350,000
Sold 06/01/26
- 4
- Bedrooms
- 3
- Bathrooms
- 2,200
- Square Feet
- 2.6
- Acres

$455,500
Sold 09/30/25
- 4
- Bedrooms
- 2
- Bathrooms
- 2,040
- Square Feet
- 6
- Acres

$375,000
Sold 06/30/26
- 4
- Bedrooms
- 3
- Bathrooms
- 2,548
- Square Feet
- 18.45
- Acres

$310,000
Sold 08/18/25
- 4
- Bedrooms
- 2
- Bathrooms
- 2,484
- Square Feet
- 0.75
- Acres

$307,000
Sold 05/16/25
- 4
- Bedrooms
- 2
- Bathrooms
- 1,972
- Square Feet
- 0.5
- Acres
Location
Payment Calculator
$2,876 per month
30 year fixed, 6.71% Interest
$1,961
$915
$0
Know your buying power with a preapproval and custom rate in minutes
 1
1Property Information for 689 Massey Road
- Taxes: $10,978 / year
- MLS Type: Residential / Single Family
- County: Windsor County
- Water Body Type: Pond
- Zoning: Res
- Stories: 3
- Year Built: 1810
- Lot Size: 41.10 AC / 1,790,316 SF
- Area Description: Near Snowmobile Trails, Rural
- City: Springfield
- County: VT-Windsor
- Directions: Take Craigue Hill Rd to Massey. Continue for 1.6 Miles to East View Farm on the right. See sign.
- Latitude: 43.258496578963
- Longitude: -72.503811886261
- Road Frontage: Yes
- Seasonal: No
- State: VT
- Street Designation: Road
- Zip: 05156
- SPAN Number: 606-190-12863
- Tax - Gross Amount: $10,978.00
- Tax Year: 2016
- Taxes TBD: No
- School - High: Springfield High School
- School - District: Springfield School District
- School - Elementary: Elm Hill School
- School - Middle/Jr: Riverside Middle School
- Garage: Yes
- Garage Capacity: 1.00
- Driveway: Gravel, Paved
- Common Land Acres: 0.0
- Lot - Sqft: 1790316.0
- Lot Size Acres: 41.1
- Road Frontage Length: 500.0
- Square Feet Apx Finished Above Grade: 4290.0
- Square Feet Apx Finished AG Source: Public Records
- Square Feet Apx Finished Below Grade: 0.0
- Square Feet Apx Total: 6390.0
- Square Feet Apx Tot Below Grade: 2100.0
- Square Feet Apx Total Finished: 4290.0
- Square Feet Apx Unfinished Above Grade: 0.0
- Square Feet Apx Unfinished Below Grade: 2100.0
- Square Feet Apx Unfinished BG Source: Public Records
- Water Body Access: Yes
- Water Body Access- EX: Owned
- Water Body Name- EX: Trout Pond
- Current Use: Yes
- Property Class: Residential
- Property Type: Single Family
- Flood Zone: No
- Foundation: Stone
- Resort: No
- ROW - Length: 0
- ROW - Parcel Access: No
- ROW - Width: 0
- ROW to other Parcel: Yes
- Surveyed: Unknown
- Year Built: 1810
- Electric Company: GMP
- Electric: Circuit Breaker(s)
- Sewer: 1000 Gallon, Septic
- Utilities: Cable
- Color: Red
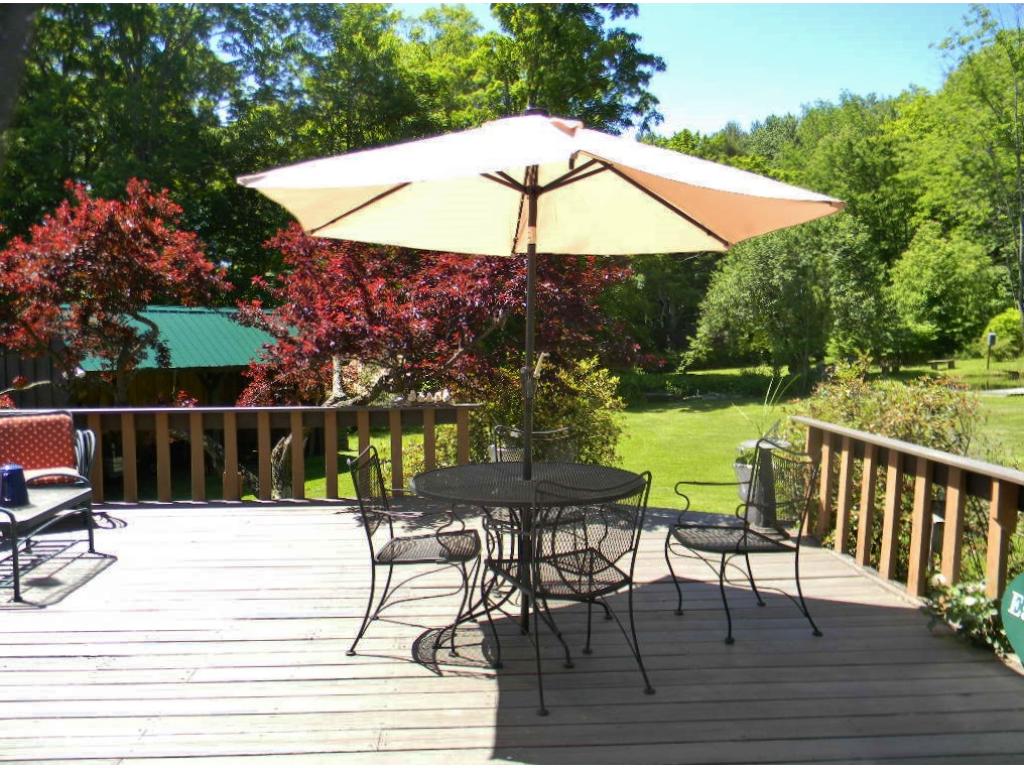
- Features - Exterior: Barn, Deck, Outbuilding, Shed
- Roads: Paved, Public
- Roof: Metal, Slate
- Appliances: Dishwasher, Dryer, Range - Gas, Refrigerator, Washer
- Basement: Yes
- Basement Access Type: Interior
- Basement Description: Bulkhead, Stairs - Interior, Unfinished
- Baths - Total: 2
- Baths - Full: 1
- Half Baths: 0
- One Quarter Baths: 0
- Three Quarter Bath: 1
- Rooms - Total: 10
- Rooms: Level 1: Level 1: Dining Room, Level 1: Family Room, Level 1: Kitchen, Level 1: Living Room, Level 1: Office/Study
- Rooms: Level 2: Level 2: Bedroom, Level 2: Master Bedroom
- Rooms: Level 3: Level 3: Other
- Bedrooms - Total: 4
- Features - Interior: Ceiling Fan, Fireplace - Screens/Equip, Fireplace - Wood, Fireplaces - 3+, Kitchen Island, Kitchen/Dining, Living/Dining, Natural Woodwork, Whirlpool Tub, Wood Stove Hook-up, Laundry - 1st Floor
- Flooring: Carpet, Hardwood, Tile
- Heat Fuel: Oil, Wood
- Heating: Baseboard, Stove, Stove - Wood
- Cooling: None
- Total Stories: 3
- Room Dimensions: 18 x 22
- Room Level: 1
- Room Type: Kitchen
- Room Dimensions: 24 x 16
- Room Level: 1
- Room Type: Dining Room
- Room Dimensions: 15 x 15
- Room Level: 1
- Room Type: Living Room
- Room Dimensions: 15 x 15
- Room Level: 1
- Room Type: Family Room
- Room Dimensions: 22 x 24
- Room Level: 1
- Room Type: Office/Study
- Room Dimensions: 15 x 15
- Room Level: 2
- Room Type: Master Bedroom
- Room Dimensions: 15 x 15
- Room Level: 2
- Room Type: Bedroom
- Room Dimensions: 15 x 15
- Room Level: 2
- Room Type: Bedroom
- Room Dimensions: 15 x 14
- Room Level: 2
- Room Type: Bedroom
- Room Dimensions: 12 x 40
- Room Level: 3
- Room Type: Other
- Rented: No
Property History for 689 Massey Road
| Date | Event & Source | Price | Appreciation |
|---|---|---|---|
| Feb 7, 2017 | Sold New England Real Estate Network #4500130 | $379,500 | — |
| Jun 24, 2016 | Price Change New England Real Estate Network #4500130 | $389,000 | — |
| Jun 24, 2016 | Listed (Active) New England Real Estate Network #4500130 | $379,000 | — |
| Dec 8, 2011 | Expired New England Real Estate Network #3090610 | — | |
| May 9, 2006 | Expired New England Real Estate Network #850503 | — | |
| Oct 13, 2003 | Listed (Active) New England Real Estate Network #3090610 | $434,900 | — |
| May 25, 2002 | Listed (Active) New England Real Estate Network #850503 | $465,000 | — |
| Date | Event & Source | Price |
|---|---|---|
| 02/07/2017 | Sold New England Real Estate Network #4500130 | $379,500 |
| 06/24/2016 | Price Change New England Real Estate Network #4500130 | $389,000 |
| 06/24/2016 | Listed (Active) New England Real Estate Network #4500130 | $379,000 |
| 12/08/2011 | Expired New England Real Estate Network #3090610 | — |
| 05/09/2006 | Expired New England Real Estate Network #850503 | — |
| 10/13/2003 | Listed (Active) New England Real Estate Network #3090610 | $434,900 |
| 05/25/2002 | Listed (Active) New England Real Estate Network #850503 | $465,000 |
For completeness, we often displays two records for one sale: the MLS record and the public record.
Public Records for 689 Massey Road
Schools near 689 Massey Road
Rating | School | Type | Grades | Distance |
|---|---|---|---|---|
| Public - | PK to 2 | |||
| Public - | 3 to 5 | |||
| Public - | 6 to 8 | |||
| Public - | 9 to 12 |
Rating | School | Distance |
|---|---|---|
Elm Hill School PublicPK to 2 | ||
Union School Public3 to 5 | ||
Riverside School Public6 to 8 | ||
Springfield High School Public9 to 12 |
School ratings and boundaries are provided by GreatSchools.org and Pitney Bowes. This information should only be used as a reference. Proximity or boundaries shown here are not a guarantee of enrollment. Please reach out to schools directly to verify all information and enrollment eligibility.
Similar Homes
New listings in 05156


$129,000
- Unavailable
- Bedrooms
- Unavailable
- Bathrooms
- 2,144
- Square Feet
- 1
- Acres


Nearby home values
| Address | Sold price | Beds | Baths | Sqft | Lot (Sqft) |
|---|---|---|---|---|---|
This home: 689 Massey Road, Springfield, VT 05156 | $379,500 | 4 | 2 | 4,290 | 1,790,316 |
– | 2 | 2.5 | 1,456 | 435,600 | |
$189,900 | 4 | 2.5 | 2,124 | 56,628 | |
– | 2 | 1 | 1,306 | 156,816 | |
$455,000 | 5 | 2 | 1,952 | 1,332,936 | |
– | 3 | 1.5 | 1,450 | 108,900 | |
$184,500 | 4 | 2.5 | 2,486 | 374,616 | |
$170,000 | 4 | 2 | 2,304 | 38,768 | |
$135,000 | 3 | 2.5 | 1,268 | 474,804 | |
– | 3 | 2.5 | 1,438 | 65,340 | |
– | 3 | 2.5 | 2,150 | 246,550 | |
$220,000 | – | – | – | 1,178,733 | |
$115,000 | 3 | 1 | 1,770 | 104,544 | |
$129,000 | 2 | 1 | 1,176 | 43,560 | |
– | 3 | 1 | 1,770 | 435,600 | |
– | 3 | 2.5 | 1,690 | 152,460 |
Explore Nearby Homes
- Dartmouth Sunapee Homes for Sale
- Rockingham Homes for Sale
- Southern Homes for Sale
- Springfield Village Homes for Sale
- Weathersfield Homes for Sale
- Weathersfield Bow Homes for Sale
- West Claremont Homes for Sale
- Central Homes for Sale
- Charlestown Center Homes for Sale
- Claremont South End Homes for Sale
- Maple Avenue District Homes for Sale
- Baltimore Homes for Sale
- Chester Village Homes for Sale
- Claremont West Side Homes for Sale
- Unity Homes for Sale
- Ascutney Homes for Sale
- North Springfield Homes for Sale
- Claremont Homes for Sale
- Chester Homes for Sale
- Charlestown Homes for Sale
- Springfield Homes for Sale
- Grafton Homes for Sale
- Perkinsville Homes for Sale
- Windsor Homes for Sale
- West Windsor Homes for Sale
- Cornish Homes for Sale
- Langdon Homes for Sale
- Cavendish Homes for Sale
- Acworth Homes for Sale
- Brownsville Homes for Sale
- 03603 Homes for Sale
- 03743 Homes for Sale
- 05030 Homes for Sale
- 05089 Homes for Sale
- 05101 Homes for Sale
- 05143 Homes for Sale
- 05150 Homes for Sale
- 05151 Homes for Sale
- 05146 Homes for Sale
- 05037 Homes for Sale
- 03745 Homes for Sale
- 05142 Homes for Sale
- 03602 Homes for Sale
- 03601 Homes for Sale
- 05062 Homes for Sale
No guarantee, warranty or representation of any kind is made regarding the completeness or accuracy of any information, descriptions or measurements (including square footage measurements and property condition), such should be independently verified through appropriate means, including, but not limited to, in person inspection and public records, and Compass International Holdings, its subsidiaries, affiliates and independently owned and operated franchisees, and their affiliated agents and associated third parties expressly disclaim any liability in connection therewith. Photos may be virtually staged or digitally enhanced and may not reflect actual property conditions. Offers of compensation are subject to change at the seller's discretion. No financial or legal advice provided. Equal Housing Opportunity.
Listing Courtesy of Barrett & Valley Associates, Inc/Chest
Copyright 2026 PrimeMLS, Inc. All rights reserved. This information is deemed reliable, but not guaranteed. The data relating to real estate displayed on this Site comes in part from the IDX Program of PrimeMLS. The information being provided is for consumers’ personal, non-commercial use and may not be used for any purpose other than to identify prospective properties consumers may be interested in purchasing. Data last updated 09/21/2026 09:07 PM