68960 Pine Terrace Road











Description
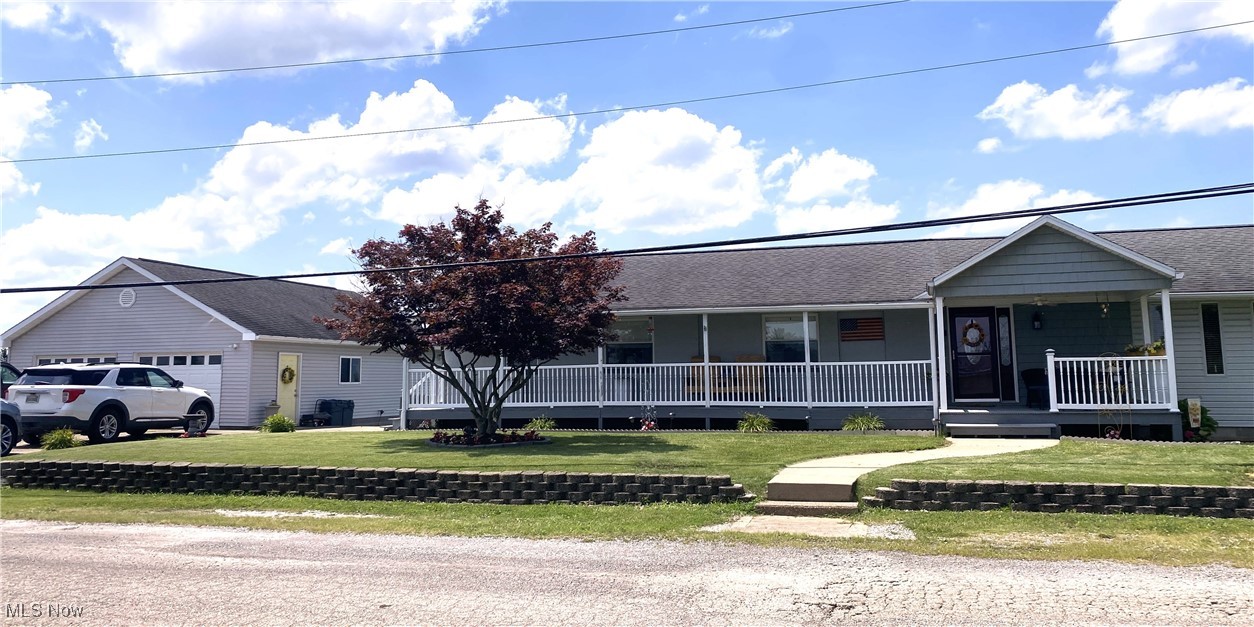
4'x10' Island adding lots of counter space and storage. Then to make life easier the laundry is on the main level. Oh,...Wow! Where to begin? This extremely well cared for & updated 3 Bedroom Ranch style home can now be yours. There are many wonderful areas indoor and out for you to enjoy. Do you like Sunsets? These would be hard to beat. The spacious covered front porch leads you into a wonderful Great Room with vaulted ceiling. Then to the outstanding Custom Hickory fully equipped Kitchen with a
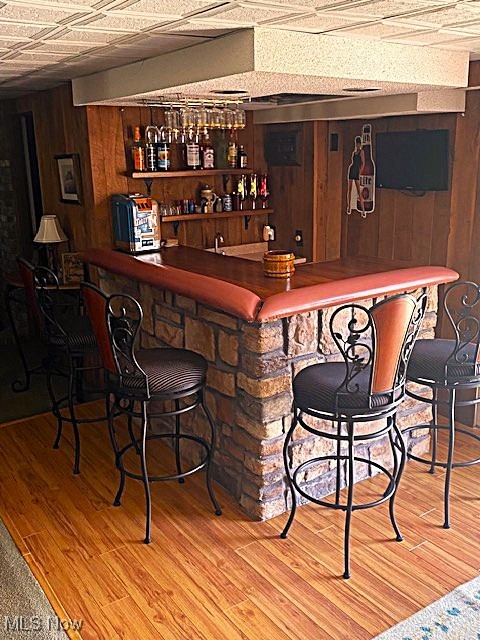
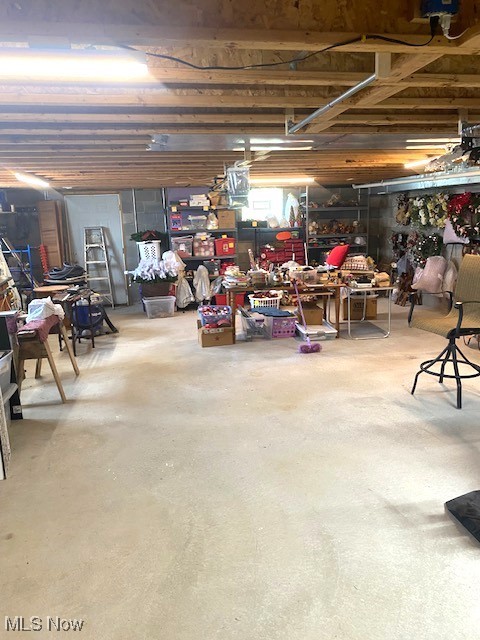
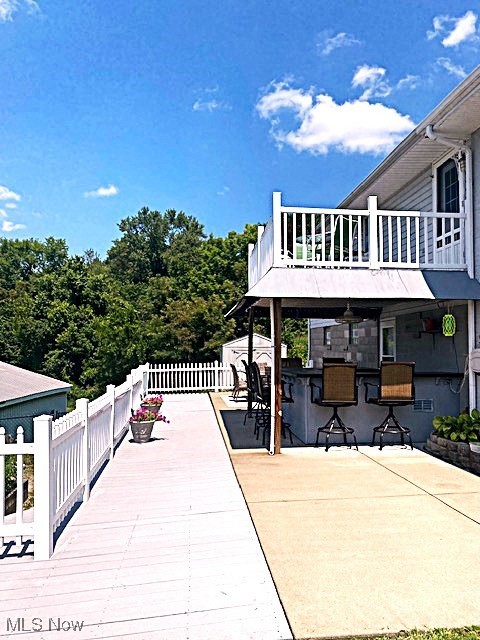
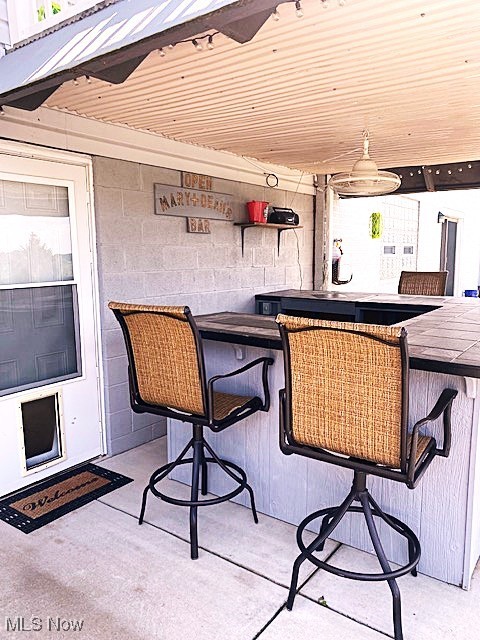
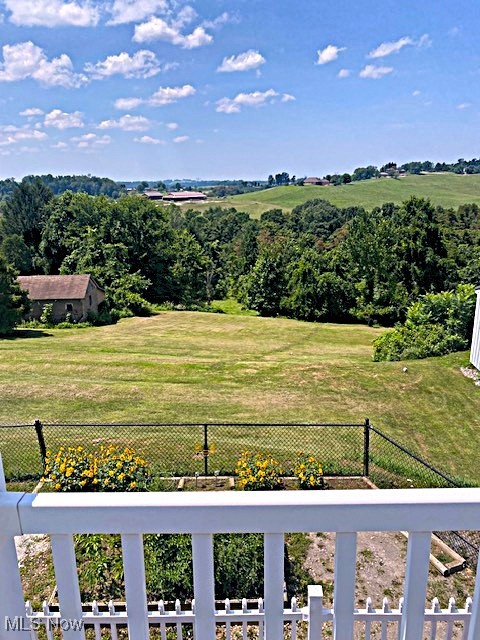
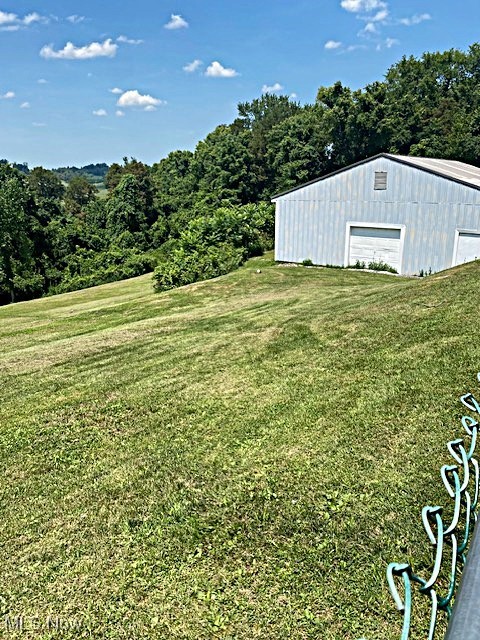
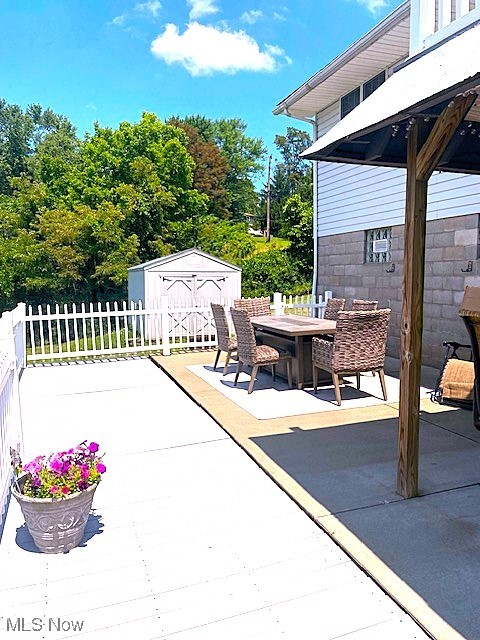
4'x10' Island adding lots of counter space and storage. Then to make life easier the laundry is on the main level. Oh, and the main bedroom will accommodate a King Size Bed! Then there is the lower-level Family Room perfect for entertaining with a wet bar, and full bath. Also, there is a huge room for storage, workshop, hobbies & workout equipment. Both rooms have access to the outside where there is a patio, fun bar, and fire pit to relax and enjoy the wonderful country view! The amenities go on and on 40x40 pole building, shed, part fenced area Oh and again a fabulous view. Sepic 5 Years Old! Sellers Moving from the Area so Motivated! Call today to experience this one for yourself.
- Listed by: Marge Kress 304.281.1915 margekress@gmail.com • Sulek & Experts Real Estate

Recent comparable sales
Median sold price
$215,000
Avg days on market
108
Sale-to-list ratio
89.9%
Bridgeport, OH
9 comparable properties found

$310,000
Sold 06/13/25
- 3
- Bedrooms
- 3
- Bathrooms
- 2,533
- Square Feet
- 0.26
- Acres

$155,750
Sold 03/13/26
- 3
- Bedrooms
- 3
- Bathrooms
- 2,580
- Square Feet
- 3.24
- Acres

$215,000
Sold 09/09/26
- 3
- Bedrooms
- 3
- Bathrooms
- 2,856
- Square Feet
- 0.86
- Acres

$185,000
Sold 08/31/26
- 3
- Bedrooms
- 3
- Bathrooms
- 2,636
- Square Feet
- 0.4
- Acres

$275,000
Sold 10/11/24
- 3
- Bedrooms
- 3
- Bathrooms
- 2,106
- Square Feet
- 1.2
- Acres

$180,000
Sold 07/18/25
- 3
- Bedrooms
- 2
- Bathrooms
- 3,376
- Square Feet
- 0.56
- Acres

$250,000
Sold 04/08/25
- 4
- Bedrooms
- 3
- Bathrooms
- 2,904
- Square Feet
- 8.06
- Acres

$150,000
Sold 03/11/25
- 3
- Bedrooms
- 3
- Bathrooms
- 3,696
- Square Feet
- 7.5
- Acres

$255,000
Sold 06/12/26
- 3
- Bedrooms
- 2
- Bathrooms
- 1,504
- Square Feet
- 6.46
- Acres
Location
Sold By RE/MAX Broadwater
Payment Calculator
$1,974 per month
30 year fixed, 7.03% Interest
$1,779
$195
$0
Know your buying power with a preapproval and custom rate in minutes
 1
1Property Information for 68960 Pine Terrace Road
- Taxes: $2,340 / year
- MLS Type: Residential / Single Family Residence
- County: Belmont County
- Architectural Style: Ranch
- View: Trees Woods
- Has View: Yes
- Has Waterfront: No
- Stories: 2
- Year Built: 1960
- Lot Size: 7.00 AC / 304,920 SF
- Directions: I-70 East to Bridgeport Exit Left, then Left at light West to Lansing Right on Chermont Rd. at used car lot about 2 miles, then Left at Weisbecki Tree Farm Sign Pine Terrace 1st house on Right
- Latitude: 40.08153769
- Longitude: -80.80422827
- Township: Colerain Twp
- Additional Parcels Description: 54-00128.000
- Association: No
- Parcel Number: 54-00128.001
- Tax Annual Amount: $2,339.99
- Tax Year: 2024
- Elementary School District: Bridgeport EVSD - 703
- High School District: Bridgeport EVSD - 703
- Middle or Junior School District: Bridgeport EVSD - 703
- Attached Garage: No
- Carport: No
- Garage Spaces: 2.0
- Garage: Yes
- Parking Features: Concrete, Detached, Electricity, Garage Faces Front, Garage, Garage Door Opener, Parking Pad, Storage
- Virtual Tour URL Unbranded 3: https://www.propertypanorama.com/68960-Pine-Terrace-Bridgeport-OH-43912/unbranded
- Lot Features: Back Yard, Farm, Front Yard, Garden, Gentle Sloping, Landscaped, Meadow, Many Trees, Stream Creek, Secluded, Spring, Waterfall, Wooded
- Lot Size Acres: 7.0
- Lot Size Area: 7.0
- Lot Size Source: Assessor
- Lot Size Units: Acres
- Above Grade Finished Area: 1825.0
- Above Grade Finished Area Source: Assessor
- Below Grade Finished Area: 1225.0
- Below Grade Finished Area Source: Assessor
- Land Lease: No
- Living Area: 3050.0
- Living Area Units: Square Feet
- Property Condition: Updated Remodeled
- Year Built: 1960
- Year Built Source: Public Records
- Accessibility Features: Accessible Washer Dryer, Accessible Kitchen Appliances, Accessible Bedroom, Accessible Closets, Accessible Kitchen, Accessible Central Living Area, Accessible Entrance, Accessible Hallways
- Construction Materials: Aluminum Siding, Batts Insulation, Brick
- Foundation Details: Block
- Levels: Two, One
- Other Structures: Outdoor Kitchen, Pole Barn, Sheds
- Sewer: Septic Tank
- Water Source: Public
- Appliances: Dryer, Dishwasher, Microwave, Range, Refrigerator, Washer
- Basement: Exterior Entry, Finished, Interior Entry, Concrete, Partially Finished, Storage Space, Walk Out Access
- Has Basement: Yes
- Full Bathrooms: 2
- Half Bathrooms: 1
- Total Bathrooms Integer: 3
- Total Bedrooms: 3
- Cooling: Central Air
- Has Cooling: Yes
- Fireplace Features: None
- Total Fireplaces: 0
- Fireplace: No
- Heating: Propane
- Has Heating: Yes
- Interior Features: Wet Bar, Ceiling Fans, Dry Bar, Eat In Kitchen, Kitchen Island, Open Floorplan, Pantry, Recessed Lighting, Storage, Vaulted Ceilings, Bar, Walk In Closets
- Laundry Features: In Hall, Main Level, Laundry Room
- Main Level Bathrooms: 2
- Main Level Bedrooms: 3
- Total Rooms: 6
- Window Features: Double Pane Windows, Insulated Windows, Screens, Window Treatments
- Exterior Features: Balcony, Fire Pit, Garden, Storage
- Fencing: Chain Link, Partial
- Patio And Porch Features: Rear Porch, Covered, Deck, Front Porch, Patio, Porch, Terrace, Balcony
- Pool Features: None
- Private Pool: No
- Roof: Asbestos Shingle
- Stories: 1
- Total Stories: 2
- Room Description: Ceiling Fan
- Room Flooring: Wood
- Room Length: 11.9
- Room Level: First
- Room Type: Bedroom
- Room Width: 10.0
- Room Description: Walk-in Closet King Size Bed with Fit
- Room Length: 11.0
- Room Level: First
- Room Type: Bedroom
- Room Width: 17.0
- Room Description: Ceiling Fan
- Room Flooring: Carpet
- Room Length: 10.9
- Room Level: First
- Room Type: Bedroom
- Room Width: 11.0
- Room Flooring: Laminate
- Room Length: 10.0
- Room Level: First
- Room Type: Laundry
- Room Width: 5.0
- Room Description: Full Bath Slidder to Patio
- Room Features: Wet Bar, Bar
- Room Flooring: Laminate
- Room Length: 37.0
- Room Level: Lower
- Room Type: Family Room
- Room Width: 25.0
- Room Description: Custom Hickory Cabinets 4'x10' Island
- Room Features: Vaulted Ceilings
- Room Flooring: Simulated Wood
- Room Length: 17.5
- Room Level: First
- Room Type: Eat In Kitchen
- Room Width: 12.0
- Room Features: Vaulted Ceilings
- Room Flooring: Carpet
- Room Length: 17.5
- Room Level: First
- Room Type: Great Room
- Room Width: 12.0
- Occupant Type: Owner
Property History for 68960 Pine Terrace Road
| Date | Event & Source | Price | Appreciation |
|---|---|---|---|
| Oct 31, 2025 | Sold (Public Record) Public Record #1919060438 | $333,000 | — |
| Oct 31, 2025 | Sold MLS Now #5142521 | $333,300 | — |
| Oct 31, 2025 | Contract Signed MLS Now #5142521 | — | |
| Jul 23, 2025 | Listed (Active) MLS Now #5142521 | $380,000 | — |
| Date | Event & Source | Price |
|---|---|---|
| 10/31/2025 | Sold (Public Record) Public Record #1919060438 | $333,000 |
| 10/31/2025 | Sold MLS Now #5142521 | $333,300 |
| 10/31/2025 | Contract Signed MLS Now #5142521 | — |
| 07/23/2025 | Listed (Active) MLS Now #5142521 | $380,000 |
For completeness, we often displays two records for one sale: the MLS record and the public record.
Public Records for 68960 Pine Terrace Road
Schools near 68960 Pine Terrace Road
Rating | School | Type | Grades | Distance |
|---|---|---|---|---|
| Public - | PK to 4 | |||
| Public - | 5 to 8 | |||
| Public - | 9 to 12 |
Rating | School | Distance |
|---|---|---|
The Bridgeport School District - Elementary School PublicPK to 4 | ||
The Bridgeport School District - Middle School Public5 to 8 | ||
The Bridgeport School District - High School Public9 to 12 |
School ratings and boundaries are provided by GreatSchools.org and Pitney Bowes. This information should only be used as a reference. Proximity or boundaries shown here are not a guarantee of enrollment. Please reach out to schools directly to verify all information and enrollment eligibility.
Similar Homes
New listings in 43912

$305,000
- 3
- Bedrooms
- 3
- Bathrooms
- 3,124
- Square Feet
- 2.42
- Acres


$77,500
- Unavailable
- Bedrooms
- Unavailable
- Bathrooms
- Unavailable
- Square Feet
- 5
- Acres


Nearby home values
| Address | Sold price | Beds | Baths | Sqft | Lot (Sqft) |
|---|---|---|---|---|---|
This home: 68960 Pine Terrace Road, Bridgeport, OH 43912 | $333,300 | 3 | 3 | 3,050 | 304,920 |
$180,000 | 3 | 2 | 3,376 | 24,393 | |
$141,500 | 3 | 2 | – | 23,086 | |
– | 3 | 3 | 1,964 | 20,000 | |
$173,000 | 4 | 2 | 1,382 | 30,012 | |
$140,000 | 4 | 2 | 1,570 | 37,461 | |
– | 1 | 1 | 884 | 18,295 | |
$130,000 | 3 | 1 | 1,144 | 20,800 | |
– | 3 | 1 | 960 | 21,401 | |
$162,000 | 3 | 2 | 1,988 | 19,998 | |
– | 3 | 1 | 1,540 | 27,985 | |
$113,000 | 3 | 2 | – | 20,000 | |
– | 3 | 2 | 1,284 | 14,647 | |
$150,000 | 4 | 3 | 1,768 | 20,000 | |
– | 5 | 3 | 2,712 | 240,451 | |
$154,000 | 3 | 2 | 3,312 | 55,451 |
Explore Nearby Homes
- Blaine Homes for Sale
- Brookside Homes for Sale
- Colerain Township - Belmont County Homes for Sale
- Pease Township - Belmont County Homes for Sale
- Pultney Township - Belmont County Homes for Sale
- Richland Township - Belmont County Homes for Sale
- Wolfhurst Homes for Sale
- Wheeling Island Homes for Sale
- North Wheeling Homes for Sale
- Wheeling Warehouse Historic District Homes for Sale
- Center Wheeling Homes for Sale
- North Wheeling Historic District Homes for Sale
- Mount Pleasant Township - Jefferson County Homes for Sale
- Downtown Wheeling Homes for Sale
- Fulton-Glenwood Homes for Sale
- Wheeling Homes for Sale
- Neffs Homes for Sale
- Martins Ferry Homes for Sale
- Lansing Homes for Sale
- Bridgeport Homes for Sale
- Bellaire Homes for Sale
- Benwood Homes for Sale
- Mount Pleasant Homes for Sale
- St. Clairsville Homes for Sale
- Jacobsburg Homes for Sale
- Dillonvale Homes for Sale
- Yorkville Homes for Sale
- Harrisville Homes for Sale
- McMechen Homes for Sale
- Triadelphia Homes for Sale
- 43950 Homes for Sale
- 26003 Homes for Sale
- 43906 Homes for Sale
- 43917 Homes for Sale
- 43934 Homes for Sale
- 43935 Homes for Sale
- 43939 Homes for Sale
- 43901 Homes for Sale
- 43943 Homes for Sale
- 43940 Homes for Sale
- 26031 Homes for Sale
- 43933 Homes for Sale
- 43907 Homes for Sale
- 43971 Homes for Sale
- 43974 Homes for Sale
No guarantee, warranty or representation of any kind is made regarding the completeness or accuracy of any information, descriptions or measurements (including square footage measurements and property condition), such should be independently verified through appropriate means, including, but not limited to, in person inspection and public records, and Compass International Holdings, its subsidiaries, affiliates and independently owned and operated franchisees, and their affiliated agents and associated third parties expressly disclaim any liability in connection therewith. Photos may be virtually staged or digitally enhanced and may not reflect actual property conditions. Offers of compensation are subject to change at the seller's discretion. No financial or legal advice provided. Equal Housing Opportunity.
Listing Courtesy of Sulek & Experts Real Estate
The data relating to real estate for sale on this website comes in part from the Internet Data Exchange program of MLS NOW. Real estate listings held by brokerage firms other than Compass and its related brokerages, are marked with the Internet Data Exchange logo and detailed information about them includes the name of the listing broker(s). Compass and its related brokerages, does not display the entire MLS NOW IDX database on this website. The listings of some real estate brokerage firms have been excluded. Information is deemed reliable but not guaranteed. Copyright 2026 - Multiple Listing Service, Inc. – All Rights Reserved.
