69 Hickory Loop
Description
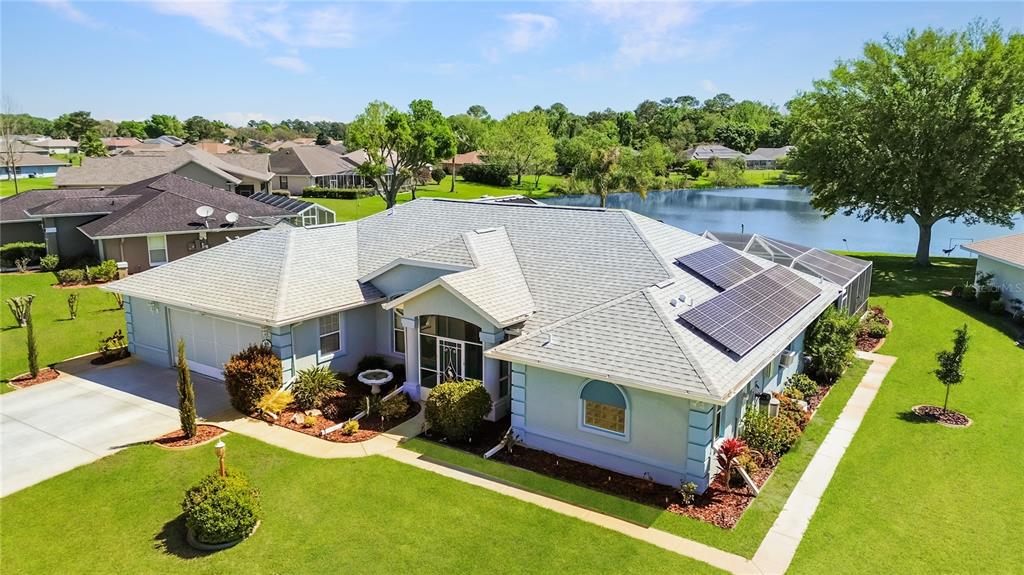
Breathtaking Waterfront Views: Enjoy the serene beauty of Lake Crystal, a 35 acre spring fed lake, from the comfort of your own home. Whether relaxing in the family room, dining in the...Escape to your own slice of paradise in the Crystal Lakes community of SE Ocala. This meticulously maintained 4-bedroom, 3-bathroom home boasts a split floor plan and a wealth of desirable features that promise luxurious living against the backdrop of Lake Crystal offering you a stunning waterfront view. Key Features:
Breathtaking Waterfront Views: Enjoy the serene beauty of Lake Crystal, a 35 acre spring fed lake, from the comfort of your own home. Whether relaxing in the family room, dining in the formal dining room, or waking up in the master bedroom, you'll be treated to picturesque vistas that soothe the soul. Gourmet Kitchen: The heart of this home, the kitchen, is a chef's delight. With quartz countertops, a breakfast nook, island, pantry, and stainless steel appliances, it's equipped for both culinary adventures and casual family meals. Additional custom cabinetry has been added under the large bar area of the kitchen for additional storage. Luxurious Master Suite: Retreat to the spacious master bedroom featuring dual closets, dual sinks, walk in shower, private toilet area and a rejuvenating Jacuzzi tub—your personal sanctuary for relaxation and pampering. Indoor/Outdoor Living: French doors with in-glass blinds seamlessly connect the living room and primary bedroom to the pool deck, creating an effortless flow between indoor and outdoor spaces—a perfect setup for entertaining or simply soaking up the Florida sunshine. There is also additional access to the pool and deck areas from the kitchen and pool bath. Upgrades Galore: This home has been lovingly upgraded and maintained, with highlights including new roof (2024), solar pool heat (2019) and electric pool heater, solar electric (2020), new salt system for the pool (2024), quartz countertops (2019), new exterior paint (2023), marcite in pool (2022), and more. The 2nd full bath has an updated walk in shower that is handicap equipped. Comfort and Convenience: Hardwood flooring in the entry and dining areas, upgraded carpet in the formal living room and master bedroom, new vinyl plank flooring in three bedrooms and the family room, indoor laundry, and a 2-car garage with sliding mesh doors add to the comfort and functionality of this home. Extra Amenities: A 12 x 20 shed with shelves and power provides ample storage space, while an extra-wide driveway offers additional parking—a rare find in any community. Relax in your screened lanai and covered deck areas, or hop in the salt water, solar heated pool with views of Lake Crystal. There is an additional sink and refrigerator outside making it easy to entertain both friends and family. If the sun gets to be too hot you can put up your canvas sunscreen that fits over the pool area. What the You Will Love About This Home:
No flood insurance required
The peace of mind provided by the new roof and solar electric system. This system generates power for the home on a daily basis. Enjoying the pool year-round with the solar pool heat and electric pool heater. The beauty and durability of the quartz countertops. The fresh, updated look of the exterior paint. The convenience of the extra storage space in the shed and the extra parking space in the driveway. Don't miss this opportunity to make this well-kept, beautiful house your home and indulge in the unparalleled lifestyle offered in Crystal Lakes. Schedule your showing today and start living the waterfront dream!

Recent comparable sales
Median sold price
$375,290
Avg days on market
41
Sale-to-list ratio
98.5%
Ocala, FL
9 comparable properties found

$381,000
Sold 09/30/25
- 4
- Bedrooms
- 3
- Bathrooms
- 2,429
- Square Feet
- 0.37
- Acres

$445,000
Sold 04/10/25
- 4
- Bedrooms
- 4
- Bathrooms
- 2,761
- Square Feet
- 0.48
- Acres

$375,290
Sold 02/28/25
- 4
- Bedrooms
- 3
- Bathrooms
- 2,314
- Square Feet
- 0.04
- Acres

$410,755
Sold 08/05/25
- 4
- Bedrooms
- 3
- Bathrooms
- 2,487
- Square Feet
- 0.34
- Acres

$405,205
Sold 01/24/25
- 4
- Bedrooms
- 3
- Bathrooms
- 2,314
- Square Feet
- 0.34
- Acres

$375,000
Sold 06/19/25
- 4
- Bedrooms
- 3
- Bathrooms
- 2,314
- Square Feet
- 0.34
- Acres


$371,092
Sold 07/10/25
- 4
- Bedrooms
- 3
- Bathrooms
- 2,314
- Square Feet
- 0.34
- Acres

$337,500
Sold 07/02/26
- 4
- Bedrooms
- 3
- Bathrooms
- 2,202
- Square Feet
- 0.35
- Acres
Location
Sold By SOUTHERN ASSOCIATES REALTY LLC
Virtual Tour
$2,699 per month
30 year fixed, 7.03% Interest
$2,322
$377
$0
 1
1Property Information for 69 Hickory Loop
Property Details
- Taxes: $4,523 / year
- MLS Type: Residential / Single Family Residence
- County: Marion County
- Subdivision Name: SILVER SPGS SHORES UN 27
- Township: 16S
- Garage Spaces: 2
- View: Pool, Water
- Waterfront: Yes
- Water View: Lake
Building Information
- Stories: 1
- Year Built: 2003
- Lot Size: 0.34 AC / 14,810 SF
Summary
- Building Area Source: Public Records
- Building Area Total: 4170.0
- Building Area Units: Square Feet
- Direction Faces: Northwest
- Directions: From 464 take either Pine Rd or Midway Rd to Bahia Road and head towards Lake Diamond. Turn on Hickory Road to left on Hickory Loop Terrace. Left on Hickory Loop to home / sign on right.
- Elementary School: Greenway Elementary School
- Middle Or Junior School: Lake Weir Middle School
- High School: Lake Weir High School
- Mls Major Change Type: Sold
- Major Change Type: Closed
- Listing Service: Full Service
- Road Frontage Type: Street Paved
- Senior Community: No
- Unit Number: No
- Street Number: 69
- Street Name: HICKORY
- Street Suffix: LOOP
- State: FL
- City: OCALA
- Attached Garage: Yes
- Carport: No
- Garage Dimensions: 22x26
- Garage: Yes
- Parking Features: Driveway
- Association: No
- CDD: No
- Tax Block: 1841
- Tax Book Number: J-233SILVER
- Tax Legal Description: SEC 04 TWP 16 RGE 23 PLAT BOOK J PAGE 233 SILVER SPRINGS SHORES UNIT 27 (AKA CRYSTAL LAKES) BLK 1841 LOT 29
- Tax Lot: 29
- Tax Year: 2023
- Virtual Tour URL Unbranded: https://www.asteroommls.com/pviewer?hideleadgen=1&token=1VTcCGQqkUmPxYQaR3zNLg
- Virtual Tour URL Unbranded 2: https://youtu.be/nWzLaFlgwzc
Property
- Additional Parcels: No
- Additional Water Information: Lake Crystal is approximately 35 acres in size.
- Lot Features: Cleared, Landscaped
- Lot Size Dimensions: 100 x 150
- Parcel Number: 9027184129
- Total Acreage: 1/4 to less than 1/2
- Water Access: Lake
- Water Access: Yes
- Water Body Name: LAKE CRYSTAL
- Water Extras: Powerboats – None Allowed
- Water Extras: Yes
- Water: Powerboats – None Allowed
- Zoning: R1
- Living Area: 2480
- Lot Dimensions: 100 x 150
- Year Built Numeric: 2003
- Flood Zone Code: X
- Homestead: Yes
- New Construction: No
- Public Survey Range: 23E
- Public Survey Section: 04
- Electric: Photovoltaics Seller Owned
- Green Energy Generation: Solar
- Sewer: Public Sewer
- Utilities: Cable Connected, Electricity Connected
- Water Source: Public
Interior and Exterior Features
- Builder Name: Triple Crown Homes
- Construction Materials: Block, Stucco
- Exterior Features: French Doors, Irrigation System, Rain Gutters, Storage
- Fencing: Other
- Foundation Details: Slab
- Levels: One
- Other Structures: Shed(s)
- Patio And Porch Features: Covered, Deck, Patio, Rear Porch, Screened
- Pool Features: Chlorine Free, Deck, Gunite, Heated, In Ground, Salt Water, Solar Heat, Solar Power Pump
- Pool Private: Yes
- Pool: Private
- Pool Private: Yes
- Roof: Shingle
- Spa: No
- Waterfront Features: Lake Front
- Waterfront Feet Total: 75
- Number Of Stories: 1
- Bedrooms Total: 4
- Bathrooms Full: 3
- Appliances: Dishwasher, Dryer, Electric Water Heater, Ice Maker, Microwave, Range, Refrigerator, Washer
- Cooling: Central Air
- Fireplace: No
- Flooring: Carpet, Ceramic Tile, Luxury Vinyl
- Heating: Central, Heat Pump, Solar
- Interior Features: Ceiling Fan(s), High Ceilings, Open Floorplan, Split Bedroom, Stone Counters, Walk-In Closet(s), Window Treatments
- Laundry Features: Inside, Laundry Room
- Living Area Source: Public Records
- Living Area Units: Square Feet
- Room Count: 10.0
- Water View: Yes
- Bathrooms Half: 0
Property History for 69 Hickory Loop
| Date | Event & Source | Price | Appreciation |
|---|---|---|---|
| Jun 7, 2024 | Sold MFRMLS #OM675794 | $435,000 | — |
| Jun 5, 2024 | Sold (Public Record) Public Record #1535019701 | $435,000 | +12.6% / yr |
| Apr 17, 2024 | Pending MFRMLS #OM675794 | — | |
| Apr 5, 2024 | Listed (Active) MFRMLS #OM675794 | $439,900 | — |
| Aug 26, 2019 | Sold (Public Record) Public Record #651546185 | $246,250 | — |
| Aug 26, 2019 | Sold MFRMLS #OM547736 | $246,250 | — |
| Jul 17, 2019 | Pending MFRMLS #OM547736 | — | |
| Dec 10, 2018 | Listed (Active) MFRMLS #OM547736 | $250,999 | — |
| Nov 30, 2018 | Expired MFRMLS #OM536195 | $248,750 | — |
| Nov 30, 2018 | Expired MFRMLS #G5001059 | $248,750 | — |
| May 3, 2018 | Listed (Active) MFRMLS #OM536195 | $248,750 | — |
| May 3, 2018 | Listed (Active) MFRMLS #G5001059 | $248,750 | — |
| Jun 28, 1996 | Sold BRIGHT #1006262836 | $65,000 | — |
| Mar 25, 1996 | Listed (Active) BRIGHT #1006262836 | $66,900 | — |
| Date | Event & Source | Price |
|---|---|---|
| 06/07/2024 | Sold MFRMLS #OM675794 | $435,000 |
| 06/05/2024 | Sold (Public Record) Public Record #1535019701 | $435,000 +12.6% / yr |
| 04/17/2024 | Pending MFRMLS #OM675794 | — |
| 04/05/2024 | Listed (Active) MFRMLS #OM675794 | $439,900 |
| 08/26/2019 | Sold (Public Record) Public Record #651546185 | $246,250 |
| 08/26/2019 | Sold MFRMLS #OM547736 | $246,250 |
| 07/17/2019 | Pending MFRMLS #OM547736 | — |
| 12/10/2018 | Listed (Active) MFRMLS #OM547736 | $250,999 |
| 11/30/2018 | Expired MFRMLS #OM536195 | $248,750 |
| 11/30/2018 | Expired MFRMLS #G5001059 | $248,750 |
| 05/03/2018 | Listed (Active) MFRMLS #OM536195 | $248,750 |
| 05/03/2018 | Listed (Active) MFRMLS #G5001059 | $248,750 |
| 06/28/1996 | Sold BRIGHT #1006262836 | $65,000 |
| 03/25/1996 | Listed (Active) BRIGHT #1006262836 | $66,900 |
For completeness, we often displays two records for one sale: the MLS record and the public record.
Public records
69 Hickory Loop
Beds
4Baths
3Total Finished SqFt
2,480 SqFtAbove Grade Finished SqFt
2,480 SqFtStories
1Lot Size
14,810 SqFtSchools near 69 Hickory Loop
Rating | School | Type | Grades | Distance |
|---|---|---|---|---|
| Public - | PK to 5 | |||
| Public - | 6 to 8 | |||
| Public - | 9 to 12 | |||
| Charter - | K to 5 |
Rating | School | Distance |
|---|---|---|
Greenway Elementary School PublicPK to 5 | ||
Lake Weir Middle School Public6 to 8 | ||
Lake Weir High School Public9 to 12 | ||
Marion Charter School CharterK to 5 |
School ratings and boundaries are provided by GreatSchools.org and Pitney Bowes. This information should only be used as a reference. Proximity or boundaries shown here are not a guarantee of enrollment. Please reach out to schools directly to verify all information and enrollment eligibility.
Similar Homes
New listings in 34472


$17,000
- Unavailable
- Bedrooms
- Unavailable
- Bathrooms
- Unavailable
- Square Feet
- 0.2
- Acres


Nearby home values
| Address | Sold price | Beds | Baths | Sqft | Lot (Sqft) |
|---|---|---|---|---|---|
This home: 69 Hickory Loop, Ocala, FL 34472 | $435,000 | 4 | 3 | 2,480 | 14,810 |
$21,500 | 4 | 3 | 2,484 | 14,810 | |
$100 | 3 | 2 | 2,019 | 14,810 | |
$350,000 | 4 | 2 | 1,966 | 22,668 | |
$278,000 | 3 | 2 | 1,796 | 13,939 | |
$100 | 3 | 2 | 2,324 | 14,810 | |
$230,000 | 4 | 3 | 2,958 | 14,810 | |
$173,000 | 3 | 2 | 1,644 | 10,890 | |
– | 3 | 2 | 1,847 | 16,988 | |
$246,000 | 3 | 2 | 1,481 | 10,019 | |
$250,000 | 3 | 2 | 2,274 | 14,810 | |
$316,989 | – | – | – | 14,375 | |
$195,000 | 3 | 2 | 1,302 | 14,810 | |
$214,900 | 3 | 2 | 2,192 | 16,988 | |
$339,990 | 5 | 3 | 2,605 | 8,704 | |
– | 4 | 2 | 2,161 | 14,810 |
Explore Nearby Homes
- Northeast Ocala Homes for Sale
- Silver Springs Shores Homes for Sale
- Southeast Ocala Homes for Sale
- Summercrest Homes for Sale
- Silver Springs Shores East Homes for Sale
- Lake Weir Gardens Homes for Sale
- Belleview Ridge Estates Homes for Sale
- Lake Weir Heights Homes for Sale
- Maricamp Homes for Sale
- Woods Lakes Homes for Sale
- East Ocala Homes for Sale
- Belleview Hills Estates Homes for Sale
- Southwest Ocala Homes for Sale
- Trails East Homes for Sale
- Springwood Village Homes for Sale
- Fort McCoy Homes for Sale
- Orange Springs Homes for Sale
- Salt Springs Homes for Sale
- Belleview Homes for Sale
- Ocklawaha Homes for Sale
- Silver Springs Homes for Sale
- Ocala Homes for Sale
- Summerfield Homes for Sale
- Eastlake Weir Homes for Sale
- Weirsdale Homes for Sale
- The Villages Homes for Sale
- Anthony Homes for Sale
- Lady Lake Homes for Sale
- Oxford Homes for Sale
- Wildwood Homes for Sale
- 34488 Homes for Sale
- 34480 Homes for Sale
- 34470 Homes for Sale
- 34420 Homes for Sale
- 32179 Homes for Sale
- 34471 Homes for Sale
- 34491 Homes for Sale
- 32195 Homes for Sale
- 32134 Homes for Sale
- 34479 Homes for Sale
- 32133 Homes for Sale
- 32617 Homes for Sale
- 34476 Homes for Sale
- 34475 Homes for Sale
- 34478 Homes for Sale
No guarantee, warranty or representation of any kind is made regarding the completeness or accuracy of any information, descriptions or measurements (including square footage measurements and property condition), such should be independently verified through appropriate means, including, but not limited to, in person inspection and public records, and Compass International Holdings, its subsidiaries, affiliates and independently owned and operated franchisees, and their affiliated agents and associated third parties expressly disclaim any liability in connection therewith. Photos may be virtually staged or digitally enhanced and may not reflect actual property conditions. Offers of compensation are subject to change at the seller's discretion. No financial or legal advice provided. Equal Housing Opportunity. Subject to change at any time. Compass, Inc., its subsidiaries, affiliates and their agents and associated third parties make no guarantee, warranty or representation regarding the accuracy of any waterfront feature, water view or waterfront view.
Listing Courtesy of SUNBURST PROPERTIES
Based on information from one of the following Multiple Listing Services: Pensacola Association of REALTORS®, Amelia Island Nassau County Association of REALTORS and NEFMLS. Information being provided is for the visitor’s personal, noncommercial use and may not be used for any purpose other than to identify prospective properties visitor may be interested in purchasing. The data contained herein is copyrighted by Pensacola Association of REALTORS®, Amelia Island Nassau County Association of REALTORS and NEFMLS is protected by all applicable copyright laws. Any dissemination of this information is in violation of copyright laws and is strictly prohibited. Property information referenced on this web site comes from the Internet Data Exchange (IDX) program of the MLS. This web site may reference real estate listing(s) held by a brokerage firm other than the broker and/or agent who owns this web site. For the avoidance of doubt, the accuracy of all information, regardless of source, is deemed reliable but not guaranteed and should be personally verified through personal inspection by and/or with the appropriate professionals.
