












Description
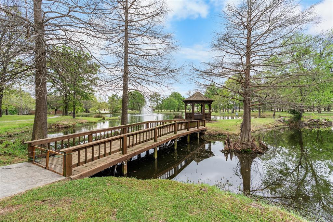
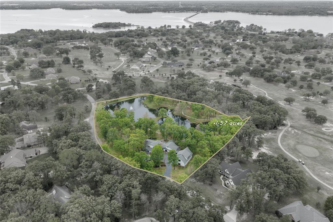
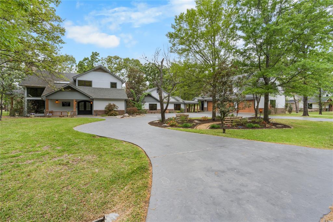
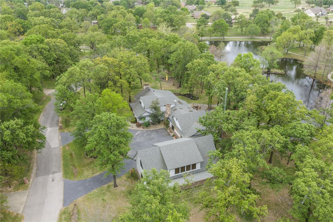
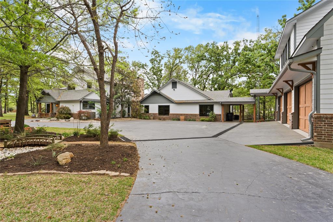
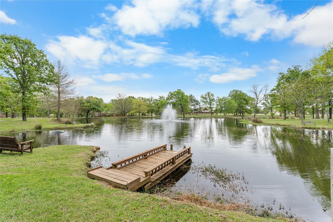
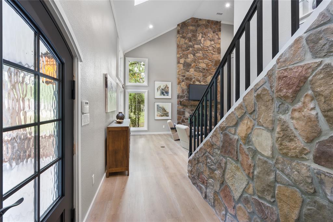
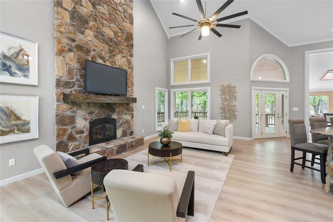
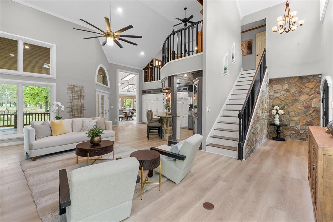
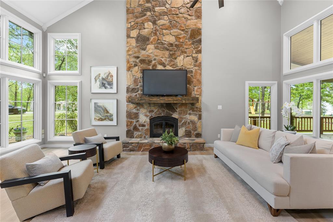
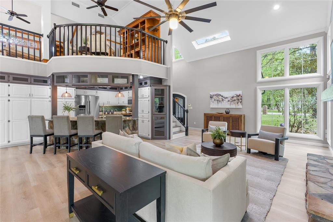
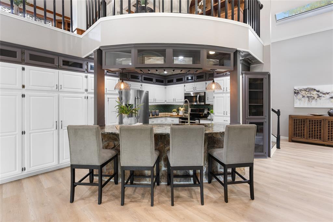
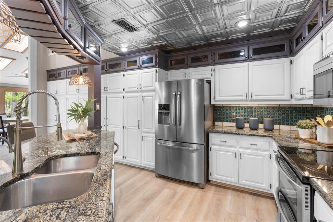
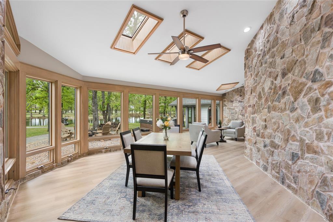
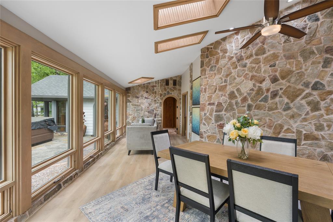
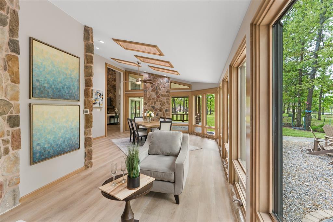
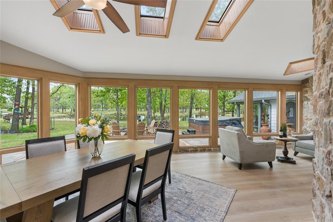
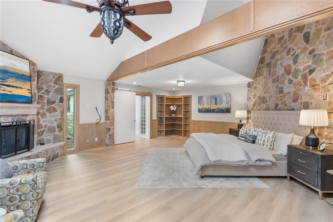
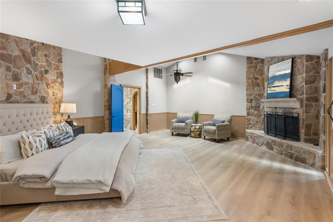
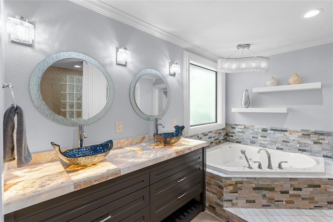
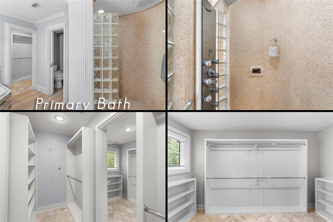
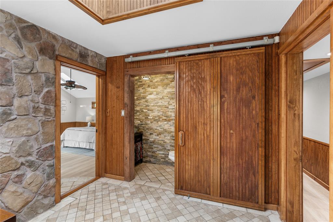
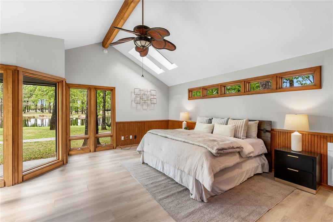
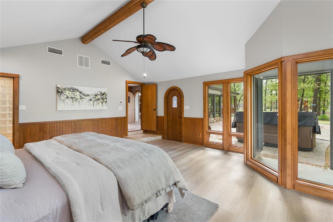
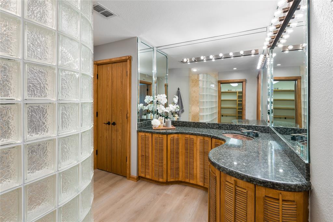
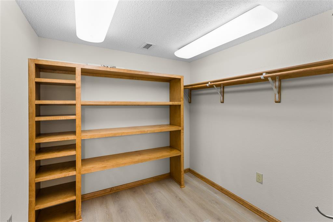
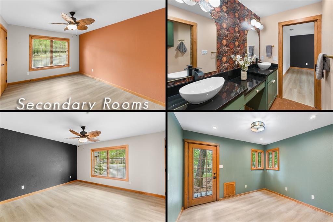
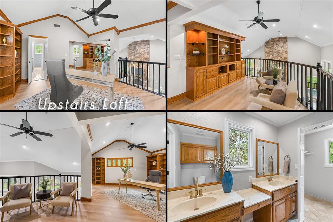
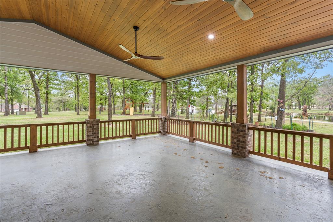
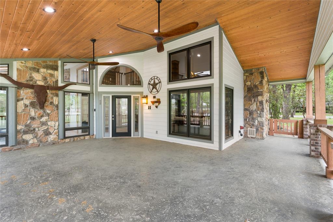
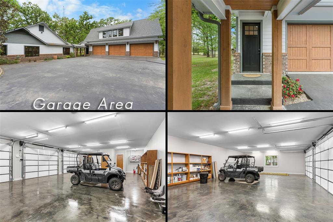
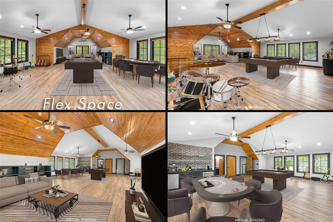
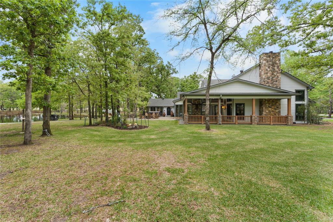
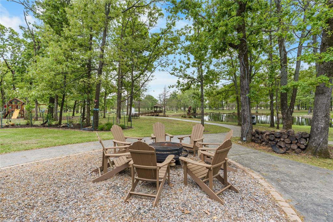
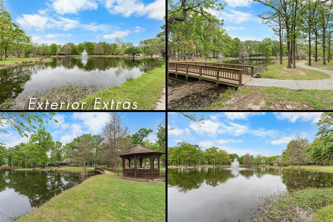
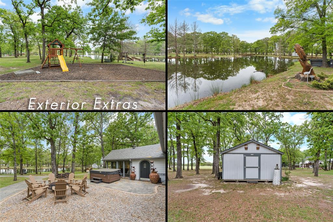
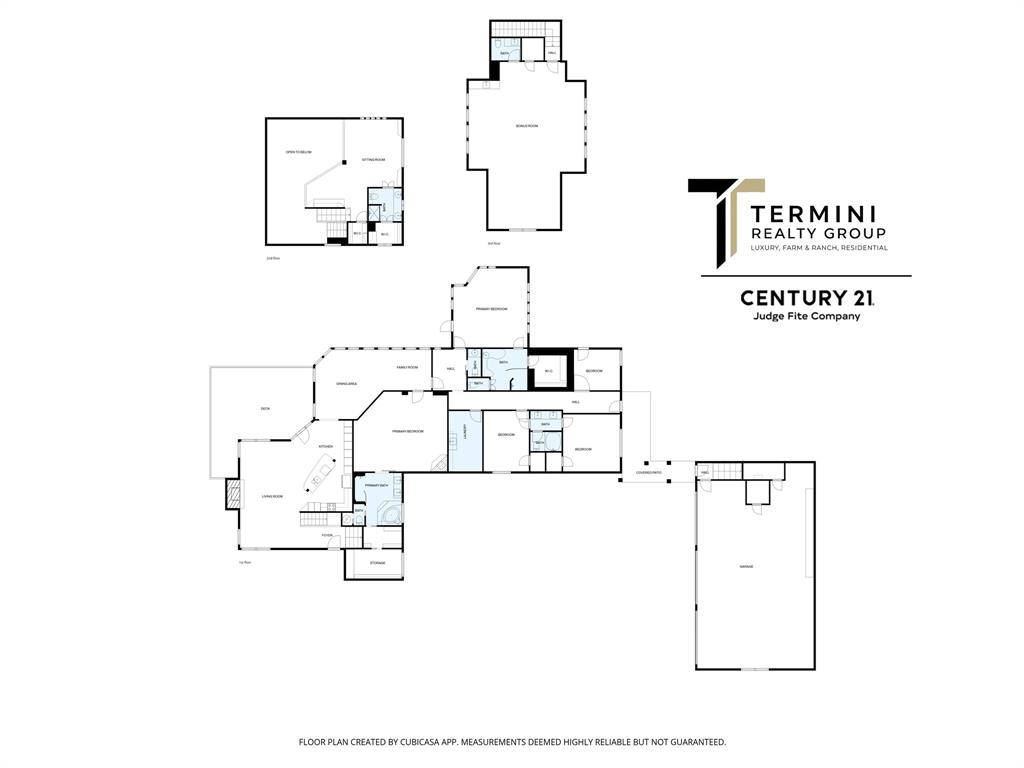
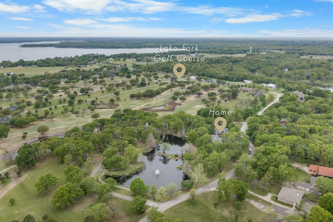
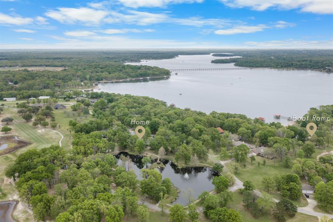
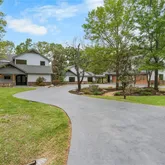
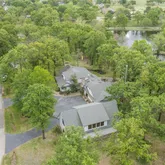
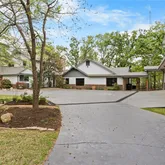
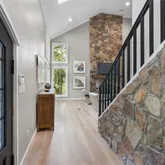
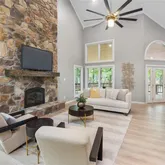
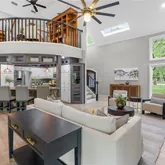
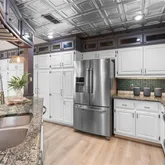
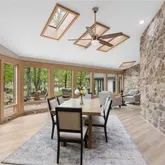
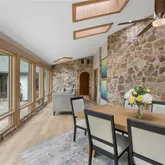
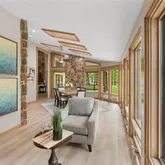
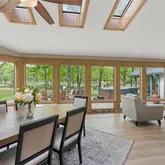
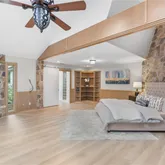
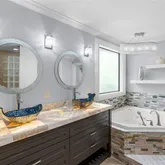
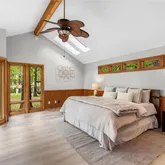
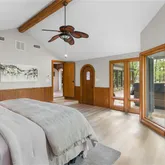
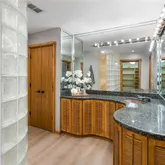
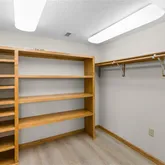
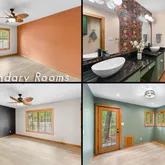
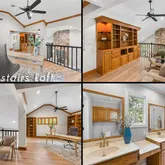
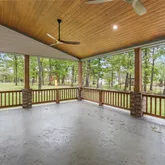
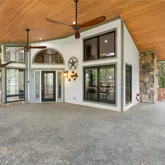
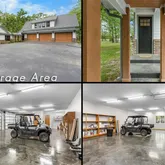
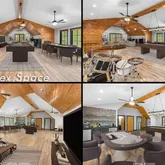
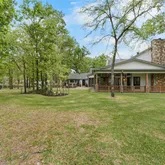
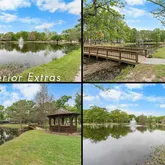
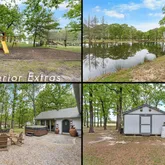
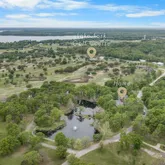
Inside, soaring vaulted ceilings, a floor-to-ceiling wood-burning fireplace, skylights, and walls of glass create a bright, inviting atmosphere. The open living and kitchen area overlooks the pond and features stainless steel appliances, granite countertops, pendant lighting, antique pressed-tin ceiling detail, abundant cabinetry, and a breakfast bar. A Ring security system adds peace of mind. The flexible floor plan includes 5 bedrooms, 4 full baths, and 2 half baths. The main level offers 4 bedrooms and 3 baths, including a private guest suite and Jack-and-Jill layout. The upstairs loft serves as a fifth bedroom or office with its own bath and closet. The primary suite features a fireplace, built-ins, and a spa-style bath with jetted tub, glass-block shower, and walk-in closet. Above the three-car garage, a nearly 1,100-square-foot bonus room-accessible by stairs or elevator-creates the perfect space for entertaining, a game room, or multi-generational living. Outdoors, enjoy a covered patio, walking trail with bridges and gazebo, and abundant wildlife. Fish in your backyard or enjoy world-class fishing just minutes away on the 27,000-acre Lake Fork, renowned for trophy bass fishing. With golf just beyond your property line, this is a rare opportunity you don’t want to miss.
- Listed by Nick Termini • TREC #0662076 • CENTURY 21 Judge Fite Co. • 469-338-1210
Property Details for 692 Private Road 5937
Property Details for 692 Private Road 5937
| Status | Active |
|---|---|
| MLS # | 21222643 |
| Days on Market | 61 |
| Taxes | - |
| HOA Fees | $475 / year |
| Condo/Co-op Fees | - |
| Property Type | Single Family |
| MLS Type | Residential / Single Family Residence |
| Year Built | 1996 |
| Lot Size | 5.76 AC / 251,079 SF |
| County | Wood County |
Location
Building Information for 692 Private Road 5937
Payment Calculator
$5,770 per month
30 year fixed, 6.36% Interest
$5,731
$0
$40
Know your buying power with a preapproval and custom rate in minutes
 1
1Property Information for 692 Private Road 5937
- Community Features: Boat Ramp, Golf, Lake
- Directions: From the intersection of FM 515 & FM 2946, turn left -north-. Continue on FM 2946 for approximately three miles. Turn right -PR 5937- into the entrance of Lake Fork Country Club Estates. Follow PR 5937 for about one mile until you see the SOP. GPS: 692 Private Road 5937, Emory, TX 75440
- Elementary School: Yantis
- Elementary School Name: Yantis
- High School: Yantis
- High School Name: Yantis
- Middle School: Yantis
- Year Built Details: Preowned
- School District: Yantis ISD
- Geocode Confidence: High
- Latitude: 32.92
- Longitude: -95.65
- State: Texas
- Garage Length: 50
- Garage Width: 28
- Parking Features: Boat, Circular Driveway, Covered, Driveway, Enclosed, Epoxy Flooring, Garage, Garage Door Opener, Garage Faces Side, On Site, Secured
- Carport Spaces: 0
- Attached Garage: Yes
- Parking Spaces Covered Total: 3
- Garage: Yes
- Tax Legal Description: LOT 58,59,60,61,62, part 63 & 67 BLK PHASE 1
- Association Fee Includes: Management Fees
- Association Type: Mandatory
- HOA Management Company Phone: 214-454-8527
- Association Fee: $475.00
- Association Fee Frequency: Annually
- Tax Lot: 58
- Virtual Tour URL Unbranded: https://www.propertypanorama.com/instaview/ntreis/21222643
- Fireplace Features: Family Room, Living Room, Wood Burning
- Fireplaces Total: 2
- Flooring: Luxury Vinyl Plank, Travertine Stone
- Heating: Central, Propane
- Interior Features: Built-in Features, Cathedral Ceiling(s), Decorative Lighting, Eat-in Kitchen, Elevator, Granite Counters, In-Law Suite Floorplan, Kitchen Island, Loft, Multiple Staircases, Open Floorplan, Pantry, Vaulted Ceiling(s), Walk-In Closet(s), Wet Bar, Second Primary Bedroom
- Number Of Dining Areas: 2
- Number Of Living Areas: 3
- Other Equipment: Irrigation Equipment
- Appliances: Dishwasher, Disposal, Electric Range, Microwave
- Basement: No
- Cooling: Ceiling Fan(s), Central Air, Electric
- Laundry Features: Utility Room, Full Size W/D Area
- Living Area: 5909.0
- Smart Home Features Appor Pass Y: No
- Room and Floor: Kitchen-1-1, Living Room-1-1, Family Room-1-1, Bedroom-Primary-1-1, Master Bedroom-1-1, Loft-2-1, Bonus Room-2-1, Bedroom-1-1, Bedroom-1-2, Bedroom-1-3, Utility Room-1-1, Dining Room-1-1, Bedroom-2nd Primary-1-1
- Construction Materials: Brick, Siding, Stone Veneer, Wood
- Exterior Features: Covered Patio/Porch, Dock, Fire Pit, Garden(s), Rain Gutters, Lighting, Outdoor Living Center, Playground, Storage
- Fencing: Wrought Iron
- Foundation Details: Slab
- Number Of Stories: 2
- Roof: Asphalt
- Waterfront: No
- Room and Features: Kitchen-1-1, Living Room-1-1, Family Room-1-1, Bedroom-Primary-1-1, Master Bedroom-1-1, Loft-2-1, Bonus Room-2-1, Bedroom-1-1, Bedroom-1-2, Bedroom-1-3, Utility Room-1-1, Dining Room-1-1, Bedroom-2nd Primary-1-1
- Room List: Kitchen, Living Room, Family Room, Bedroom-Primary, Master Bedroom, Loft, Bonus Room, Bedroom, Utility Room, Dining Room, Bedroom-2nd Primary
- Exterior Buildings: Outbuilding, Shed(s), Storage
- Patio And Porch Features: Covered, Front Porch, Rear Porch
- Levels: Two
- Room Dimensions: 14 x 28
- Room Features: Built-in Cabinets, Ceiling Fan(s), Fireplace
- Room Length: 14.00
- Room Level: 1
- Room Type: Living Room
- Room Width: 28.00
- Room Dimensions: 11 x 10
- Room Length: 11.00
- Room Level: 1
- Room Type: Bedroom
- Room Width: 10.00
- Room Dimensions: 16 x 17
- Room Length: 16.00
- Room Level: 1
- Room Type: Dining Room
- Room Width: 17.00
- Room Dimensions: 11 x 15
- Room Features: Ensuite Bath, Split Bedrooms
- Room Length: 11.00
- Room Level: 1
- Room Type: Bedroom
- Room Width: 15.00
- Room Dimensions: 23 x 24
- Room Features: Built-in Cabinets
- Room Length: 23.00
- Room Level: 2
- Room Type: Loft
- Room Width: 24.00
- Room Dimensions: 23 x 19
- Room Features: Built-in Cabinets, Ceiling Fan(s), Dual Primary Baths, Ensuite Bath, Fireplace, Separate Shower, Walk-in Closet(s)
- Room Length: 23.00
- Room Level: 1
- Room Type: Bedroom-Primary
- Room Width: 19.00
- Room Dimensions: 22 x 13
- Room Features: Built-in Cabinets, Eat-in Kitchen, Granite/Granite Type Countertop, Kitchen Island, Natural Stone/Granite Type, Pantry
- Room Length: 22.00
- Room Level: 1
- Room Type: Kitchen
- Room Width: 13.00
- Room Dimensions: 12 x 10
- Room Length: 12.00
- Room Level: 1
- Room Type: Family Room
- Room Width: 10.00
- Room Dimensions: 15 x 8
- Room Features: Sink in Utility
- Room Length: 15.00
- Room Level: 1
- Room Type: Utility Room
- Room Width: 8.00
- Room Dimensions: 40 x 28
- Room Features: Built-in Cabinets, Ceiling Fan(s)
- Room Length: 40.00
- Room Level: 2
- Room Type: Bonus Room
- Room Width: 28.00
- Room Dimensions: 14 x 14
- Room Features: Ensuite Bath, Split Bedrooms
- Room Length: 14.00
- Room Level: 1
- Room Type: Bedroom
- Room Width: 14.00
- Room Dimensions: 18 x 19
- Room Features: Dual Primary Baths, Ensuite Bath, Separate Shower, Walk-in Closet(s)
- Room Length: 18.00
- Room Level: 1
- Room Type: Bedroom-2nd Primary
- Room Width: 19.00
- Utilities: Co-op Electric, Co-op Water, Individual Water Meter, Private Sewer, Propane, Septic, Underground Utilities
- Exclusions: Sellers Personal Items
- Financing Proposed: Cash, Conventional, VA Loan
- Handicap: No
- Loan Type: Treat As Clear
- Restrictions: Deed
- Security Features: Smoke Detector(s)
- Property Match: APN
- Lot Features: Few Trees, Interior Lot, Irregular Lot, Landscaped, Many Trees, Sprinkler System, Subdivision, Tank/ Pond, Water/Lake View
- Lot Size: 5 to < 10 Acres
- Lot Size Acres: 5.764
- Lot Size Area: 5.764
- Lot Size Source: Owner
- Lot Size Units: Acres
- Lot Size Square Feet: 251079.84
- Multi Parcel ID: No
- Parcel Number: R69243
- Property Attached: Yes
Property History for 692 Private Road 5937
| Date | Event & Source | Price |
|---|---|---|
| 05/20/2026 | Price Change NTREIS #21222643 | $1,149,999 |
| 04/01/2026 | Listed (Active) NTREIS #21222643 | $1,199,999 |
| 02/28/2026 | Listed (Active) Greater Tyler Association of REALTORS #26000023 | $1,200,000 |
| 02/27/2026 | Withdrawn NTREIS #21142317 | — |
| 01/01/2026 | Listed (Active) NTREIS #21142317 | $1,200,000 |
| 03/24/2014 | Withdrawn HARMLS #42875219 | $339,000 |
| 03/20/2014 | Listed (Active) HARMLS #42875219 | $339,000 |
| 01/21/2014 | Withdrawn HARMLS #7275064 | $339,000 |
| 01/21/2014 | $339,000 | |
| 11/26/2013 | Listed (Active) HARMLS #7275064 | $339,000 |
| 11/26/2013 | $339,000 |
For completeness, we often displays two records for one sale: the MLS record and the public record.
Schools near 692 Private Road 5937
Rating | School | Type | Grades | Distance |
|---|---|---|---|---|
| Public - | PK to 5 | |||
| Public - | 6 to 12 |
Rating | School | Distance |
|---|---|---|
Yantis Elementary School PublicPK to 5 | ||
Yantis School Public6 to 12 |
School ratings and boundaries are provided by GreatSchools.org and Pitney Bowes. This information should only be used as a reference. Proximity or boundaries shown here are not a guarantee of enrollment. Please reach out to schools directly to verify all information and enrollment eligibility.
Similar Homes
Explore Nearby Homes
- Whispering Oaks Homes for Sale
- Indian Oaks Homes for Sale
- Myrtle Springs Homes for Sale
- Hawk Cove Homes for Sale
- Como - Hopkins County Homes for Sale
- Elmo Homes for Sale
- Stallion Lake Ranch Homes for Sale
- Cedarwood Place Homes for Sale
- Neylandville Homes for Sale
- Garden Valley Homes for Sale
- Poetry Homes for Sale
- Tira Homes for Sale
- Mineral Heights Homes for Sale
- Union Valley Homes for Sale
- Hideaway Lake Homes for Sale
- Emory Homes for Sale
- Brashear Homes for Sale
- Point Homes for Sale
- Yantis Homes for Sale
- Grand Saline Homes for Sale
- East Tawakoni Homes for Sale
- Alba Homes for Sale
- Fruitvale Homes for Sale
- Edgewood Homes for Sale
- Como Homes for Sale
- Lone Oak Homes for Sale
- West Tawakoni Homes for Sale
- Wills Point Homes for Sale
- Sulphur Springs Homes for Sale
- Cumby Homes for Sale
- 75497 Homes for Sale
- 75117 Homes for Sale
- 75127 Homes for Sale
- 75140 Homes for Sale
- 75410 Homes for Sale
- 75420 Homes for Sale
- 75433 Homes for Sale
- 75472 Homes for Sale
- 75482 Homes for Sale
- 75169 Homes for Sale
- 75453 Homes for Sale
- 75783 Homes for Sale
- 75773 Homes for Sale
- 75474 Homes for Sale
- 75431 Homes for Sale
No guarantee, warranty or representation of any kind is made regarding the completeness or accuracy of descriptions or measurements (including square footage measurements and property condition), such should be independently verified, and Compass, Inc., its subsidiaries, affiliates and their agents and associated third parties expressly disclaims any liability in connection therewith. Photos may be virtually staged or digitally enhanced and may not reflect actual property conditions. Offers of compensation are subject to change at the discretion of the seller. No financial or legal advice provided. Equal Housing Opportunity.
Listing Courtesy of CENTURY 21 Judge Fite Co., Nick Termini
The information being provided by North Texas Real Estate Information Systems (NTREIS) and Greater Tyler Association of REALTORS is for the consumer's personal, non-commercial use and may not be used for any purpose other than to identify prospective properties the consumer may be interested in purchasing. This website may reference real estate listing(s) held by a brokerage firm other than Compass and its related brokerages. Any information relating to real estate for sale in Dallas, Texas comes from NTREIS. Listings marked with an icon are provided courtesy of the NTREIS Internet Data Exchange database. The accuracy of all information, regardless of source, is deemed reliable but not guaranteed and should be verified through personal inspection by and/or with appropriate professionals.The data contained herein is copyrighted by NTREIS and is protected by all applicable copyright laws. Any unauthorized dissemination of this information is in violation of copyright laws and is strictly prohibited. Copyright 2026 North Texas Real Estate Information Systems. All rights reserved. Date last updated: 05/20/2026 02:42 PM
