692 Turtle Pointe











Description
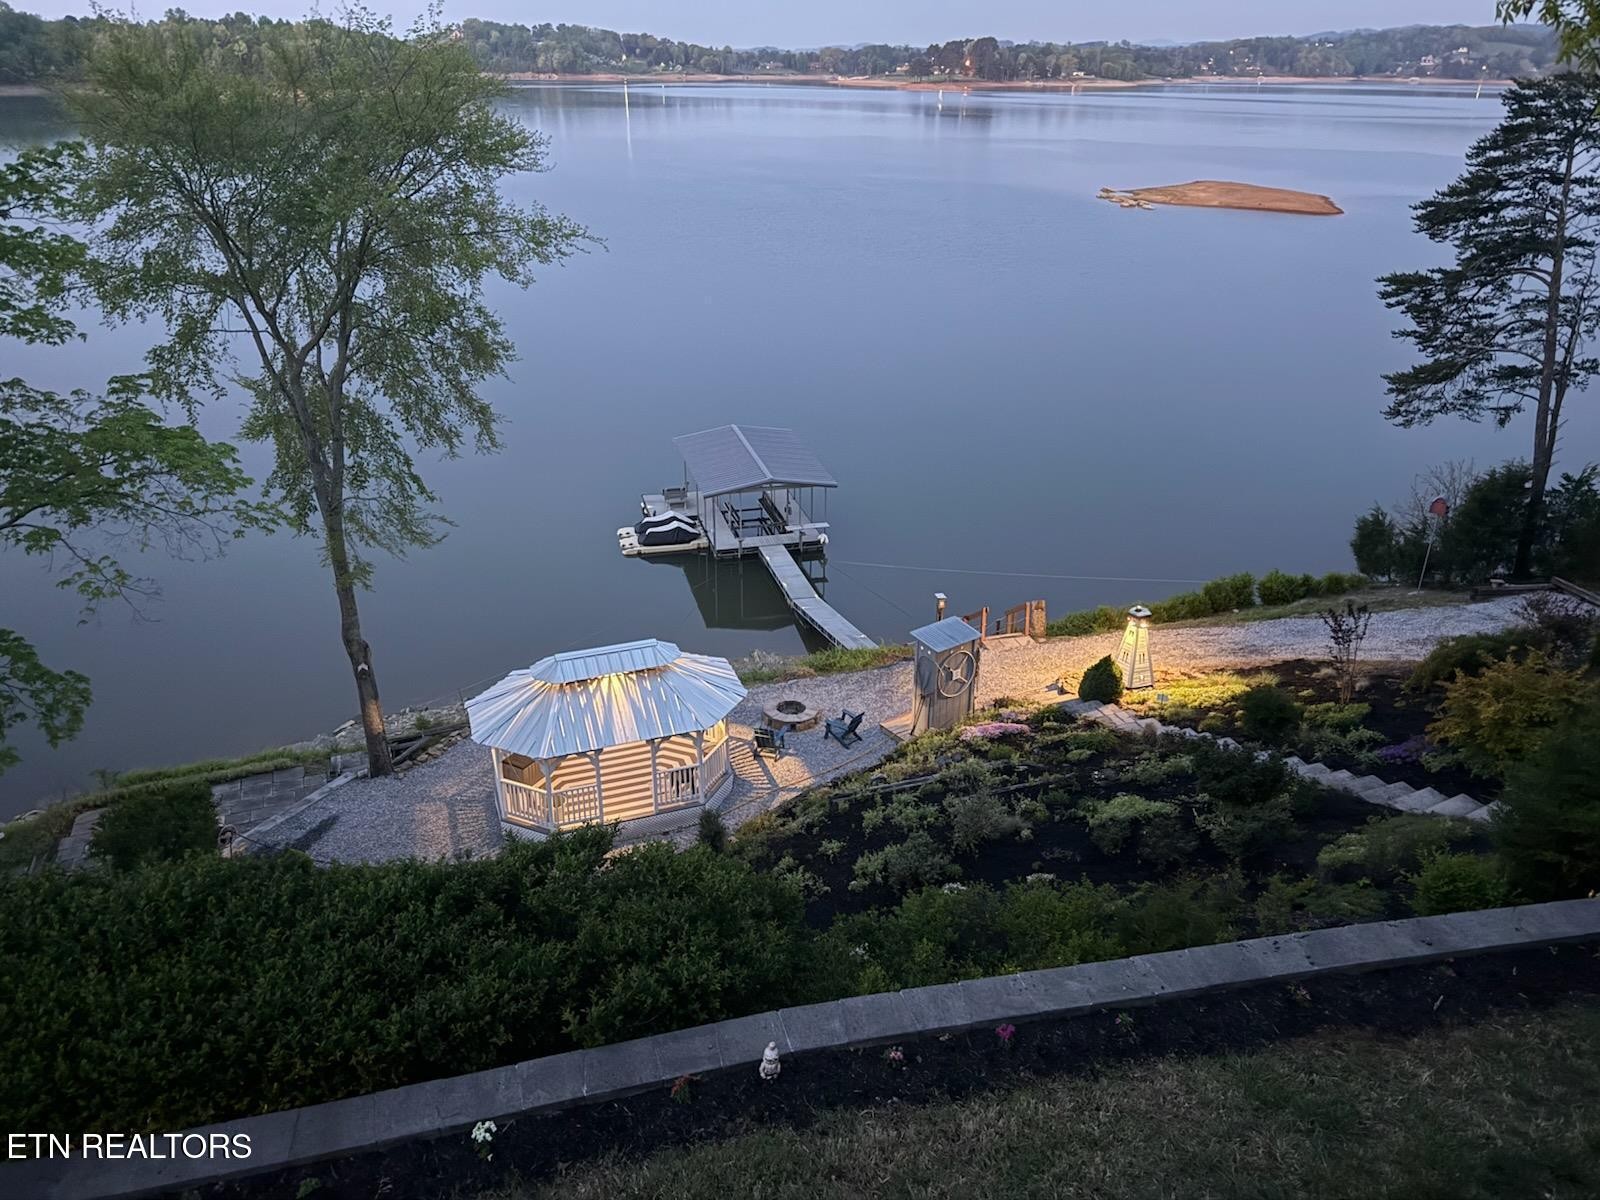
and 2 jet ski docks. Over 330 ft of lake frontage this property sports a wraparound deck. 3 bedrooms, 3 full baths, move in ready home with huge lake views. A new roof from 11/25, new appliances
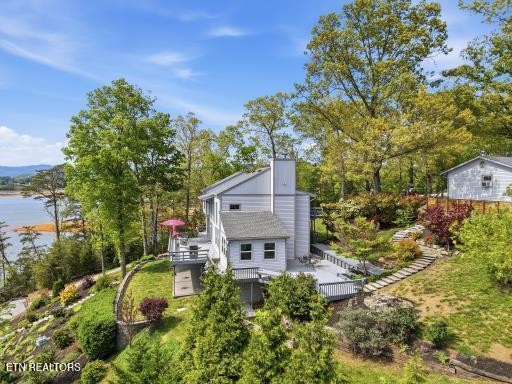
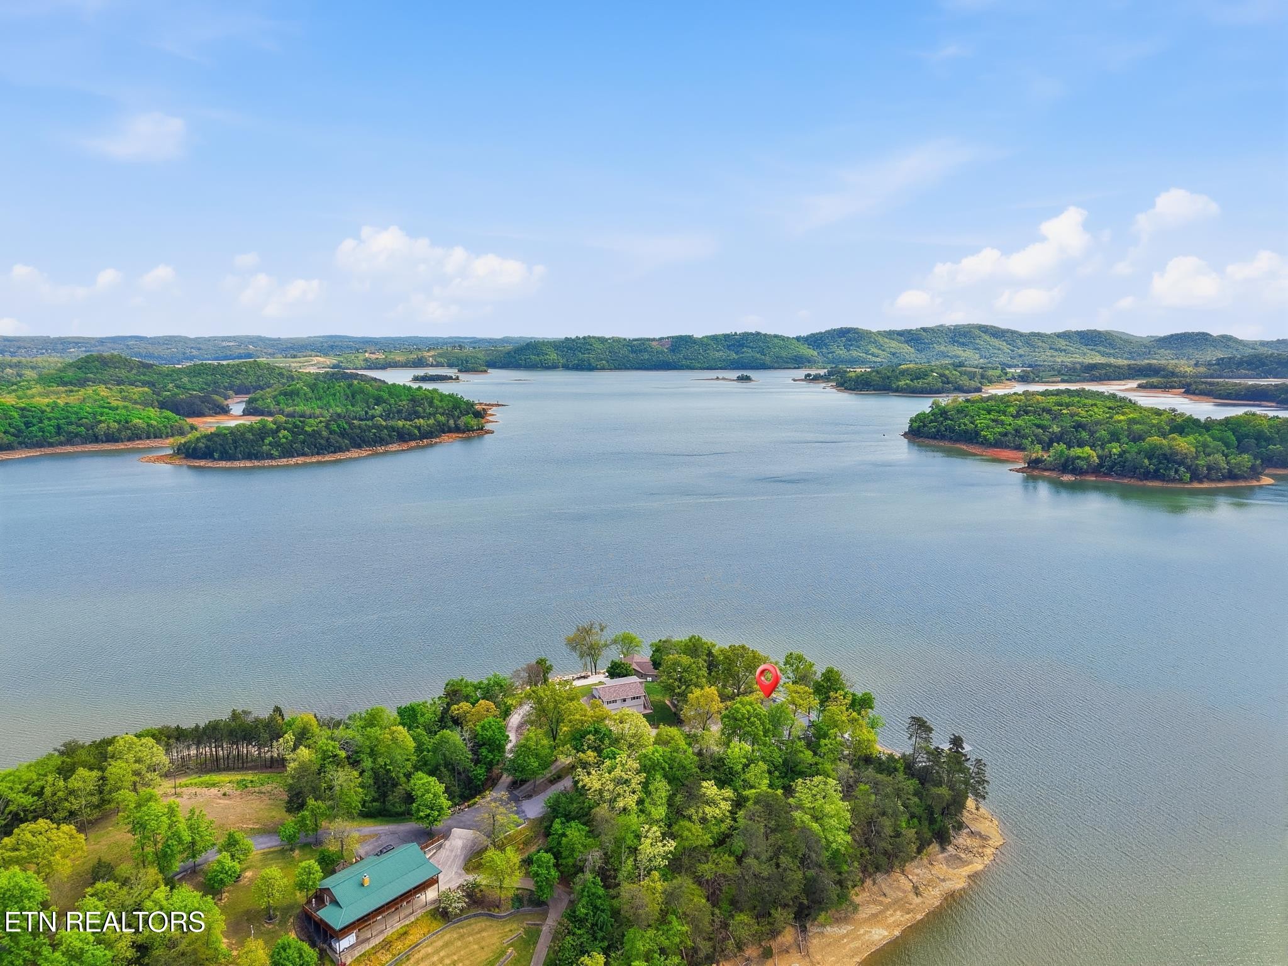
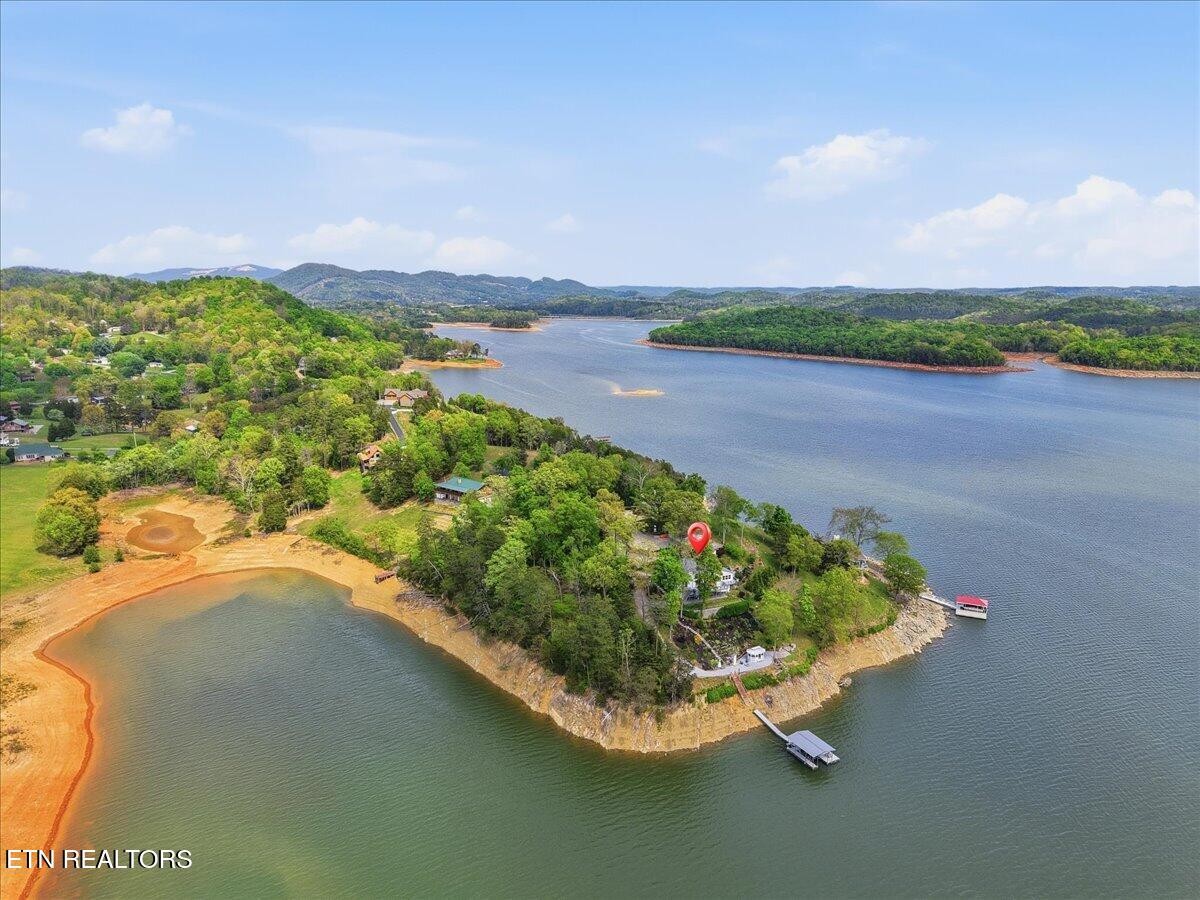
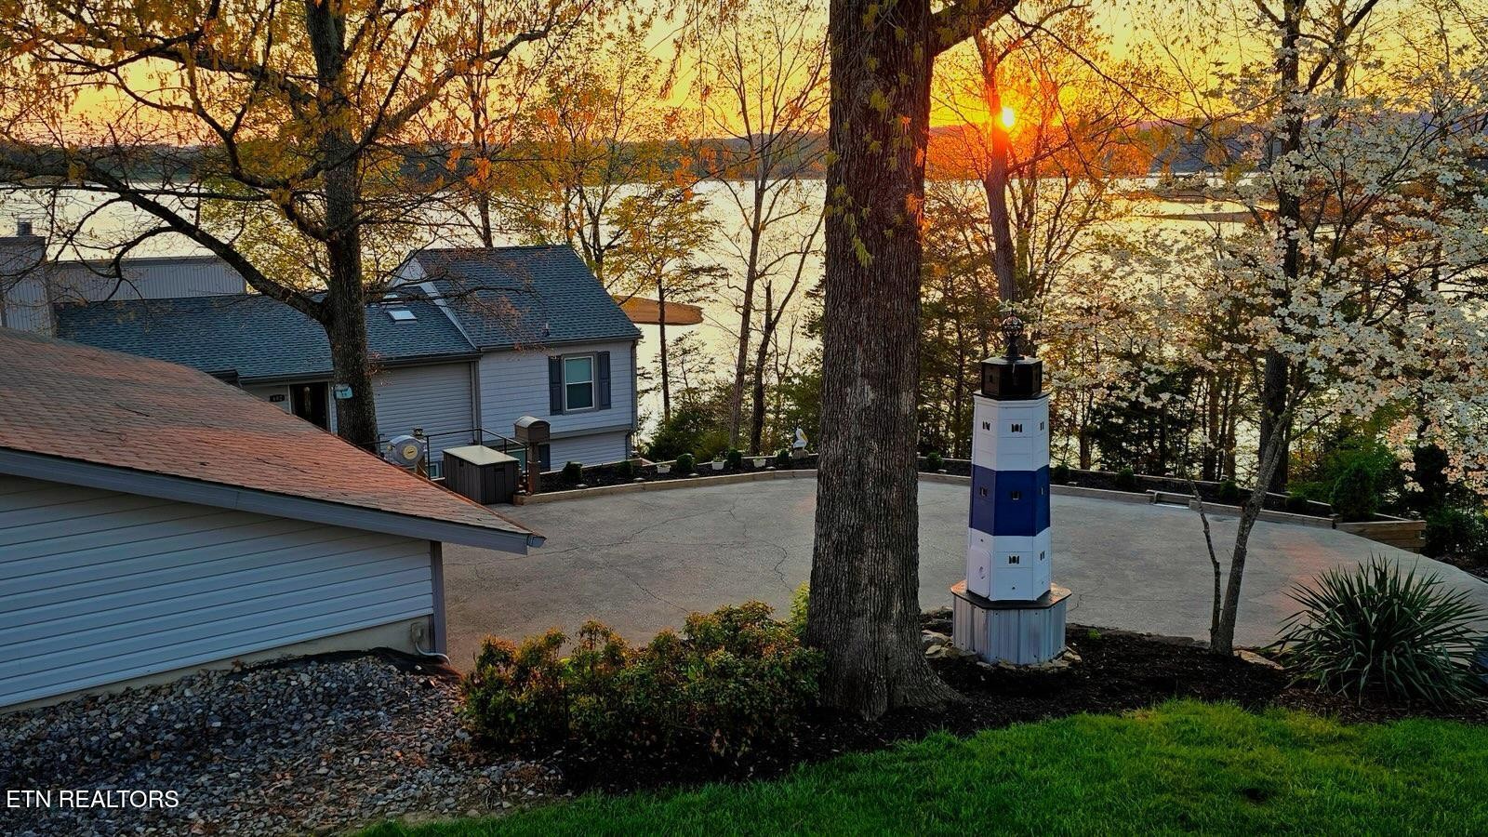
(2025), water softener, new retaining wall and landscaping that just says WOW! Master bedroom and bath on...Looking for that million-dollar view for less than a million? Look no more. This 2968 sq ft house is situated on nearly 1 acre with year-round big water. Complete with STEEL boat dock, electric boat lift
and 2 jet ski docks. Over 330 ft of lake frontage this property sports a wraparound deck. 3 bedrooms, 3 full baths, move in ready home with huge lake views. A new roof from 11/25, new appliances
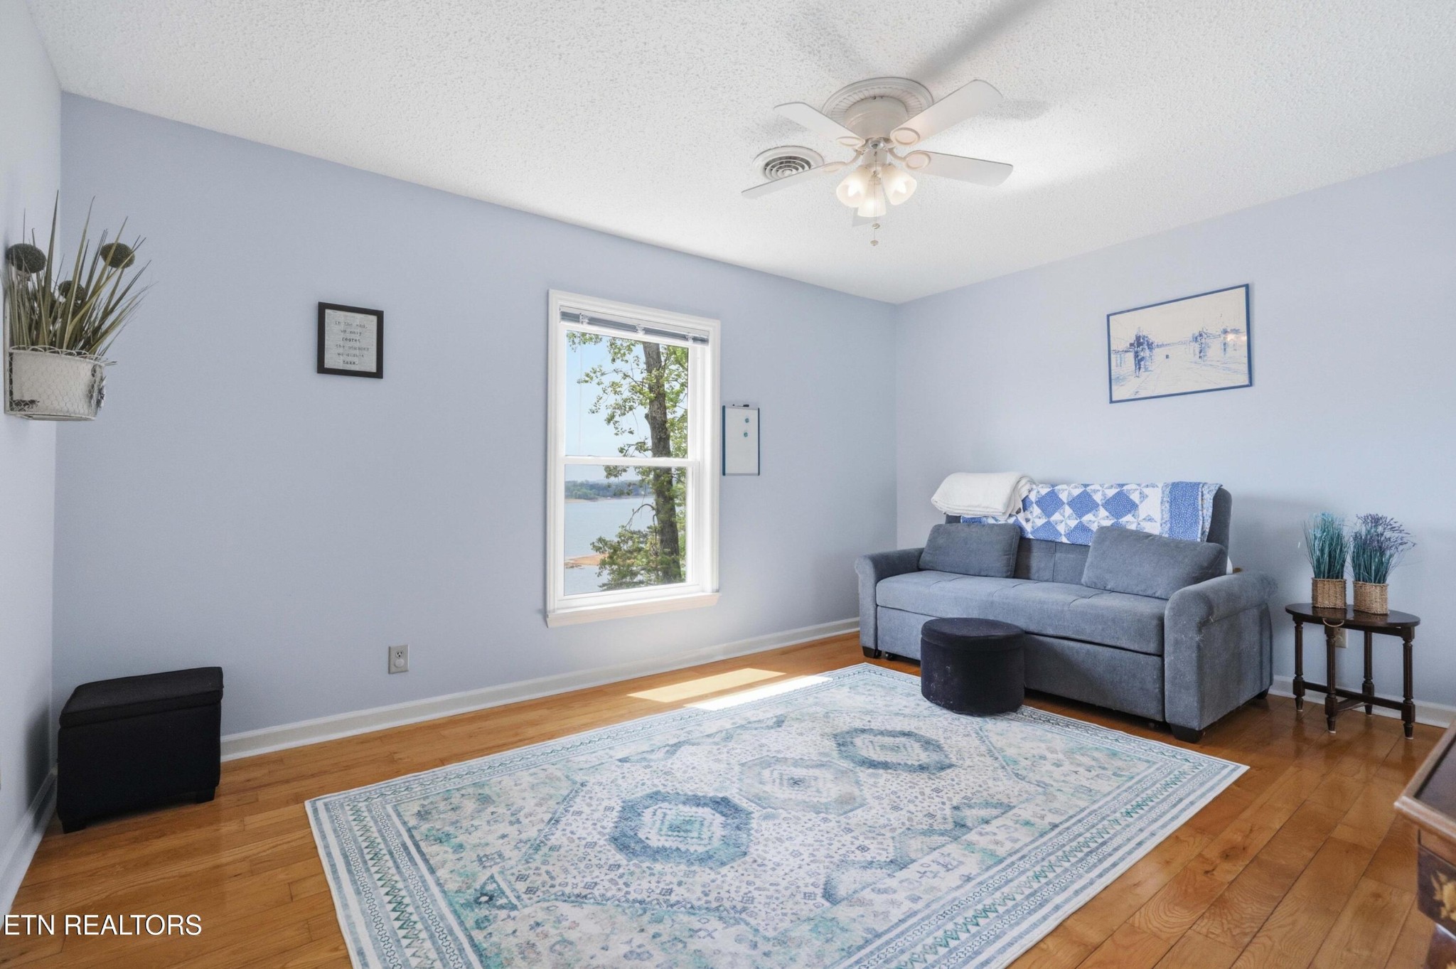
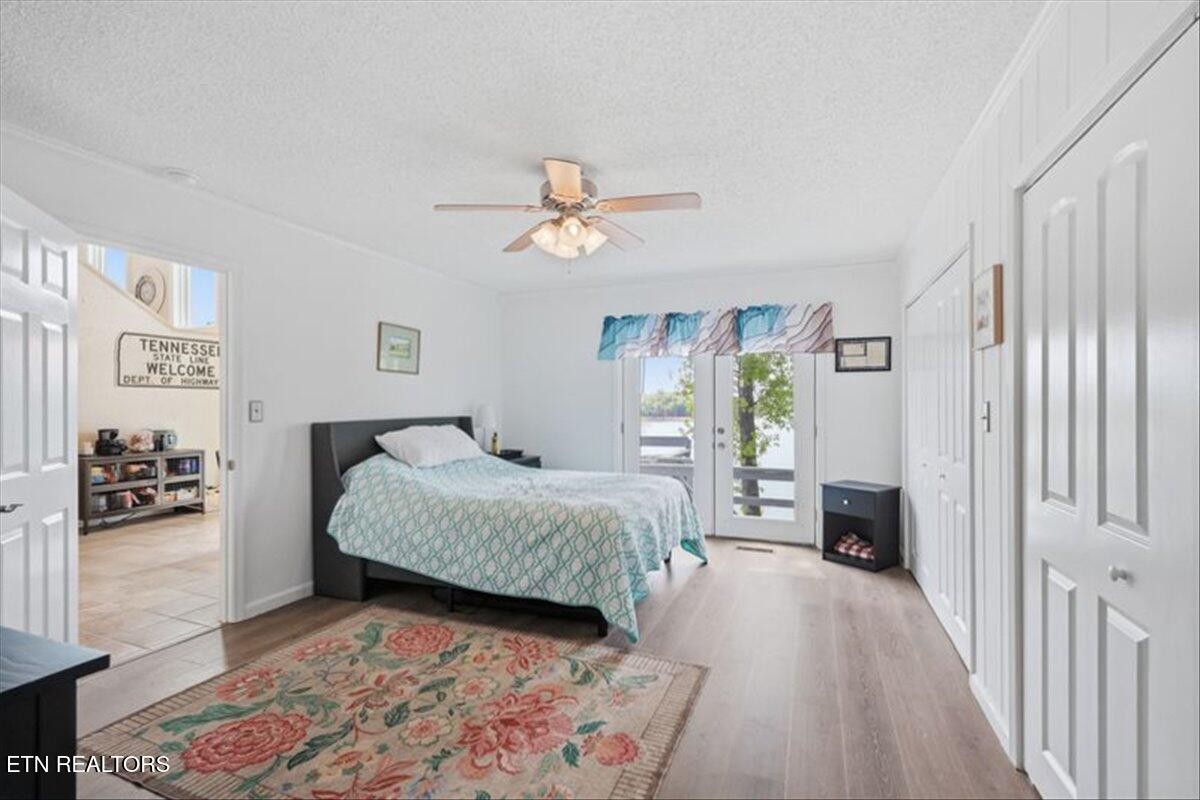
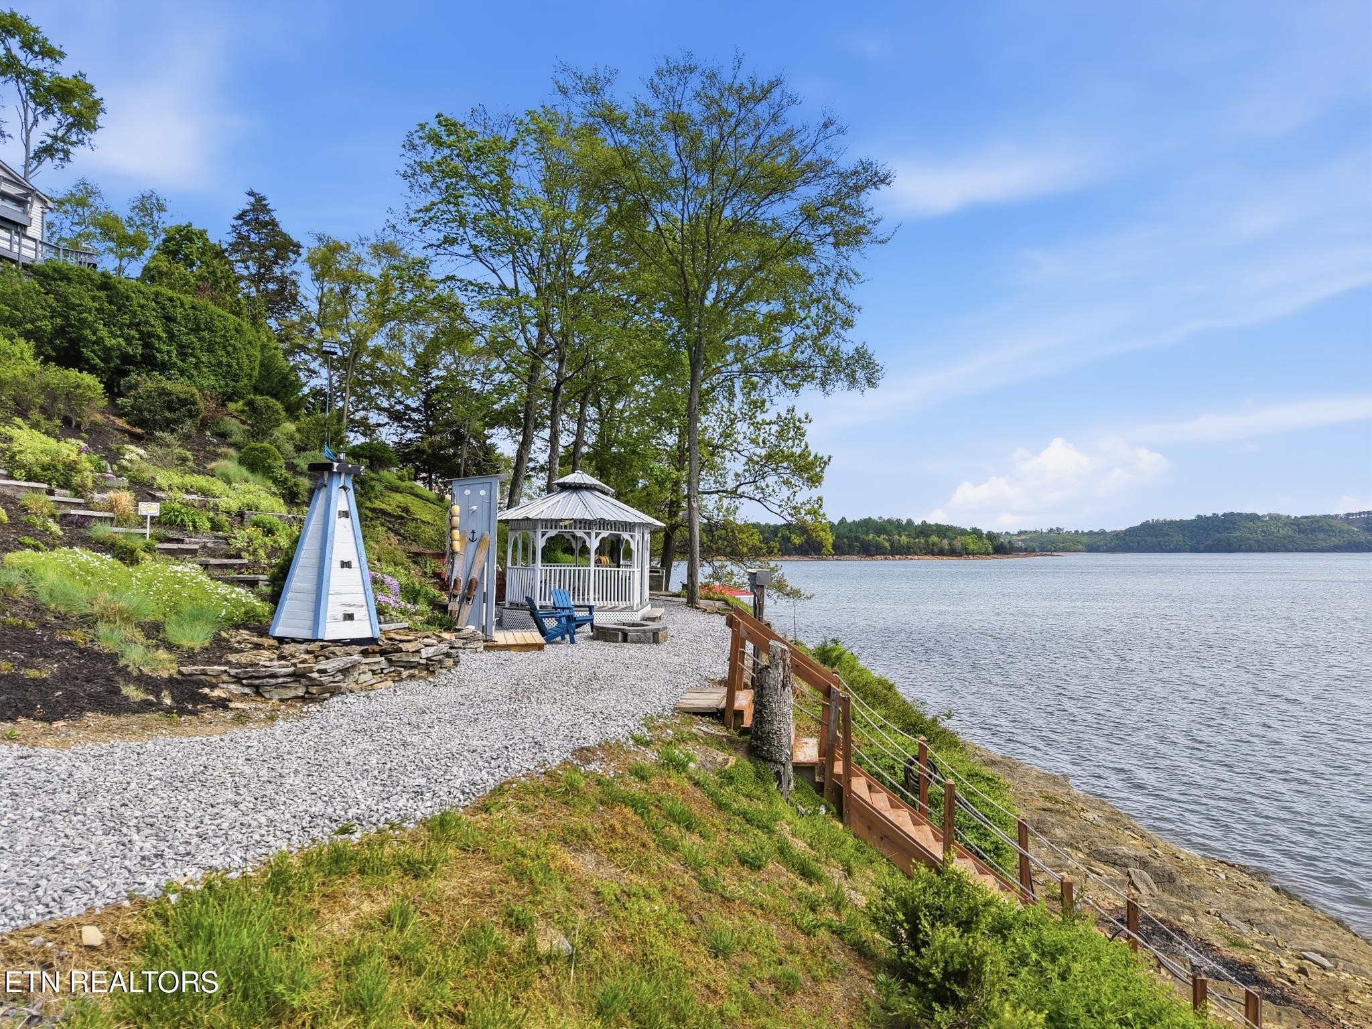
(2025), water softener, new retaining wall and landscaping that just says WOW! Master bedroom and bath on main floor and 2 bedrooms upstairs with full bath. Massive finished basement with full bath and tons of storage. There is a remodeled home office complete with all new windows and blinds. This home also sparkles with ¾'' oak floors throughout living room and is accented by a floor to ceiling stone fireplace (wood burning) that compliments and completes that quality build and look. The huge lot offers peace and privacy - no close neighbors to disturb your new lake life! New flooring in master bad and bath complete with new walk-in shower (11/2025). There is a detached 3 car garage complete with A/C. High speed fiber and
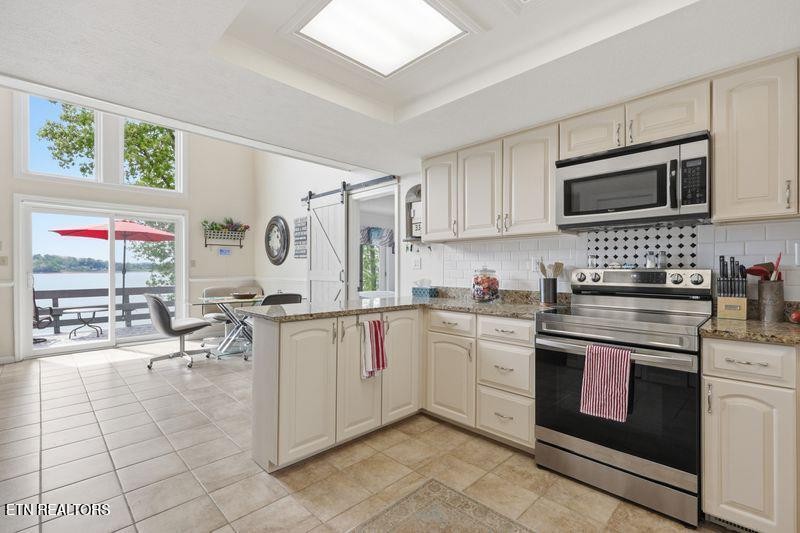
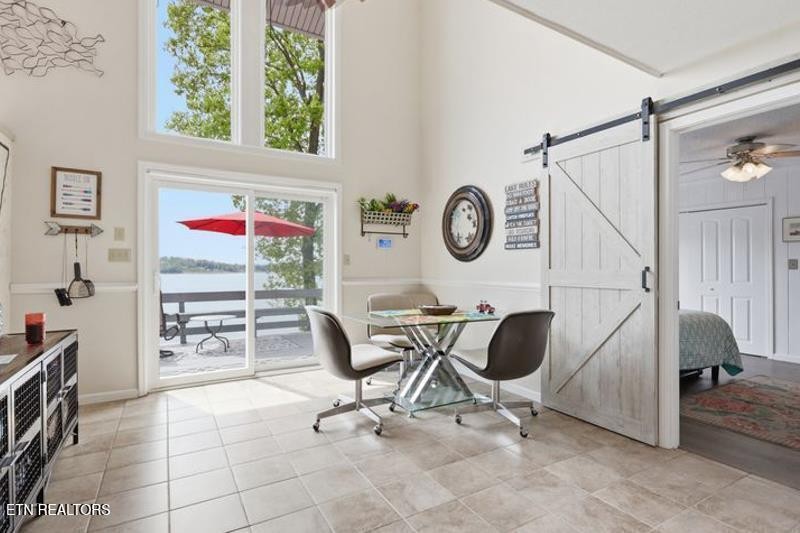
cable are also available. If Lakefront living is your dream, we have the home to make your dreams a reality. Showings to begin 4/18/2026. No drivebys please. Welcome Home! Majestic Lakefront Contemporary home with amenities abound. This home has been meticulously updated and renovated to perfection. Natural sunlight is plentiful, and breathtaking lake and mountain views can be enjoyed from all rooms of the home. The kitchen is both spacious and anchored by Stainless Steel appliances, custom cabinetry and granite countertops. The inviting living room offers soaring vaulted ceilings, an abundance of natural light, a large stone fireplace, gleaming hardwood floors, and again, views, views, views! The main level sunroom is both serene and roomy and is currently used as a home office.
- Listed by: Leslie Lamb • Crye Leike Lakeway

Location
Sold By ReMax Real Estate Ten, Ashley Hunt
$5,169 per month
30 year fixed, 7.03% Interest
$5,045
$124
$0
 1
1Property Information for 692 Turtle Pointe
Property Details
- Taxes: $1,489 / year
- MLS Type: Residential / Single Family Residence
- County: Grainger County
- Architectural Style: Contemporary
- Subdivision Name: Turtle Pointe
- View: Mountain(s)
- Waterfron Features: Lake Front
- Waterfront: Yes
Building Information
- Year Built: 1978
- Lot Size: 0.96 AC / 41,817 SF
Summary
- Directions: From Morristown Hwy 25E N toward Bean Station. Left on Lakeshore Rd. to left on Oak Grove Rd. to left on Turtle Pointe. See signs.
- Levels: Three Or More
- Living Area Source: Assessor
- Living Area Units: Square Feet
- Mlg Can View: Yes
- Topography: Other,Cul-De-Sac,Private,Wooded,Rolling Slope
- Garage Spaces: 3.00
- Parking Features: Garage Door Opener
- Parking Total: 3.00
Property
- Above Grade Finished Area Source: Assessor
- Above Grade Finished Area Units: Square Feet
- Below Grade Finished Area Source: Assessor
- Below Grade Finished Area Units: Square Feet
- Building Area Source: Assessor
- Building Area Units: Square Feet
- Flooring: Wood, Other, Tile
- Green Energy Efficient: Windows
- Lot Features: Other, Cul-De-Sac, Private, Wooded, Rolling Slope
- Lot Size Source: Assessor
- Lot Size Units: Acres
- Parcel Number: 043 05100 000
- Lot Size Area: 0.96
- Construction Materials: Frame, Other
- Documents Count: 6
- New Construction: No
- Possession: Close Of Escrow
- Property Attached: No
- Security Features: Security System, Smoke Detector(s)
- Senior Community: No
- Year Built Details: Existing
- Basement: Partially Finished, Exterior Entry, Other
- Cooling: Central Air, Ceiling Fan(s)
- Cooling: Yes
- Heating: Central, Electric, Heat Pump
- Heating: Yes
- Sewer: Septic Tank
- Utilities: Electricity Available, Water Available
- Water Source: Public
Interior and Exterior Features
- Appliances: Dishwasher, Dryer, Microwave, Range, Refrigerator, Oven, Washer
- Fireplace Features: Stone, Masonry, Wood Burning, Other
- Fireplaces Total: 1
- Fireplace: Yes
- Interior Features: Walk-In Closet(s), Pantry, Ceiling Fan(s)
- Laundry Features: Washer Hookup, Electric Dryer Hookup
- Attached Garage: No
- Covered Spaces: 3.00
- Exterior Features: No Dock
- Garage: Yes
- Patio And Porch Features: Deck, Patio, Porch, Covered
- Pool Private: No
- View YN: Yes
Room Information
- Room Features: Walk-In Closet(s)
- Room Type: Bedroom 1
- Room Features: Formal
- Room Type: Dining Room
- Room Features: Pantry
- Room Type: Kitchen
- Room Features: Florida Room
- Room Type: Other Room
- Room Features: Utility Room
- Room Type: Other Room 2
Rental Information
- Availability Date: 04-17-2026
Property History for 692 Turtle Pointe
| Date | Event & Source | Price | Appreciation |
|---|---|---|---|
| Jun 17, 2026 | Closed REALTRACS #3539427 | $945,000 | — |
| Jun 17, 2026 | Closed KAARMLS #1337128 | $945,000 | — |
| Jun 15, 2026 | Closed (Public Record) Public Record #1943277559 | $945,000 | — |
| Jun 15, 2026 | Closed (Public Record) Public Record #112259300 | $945,000 | +12.4% / yr |
| Apr 24, 2026 | Contract - Not Showing REALTRACS #3539427 | — | |
| Apr 24, 2026 | Contract - Not Showing KAARMLS #1337128 | — | |
| Apr 17, 2026 | Listed (Active) KAARMLS #1337128 | $949,900 | — |
| Jul 13, 2018 | Closed Tennessee Virginia Regional MLS #407260 | $375,000 | — |
| Jul 12, 2018 | Closed (Public Record) Public Record #626051407 | $375,100 | +1.2% / yr |
| Jul 12, 2018 | Closed KAARMLS #1042845 | $375,000 | — |
| Jun 22, 2018 | Contract - Not Showing Tennessee Virginia Regional MLS #407260 | — | |
| Jun 6, 2018 | Contract - Not Showing KAARMLS #1042845 | — | |
| May 23, 2018 | Listed (Active) KAARMLS #1042845 | $375,000 | — |
| May 23, 2018 | Listed (Active) Tennessee Virginia Regional MLS #407260 | $375,000 | — |
| Jun 25, 2015 | Expired KAARMLS #925542 | — | |
| May 30, 2015 | Expired KAARMLS #923550 | — | |
| May 14, 2015 | Listed (Active) KAARMLS #925542 | $369,900 | — |
| May 1, 2015 | Listed (Active) KAARMLS #923550 | $429,000 | — |
| Apr 17, 2015 | Expired KAARMLS #915226 | — | |
| Feb 25, 2015 | Listed (Active) KAARMLS #915226 | $429,000 | — |
| May 12, 2006 | Closed (Public Record) Public Record #464834340 | $325,000 | — |
| Date | Event & Source | Price |
|---|---|---|
| 06/17/2026 | Closed REALTRACS #3539427 | $945,000 |
| 06/17/2026 | Closed KAARMLS #1337128 | $945,000 |
| 06/15/2026 | Closed (Public Record) Public Record #1943277559 | $945,000 |
| 06/15/2026 | Closed (Public Record) Public Record #112259300 | $945,000 +12.4% / yr |
| 04/24/2026 | Contract - Not Showing REALTRACS #3539427 | — |
| 04/24/2026 | Contract - Not Showing KAARMLS #1337128 | — |
| 04/17/2026 | Listed (Active) KAARMLS #1337128 | $949,900 |
| 07/13/2018 | Closed Tennessee Virginia Regional MLS #407260 | $375,000 |
| 07/12/2018 | Closed (Public Record) Public Record #626051407 | $375,100 +1.2% / yr |
| 07/12/2018 | Closed KAARMLS #1042845 | $375,000 |
| 06/22/2018 | Contract - Not Showing Tennessee Virginia Regional MLS #407260 | — |
| 06/06/2018 | Contract - Not Showing KAARMLS #1042845 | — |
| 05/23/2018 | Listed (Active) KAARMLS #1042845 | $375,000 |
| 05/23/2018 | Listed (Active) Tennessee Virginia Regional MLS #407260 | $375,000 |
| 06/25/2015 | Expired KAARMLS #925542 | — |
| 05/30/2015 | Expired KAARMLS #923550 | — |
| 05/14/2015 | Listed (Active) KAARMLS #925542 | $369,900 |
| 05/01/2015 | Listed (Active) KAARMLS #923550 | $429,000 |
| 04/17/2015 | Expired KAARMLS #915226 | — |
| 02/25/2015 | Listed (Active) KAARMLS #915226 | $429,000 |
| 05/12/2006 | Closed (Public Record) Public Record #464834340 | $325,000 |
For completeness, we often displays two records for one sale: the MLS record and the public record.
Public Records for 692 Turtle Pointe
Taxable Value
Land
$21,625Additions
$41,725Tax Record
2025
$1,489 ($124 / month)Home Facts
Beds
0Baths
3Total Finished SqFt
1,982 SqFtAbove Grade Finished SqFt
1,622 SqFtFinished Basement SqFt
360 SqFtUnfinished Basement SqFt
888 SqFtStories
2Lot Size
41,818 SqFtStyle
Single Family ResidenceYear Built
1978Year Renovated
1978County
GRAINGERAPN
043 05100Schools near 692 Turtle Pointe
Rating | School | Type | Grades | Distance |
|---|---|---|---|---|
| Public - | PK to 6 | |||
| Public - | 7 to 8 | |||
| Public - | 9 to 12 | |||
| Public - | 9 to 12 |
Rating | School | Distance |
|---|---|---|
Bean Station Elementary School PublicPK to 6 | ||
Rutledge Middle School Public7 to 8 | ||
Grainger High School Public9 to 12 | ||
Grainger Academy Public9 to 12 |
School ratings and boundaries are provided by GreatSchools.org and Pitney Bowes. This information should only be used as a reference. Proximity or boundaries shown here are not a guarantee of enrollment. Please reach out to schools directly to verify all information and enrollment eligibility.
Similar Homes
New listings in 37708


$459,000
- Unavailable
- Bedrooms
- 4
- Bathrooms
- 2,200
- Square Feet
- 0.74
- Acres


$259,900
- Unavailable
- Bedrooms
- 2
- Bathrooms
- 1,742
- Square Feet
- 0.67
- Acres


$235,000
- Unavailable
- Bedrooms
- 1
- Bathrooms
- 1,014
- Square Feet
- 0.77
- Acres

Nearby home values
| Address | Sold price | Beds | Baths | Sqft | Lot (Sqft) |
|---|---|---|---|---|---|
This home: 692 Turtle Pointe, Bean Station, TN 37708 | $945,000 | 3 | 3 | 2,968 | 41,817 |
– | – | – | – | 19,166 | |
$427,500 | 2 | 3 | 3,182 | 43,560 | |
– | – | 2 | 1,800 | 44,431 | |
$350,000 | – | – | – | 121,532 | |
$363,400 | 2 | 3 | 2,016 | 55,321 | |
$215,100 | – | 4 | 2,536 | 223,898 | |
– | – | 3 | 1,862 | 30,928 | |
– | – | 4 | 1,660 | 28,750 | |
– | – | 1 | 952 | 32,670 | |
$270,000 | – | 3 | 2,044 | 34,848 | |
$226,000 | 3 | 3 | 1,744 | 75,794 | |
– | – | 2 | 1,796 | 59,677 | |
$330,000 | 3 | 3 | 2,252 | 46,173 | |
– | – | 3 | 1,482 | 22,216 | |
– | – | 2 | 2,408 | 92,347 |
Explore Nearby Homes
- Turners Landing Homes for Sale
- Legacy Bay Homes for Sale
- Lone Mountain Shores Homes for Sale
- Virginia Homes for Sale
- Rock Harbor Homes for Sale
- Hickory Pointe Homes for Sale
- Plainview Homes for Sale
- Norris Shores Homes for Sale
- Middlesborough Homes for Sale
- Baileyton Homes for Sale
- Sunset Bay Homes for Sale
- Fairgarden Homes for Sale
- Sunrise Homes for Sale
- Arminda Homes for Sale
- Ridgeview Heights Homes for Sale
- Bean Station Homes for Sale
- Mooresburg Homes for Sale
- Morristown Homes for Sale
- Russellville Homes for Sale
- Washburn Homes for Sale
- Rutledge Homes for Sale
- Talbott Homes for Sale
- Thorn Hill Homes for Sale
- Whitesburg Homes for Sale
- Jefferson City Homes for Sale
- White Pine Homes for Sale
- Sneedville Homes for Sale
- Bulls Gap Homes for Sale
- Tazewell Homes for Sale
- Eidson Homes for Sale
- 37861 Homes for Sale
- 37881 Homes for Sale
- 37811 Homes for Sale
- 37814 Homes for Sale
- 37860 Homes for Sale
- 37869 Homes for Sale
- 37879 Homes for Sale
- 37888 Homes for Sale
- 37813 Homes for Sale
- 37857 Homes for Sale
- 37877 Homes for Sale
- 37891 Homes for Sale
- 37711 Homes for Sale
- 37760 Homes for Sale
- 37810 Homes for Sale
No guarantee, warranty or representation of any kind is made regarding the completeness or accuracy of any information, descriptions or measurements (including square footage measurements and property condition), such should be independently verified through appropriate means, including, but not limited to, in person inspection and public records, and Compass International Holdings, its subsidiaries, affiliates and independently owned and operated franchisees, and their affiliated agents and associated third parties expressly disclaim any liability in connection therewith. Photos may be virtually staged or digitally enhanced and may not reflect actual property conditions. Offers of compensation are subject to change at the seller's discretion. No financial or legal advice provided. Equal Housing Opportunity. Subject to change at any time. Compass, Inc., its subsidiaries, affiliates and their agents and associated third parties make no guarantee, warranty or representation regarding the accuracy of any waterfront feature, water view or waterfront view.
Listing Courtesy of Crye Leike Lakeway, Leslie Lamb (423.312.2010)
Based on information submitted to the MLS GRID as of 09/11/2026 11:40 AM. All data is obtained from various sources and may not have been verified by broker or MLS GRID. Supplied Open House Information is subject to change without notice. All information should be independently reviewed and verified for accuracy. Properties may or may not be listed by the office/agent presenting the information. Properties displayed may be listed or sold by various participants in the MLS. IDX information is provided exclusively for consumers’ personal, non-commercial use and may not be used for any purpose other than to identify prospective properties consumers may be interested in purchasing. The data is deemed reliable but is not guaranteed by MLS GRID. Use of the MLS GRID data may be subject to an end user license agreement prescribed by the applicable MLS of the Member Participant, if any, and as amended from time to time.
