6930 Bowerman Road




Description
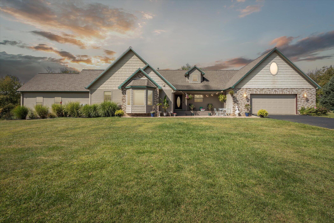
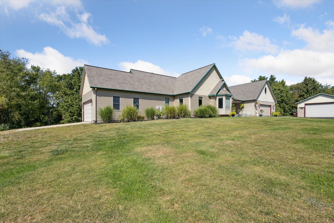
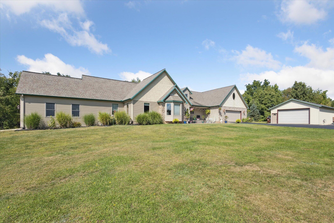
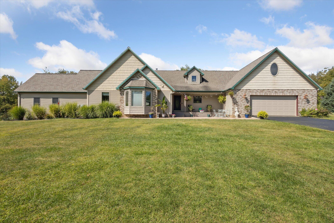
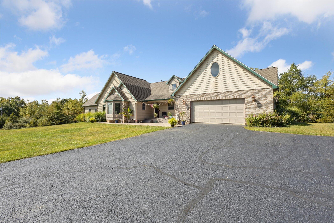
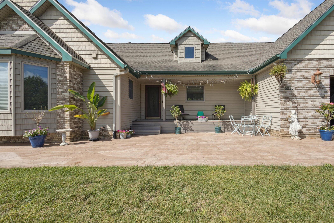
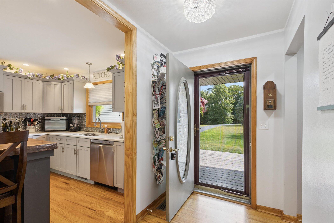
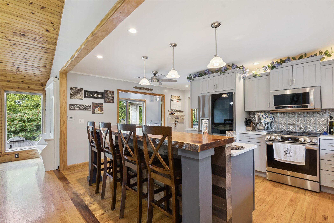
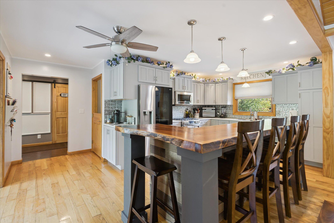
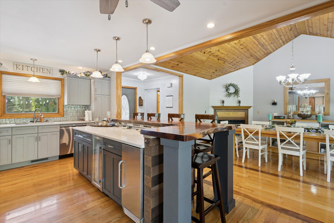
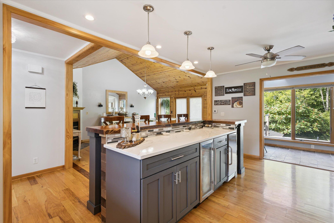
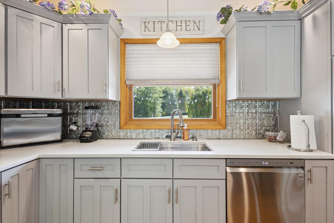
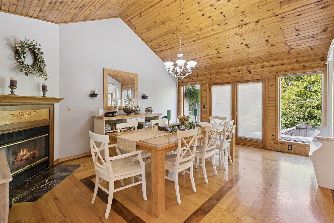
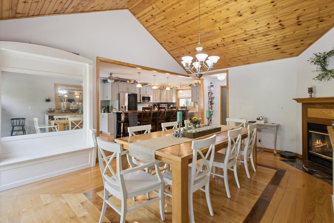
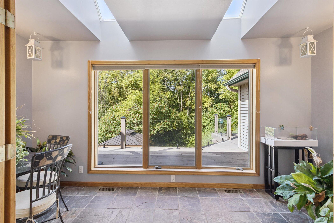
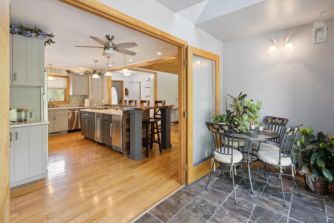
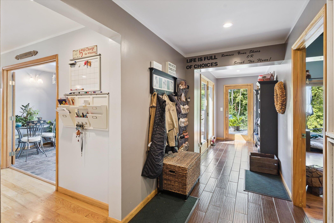
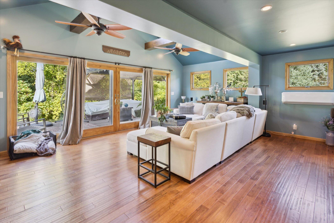
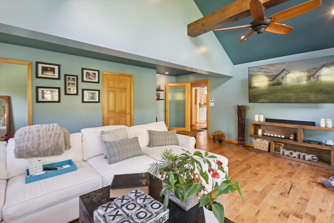
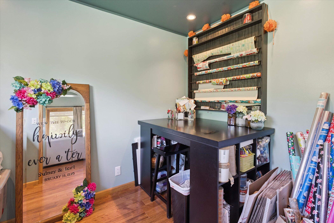
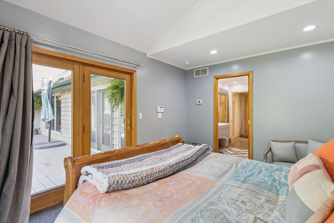
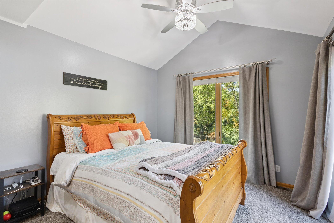
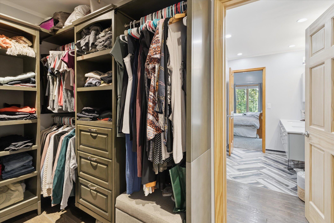
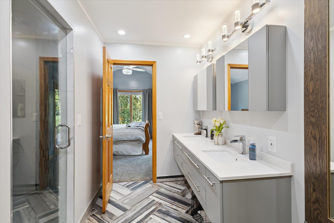
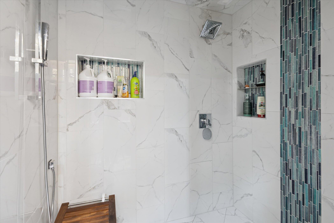
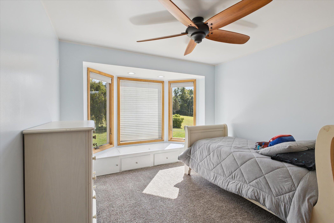
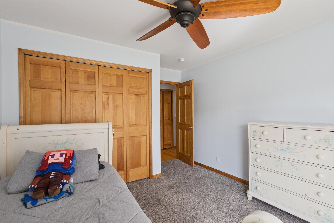
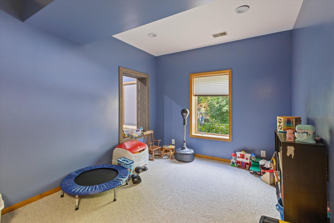
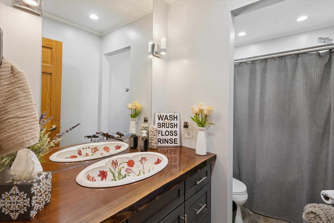
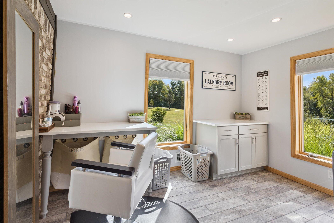
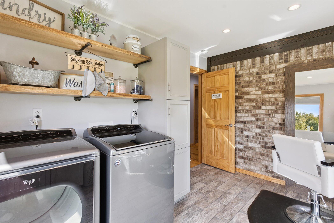
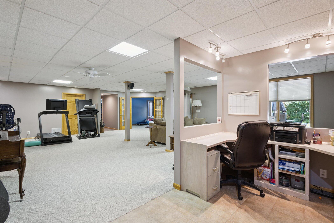
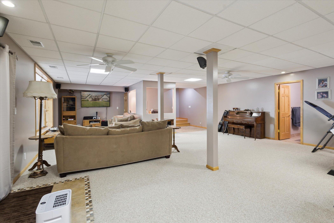
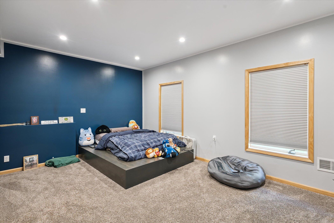
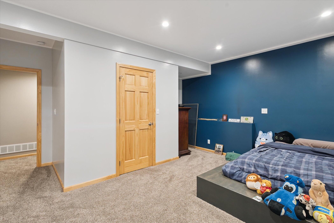
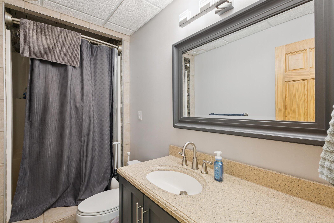
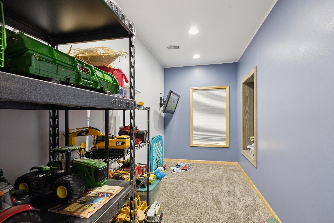
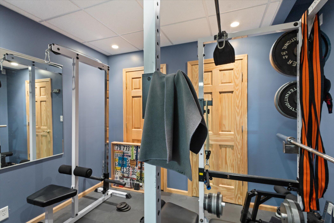
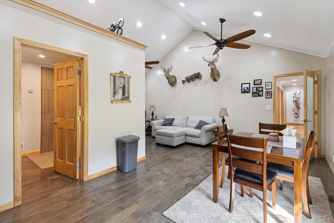
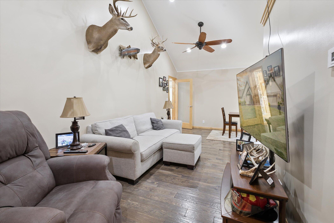
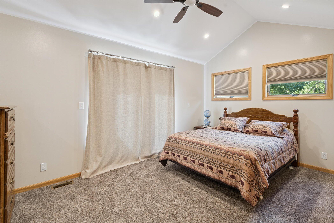
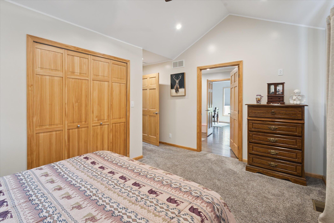

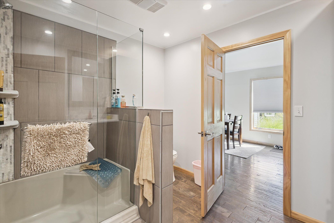
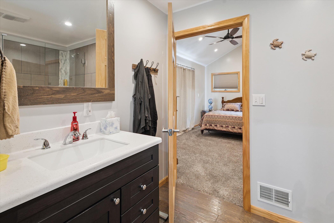
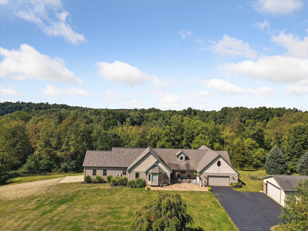
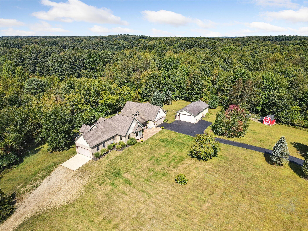
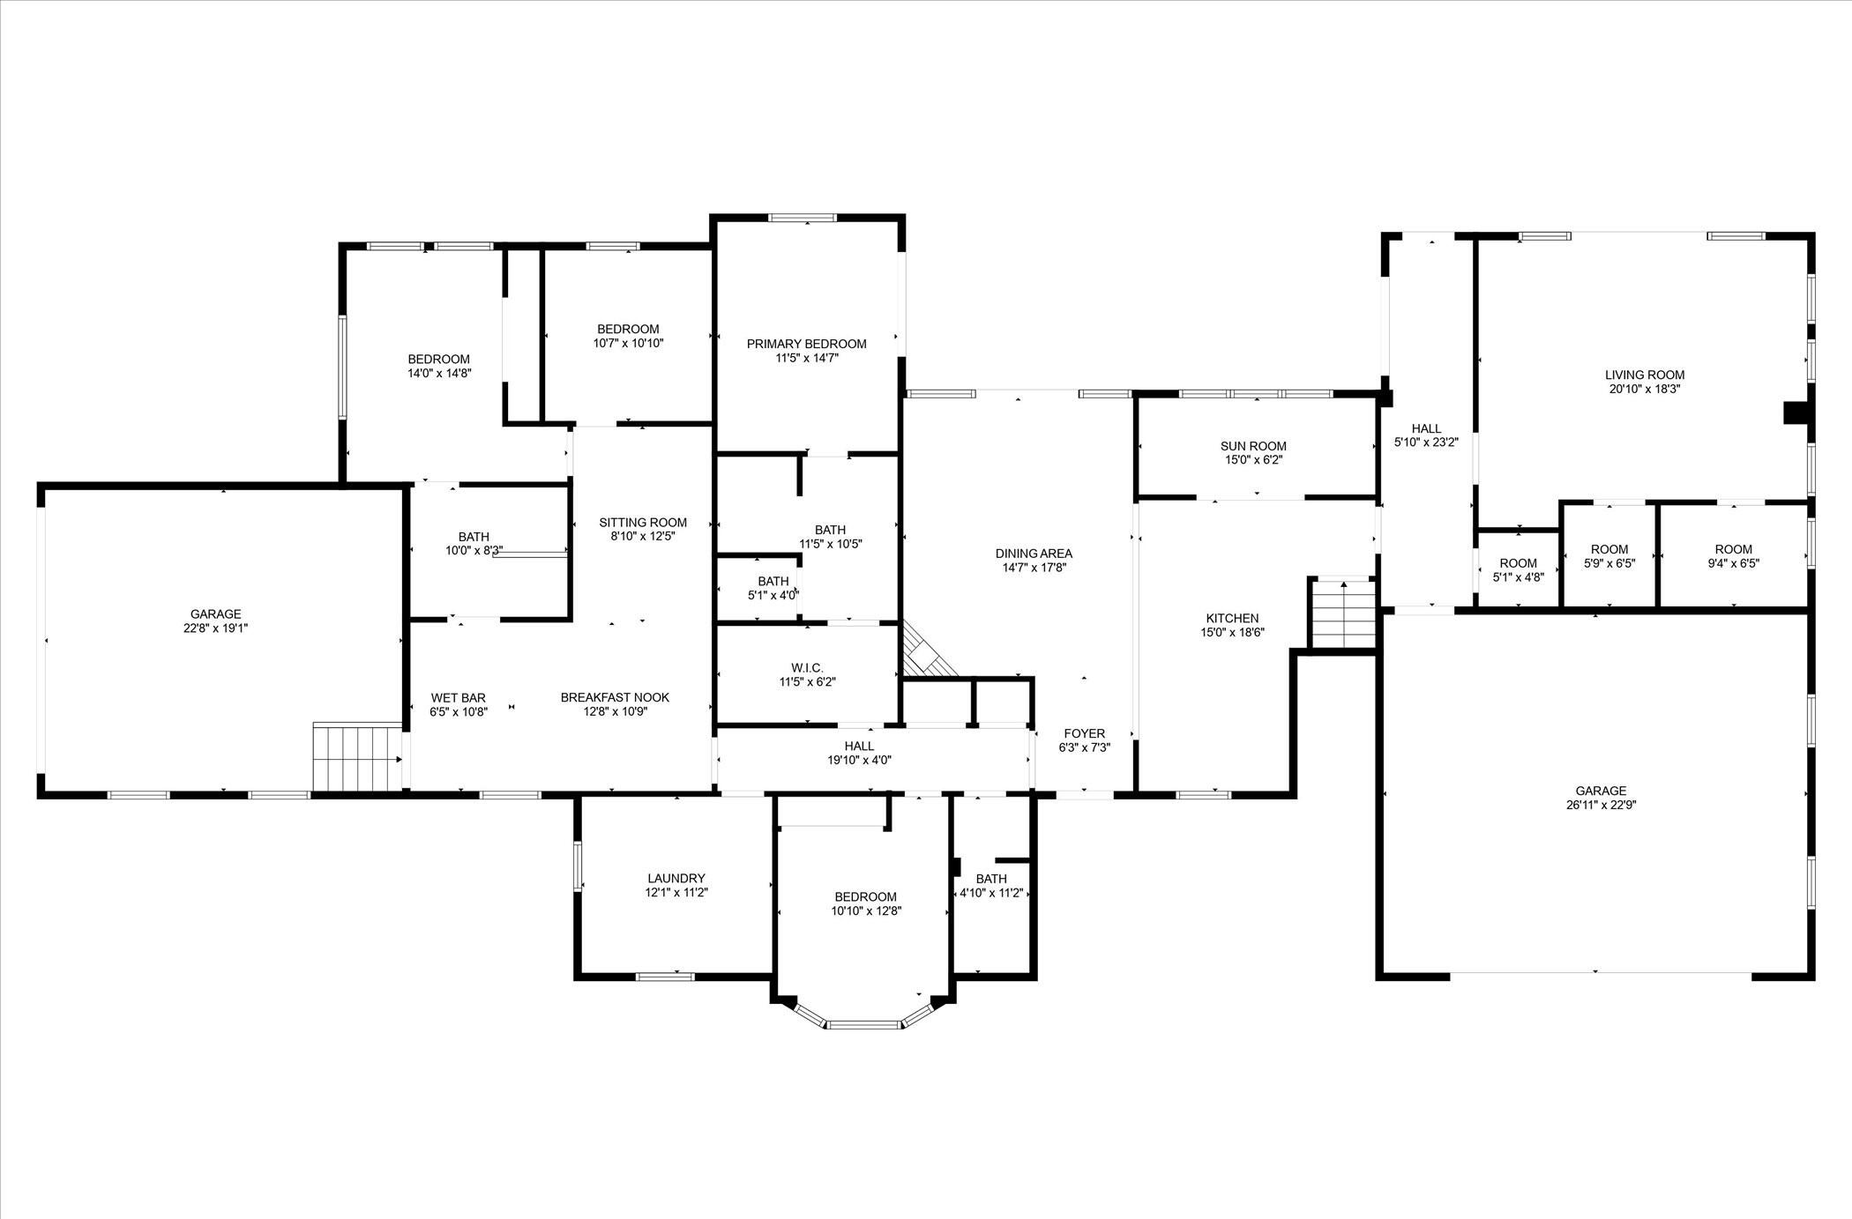
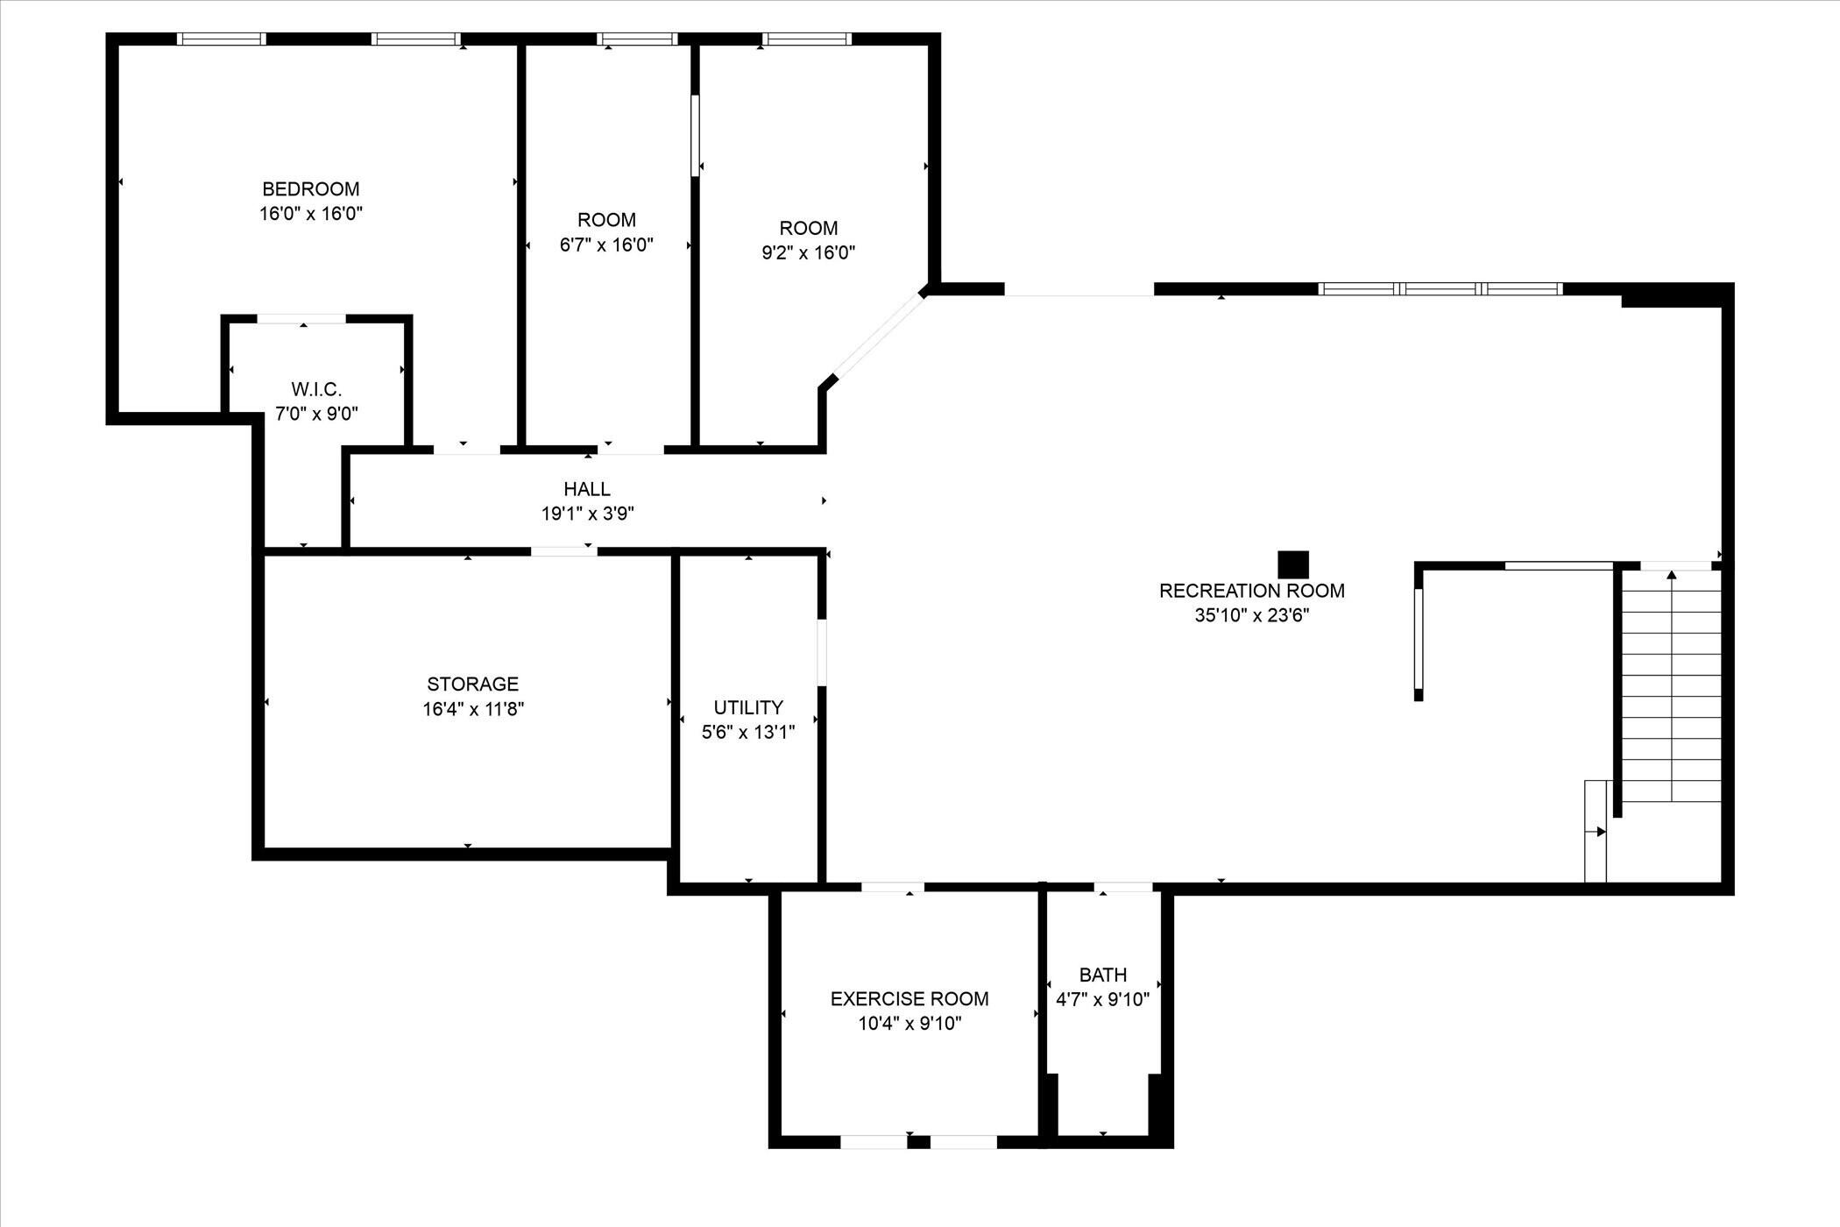
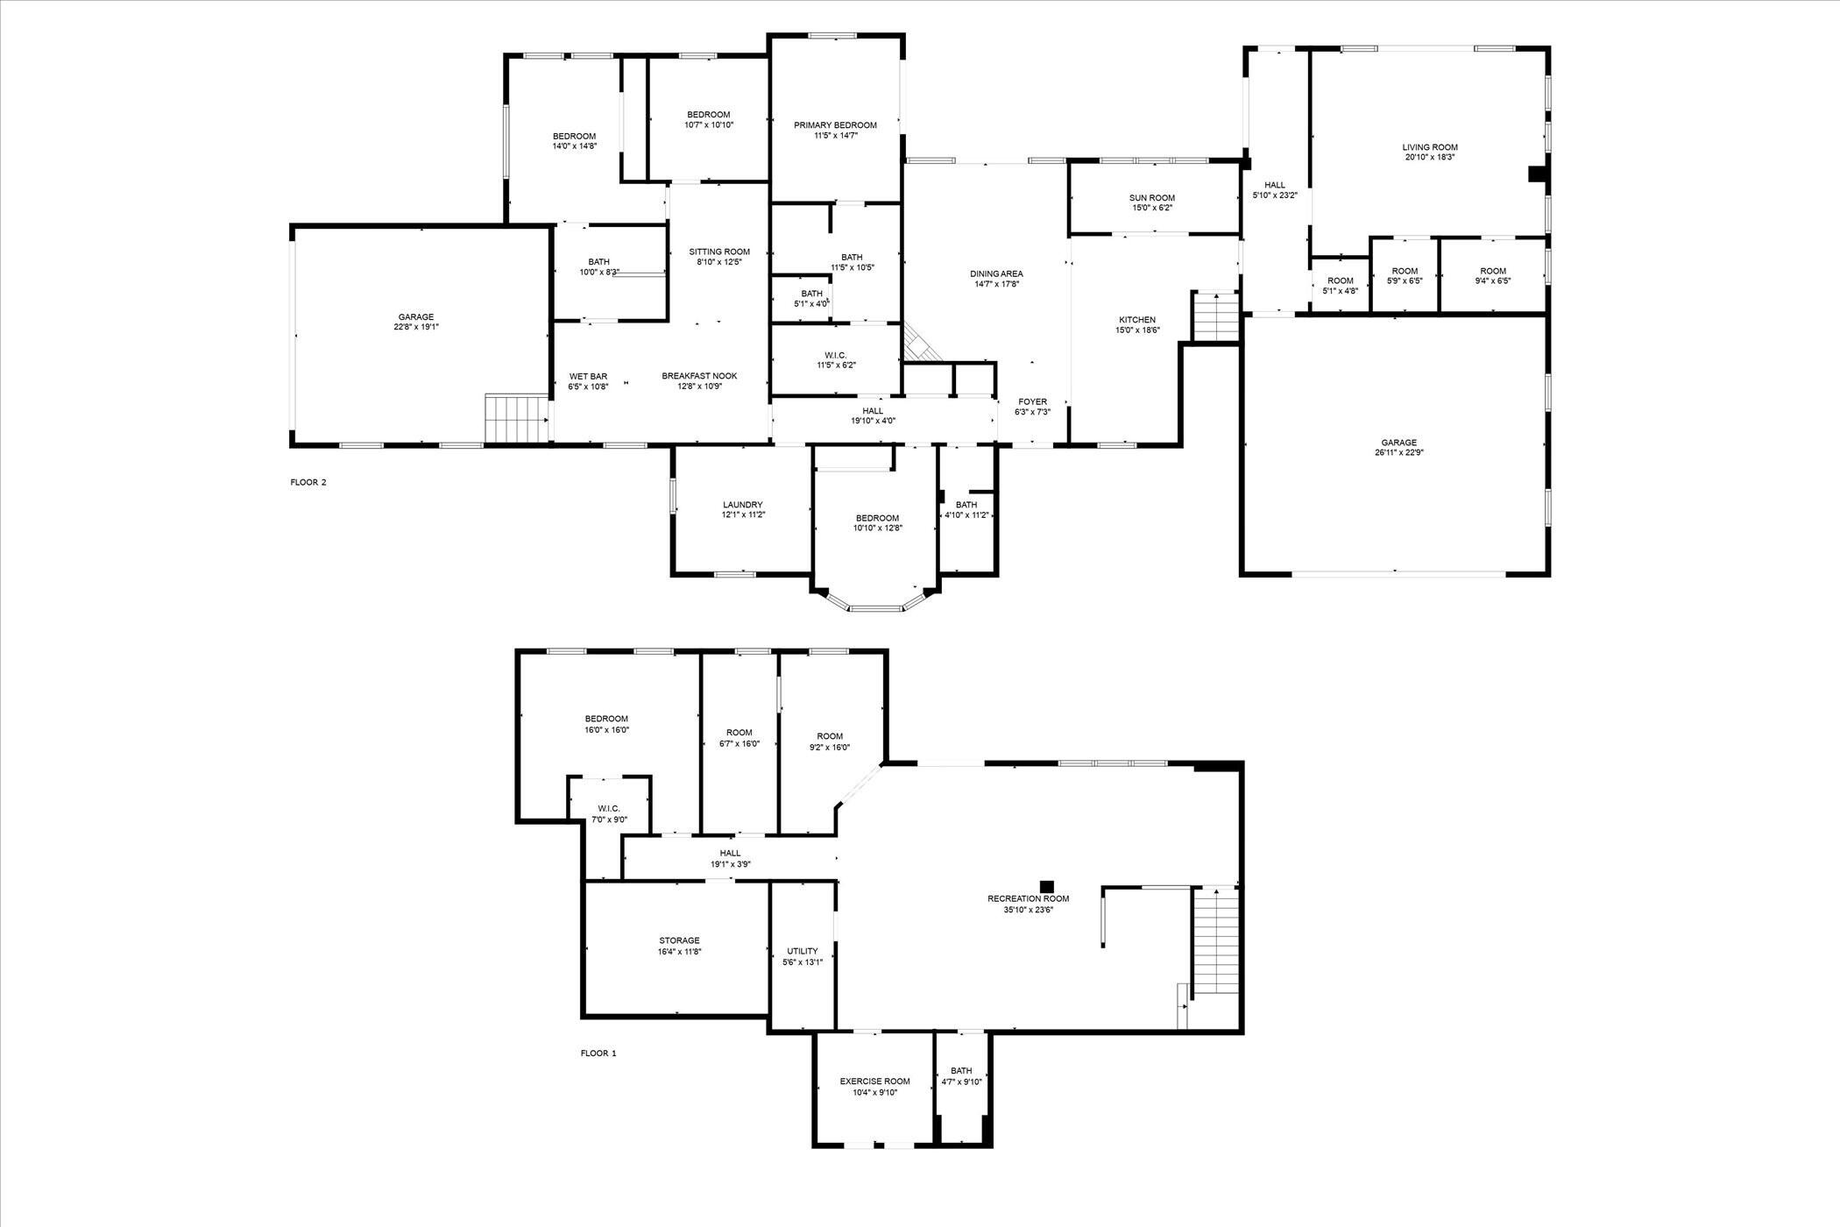
Step inside the expansive main home, where thoughtful design meets elegant living. The bright and airy living room invites you to relax beside panoramic views of the surrounding woods. Enjoy morning coffee in the sunroom as sunlight filters through the trees, or host memorable gatherings in the contemporary kitchen and dining area, complete with premium finishes and modern appliances. A crafts room inspires creativity, while the spacious primary suite serves as a tranquil retreat. Three additional bedrooms offer abundant space for family or guests. The home also features a private salon, a dedicated laundry room, three full bathrooms, a generous family room, a workout room, and multiple versatile bonus rooms to suit your lifestyle needs. ATTACHED IN-LAW HOME
Ideal for extended family or guests, the bright and contemporary in-law home features an open-concept floor plan, two comfortable bedrooms, and a full bathroom. With its own private drive and two-car attached garage, this residence offers independence and convenience while remaining connected to the main house. EXCEPTIONAL GROUNDS AND AMENITIES
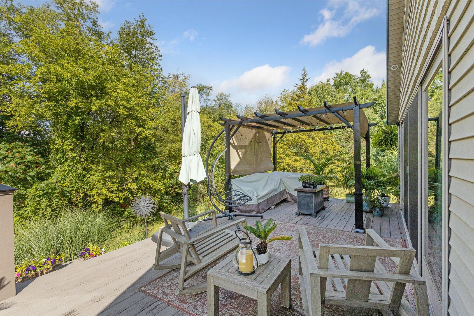
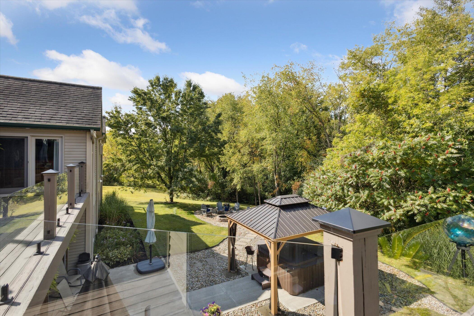
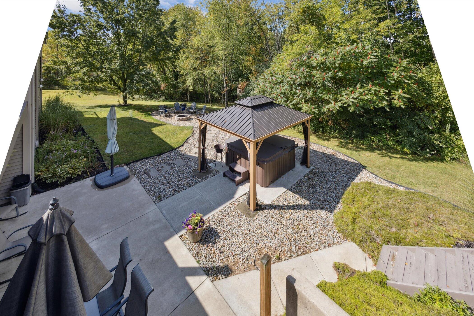
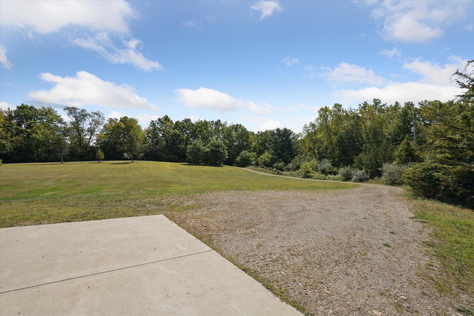
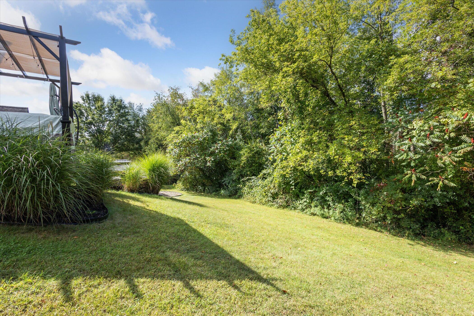
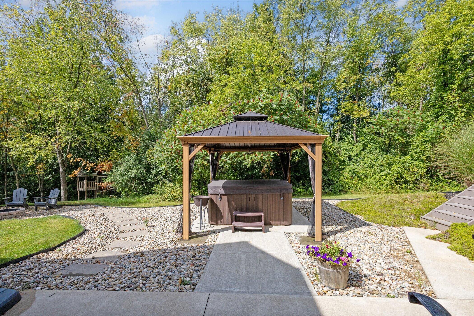
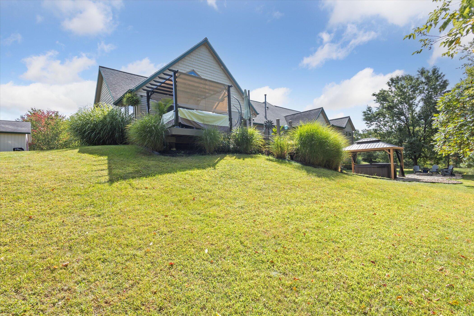
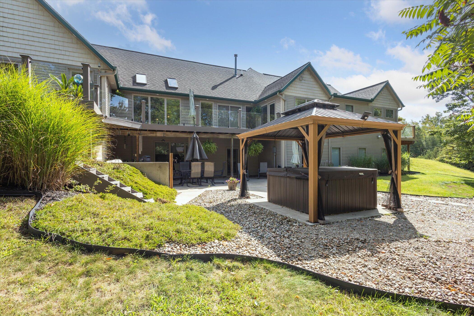
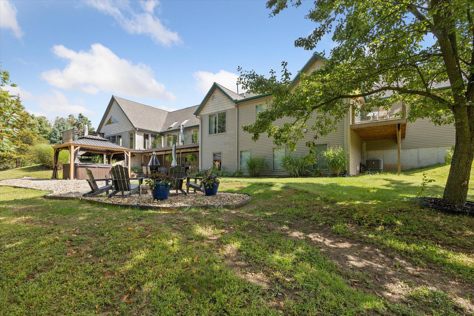
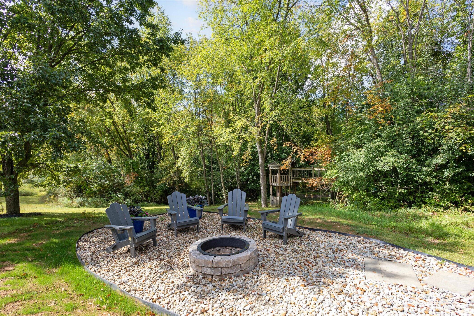
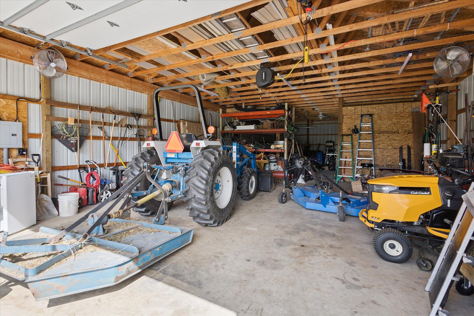
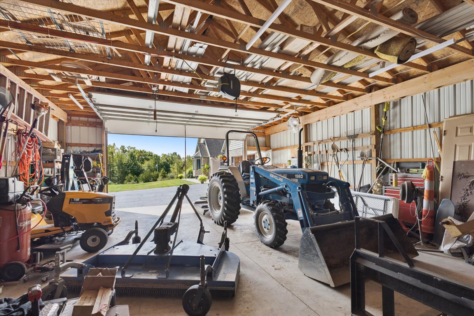
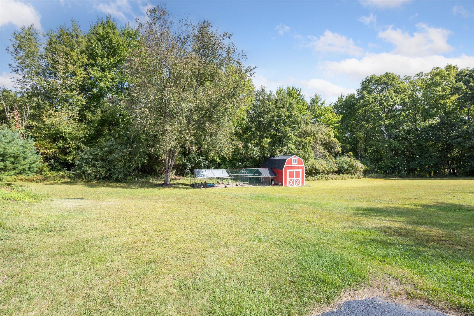
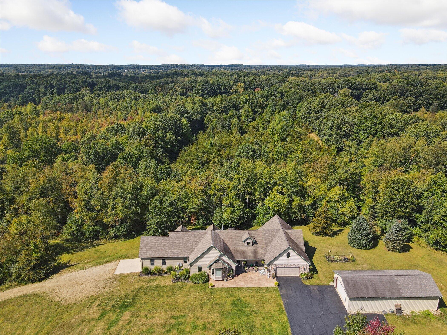
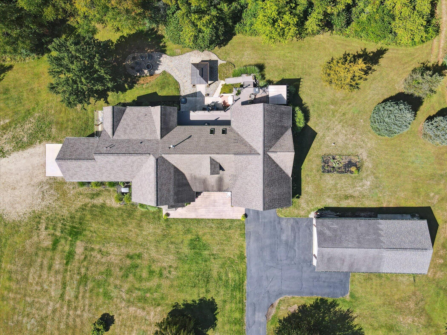
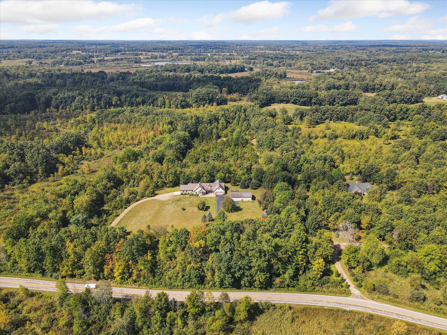
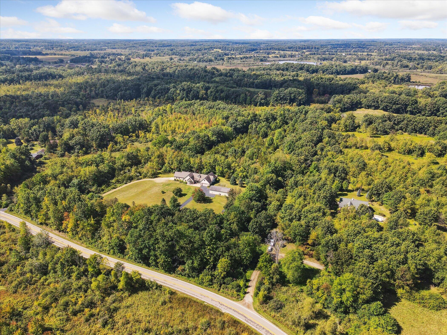
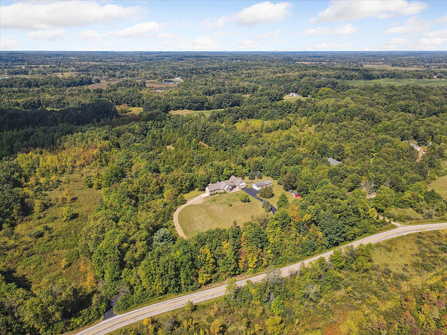
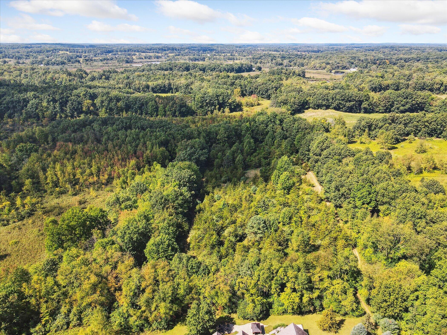
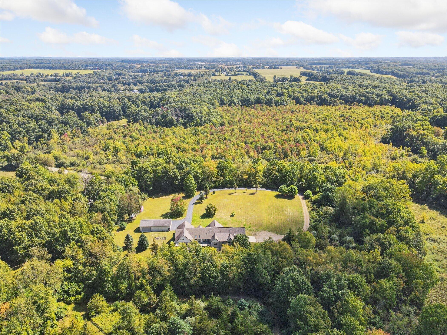
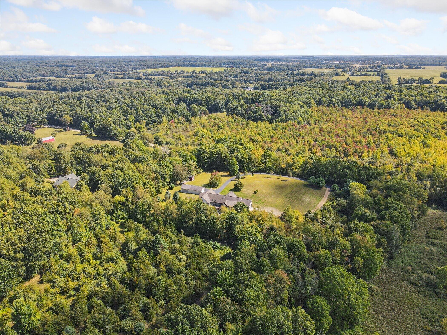
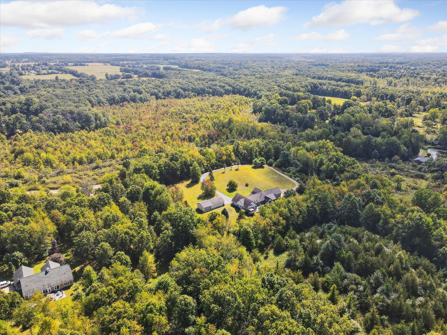
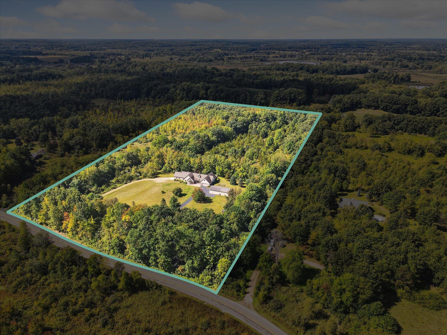
The 20-acre estate is a haven for outdoor enthusiasts. The property includes a pole barn with an electric vehicle charger, poultry house for sustainable living, children's play structure, tree blinds for hunting or wildlife observation, and winding trails for hiking, ATVs, or peaceful strolls. For those seeking relaxation beneath the open sky, the estate boasts a luxurious hot tub nestled under a charming gazebo, perfect for unwinding year-round in comfort and style. Nearby, an inviting outdoor firepit creates an ideal gathering space for evening conversation, storytelling, or roasting marshmallows under a canopy of stars. These additions enhance the property's appeal, offering spaces to rejuvenate and connect with loved ones while surrounded by the serene beauty of nature. With private drives leading to each residence and two attached two-car garages, this property offers both privacy and practicality. UNMATCHED LOCATION
Set deep in the woods of Jackson County's renowned big buck country, this estate is a sanctuary for nature lovers and outdoor adventurers alike. Whether you're seeking space for a growing family, accommodation for loved ones, or the perfect setting to entertain and relax, this home provides a rare opportunity to live in harmony with nature without sacrificing style or convenience. Don't miss your chance to own this extraordinary, custom-built multi-generational retreat. Experience the perfect blend of luxury, function, and natural beauty, schedule your private tour today. Contact a Luxury Property Specialist today to arrange your personal tour and discover firsthand the elegance, comfort, and unique features that make this estate truly exceptional.
- Listed by: Doug Beiswanger 517.914.9555 doug@mirealestatepro.com Brokerage DRE #6505425011 • Coldwell Banker Beiswanger Realty Group

Location
Sold By HOWARD HANNA REAL ESTATE SERVI
Payment Calculator
$4,608 per month
30 year fixed, 7.03% Interest
$4,057
$551
$0
Know your buying power with a preapproval and custom rate in minutes
 1
1Property Information for 6930 Bowerman Road
- Taxes: $6,609 / year
- MLS Type: Residential / Single Family Residence
- County: Jackson County
- Zoning: AG1/Resd
- ZoningDescription: AG1/Resd
- Waterfront Features: Pond
- Architectural Style: Ranch
- Stories: 1
- Year Built: 1998
- Lot Size: 18.00 AC / 784,080 SF
- Cross Streets: South off Sears Rd
- Municipality: Spring Arbor Twp
- Subdivision: None
- Body of Water: Pond
- Directions: From Sears Rd, turn S on Bowerman Rd.
- Area - Major: Jackson County - JX
- Street #: 6930
- Street Name: Bowerman
- Suffix: Road
- City: Horton
- State: MI
- Zip Code: 49246
- County: Jackson
- Latitude: 42.162927
- Longitude: -84.546044
- Area - Minor: Jackson County - JX
- Water Type: Pond
- Accessibility Feat: 36 Inch Entrance Door, 36' or + Hallway, Accessible Mn Flr Bedroom, Accessible Mn Flr Full Bath, Covered Entrance, Lever Door Handles, Low Threshold Shower
- Taxable Value: 178816.0
- Approx. Assoc Fee: $0
- Tax ID #: 000-12-33-401-004-08
- Homestead: 100
- SEV: 255500
- Elementary School: Western Middle School
- Parking Features: Attached, Detached, Garage Door Opener, Garage Faces Front, Garage Faces Side
- Garage Spaces: 4.0
- Garage Y/N: Yes
- Attached Garage: Yes
- Other Structures: Pole Barn, Other
- Driveway: Aggregate, Asphalt, Paved
- Total Virtual Tours Count: 1
- Total Open Houses Count: 0
- Lot Features: Wooded, Rolling Hills
- SqFt Source: Other
- Lot Dimensions: 670x1127
- Below Grade Finished Area: 2348.0
- Total Fin SqFt All Levels: 4696.0
- SqFt Above Grade: 2348.0
- Lot Measurement: Acres
- Lot Acres: 18.0
- Lot Square Footage: 784080.0
- Lot Size Area: 18.0
- Tax Year: 2025
- Road Surface Type: Paved
- Legal: SPLIT ON 02/10/1998 FROM 000-12-33-401-004-01;BEG AT THE S1/4 CORNER OF SEC 33 TH N01DEC19'35''W CONTINUING ALONG THE NS1/4 LN 666.19 FT TH N89DEG58'16''E 1185.56 FT TH ALONG THE CENTERLINE OF BOWERMAN RD THE FOLLOWING 4 COURSES S00DEG12'50''E 202.56 FT 209.56 FT ALONG A CURVE TO THE RIGHT SD CURVE HAVING A CENTRAL ANGLE OF 9DEG07'31'' A RADIUS OF 1315.76 FT AND A CHORD OF 209.33 FT BEARING S0420
- Property Sub-Type: Single Family Residence
- New Construction: No
- Total Floor Plans Count: 3
- Floor Plans Change Timestamp: 09-05-2025 01:53:41 PM
- Property Type: Residential, Single Family Residence
- Year Built: 1998
- Videos Change Timestamp: 09-05-2025 01:53:41 PM
- Video Groups: 1
- Mineral Rights: Yes
- Accessibility Features YN: Yes
- Income Property: No
- Waterfront Options WaterFrontage: 800
- Utilities: Phone Connected, Cable Connected, High-Speed Internet
- Electric: Generator
- Sewer: Septic Tank
- Water Source: Private Water, Well
- Utilities Attached: Cable Connected, High Speed Internet, Phone Connected
- Water: Private Water, Well
- Roof: Shingle
- Accessibility Features: 36 Inch Entrance Door, 36' or + Hallway, Accessible Mn Flr Bedroom, Accessible Mn Flr Full Bath, Covered Entrance, Lever Door Handles, Low Threshold Shower
- Exterior Features: Play Equipment, Other
- Patio And Porch Features: Covered, Deck, Patio
- Stories: 1
- Construction Materials: Brick, Vinyl Siding
- Security Features: Carbon Monoxide Detector(s), Closed Circuit Camera(s), Security System, Smoke Detector(s)
- Fencing: Other
- Water Fea Amenities: Private Frontage
- Street Type: Paved, Public
- Exterior Material: Brick, Vinyl Siding
- Roofing: Shingle
- Substructure: Daylight, Full, Walk-Out Access
- Windows: Bay/Bow, Egress Window, Insulated Windows, Low-Emissivity Windows, Screens
- Patio and Porch Features: Patio, Covered, Deck
- Landscape: Garden Area, Shrubs/Hedges
- Landscape : Garden Area: Yes
- Landscape : Shrubs/Hedges: Yes
- Outbuilding 1: Outbuilding 1 Electric
- Heating: Forced Air
- Window Features: Low-Emissivity Windows, Screens, Insulated Windows, Bay/Bow, Window Treatments
- Interior Features: Ceiling Fan(s), Garage Door Opener, Guest Quarters, Hot Tub Spa, Center Island, Eat-in Kitchen, Pantry
- Laundry Features: Laundry Room, Main Level
- Fireplace: Yes
- Fireplace Features: Gas Log, Other
- Room Total: 21
- Main Bedrooms: 4
- Fireplaces Total: 1
- Basement: Yes
- Other Equipment: Generator
- Flooring: Carpet, Tile, Wood
- Cooling: Central
- Total Baths: 4.0
- Full Baths: 4
- Bathrooms Total (Integer): 4
- Bathrooms Total (Decimal): 4.0
- Bathrooms Total (Notational): 4.0
- Cooling: Yes
- Heating: Yes
- Heat Source: Propane
- Heat Type: Forced Air
- Air Conditioning: Central Air
- Kitchen Features: Breakfast Nook, Center Island, Eating Area, Mud Room Access, Pantry, Snack Bar
- Additional Items: Basement Finished, Basement Plumbed for Bath, Ceiling Fan(s), Ensuite, Garage Door Opener, Generator, Guest Quarters, Hot Tub Spa, Vaulted Ceilings, Vehicle Charging Station, Window Treatments, Other
- Appliances: Bar Fridge, Dishwasher, Disposal, Dryer, Microwave, Oven, Range, Refrigerator, Washer, Water Softener Owned
- Water Heater: Propane, Tankless
- Bedrooms: 5
- Half Baths: 0.0
- Main Full Baths: 3
- Main Half Baths: 0
- Main Level SQFT: 2348
- Total Beds Above Grade: 4
- Basement Bedrooms: 1.0
- Basement Finished SQFT: 2348.0
- Basement Full Baths: 1.0
- Basement Half Baths: 0.0
- Total Basement SQFT: 2348.0
- Main Level Primary: Yes
- # of Outbuildings: 2.0
- Outbuilding 1 Description: Pole Barn
- Terms Available: Cash, Conventional, VA Loan
Property History for 6930 Bowerman Road
| Date | Event & Source | Price | Appreciation |
|---|---|---|---|
| Mar 2, 2026 | Sold (Public Record) Public Record #1934544176 | $760,000 | — |
| Mar 2, 2026 | Sold MiRealSource #70492224 | $760,000 | — |
| Mar 2, 2026 | Sold Michigan Regional Information Center #25045585 | $760,000 | — |
| Mar 2, 2026 | Sold Realcomp #55025045585 | $760,000 | — |
| Dec 22, 2025 | Contract Out Michigan Regional Information Center #25045585 | — | |
| Dec 13, 2025 | Contract Signed Realcomp #55025045585 | — | |
| Dec 13, 2025 | Contract Signed Michigan Regional Information Center #25045585 | — | |
| Dec 12, 2025 | Contract Signed MiRealSource #70492224 | — | |
| Oct 6, 2025 | Price Change Michigan Regional Information Center #25045585 | $790,000 | — |
| Sep 5, 2025 | Listed (Active) Realcomp #55025045585 | $800,000 | — |
| Sep 5, 2025 | Listed (Active) MiRealSource #70492224 | $800,000 | — |
| Sep 5, 2025 | Listed (Active) Michigan Regional Information Center #25045585 | $800,000 | — |
| Date | Event & Source | Price |
|---|---|---|
| 03/02/2026 | Sold (Public Record) Public Record #1934544176 | $760,000 |
| 03/02/2026 | Sold MiRealSource #70492224 | $760,000 |
| 03/02/2026 | Sold Michigan Regional Information Center #25045585 | $760,000 |
| 03/02/2026 | Sold Realcomp #55025045585 | $760,000 |
| 12/22/2025 | Contract Out Michigan Regional Information Center #25045585 | — |
| 12/13/2025 | Contract Signed Realcomp #55025045585 | — |
| 12/13/2025 | Contract Signed Michigan Regional Information Center #25045585 | — |
| 12/12/2025 | Contract Signed MiRealSource #70492224 | — |
| 10/06/2025 | Price Change Michigan Regional Information Center #25045585 | $790,000 |
| 09/05/2025 | Listed (Active) Realcomp #55025045585 | $800,000 |
| 09/05/2025 | Listed (Active) MiRealSource #70492224 | $800,000 |
| 09/05/2025 | Listed (Active) Michigan Regional Information Center #25045585 | $800,000 |
For completeness, we often displays two records for one sale: the MLS record and the public record.
Public Records for 6930 Bowerman Road
Schools near 6930 Bowerman Road
Rating | School | Type | Grades | Distance |
|---|---|---|---|---|
| Public - | K to 5 | |||
| Public - | 6 to 8 | |||
| Public - | 9 to 12 |
Rating | School | Distance |
|---|---|---|
Concord Elementary School PublicK to 5 | ||
Concord Middle School Public6 to 8 | ||
Concord High School Public9 to 12 |
School ratings and boundaries are provided by GreatSchools.org and Pitney Bowes. This information should only be used as a reference. Proximity or boundaries shown here are not a guarantee of enrollment. Please reach out to schools directly to verify all information and enrollment eligibility.
Similar Homes
Explore Nearby Homes
- Concord Township - Jackson County Homes for Sale
- Hanover Township - Jackson County Homes for Sale
- Lake LeAnn Homes for Sale
- Liberty Township - Jackson County Homes for Sale
- Moscow Township - Hillsdale County Homes for Sale
- Pulaski Township - Jackson County Homes for Sale
- Somerset Township - Hillsdale County Homes for Sale
- Spring Arbor Township - Jackson County Homes for Sale
- Summit Township - Jackson County Homes for Sale
- Scipio Township - Hillsdale County Homes for Sale
- Vandercook Lake Homes for Sale
- Columbia Township - Jackson County Homes for Sale
- Creglow Heights Homes for Sale
- Essex Heights Homes for Sale
- Parkside Homes for Sale
- Clarklake Homes for Sale
- Hanover Homes for Sale
- Spring Arbor Homes for Sale
- Horton Homes for Sale
- Concord Homes for Sale
- Jerome Homes for Sale
- Somerset Center Homes for Sale
- Jackson Homes for Sale
- North Adams Homes for Sale
- Cement City Homes for Sale
- Mosherville Homes for Sale
- Parma Homes for Sale
- Addison Homes for Sale
- Michigan Center Homes for Sale
- Osseo Homes for Sale
- 49201 Homes for Sale
- 49234 Homes for Sale
- 49237 Homes for Sale
- 49241 Homes for Sale
- 49249 Homes for Sale
- 49250 Homes for Sale
- 49283 Homes for Sale
- 49203 Homes for Sale
- 49233 Homes for Sale
- 49282 Homes for Sale
- 49262 Homes for Sale
- 49269 Homes for Sale
- 49220 Homes for Sale
- 49245 Homes for Sale
- 49202 Homes for Sale
No guarantee, warranty or representation of any kind is made regarding the completeness or accuracy of any information, descriptions or measurements (including square footage measurements and property condition), such should be independently verified through appropriate means, including, but not limited to, in person inspection and public records, and Compass International Holdings, its subsidiaries, affiliates and independently owned and operated franchisees, and their affiliated agents and associated third parties expressly disclaim any liability in connection therewith. Photos may be virtually staged or digitally enhanced and may not reflect actual property conditions. Offers of compensation are subject to change at the seller's discretion. No financial or legal advice provided. Equal Housing Opportunity. Subject to change at any time. Compass, Inc., its subsidiaries, affiliates and their agents and associated third parties make no guarantee, warranty or representation regarding the accuracy of any waterfront feature, water view or waterfront view.
Listing Courtesy of Coldwell Banker Beiswanger Realty Group
The properties on this web site come in part from the Broker Reciprocity Program of the Member MLS’s of the MichRIC (Michigan Regional Information Center), LLC. Information Deemed Reliable But Not Guaranteed. The firm operating this website does not display the entire MLS, MichRIC, LLC, Broker Reciprocity database on this web site. Any use of search facilities of data on the site, other than by a consumer looking to purchase real estate, is prohibited. Information deemed reliable but not guaranteed. Copyright© 2026 Michigan Regional Information Center. All Rights Reserved.
