694 Navigators Road




Description
- Listed by: TIEA VINCENT 615.533.2326 Tiealevelsup@gmail.com • NXT LEVEL REAL ESTATE
Location
Property Information for 694 Navigators Road
- Property Type: Rental
- MLS Type: Residential Lease / Single Family Residence
- Year Built: 2023
- Lot Size: 0.14 AC / 6,098 SF
- County: St. Johns County
- Senior Community YN: No
- Waterfront YN: No
- Subdivision Name: Middlebourne
- Building/Complex: 694 Navigators Rd
- Pet Policy: Allowed
- Pet Policy Details: Breed Restrictions, Cats OK, Dogs OK, Yes
- Year Built: 2023
- Lot Size: 0.14 AC / 6,098 SF
- Country: US
- Directions: Take I-95 to CR210 . Go west to 2209. Take 2209 to Long Leaf Pine Parkway. Neighborhood at corner of Veteran's Parkway and Long Leaf Pine Pkway
- Road Frontage Type: City Street
- MLS Area Major: 301-Julington Creek/Switzerland
- City: St. Johns
- State: FL
- Postal Code: 32259
- County: St. Johns
- Latitude: 30.077383
- Longitude: -81.567826
- MLS Area Minor: 301-Julington Creek/Switzerland
- General Property Information: Waterfront YN: No
- General Property Information: Senior Community YN: No
- Road Frontage Type: City Street: Yes
- Road Surface Type: Asphalt: Yes
- Parcel Number: 0098210140
- Tax Legal Description: 112/39-54 MIDDLEBOURNE PHASE ONE LOT 14 OR5727/178
- Association Fee: $.00
- Association YN: No
- General Property Information: Association YN: No
- Carport YN: false
- Garage Spaces: 2
- Garage YN: Yes
- Parking Features: Garage, Garage Door Opener, Off Street
- Attached Garage: No
- General Property Information: Garage YN: Yes
- General Property Information: Garage Spaces: 2.0
- General Property Information: Carport YN: No
- Parking Features: Garage: Yes
- Parking Features: Garage Door Opener: Yes
- Parking Features: Off Street: Yes
- Living Area Source: Public Records
- Lot Size Acres: 0.14
- Living Area: 2851.0
- Lot Size Area: 0.14
- Lot Size Units: Acres
- Lot Size Square Feet: 6098.4
- Year Built: 2023
- MLS Approval Status: Yes
- Buyer Office User Type: Office
- Room Total: 0.0
- Property Classification: Rental
- General Property Information: Lot Size Acres: 0.14
- General Property Information: Bathrooms Half: 0.0
- General Property Information: Living Area: 2851.0
- General Property Information: Living Area Source: Public Records
- Sewer: Public Sewer: Yes
- Utilities: Cable Available: Yes
- Utilities: Electricity Available: Yes
- Utilities: Sewer Available: Yes
- Utilities: Water Available: Yes
- Water Source: Public: Yes
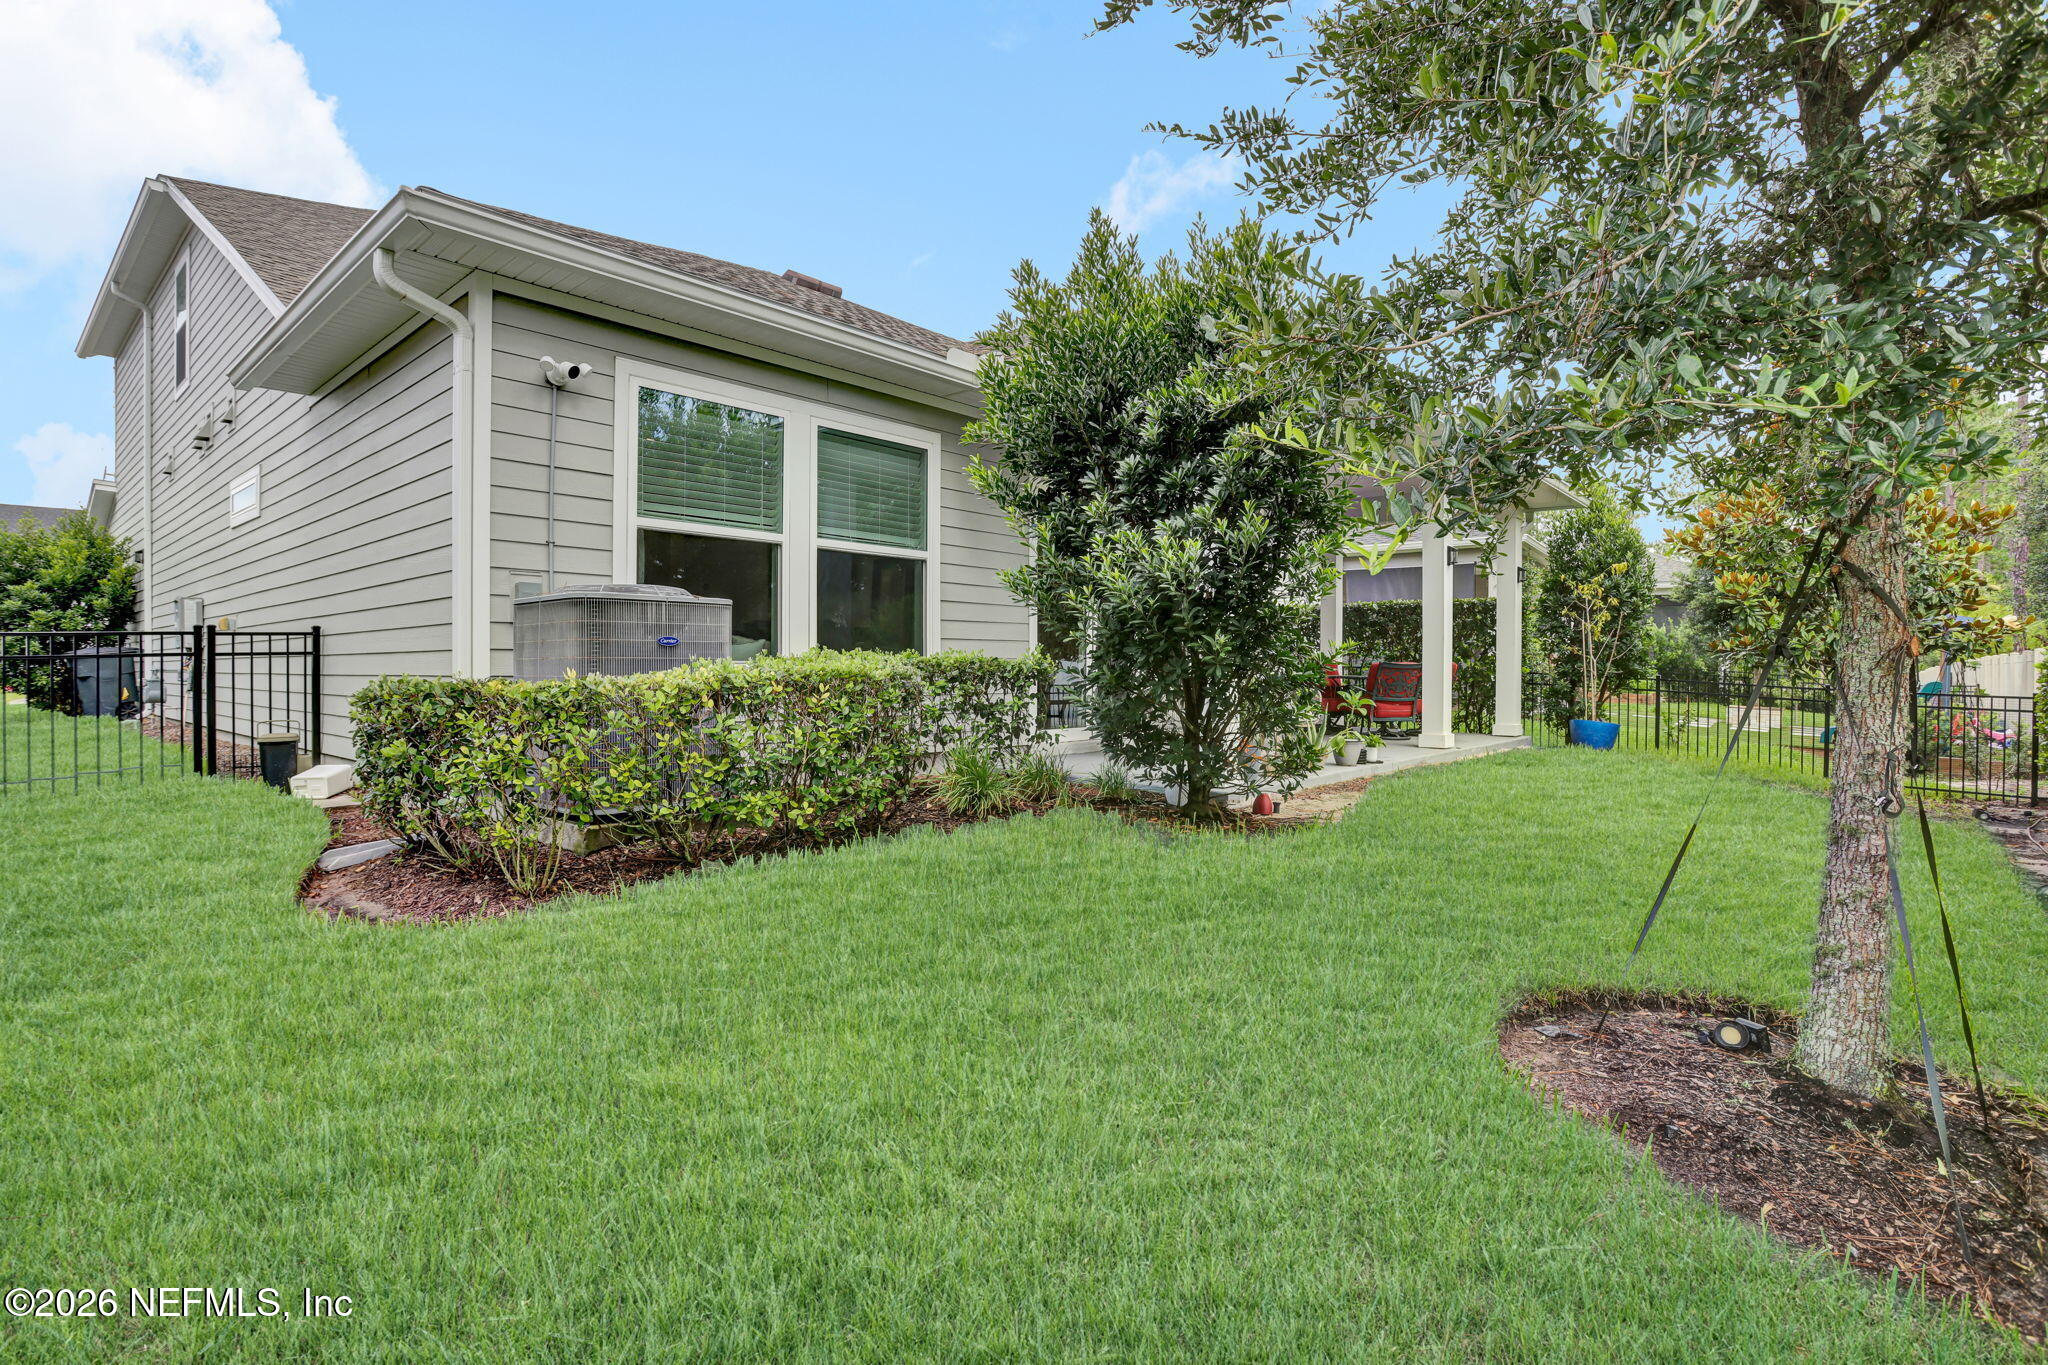
- Fencing: Back Yard
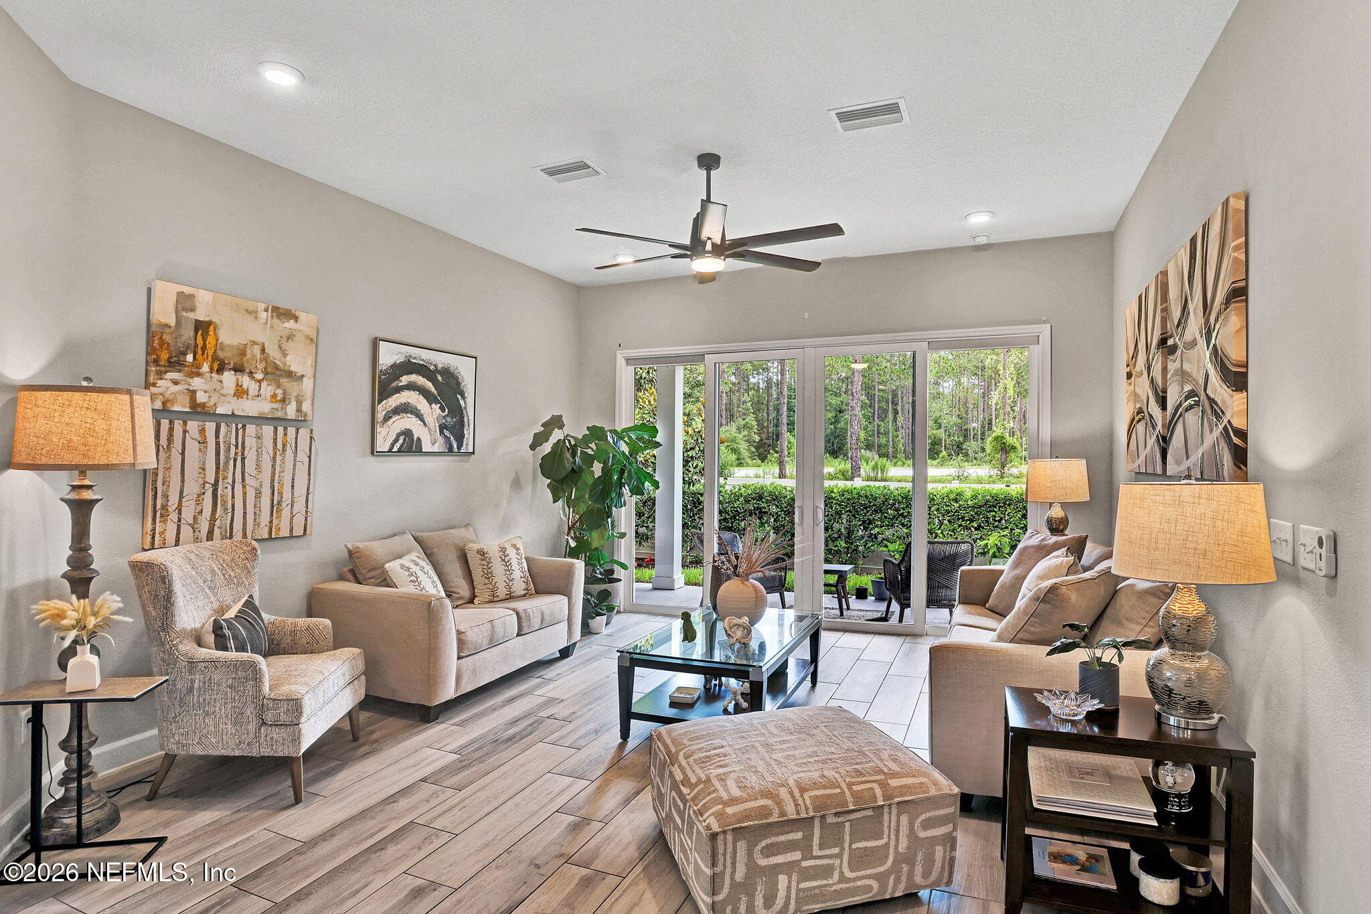
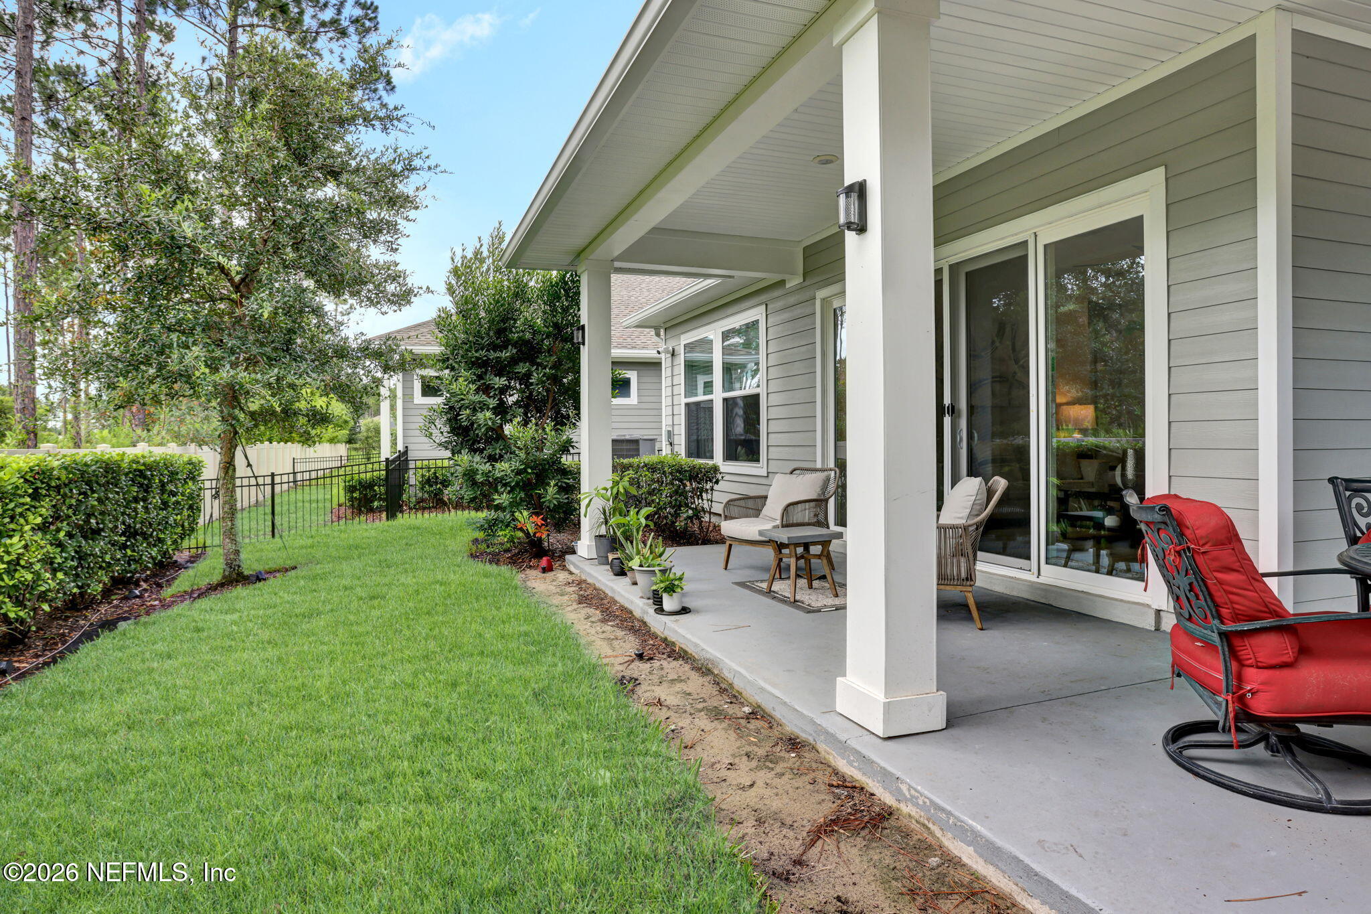
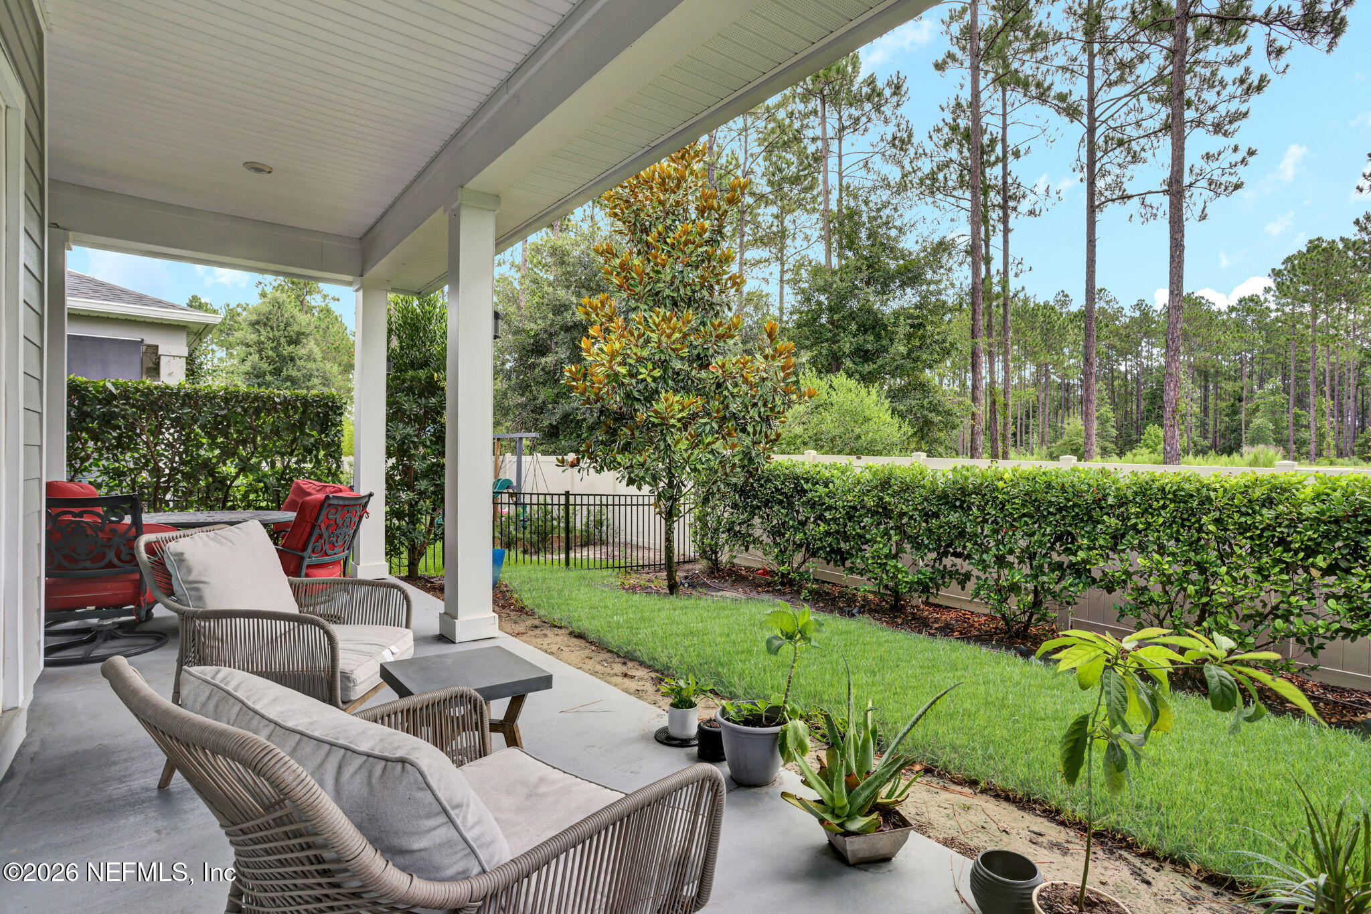
- Patio And Porch Features: Covered, Patio, Porch, Side Porch
- Road Surface Type: Asphalt
- Security Features: Security Gate, Smoke Detector(s)
- Fencing: Back Yard: Yes
- Security Features: Security Gate: Yes
- Security Features: Smoke Detector(s): Yes
- Patio And Porch Features: Covered: Yes
- Patio And Porch Features: Patio: Yes
- Patio And Porch Features: Porch: Yes
- Patio And Porch Features: Side Porch: Yes
- Stories Total: 2
- Bathrooms Half: 0
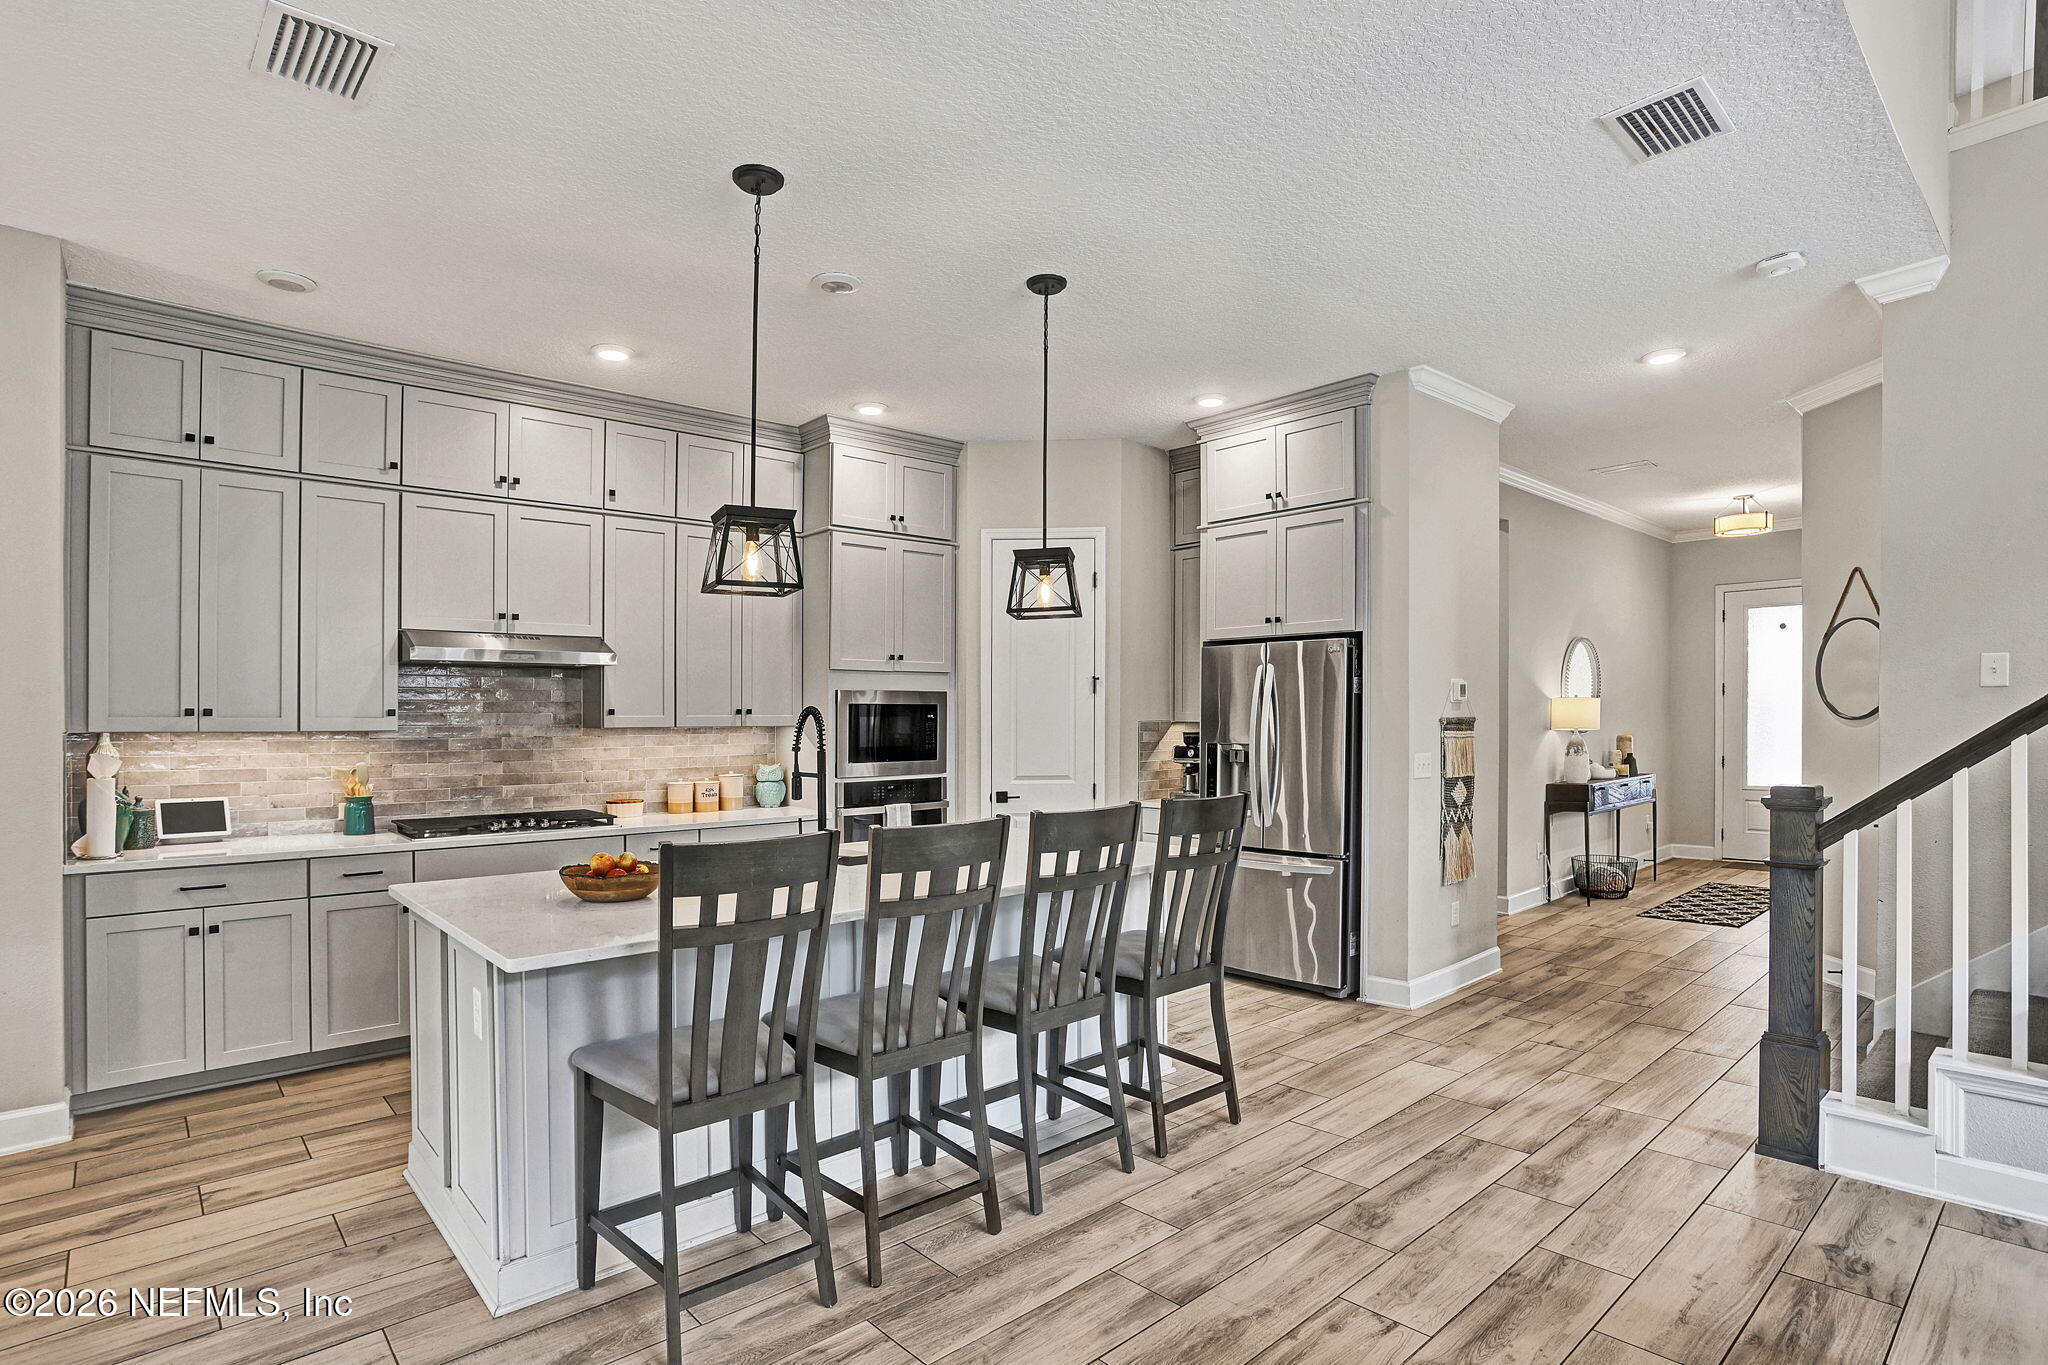
- Kitchen Appliances: Dishwasher, Electric Oven, Gas Cooktop, Ice Maker, Microwave, Refrigerator
- Cooling: Central Air
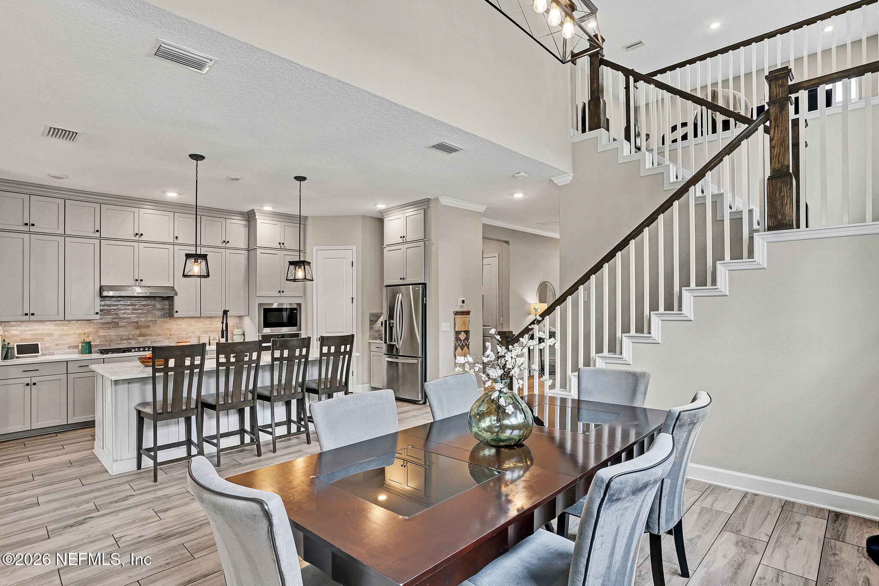
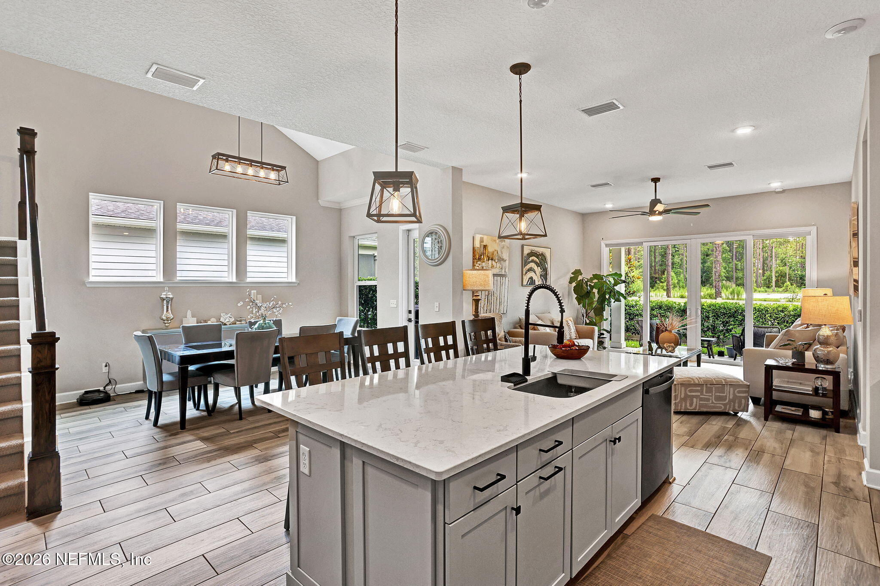
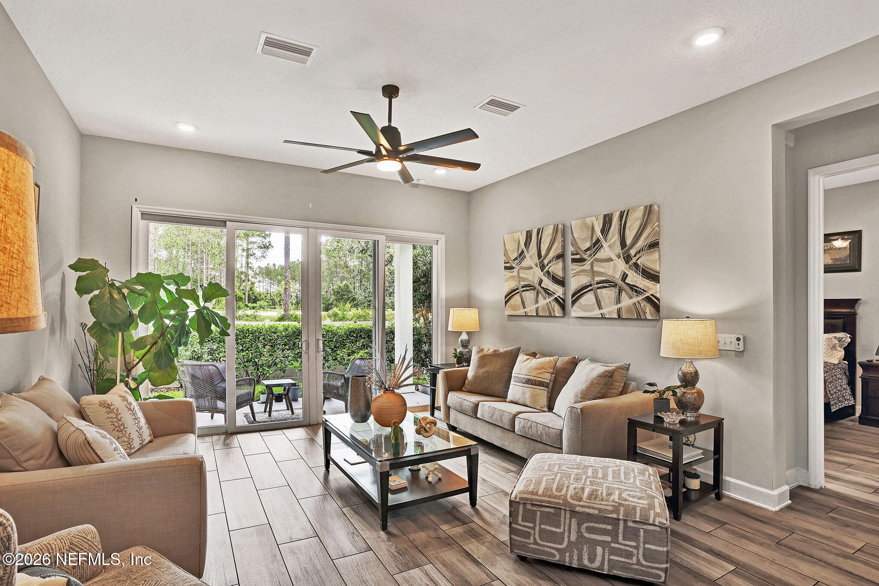
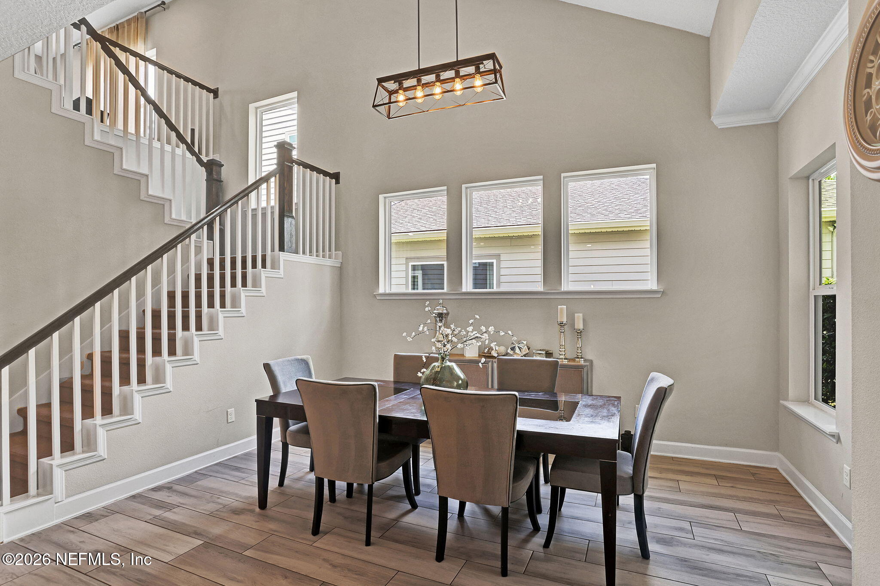
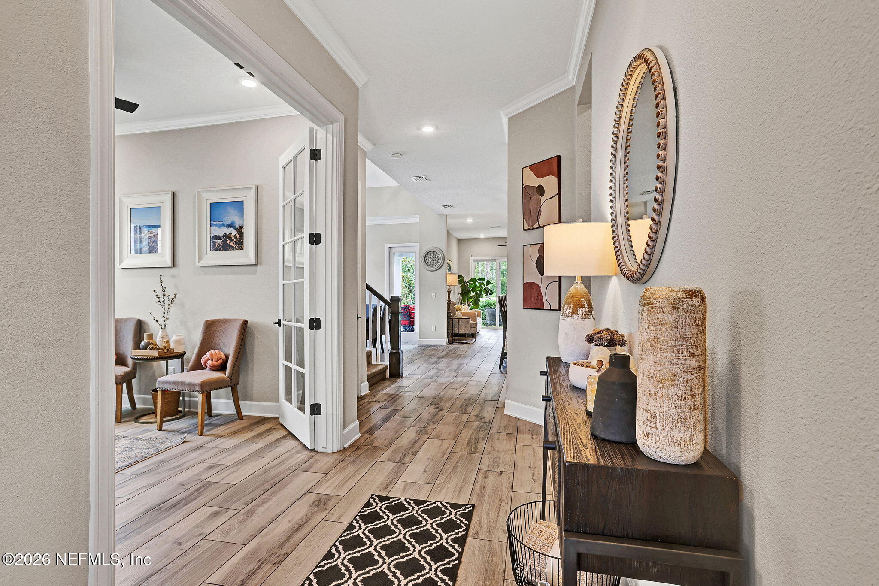
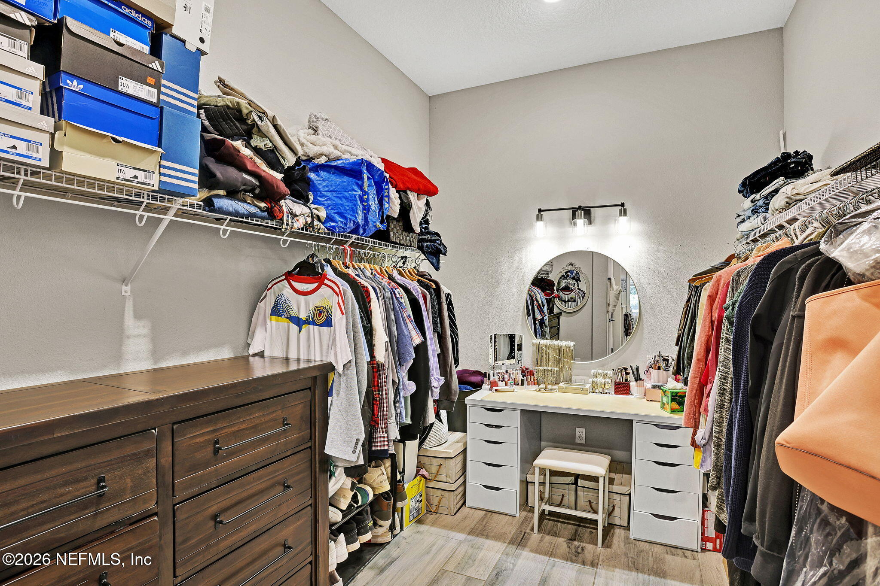
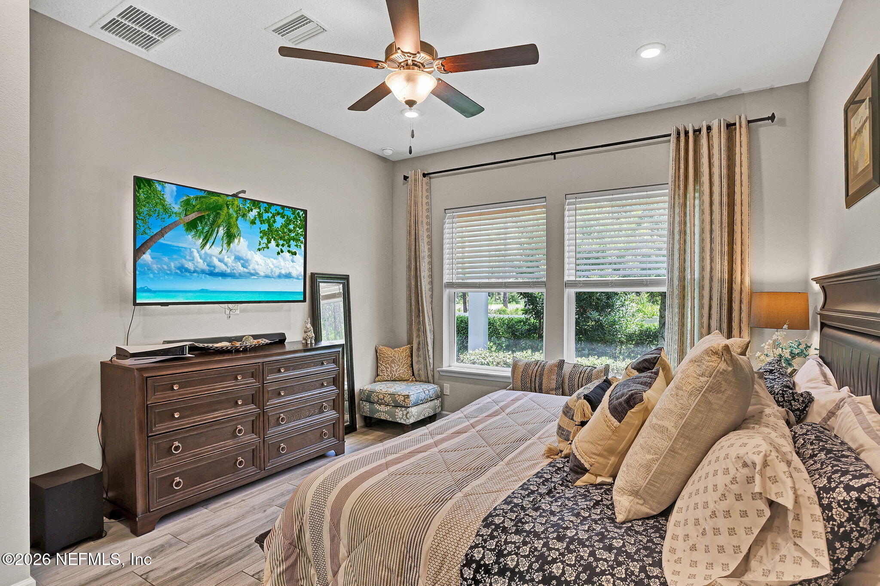
- Interior Features: Breakfast Bar, Built-in Features, Ceiling Fan(s), Eat-in Kitchen, His and Hers Closets, Kitchen Island, Open Floorplan, Pantry, Primary Downstairs, Vaulted Ceiling(s), Walk-In Closet(s)
- Laundry Features: Electric Dryer Hookup, Washer Hookup
- Heating: Central
- Total Bathrooms Source: MLS
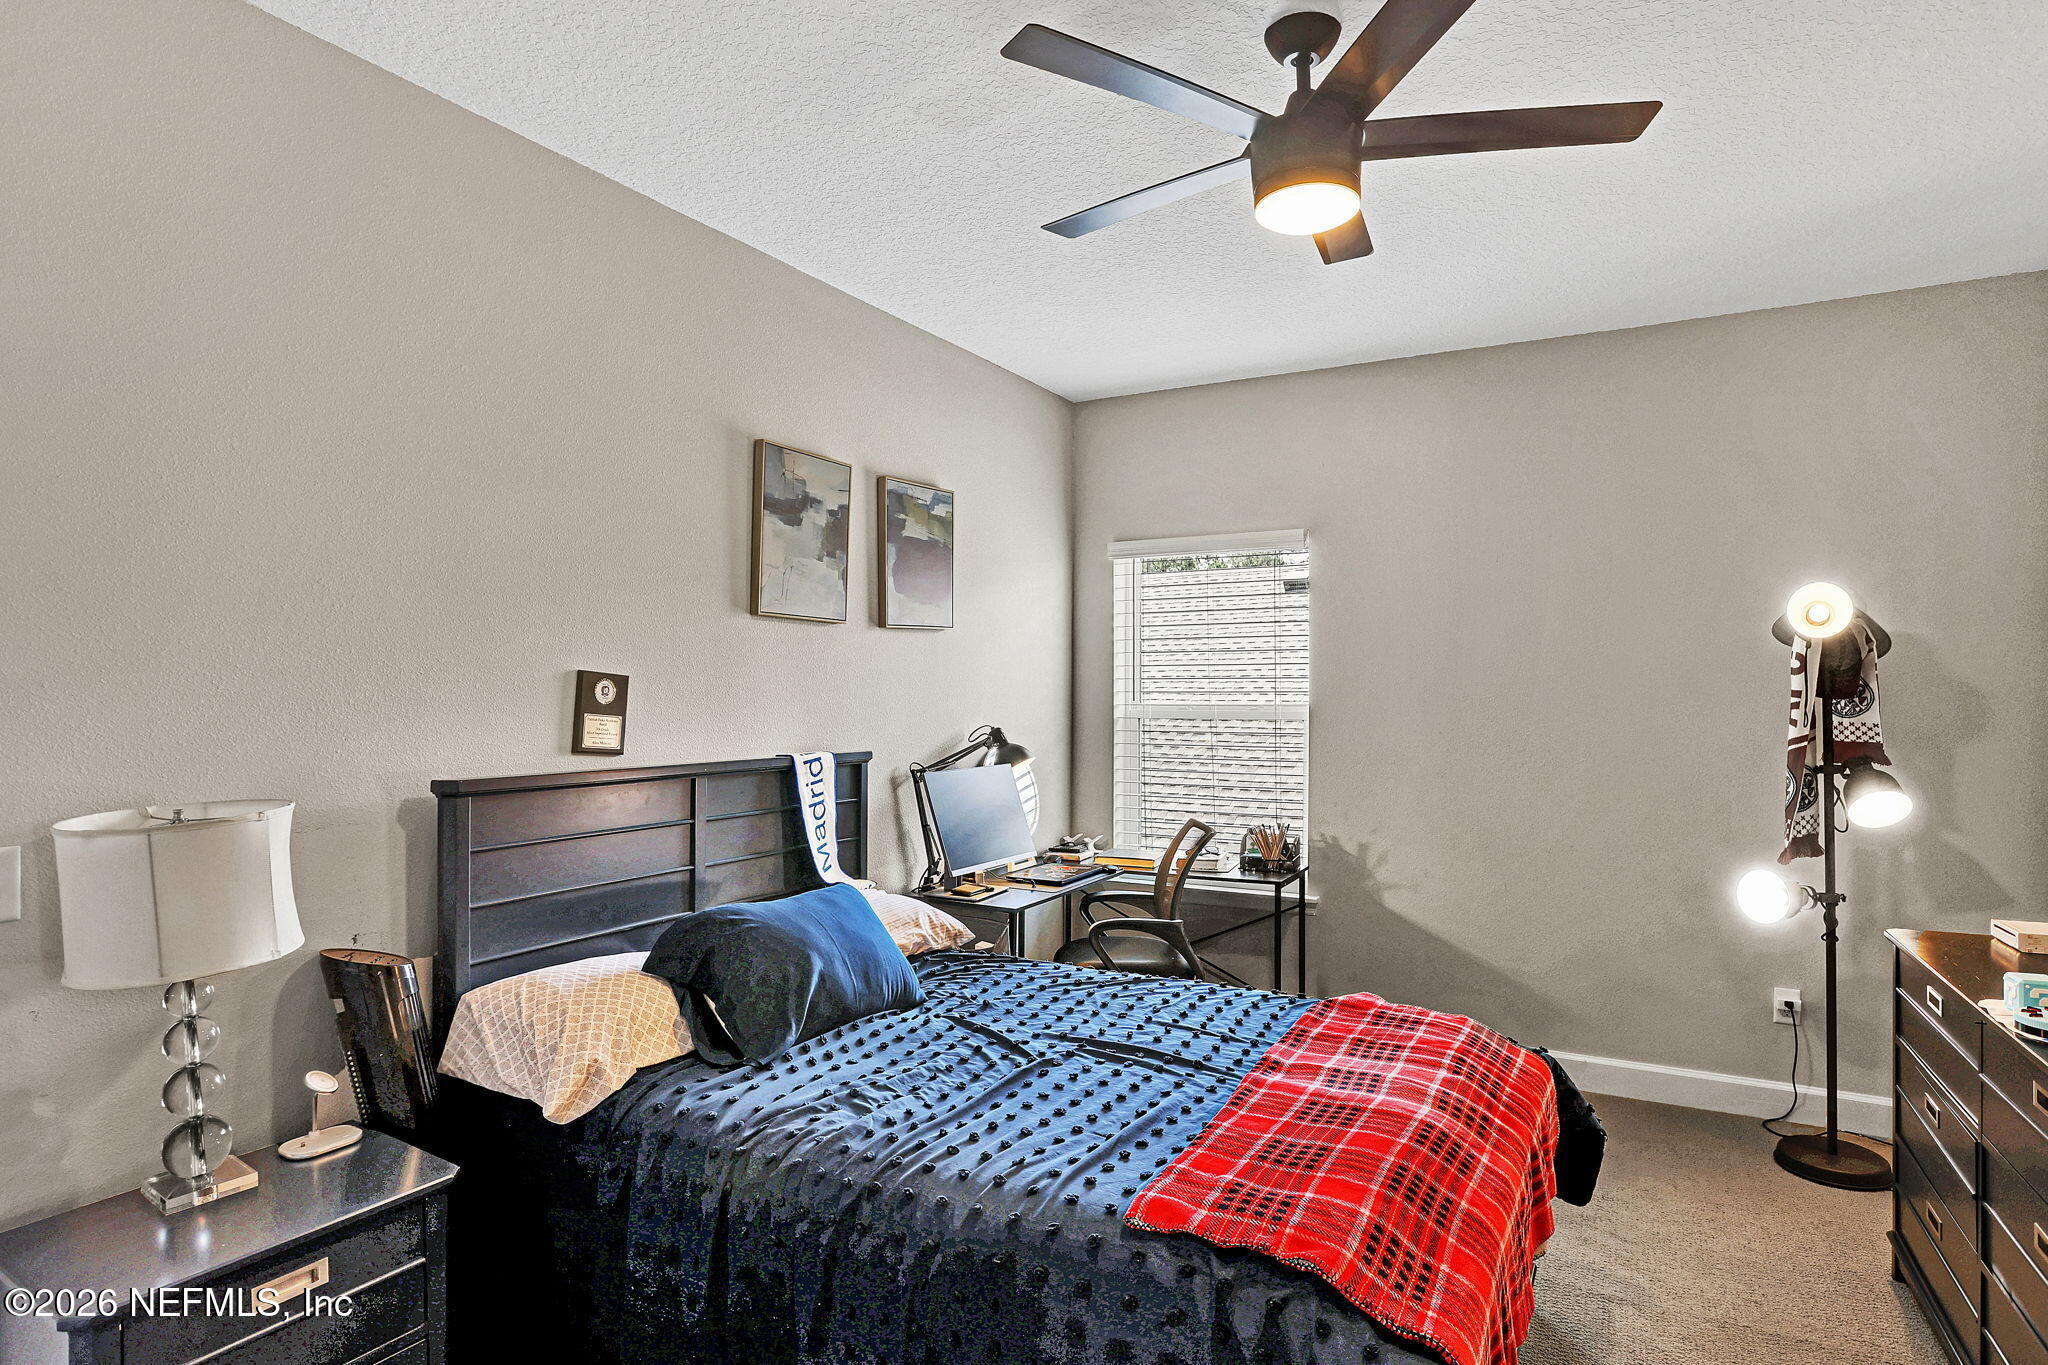
- Bedrooms Total: 4
- Bathrooms Total: 3.0
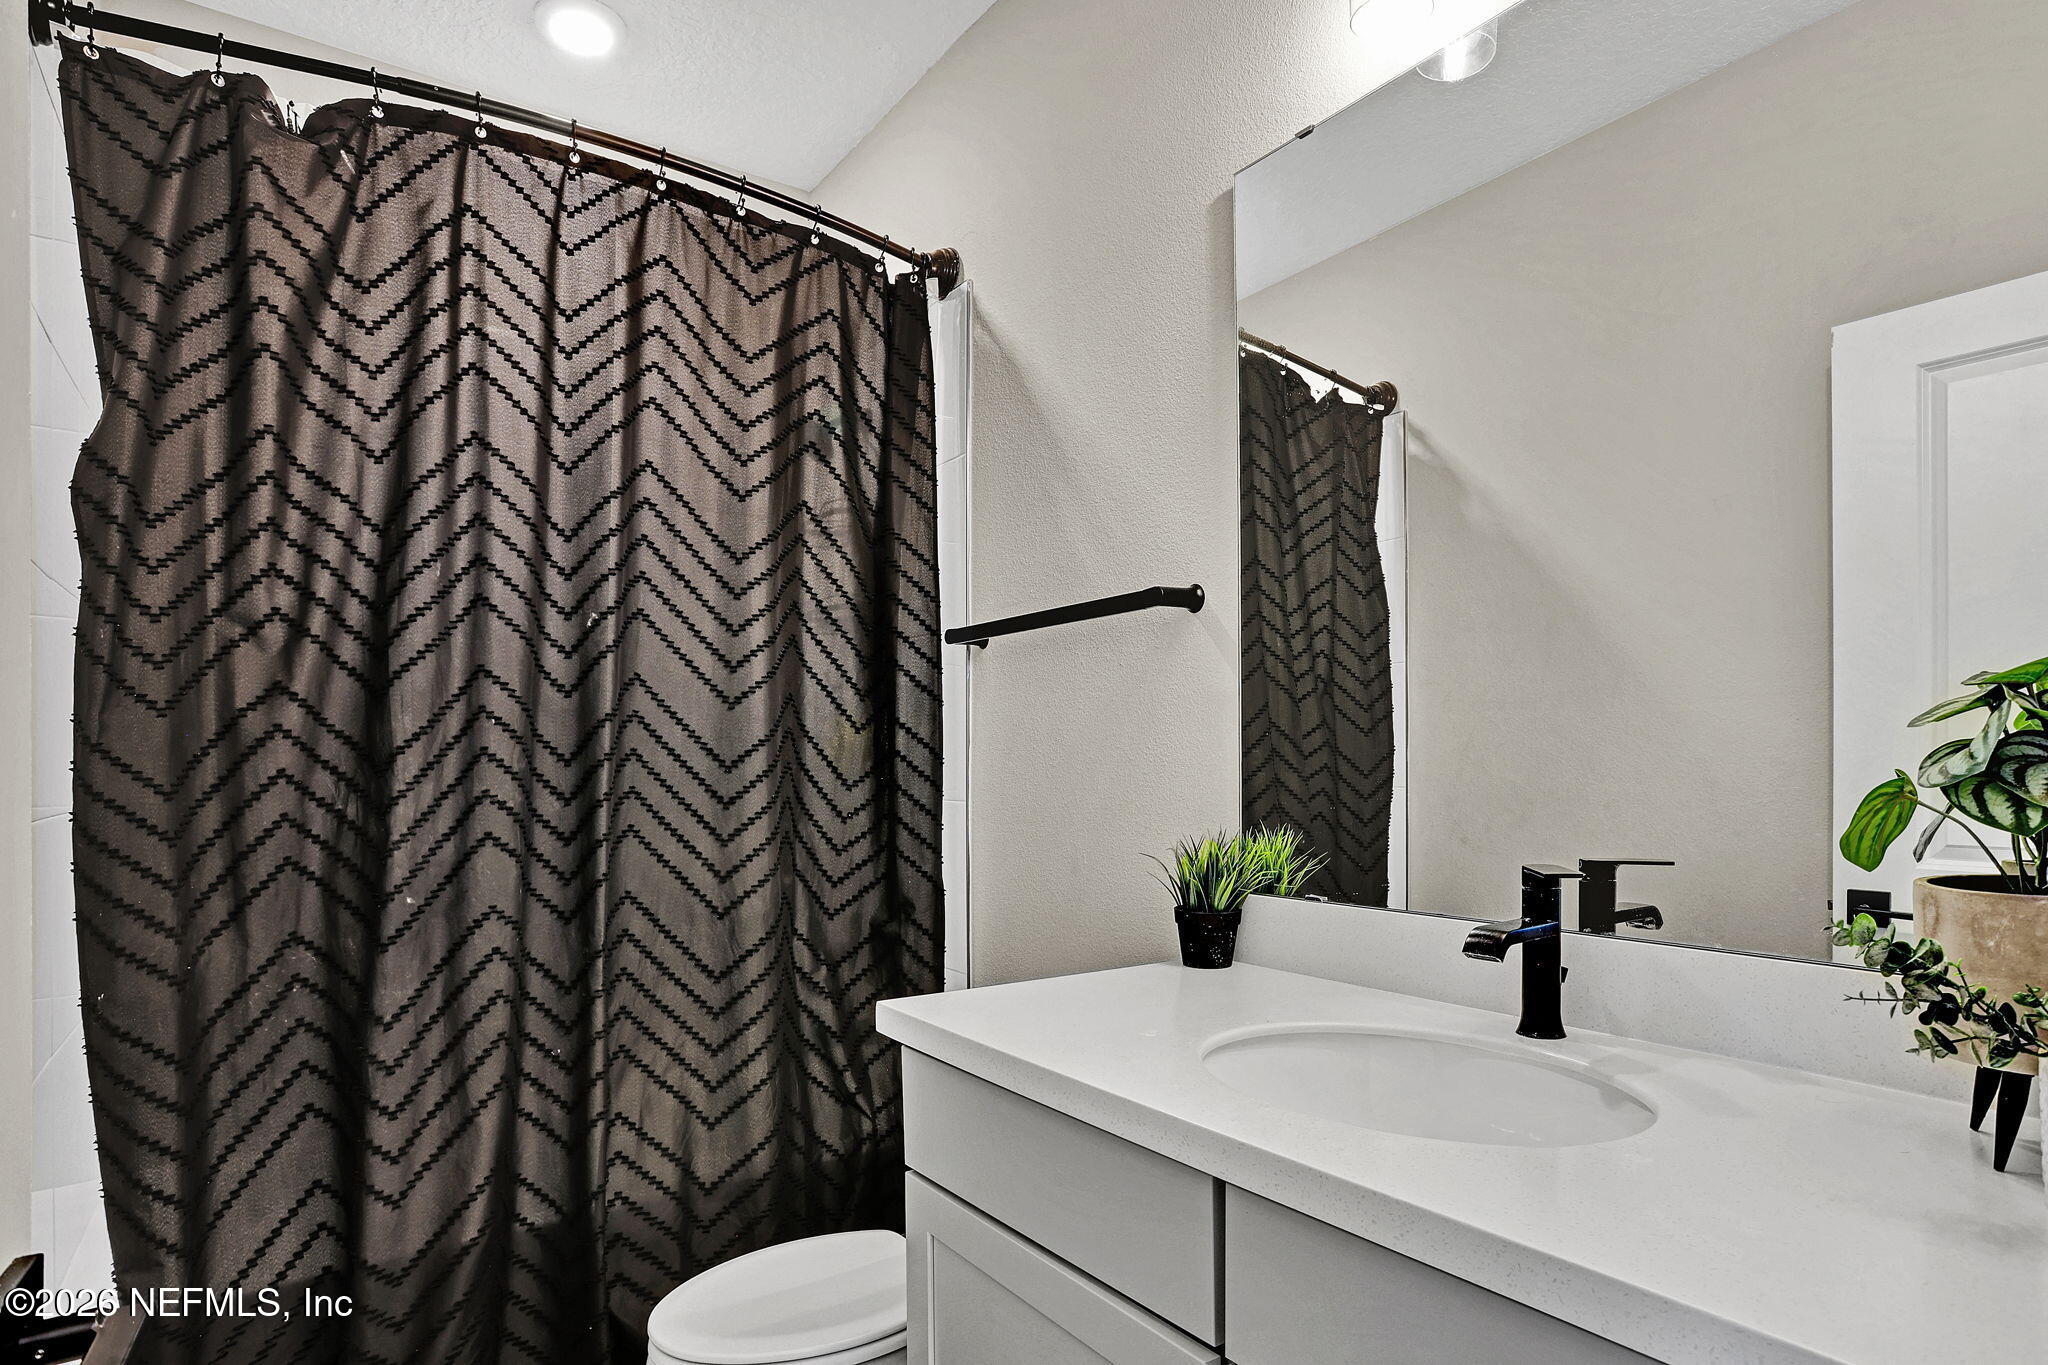
- Bathrooms Full: 3
- Bathrooms Total (Integer): 3
- Bathrooms Total (Decimal): 3.0
- Bathrooms Total (Notational): 3.0
- Cooling: Yes
- Heating: Yes
- General Property Information: Stories Total: 2.0
- Appliances: Dishwasher: Yes
- Appliances: Electric Oven: Yes
- Appliances: Gas Cooktop: Yes
- Appliances: Ice Maker: Yes
- Appliances: Microwave: Yes
- Appliances: Refrigerator: Yes
- Cooling: Central Air: Yes
- Heating: Central: Yes
- Laundry Features: Electric Dryer Hookup: Yes
- Laundry Features: Washer Hookup: Yes
- Interior Features: Breakfast Bar: Yes
- Interior Features: Built-in Features: Yes
- Interior Features: Ceiling Fan(s): Yes
- Interior Features: Eat-in Kitchen: Yes
- Interior Features: His and Hers Closets: Yes
- Interior Features: Kitchen Island: Yes
- Interior Features: Open Floorplan: Yes
- Interior Features: Pantry: Yes
- Interior Features: Primary Downstairs: Yes
- Interior Features: Vaulted Ceiling(s): Yes
- Interior Features: Walk-In Closet(s): Yes
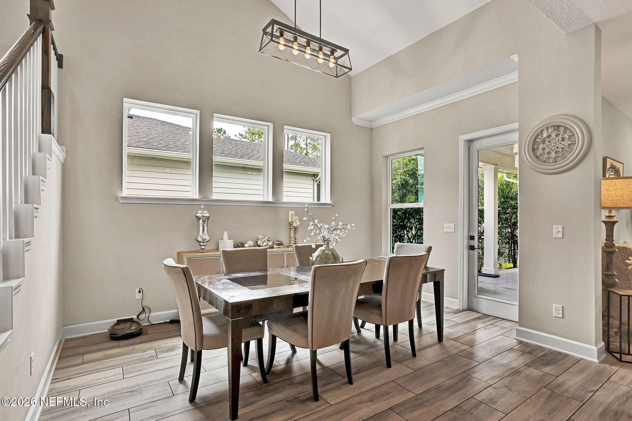
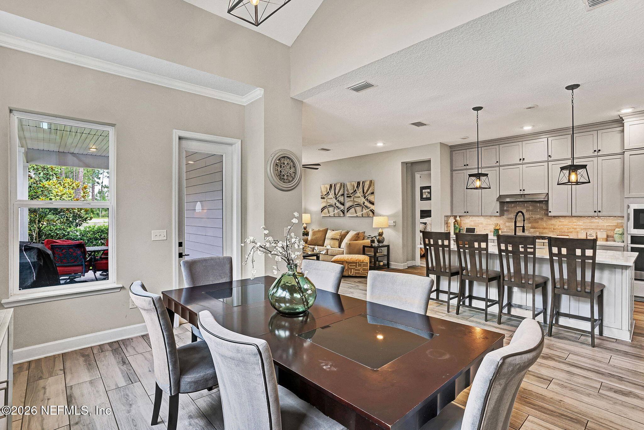
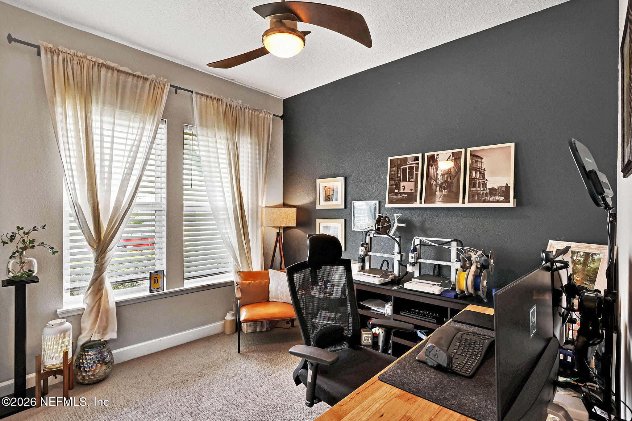
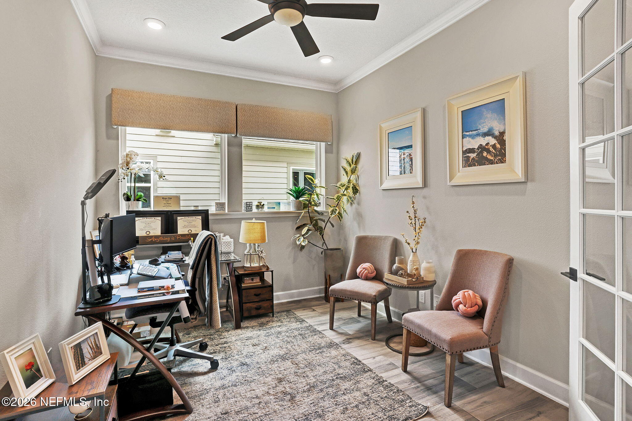
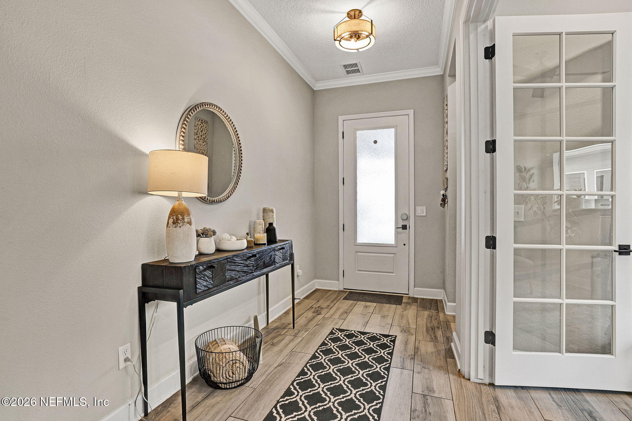
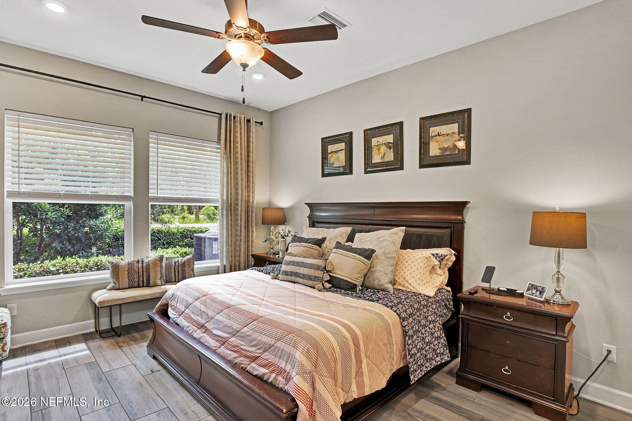
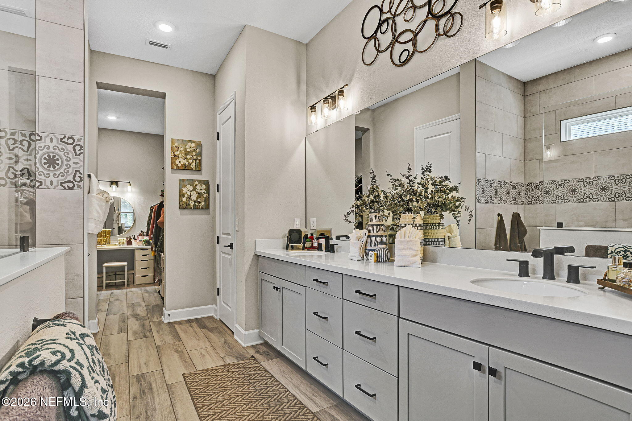
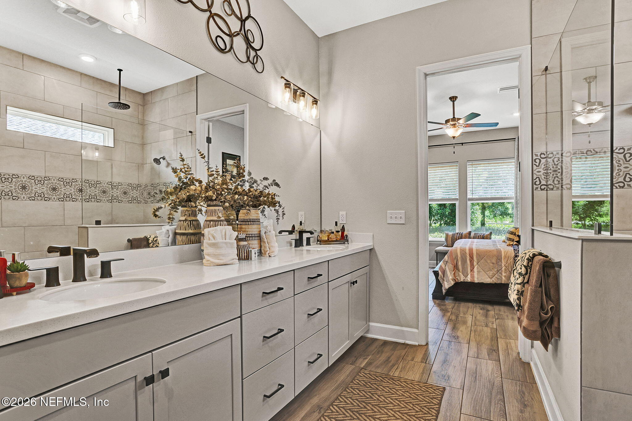
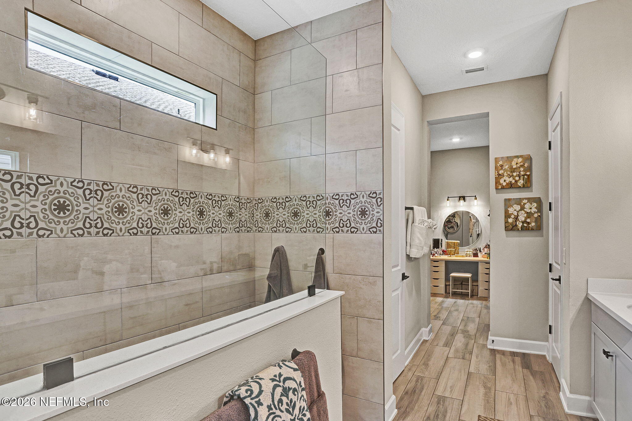
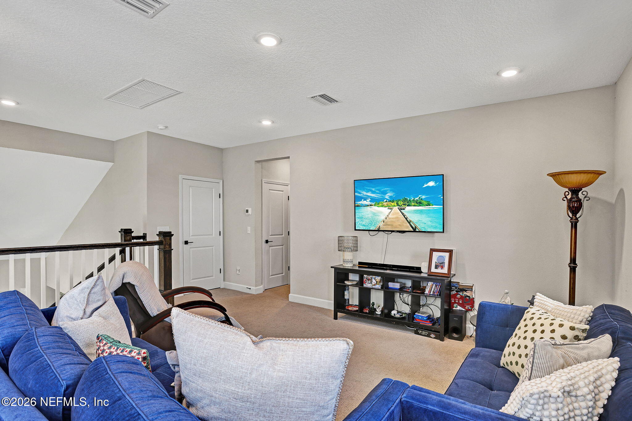
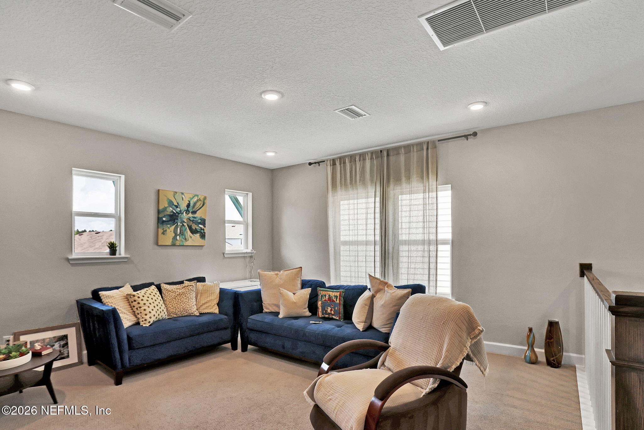
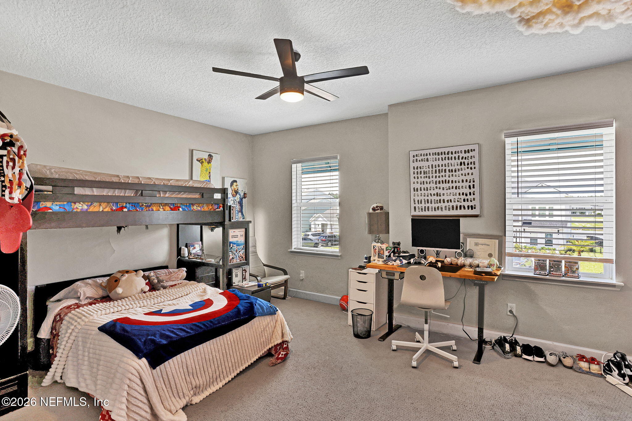
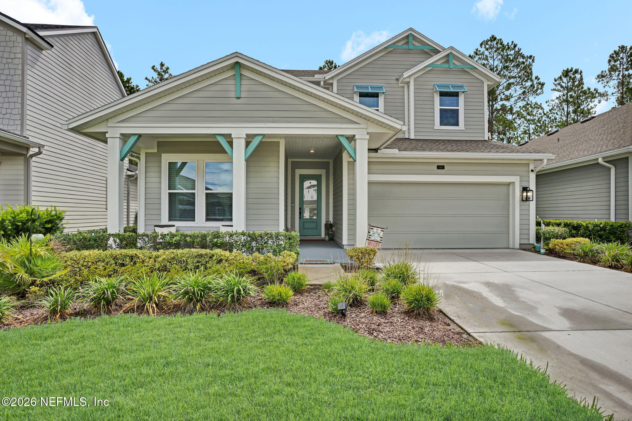
- Public Remarks: Like-new 2023-built home for rent in the gated community of Middlebourne in St. Johns! This beautifully maintained home offers 4 bedrooms, 3 full bathrooms, a private office, an oversized loft, and a 2-car garage. The spacious primary suite is conveniently located on the first floor and features a large walk-in closet, dual vanities, and a walk-in shower. The open-concept layout showcases wood-look flooring, stainless steel appliances, and numerous upgrades throughout. An enclosed attic provides additional storage, while the covered patio is perfect for relaxing or entertaining. With modern finishes, generous living space, and a prime location near top-rated St. Johns County schools, shopping, and dining, this exceptional rental is move-in ready and offers the perfect blend of comfort, style, and convenience.
- General Property Information: Directions: Take I-95 to CR210 . Go west to 2209. Take 2209 to Long Leaf Pine Parkway. Neighborhood at corner of Veteran's Parkway and Long Leaf Pine Pkway
- General Property Information: Public Remarks: Like-new 2023-built home for rent in the gated community of Middlebourne in St. Johns! This beautifully maintained home offers 4 bedrooms, 3 full bathrooms, a private office, an oversized loft, and a 2-car garage. The spacious primary suite is conveniently located on the first floor and features a large walk-in closet, dual vanities, and a walk-in shower. The open-concept layout showcases wood-look flooring, stainless steel appliances, and numerous upgrades throughout. An enclosed attic provides additional storage, while the covered patio is perfect for relaxing or entertaining. With modern finishes, generous living space, and a prime location near top-rated St. Johns County schools, shopping, and dining, this exceptional rental is move-in ready and offers the perfect blend of comfort, style, and convenience.
- Utilities: Cable Available, Electricity Available, Sewer Available, Water Available
- Availability Date: 08-01-2026
- Owner Pays: Taxes, Association Fees
- Tenant Pays: All Utilities
- Pets Allowed: Breed Restrictions, Cats OK, Dogs OK, Yes
- Owner Pays: Association Fees: Yes
- Owner Pays: Taxes: Yes
- Tenant Pays: All Utilities: Yes
- Additional Lease Terms: 12 Months: Yes
- Additional Fee Includes: Lease Prep: Yes
- Pets Allowed: Breed Restrictions: Yes
- Pets Allowed: Cats OK: Yes
- Pets Allowed: Dogs OK: Yes
- Pets Allowed: Yes: Yes
Property History for 694 Navigators Road
| Date | Event & Source | Price | Appreciation |
|---|---|---|---|
| Sep 4, 2026 | Pending NEFMLS #2154374 | — | |
| Aug 26, 2026 | Price Change NEFMLS #2154374 | $3,995 | — |
| Aug 8, 2026 | Price Change NEFMLS #2154374 | $4,175 | — |
| Jul 8, 2026 | Listed (Active) NEFMLS #2154374 | $4,195 | — |
| Date | Event & Source | Price |
|---|---|---|
| 09/04/2026 | Pending NEFMLS #2154374 | — |
| 08/26/2026 | Price Change NEFMLS #2154374 | $3,995 |
| 08/08/2026 | Price Change NEFMLS #2154374 | $4,175 |
| 07/08/2026 | Listed (Active) NEFMLS #2154374 | $4,195 |
For completeness, we often displays two records for one sale: the MLS record and the public record.
Schools near 694 Navigators Road
Rating | School | Type | Grades | Distance |
|---|---|---|---|---|
| Public - | K to 8 | |||
| Public - | 8 to 12 | |||
| Public - | K to 8 | |||
| Public - | 8 to 12 |
Rating | School | Distance |
|---|---|---|
Patriot Oaks Academy PublicK to 8 | ||
Creekside High School Public8 to 12 | ||
Trout Creek Academy PublicK to 8 | ||
Beachside High School Public8 to 12 |
School ratings and boundaries are provided by GreatSchools.org and Pitney Bowes. This information should only be used as a reference. Proximity or boundaries shown here are not a guarantee of enrollment. Please reach out to schools directly to verify all information and enrollment eligibility.
No guarantee, warranty or representation of any kind is made regarding the completeness or accuracy of any information, descriptions or measurements (including square footage measurements and property condition), such should be independently verified through appropriate means, including, but not limited to, in person inspection and public records, and Compass International Holdings, its subsidiaries, affiliates and independently owned and operated franchisees, and their affiliated agents and associated third parties expressly disclaim any liability in connection therewith. Photos may be virtually staged or digitally enhanced and may not reflect actual property conditions. Offers of compensation are subject to change at the owner's discretion. No financial or legal advice provided. Equal Housing Opportunity.
Listing Courtesy of NXT LEVEL REAL ESTATE
Based on information from one of the following Multiple Listing Services: Pensacola Association of REALTORS®, Amelia Island Nassau County Association of REALTORS and NEFMLS. Information being provided is for the visitor’s personal, noncommercial use and may not be used for any purpose other than to identify prospective properties visitor may be interested in purchasing. The data contained herein is copyrighted by Pensacola Association of REALTORS®, Amelia Island Nassau County Association of REALTORS and NEFMLS is protected by all applicable copyright laws. Any dissemination of this information is in violation of copyright laws and is strictly prohibited. Property information referenced on this web site comes from the Internet Data Exchange (IDX) program of the MLS. This web site may reference real estate listing(s) held by a brokerage firm other than the broker and/or agent who owns this web site. For the avoidance of doubt, the accuracy of all information, regardless of source, is deemed reliable but not guaranteed and should be personally verified through personal inspection by and/or with the appropriate professionals.
