6941 West Youngren Road




Description
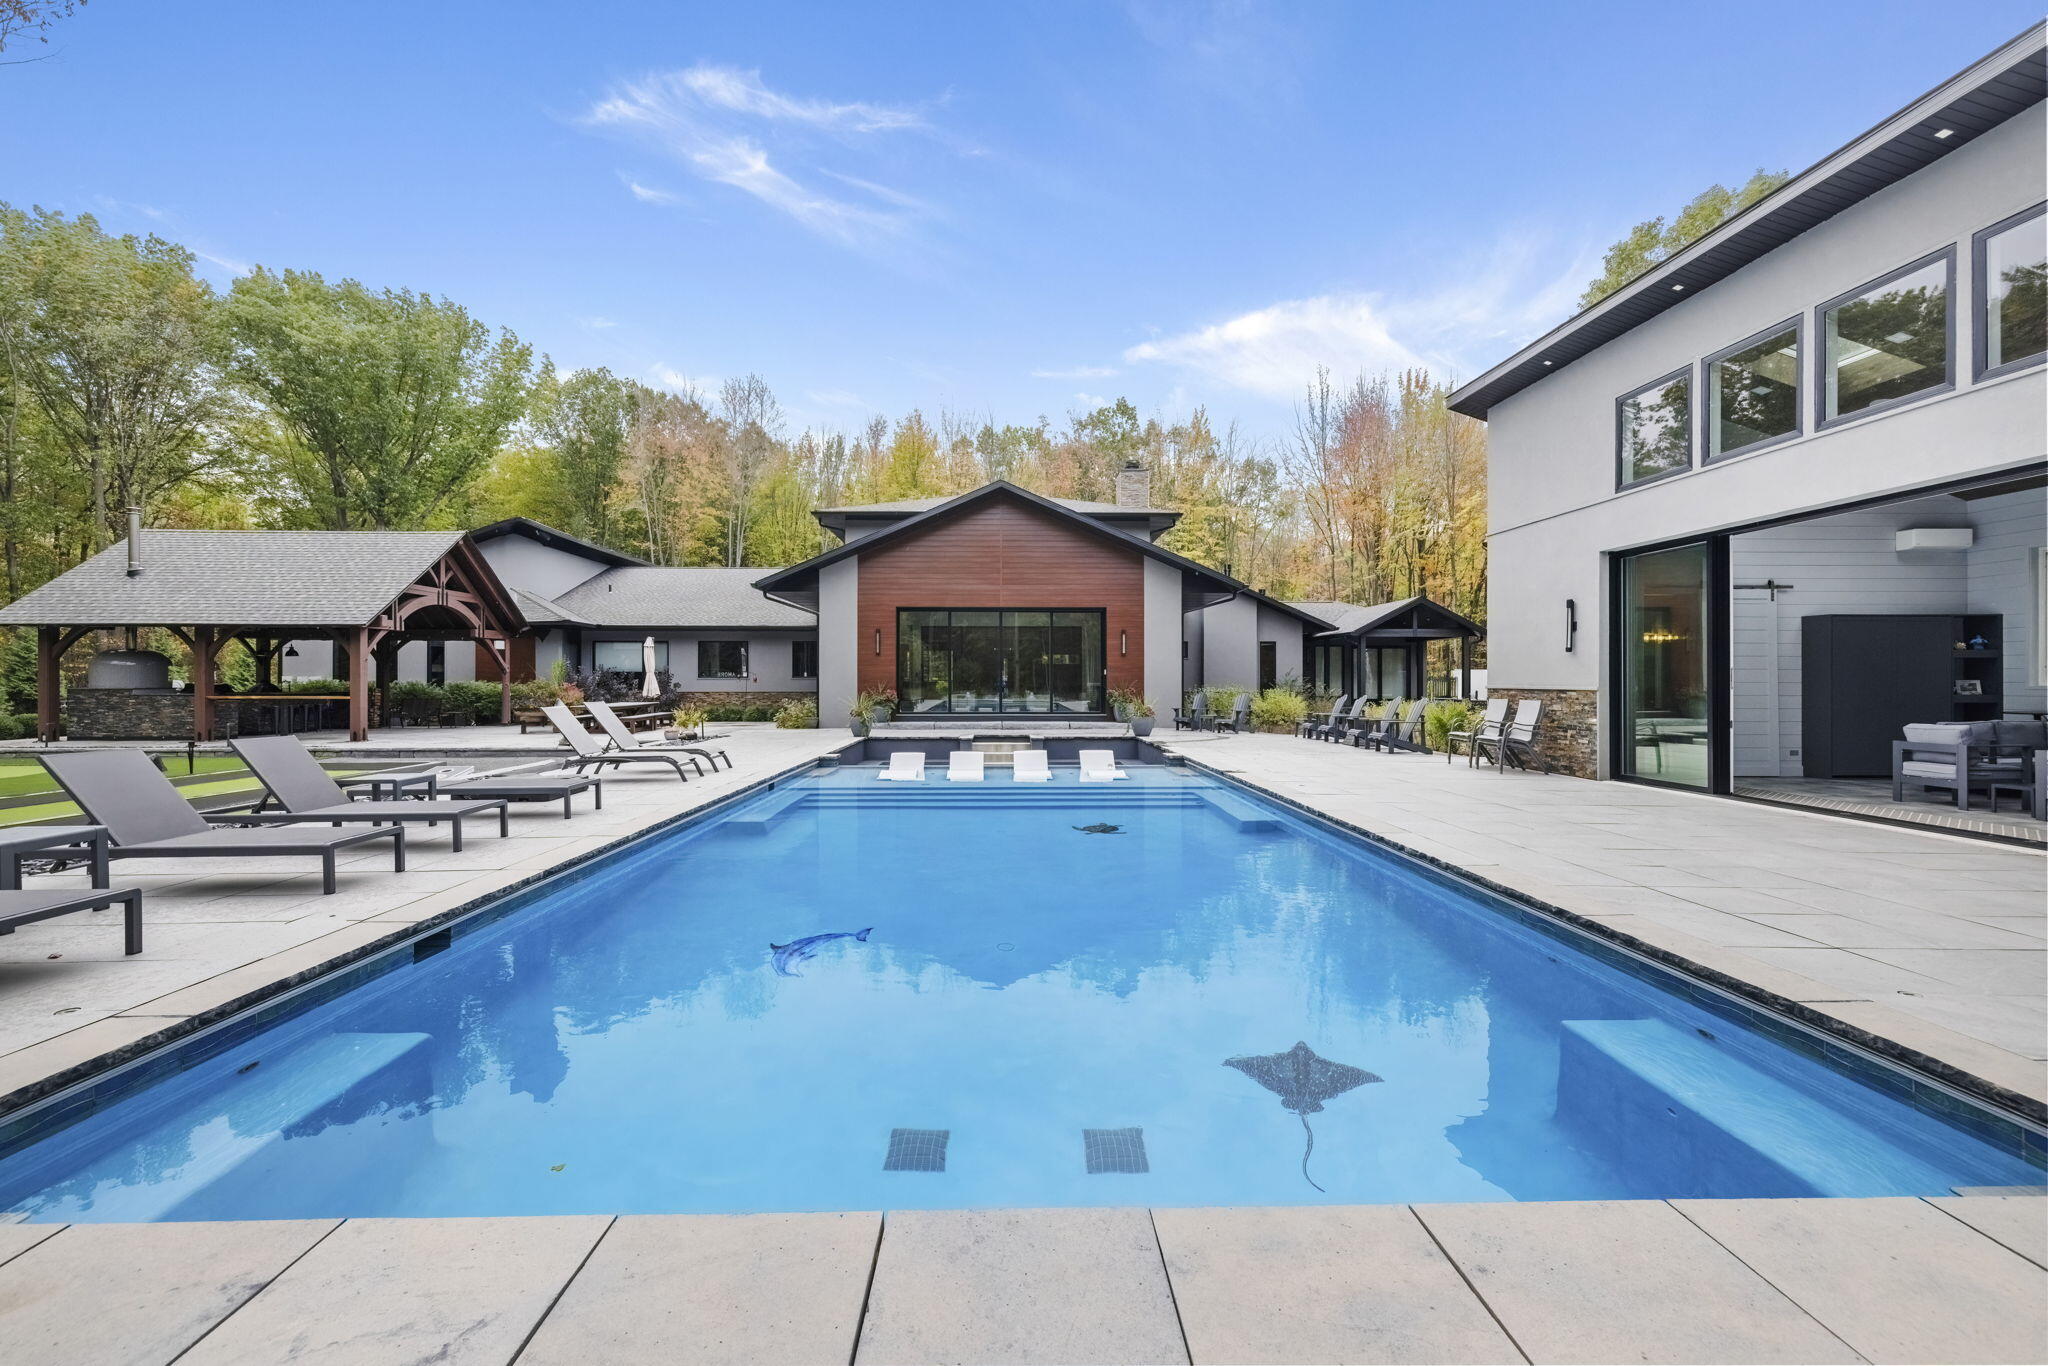
Multiple 20 x 10 ft Andersen automated pocket sliding doors connect interior living spaces to a sunroom and outdoor entertaining areas, supporting a resort-style layout. Exterior features include a 20 x 40 ft. custom gunite pool with mosaic inlays, a Caribbean shelf, and an infinity edge that drops directly into a large sitting area surrounding a 10' linear fireplace. Other backyard amenities include a large 5 hole putting green, bocce court, bean bag court and additional recreation spaces.
The lower level includes a 850 sq. ft. fitness room, a large storage room, a billiards area, and a 4k home theater with 160-inch drop down screen accompanied by a full bar. The large custom wine cellar is also accessible through an all glass wall displaying it to the basement. Rounding out this exquisite estate outside is a custom-built pavilion with a complete outdoor kitchen, 5' custom Italian pizza oven, and a separate pool house with kitchen, full bath, and sleeping space. This Harber
Listing Agent

Location
Payment Calculator
$32,274 per month
30 year fixed, 7.03% Interest
$30,697
$1,577
$0
Know your buying power with a preapproval and custom rate in minutes
 1
1Property Information for 6941 West Youngren Road
- Taxes: $18,927 / year
- MLS Type: Residential / Single Family Residence
- County: Berrien County
- Architectural Style: Contemporary
- Has View: Yes
- Waterfront Features: Pond, Private Water Frontage, Water Access Rights
- Waterfront: No
- Stories: 1
- Year Built: 2023
- Lot Size: 6.77 AC / 294,901 SF
- Directions: Red Arrow Highway to Youngren.
- Latitude: 41.866158
- Longitude: -86.619949
- Cross Street: Prairie and Three Oaks Road
- MLS Area Major: Area94151Chikaming Twp
- Parcel Number: 110700150018037
- Tax Amount Summer: $18,927.00
- Tax Annual Amount: $18,927.00
- Tax Assessed Value: $897,503.00
- Tax Legal Description: COM 198.29' S89DEG50'25''W OF CEN SEC 15 T7S R20W TH S89DEG50'25''W 130' TH N00DEG11'30''W 1321.12' TH N89DEG55'10''E 328.41' TH S00DEG11'10''E 620.67' TH S89DEG50'25''W 198.34' TH S00DEG11'30''E 700' TO POB SURVEY 1181/1271
- Tax Other Annual Assessment Description: none known bta
- Tax Year: 2024
- High School District: River Valley
- Garage Spaces: 4.0
- Attached Garage: Yes
- Garage: Yes
- Parking Features: Asphalt, Attached, Electric Vehicle Charging Stations, Garage Door Opener, Other, Garage Faces Side
- Lot Size Acres: 6.77
- Lot Size Area: 294901.0
- Lot Size Dimensions: irregular
- Lot Features: Decorative Pond, Sprinklers, Wooded
- Lot Size Units: Square Feet
- Road Frontage Feet: 130
- Road Responsibility: Public Maintained Road
- Road Surface Type: Paved
- Other Equipment: Generator, Other
- Vegetation: Shrubs
- State Equalized Value: 1008300.0
- Living Area: 9328.0
- Building Area Total: 9968.0
- Building Area Units: Square Feet
- Above Grade Finished Area: 5520.0
- Below Grade Finished Area: 4308.0
- Above Grade Finished Area Units: Square Feet
- Below Grade Finished Area Units: Square Feet
- Below Grade Total Area: 4818.0
- Below Grade Total Area Units: Square Feet
- Class Name: Residential
- Living Area Source: Other
- Living Area Units: Square Feet
- Year Built: 2023
- Accessibility Features: Accessible Doors, Other Accessibility Features
- Construction Materials: Stone, Stucco
- Foundation Details: Basement
- Roof: Asphalt
- Stories: 1
- Green Energy Efficient: Hvac
- Green Water Conservation: Low Flow Fixtures
- Sewer: Public Sewer
- Utilities: Natural Gas Connected
- Water Source: Public
- Bathrooms Total Notational: 5.0
- Appliances: Built In Gas Oven, Bar Fridge, Cooktop, Dishwasher, Disposal, Dryer, Humidifier, Microwave, Oven, Refrigerator, Trash Compactor, Washer
- Basement: Full
- Has Basement: Yes
- Bathrooms Full: 5
- Bathrooms Total Integer: 5
- Bedrooms Total: 5
- Cooling: Ceiling Fans, Central Air
- Has Cooling: Yes
- Fireplace Features: Bath, Living Room, Other Locations, Master Bedroom
- Fireplaces Total: 4
- Fireplace: Yes
- Flooring: Carpet, Ceramic Tile, Other, Wood
- Heating: Forced Air, Natural Gas
- Has Heating: Yes
- Interior Features: Pantry, Vaulted Ceilings, Wet Bar, Window Treatments
- Laundry Features: Laundry Room, Main Level
- Rooms Total: 14
- Security Features: Security System
- Water Heater Fuel: Natural Gas, Tankless
- Window Features: Insulated Windows
- Exterior Features: Gazebo, Other, Spa Hottub, Fountain
- Fencing: Other
- Patio And Porch Features: Covered, Other, Patio
- Pool Features: In Ground
- Room Level: Basement
- Room Type: Bath Full
- Room Level: Main
- Room Type: Bath Full
- Room Level: Main
- Room Type: Bath Full
- Room Level: Main
- Room Type: Bath Full
- Room Area: 435.0
- Room Dimensions: 19.1 x 22.8
- Room Length: 19.0
- Room Width: 23.0
- Room Level: Main
- Room Type: Kitchen
- Room Area: 544.0
- Room Dimensions: 28.2 x 19.3
- Room Length: 28.0
- Room Width: 19.0
- Room Level: Main
- Room Type: Other
- Room Area: 824.0
- Room Dimensions: 24.1 x 34.2
- Room Length: 24.0
- Room Width: 34.0
- Room Level: Main
- Room Type: Living Room
- Room Area: 80.0
- Room Dimensions: 9.2 x 8.7
- Room Length: 9.0
- Room Width: 9.0
- Room Level: Main
- Room Type: Laundry
- Room Area: 312.0
- Room Dimensions: 16.1 x 19.4
- Room Length: 16.0
- Room Width: 19.0
- Room Level: Main
- Room Type: Primary Bedroom
- Room Area: 279.0
- Room Dimensions: 20.5 x 13.6
- Room Length: 21.0
- Room Width: 14.0
- Room Level: Main
- Room Type: Primary Bathroom
- Room Area: 151.0
- Room Description: currently office
- Room Dimensions: 12.4 x 12.2
- Room Length: 12.0
- Room Width: 12.0
- Room Level: Main
- Room Type: Bedroom2
- Room Area: 208.0
- Room Dimensions: 13 x 16
- Room Length: 13.0
- Room Width: 16.0
- Room Level: Main
- Room Type: Bedroom3
- Public GLR Website: Yes
Property History for 6941 West Youngren Road
| Date | Event & Source | Price | Appreciation |
|---|---|---|---|
| Apr 2, 2026 | Listed (Active) Realcomp #69026013268 | $5,750,000 | — |
| Apr 1, 2026 | Permanently Off Market Realcomp #69025055998 | $5,750,000 | — |
| Oct 30, 2025 | Listed (Active) Realcomp #69025055998 | $5,750,000 | — |
| Jun 29, 2020 | Sold Realcomp #69019049927 | $140,000 | — |
| Jun 6, 2020 | Contract Signed Realcomp #69019049927 | — | |
| Oct 11, 2019 | Listed (Active) Realcomp #69019049927 | $149,000 | — |
| Jul 31, 2019 | Temporarily Off Market Realcomp #69018033343 | $165,000 | — |
| Jul 31, 2019 | Listed (Active) Realcomp #69018033343 | $179,000 | — |
| Jul 13, 2018 | Permanently Off Market Realcomp #69016044954 | $195,000 | — |
| Jul 13, 2018 | Listed (Active) Realcomp #69016044954 | $230,000 | — |
| Date | Event & Source | Price |
|---|---|---|
| 04/02/2026 | Listed (Active) Realcomp #69026013268 | $5,750,000 |
| 04/01/2026 | Permanently Off Market Realcomp #69025055998 | $5,750,000 |
| 10/30/2025 | Listed (Active) Realcomp #69025055998 | $5,750,000 |
| 06/29/2020 | Sold Realcomp #69019049927 | $140,000 |
| 06/06/2020 | Contract Signed Realcomp #69019049927 | — |
| 10/11/2019 | Listed (Active) Realcomp #69019049927 | $149,000 |
| 07/31/2019 | Temporarily Off Market Realcomp #69018033343 | $165,000 |
| 07/31/2019 | Listed (Active) Realcomp #69018033343 | $179,000 |
| 07/13/2018 | Permanently Off Market Realcomp #69016044954 | $195,000 |
| 07/13/2018 | Listed (Active) Realcomp #69016044954 | $230,000 |
For completeness, we often displays two records for one sale: the MLS record and the public record.
Public Records for 6941 West Youngren Road
Schools near 6941 West Youngren Road
Rating | School | Type | Grades | Distance |
|---|---|---|---|---|
| Public - | PK to 5 | |||
| Public - | 6 to 12 | |||
| Public - | PK to 2 | |||
| Private - | 2 to 8 |
Rating | School | Distance |
|---|---|---|
Three Oaks Elementary School PublicPK to 5 | ||
River Valley High School Public6 to 12 | ||
Chikaming Elementary School PublicPK to 2 | ||
Harbor Light SDA School Private2 to 8 |
School ratings and boundaries are provided by GreatSchools.org and Pitney Bowes. This information should only be used as a reference. Proximity or boundaries shown here are not a guarantee of enrollment. Please reach out to schools directly to verify all information and enrollment eligibility.
Similar Homes
New listings in 49128


$799,000
- 4
- Bedrooms
- 2
- Bathrooms
- 2,147
- Square Feet
- 17.02
- Acres


$89,900
- 3
- Bedrooms
- 2
- Bathrooms
- 1,500
- Square Feet
- Unavailable
- Acres

$89,900
- 3
- Bedrooms
- 2
- Bathrooms
- 1,500
- Square Feet
- Unavailable
- Acres
Explore Nearby Homes
- Galena Township - LaPorte County Homes for Sale
- Galien Township - Berrien County Homes for Sale
- Hudson Township - LaPorte County Homes for Sale
- New Buffalo Township - Berrien County Homes for Sale
- Shorewood-Tower Hills-Harbert Homes for Sale
- Three Oaks Township - Berrien County Homes for Sale
- Weesaw Township - Berrien County Homes for Sale
- Chikaming Township - Berrien County Homes for Sale
- Lake Township - Berrien County Homes for Sale
- Springfield Township - LaPorte County Homes for Sale
- Baroda Township - Berrien County Homes for Sale
- Hudson Lake Homes for Sale
- Saugany Lake Homes for Sale
- Olive Township - St. Joseph County Homes for Sale
- Buchanan Township - Berrien County Homes for Sale
- Three Oaks Homes for Sale
- Sawyer Homes for Sale
- New Troy Homes for Sale
- Harbert Homes for Sale
- Union Pier Homes for Sale
- Galien Homes for Sale
- Lakeside Homes for Sale
- New Buffalo Homes for Sale
- Bridgman Homes for Sale
- New Carlisle Homes for Sale
- Baroda Homes for Sale
- Rolling Prairie Homes for Sale
- Buchanan Homes for Sale
- Michigan City Homes for Sale
- Mill Creek Homes for Sale
- 49107 Homes for Sale
- 49113 Homes for Sale
- 49129 Homes for Sale
- 49125 Homes for Sale
- 49119 Homes for Sale
- 49117 Homes for Sale
- 49116 Homes for Sale
- 49115 Homes for Sale
- 46350 Homes for Sale
- 46552 Homes for Sale
- 46371 Homes for Sale
- 49106 Homes for Sale
- 49101 Homes for Sale
- 46360 Homes for Sale
- 49103 Homes for Sale
No guarantee, warranty or representation of any kind is made regarding the completeness or accuracy of any information, descriptions or measurements (including square footage measurements and property condition), such should be independently verified through appropriate means, including, but not limited to, in person inspection and public records, and Compass International Holdings, its subsidiaries, affiliates and independently owned and operated franchisees, and their affiliated agents and associated third parties expressly disclaim any liability in connection therewith. Photos may be virtually staged or digitally enhanced and may not reflect actual property conditions. Offers of compensation are subject to change at the seller's discretion. No financial or legal advice provided. Equal Housing Opportunity. Subject to change at any time. Compass, Inc., its subsidiaries, affiliates and their agents and associated third parties make no guarantee, warranty or representation regarding the accuracy of any waterfront feature, water view or waterfront view.
IDX provided courtesy of Realcomp II Ltd. via Compass and its related brokerages. Copyright 2026 Realcomp II Ltd. Shareholders. IDX information is provided exclusively for consumers' personal, noncommercial use and may not be used for any purpose other than to identify prospective properties consumers may be interested in purchasing. The accuracy of all information, regardless of source, is not guaranteed or warranted. All information should be independently verified. Any use of search facilities of data on the site, other than by a consumer looking to purchase real estate, is prohibited. The data relating to real estate properties on this website was last updated on 05/12/2026 11:07 AM PST
