6956 East Rendina Street
Description
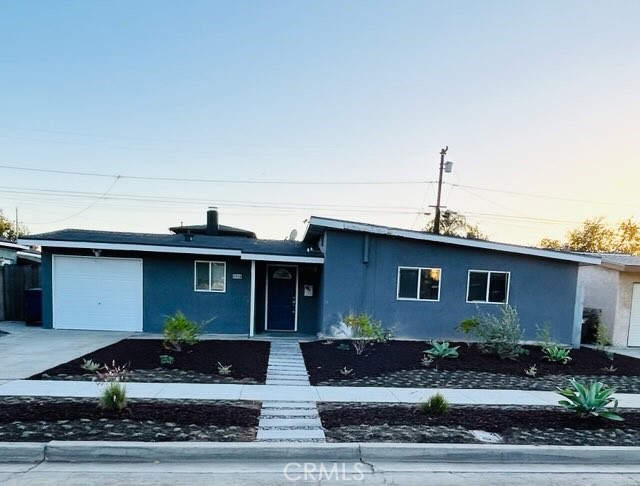
The spacious family room is perfect for gatherings and relaxation. Plus, laundry hookups in the garage add extra...Welcome to Your New Home in East Long Beach! This beautifully remodeled 3-bedroom, 2-bathroom home offers the perfect blend of modern updates and cozy charm. Step inside to discover newer flooring and fresh paint, creating a bright and inviting atmosphere throughout. The updated kitchen features sleek finishes, while the remodeled bathrooms boast stylish new fixtures for a beautiful touch
The spacious family room is perfect for gatherings and relaxation. Plus, laundry hookups in the garage add extra convenience to your daily routine. The backyard and patio are perfect spot for family BBQ's and entertaining or just unwinding after long day! Bonus Opportunity! This home comes with city-approved plans and a permit for an ADU (Accessory Dwelling Unit)—an incredible opportunity for rental income or a private space for family. Nestled in a quiet, desirable neighborhood, this home offers a peaceful retreat while keeping you close to everything you need. Enjoy El Dorado Park & Golf Course, shopping centers, and California State University, Long Beach. With easy access to the 605 and 405 freeways, commuting is effortless. This home is more than just a place to live—it’s a lifestyle waiting to be embraced. Schedule a viewing today and make it yours!
- Listed by: Lorene Morgan DRE #00971941 Brokerage DRE #01901202 • Fathom Realty Group Inc. 562-397-6018
Recent comparable sales
Median sold price
$1,135,000
Avg days on market
13
Sale-to-list ratio
102.2%
Long Beach, CA
9 comparable properties found

$960,000
Sold 03/27/25
- 3
- Bedrooms
- 2
- Bathrooms
- 1,330
- Square Feet
- 0.12
- Acres

$975,000
Sold 04/29/26
- 3
- Bedrooms
- 2
- Bathrooms
- 1,216
- Square Feet
- 0.14
- Acres

$1,135,000
Sold 09/18/25
- 3
- Bedrooms
- 2
- Bathrooms
- 1,480
- Square Feet
- 0.12
- Acres

$900,000
Sold 03/25/26
- 3
- Bedrooms
- 2
- Bathrooms
- 1,319
- Square Feet
- 0.13
- Acres

$1,150,000
Sold 06/09/25
- 3
- Bedrooms
- 2
- Bathrooms
- 1,468
- Square Feet
- 0.13
- Acres

$1,080,000
Sold 11/20/24
- 3
- Bedrooms
- 2
- Bathrooms
- 1,322
- Square Feet
- 0.13
- Acres

$1,200,000
Sold 10/15/25
- 3
- Bedrooms
- 2
- Bathrooms
- 1,365
- Square Feet
- 0.14
- Acres

$1,199,000
Sold 07/07/26
- 3
- Bedrooms
- 2
- Bathrooms
- 1,365
- Square Feet
- 0.14
- Acres

$1,185,000
Sold 08/05/26
- 3
- Bedrooms
- 2
- Bathrooms
- 1,399
- Square Feet
- 0.14
- Acres
Location
Sold By Y Realty, William Hayward, DRE #01722898
Payment Calculator
$5,757 per month
30 year fixed, 6.55% Interest
$5,337
$420
$0
Know your buying power with a preapproval and custom rate in minutes
 1
1Property Information for 6956 East Rendina Street
- MLS Type: Residential / Single Family Residence
- County: Los Angeles County
- View: None
- Parking Spaces Total: 1
- Private Pool: No
- Cooling Type: See Remarks
- Total Units: 1.0
- Building Type: Detached
- Lot Size Source: Assessor
- Living Area: 1327
- Assessor Parcel Number: 7238-003-014
- Property Attached YN: false
- Common Walls: No Common Walls
- New Construction: No
- Stories Total: 1
- Entry Level: 1
- Fireplace: No
- Pool: No
- View: No
- View: No
- Association: No
- Association Fee: $.00
- Zoning: LBR1N
- Senior Community: No
- Parcel Number: 7238003014
- Area: Los Altos, X-100 (34)
- High School District: Long Beach Unified
- Directions: East of Studebaker south of Sterns turn East on Driscol
- Stories: 1
- Year Built: 1954
- Lot Size: 0.13 AC / 5,537 SF
- Financing: Cash To Existing Loan
- Tax Tract Number: 19781
- Tax Census Tract: 5745.00
- CFD/Mello-Roos Fee: $0
- Tax Lot: 368
- Assessments YN: No
- Assessments: None
- Community Features: Curbs
- Room Type: All Bedrooms Down
- Main Level Bathrooms: 2
- Main Level Bedrooms: 3
- Room Bathroom Features: Shower in Tub
- Bedroom Features: All Bedrooms Down
- Eating Area: Breakfast Nook
- Laundry: Yes
- Laundry Features: Gas Dryer Hookup, In Garage
- Laundry Location: Gas
- Laundry Utilities: Gas
- Fireplace Features: None
- Fireplace Rooms: None
- Fireplace: N/K
- Cooling: See Remarks
- Heating Type: See Remarks
- Heating: See Remarks
- Heat Equipment: Other/Remarks
- Flooring Type: Laminate
- Floor Coverings: Laminate
- Flooring: Laminate
- Entry Location: front lower level
- Structure Type: House
- View Description: None
- Patio: Yes
- Patio And Porch Features: Patio
- Pool Features: None
- Pool Description: None
- Pool: N/K
- Pool Heat: N/K
- Sign on Property: Yes
- Lot Features: 0-1 Unit/Acre
- Lease Considered: No
- Available For Lease: No
- Land Lease: No
- Land Lease Type: Fee
- Levels: One
- Water: Public
- Sewer: Public Sewer
- Sewer/Septic: Public Sewer
- Water Source: Public
- Garage Spaces: 1
- Parking Garage Spaces: 1
- Carport Spaces: 0
- Attached Garage: Yes
- Residential Styles: Detached
- Residential Unit Location: No Common Walls
Property History for 6956 East Rendina Street
| Date | Event & Source | Price | Appreciation |
|---|---|---|---|
| Apr 1, 2025 | Sold CLAW #PW25037131MR | $1,050,000 | — |
| Apr 1, 2025 | Sold CRMLS #PW25037131 | $1,050,000 | — |
| Apr 1, 2025 | Sold SDMLS #PW25037131 | $1,050,000 | — |
| Mar 30, 2025 | Pending CRMLS #PW25037131 | — | |
| Mar 26, 2025 | Sold (Public Record) Public Record #1553961754 | $1,050,000 | +6.7% / yr |
| Mar 3, 2025 | Pending CLAW #PW25037131MR | — | |
| Mar 3, 2025 | Accepting Backup Offers CLAW #PW25037131MR | — | |
| Mar 3, 2025 | Pending SDMLS #PW25037131 | — | |
| Mar 3, 2025 | Accepting Backup Offers CRMLS #PW25037131 | — | |
| Feb 20, 2025 | Listed (Active) SDMLS #PW25037131 | $999,999 | — |
| Feb 20, 2025 | Listed (Active) CRMLS #PW25037131 | $999,999 | — |
| Feb 20, 2025 | Listed (Active) CLAW #PW25037131MR | $999,999 | — |
| Feb 10, 2003 | Sold (Public Record) Public Record #107295009 | $250,000 | — |
| Date | Event & Source | Price |
|---|---|---|
| 04/01/2025 | Sold CLAW #PW25037131MR | $1,050,000 |
| 04/01/2025 | Sold CRMLS #PW25037131 | $1,050,000 |
| 04/01/2025 | Sold SDMLS #PW25037131 | $1,050,000 |
| 03/30/2025 | Pending CRMLS #PW25037131 | — |
| 03/26/2025 | Sold (Public Record) Public Record #1553961754 | $1,050,000 +6.7% / yr |
| 03/03/2025 | Pending CLAW #PW25037131MR | — |
| 03/03/2025 | Accepting Backup Offers CLAW #PW25037131MR | — |
| 03/03/2025 | Pending SDMLS #PW25037131 | — |
| 03/03/2025 | Accepting Backup Offers CRMLS #PW25037131 | — |
| 02/20/2025 | Listed (Active) SDMLS #PW25037131 | $999,999 |
| 02/20/2025 | Listed (Active) CRMLS #PW25037131 | $999,999 |
| 02/20/2025 | Listed (Active) CLAW #PW25037131MR | $999,999 |
| 02/10/2003 | Sold (Public Record) Public Record #107295009 | $250,000 |
For completeness, we often displays two records for one sale: the MLS record and the public record.
Public Records for 6956 East Rendina Street
Schools near 6956 East Rendina Street
Rating | School | Type | Grades | Distance |
|---|---|---|---|---|
| Public - | K to 8 | |||
| Public - | 9 to 12 | |||
| Public - | 9 to 12 | |||
| Public - | 6 to 8 |
Rating | School | Distance |
|---|---|---|
Tincher Preparatory School PublicK to 8 | ||
Wilson High School Public9 to 12 | ||
Eunice Sato Academy Of Math & Science Public9 to 12 | ||
Helen Keller Middle Public6 to 8 |
School ratings and boundaries are provided by GreatSchools.org and Pitney Bowes. This information should only be used as a reference. Proximity or boundaries shown here are not a guarantee of enrollment. Please reach out to schools directly to verify all information and enrollment eligibility.
Similar Homes
New listings in 90815

$1,289,000
- 4
- Bedrooms
- 2
- Bathrooms
- 1,426
- Square Feet
- 0.15
- Acres


$1,085,000
- 3
- Bedrooms
- 2
- Bathrooms
- 1,634
- Square Feet
- 0.14
- Acres

$1,275,000
- 3
- Bedrooms
- 2
- Bathrooms
- 1,997
- Square Feet
- 0.13
- Acres


$2,285,000
- 4
- Bedrooms
- 4
- Bathrooms
- 3,096
- Square Feet
- 0.19
- Acres

$1,555,000
- 3
- Bedrooms
- 2
- Bathrooms
- 1,476
- Square Feet
- 0.25
- Acres

Nearby home values
| Address | Sold price | Beds | Baths | Sqft | Lot (Sqft) |
|---|---|---|---|---|---|
This home: 6956 East Rendina Street, Long Beach, CA 90815 | $1,050,000 | 3 | 2 | 1,327 | 5,537 |
– | 3 | 2 | 1,494 | 5,557 | |
$950,000 | 4 | 3 | 1,510 | 5,436 | |
$414,000 | 3 | 2 | 1,479 | 5,579 | |
$710,000 | 5 | 3 | 2,364 | 5,606 | |
$921,030 | 3 | 2 | 1,438 | 5,492 | |
$665,000 | 3 | 2 | 1,325 | 6,645 | |
$334,000 | 3 | 2 | 1,042 | 5,580 | |
$615,000 | 3 | 2 | 1,039 | 5,626 | |
– | 3 | 2 | 1,280 | 5,784 | |
$178,500 | 3 | 2 | 1,038 | 5,580 | |
– | 3 | 2 | 1,326 | 5,603 | |
– | 3 | 2 | 1,098 | 5,770 | |
– | 3 | 2 | 1,018 | 6,292 | |
$518,000 | 3 | 2 | 1,518 | 5,368 | |
– | 3 | 2 | 1,399 | 5,444 |
Explore Nearby Homes
- Alamitos Heights Homes for Sale
- Artcraft Manor Homes for Sale
- Atherton South Homes for Sale
- Bixby Hill Homes for Sale
- Bryant Homes for Sale
- College Estates Homes for Sale
- College Park West Homes for Sale
- Eastside-Circle Area Homes for Sale
- El Dorado Park Estates Homes for Sale
- El Dorado Park North Homes for Sale
- El Dorado Park South Homes for Sale
- Lakewood Plaza Homes for Sale
- Los Altos South Homes for Sale
- Palo Verde Homes for Sale
- Park Estates Homes for Sale
- Seal Beach Homes for Sale
- Los Alamitos Homes for Sale
- Long Beach Homes for Sale
- Signal Hill Homes for Sale
- Cypress Homes for Sale
- Hawaiian Gardens Homes for Sale
- Lakewood Homes for Sale
- Garden Grove Homes for Sale
- Cerritos Homes for Sale
- La Palma Homes for Sale
- Buena Park Homes for Sale
- Surfside Homes for Sale
- Westminster Homes for Sale
- Artesia Homes for Sale
- Stanton Homes for Sale
- 90808 Homes for Sale
- 90822 Homes for Sale
- 90720 Homes for Sale
- 90740 Homes for Sale
- 90755 Homes for Sale
- 90803 Homes for Sale
- 90804 Homes for Sale
- 90806 Homes for Sale
- 90840 Homes for Sale
- 90814 Homes for Sale
- 90630 Homes for Sale
- 90807 Homes for Sale
- 90716 Homes for Sale
- 90813 Homes for Sale
- 90712 Homes for Sale
No guarantee, warranty or representation of any kind is made regarding the completeness or accuracy of any information, descriptions or measurements (including square footage measurements and property condition), such should be independently verified through appropriate means, including, but not limited to, in person inspection and public records, and Compass International Holdings, its subsidiaries, affiliates and independently owned and operated franchisees, and their affiliated agents and associated third parties expressly disclaim any liability in connection therewith. Photos may be virtually staged or digitally enhanced and may not reflect actual property conditions. Offers of compensation are subject to change at the seller's discretion. No financial or legal advice provided. Equal Housing Opportunity.
Listing Courtesy of Fathom Realty Group Inc., Lorene Morgan, DRE #00971941
Based on information from one of the following Multiple Listing Services: CRMLS, CLAW, I-Tech, ROWMLS, GPSMLS, SDMLS, VCRDS/PFAR, Idyllwild Association of Realtors, Ojai Valley Board of REALTORS and/or AVMLS. Information being provided is for the visitor’s personal, noncommercial use and may not be used for any purpose other than to identify prospective properties visitor may be interested in purchasing. The data contained herein is copyrighted by CRMLS, CLAW, I-Tech, ROWMLS, GPSMLS, SDMLS, VCRDS/PFAR, Idyllwild Association of Realtors, Ojai Valley Board of REALTORS and/or AVMLS is protected by all applicable copyright laws. Any dissemination of this information is in violation of copyright laws and is strictly prohibited. Property information referenced on this web site comes from the Internet Data Exchange (IDX) program of the MLS. This web site may reference real estate listing(s) held by a brokerage firm other than the broker and/or agent who owns this web site. For the avoidance of doubt, the accuracy of all information, regardless of source, is deemed reliable but not guaranteed and should be personally verified through personal inspection by and/or with the appropriate professionals.