698 Diamond Ridge Road

Description
Clarksdale, MS | $420,000 | 3 Bedrooms | 2.5 Bathrooms | 3,629 sq. ft. | 3.88 Acres | 40×60 Shop | Pond | Built 2003
Property Overview
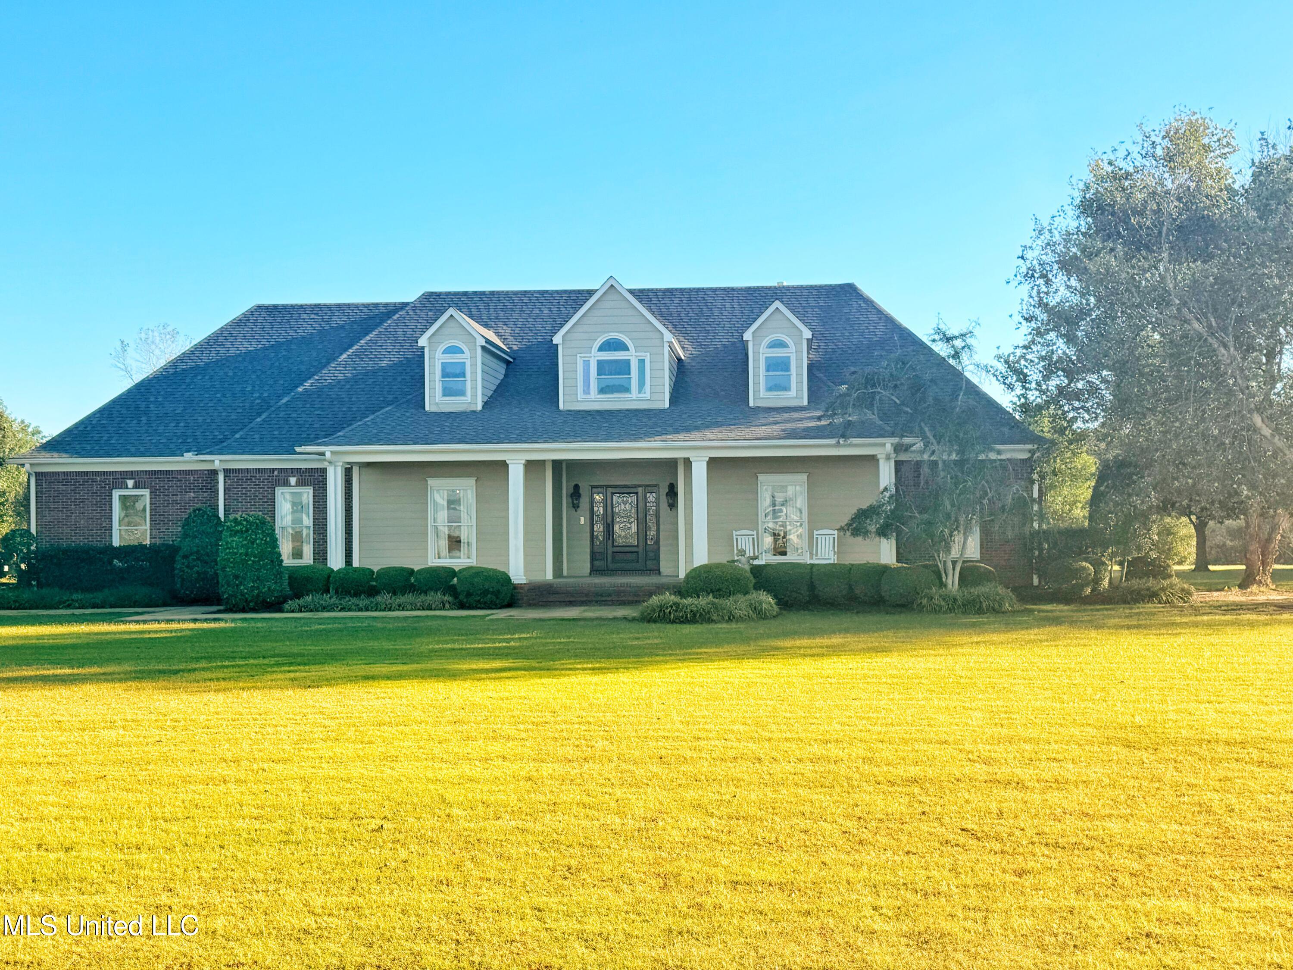
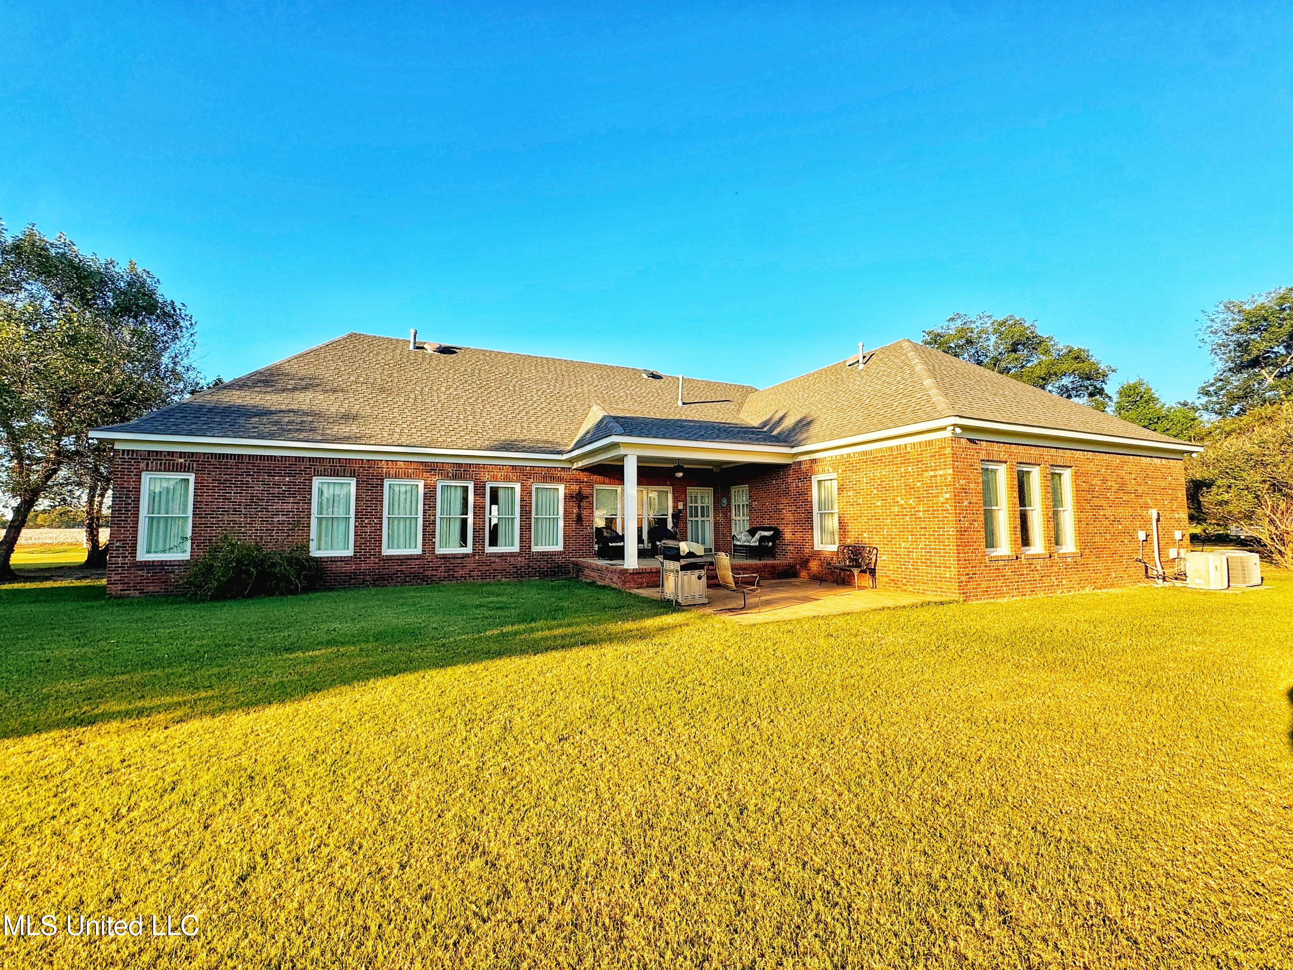
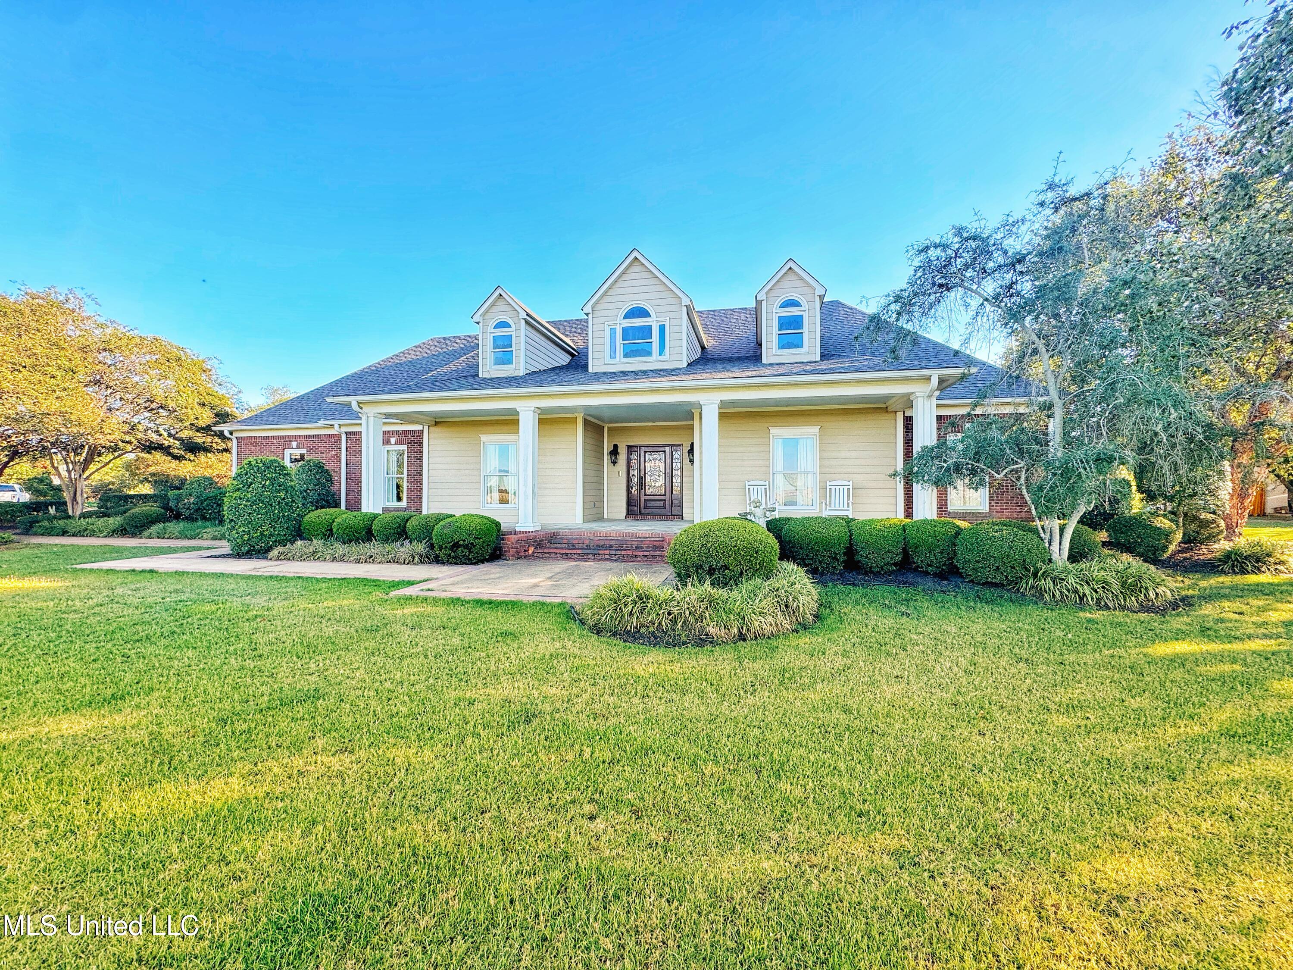
Tucked away at the end of a quiet, cul-de-sac, this beautiful brick home sits on 3.88± rolling acres with a pond, covered patio, 40x60 metal shop building, and sweeping views of Delta farmland. Built in 2003 and thoughtfully maintained, the property combines...698 Diamond Ridge - Delta Living at its finest near the Country Club or Downtown Clarksdale but with Rural Life Charm
Clarksdale, MS | $420,000 | 3 Bedrooms | 2.5 Bathrooms | 3,629 sq. ft. | 3.88 Acres | 40×60 Shop | Pond | Built 2003
Property Overview
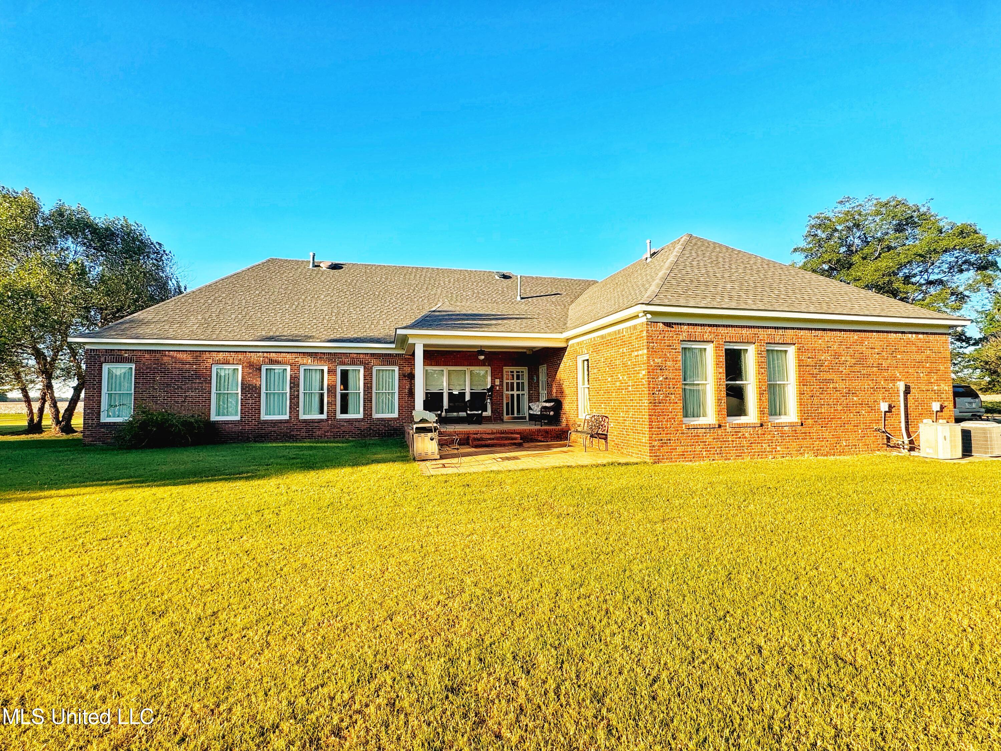
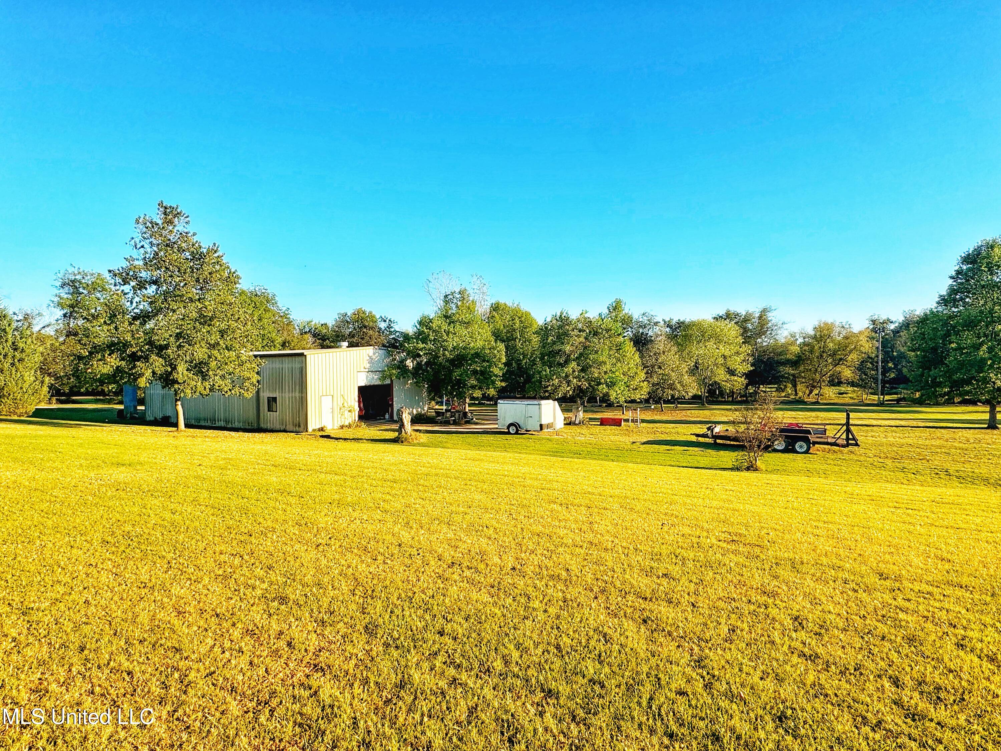
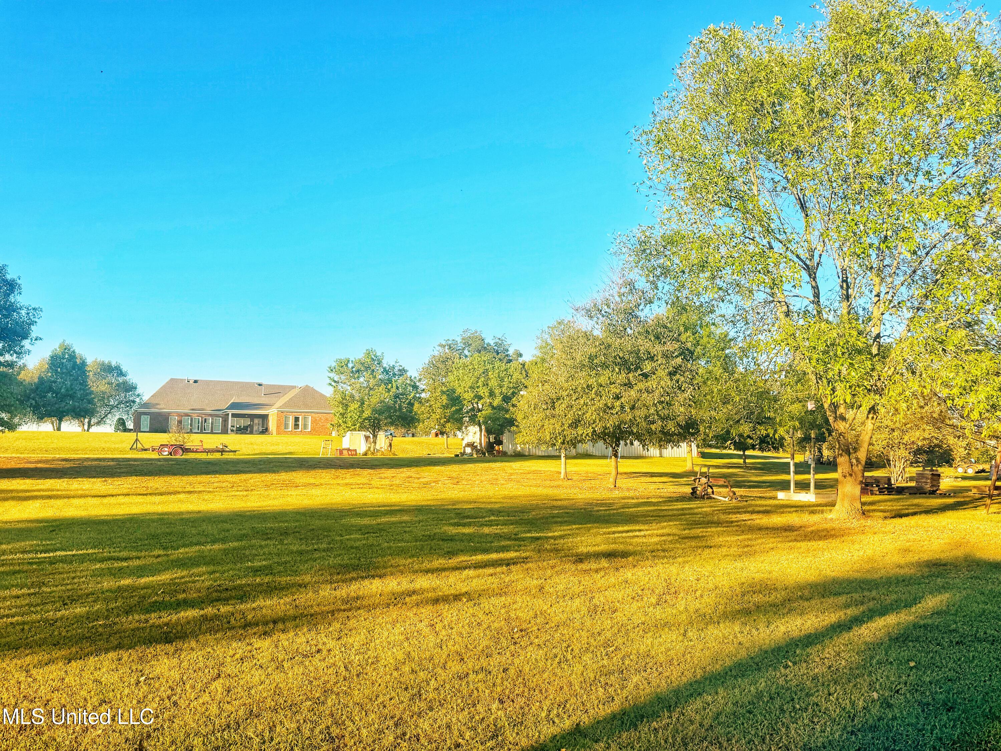
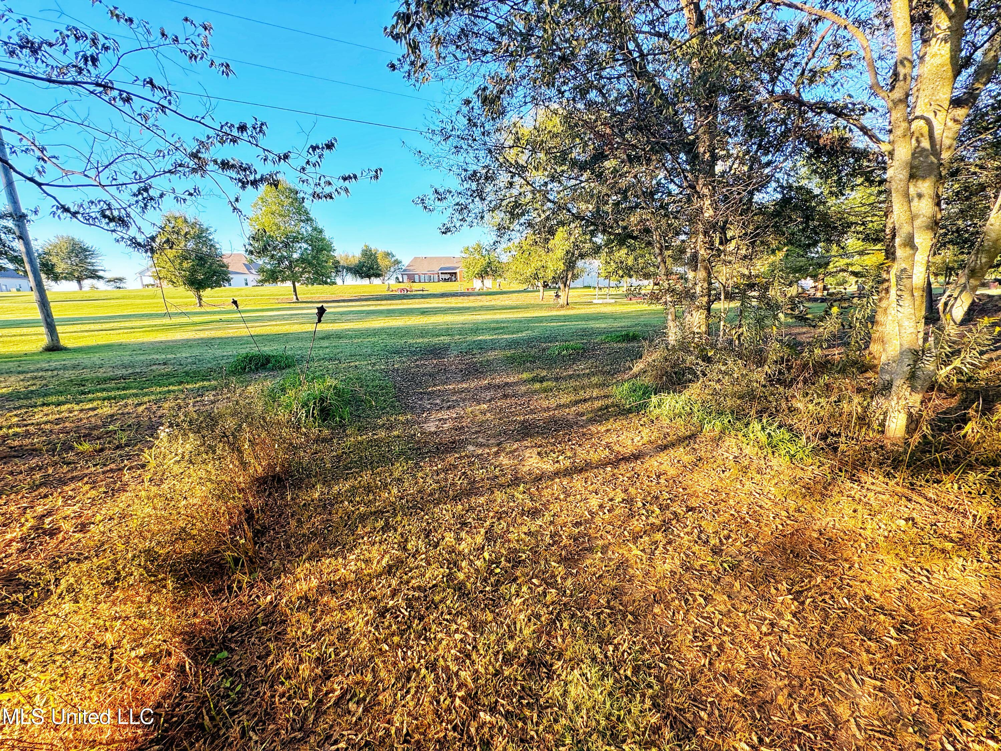
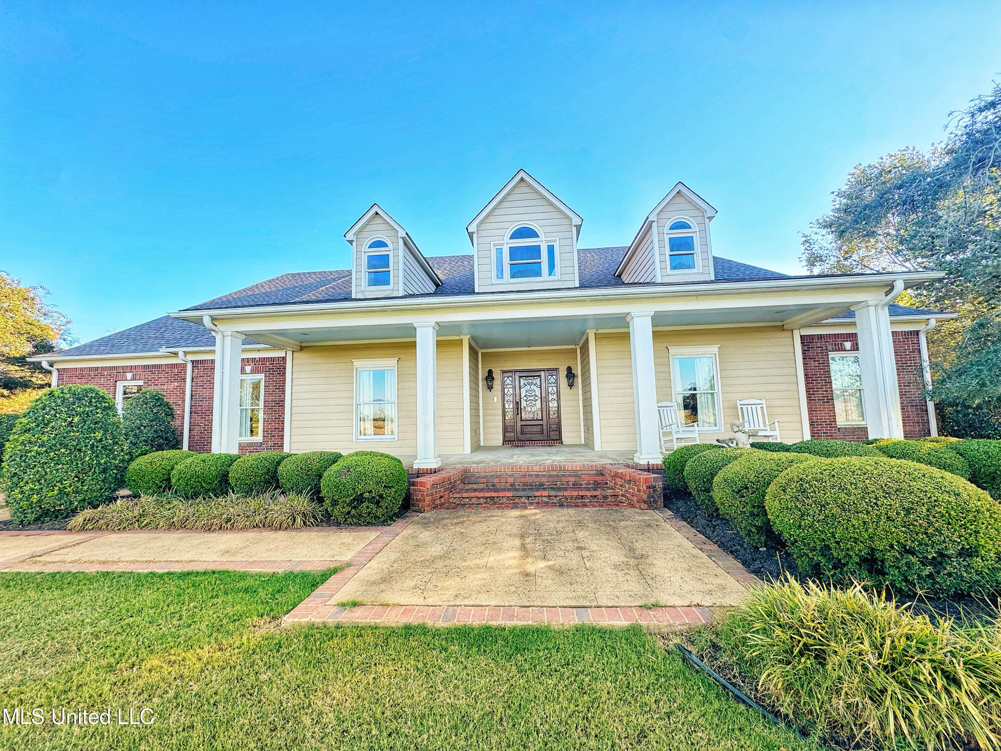

Tucked away at the end of a quiet, cul-de-sac, this beautiful brick home sits on 3.88± rolling acres with a pond, covered patio, 40x60 metal shop building, and sweeping views of Delta farmland. Built in 2003 and thoughtfully maintained, the property combines classic Southern architecture with modern comfort — about 3.5 miles from downtown Clarksdale or the Clarksdale Country Club. Built in 2003 and thoughtfully maintained, the property combines classic Southern architecture with modern comfort — about 3.5 miles from downtown Clarksdale or the Clarksdale Country Club • 3,629 sq. ft. • 3,629 sq. ft • New roof 2024 with transferable warranty
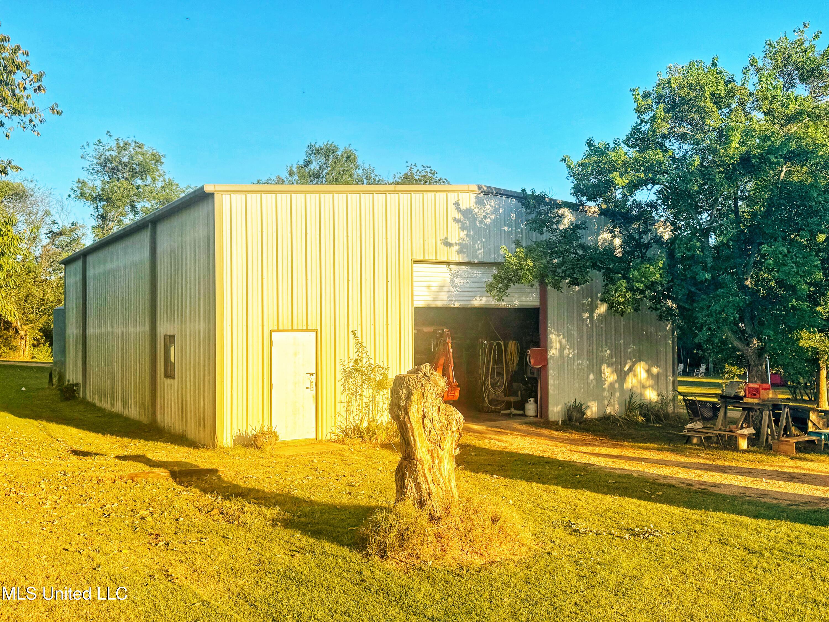
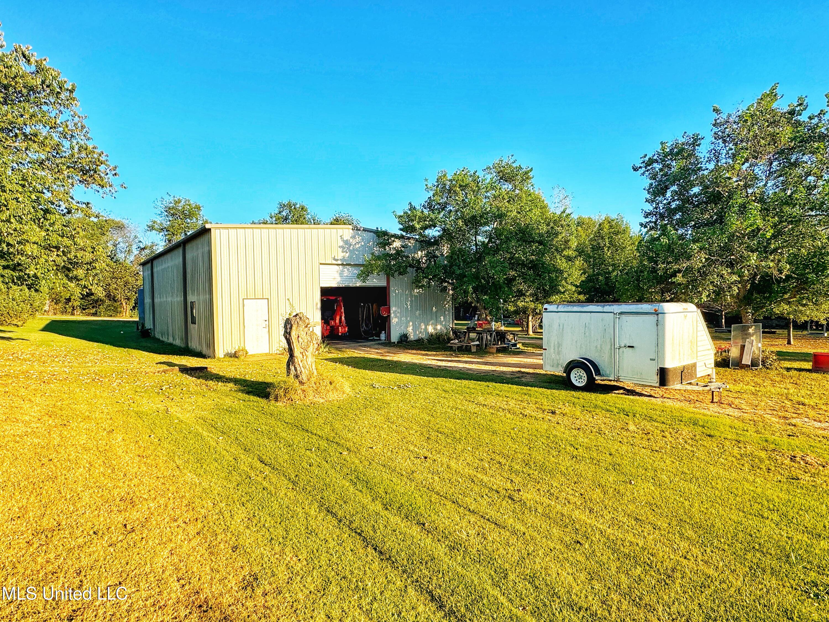
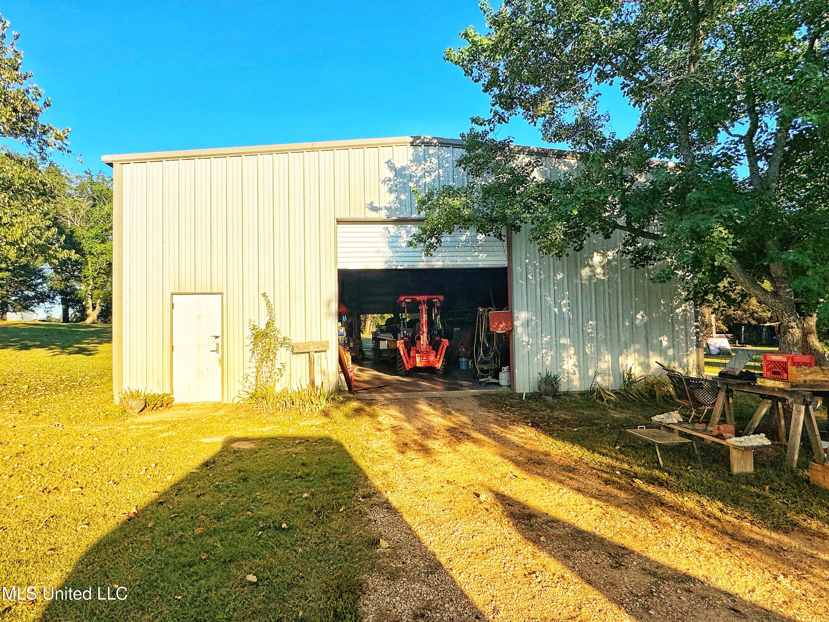
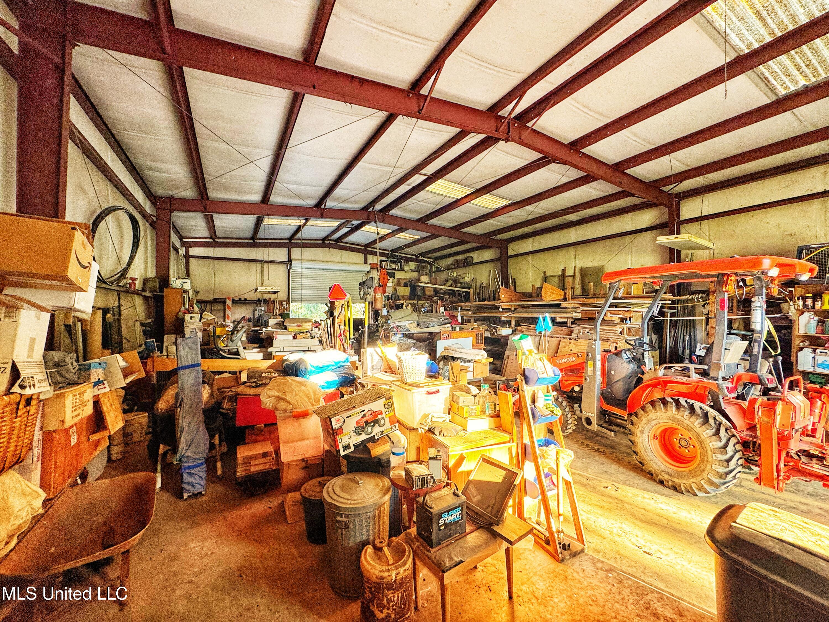
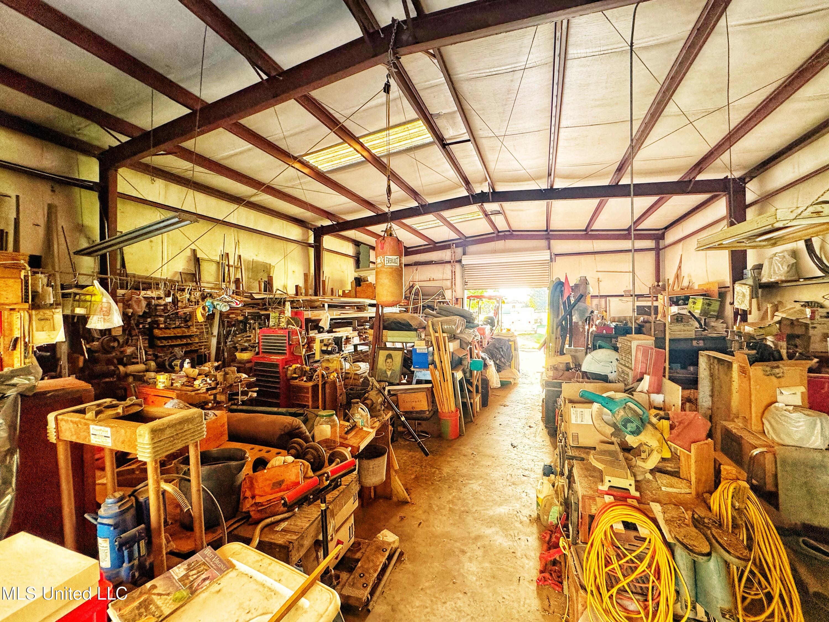
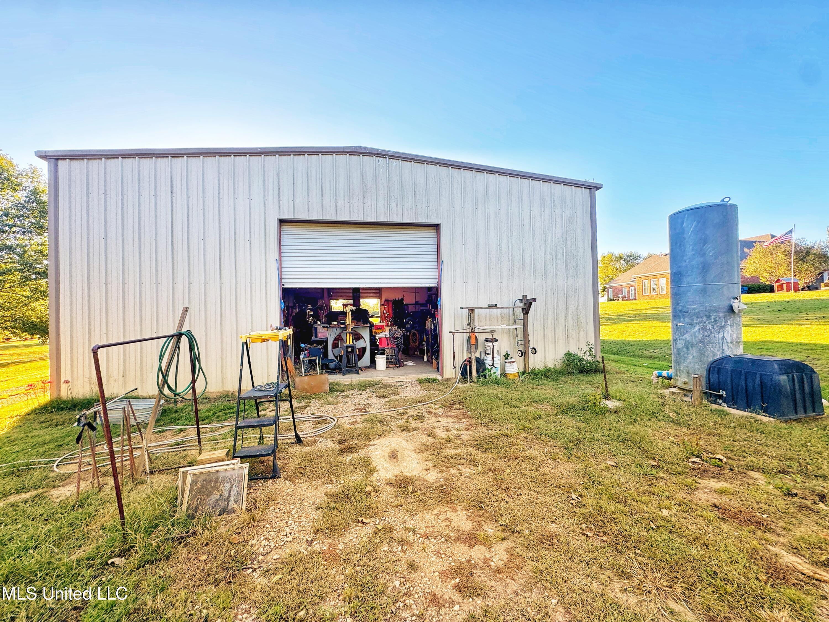
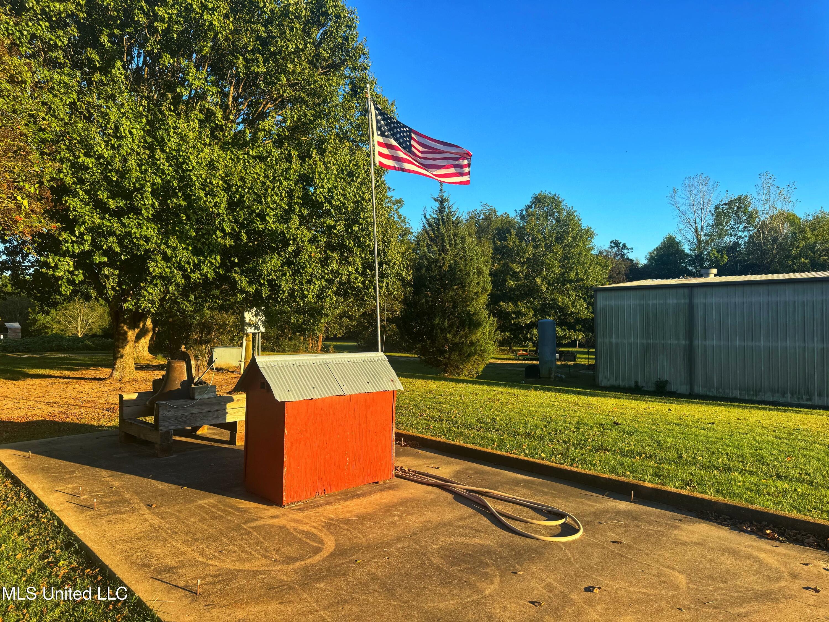
• 40×60 metal shop with exceptional storage
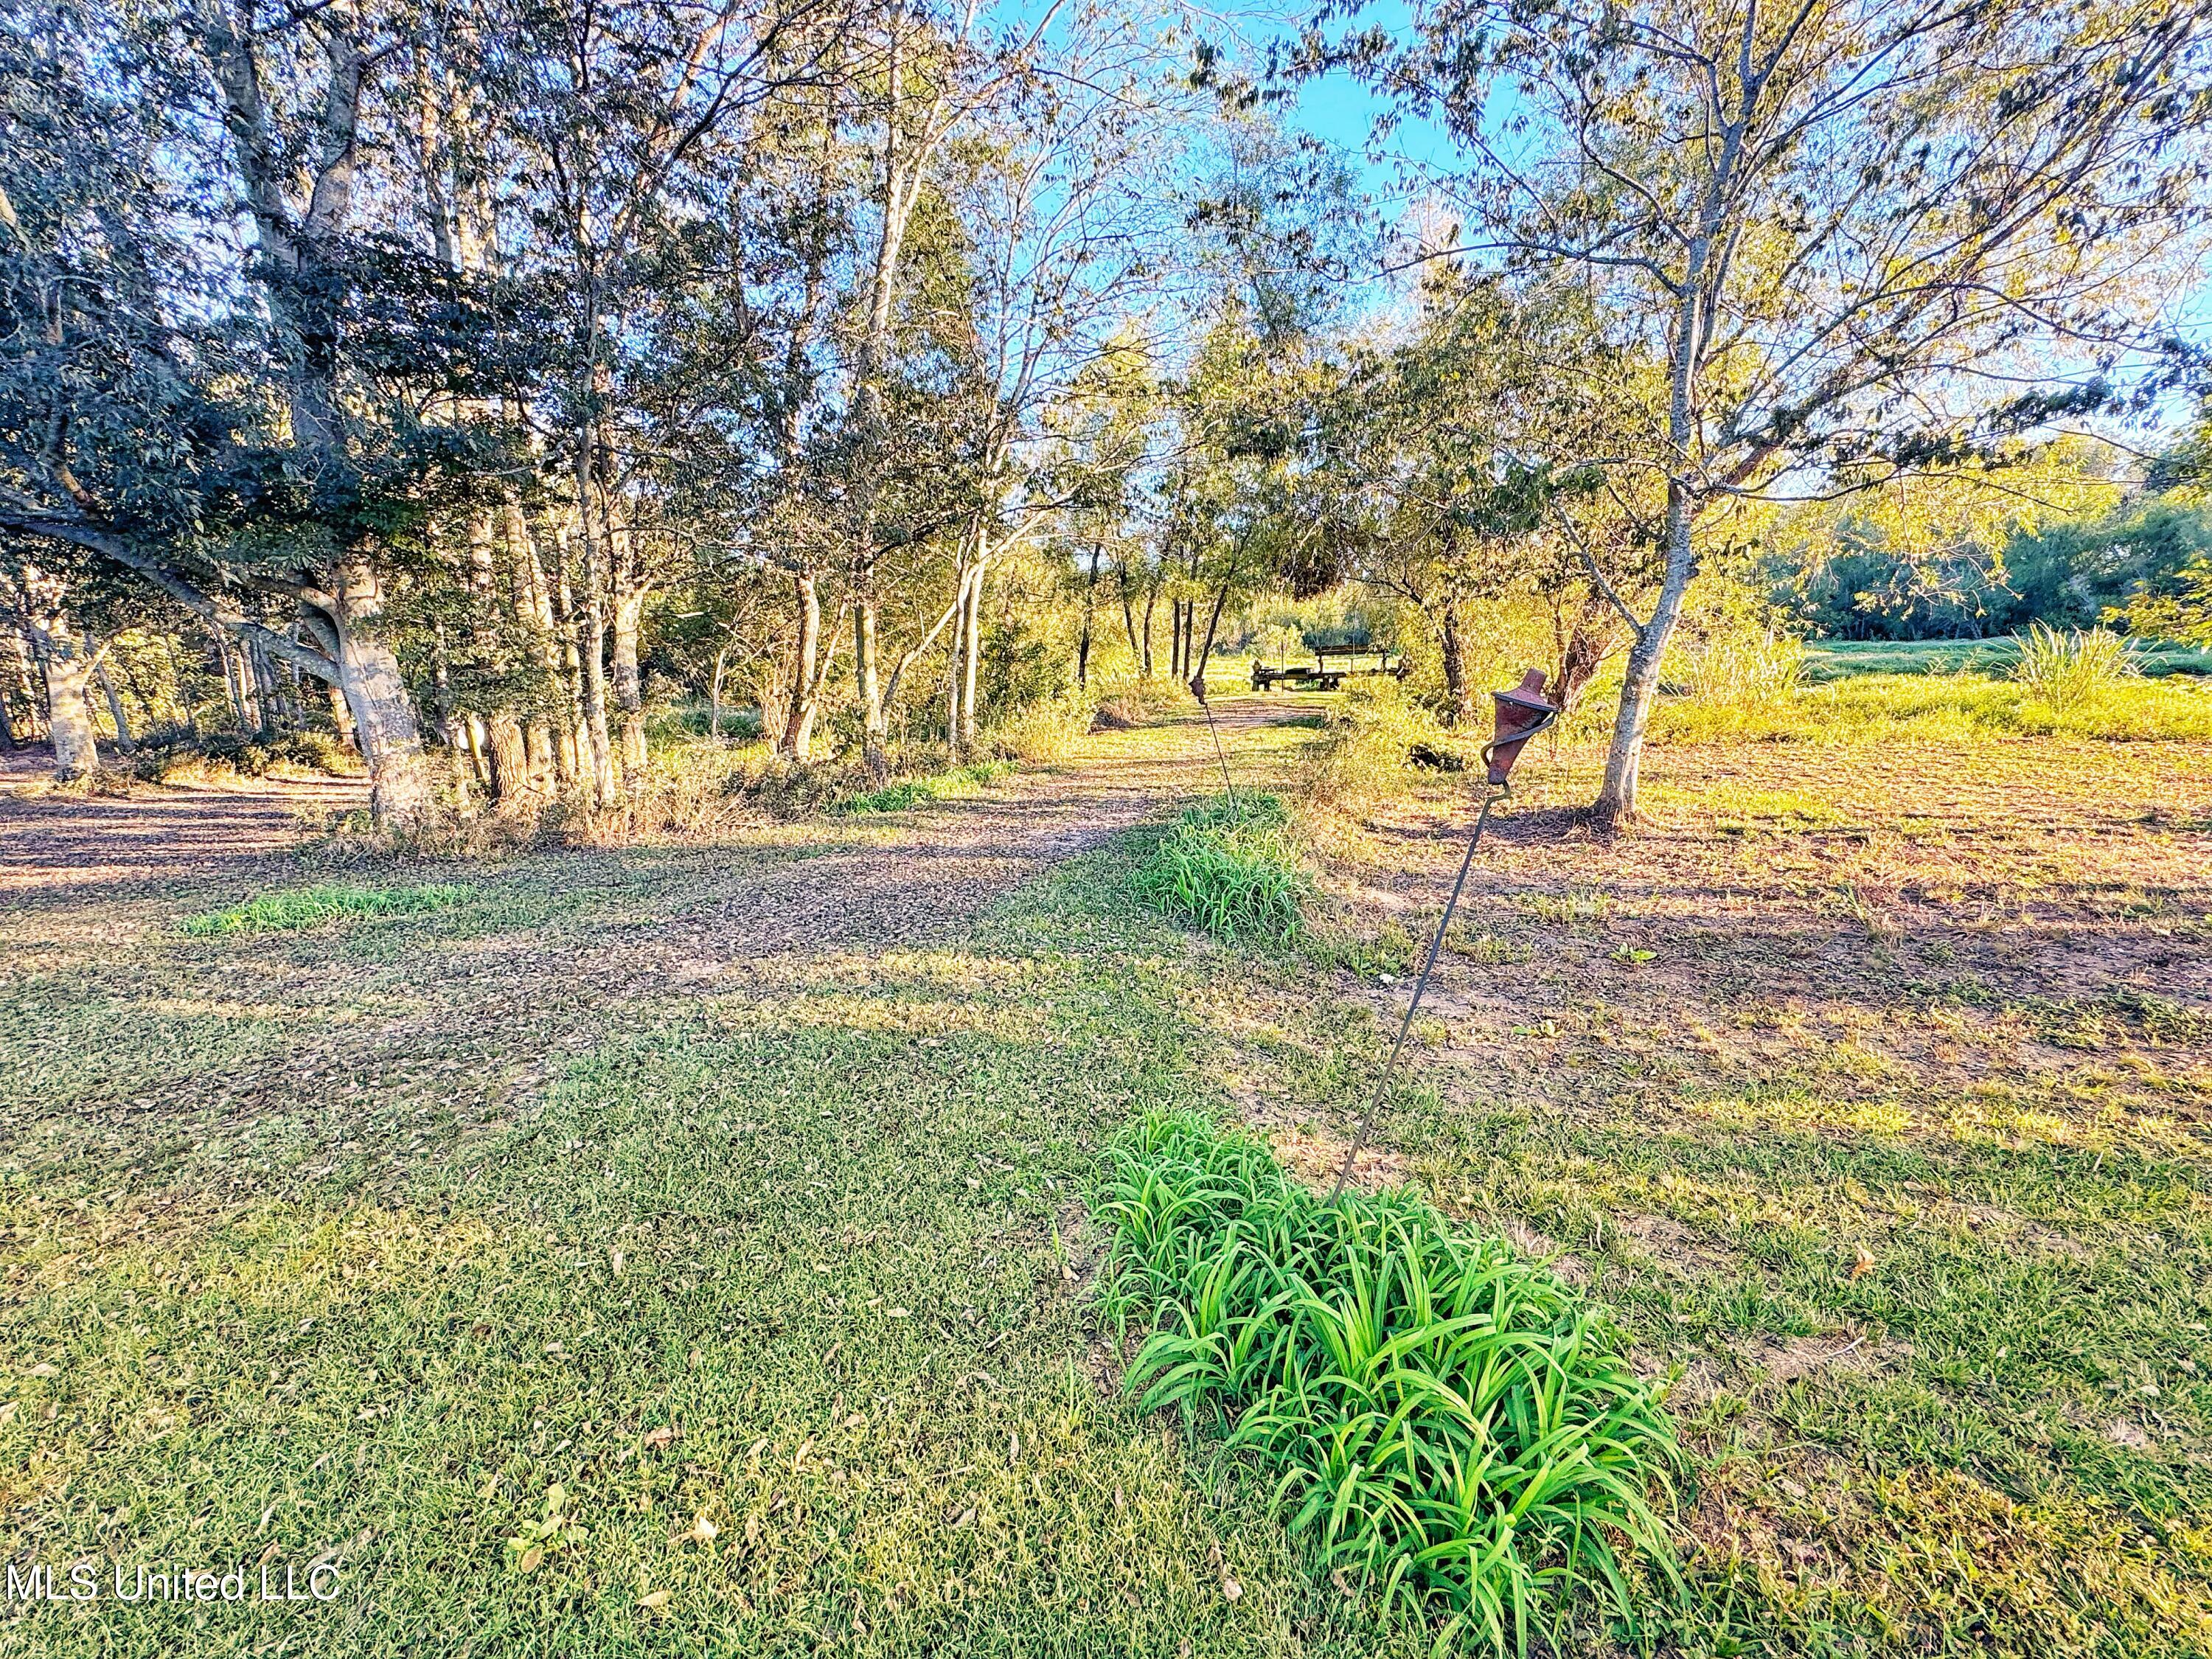

• Private pond with tiki-lit trail and seating deck
• Peaceful, quiet setting with open Delta views and sunset skies
Interior Features
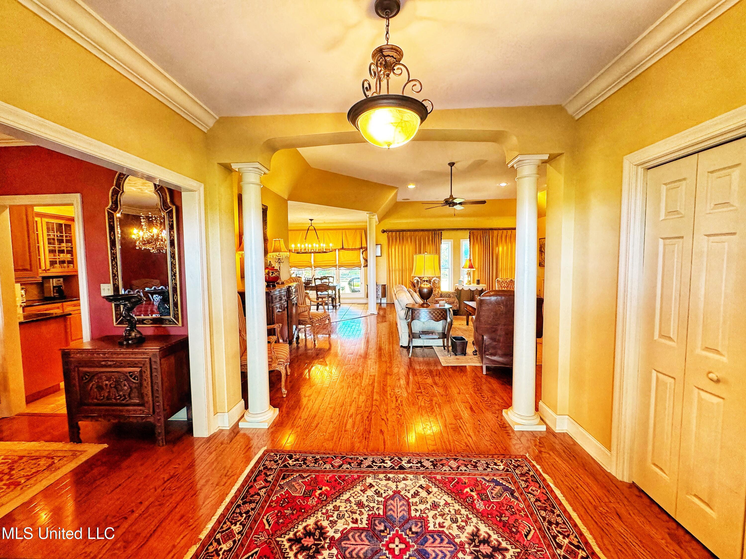
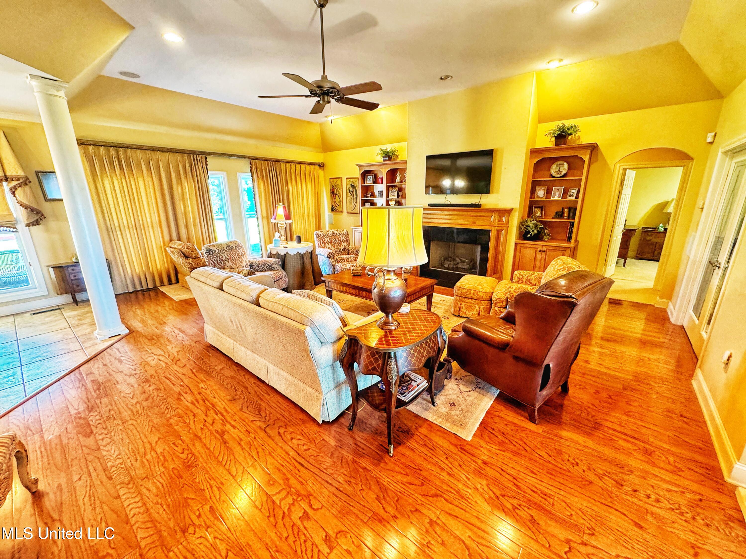
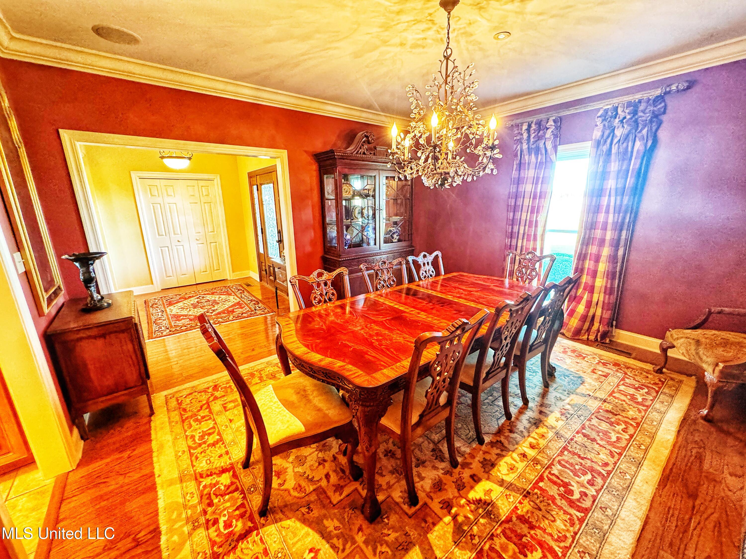
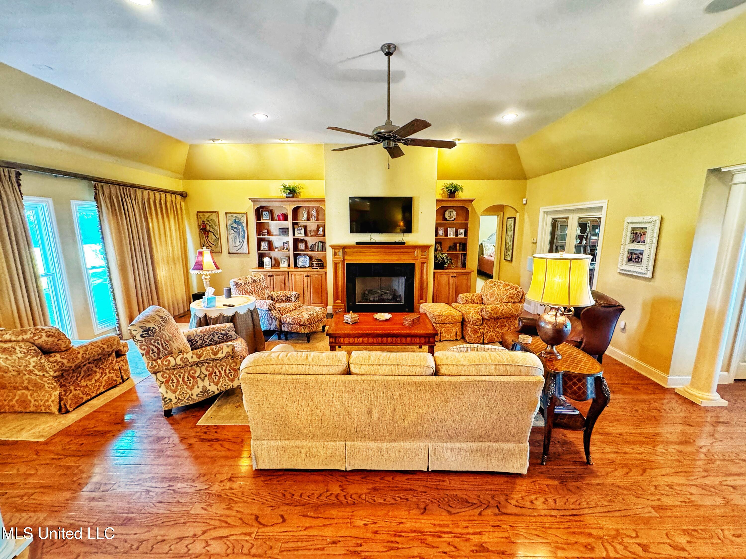
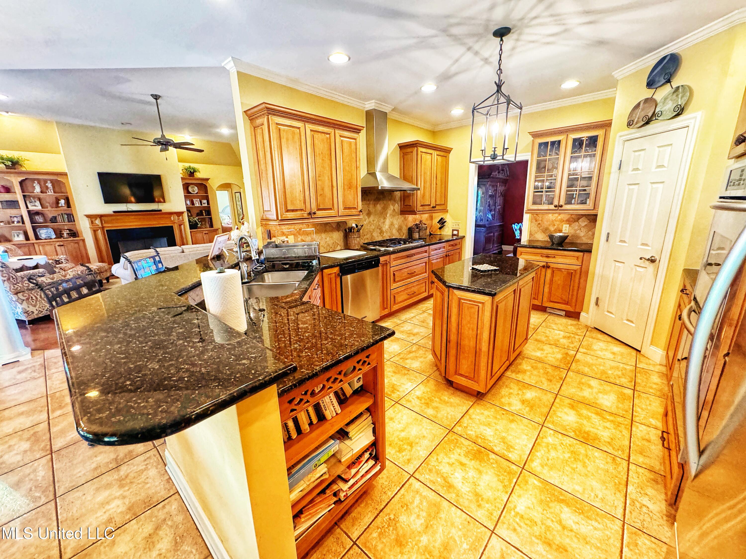
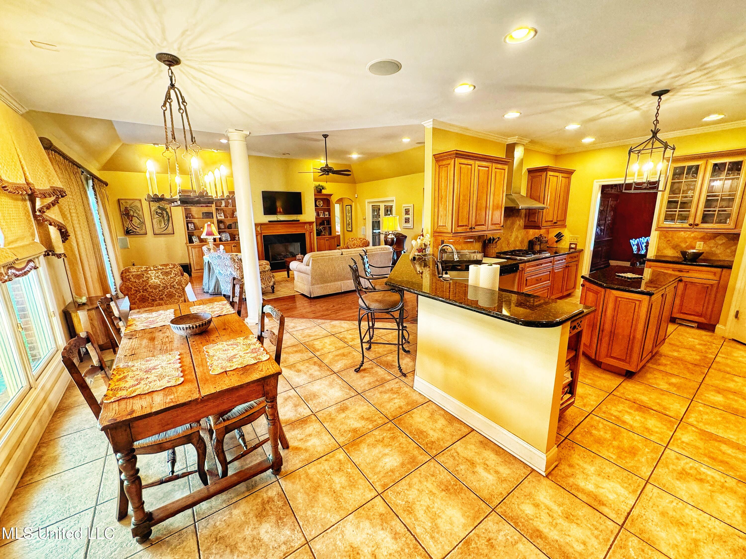
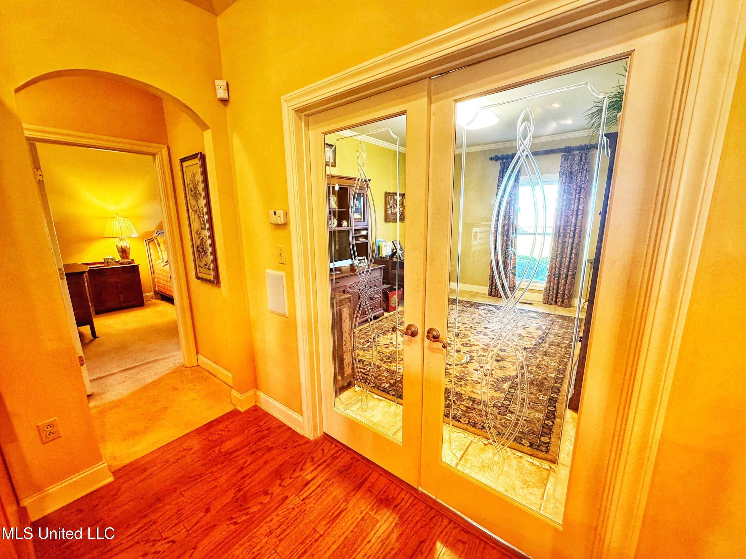
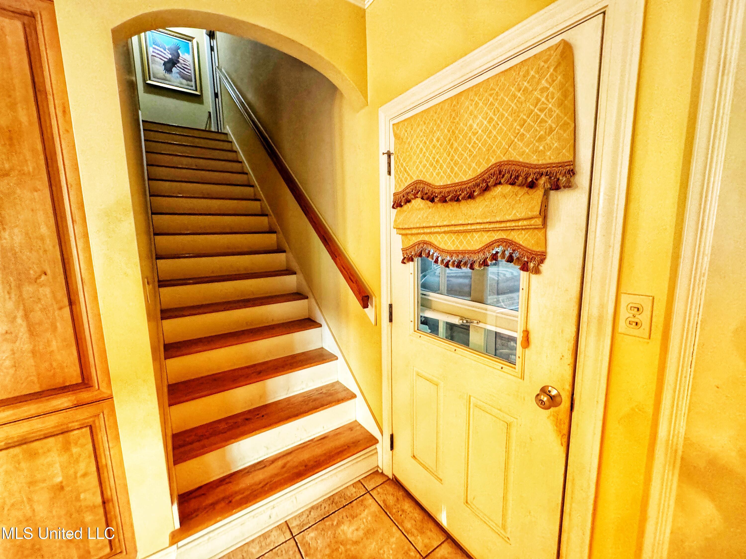
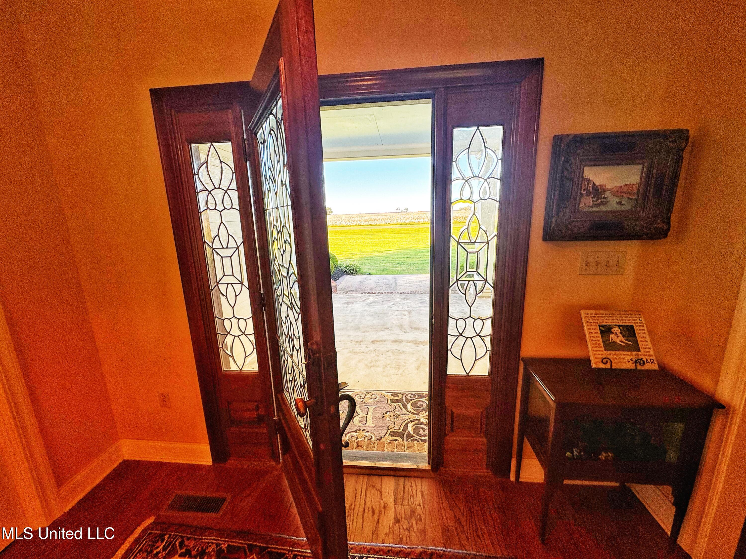
Step through a grand entrance featuring hardwood floors, arched doorways, elegant columns, and 10-ft ceilings with crown molding. The home is designed for natural light, flow, and easy entertaining. The home is designed for natural light, flow, and easy entertaining • Open floor plan with kitchen overlooking breakfast room and living room
• Gas log fireplace and abundant windows
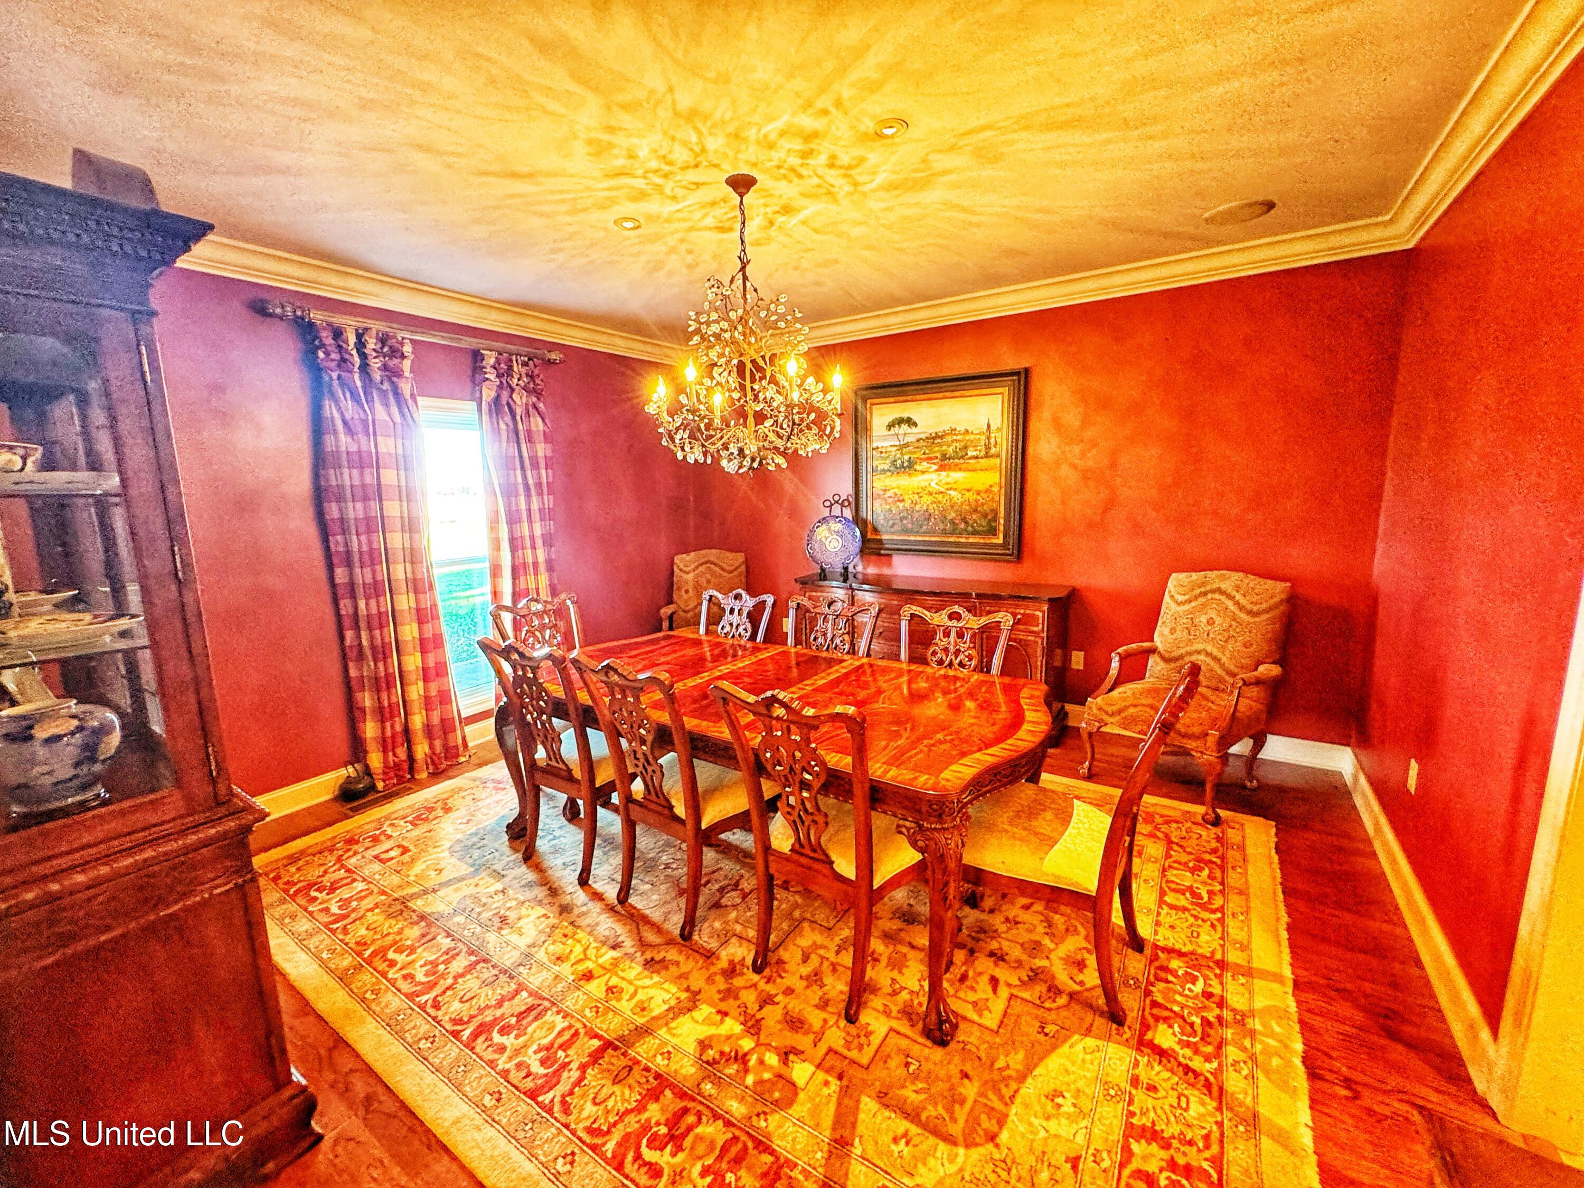
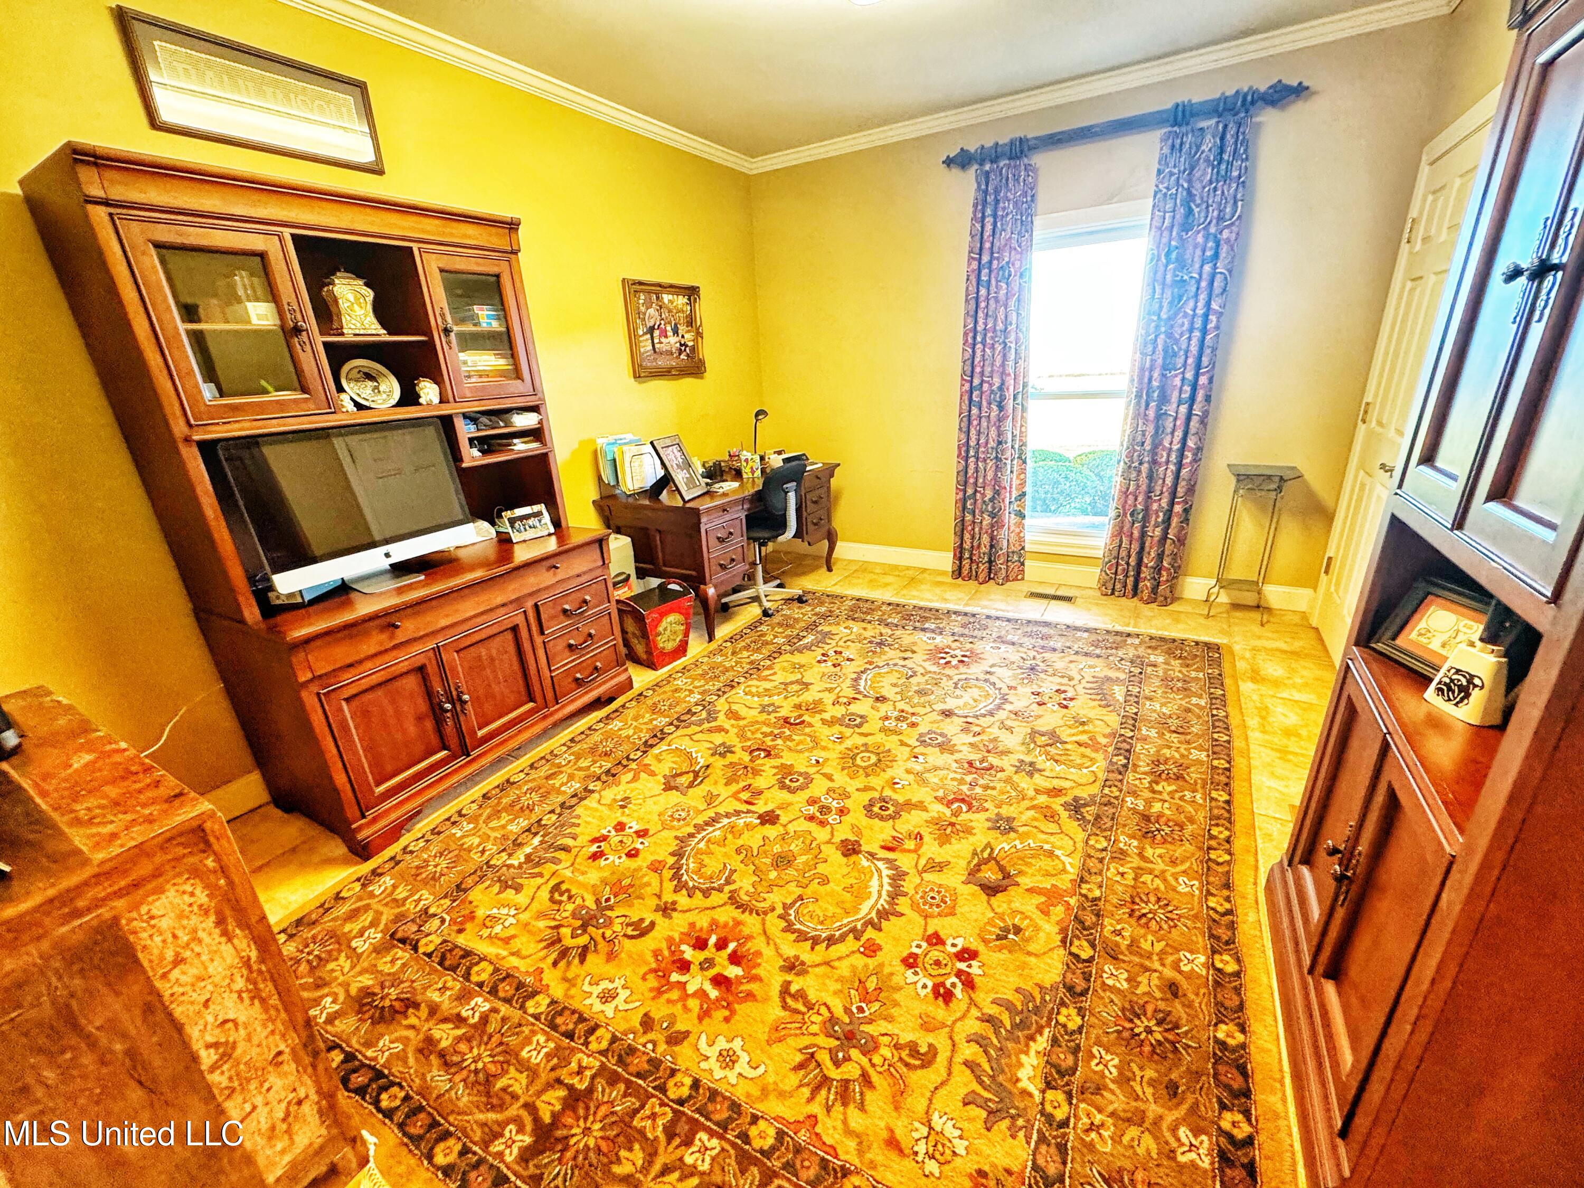
• Formal dining room + office/study

• Breakfast room with a view of the backyard and patio
Kitchen Features
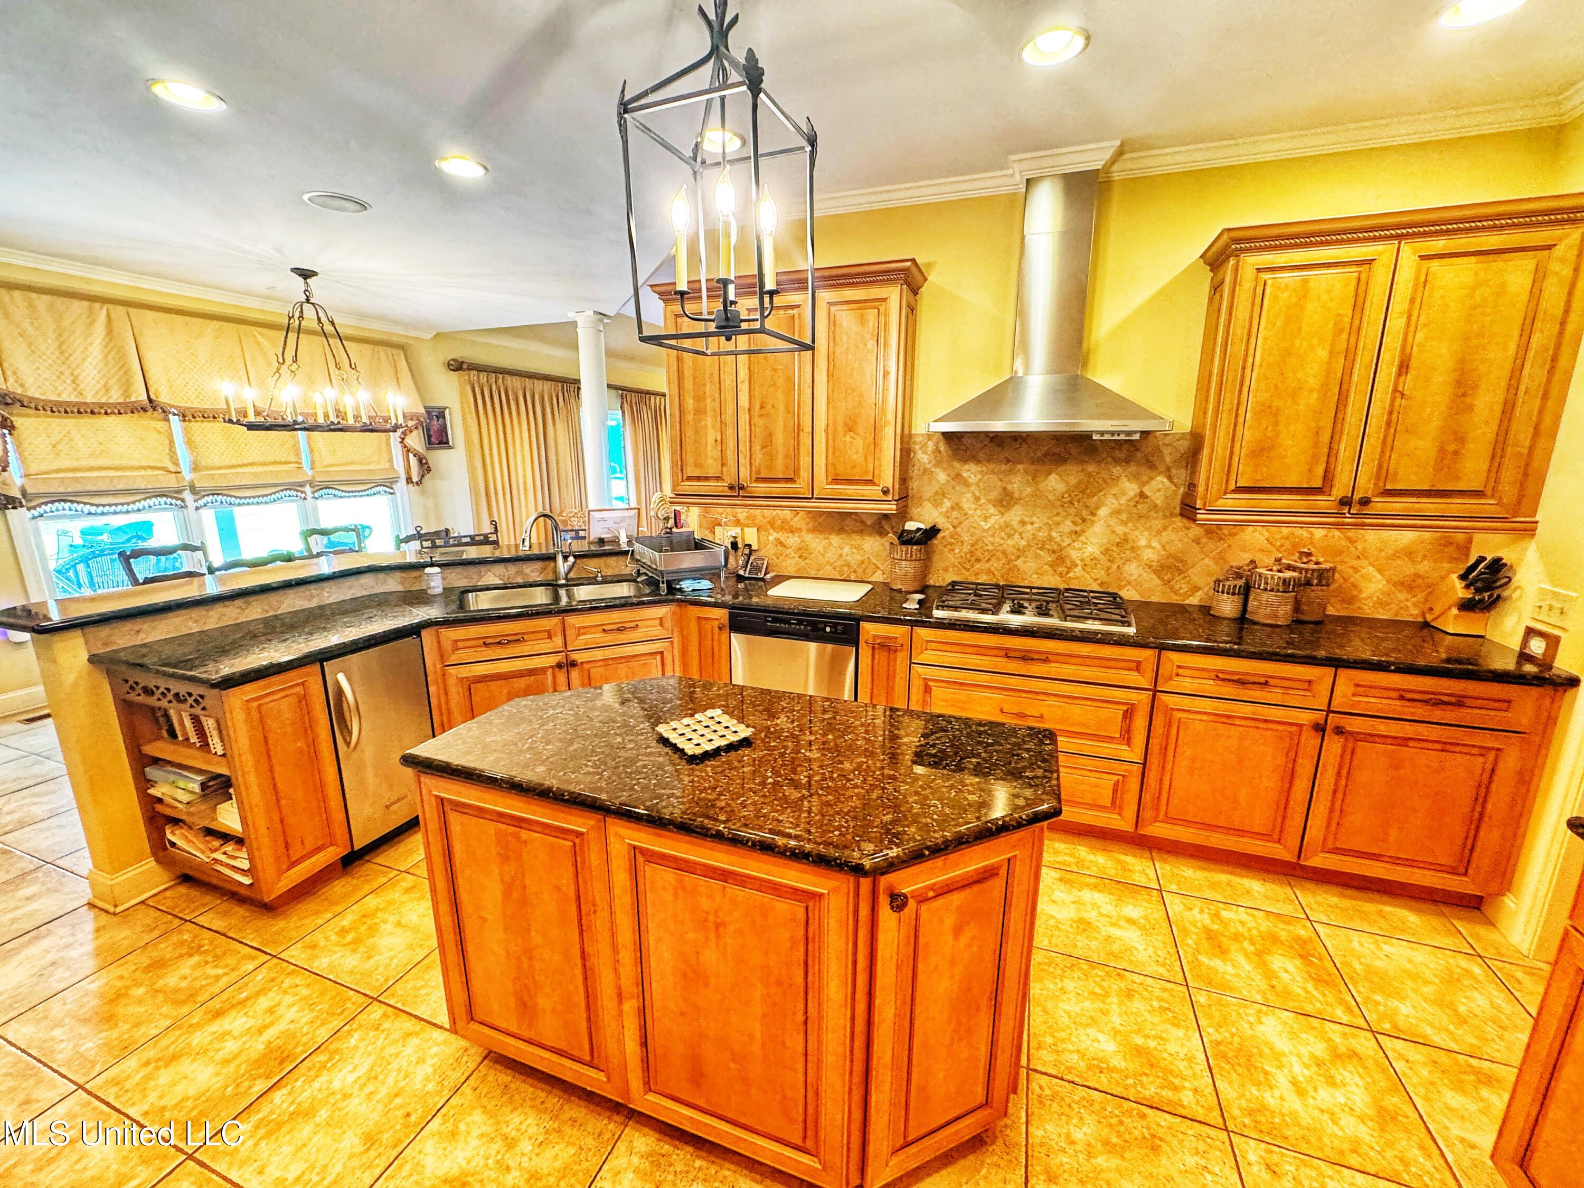
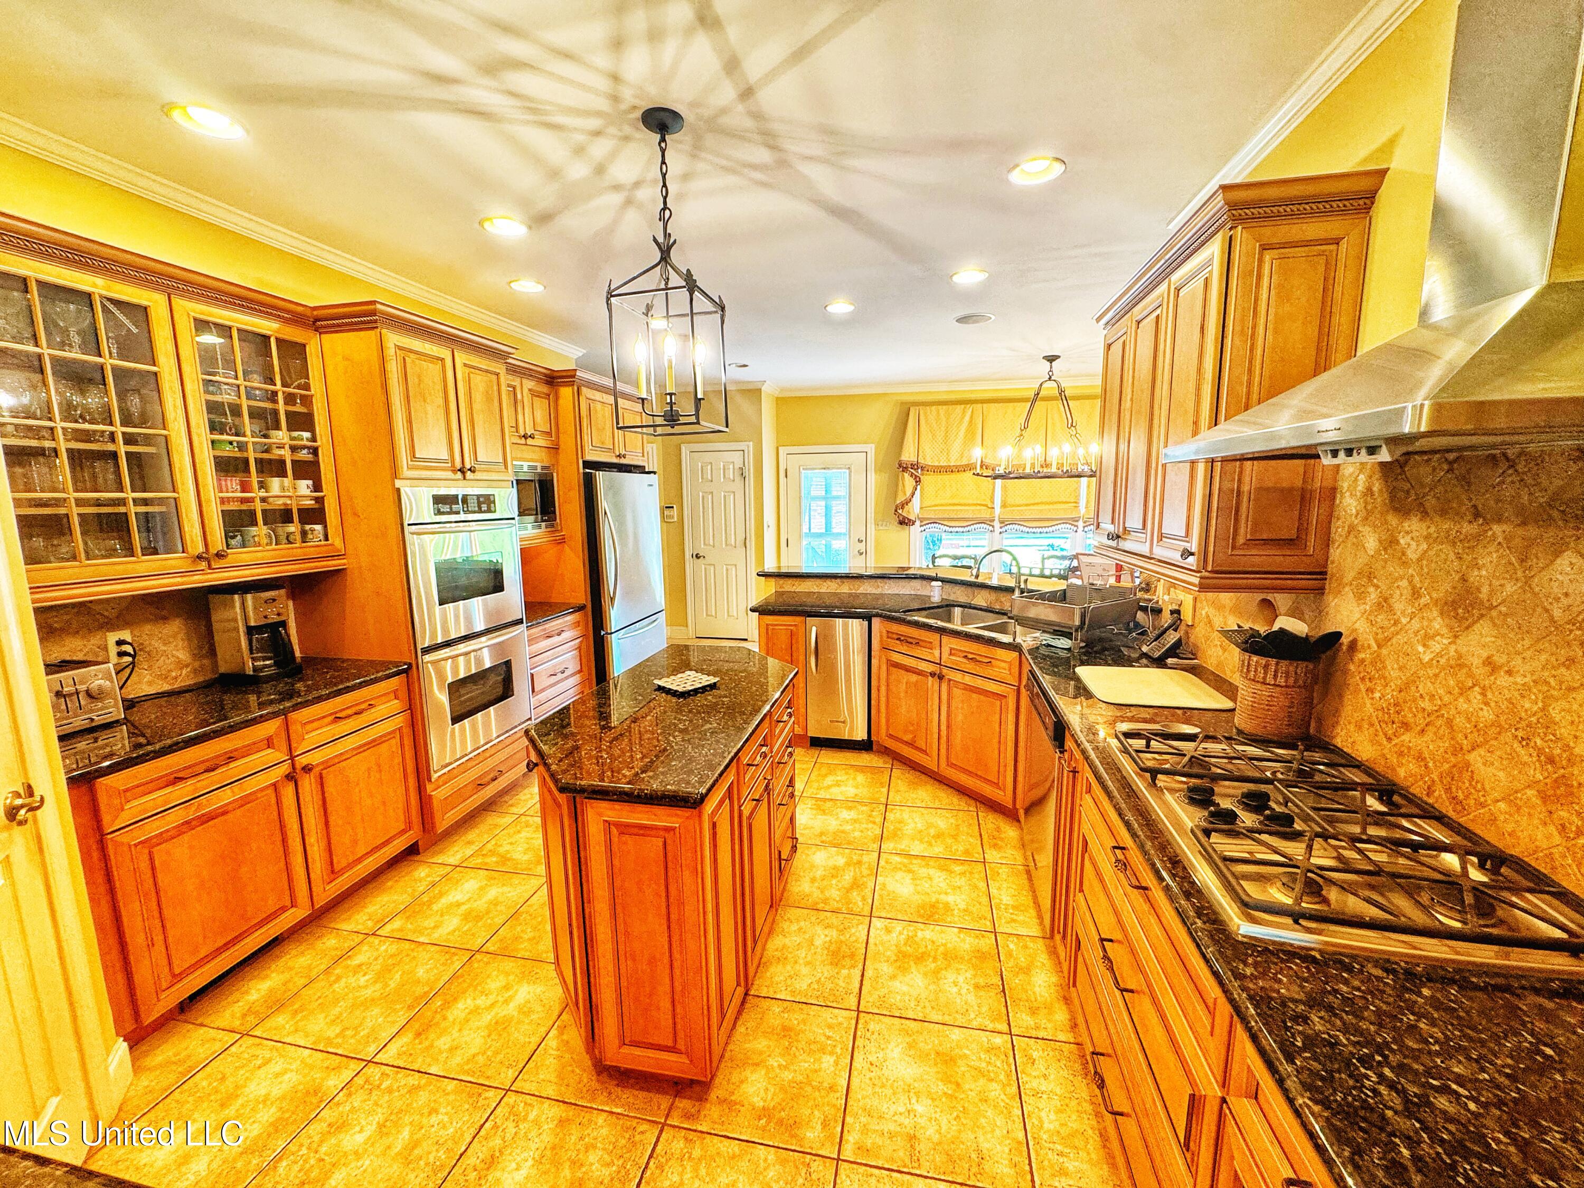
• Granite countertops & large center island
• Cooktop, double oven, stainless appliances
• Walk-in pantry
Bedrooms & Baths
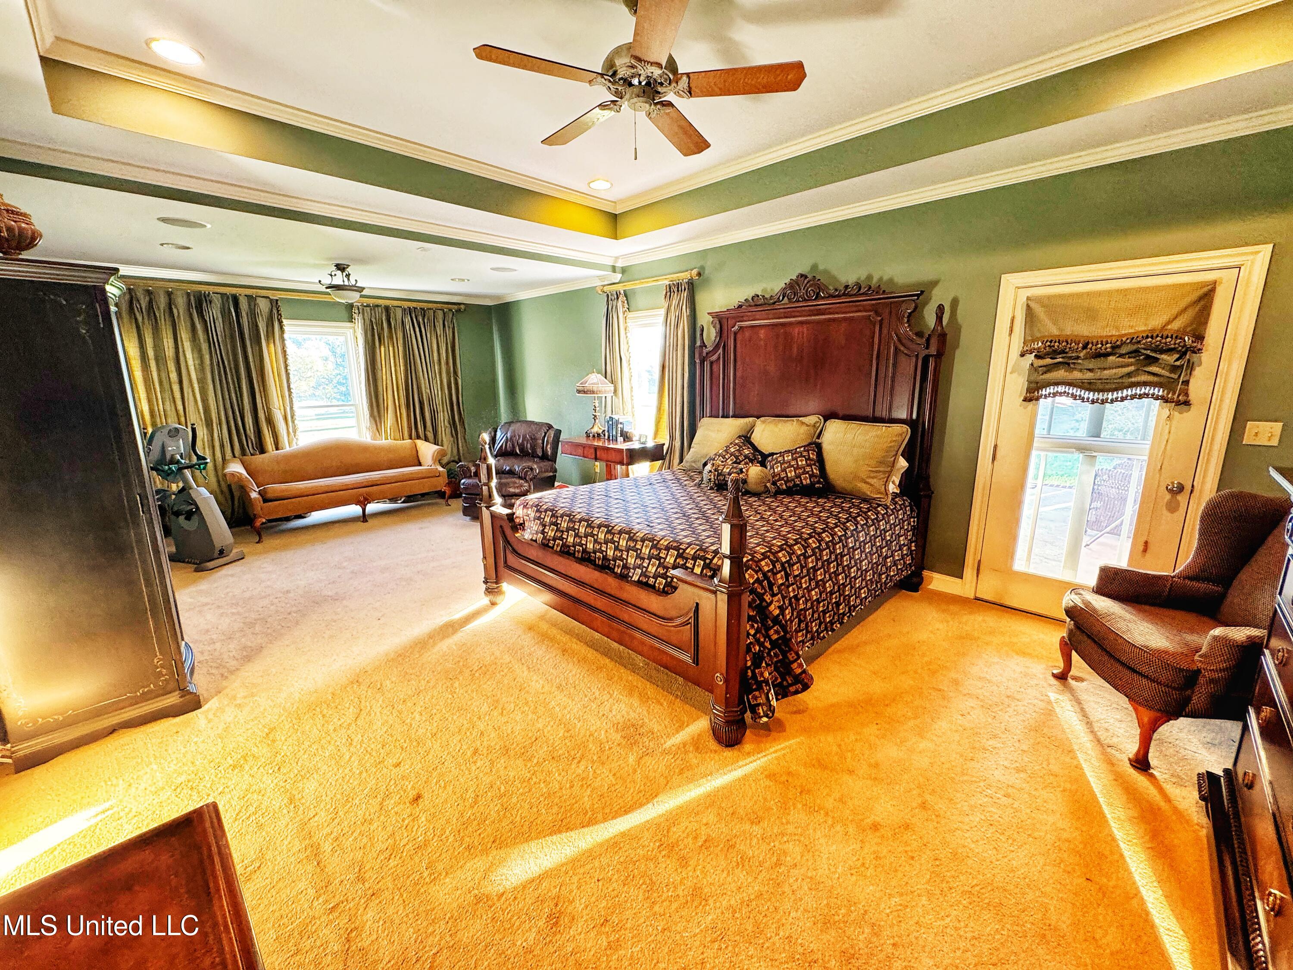
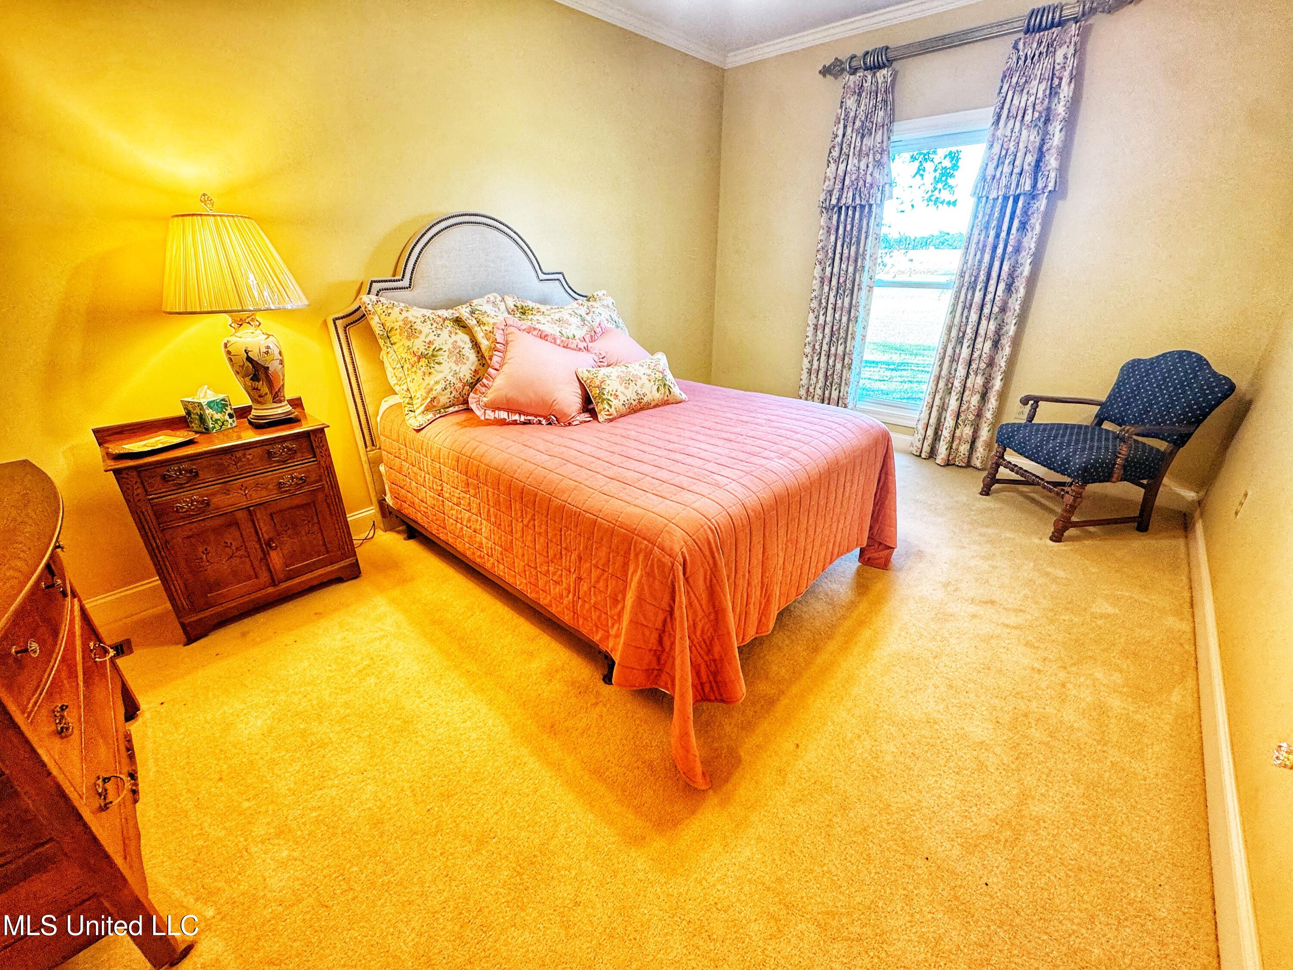
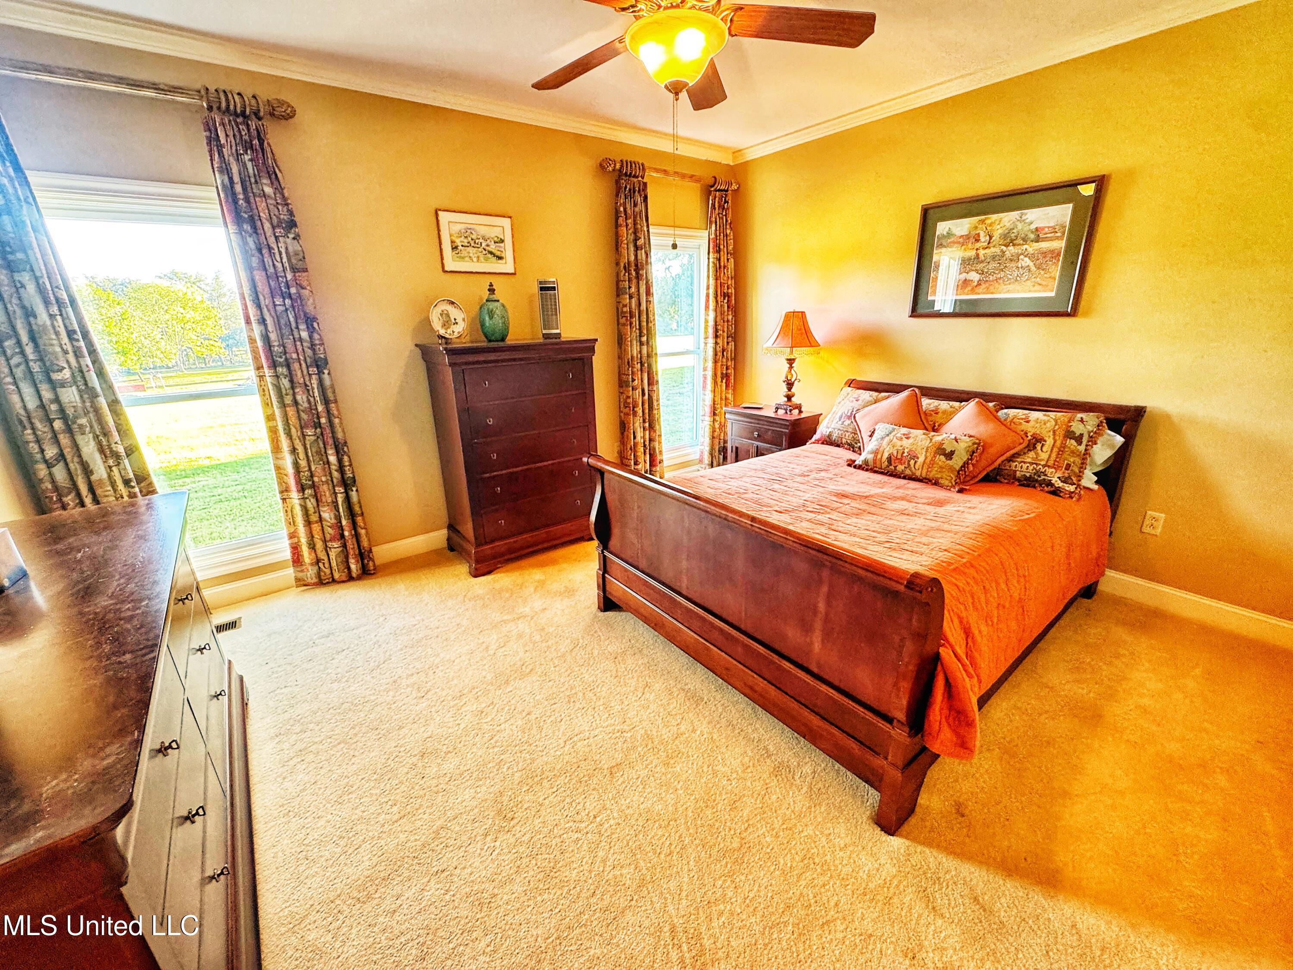
• 3 bedrooms downstairs including an impressive primary suite with:
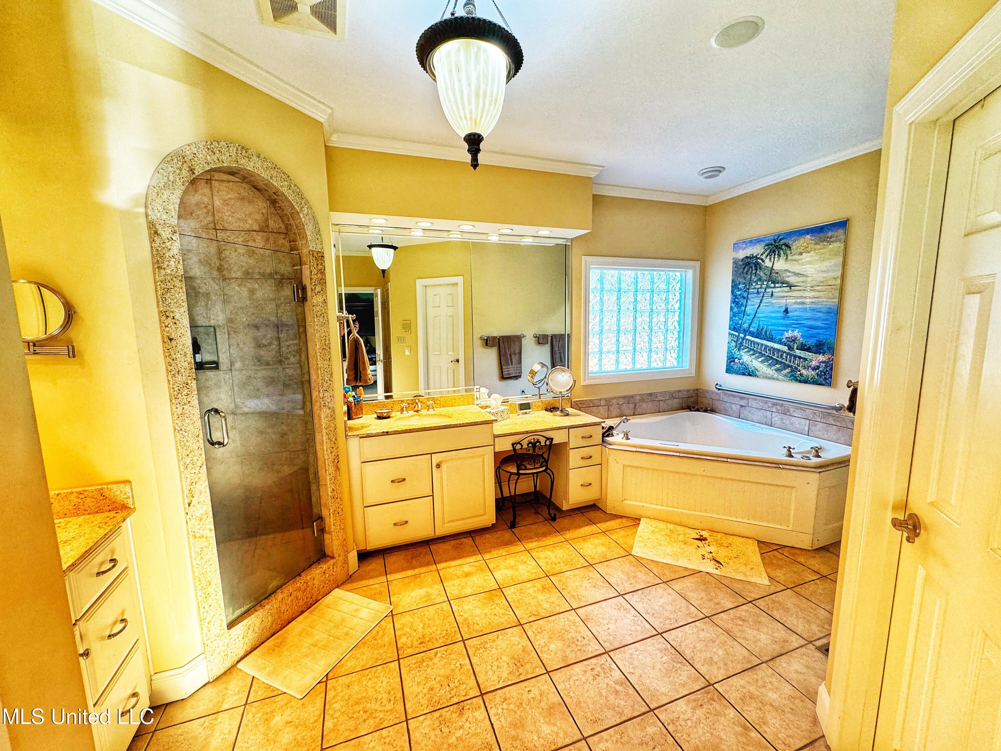
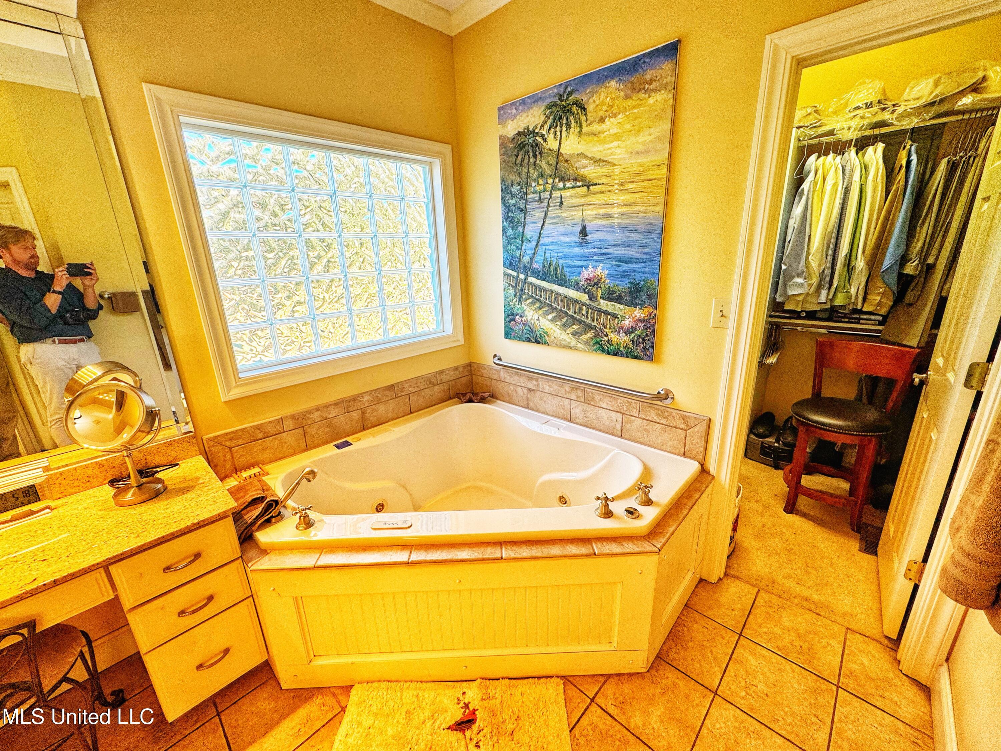
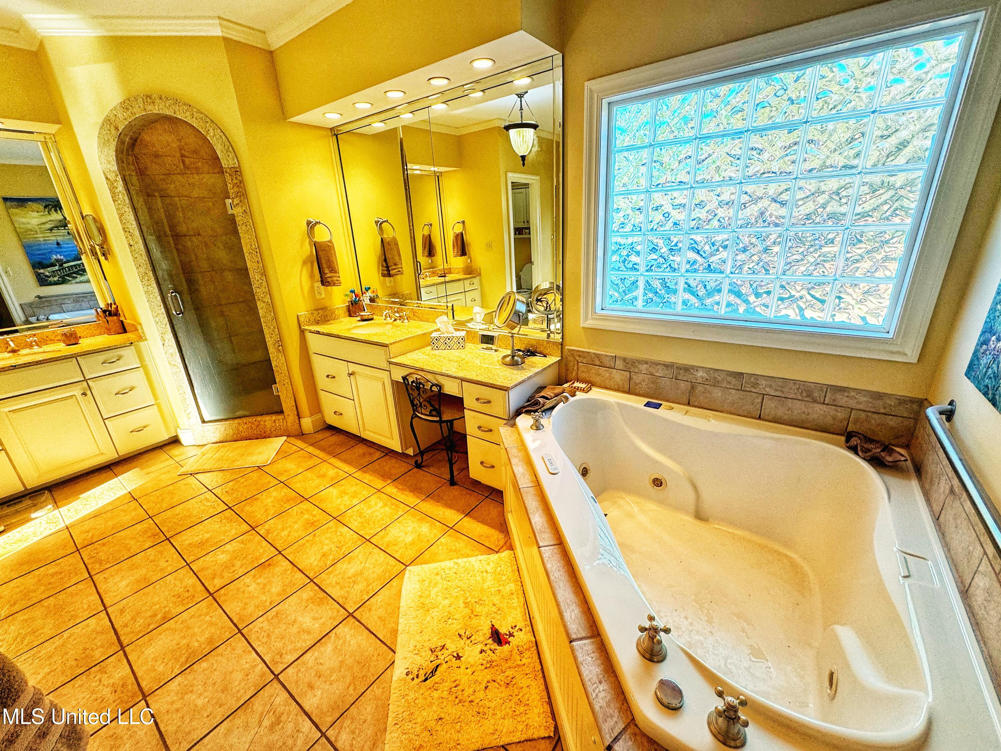
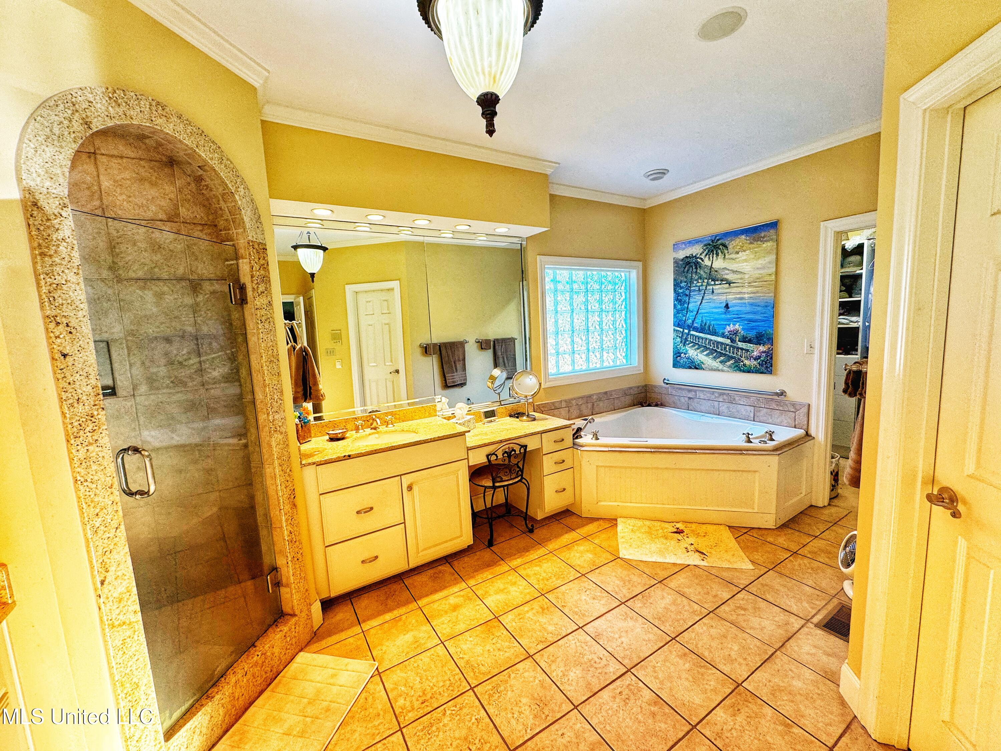
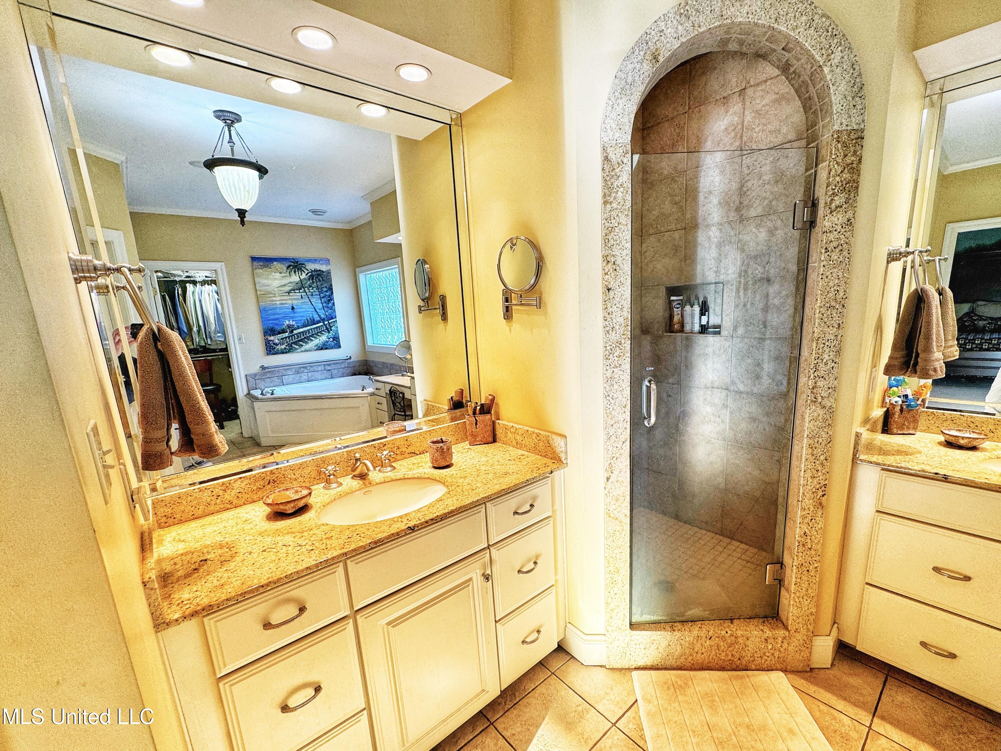
• Jacuzzi tub & walk-in shower with arched entry
• His & hers sinks
• Tile floors
• Large walk-in closets
• Decorative glass block window over tub
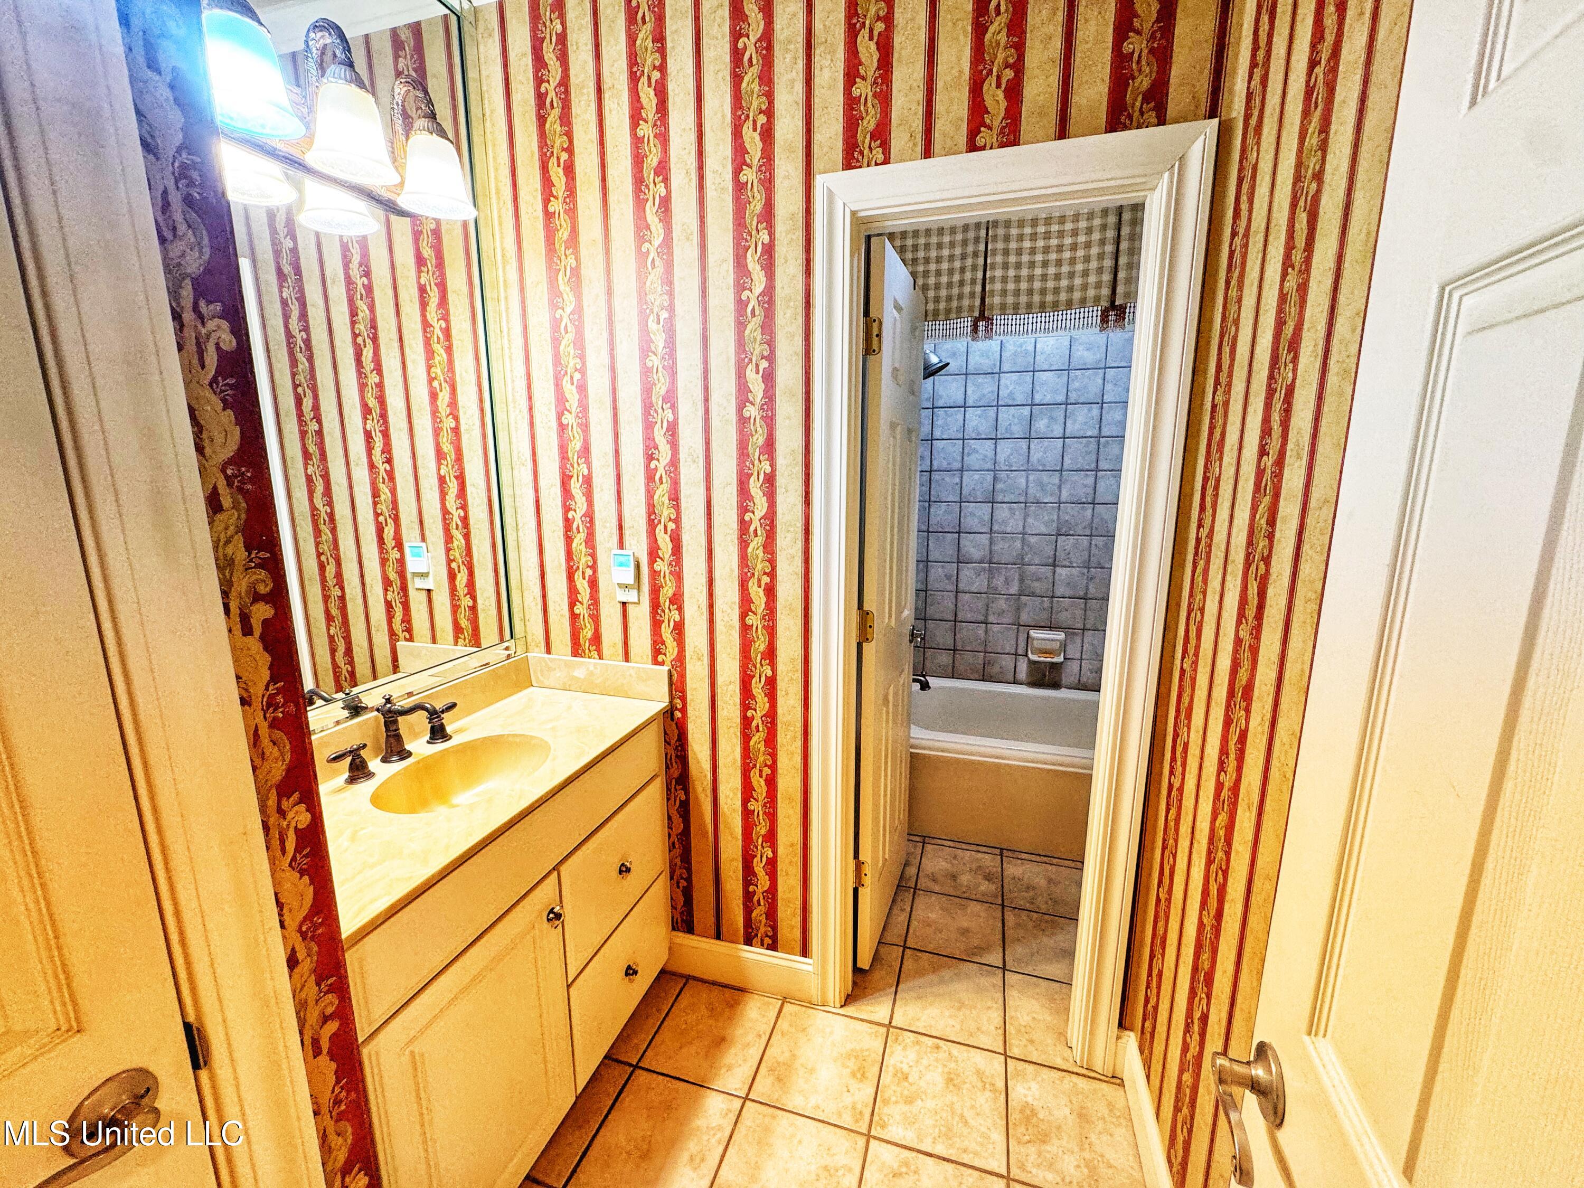
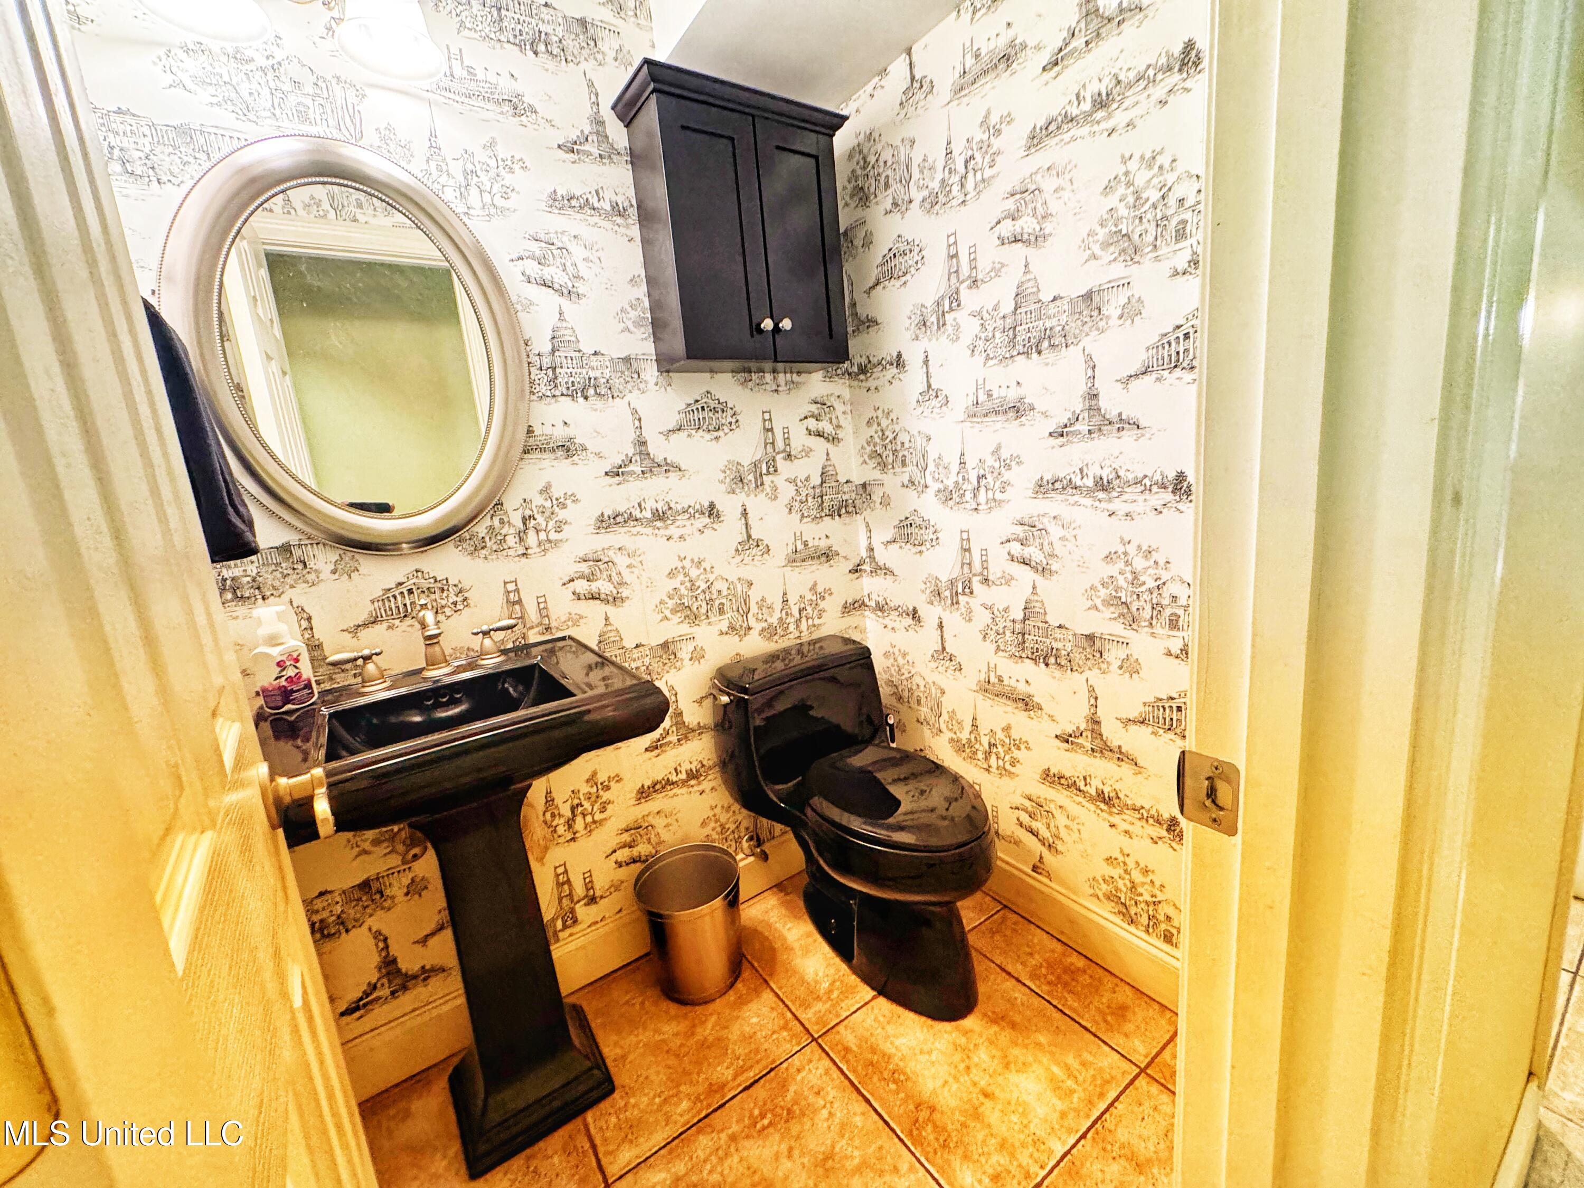
• 2.5 baths total
Additional Features
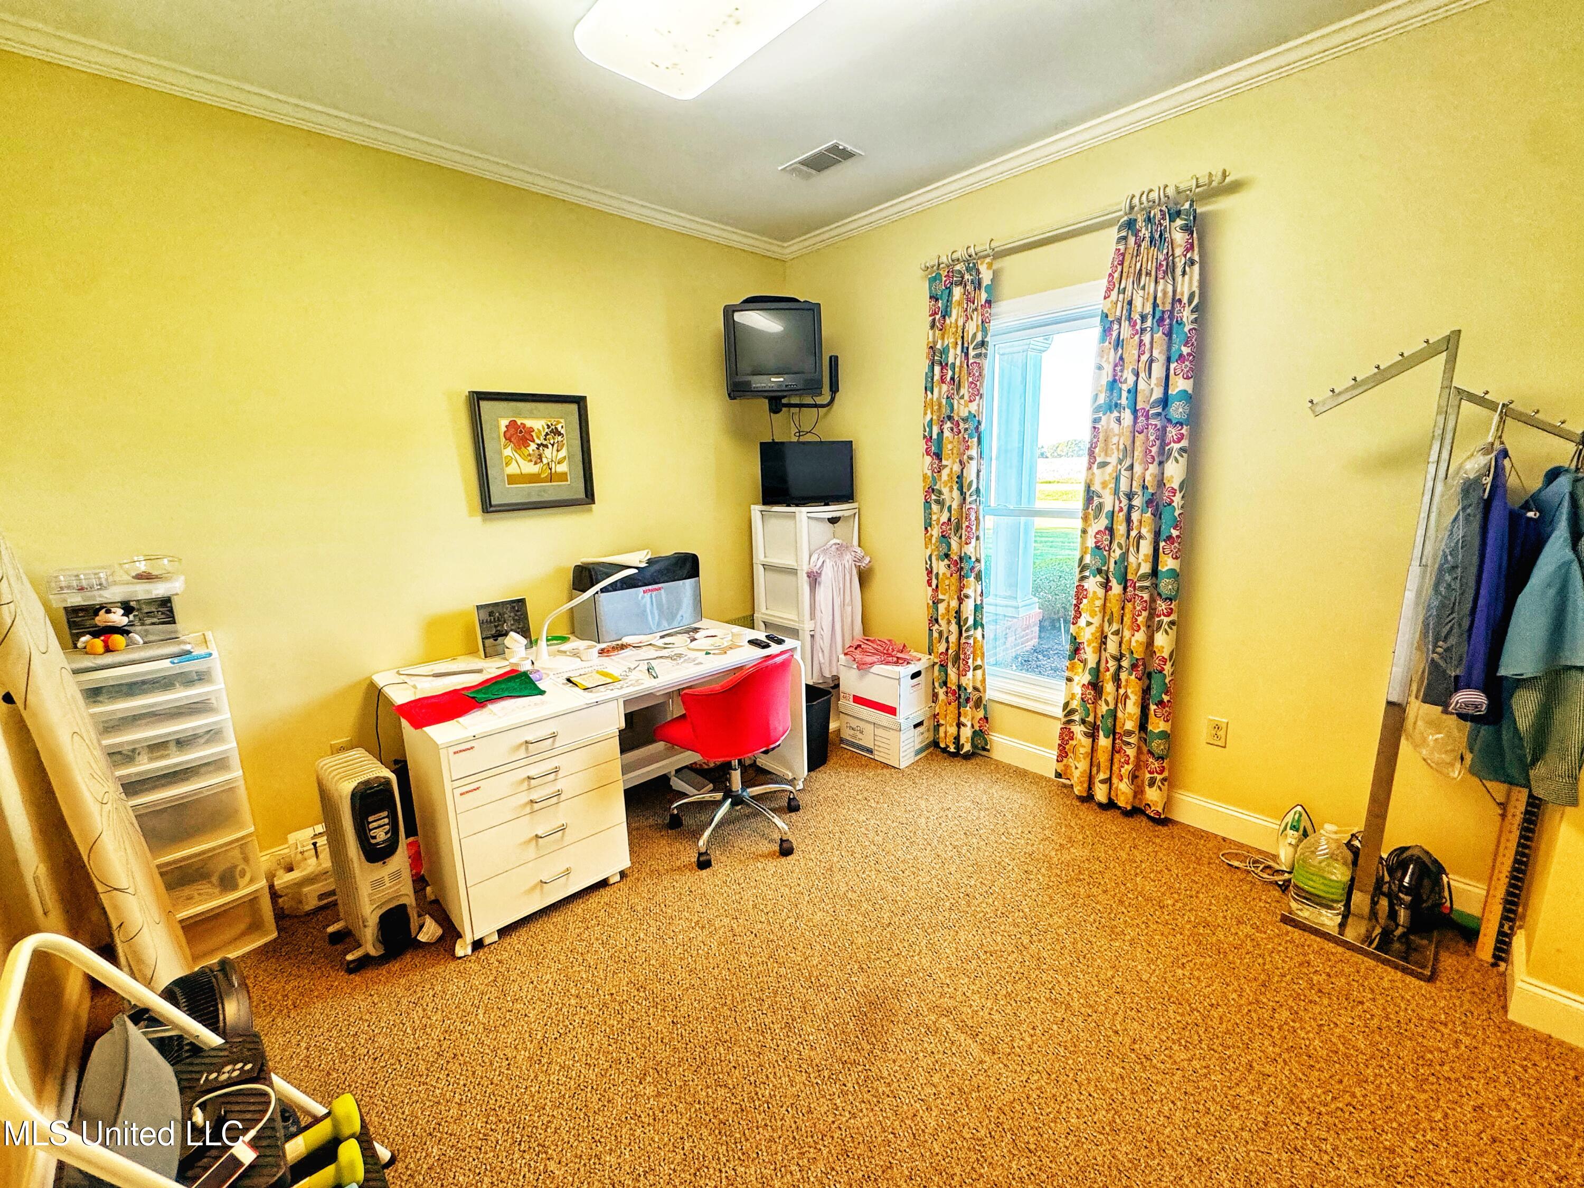
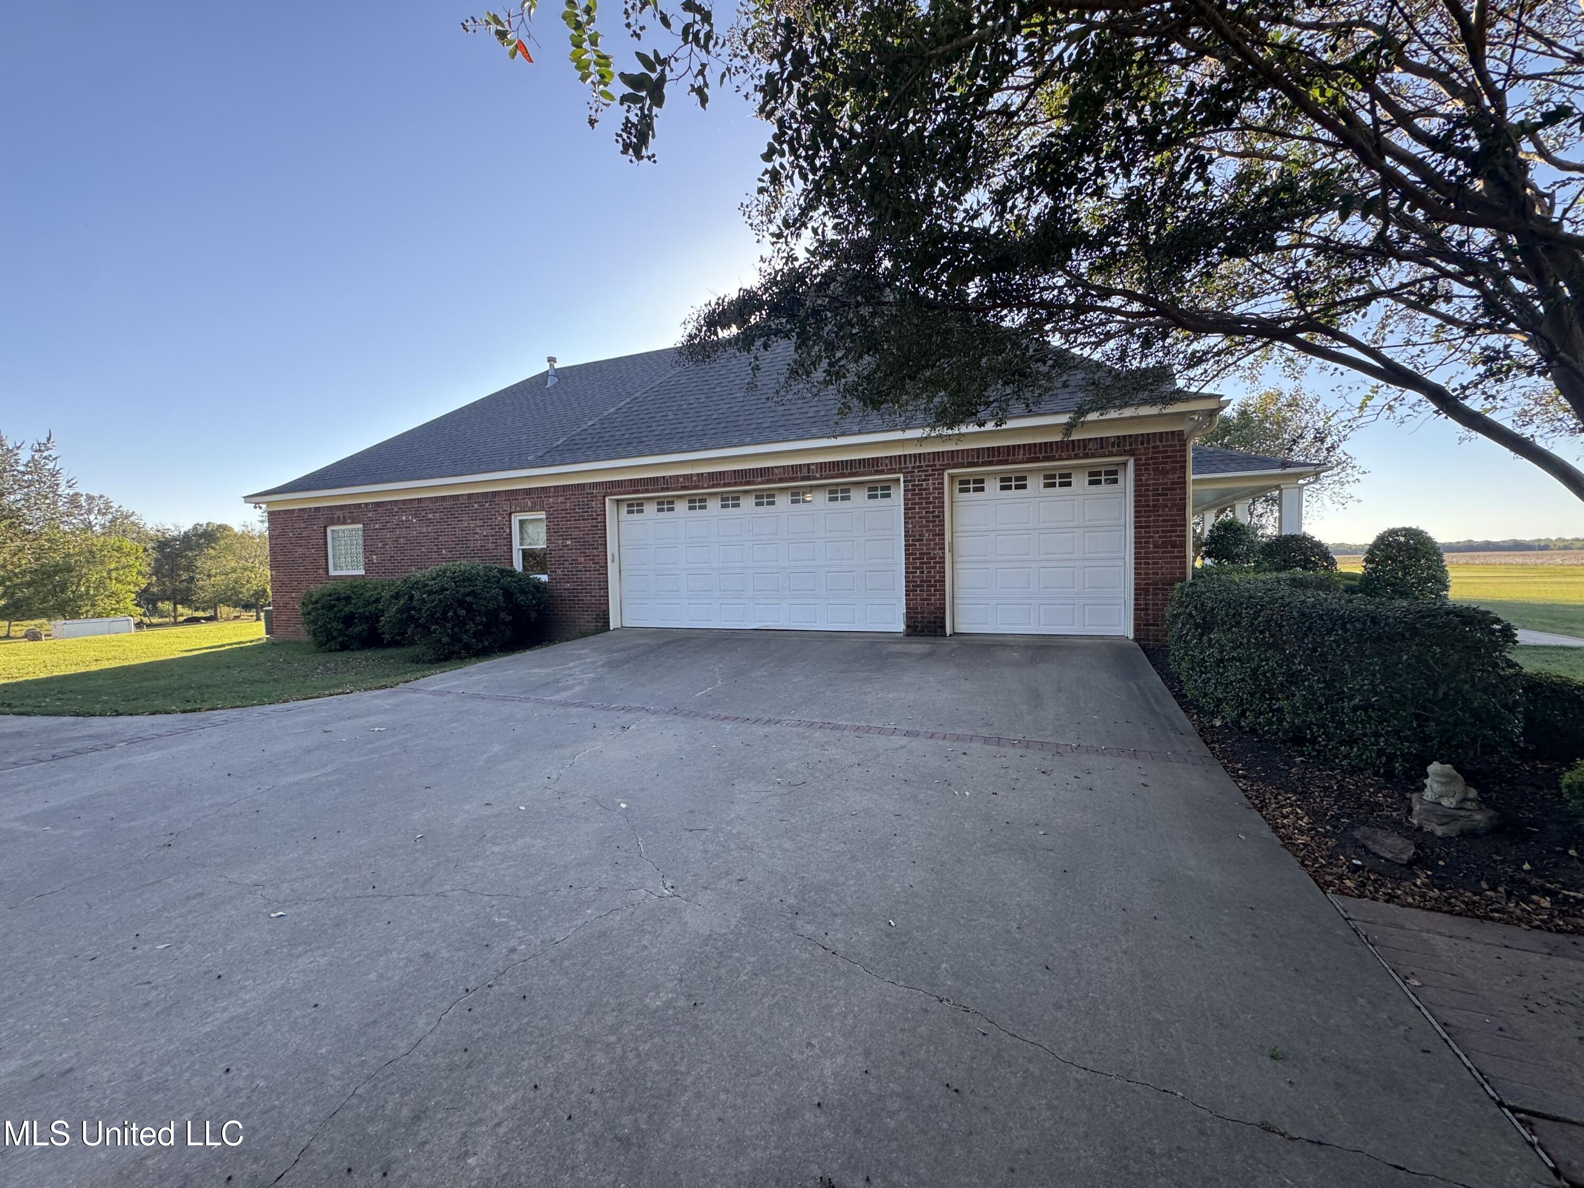
• 2-car garage with sewing room (ideal office, craft room, or conversion space)
• Separate mini garage for golf cart or side-by-side
• 3 central HVAC units (gas heat & electric air)
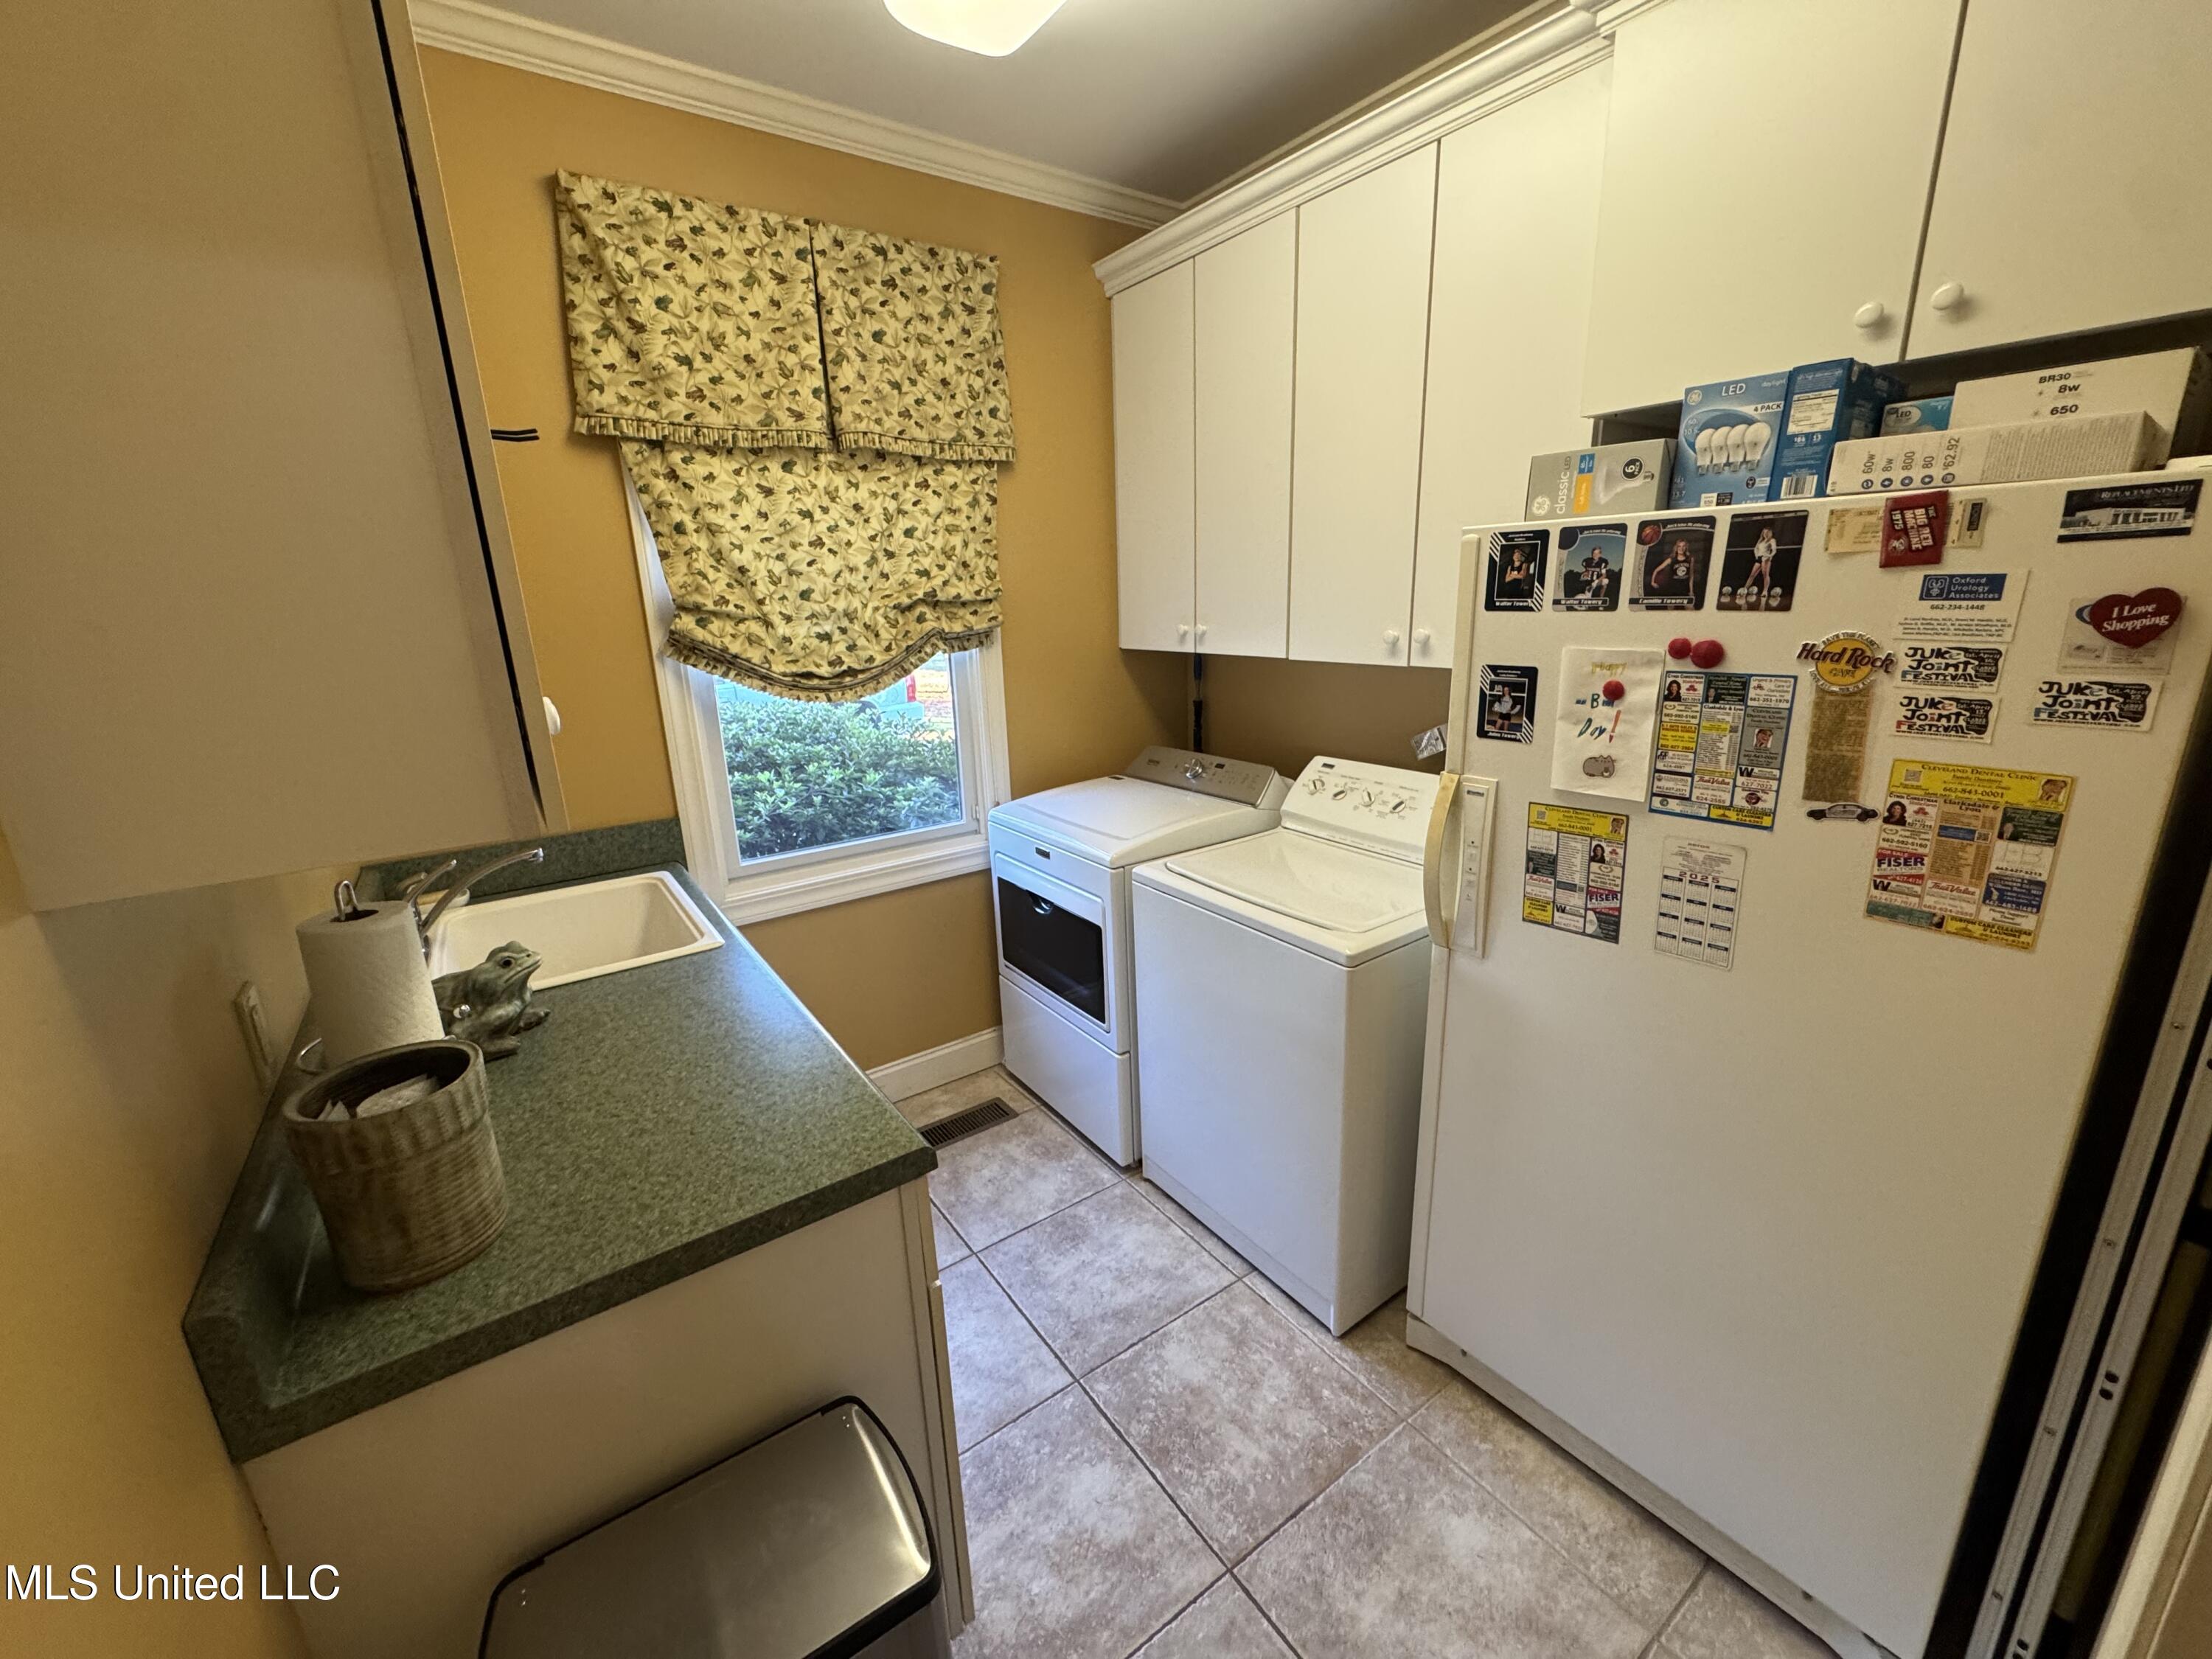
• Spacious laundry room with utility sink
• Additional Office + playroom that could easily be converted to a 4th bedroom (upstairs)
Outdoor Living
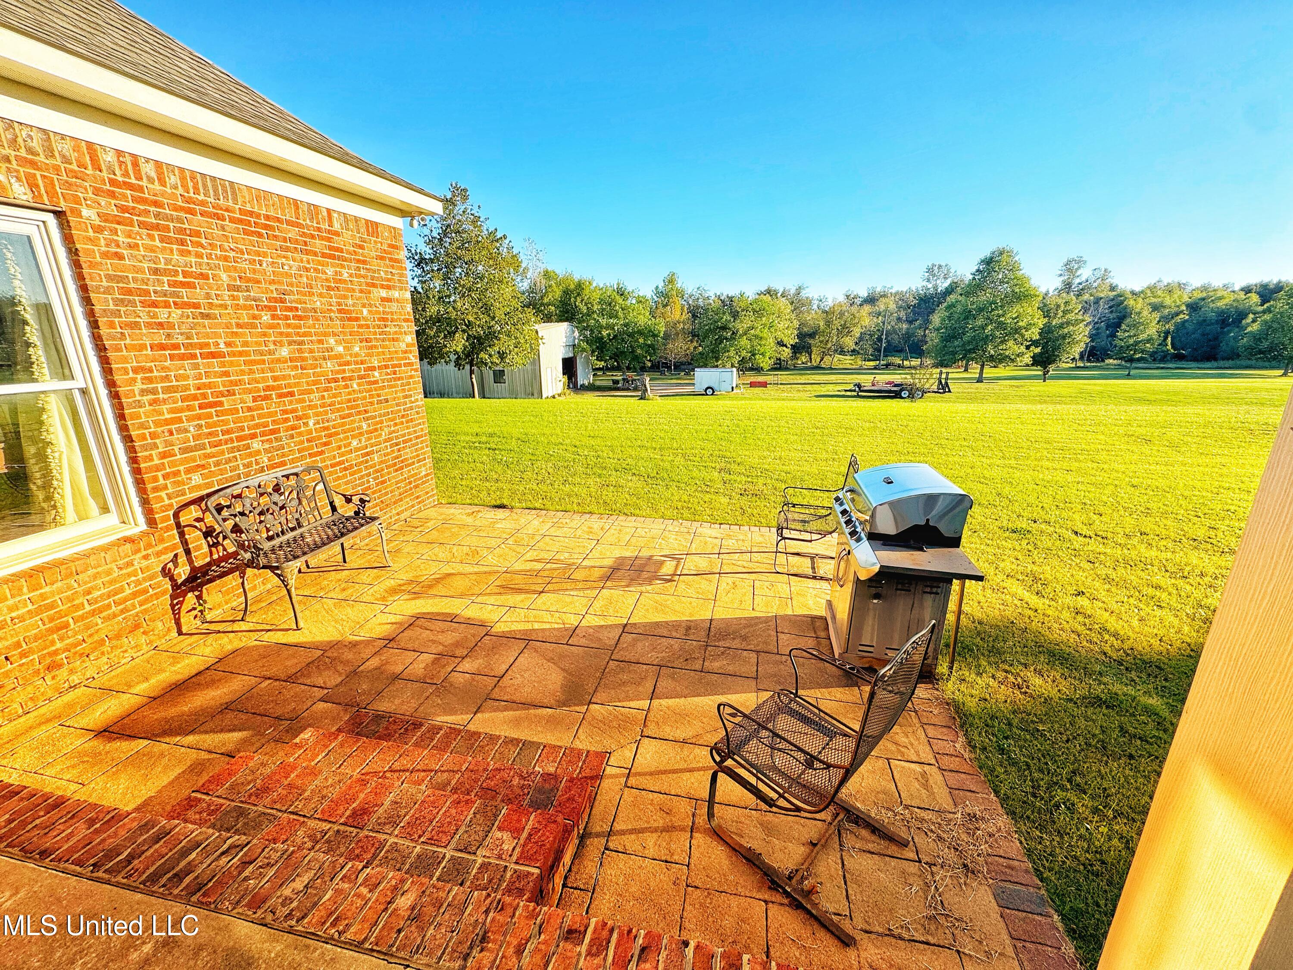
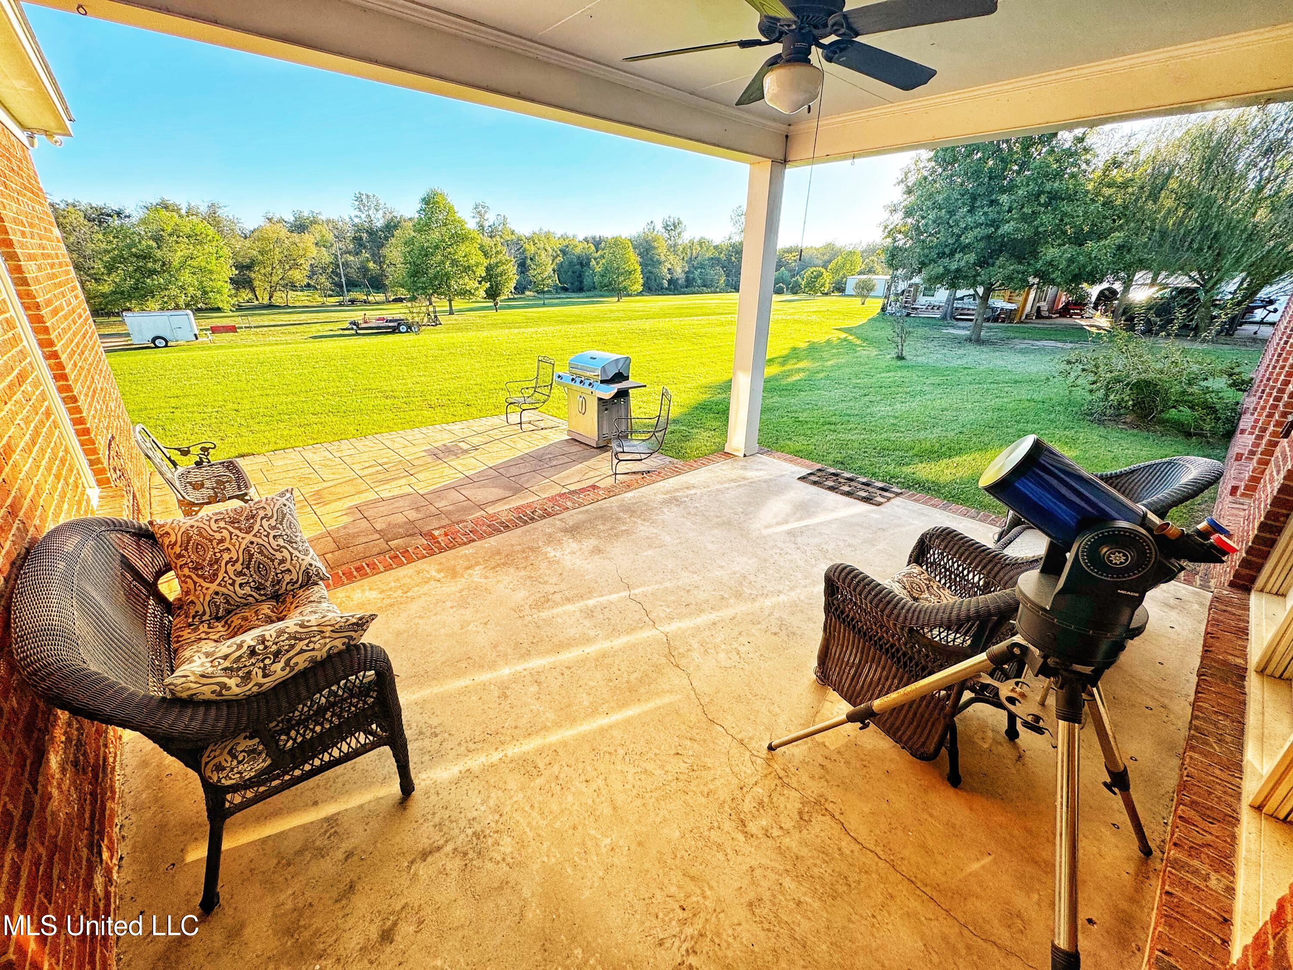
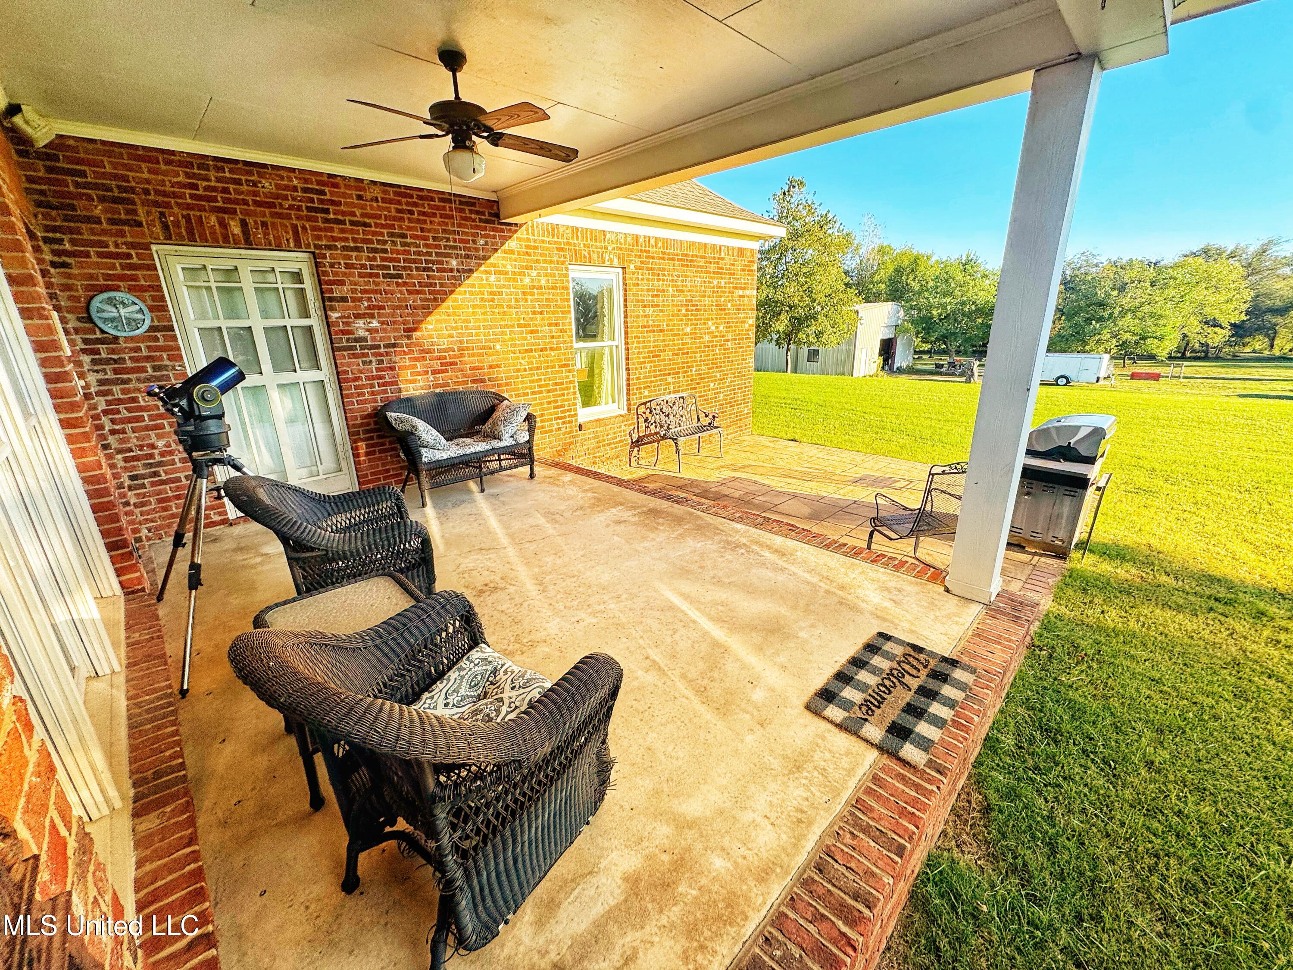

• Covered back patio perfect for grilling and gathering
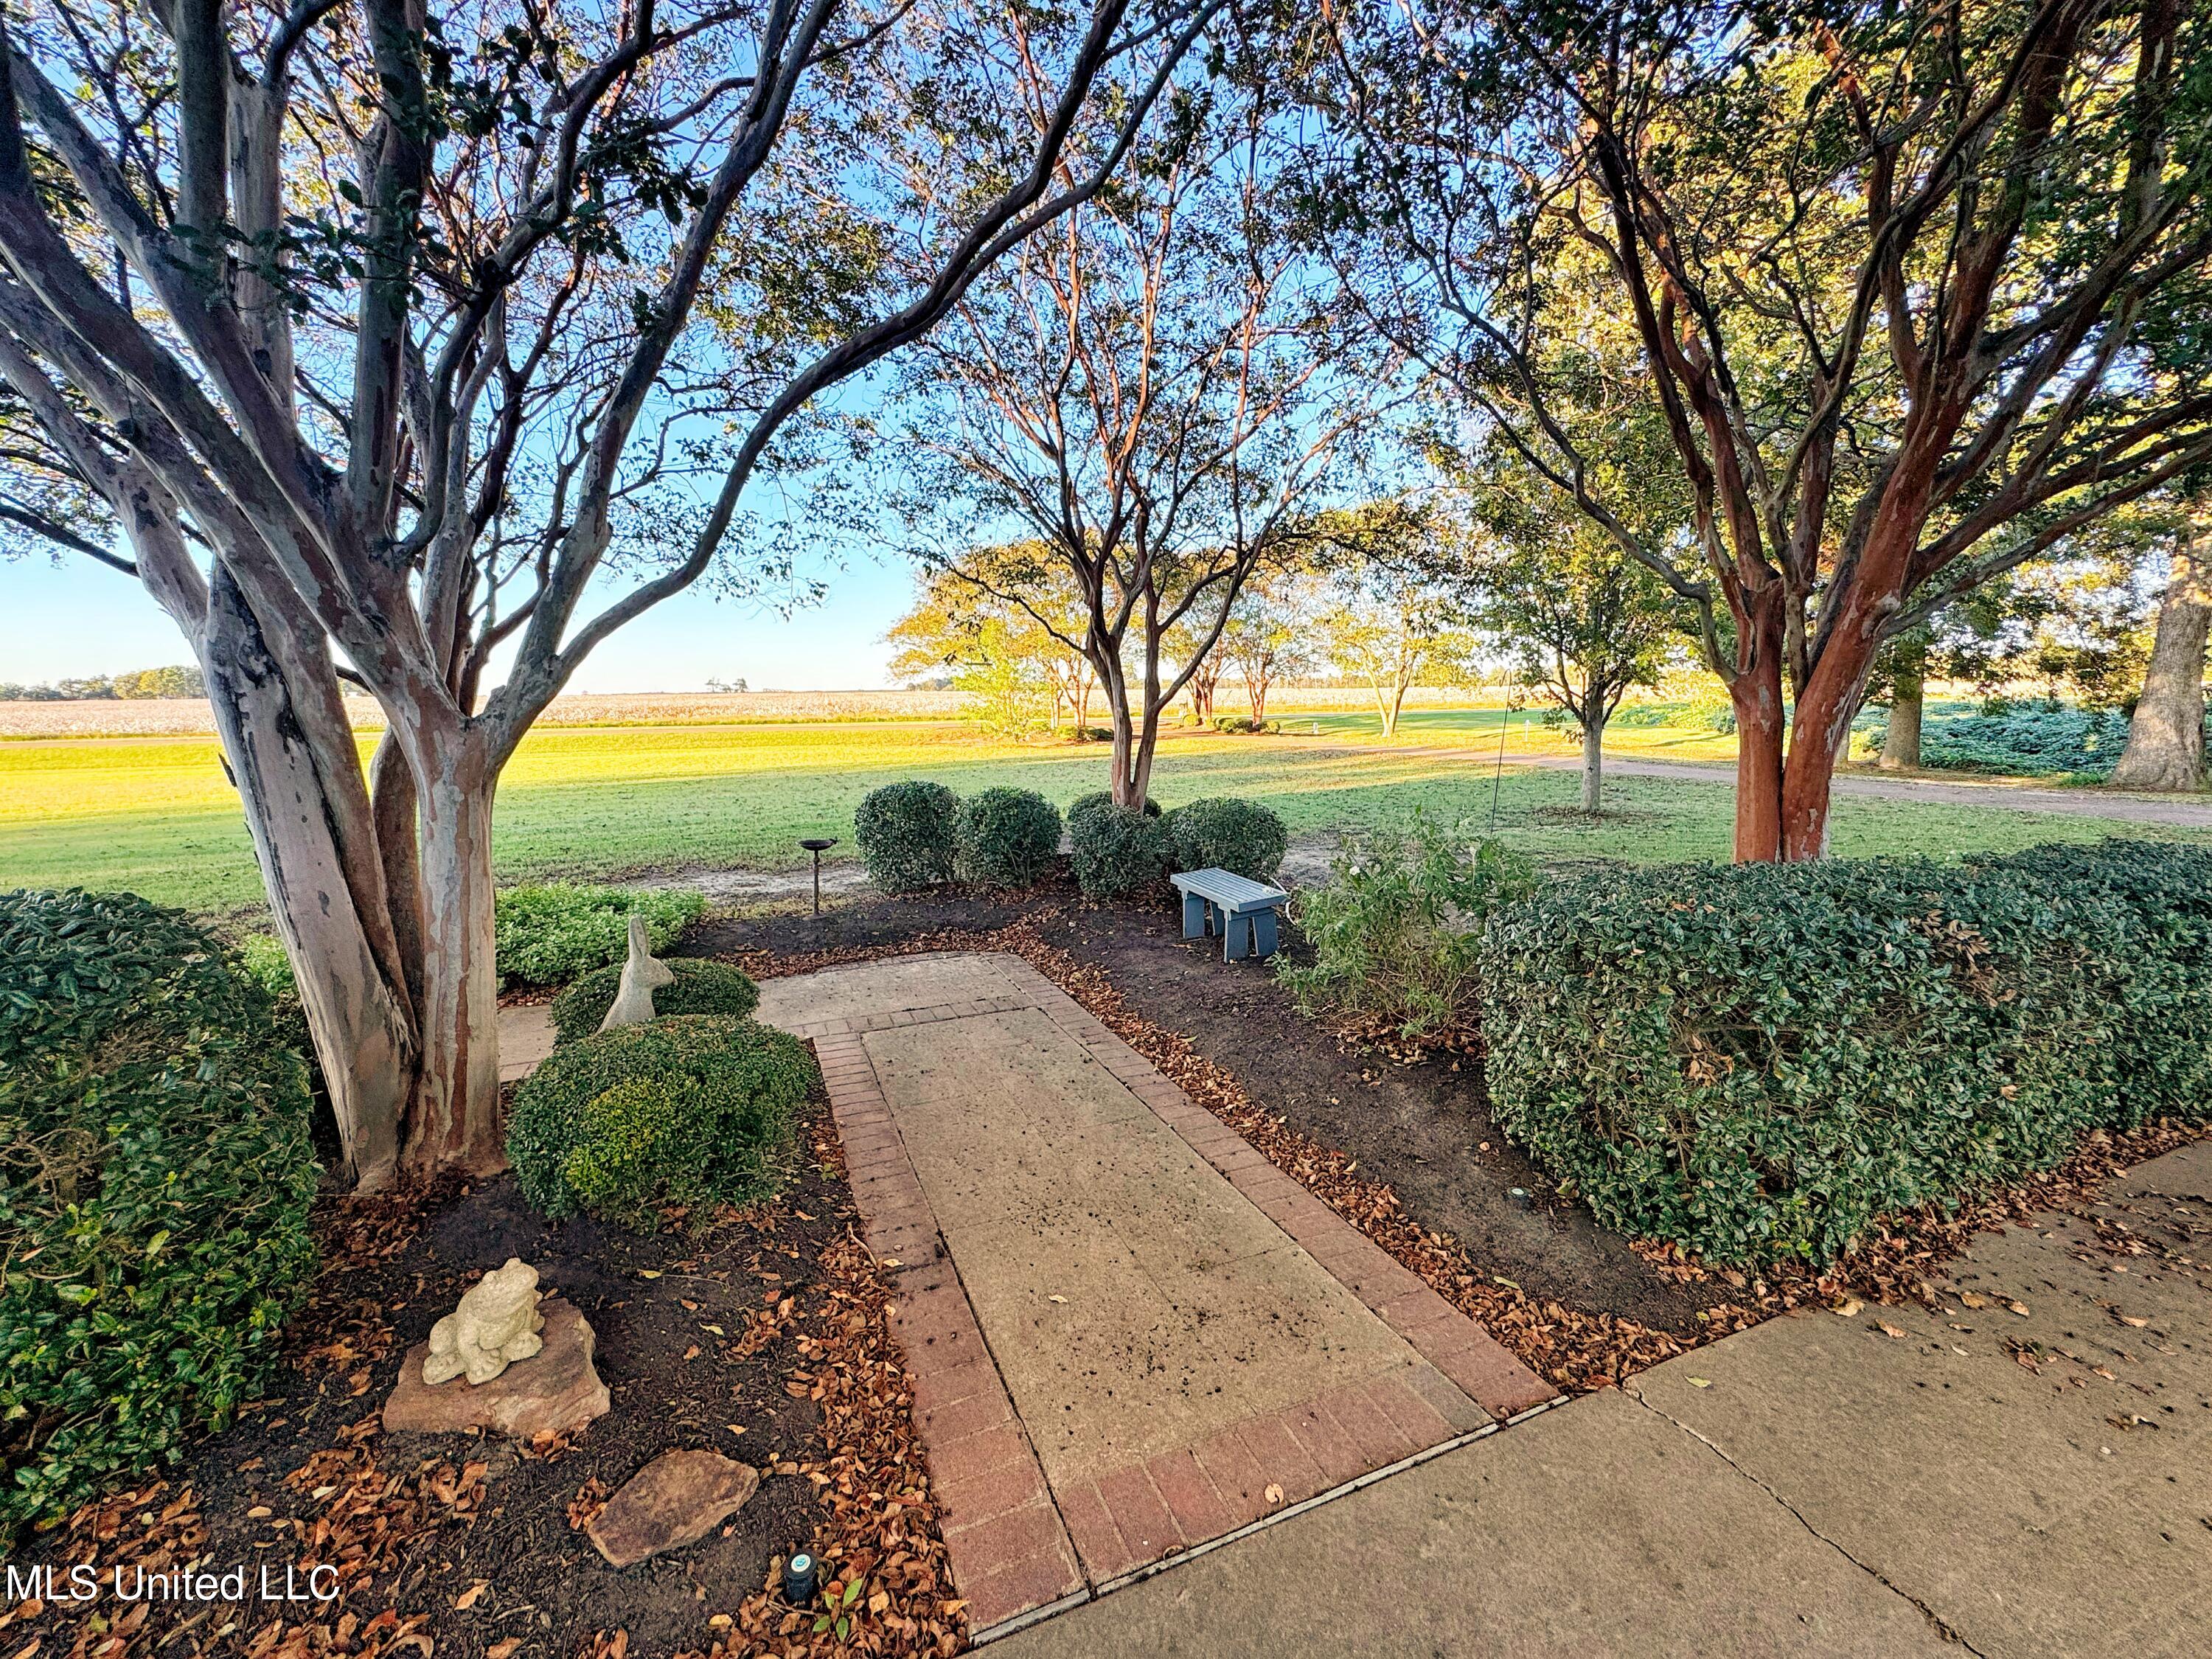
• Gently rolling yard leading down a tiki-lit path to a small pond and deck
• Lush landscaping complete with Sprinkler System and mature trees throughout the property
• Expansive front porch overlooking Delta cotton fields and sunsets
Shop Building
• 40×60 metal shop with roll-up doors and open layout
• Plenty of room for equipment, storage, or hobby use
Water & Utilities
• Shared well on this property serves 5 homes total
• Shared maintenance — the 4 neighboring homes each pay the seller $240/year
• Seller receives $960 annually from the well agreement
Location
Enjoy peaceful Delta living without giving up convenience:
• 3.7 miles to downtown Clarksdale
• 3.5 miles to Clarksdale Country Club
• Quiet cul-de-sac setting with a strong sense of privacy and space
698 Diamond Ridge is the perfect blend of rural privacy and close-to-town convenience — a property that offers space to breathe, room to entertain, and a setting that truly captures the magic of the Delta. Whether you're relaxing under the covered patio, fishing by the pond, or tinkering in the shop, this home has the warmth and function to have something for everyone. This property is a rare find with acreage, a shop, a pond, and a beautifully maintained home just minutes from the Clarksdale Country Club and downtown Clarksdale — ready for its next chapter.

Recent comparable sales
Median sold price
$285,000
Avg days on market
68
Sale-to-list ratio
91.7%
Clarksdale, MS
9 comparable properties found

$375,000
Sold 09/15/25
- 3
- Bedrooms
- 4
- Bathrooms
- 3,492
- Square Feet
- 0.95
- Acres

$310,000
Sold 11/10/25
- 3
- Bedrooms
- 4
- Bathrooms
- 2,850
- Square Feet
- 2
- Acres

$180,000
Sold 12/29/25
- 3
- Bedrooms
- 3
- Bathrooms
- 2,899
- Square Feet
- 0.29
- Acres

$245,000
Sold 04/30/25
- 3
- Bedrooms
- 3
- Bathrooms
- 2,400
- Square Feet
- 0.58
- Acres

$530,000
Sold 03/24/26
- 4
- Bedrooms
- 4
- Bathrooms
- 3,444
- Square Feet
- 3.97
- Acres

$495,000
Sold 08/18/25
- 4
- Bedrooms
- 4
- Bathrooms
- 3,829
- Square Feet
- 1.19
- Acres

$415,000
Sold 10/07/25
- 4
- Bedrooms
- 4
- Bathrooms
- 4,218
- Square Feet
- 0.94
- Acres

$169,000
Sold 06/15/26
- 3
- Bedrooms
- 3
- Bathrooms
- 1,997
- Square Feet
- 0.33
- Acres

$92,000
Sold 09/30/25
- 3
- Bedrooms
- 3
- Bathrooms
- 2,500
- Square Feet
- 0.4
- Acres
Location
Sold By Mossy Oak Properties Bottomlan
Payment Calculator
$2,415 per month
30 year fixed, 7.03% Interest
$2,242
$173
$0
Know your buying power with a preapproval and custom rate in minutes
 1
1Property Information for 698 Diamond Ridge Road
- Taxes: $2,076 / year
- MLS Type: Residential / Single Family Residence
- County: Coahoma County
- Architectural Style: Traditional
- Waterfront: Yes
- Waterfront Features: Pond
- Year Built: 2003
- Lot Size: 3.88 AC / 169,012 SF
- Community Features: Fishing, Street Lights
- Subdivision Name: Metes And Bounds
- Latitude: 34.23
- Longitude: -90.60
- Association Fee: $0
- Tax Legal Description: 3.88 ACS PT NE4 NW4
- Tax Year: 2024
- Tax Annual Amount: $2,076.00
- Tax and Financial Information:Tax Annual Amount: $2,076.00
- Tax and Financial Information:Tax Year: 2,024.00
- Tax and Financial Information:Homestead Y/N: Yes
- Tax and Financial Information:Additional Exemptions Y/N: Yes
- Tax and Financial Information:Exemption Type: Over 65
- Tax and Financial Information:Flood Insurance Required?: No
- Tax and Financial Information:Leasehold Y/N: No
- Tax and Financial Information:Sold In Previous 12 Months: No
- Tax and Financial Information:Association: No
- Tax and Financial Information:Covenants Y/N: No
- Tax and Financial Information:Legal Description: 3.88 ACS PT NE4 NW4
- Parking Features: Garage Door Opener, Private, Storage, Concrete
- Garage: Yes
- Carport Spaces: .00
- Garage Spaces: 2.00
- Attached Garage: No
- Parking Features:Garage: Yes
- Parking Features:Garage Door Opener: Yes
- Parking Features:Private: Yes
- Virtual Tour URL Unbranded: https://www.propertypanorama.com/698-Diamond-Ridge-Road-Clarksdale-MS-38614/unbranded
- Other Structures: Workshop
- Lot Size Acres: 3.88
- Year Built Source: Assessor
- Lot Features: Front Yard, Landscaped, Open Lot, Sprinklers In Front, Views
- Structure Type: House
- Living Area Source: Appraiser
- Building Area Total: 3629.0
- Lot Size Area: 3.88
- Lot Size Units: Acres
- Lot Size Square Feet: 169012.8
- Waterfront Features:Waterfront: Yes
- Waterfront Features:Pond: Yes
- New Construction: No
- Disclosures: As Is
- Floor Plans Count: 0
- Property Type: Residential,Single Family Residence
- Year Built: 2003
- Property Sub Type: Single Family Residence
- General Property Information:New Construction: No
- General Property Information:Property Condition: Move In Ready
- General Property Information:Approx Lot Size Acres: 3.88
- General Property Information:SqFt Source: Appraiser
- General Property Information:Year Built Source: Assessor
- General Property Information:Garage Spaces: 2.00
- General Property Information:Carport Spaces: .00
- General Property Information:Total Floors: 1.00
- General Property Information:Bathrooms Half: 1.00
- General Property Information:Bathrooms Three Quarter: .00
- General Property Information:Fireplace: Yes
- General Property Information:Fireplaces Total: 1.00
- General Property Information:Pool: No
- General Property Information:Home Warranty: No
- General Property Information:Accessibility Features: No
- Utilities: Electricity Connected, Natural Gas Connected, Propane Connected, Sewer Connected, Water Connected
- Roof: Shingle
- Pool Private: No
- Construction Materials: Brick, Wood Siding
- Foundation Details: Slab
- Exterior Features: Dock, Outdoor Grill, Private Entrance, Private Yard
- Patio And Porch Features: Brick, Front Porch, Patio, Rear Porch
- Workshop Features:Workshop Features Workshop: Yes
- Barn Features:Barn: No
- Flooring: Hardwood, Tile
- Fireplace: Yes
- Basement: No
- Cooling: Yes
- Cooling: Central Air, Gas, Multi Units
- Fireplace Features: Living Room
- Heating: Central, Natural Gas
- Interior Features: Bookcases, Built-in Features, Ceiling Fan(s), Crown Molding, Eat-in Kitchen, Entrance Foyer, Granite Counters, High Ceilings, High Speed Internet, His and Hers Closets, Kitchen Island, Open Floorplan, Pantry, Primary Downstairs, Recessed Lighting, Sound System, Storage
- Laundry Features: Laundry Room, Main Level
- Levels: One and One Half
- Sewer: Septic Tank
- Water Source: Shared Well
- Window Features: Blinds, Drapes
- Heating: Yes
- Room Type: Living Room, Kitchen, Dining Room, Bedroom, Bathroom, Primary Bedroom, Primary Bathroom, Office, Other, Laundry
- Rooms Total: 11
- Bathrooms Total Integer: 3
- Bathrooms Total Decimal: 2.50
- Bathrooms Total Notational: 2.10
- Bedrooms Total: 3
- Bathrooms Full: 2
- Bathrooms Half: 1
- Bathrooms Three Quarter: 0
- Appliances: Cooktop, Dishwasher, Double Oven, Microwave, Refrigerator, Washer/Dryer, Water Heater
- Attic Features:Attic: Yes
- Basement Features:Basement: No
- Room Type:Bathroom: Yes
- Room Type:Bathroom Level: Main
- Room Type:Bedroom: Yes
- Room Type:Bedroom Level: Main
- Room Type:Dining Room: Yes
- Room Type:Dining Room Level: Main
- Room Type:Kitchen: Yes
- Room Type:Kitchen Level: Main
- Room Type:Laundry: Yes
- Room Type:Laundry Room Level: Main
- Room Type:Living Room: Yes
- Room Type:Living Room Level: Main
- Room Type:Office: Yes
- Room Type:Office Level: Upper
- Room Type:Other: Yes
- Room Type:Other Level: Upper
- Room Type:Primary Bathroom: Yes
- Room Type:Primary Bathroom Level: Main
- Room Type:Primary Bedroom: Yes
- Room Type:Primary Bedroom Level: Main
Property History for 698 Diamond Ridge Road
| Date | Event & Source | Price | Appreciation |
|---|---|---|---|
| Nov 18, 2025 | Sold GCAOR MLS #4128789 | — | |
| Oct 23, 2025 | Contract Signed GCAOR MLS #4128789 | — | |
| Oct 15, 2025 | Listed (Active) GCAOR MLS #4128789 | $420,000 | — |
| Date | Event & Source | Price |
|---|---|---|
| 11/18/2025 | Sold GCAOR MLS #4128789 | — |
| 10/23/2025 | Contract Signed GCAOR MLS #4128789 | — |
| 10/15/2025 | Listed (Active) GCAOR MLS #4128789 | $420,000 |
For completeness, we often displays two records for one sale: the MLS record and the public record.
Public Records for 698 Diamond Ridge Road
Schools near 698 Diamond Ridge Road
Rating | School | Type | Grades | Distance |
|---|---|---|---|---|
| Public - | K to 6 | |||
| Public - | 9 to 12 | |||
| Public - | K to 6 | |||
| Public - | K to 6 |
Rating | School | Distance |
|---|---|---|
Jonestown Elementary School PublicK to 6 | ||
Coahoma County Jr/Sr High School Public9 to 12 | ||
Friars Point Elementary School PublicK to 6 | ||
Lyon Elementary School PublicK to 6 |
School ratings and boundaries are provided by GreatSchools.org and Pitney Bowes. This information should only be used as a reference. Proximity or boundaries shown here are not a guarantee of enrollment. Please reach out to schools directly to verify all information and enrollment eligibility.
Similar Homes
New listings in 38614


$15,000
- Unavailable
- Bedrooms
- Unavailable
- Bathrooms
- Unavailable
- Square Feet
- 0.2
- Acres

$144,000
- Unavailable
- Bedrooms
- 2
- Bathrooms
- 1,250
- Square Feet
- 0.13
- Acres

$151,000
- Unavailable
- Bedrooms
- 2
- Bathrooms
- 1,250
- Square Feet
- 0.2
- Acres

$151,000
- Unavailable
- Bedrooms
- 2
- Bathrooms
- 1,250
- Square Feet
- 0.19
- Acres

$168,000
- Unavailable
- Bedrooms
- 2
- Bathrooms
- 1,600
- Square Feet
- 0.2
- Acres
Nearby home values
| Address | Sold price | Beds | Baths | Sqft | Lot (Sqft) |
|---|---|---|---|---|---|
This home: 698 Diamond Ridge Road, Clarksdale, MS 38614 | $420,000 | 3 | 3 | 3,629 | 169,012 |
– | 3 | – | 4,017 | 135,036 | |
– | 4 | – | 3,147 | 217,800 | |
– | 3 | – | 2,678 | 121,968 | |
– | 3 | – | 2,500 | 82,764 | |
– | 3 | – | 2,996 | – | |
– | – | – | 3,408 | – | |
– | 3 | – | 2,610 | – | |
– | 4 | – | 3,650 | 166,835 | |
$10,993 | 3 | 1 | 1,215 | 11,761 | |
$530,000 | 4 | 4 | 3,444 | 172,933 | |
– | 4 | – | 3,249 | – | |
– | – | – | 3,696 | – | |
– | 3 | – | 2,394 | 130,680 | |
– | 3 | – | 2,995 | 217,800 | |
– | 4 | – | 2,934 | 108,900 |
Explore Nearby Homes
- Bobo Homes for Sale
- Dublin Homes for Sale
- Farrell Homes for Sale
- Lake Township - Phillips County Homes for Sale
- Mooney Township - Phillips County Homes for Sale
- Tappan Township - Phillips County Homes for Sale
- Rena Lara Homes for Sale
- Spring Creek Township - Phillips County Homes for Sale
- Lake View Homes for Sale
- St. Francis Township - Phillips County Homes for Sale
- Mississippi Township - Desha County Homes for Sale
- Winstonville Homes for Sale
- Big Creek Township - Phillips County Homes for Sale
- Helena-West Helena Homes for Sale
- Hornor Township - Phillips County Homes for Sale
- Snow Lake Homes for Sale
- Lyon Homes for Sale
- Friars Point Homes for Sale
- Duncan Homes for Sale
- Crumrod Homes for Sale
- Clarksdale Homes for Sale
- Alligator Homes for Sale
- Elaine Homes for Sale
- Helena Homes for Sale
- Mellwood Homes for Sale
- Coahoma Homes for Sale
- Tutwiler Homes for Sale
- Vance Homes for Sale
- Shelby Homes for Sale
- Jonestown Homes for Sale
- 38964 Homes for Sale
- 38720 Homes for Sale
- 38740 Homes for Sale
- 38774 Homes for Sale
- 72367 Homes for Sale
- 72342 Homes for Sale
- 72333 Homes for Sale
- 72328 Homes for Sale
- 38963 Homes for Sale
- 38617 Homes for Sale
- 38631 Homes for Sale
- 38645 Homes for Sale
- 38643 Homes for Sale
- 38626 Homes for Sale
- 38646 Homes for Sale
No guarantee, warranty or representation of any kind is made regarding the completeness or accuracy of any information, descriptions or measurements (including square footage measurements and property condition), such should be independently verified through appropriate means, including, but not limited to, in person inspection and public records, and Compass International Holdings, its subsidiaries, affiliates and independently owned and operated franchisees, and their affiliated agents and associated third parties expressly disclaim any liability in connection therewith. Photos may be virtually staged or digitally enhanced and may not reflect actual property conditions. Offers of compensation are subject to change at the seller's discretion. No financial or legal advice provided. Equal Housing Opportunity. Subject to change at any time. Compass, Inc., its subsidiaries, affiliates and their agents and associated third parties make no guarantee, warranty or representation regarding the accuracy of any waterfront feature, water view or waterfront view.
Listing Courtesy of Mossy Oak Properties Bottomlan
The data relating to real estate listings on this website comes in part from the Internet Data Exchange (IDX) program of Multiple Listing Services of MAAR, Reelfoot Regional AOR and Central West Tennessee Association of Realtors. IDX information is provided exclusively for consumers' personal, non-commercial use and may not be used for any purpose other than to identify prospective properties consumers may be interested in purchasing. Listings provided by brokerages other than Compass are identified with the MAAR, Reelfoot Regional AOR and Central West Tennessee Association of Realtors logo. All Information Is Deemed Reliable But Is Not Guaranteed Accurate. All information should be verified by the recipient and none is guaranteed as accurate by MAAR, Reelfoot Regional AOR and Central West Tennessee Association of Realtors. Listing information Copyright© 2026 MLS of MAAR, Reelfoot Regional AOR and Central West Tennessee Association of Realtors, Inc. All Rights Reserved.