699 Bespoke Way, Unit 26











Description
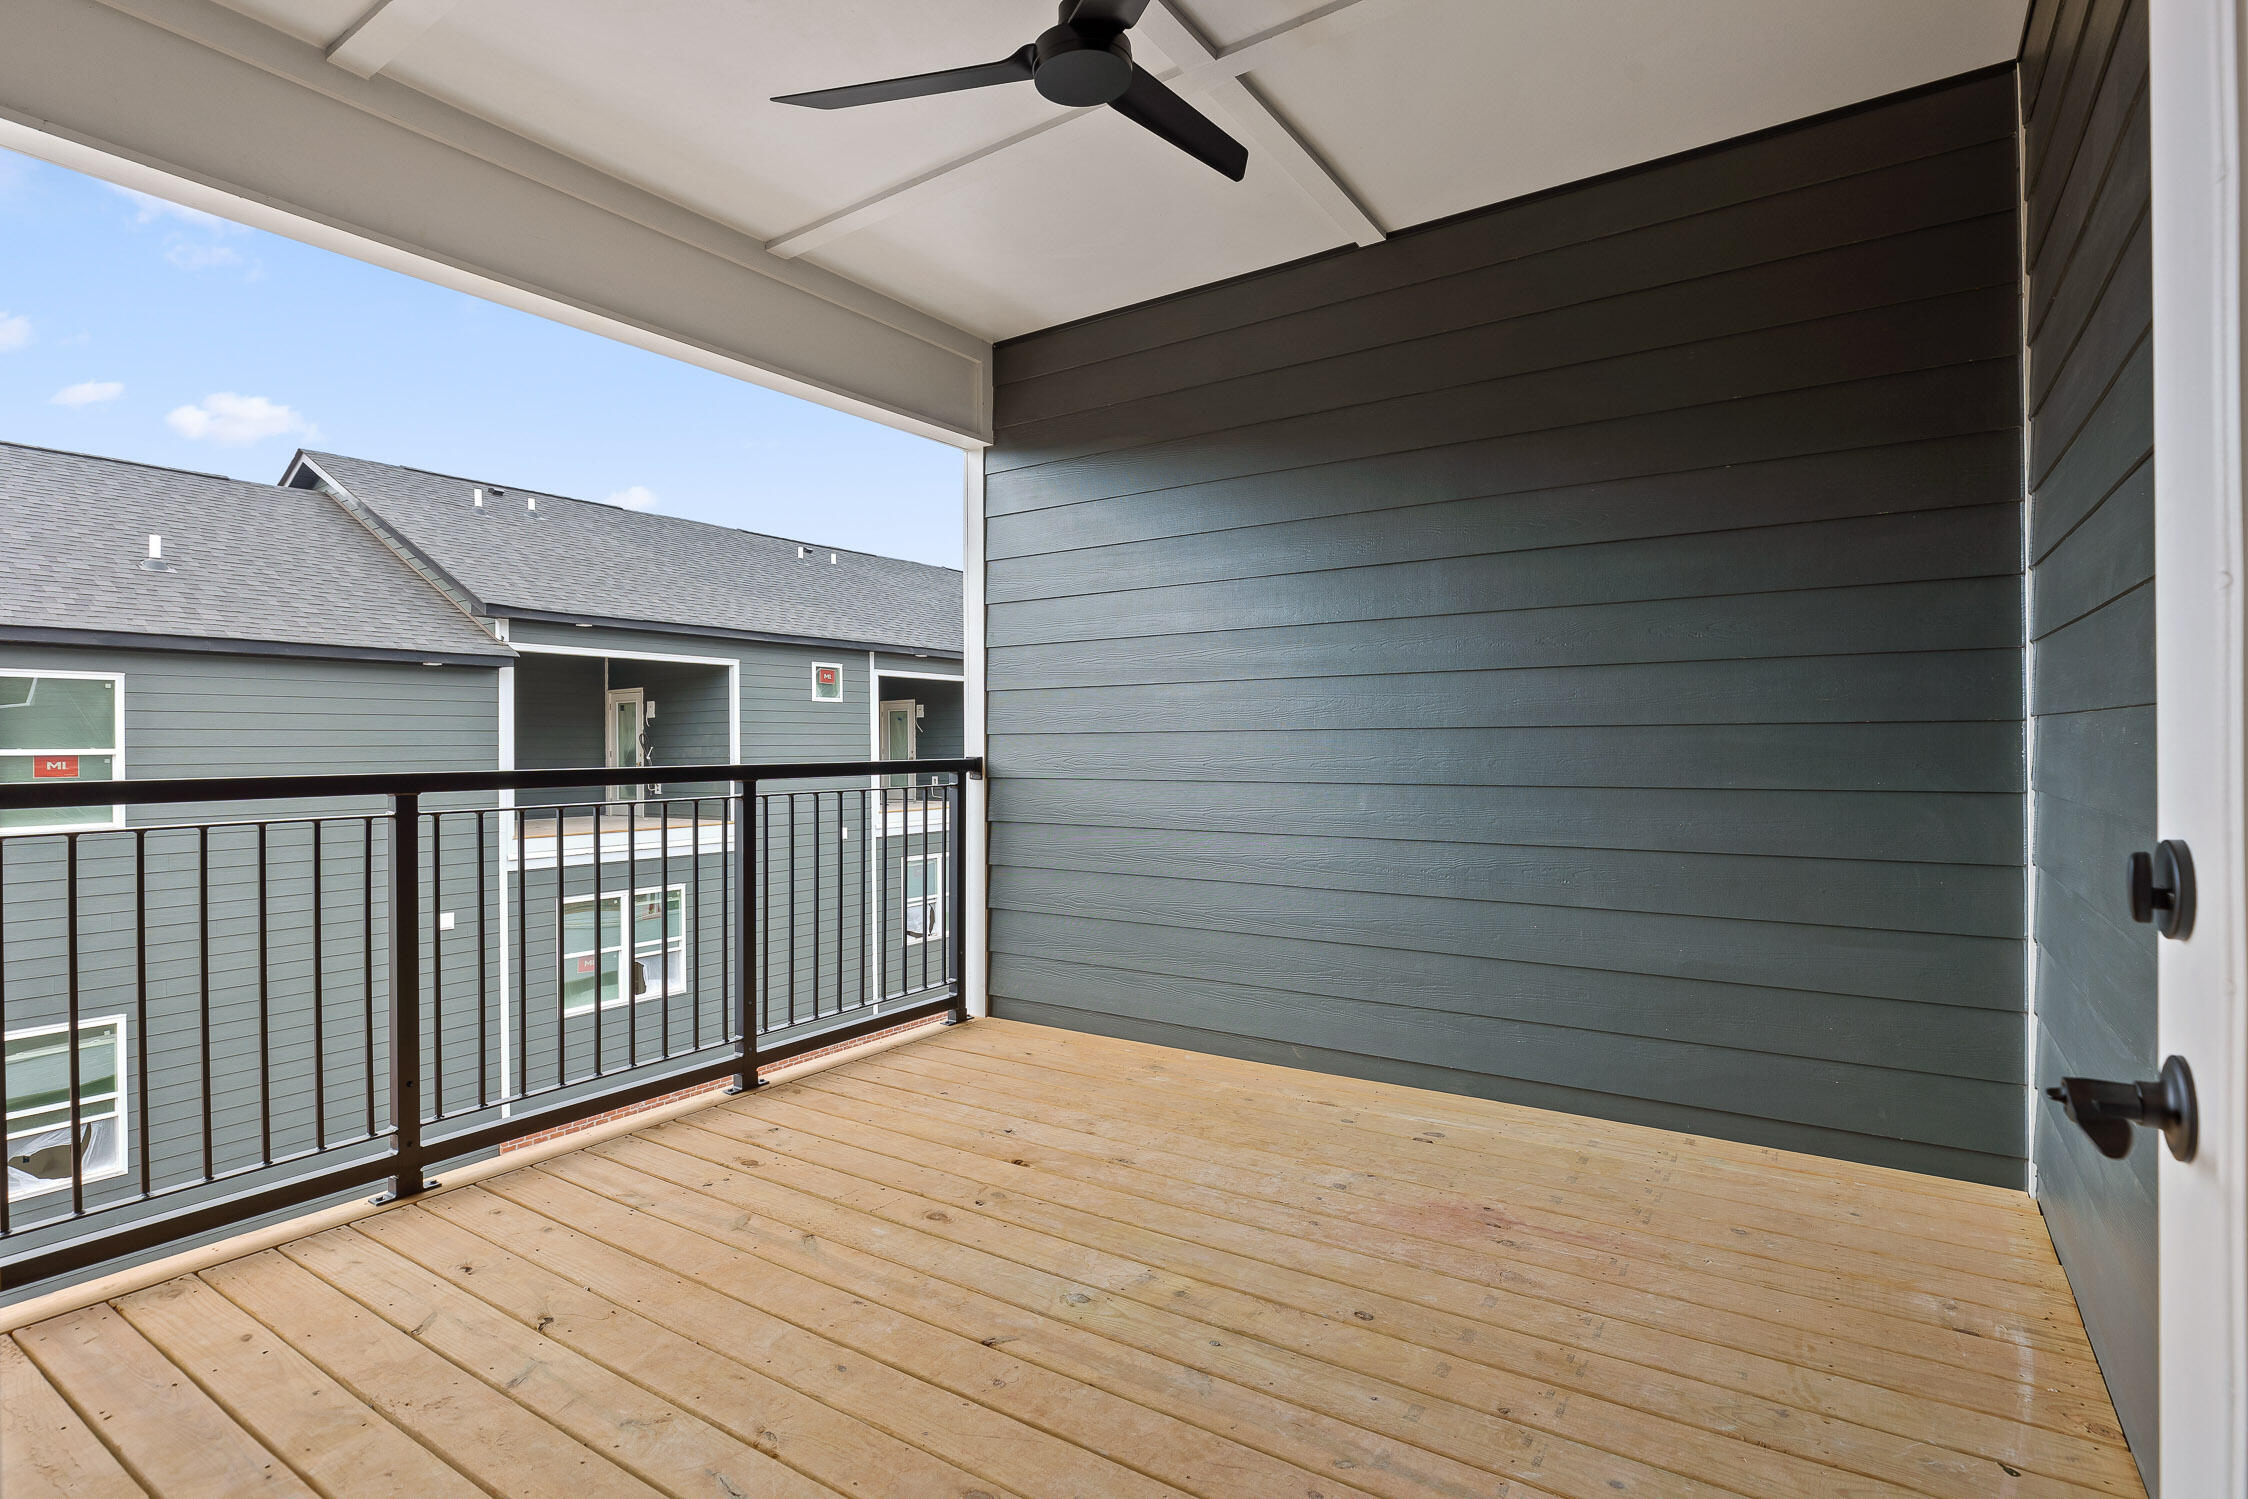
Private balconies
2-car garages
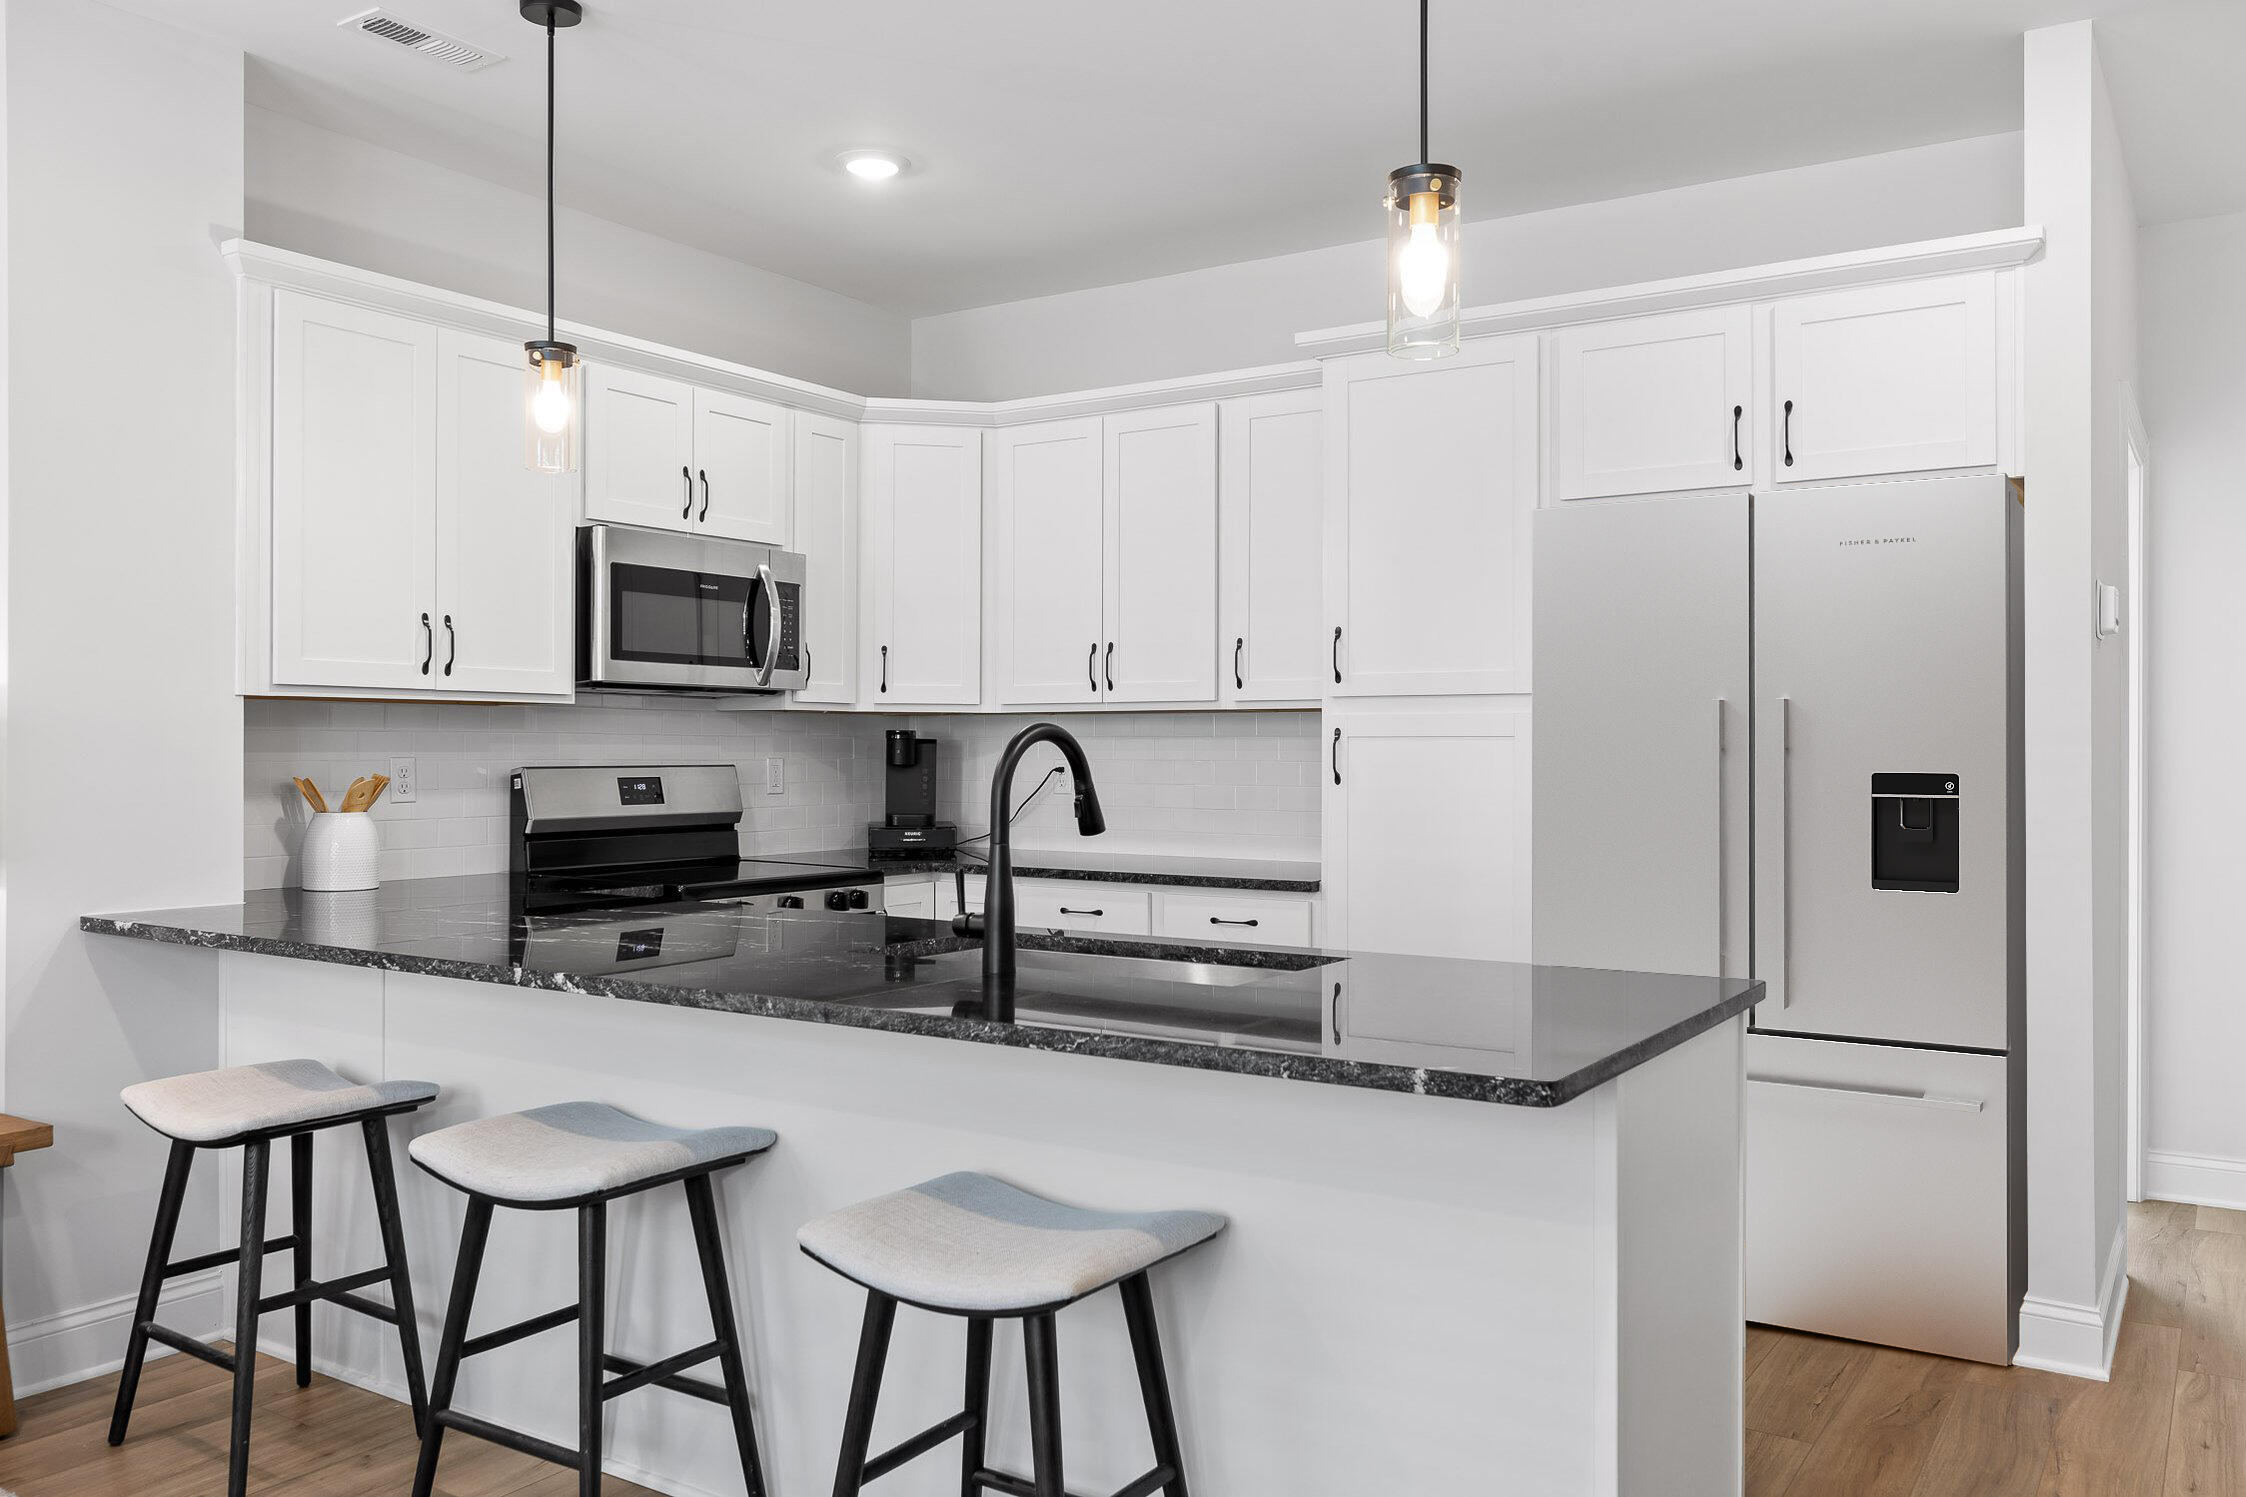
Gourmet kitchens
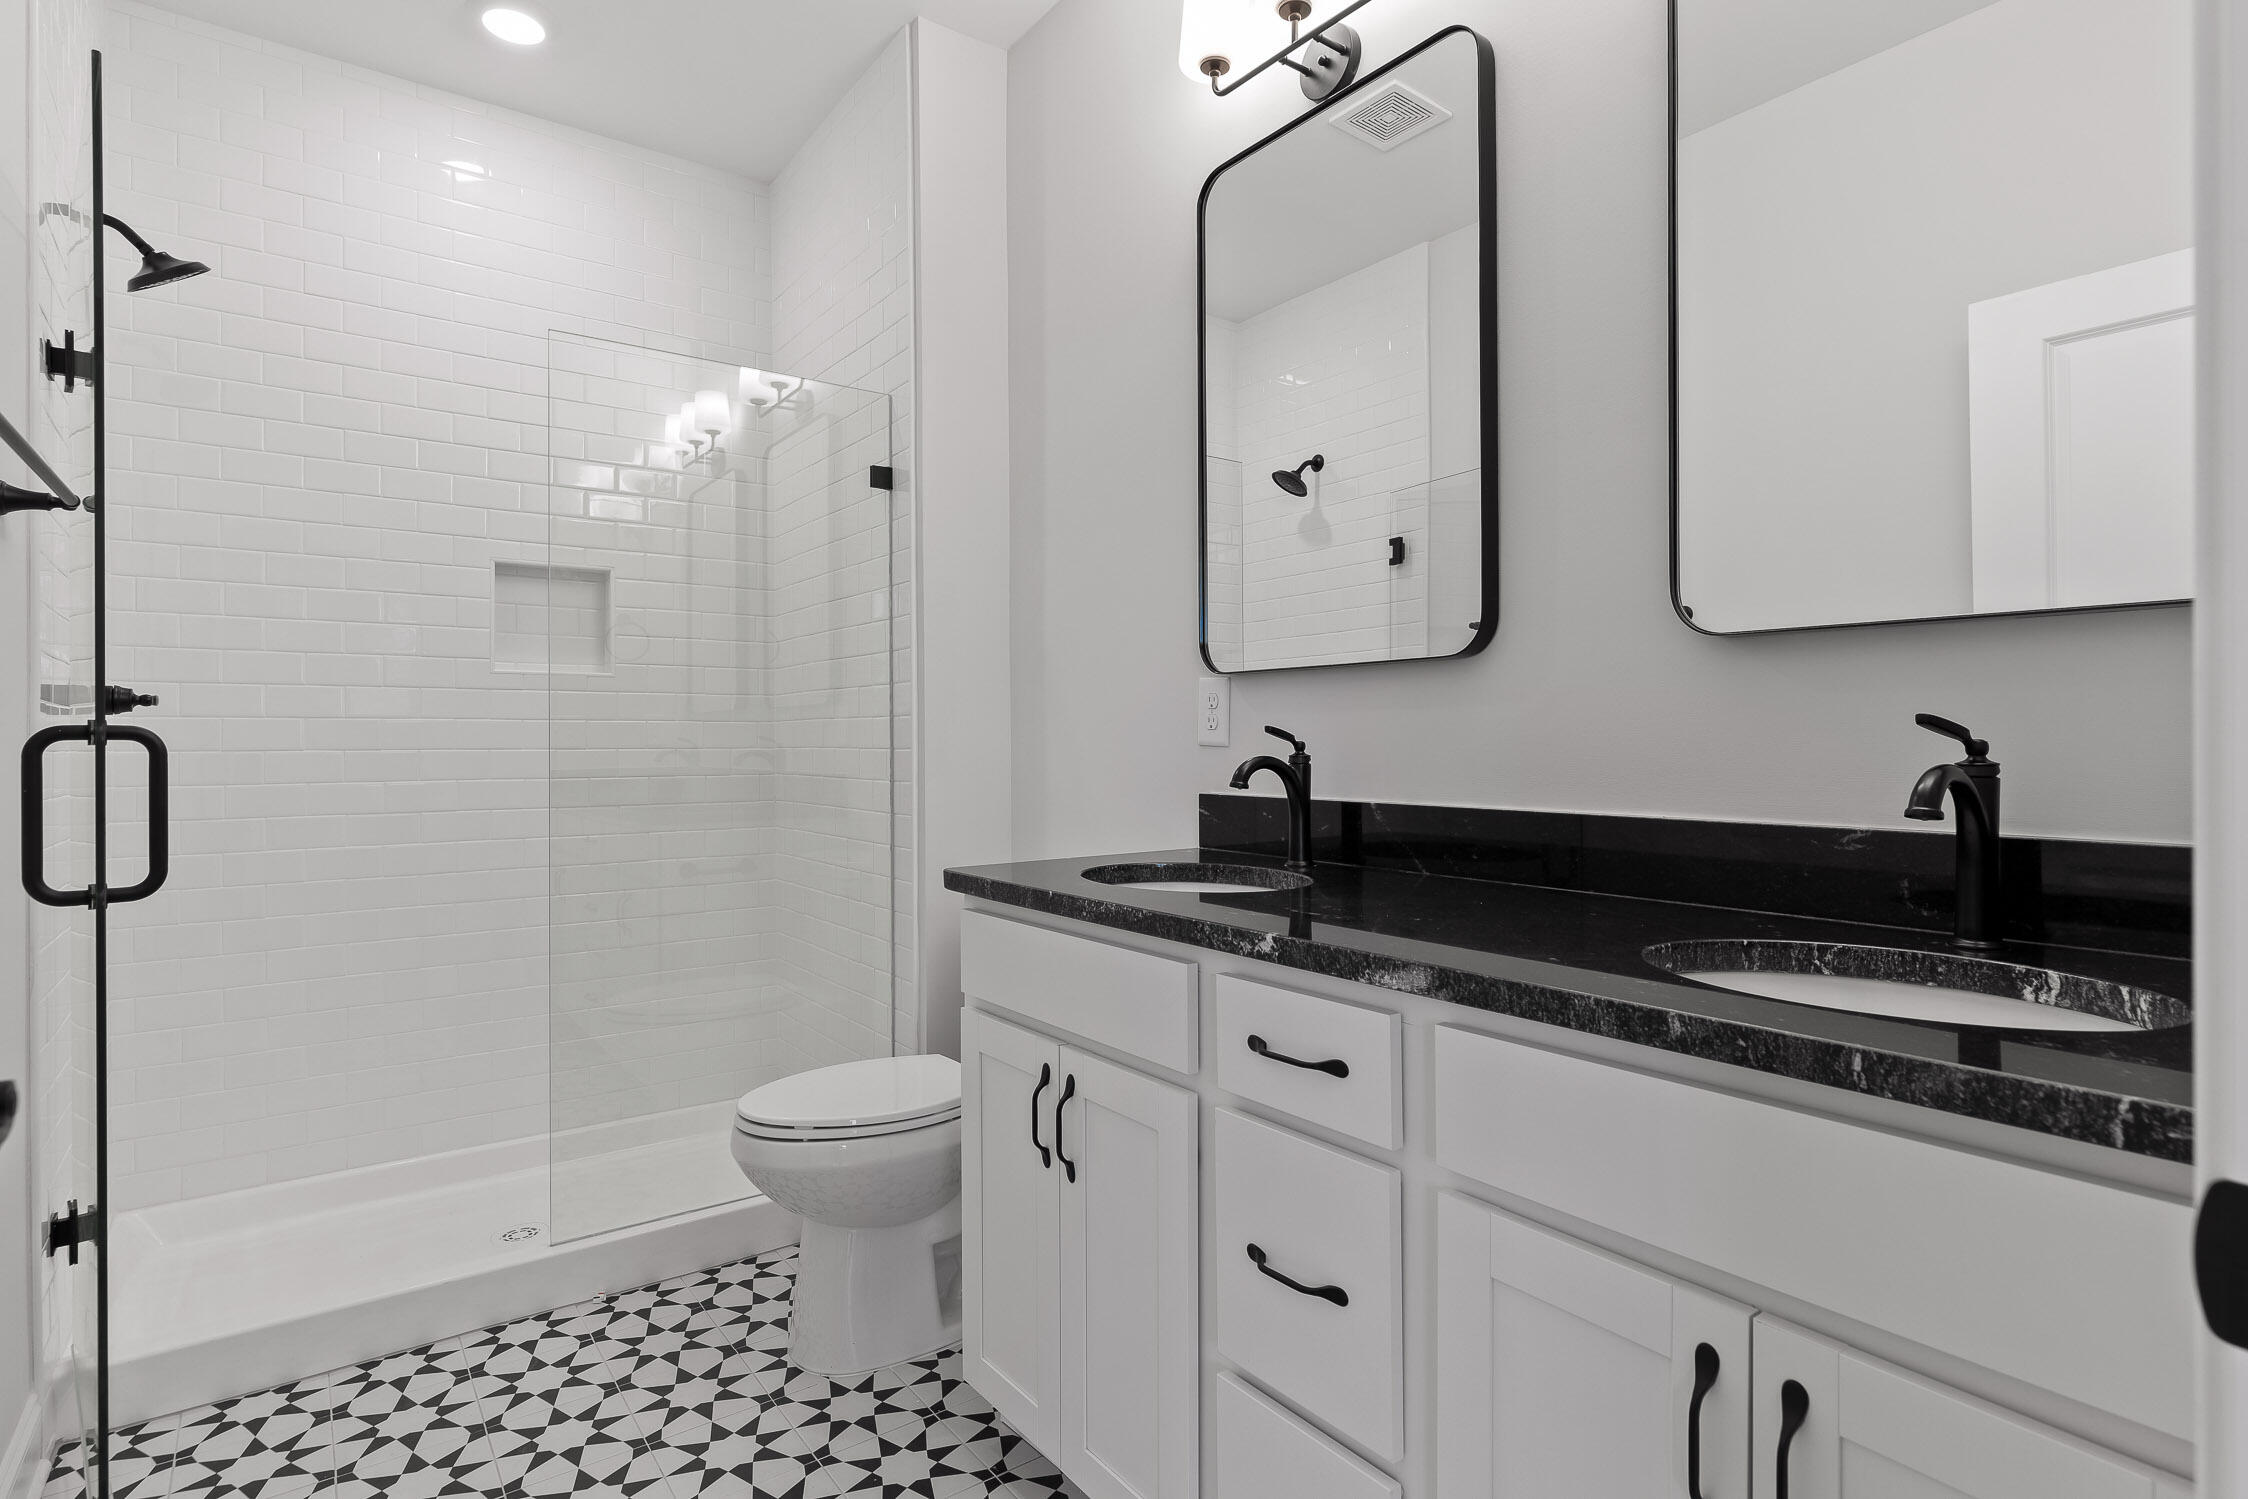
Sparkling, modern bathrooms
Oversized windows for natural light
Community greenspaces for relaxing outdoors
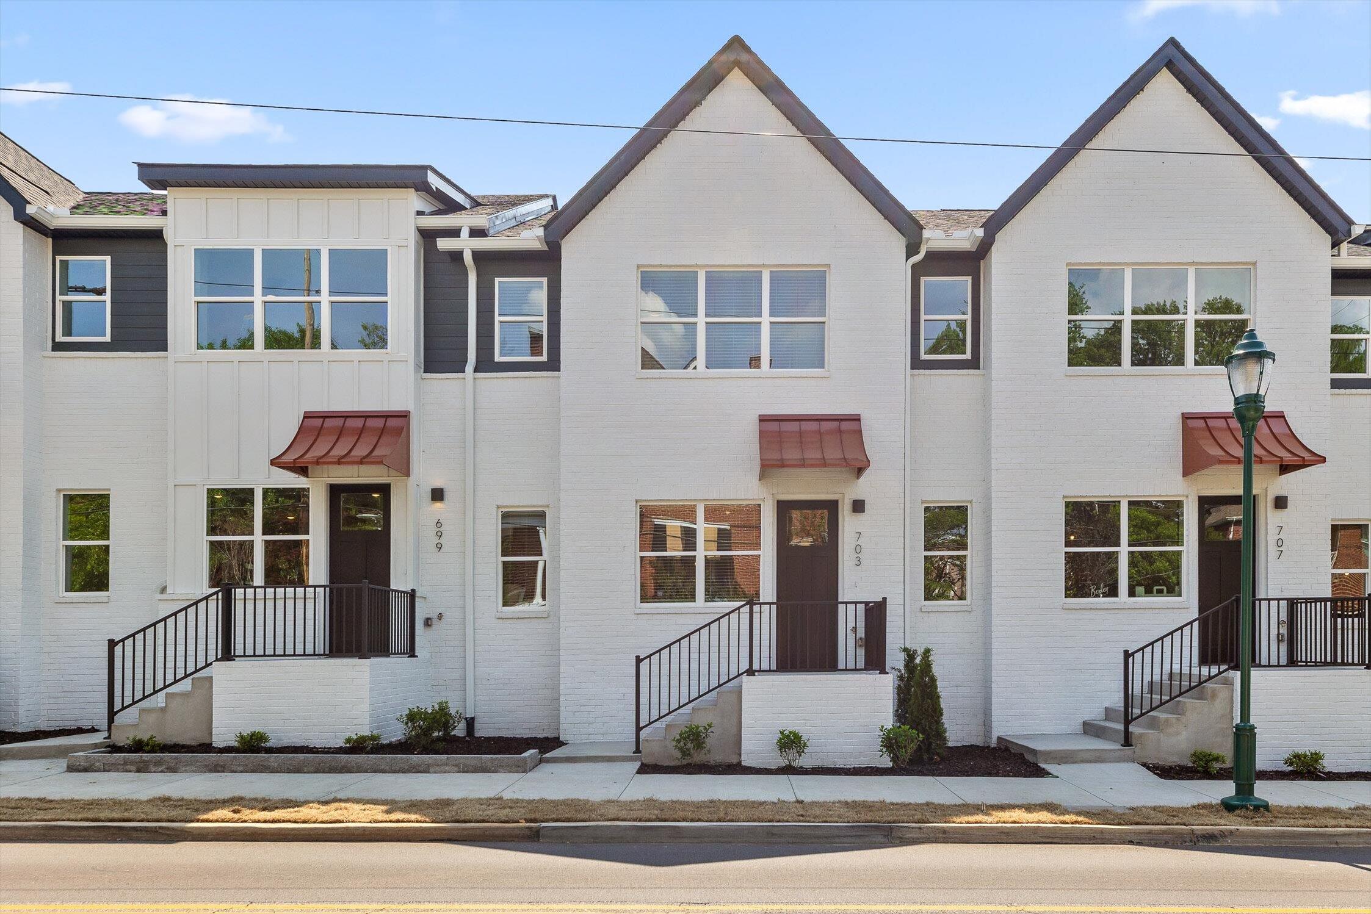
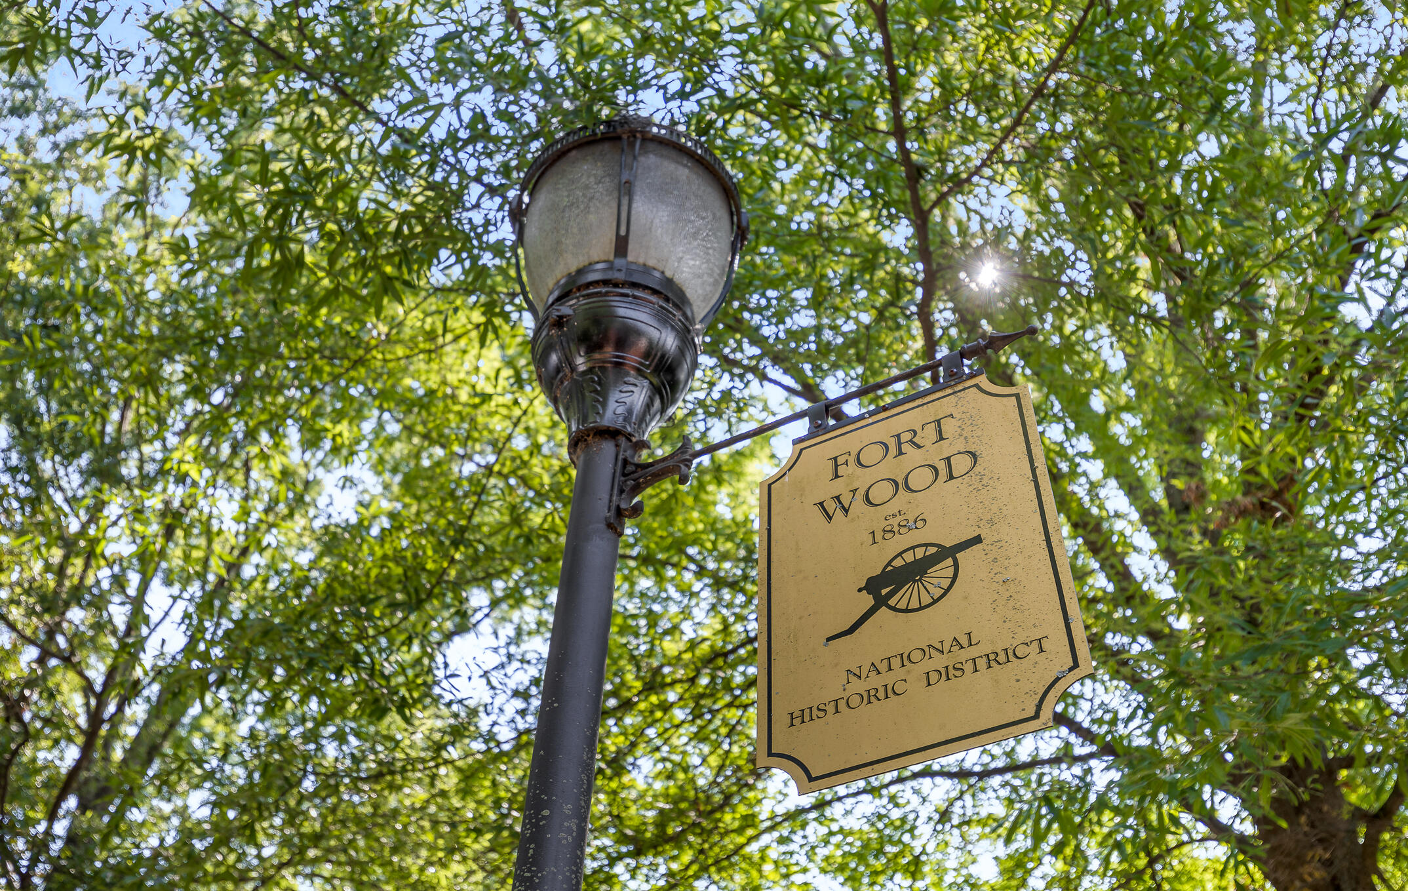
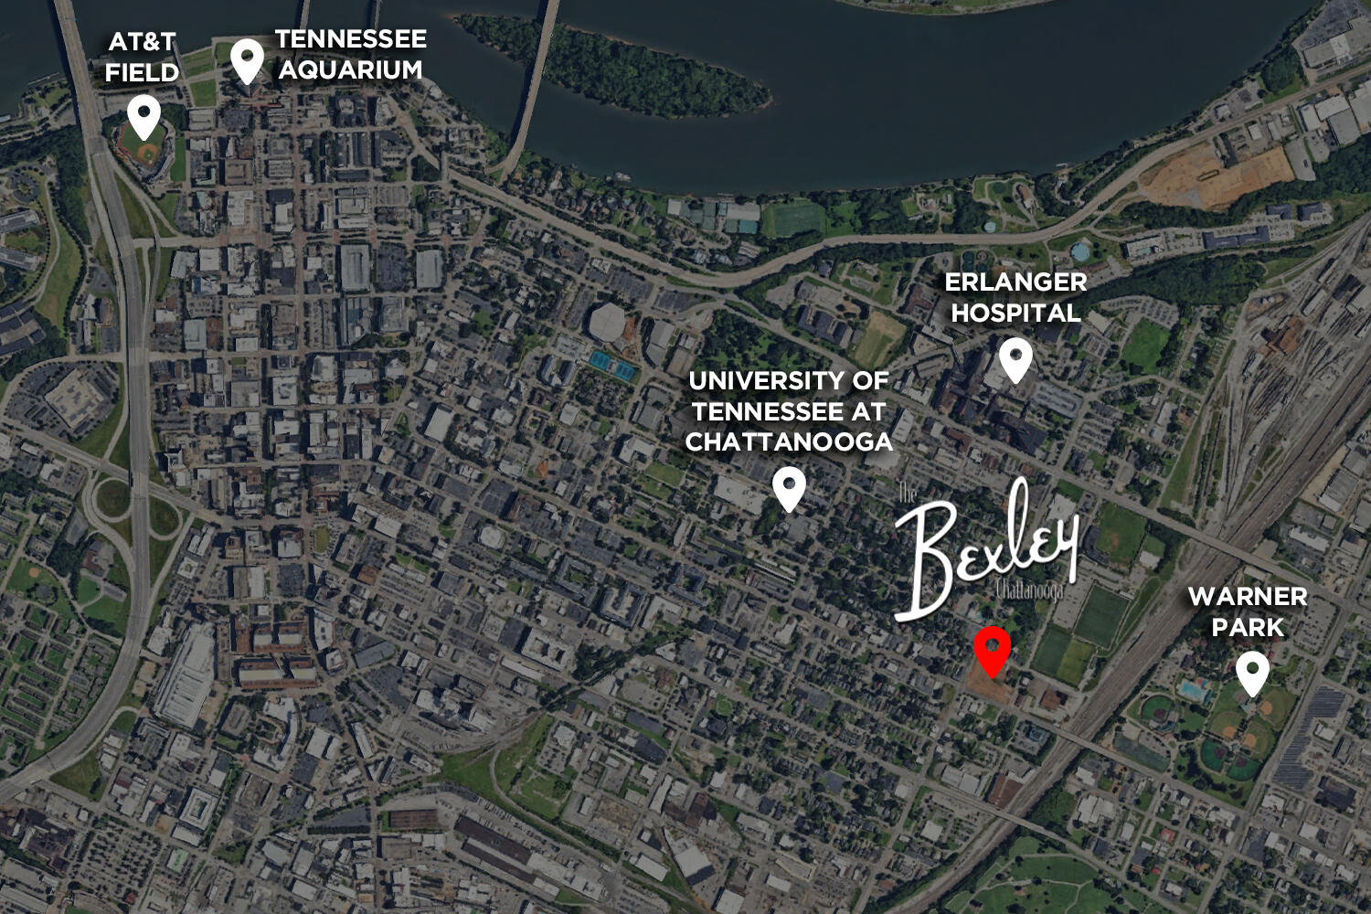
Unmatched value. Unmatched quality. Looking...Welcome to the Bennet at The Bexley! RP Communities' newest townhome development in historic Fort Wood offers carefree living just steps from UTC, Warner Park, the Chattanooga Zoo, and so much more! Enjoy the vibrant downtown lifestyle without compromising space or comfort. These spacious townhomes feature:
Private balconies
2-car garages
Gourmet kitchens
Sparkling, modern bathrooms
Oversized windows for natural light
Community greenspaces for relaxing outdoors
Unmatched value. Unmatched quality. Looking for an investment? The Bexley offers STVR eligibility and flexible rental options, making it perfect for homeowners and investors alike.
📍 Come tour our model home — open daily for private showings. Your new home in the heart of Chattanooga awaits!
- Listed by Cyndi Burge • The Group Real Estate Brokerage
- Listed by Kenny Muhlack • The Group Real Estate Brokerage
Property Details for 699 Bespoke Way, Unit 26
Property Details for 699 Bespoke Way, Unit 26
| Status | Closed |
|---|---|
| MLS # | 1511810 |
| Days on Market | 12 |
| Taxes | $415 / year |
| HOA Fees | $185 / month |
| Condo/Co-op Fees | - |
| Property Type | Townhouse |
| MLS Type | Residential / Townhouse |
| Year Built | 2025 |
| Lot Size | 0.00 AC / 0 SF |
| County | Hamilton County |
Location
Sold By Real Estate Partners Chattanooga LLC, Susan Gilmore (423.298.2308)
Building Information for 699 Bespoke Way, Unit 26
Payment Calculator
$2,038 per month
30 year fixed, 6.36% Interest
$1,819
$35
$185
Know your buying power with a preapproval and custom rate in minutes
 1
1Property Information for 699 Bespoke Way, Unit 26
- City: Chattanooga
- County Or Parish: Hamilton
- Directions: Model is located at 703 Central Ave, on the corner of McCallie and Central. 🚗 Driving Directions 1. **Start at Market Street in Downtown Chattanooga** Begin at the intersection of Market Street and 7th Street. 2. **Head East on 7th Street** Travel east on 7th Street toward Central Avenue. 3. **Turn Left onto Central Avenue*
- Latitude: 35.042307
- Longitude: -85.290484
- Postal Code: 37403
- State Or Province: TN
- Subdivision Name: The Bexley
- Flood Zone : Partial: Yes
- Tax Legal Description: LT 15 BLK S LOOMISTON PB5 PG57
- Additional Parcels: No
- Association Fee Includes: Insurance, Maintenance Grounds, Maintenance Structure, Trash
- Association Fee Frequency: Monthly
- Parcel Number: 089f B 005.01
- Association Fee: $185
- Association: Yes
- Tax Annual Amount: $415
- Middle Or Junior School: Orchard Knob Middle
- High School: Howard School of Academics & Tech
- Elementary School: Brown Academy
- Garage Spaces: 2.0
- Garage: Yes
- Attached Garage: Yes
- Lot Features: City Lot, Other, See Remarks
- Lot Size Dimensions: tbd
- Lot Size Acres: 0.0
- Living Area Source: Builder
- Lot Size Square Feet: 0.0
- Building Area Total: 1382.0
- Living Area: 1382.0
- Property Type Label: Residential
- New Construction: Yes
- Home Warranty: Yes
- Floor Plans Count: 1
- Year Built: 2025
- Property Type: Residential,Condo
- Property Sub Type: Townhouse
- Description : Townhouse: Yes
- Description : Tri-Level: Yes
- Water Source: Public
- Utilities: Cable Available, Electricity Connected, Sewer Connected, Water Connected
- Senior Community: No
- Construction Materials: Brick, Concrete, Fiber Cement
- Pool Features: None
- Window Features: Insulated Windows
- Community Features: Historic District, Park, Sidewalks, Street Lights
- Parking Features: Garage Door Opener, Garage Faces Rear, On Street, Parking Lot, Paved
- Exterior Features: Awning(s), Balcony, Lighting, Rain Gutters
- Roof: Asphalt, Shingle
- Roofing : Shingle: Yes
- Roofing : Tile: Yes
- Structures : None: Yes
- Fireplace: No
- Electric: Yes
- Bedrooms Total: 2
- Bathrooms Full: 2
- Bathrooms Half: 1
- Appliances: Stainless Steel Appliance(s), Plumbed For Ice Maker, Microwave, Free-Standing Range, Exhaust Fan, Electric Range, Disposal, Dishwasher
- Rooms Total: 8
- Bathrooms Total Integer: 3
- Bathrooms Total Decimal: 2.5
- Bathrooms Total Notational: 2.1
- Cooling: Yes
- Heating: Yes
- Other Equipment: Call Listing Agent
- Cooling: Ceiling Fan(s), Central Air, Electric, Zoned
- Heating: Central, Electric, Exhaust Fan, Heat Pump, Zoned
- Levels: Three Or More, Tri-Level
- Interior Features: Breakfast Bar, En Suite, Granite Counters, High Ceilings, Open Floorplan, Split Bedrooms, Stone Counters, Walk-In Closet(s)
- Flooring: Luxury Vinyl, Tile
- Stories: 3
- Green Features : Central Air: Yes
- Cooling : Central: Yes
- Bed/Bath : En Suite: Yes
Property History for 699 Bespoke Way, Unit 26
| Date | Event & Source | Price | Appreciation |
|---|---|---|---|
| May 27, 2025 | Closed Greater Chattanooga Association of REALTORS #1511810 | $365,000 | — |
| May 8, 2025 | Contract - Not Showing Greater Chattanooga Association of REALTORS #1511810 | — | |
| Apr 26, 2025 | Listed (Active) Greater Chattanooga Association of REALTORS #1511810 | $365,000 | — |
| Date | Event & Source | Price |
|---|---|---|
| 05/27/2025 | Closed Greater Chattanooga Association of REALTORS #1511810 | $365,000 |
| 05/08/2025 | Contract - Not Showing Greater Chattanooga Association of REALTORS #1511810 | — |
| 04/26/2025 | Listed (Active) Greater Chattanooga Association of REALTORS #1511810 | $365,000 |
For completeness, we often displays two records for one sale: the MLS record and the public record.
Schools near 699 Bespoke Way, Unit 26
Rating | School | Type | Grades | Distance |
|---|---|---|---|---|
| Public - | PK to 5 | |||
| Public - | 6 to 8 | |||
| Public - | 9 to 12 | |||
| Public - | 6 to 12 |
Rating | School | Distance |
|---|---|---|
Orchard Knob Elementary School PublicPK to 5 | ||
Orchard Knob Middle School Public6 to 8 | ||
The Howard School Public9 to 12 | ||
Chattanooga School for Arts and Sciences Csas Uppe Public6 to 12 |
School ratings and boundaries are provided by GreatSchools.org and Pitney Bowes. This information should only be used as a reference. Proximity or boundaries shown here are not a guarantee of enrollment. Please reach out to schools directly to verify all information and enrollment eligibility.
Similar Homes
Explore Nearby Homes
- Bushtown Homes for Sale
- Chattanooga City Center Homes for Sale
- Downtown Chattanooga Homes for Sale
- Fort Wood Homes for Sale
- Highland Park Homes for Sale
- Jefferson Heights Homes for Sale
- Lincoln Park Homes for Sale
- Martin Luther King Homes for Sale
- North Chattanooga Homes for Sale
- Riverfront Homes for Sale
- Southside Homes for Sale
- Southside Cowart Place Homes for Sale
- Bluff View Art District Homes for Sale
- Orchard Village Homes for Sale
- Avondale Homes for Sale
- Chattanooga Homes for Sale
- East Ridge Homes for Sale
- Lupton City Homes for Sale
- Lookout Mountain Homes for Sale
- Hixson Homes for Sale
- Rossville Homes for Sale
- Flintstone Homes for Sale
- Signal Mountain Homes for Sale
- Lookout Mountain Homes for Sale
- Fort Oglethorpe Homes for Sale
- Wildwood Homes for Sale
- Harrison Homes for Sale
- Whiteside Homes for Sale
- Soddy-Daisy Homes for Sale
- Ringgold Homes for Sale
- 37402 Homes for Sale
- 37404 Homes for Sale
- 37405 Homes for Sale
- 37406 Homes for Sale
- 37408 Homes for Sale
- 37450 Homes for Sale
- 37407 Homes for Sale
- 37410 Homes for Sale
- 37415 Homes for Sale
- 37411 Homes for Sale
- 37409 Homes for Sale
- 37419 Homes for Sale
- 37412 Homes for Sale
- 37351 Homes for Sale
- 37350 Homes for Sale
No guarantee, warranty or representation of any kind is made regarding the completeness or accuracy of descriptions or measurements (including square footage measurements and property condition), such should be independently verified, and Compass, Inc., its subsidiaries, affiliates and their agents and associated third parties expressly disclaims any liability in connection therewith. Photos may be virtually staged or digitally enhanced and may not reflect actual property conditions. Offers of compensation are subject to change at the discretion of the seller. No financial or legal advice provided. Equal Housing Opportunity.
Listing Courtesy of The Group Real Estate Brokerage, Cyndi Burge (423.531.9000); The Group Real Estate Brokerage, Kenny Muhlack (423.531.9000)
The information is being provided by MTRMLS, Inc. Properties marked with the MTRMLS logo are provided courtesy of the RealTracs Internet Data Exchange Program. Information is believed to be accurate but not guaranteed. Information is provided for consumers' personal, non-commercial use, and may not be used for any purpose other than the identification of potential properties for purchase. Copyright 2026 MTRMLS, Inc. All Rights Reserved. Last updated: 12/18/2025 03:23 PM