7 Austin Mountain Road


- Listed by: Suzie Davis 706.455.3183 suzannah.davis@evrealestate.com • Engel & Volkers North Georgia Mountains
- Listed by: Will Davis 706.455.2455 will.davis@evrealestate.com • Engel & Volkers North Georgia Mountains
Location
Payment Calculator
$4,638 per month
30 year fixed, 6.55% Interest
$4,570
$0
$69
Know your buying power with a preapproval and custom rate in minutes
 1
1Property Information for 7 Austin Mountain Road
- MLS Type: Residential / Residential
- County: Fannin County
- View: Yes
- Architectural Style: Modern
- View: Mountain(s)
- Waterfront: No
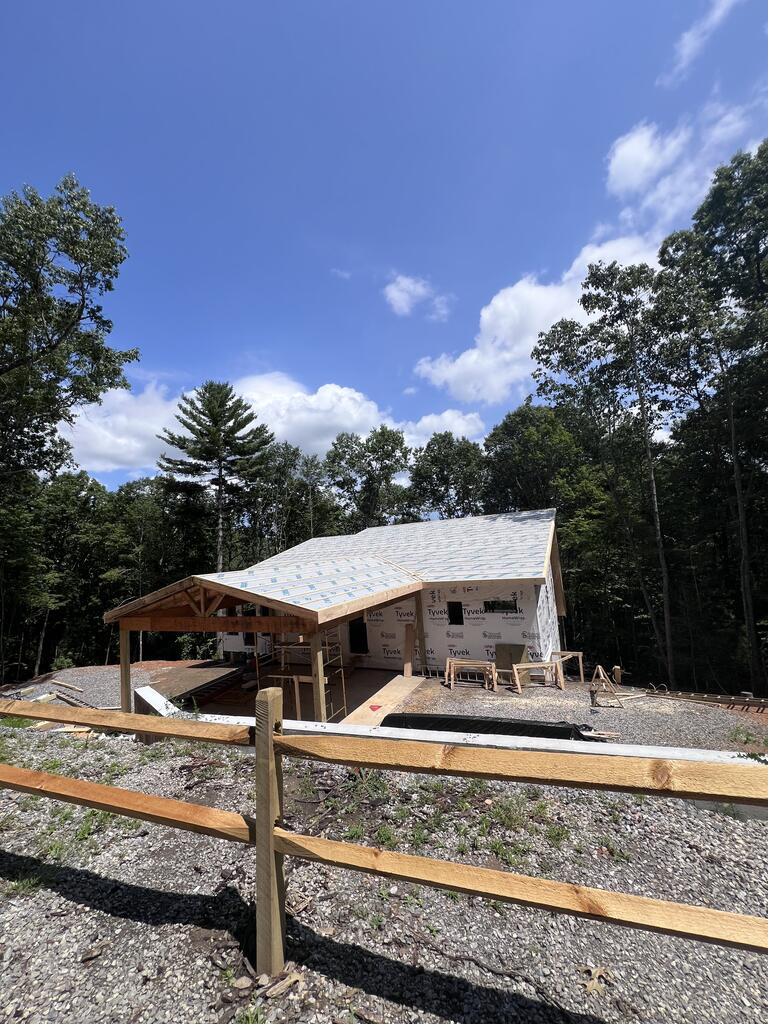
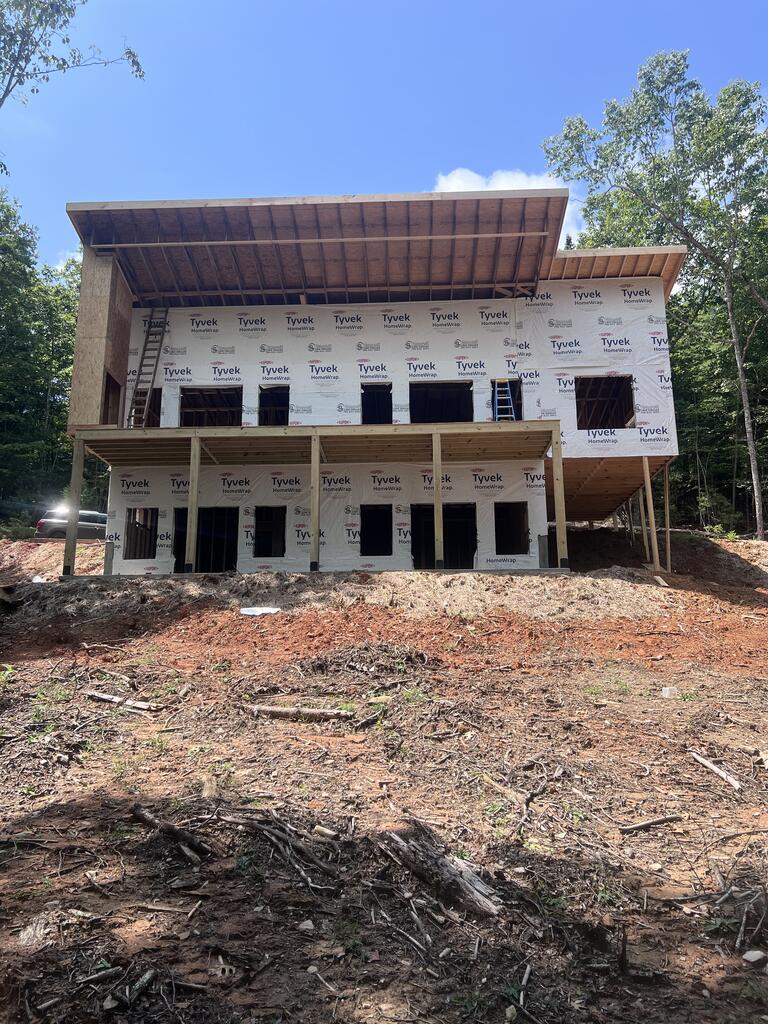
- Stories: 2
- Year Built: 2026
- Lot Size: 3.12 AC / 135,907 SF
- Coordinates: -84.2396554, 34.9778577
- Country: US
- County Or Parish: Fannin
- Directions: From the intersection Hwy. 515 & 5, take Hwy. 515 toward Blairsville, Take a L onto Hwy 60 Mineral Bluff. Take R onto Hardscrabble Rd. Go 5.1 mi. Take L onto Rocking Chair Ridge. Stay Straight at the Fork unto Austin Mountain Rd, follow till you see RE sign on the R.
- Latitude: 34.9778577
- Longitude: -84.2396554
- State Or Province: GA
- Parcel Number: 002701009
- Subdivision Name: Rocking Chair Ridge
- Zip Code: 30559
- Topography: Rolling,Steep,Wooded
- MLS Area Major: Ar 6 Fannin
- Association Fee: 825
- Association Fee Frequency: Annually
- Association: Yes
- Carport: Yes
- Garage: No
- Open Parking: Yes
- Parking Features: Carport, Driveway, Gravel
- Middle Or Junior School District: Fannin County
- Elementary School District: Fannin County
- High School District: Fannin County
- Living Area Units: Square Feet
- Lot Size Acres: 3.12
- Lot Size Square Feet: 135907.2
- Lot Size Units: Acres
- Road Surface Type: Gravel
- Below Grade Finished Area Units: Square Feet
- Building Area Total: 2564
- Building Area Units: Square Feet
- Frontage Type: Branch
- Living Area: 2564
- New Construction: Yes
- Possession: Close Of Escrow
- Property Condition: To Be Built, Under Construction
- Property Sub Type: Residential
- Property Type: Residential
- Senior Community: No
- Year Built: 2026
- Heating: Yes
- Sewer: Septic Tank
- Utilities: Cable Available
- Water Source: Community, Well
- Foundation Details: Permanent
- Patio And Porch Features: Deck
- Roof: Metal
- Window Features: Wood Frames, Vinyl
- Appliances: Refrigerator, Range, Microwave, Dishwasher, Washer, Dryer, Freezer, Tankless Water Heater
- Basement: Finished
- Baths Full: 2.0
- Bathrooms Partial: 1
- Bathrooms Total Decimal: 2
- Baths Total: 3.0
- Beds Total: 3.0
- Construction Materials: Frame, Concrete
- Cooling: Central Air
- Cooling: Yes
- Fireplace Features: Gas Log, Wood Burning
- Fireplaces Total: 2
- Fireplace: Yes
- Flooring Type: Wood, Vinyl
- Heating: Central, Natural Gas
- Interior Features: Pantry, Ceiling Fan(s), Wet Bar, Cathedral Ceiling(s), Sheetrock, Wood
- Laundry Features: Main Level, In Basement
- Levels: Two
- Main Level Bedrooms: 1
- Other Equipment: Satellite Dish
- Stories: 2.0
Schools near 7 Austin Mountain Road
Rating | School | Type | Grades | Distance |
|---|---|---|---|---|
| Public - | PK to 5 | |||
| Public - | 6 to 8 | |||
| Public - | 9 to 12 | |||
| Public - | PK to 5 |
Rating | School | Distance |
|---|---|---|
East Fannin Elementary School PublicPK to 5 | ||
Fannin County Middle School Public6 to 8 | ||
Fannin County High School Public9 to 12 | ||
West Fannin Elementary School PublicPK to 5 |
School ratings and boundaries are provided by GreatSchools.org and Pitney Bowes. This information should only be used as a reference. Proximity or boundaries shown here are not a guarantee of enrollment. Please reach out to schools directly to verify all information and enrollment eligibility.
Similar Homes
New listings in 30559


$729,000
- 2
- Bedrooms
- 1
- Bathrooms
- Unavailable
- Square Feet
- 1.61
- Acres



Explore Nearby Homes
- Hothouse Township - Cherokee County Homes for Sale
- Mountain High Homes for Sale
- Notla Township - Cherokee County Homes for Sale
- Ducktown Homes for Sale
- Shoal Creek Township - Cherokee County Homes for Sale
- Murphy Township - Cherokee County Homes for Sale
- Cherry Lake Homes for Sale
- Owen Glen Homes for Sale
- Fox Lake Homes for Sale
- Brasstown Township - Clay County Homes for Sale
- Beaverdam Township - Cherokee County Homes for Sale
- Pleasant Meadows Homes for Sale
- Buckhorn Homes for Sale
- Sweetwater Township - Clay County Homes for Sale
- The Mountain Homes for Sale
- McCaysville Homes for Sale
- Mineral Bluff Homes for Sale
- Copperhill Homes for Sale
- Blue Ridge Homes for Sale
- Epworth Homes for Sale
- Morganton Homes for Sale
- Turtletown Homes for Sale
- Brasstown Homes for Sale
- Cherry Log Homes for Sale
- Murphy Homes for Sale
- Warne Homes for Sale
- Farner Homes for Sale
- Blairsville Homes for Sale
- Ellijay Homes for Sale
- Cisco Homes for Sale
- 37317 Homes for Sale
- 28906 Homes for Sale
- 30513 Homes for Sale
- 30560 Homes for Sale
- 30555 Homes for Sale
- 30512 Homes for Sale
- 30541 Homes for Sale
- 37391 Homes for Sale
- 30522 Homes for Sale
- 30540 Homes for Sale
- 30572 Homes for Sale
- 28902 Homes for Sale
- 30582 Homes for Sale
- 37333 Homes for Sale
- 28909 Homes for Sale
No guarantee, warranty or representation of any kind is made regarding the completeness or accuracy of any information, descriptions or measurements (including square footage measurements and property condition), such should be independently verified through appropriate means, including, but not limited to, in person inspection and public records, and Compass International Holdings, its subsidiaries, affiliates and independently owned and operated franchisees, and their affiliated agents and associated third parties expressly disclaim any liability in connection therewith. Photos may be virtually staged or digitally enhanced and may not reflect actual property conditions. Offers of compensation are subject to change at the seller's discretion. No financial or legal advice provided. Equal Housing Opportunity.
Listing Courtesy of Engel & Volkers North Georgia Mountains, Suzie Davis; Engel & Volkers North Georgia Mountains, Will Davis
Based on information from one of the following Multiple Listing Services:FMLS,FMLS_CS,GAMLS,Middle GA MLS,Columbus Board of REALTORS, Northeast Georgia Board of REALTORS, Tiftarea Board of Realtors.Information being provided is for the visitor's personal, noncommercial use and may not be used for any purpose other than to identify prospective properties visitor may be interested in purchasing. The data contained herein is copyrighted by FMLS,FMLS_CS,GAMLS, Middle GA MLS,Columbus Board of REALTORS, Northeast Georgia Board of REALTORS, Tiftarea Board of Realtors is protected by all applicable copyright laws. Any dissemination of this information is in violation of copyright laws and is strictly prohibited. Property information referenced on this web site comes from the Internet Data Exchange (IDX) program of the MLS. This web site may reference real estate listing(s) held by a brokerage firm other than the broker and/or agent who owns this web site. For the avoidance of doubt, the accuracy of all information, regardless of source, is deemed reliable but not guaranteed and should be personally verified through personal inspection by and/or with the appropriate professionals.