7 Sandy Ridge Road
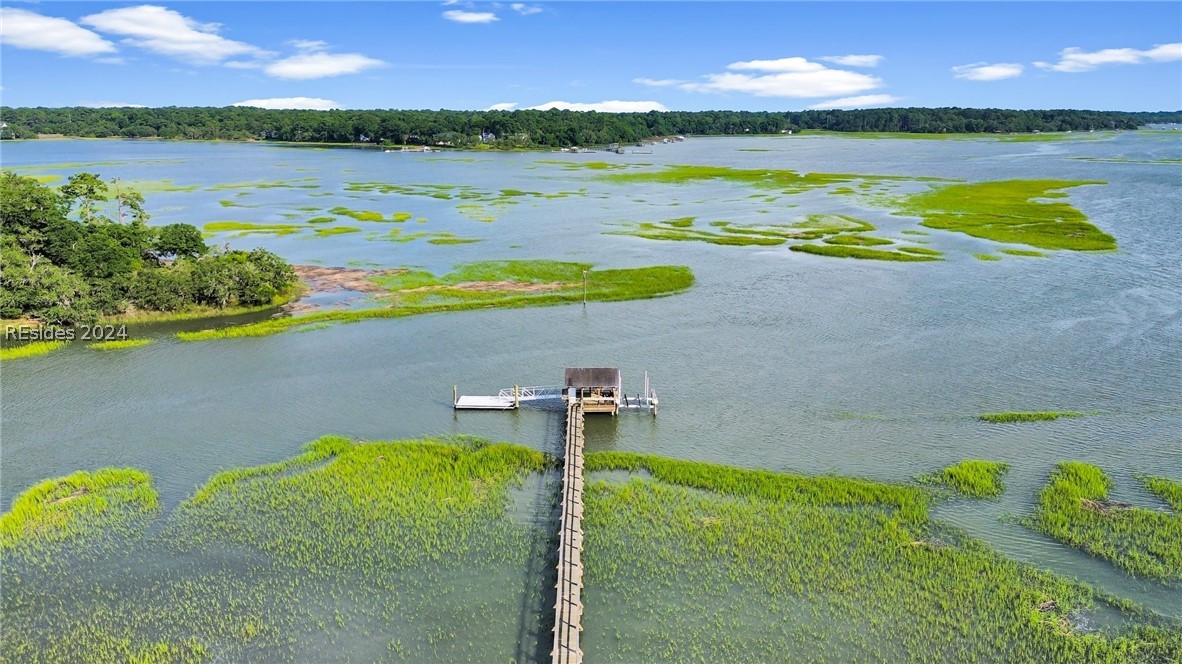
Description
- Listed by: Lowcountry Paradise Specialists • Keller Williams
- Listed by: Stacy Christine Applegate • Keller Williams

Recent comparable sales
Median sold price
$885,000
Avg days on market
136
Sale-to-list ratio
88.9%
Beaufort, SC
9 comparable properties found

$1,289,000
Sold 01/08/26
- 3
- Bedrooms
- 3
- Bathrooms
- 3,032
- Square Feet
- 0.25
- Acres

$775,000
Sold 04/23/26
- 3
- Bedrooms
- 2
- Bathrooms
- 2,621
- Square Feet
- 0.44
- Acres

$950,000
Sold 03/03/25
- 3
- Bedrooms
- 3
- Bathrooms
- 3,054
- Square Feet
- 0.00
- Acres

$1,050,000
Sold 05/27/26
- 3
- Bedrooms
- 4
- Bathrooms
- 2,985
- Square Feet
- 0.45
- Acres

$865,000
Sold 11/06/25
- 3
- Bedrooms
- 3
- Bathrooms
- 2,852
- Square Feet
- 0.23
- Acres

$885,000
Sold 09/21/26
- 3
- Bedrooms
- 2
- Bathrooms
- 2,118
- Square Feet
- 0.20
- Acres

$1,250,000
Sold 10/16/25
- 4
- Bedrooms
- 3
- Bathrooms
- 2,702
- Square Feet
- 1.28
- Acres

$850,000
Sold 12/10/25
- 3
- Bedrooms
- 2
- Bathrooms
- 1,850
- Square Feet
- 0.13
- Acres

$809,000
Sold 07/19/25
- 3
- Bedrooms
- 3
- Bathrooms
- 2,524
- Square Feet
- 0.16
- Acres
Location
$6,300 per month
$6,299
$1
Property information
7 Sandy Ridge Road
Property Details
- MLS Type: Residential / Single Family Detached
- County: Beaufort County
- Architectural Style: OneStory
- Waterfront: Yes
- Parking Features: Detached, Garage, TwoCarGarage
- Parking Total: 2.00
- Subdivision Name: SALEM PLANTATION
- View: Water
- Waterfront Features: River Front, Waterfront - Deep
- Zoning: PUD
Building Information
- Stories: 1
- Year Built: 1997
- Lot Size: 1.00 AC / 43,560 SF
Summary
Location and General Information
- Direction Faces: Unknown
- Location: ,
- Directions: Salem Rd To Salem Rd West To Sandy Ridge Rd.
- Map Coordinate Source: PxPoint
Taxes and HOA Information
- Parcel Number: R100-029-000-0203-0000
- Association: No
- Tax Annual Amount: $6,541.49
- Tax Assessed Value: 825000
- Tax Legal Description: LOT 7 PAR B1 SANDY RIDGE ISL PB53 P163 PB53 P166 PB58 P33 TOT AC INCL 0.16 AC MA
- Tax Lot: 065757
- Tax Map Number: R10002900002030000
School Information
- Elementary School: Out of Area
- High School: Out of Area
- Middle Or Junior School: Out of Area
Parking
- Attached Garage: False
- Carport Spaces: .00
- Carport: False
- Covered Spaces: 2.00
- Garage Spaces: 2.00
- Garage: Yes
Virtual Tour
- Virtual Tour URL Branded: https://home.elevatedcoastalproductions.com/sites/7-sandy-ridge-rd-beaufort-sc-29902-10352902/branded
- Virtual Tour URL Unbranded: https://home.elevatedcoastalproductions.com/sites/geapamo/unbranded
Property
Lot Information
- Building Area Source: Previous Listing, Assessor
- Building Area Total: 3127.0
- Building Area Units: Square Feet
- Lot Features: HalfToOneAcreLot
- Lot Size Acres: 1.0
- Lot Size Area: 1.0
- Lot Size Dimensions: 1
- Lot Size Units: Acres
- Living Area: 3127.0
- Lot Size Range: 1/2 to 1 Acre
- Lot Size Range Units: Acres
- Lot Size Square Feet: 43560.0
- Number Of Lots: 1
Property and Assessments
- Other Structures: No
- Year Built: 1997
- Source Supplement Public Count: 1
- New Construction: No
- Property Attached: No
- Property Condition: Pre-Owned
- Property Sub Type: Single Family Residence
- Property SubType Additional: SingleFamilyResidence
- Property Type: Residential,Single Family Residence
- Construction Materials: WoodSiding
Utilities
- Sewer: SepticTank
- Utilities: BCW & SA, Dominion Energy
- Water Source: Public
Interior and Exterior Features
Exterior Features
- Exterior Features: Dock, EnclosedPorch, SprinklerIrrigation, OutdoorGrill, PavedDriveway
- Pool Features: None
- Association Amenities: None
- Foundation Details: Crawl Space
- Patio And Porch Features: FrontPorch, Patio, Porch, Screened
- Security Features: SmokeDetectors
- View: Yes
- Roof: Fiberglass
- Entry Location: Ground Level
Interior Features
- Stories: 1
- Flooring: Tile, Wood
- Basement: No
- Cooling: Yes
- Fireplaces Total: 3
- Fireplace: Yes
- Furnished: Unfurnished
- Heating: Central, Electric
- Heating: Yes
- Laundry Features: Laundry Room
- Appliances: Dryer, Dishwasher, Disposal, Microwave, Oven, Range, Refrigerator, Washer
- Cooling: CentralAir
- Fireplace Features: FireplaceScreen
- Interior Features: Attic, BuiltInFeatures, CeilingFans, Fireplace, MainLevelPrimary, SmoothCeilings, EntranceFoyer, EatInKitchen, Pantry
- Window Features: Other
- Levels: One
- Bathrooms Half: 0
- Bathrooms Full: 2
- Bathrooms Total: 2
- Rooms Total: 6
- Bedrooms Total: 3
Room Information
Room 1
- Room Type: ScreenedPorch
- Human Modified: No
Room 2
- Room Type: Pantry
- Human Modified: No
Room 3
- Room Type: LivingRoom
- Human Modified: No
Room 4
- Room Type: Laundry
- Human Modified: No
Room 5
- Room Type: Kitchen
- Human Modified: No
Room 6
- Room Type: Foyer
- Human Modified: No
Room 7
- Room Type: FamilyRoom
- Human Modified: No
Room 8
- Room Type: EatInKitchen
- Human Modified: No
Room 9
- Room Level: First
- Room Type: PrimaryBedroom
- Human Modified: No
Room 10
- Room Type: DiningRoom
- Human Modified: No
Mobile Home
Mobile & Manufactured Home
- Human Modified: No
Multi Family
Multi-Family Information
- Special Listing Conditions: None
Rental
Rental Information
- Lease Amount Per Area Unit: DollarsPerSquareFoot
Property History
7 Sandy Ridge Road
| Date | Event | Price |
|---|---|---|
| Nov 14, 2024 | Sold REsides, Inc. #445588 | $1,180,000 |
| Nov 14, 2024 | Sold CHS Regional MLS #24016551 | $1,180,000 |
| Nov 14, 2024 | Sold LRMLS #185849 | $1,180,000 |
| Nov 8, 2024 | Sold (Public Record) Public Record #1545667311 | $1,180,000 |
| Sep 15, 2024 | Pending LRMLS #185849 | — |
| Sep 15, 2024 | Pending CHS Regional MLS #24016551 | — |
| Sep 15, 2024 | In Contract REsides, Inc. #445588 | — |
| Sep 15, 2024 | In Contract CHS Regional MLS #24016551 | — |
| Sep 14, 2024 | Pending REsides, Inc. #445588 | — |
| Aug 26, 2024 | Price Change REsides, Inc. #445588 | $1,295,000 |
| Jun 28, 2024 | Temporarily Off Market REsides, Inc. #445588 | — |
| Jun 28, 2024 | Price Change CHS Regional MLS #24016551 | $1,395,000 |
| Jun 28, 2024 | Listed (Active) LRMLS #185849 | $1,395,000 |
| Jun 28, 2024 | Listed (Active) CHS Regional MLS #24016551 | $1,295,000 |
| Jun 28, 2024 | Listed (Active) REsides, Inc. #445588 | $1,395,000 |
| Dec 11, 2020 | Sold REsides, Inc. #408966 | $825,000 |
| Dec 11, 2020 | Sold LRMLS #168374 | $825,000 |
| Dec 9, 2020 | Sold (Public Record) Public Record #685410398 | $825,000 |
| Oct 16, 2020 | Pending LRMLS #168374 | — |
| Oct 15, 2020 | Pending REsides, Inc. #408966 | — |
| Oct 9, 2020 | Listed (Active) REsides, Inc. #408966 | $825,000 |
| Oct 9, 2020 | Listed (Active) LRMLS #168374 | $825,000 |
| May 2, 2015 | Expired LRMLS #138862 | $840,000 |
| Apr 4, 2014 | Listed (Active) LRMLS #138862 | $840,000 |
| Date | Event | Price |
|---|---|---|
| 11/14/2024 | Sold REsides, Inc. #445588 | $1,180,000 |
| 11/14/2024 | Sold CHS Regional MLS #24016551 | $1,180,000 |
| 11/14/2024 | Sold LRMLS #185849 | $1,180,000 |
| 11/08/2024 | Sold (Public Record) Public Record #1545667311 | $1,180,000 +9.6% / yr |
| 09/15/2024 | Pending LRMLS #185849 | — |
| 09/15/2024 | Pending CHS Regional MLS #24016551 | — |
| 09/15/2024 | In Contract REsides, Inc. #445588 | — |
| 09/15/2024 | In Contract CHS Regional MLS #24016551 | — |
| 09/14/2024 | Pending REsides, Inc. #445588 | — |
| 08/26/2024 | Price Change REsides, Inc. #445588 | $1,295,000 |
| 06/28/2024 | Temporarily Off Market REsides, Inc. #445588 | — |
| 06/28/2024 | Price Change CHS Regional MLS #24016551 | $1,395,000 |
| 06/28/2024 | Listed (Active) LRMLS #185849 | $1,395,000 |
| 06/28/2024 | Listed (Active) CHS Regional MLS #24016551 | $1,295,000 |
| 06/28/2024 | Listed (Active) REsides, Inc. #445588 | $1,395,000 |
| 12/11/2020 | Sold REsides, Inc. #408966 | $825,000 |
| 12/11/2020 | Sold LRMLS #168374 | $825,000 |
| 12/09/2020 | Sold (Public Record) Public Record #685410398 | $825,000 |
| 10/16/2020 | Pending LRMLS #168374 | — |
| 10/15/2020 | Pending REsides, Inc. #408966 | — |
| 10/09/2020 | Listed (Active) REsides, Inc. #408966 | $825,000 |
| 10/09/2020 | Listed (Active) LRMLS #168374 | $825,000 |
| 05/02/2015 | Expired LRMLS #138862 | $840,000 |
| 04/04/2014 | Listed (Active) LRMLS #138862 | $840,000 |
For completeness, we often displays two records for one sale: the MLS record and the public record.
Public records
7 Sandy Ridge Road
Lot Size
43,560 SqFtStyle
RoadwaysZoning
6601County
BEAUFORTAPN
R100 029 000 0225 0000Schools
Near 7 Sandy Ridge Road
This home is within Beaufort County School District.
- Rated 5 out of 105/10Beaufort Elementary SchoolPublic · PK-5 · 1.6 mi · Serves this home
- Rated 7 out of 107/10Beaufort Middle SchoolPublic · 6-8 · 1.5 mi · Serves this home
- Rated 4 out of 104/10Battery Creek High SchoolPublic · 9-12 · 2.6 mi · Serves this home
- Rated 9 out of 109/10Riverview Charter SchoolCharter · K-8 · 3.3 mi · Choice school
- Rated 7 out of 107/10Hilton Head Island School For The Creative ArtsPublic · PK-5 · 14.1 mi · Choice school
School ratings and boundaries are provided by GreatSchools.org and Pitney Bowes. This information should only be used as a reference. Proximity or boundaries shown here are not a guarantee of enrollment. Please reach out to schools directly to verify all information and enrollment eligibility.
 1
Similar Homes
New listings in 29902


$69,000
- Unavailable
- Bedrooms
- Unavailable
- Bathrooms
- Unavailable
- Square Feet
- 0.18
- Acres


$438,000
- Unavailable
- Bedrooms
- Unavailable
- Bathrooms
- Unavailable
- Square Feet
- 0.47
- Acres
Nearby home values
| Address | Sold price | Beds | Baths | Sqft | Lot (Sqft) |
|---|---|---|---|---|---|
This home: 7 Sandy Ridge Road, Beaufort, SC 29902 | $1,180,000 | 3 | 2 | 3,127 | 43,560 |
$535,000 | 4 | – | 3,471 | 77,101 | |
$705,000 | 3 | 2 | 2,405 | 43,124 | |
$1,745,000 | 5 | – | 4,140 | 28,314 | |
– | 3 | 3 | 1,814 | 37,026 | |
$92,000 | – | – | – | 37,026 | |
– | 3 | – | 2,483 | – | |
$240,000 | 3 | 2 | 1,660 | 31,468 | |
$525,000 | 3 | 2 | 1,409 | 47,916 | |
$420,000 | 6 | 8 | 4,555 | – | |
$420,000 | 3 | 2 | 2,400 | 46,174 | |
– | 3 | – | 1,442 | – | |
$640,000 | 4 | 3 | 3,424 | 10,019 | |
– | 1 | – | 2,976 | – | |
$1,250,000 | 4 | 3 | 2,702 | 55,757 |
Explore Nearby Homes
- Battery Shores Homes for Sale
- Beaufort Town Center Homes for Sale
- Burton Homes for Sale
- Dixon Village Homes for Sale
- Downtown Beaufort Homes for Sale
- Higginsonville Homes for Sale
- Hundred Pines Homes for Sale
- Islands of Beaufort Homes for Sale
- Mink Point Homes for Sale
- Mossy Creek Homes for Sale
- Northwest Quadrant Homes for Sale
- Old Commons Homes for Sale
- Uptown Homes for Sale
- West End Homes for Sale
- Pigeon Point Homes for Sale
- Port Royal Homes for Sale
- Parris Island Homes for Sale
- Beaufort Homes for Sale
- Green Pond Homes for Sale
- Hilton Head Island Homes for Sale
- St. Helena Island Homes for Sale
- Okatie Homes for Sale
- Seabrook Homes for Sale
- Ridgeland Homes for Sale
- Bluffton Homes for Sale
- Fripp Island Homes for Sale
- Sheldon Homes for Sale
- Hardeeville Homes for Sale
- Yemassee Homes for Sale
- Daufuskie Island Homes for Sale
- 29920 Homes for Sale
- 29904 Homes for Sale
- 29905 Homes for Sale
- 29906 Homes for Sale
- 29935 Homes for Sale
- 29907 Homes for Sale
- 29910 Homes for Sale
- 29909 Homes for Sale
- 29926 Homes for Sale
- 29940 Homes for Sale
- 29928 Homes for Sale
- 29936 Homes for Sale
- 29446 Homes for Sale
- 29941 Homes for Sale
- 29945 Homes for Sale
No guarantee, warranty or representation of any kind is made regarding the completeness or accuracy of any information, descriptions or measurements (including square footage measurements and property condition), such should be independently verified through appropriate means, including, but not limited to, in person inspection and public records, and Compass International Holdings, its subsidiaries, affiliates and independently owned and operated franchisees, and their affiliated agents and associated third parties expressly disclaim any liability in connection therewith. Photos may be virtually staged or digitally enhanced and may not reflect actual property conditions. Offers of compensation are subject to change at the seller's discretion. No financial or legal advice provided. Equal Housing Opportunity.
Listing Courtesy of Keller Williams
We do not attempt to independently verify the currency, completeness, accuracy or authenticity of the data contained herein. It may be subject to transcription and transmission errors. Accordingly, the data is provided on an “as is” “as available” basis only and may not reflect all real estate activity in the market. Photos may be virtually staged or digitally enhanced and may not reflect actual property conditions. No financial or legal advice provided. Equal Housing Opportunity. Based on information from one of the following Multiple Listing Services: Charleston Trident MLS, LowCountry Regional and REsides, Inc. Information being provided is for the visitor’s personal, noncommercial use and may not be used for any purpose other than to identify prospective properties visitor may be interested in purchasing. The data contained herein is copyrighted by Canopy MLS, High Country Association of REALTORS,© 2024 REsides and LowCountry Regional Inc. All rights reserved. Certain information contained herein is derived from information which is the licensed property of, and copyrighted by, REsides, Inc. Any dissemination of this information is in violation of copyright laws and is strictly prohibited. Property information referenced on this web site comes from the Internet Data Exchange (IDX) program of the MLS. This web site may reference real estate listing(s) held by a brokerage firm other than the broker and/or agent who owns this web site. For the avoidance of doubt, the accuracy of all information, regardless of source, is deemed reliable but not guaranteed and should be personally verified through personal inspection by and/or with the appropriate professionals.
