70 Mignon Road
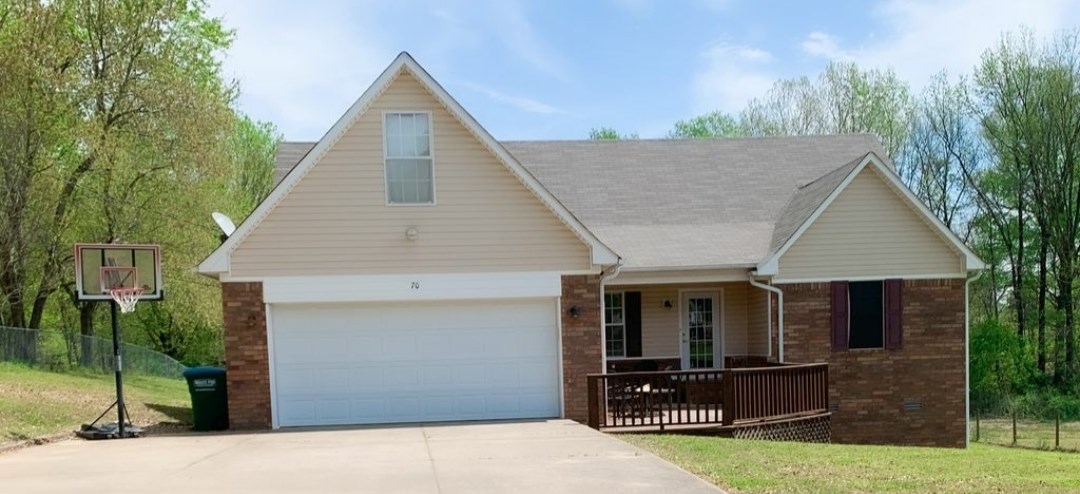
Description
- Listed by: Kelly Jankovsky • Exit Realty Blues City

Location
Sold By Exit Realty Blues City
Payment Calculator
$1,110 per month
30 year fixed, 7.03% Interest
$1,014
$95
$0
Know your buying power with a preapproval and custom rate in minutes
 1
1Property Information for 70 Mignon Road
- Taxes: $1,143 / year
- MLS Type: Residential / Detached Single Family / No
- County: Tipton County
- Area: 622C
- Style: Traditional
- MAAR Subdivision Name: IDAVILLE EST SEC B
- Legal Subdivision Name: IDAVILLE EST SEC B
- Stories: 1
- Year Built: 2005
- Lot Size: 1.00 AC / 43,560 SF
- Address: 70 MIGNON RD
- Address Search Number: 70
- Directions: From Memphis travel north on Hwy 14, left on Rosemark Rd, right on Atoka Idaville Rd, left on Mignon
- Map Coordinate: C
- MLS Map Num: Tipton/Brighton
- Neighborhood Association: None
- Parking Display: 2
- Parking/Storage: Driveway/Pad, Garage Door Opener(s), Front-Load Garage
- LVT Date: 05-27-2020
- Lot Size: 1
- Lot Num: 21
- Lot Description: Level
- Parcel ID: 111M 111M A02800
- Detached Unit Type: General Residential
- Foundation: Conventional
- Prop Construction Status: Existing Property
- Service Type: Full Service Listing
- Cooling: Central, Ceiling Fan(s)
- Water & Sewer: Electric Water Heater, Public Water, Public Sewer
- Exterior/Windows: Brick Veneer
- Misc Exterior: Deck
- Misc. Interior: Walk-In Attic
- Pool Description: None
- Roof: Composition Shingles
- Num of Fireplaces: 1.0
- 1st Story Floor Plan: Dining Room, Den/Great Room, Kitchen, Master Bedroom, 2nd Bedroom, 3rd Bedroom, 2 or More Baths
- Additional Br/Bath Info: All Bedrooms Down, Master Down, Split Bedroom Plan
- Apprx Heated Sq Ft Range: 1400-1599
- Bedroom 2 Description: Level 1
- Bedroom 2 Dimensions: 11x11
- Bedroom 3 Description: Level 1
- Bedroom 3 Dimensions: 11x11
- Bedrooms Down: 3.0
- Den Great Room Dimensions: 27x14
- Dining Room Dimensions: 9x10
- Fireplace: Ventless Gas Fireplace
- Floors/Ceilings: Wood Laminate Floors, Part Carpet, Vinyl Floor, Textured Ceiling
- Heating: Central, Gas
- Interior Equipment: Range/Oven, Dishwasher, Microwave
- Kitchen Dimensions: 15x11
- Living Room Dimensions: 0x0
- Living/Dining/Kitchen: Great Room, Eat-In Kitchen, Breakfast Bar, Pantry
- Master Bath Description: Double Sinks, Whirlpool Tub, Separate Shower
- Master Bedroom: Level 1, Walk-In Closet, Full Bath
- Master Bedroom Dimensions: 12x18
- Other Rooms: Laundry Room
- Total Baths: 2
Property History for 70 Mignon Road
| Date | Event & Source | Price | Appreciation |
|---|---|---|---|
| May 27, 2020 | Sold (Public Record) Public Record #670755088 | $190,000 | +16.2% / yr |
| May 27, 2020 | Sold MAARMLS #10077354 | $190,000 | — |
| May 7, 2020 | Contract Signed MAARMLS #10077354 | — | |
| Apr 27, 2020 | Listed (Active) MAARMLS #10077354 | $190,000 | — |
| Jul 18, 2019 | Sold (Public Record) Public Record #649528572 | $167,000 | +6.8% / yr |
| Jul 18, 2019 | Sold MAARMLS #10054755 | $167,000 | — |
| Jul 10, 2019 | Contract Signed MAARMLS #10054755 | — | |
| Jun 11, 2019 | Listed (Active) MAARMLS #10054755 | $169,900 | — |
| May 23, 2016 | Sold REALTRACS #3030004 | $135,500 | — |
| May 23, 2016 | Contract Signed REALTRACS #3030004 | — | |
| May 23, 2016 | Sold MAARMLS #9973332 | $135,500 | — |
| May 20, 2016 | Sold (Public Record) Public Record #571108618 | $135,500 | 0.0% / yr |
| Mar 31, 2016 | Contract Signed MAARMLS #9973332 | — | |
| Mar 24, 2016 | Listed (Active) MAARMLS #9973332 | $140,000 | — |
| Apr 18, 2005 | Sold (Public Record) Public Record #155511553 | $135,000 | +20913.3% / yr |
| Oct 7, 2004 | Sold (Public Record) Public Record #144534480 | $8,000 | — |
| Date | Event & Source | Price |
|---|---|---|
| 05/27/2020 | Sold (Public Record) Public Record #670755088 | $190,000 +16.2% / yr |
| 05/27/2020 | Sold MAARMLS #10077354 | $190,000 |
| 05/07/2020 | Contract Signed MAARMLS #10077354 | — |
| 04/27/2020 | Listed (Active) MAARMLS #10077354 | $190,000 |
| 07/18/2019 | Sold (Public Record) Public Record #649528572 | $167,000 +6.8% / yr |
| 07/18/2019 | Sold MAARMLS #10054755 | $167,000 |
| 07/10/2019 | Contract Signed MAARMLS #10054755 | — |
| 06/11/2019 | Listed (Active) MAARMLS #10054755 | $169,900 |
| 05/23/2016 | Sold REALTRACS #3030004 | $135,500 |
| 05/23/2016 | Contract Signed REALTRACS #3030004 | — |
| 05/23/2016 | Sold MAARMLS #9973332 | $135,500 |
| 05/20/2016 | Sold (Public Record) Public Record #571108618 | $135,500 0.0% / yr |
| 03/31/2016 | Contract Signed MAARMLS #9973332 | — |
| 03/24/2016 | Listed (Active) MAARMLS #9973332 | $140,000 |
| 04/18/2005 | Sold (Public Record) Public Record #155511553 | $135,000 +20913.3% / yr |
| 10/07/2004 | Sold (Public Record) Public Record #144534480 | $8,000 |
For completeness, we often displays two records for one sale: the MLS record and the public record.
Public Records for 70 Mignon Road
Schools near 70 Mignon Road
Rating | School | Type | Grades | Distance |
|---|---|---|---|---|
| Public - | PK to 5 | |||
| Public - | 6 to 8 | |||
| Public - | 9 to 12 | |||
| Public - | PK to 5 |
Rating | School | Distance |
|---|---|---|
Atoka Elementary School PublicPK to 5 | ||
Brighton Middle School Public6 to 8 | ||
Brighton High School Public9 to 12 | ||
Charger Academy PublicPK to 5 |
School ratings and boundaries are provided by GreatSchools.org and Pitney Bowes. This information should only be used as a reference. Proximity or boundaries shown here are not a guarantee of enrollment. Please reach out to schools directly to verify all information and enrollment eligibility.
Similar Homes
Explore Nearby Homes
- 51 Business Park Homes for Sale
- Bethel Estates Homes for Sale
- Blaydes Estates Homes for Sale
- Chisolm Trail Homes for Sale
- Falcon Heights Homes for Sale
- Faulkner Heights Homes for Sale
- Green Pastures Homes for Sale
- Meade Lake Estates Homes for Sale
- Moore Estates Homes for Sale
- Old Portersville Estates Homes for Sale
- Pickard Homes for Sale
- Portersville Place Homes for Sale
- Strong Homes for Sale
- Sullivan Heights Homes for Sale
- Switchyard Junction Homes for Sale
- Munford Homes for Sale
- Brighton Homes for Sale
- Atoka Homes for Sale
- Millington Homes for Sale
- Lakeland Homes for Sale
- Covington Homes for Sale
- Burlison Homes for Sale
- Bartlett Homes for Sale
- Arlington Homes for Sale
- Drummonds Homes for Sale
- Mason Homes for Sale
- Memphis Homes for Sale
- Cordova Homes for Sale
- Oakland Homes for Sale
- Eads Homes for Sale
- 38058 Homes for Sale
- 38011 Homes for Sale
- 38053 Homes for Sale
- 38023 Homes for Sale
- 38002 Homes for Sale
- 38019 Homes for Sale
- 38015 Homes for Sale
- 38049 Homes for Sale
- 38054 Homes for Sale
- 38135 Homes for Sale
- 72395 Homes for Sale
- 38128 Homes for Sale
- 38133 Homes for Sale
- 38041 Homes for Sale
- 72350 Homes for Sale
No guarantee, warranty or representation of any kind is made regarding the completeness or accuracy of any information, descriptions or measurements (including square footage measurements and property condition), such should be independently verified through appropriate means, including, but not limited to, in person inspection and public records, and Compass International Holdings, its subsidiaries, affiliates and independently owned and operated franchisees, and their affiliated agents and associated third parties expressly disclaim any liability in connection therewith. Photos may be virtually staged or digitally enhanced and may not reflect actual property conditions. Offers of compensation are subject to change at the seller's discretion. No financial or legal advice provided. Equal Housing Opportunity.
Listing Courtesy of Exit Realty Blues City
The data relating to real estate listings on this website comes in part from the Internet Data Exchange (IDX) program of Multiple Listing Services of MAAR, Reelfoot Regional AOR and Central West Tennessee Association of Realtors. IDX information is provided exclusively for consumers' personal, non-commercial use and may not be used for any purpose other than to identify prospective properties consumers may be interested in purchasing. Listings provided by brokerages other than Compass are identified with the MAAR, Reelfoot Regional AOR and Central West Tennessee Association of Realtors logo. All Information Is Deemed Reliable But Is Not Guaranteed Accurate. All information should be verified by the recipient and none is guaranteed as accurate by MAAR, Reelfoot Regional AOR and Central West Tennessee Association of Realtors. Listing information Copyright© 2026 MLS of MAAR, Reelfoot Regional AOR and Central West Tennessee Association of Realtors, Inc. All Rights Reserved.