700 Rife Road, Unit 9A





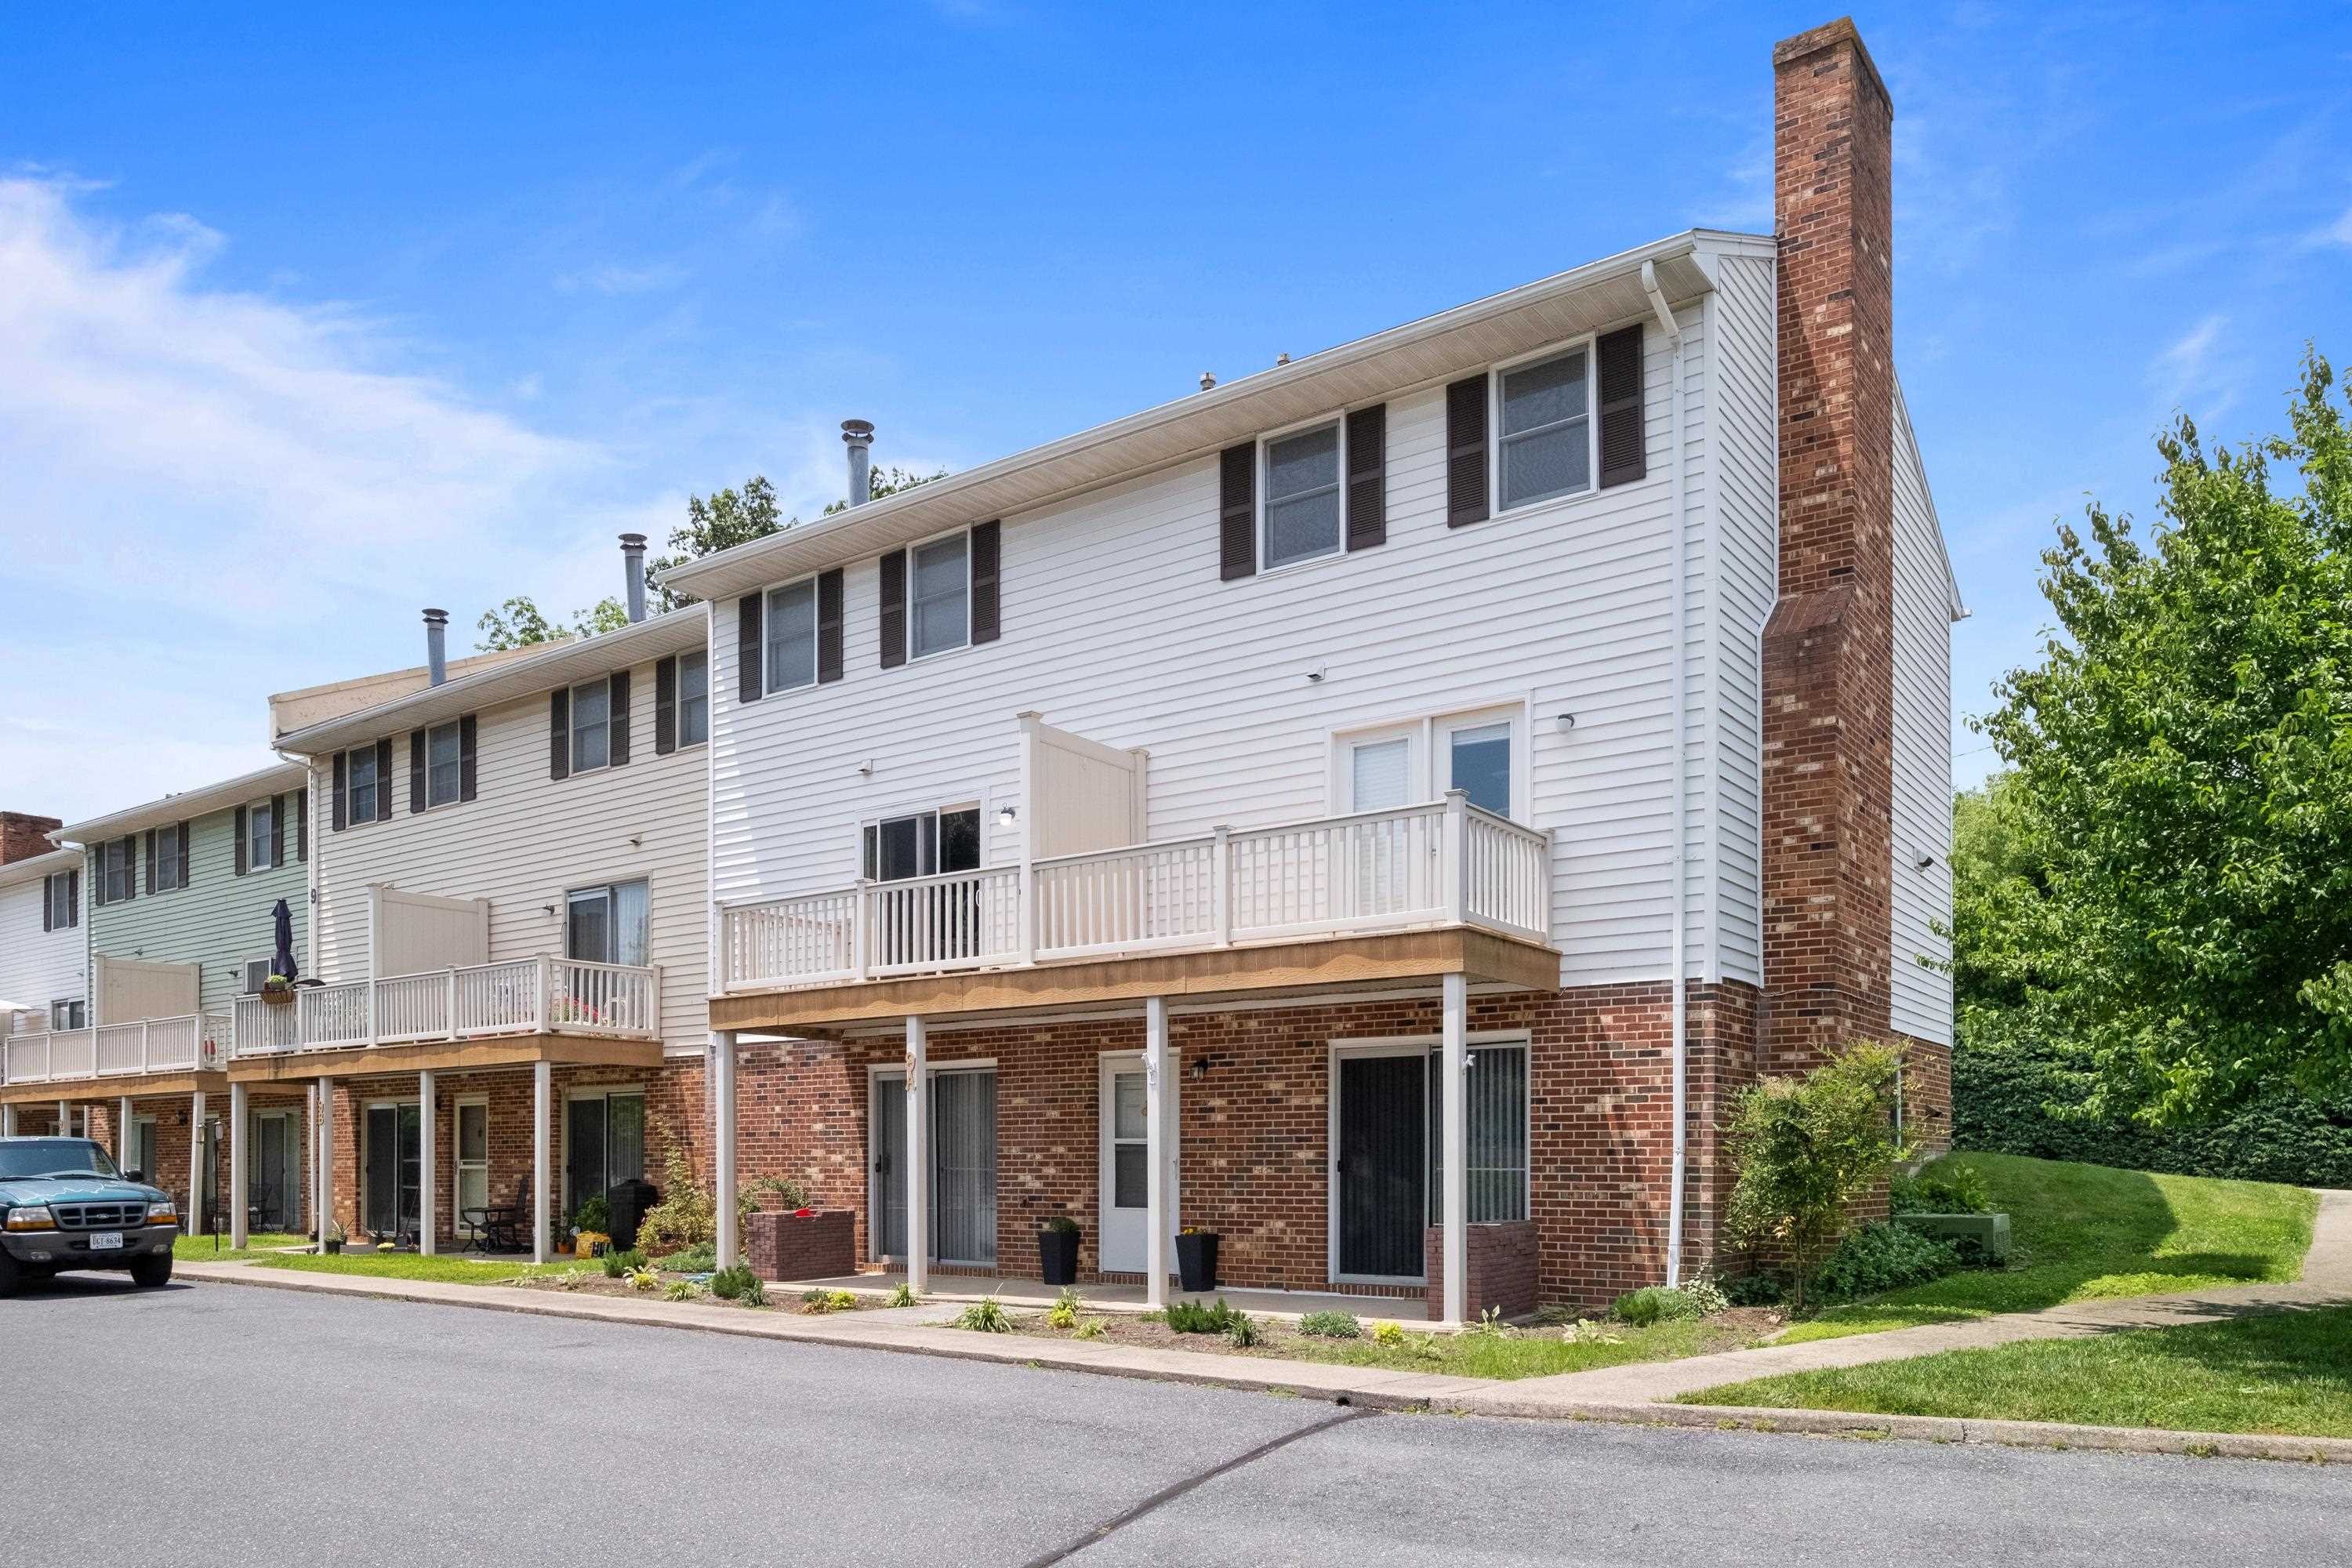

Description
- Listed by: MELINDA J CRAIG 540.241.6939 melindajoycraig@gmail.com Brokerage DRE #0226021231 • RE/MAX ADVANTAGE-WAYNESBORO

Recent comparable sales
Median sold price
$190,000
Avg days on market
40
Sale-to-list ratio
93.6%
Waynesboro, VA
9 comparable properties found

$180,000
Sold 09/19/25
- 2
- Bedrooms
- 1
- Bathrooms
- 1,014
- Square Feet
- Unavailable
- Acres

$190,000
Sold 09/09/25
- 2
- Bedrooms
- 2
- Bathrooms
- 1,023
- Square Feet
- 0.15
- Acres

$181,500
Sold 09/18/25
- 2
- Bedrooms
- 2
- Bathrooms
- 1,232
- Square Feet
- 0.06
- Acres

$200,000
Sold 04/16/26
- 2
- Bedrooms
- 2
- Bathrooms
- 1,120
- Square Feet
- 0.06
- Acres

$214,900
Sold 10/09/26
- 2
- Bedrooms
- 2
- Bathrooms
- 1,052
- Square Feet
- 0.02
- Acres

$150,000
Sold 10/21/26
- 2
- Bedrooms
- 2
- Bathrooms
- 1,032
- Square Feet
- 0.06
- Acres

$235,000
Sold 05/01/26
- 2
- Bedrooms
- 2
- Bathrooms
- 1,022
- Square Feet
- 0.14
- Acres

$215,000
Sold 05/12/26
- 2
- Bedrooms
- 3
- Bathrooms
- 1,249
- Square Feet
- 0.06
- Acres

$130,000
Sold 10/07/26
- 2
- Bedrooms
- 2
- Bathrooms
- 1,172
- Square Feet
- 0.28
- Acres
Location
$1,254 per month
$929
$100
$225
Property information
700 Rife Road, Unit 9A
Property Details
- Taxes: $1,204 / year
- MLS Type: Residential / Condominium
- County: Waynesboro Independent City
- Subdivision Name: RAM WORKS CONDOMINIUM
- Zoning: RMF Multifamily Residenti
Building Information
- Building/Complex: 700 Rife Rd
- Stories: 1
- Year Built: 1983
Summary
Location and General Information
- Directions: From Main St turn right onto Wayne then right on Rife Rd Left into Ram Works
- Latitude: 38.06081811
- Longitude: -78.89851417
- Road Responsibility: Private Maintained Road
- Water Source: Public
- Year Built: 1983
Taxes and HOA
- Association Amenities: Maintenance
- Association Fee: $225
- Association Fee Frequency: Monthly
- Association Fee Includes: RoadMaintenance
- Association: Yes
- Tax Annual Amount: $1,204
- Tax Legal Description: BUILDING 9 UNIT A RAM WORKS CONDOMINUM - PHASE 14/1/2021
- Tax Year: 2023
Parking
- Attached Garage: No
- Garage: No
School Information
- Elementary School: Berkeley Glenn
- High School: Waynesboro
- Middle Or Junior School: Kate Collins
Property
Lot Information
- Above Grade Finished Area: 1116.0
- Above Grade Finished Area Source: Public Records
- Above Grade Finished Area Units: Square Feet
- Above Grade Unfinished Area: 0.0
- Above Grade Unfinished Area Source: Public Records
- Above Grade Unfinished Area Units: Square Feet
- Below Grade Finished Area: 0.0
- Below Grade Finished Area Source: Public Records
- Below Grade Finished Area Units: Square Feet
- Below Grade Unfinished Area: 0.0
- Below Grade Unfinished Area Source: Public Records
- Below Grade Unfinished Area Units: Square Feet
- Building Area Source: Public Records
- Building Area Total: 1116.0
- Building Area Units: Square Feet
- Living Area: 1116.0
- Living Area Source: Public Records
- Lot Size Acres: 0.0
Property and Assessments
- Disclaimer: The offer of compensation is made only to participants of the MLS where the listing is filed.
- Disclosures: Seller Disclosure
- New Construction: No
- Parcel Number: 54-6-B1-9A
- Property Sub Type: Condominium
- Property Sub Type Additional: Condominium
- Property Type: Residential
- Sign On Property: No
- Zoning Description: RMF Multifamily Residential
Utilities
- Sewer: PublicSewer
- Utilities: CableAvailable
Interior and Exterior Features
Exterior Features
- Construction Materials: Brick, StickBuilt
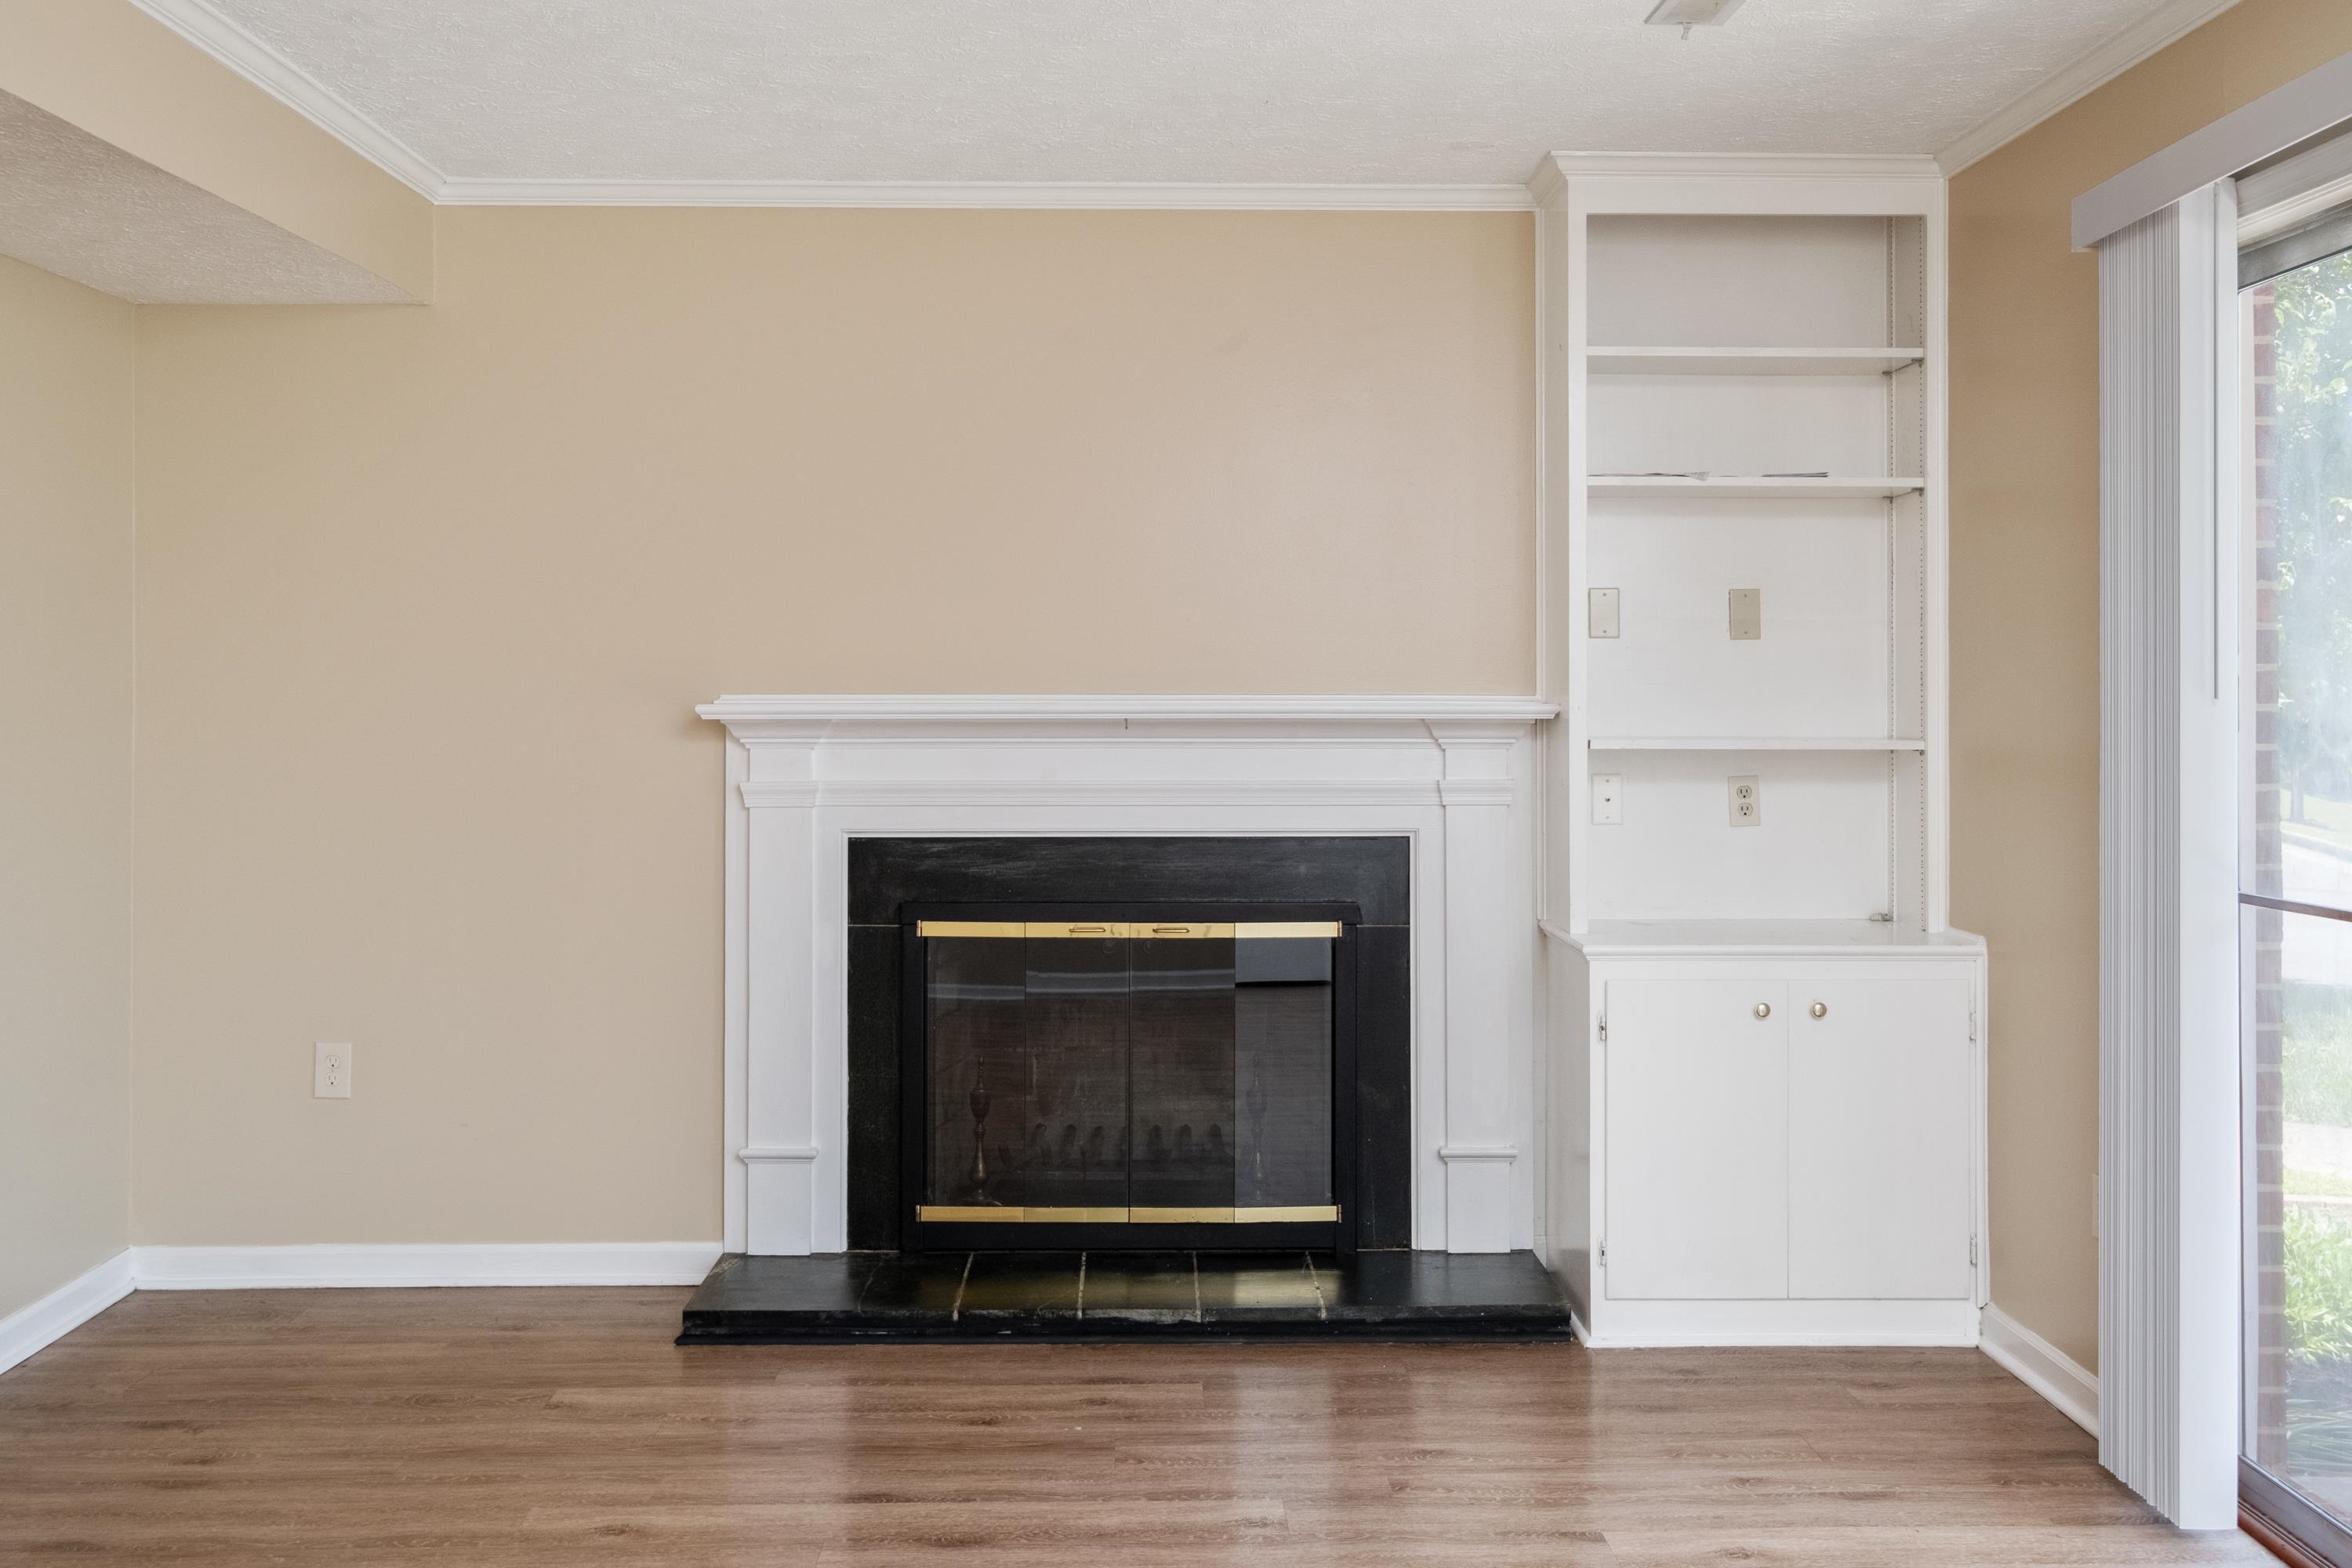
- Fireplace Features: WoodBurning
- Fireplace: Yes
- Foundation Details: Block
Interior Features
- Basement: No
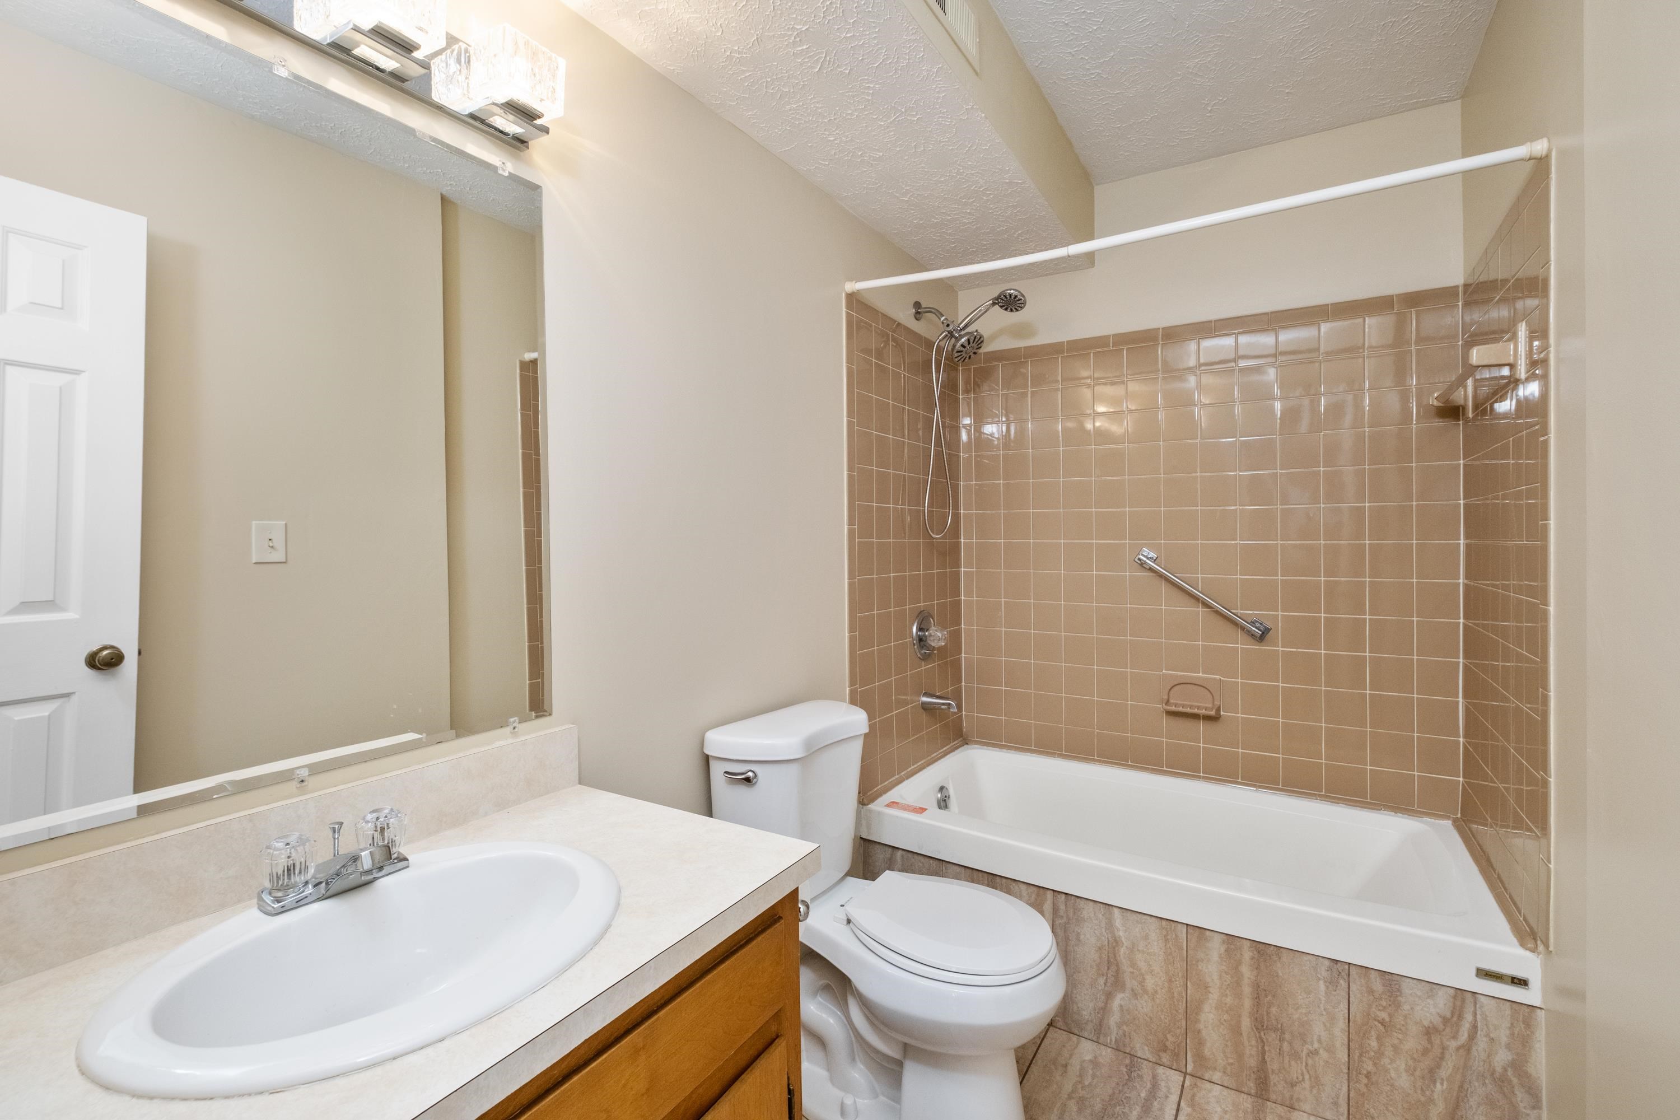
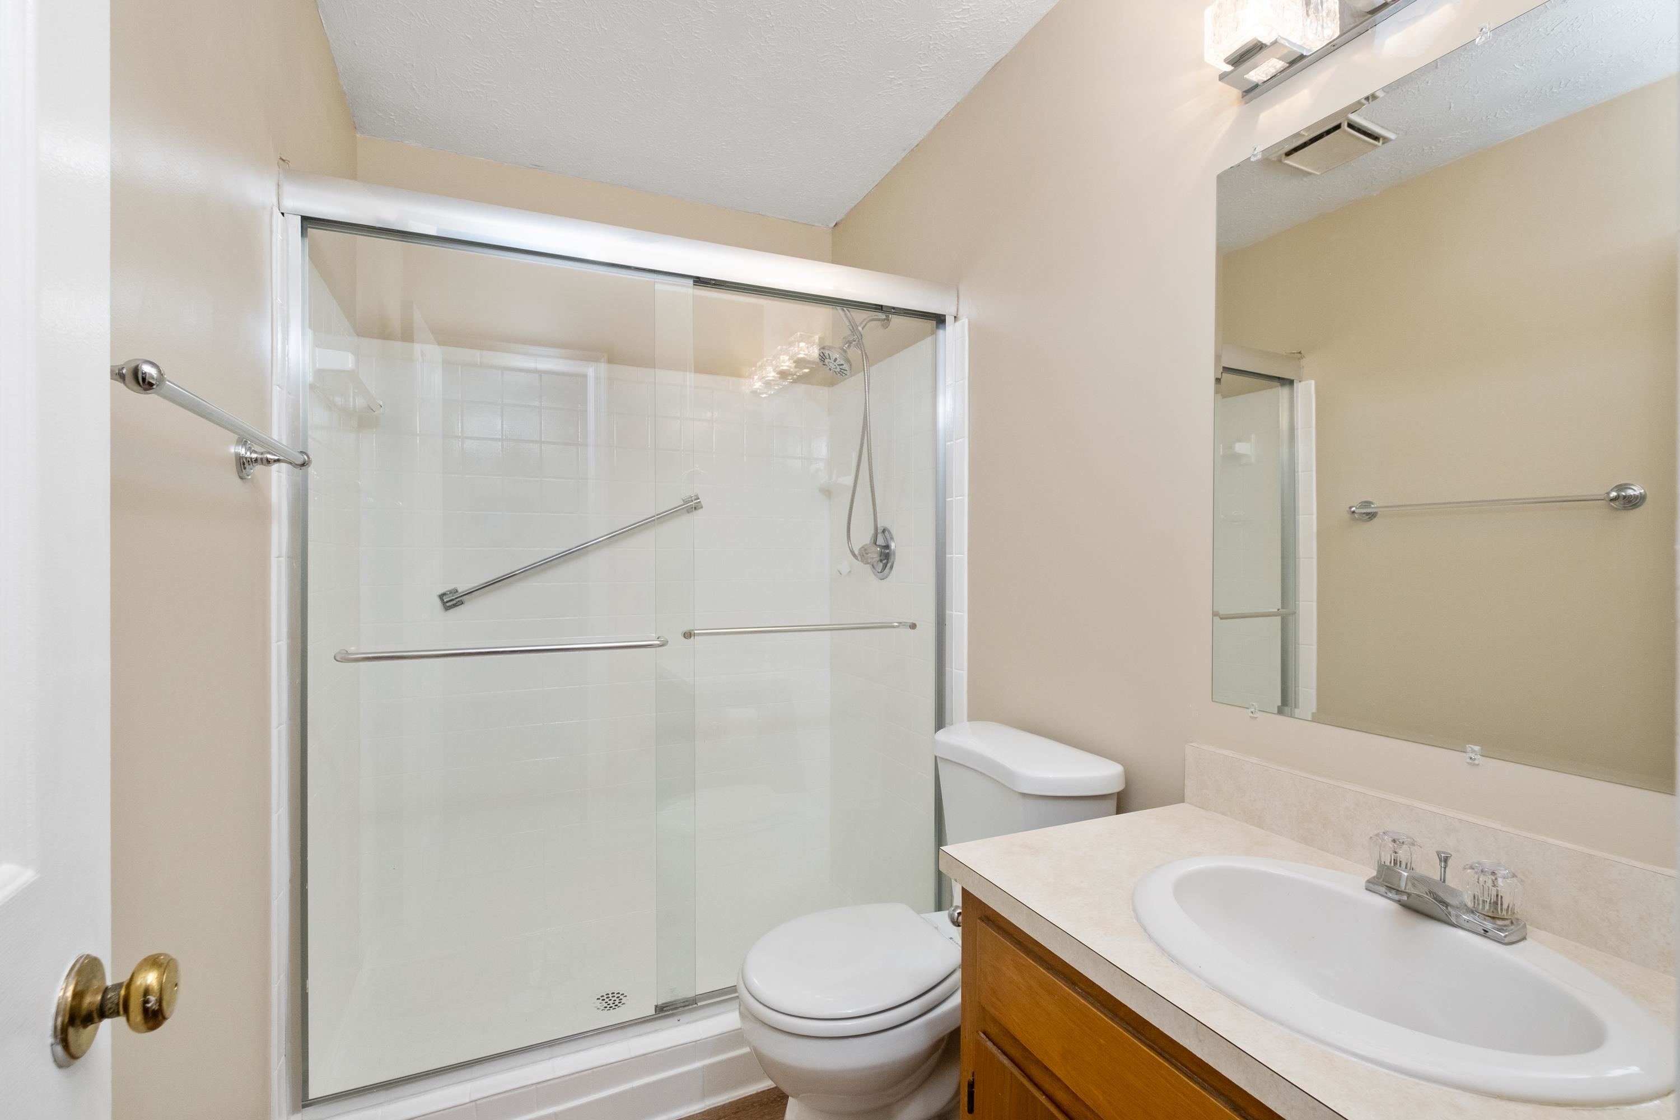
- Bathrooms Full: 2
- Bathrooms Half: 0
- Bathrooms Total Integer: 2
- Bedrooms Total: 2
- Cooling: CentralAir
- Cooling: Yes
- Heating: Central, NaturalGas
- Heating: Yes
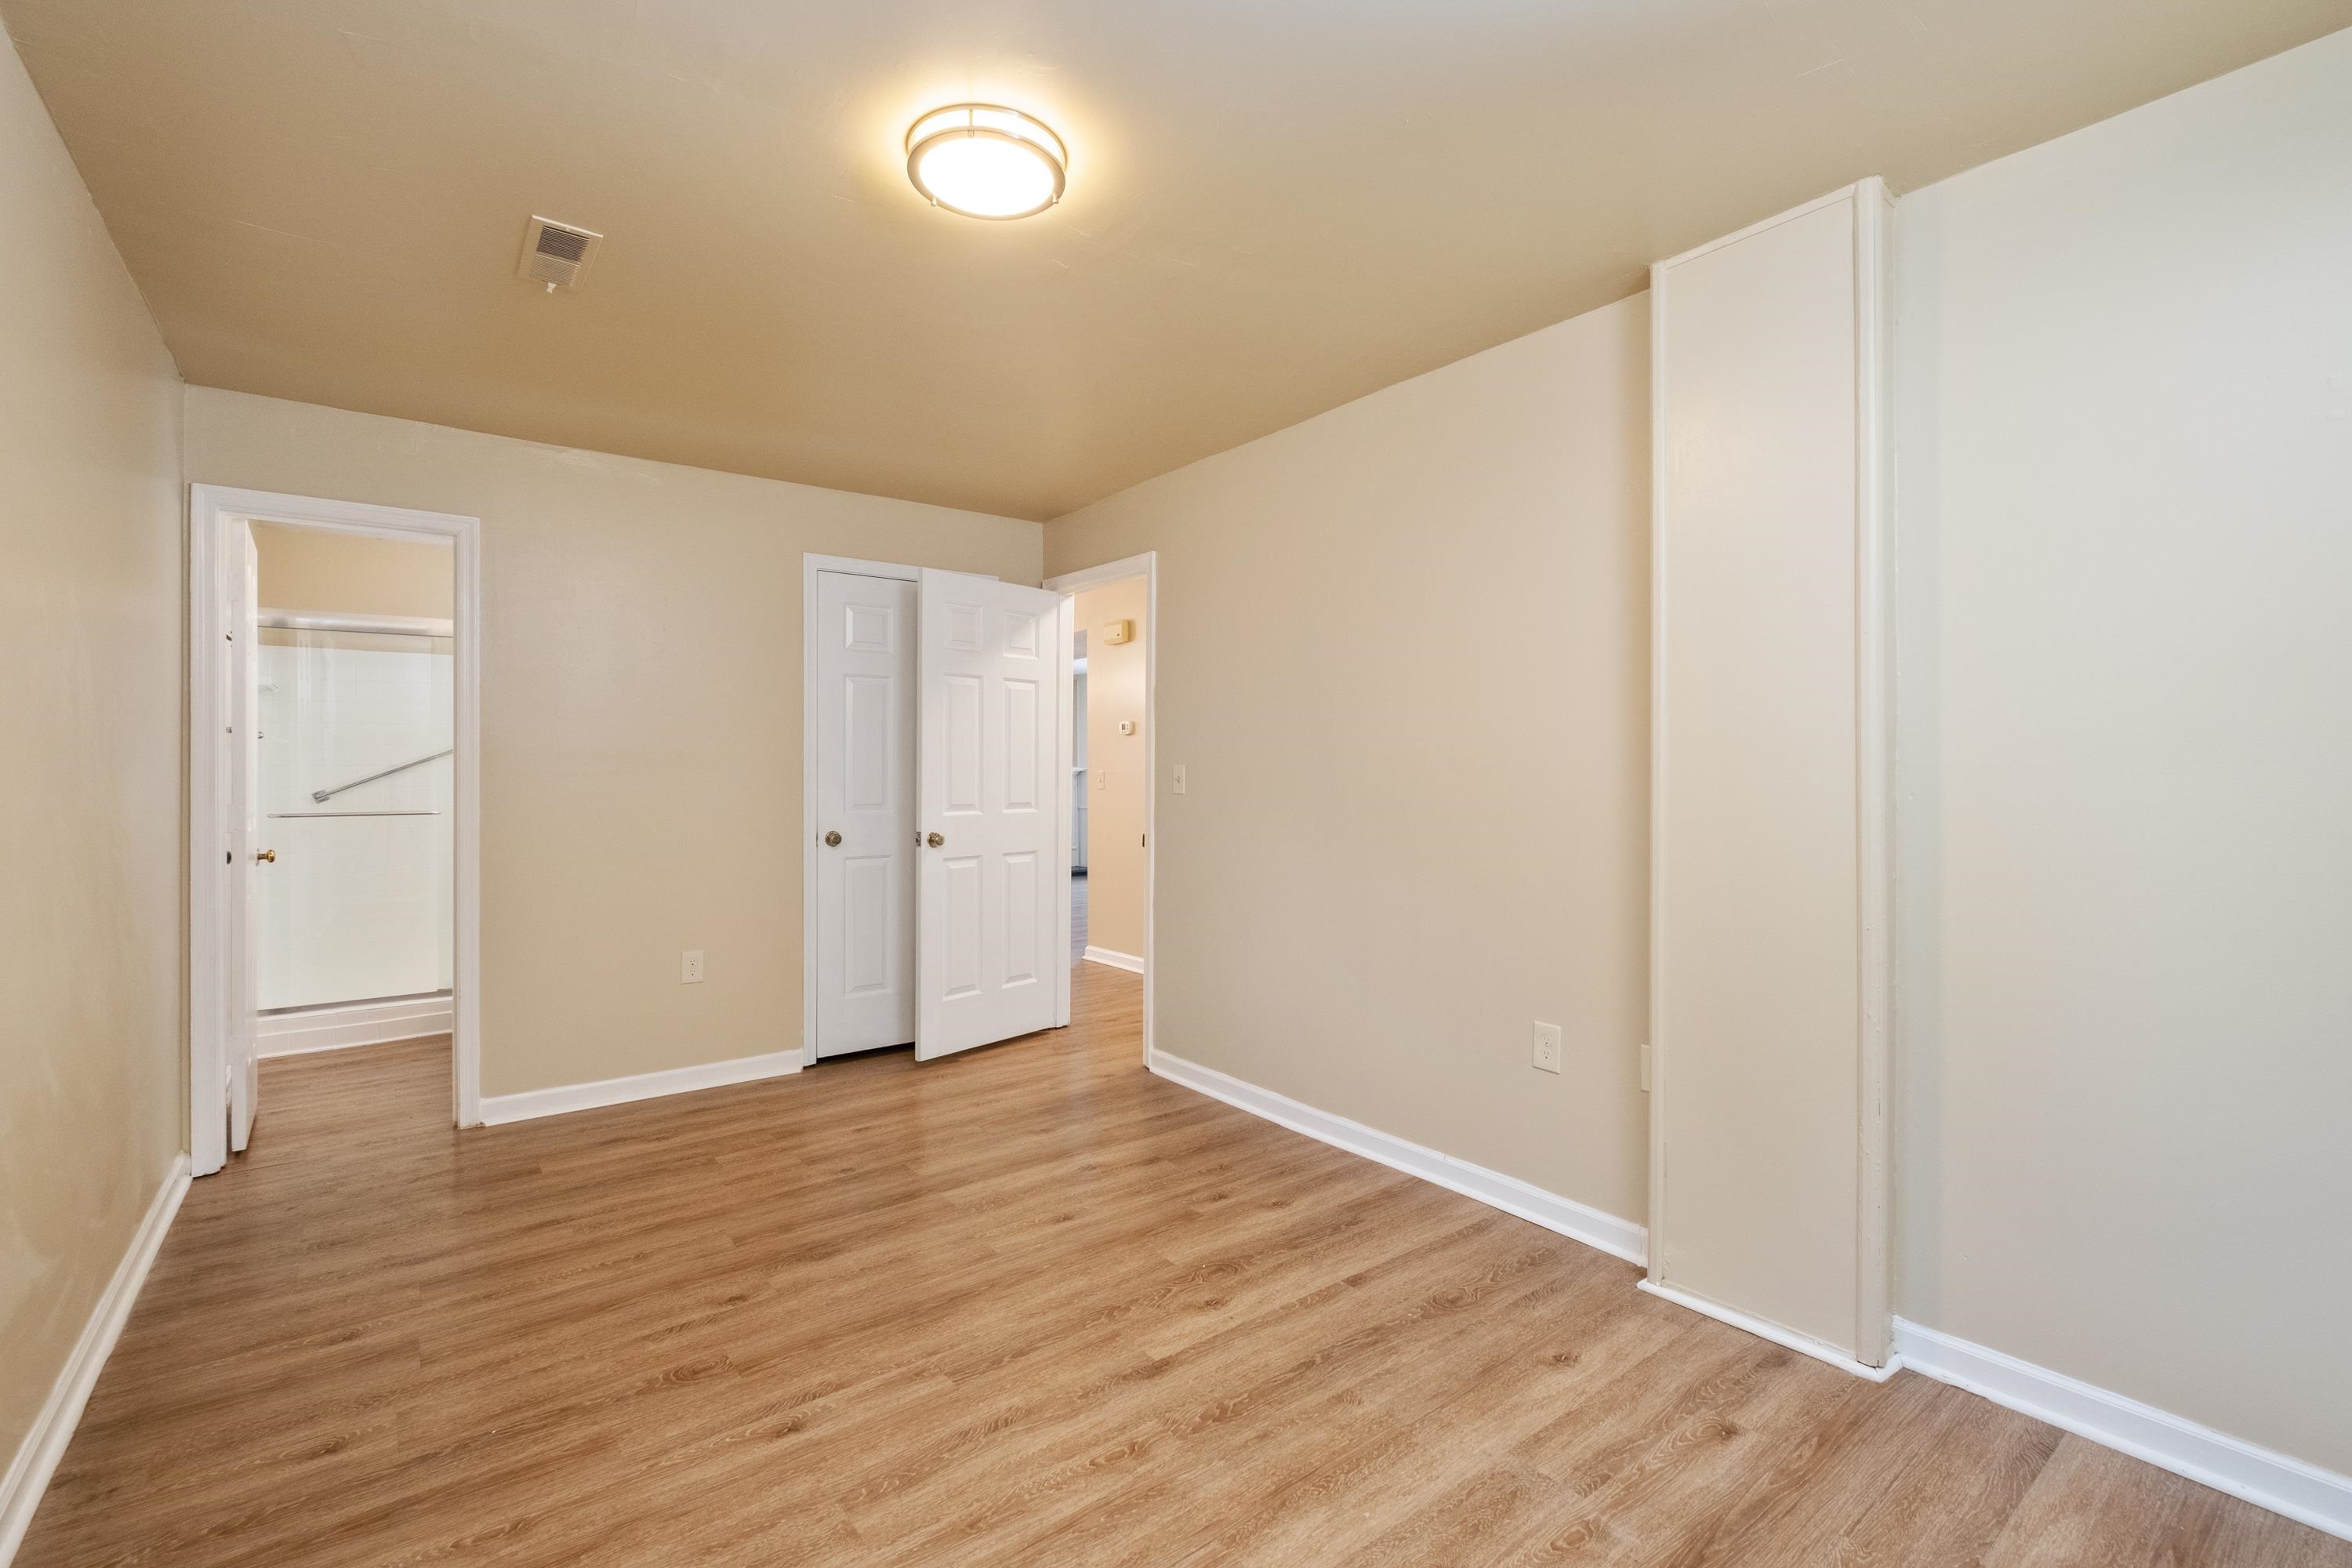
- Interior Features: PrimaryDownstairs
- Laundry Features: WasherHookup, DryerHookup
- Levels: One
- Main Level Bathrooms: 2
- Main Level Bedrooms: 2
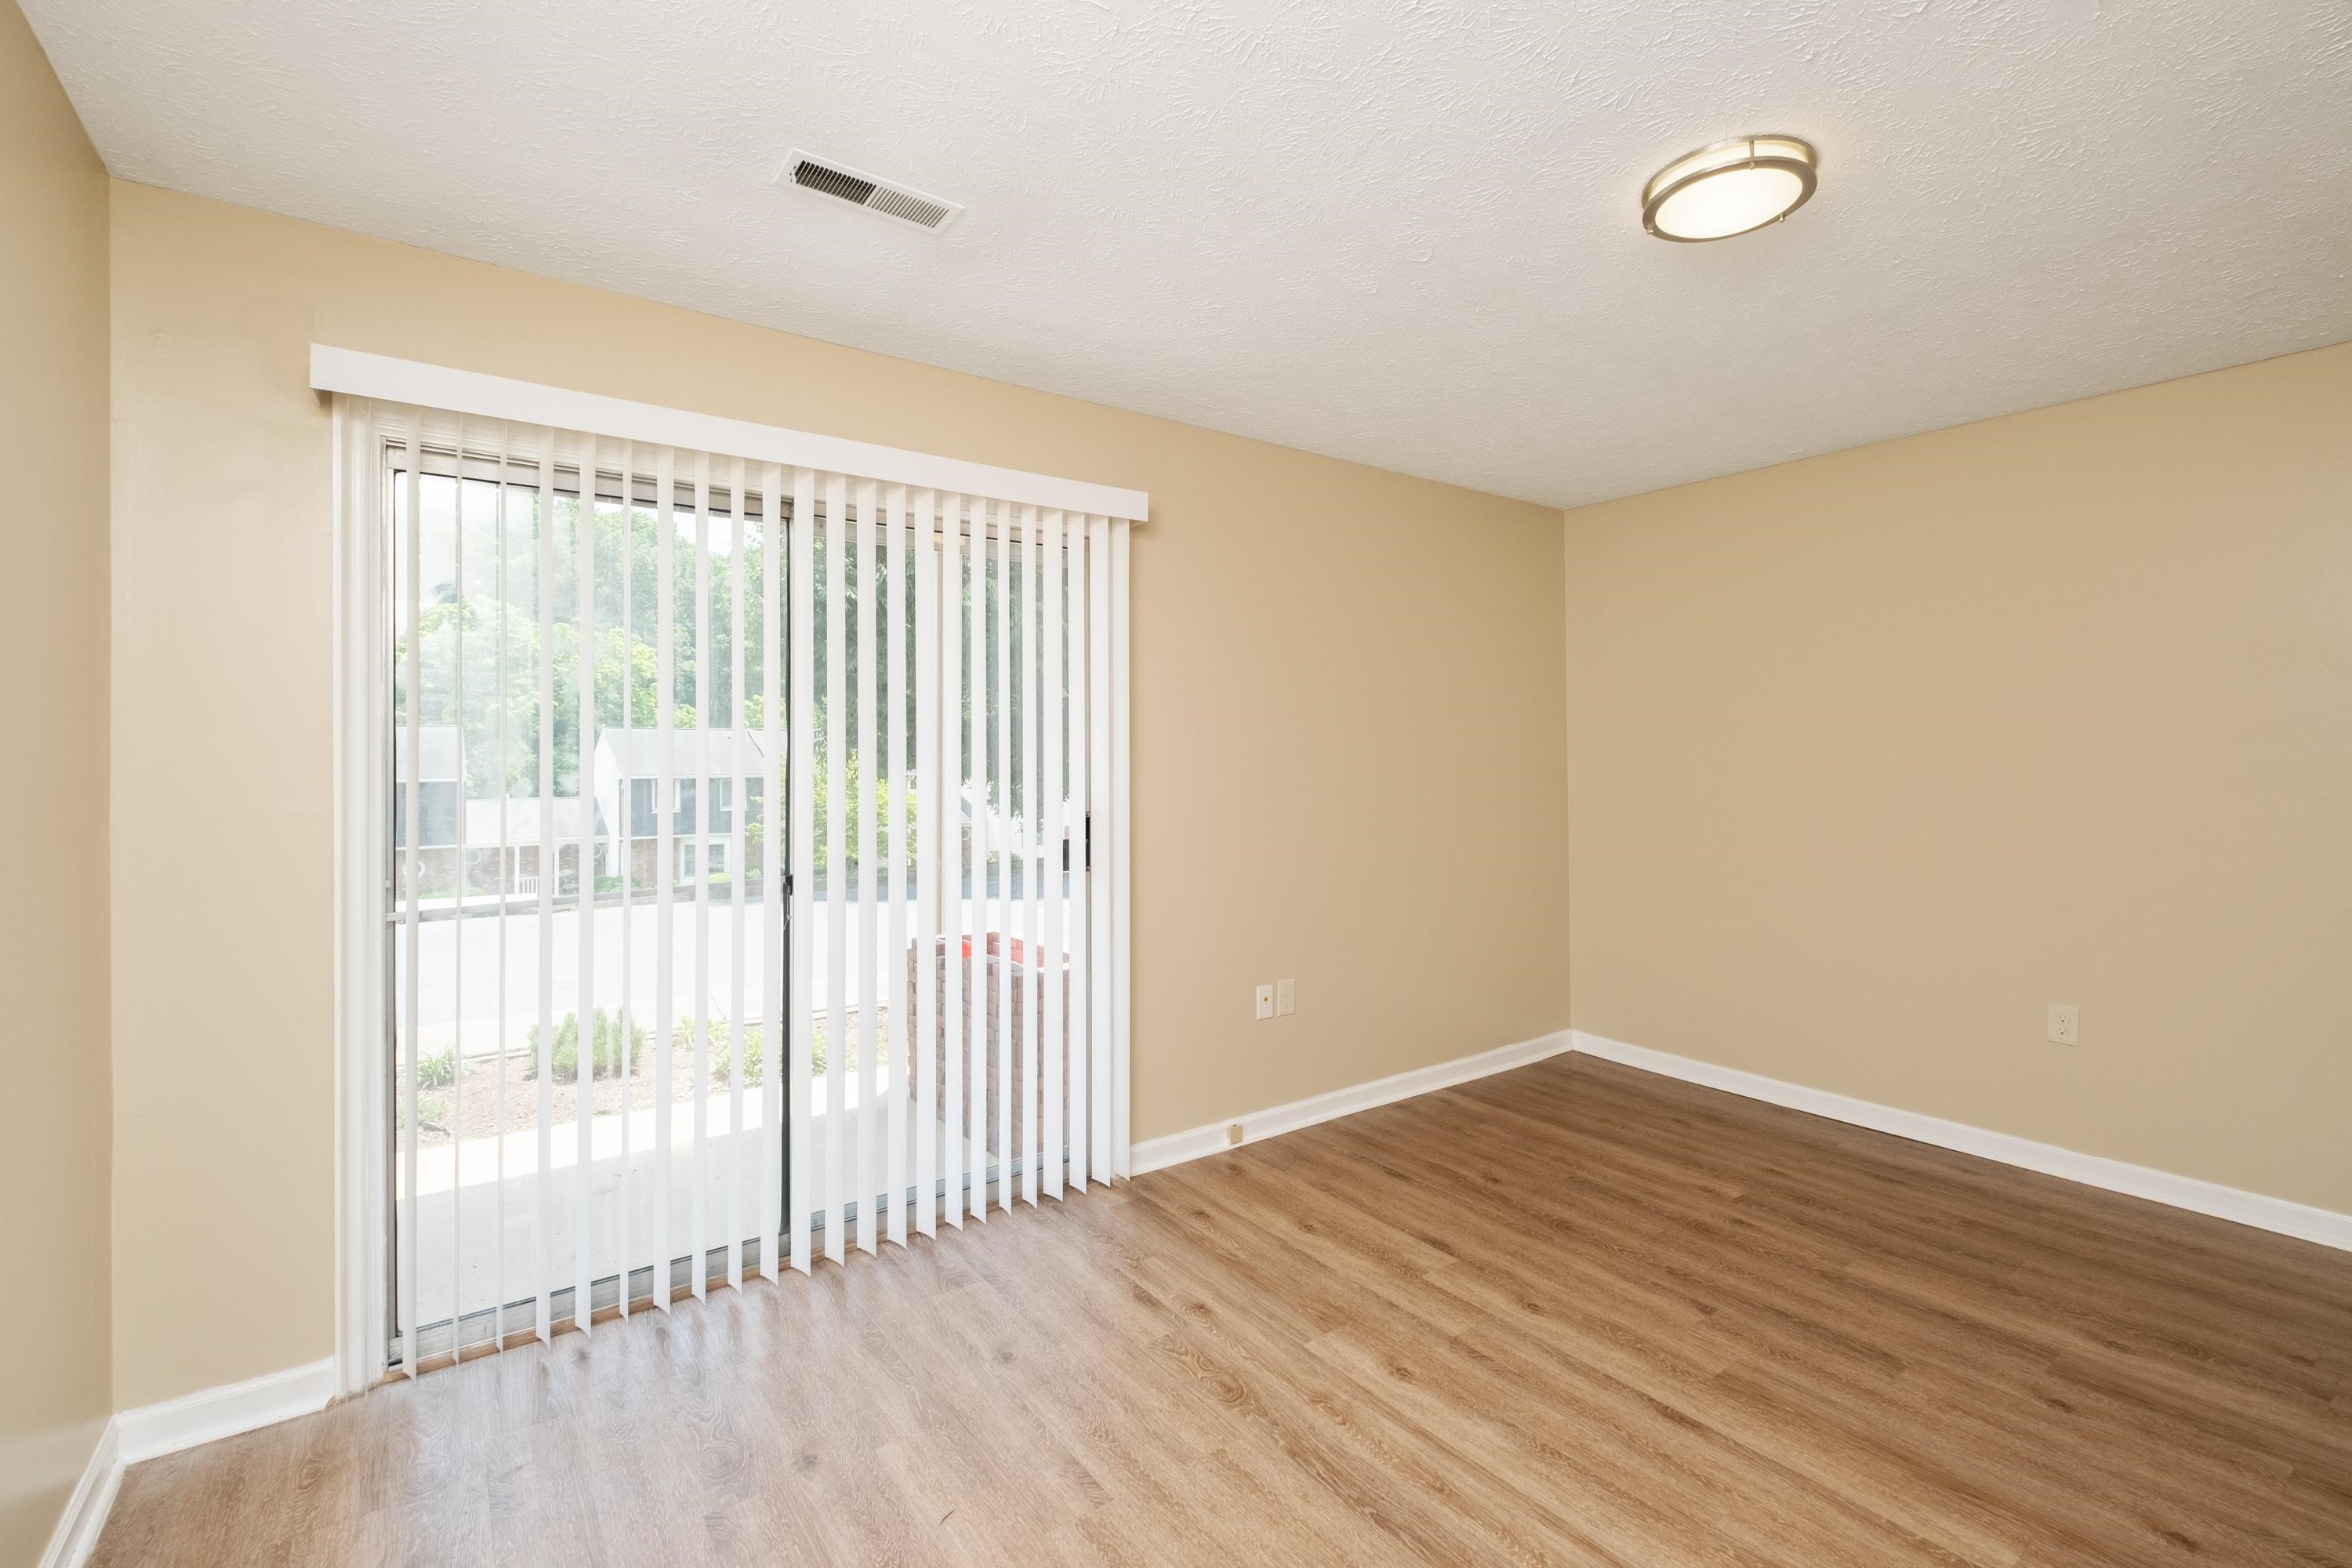
- Room Type: Bathroom, Bedroom, DiningRoom, FullBath, Kitchen, LivingRoom, PrimaryBedroom
- Spa: No
- Stories: 1
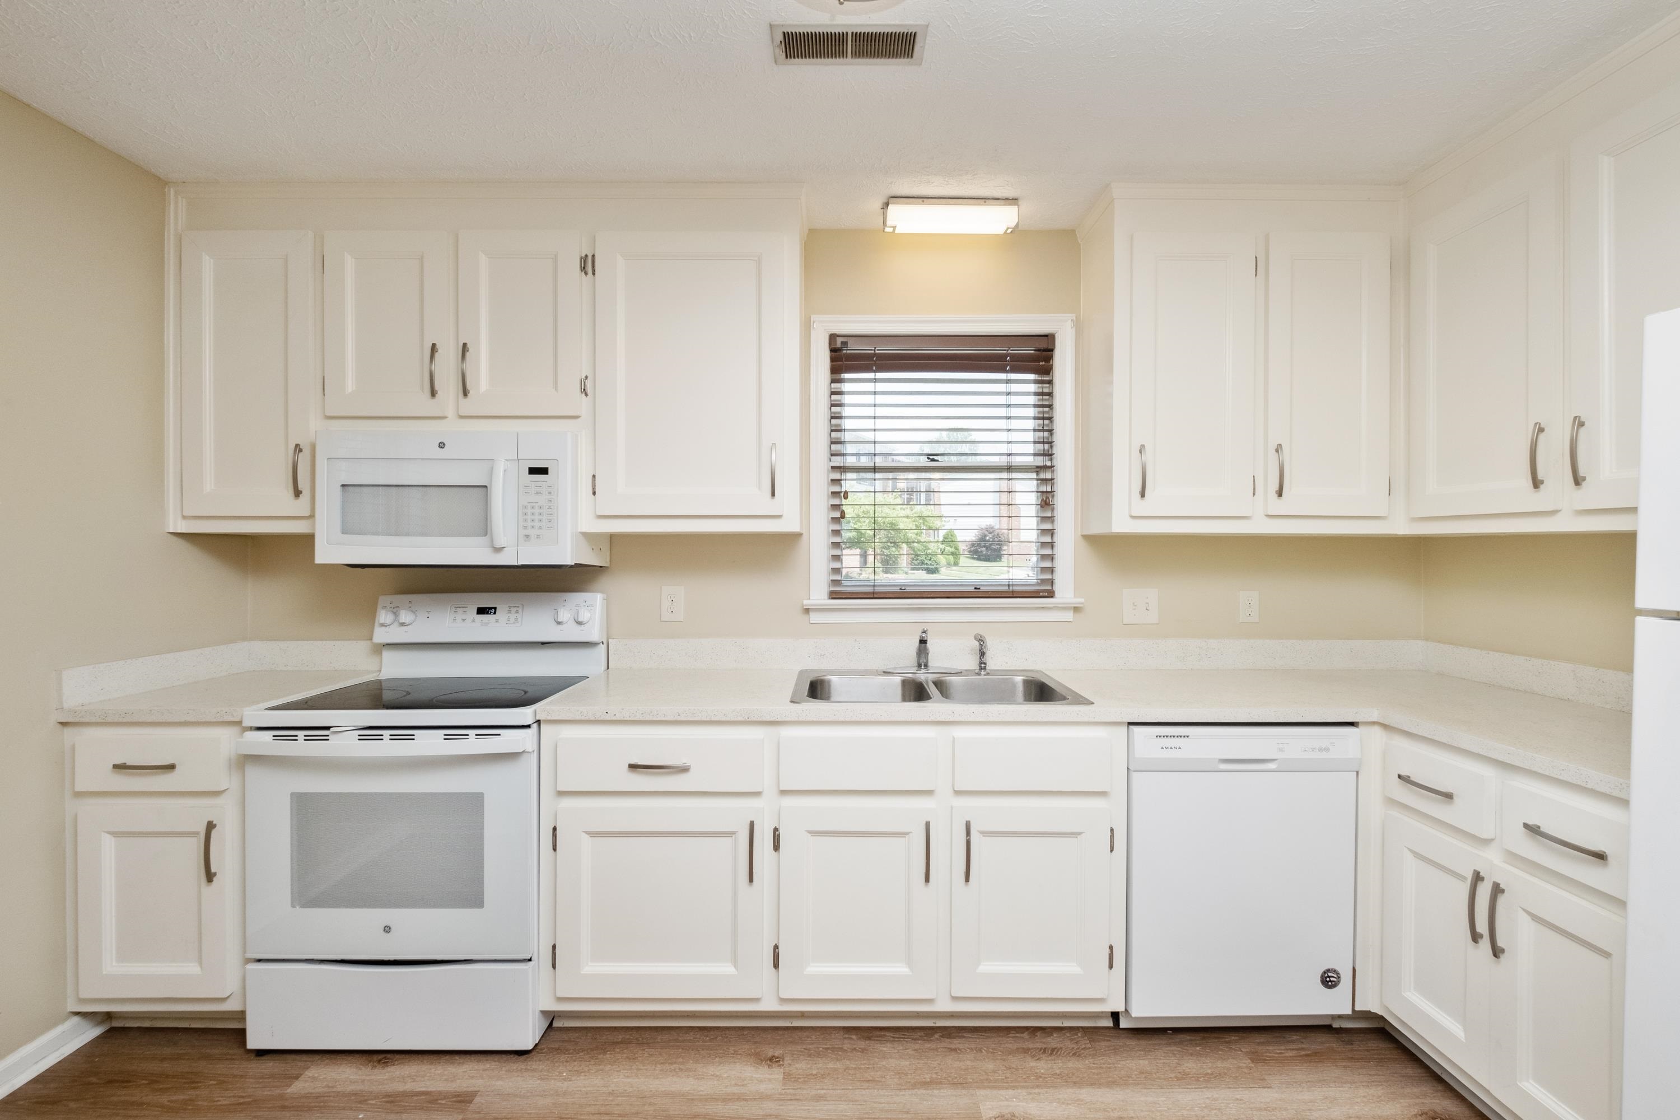
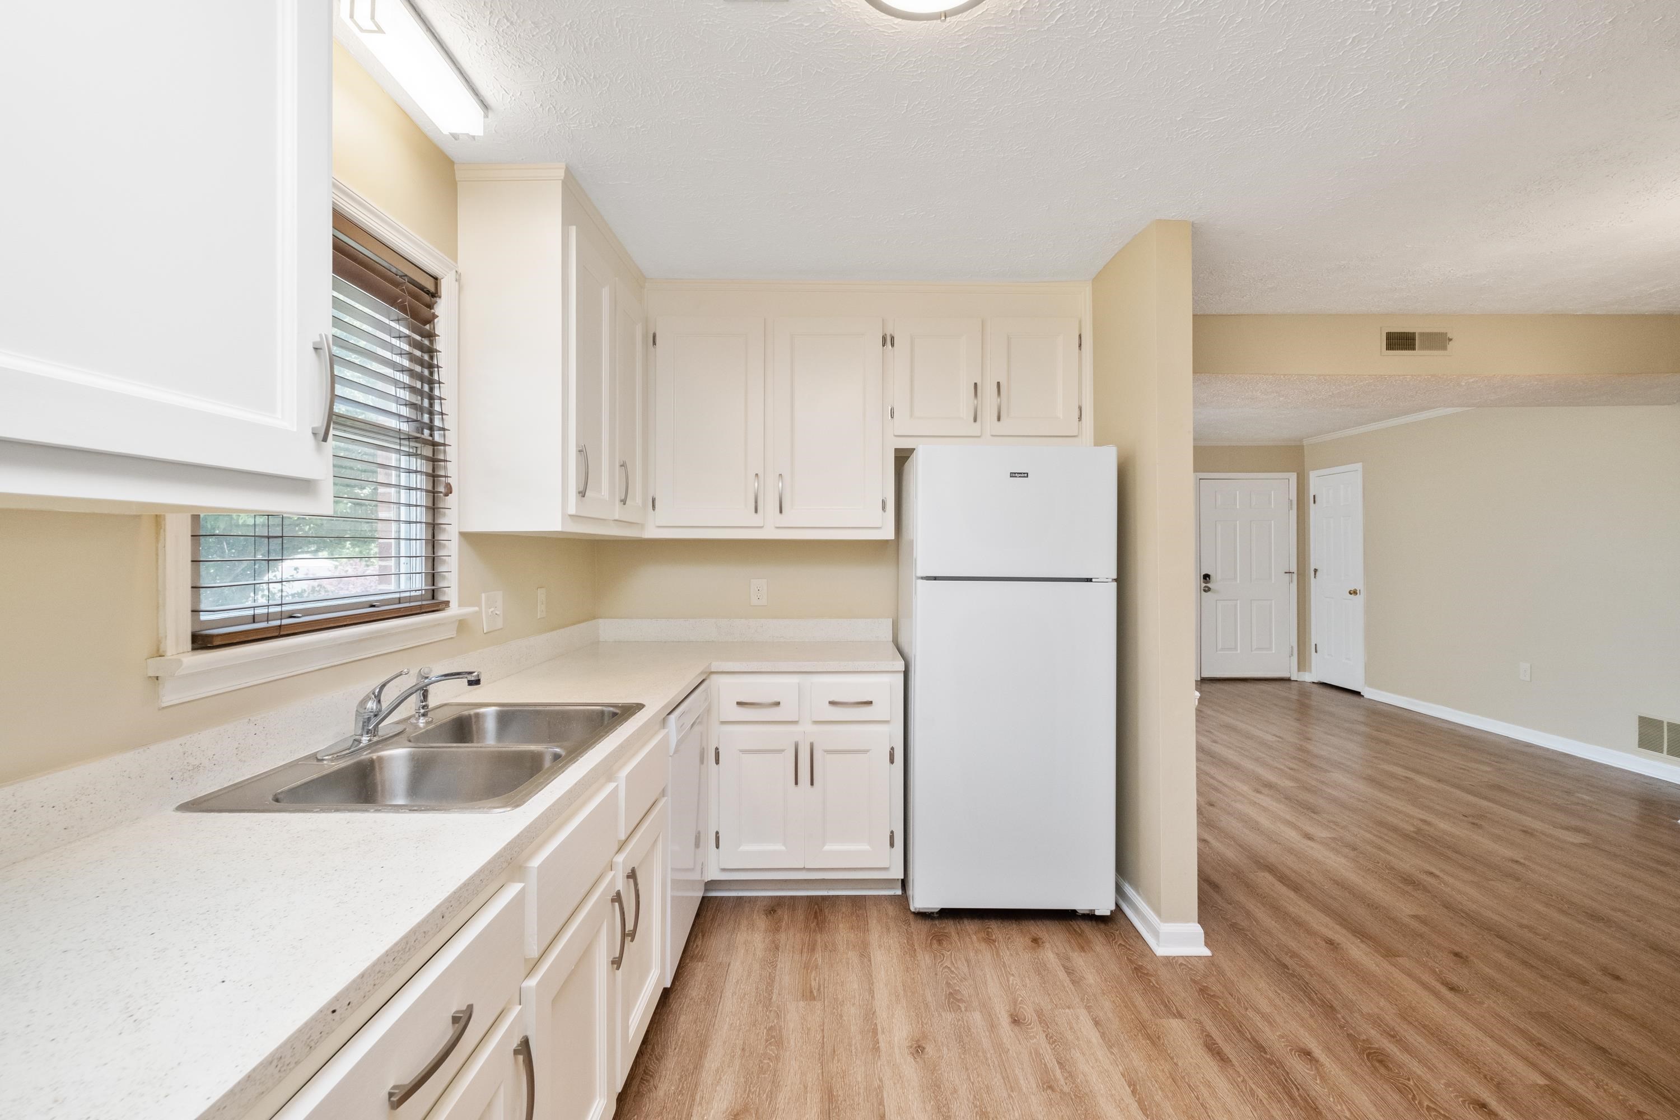
- Appliances: Dishwasher, ElectricRange, Microwave, Refrigerator
Room Information
Room Information
- Human Modified: No
Room 1
- Room Level: First
- Room Type: PrimaryBedroom
Room 2
- Room Level: First
- Room Type: Kitchen
Room 3
- Room Level: First
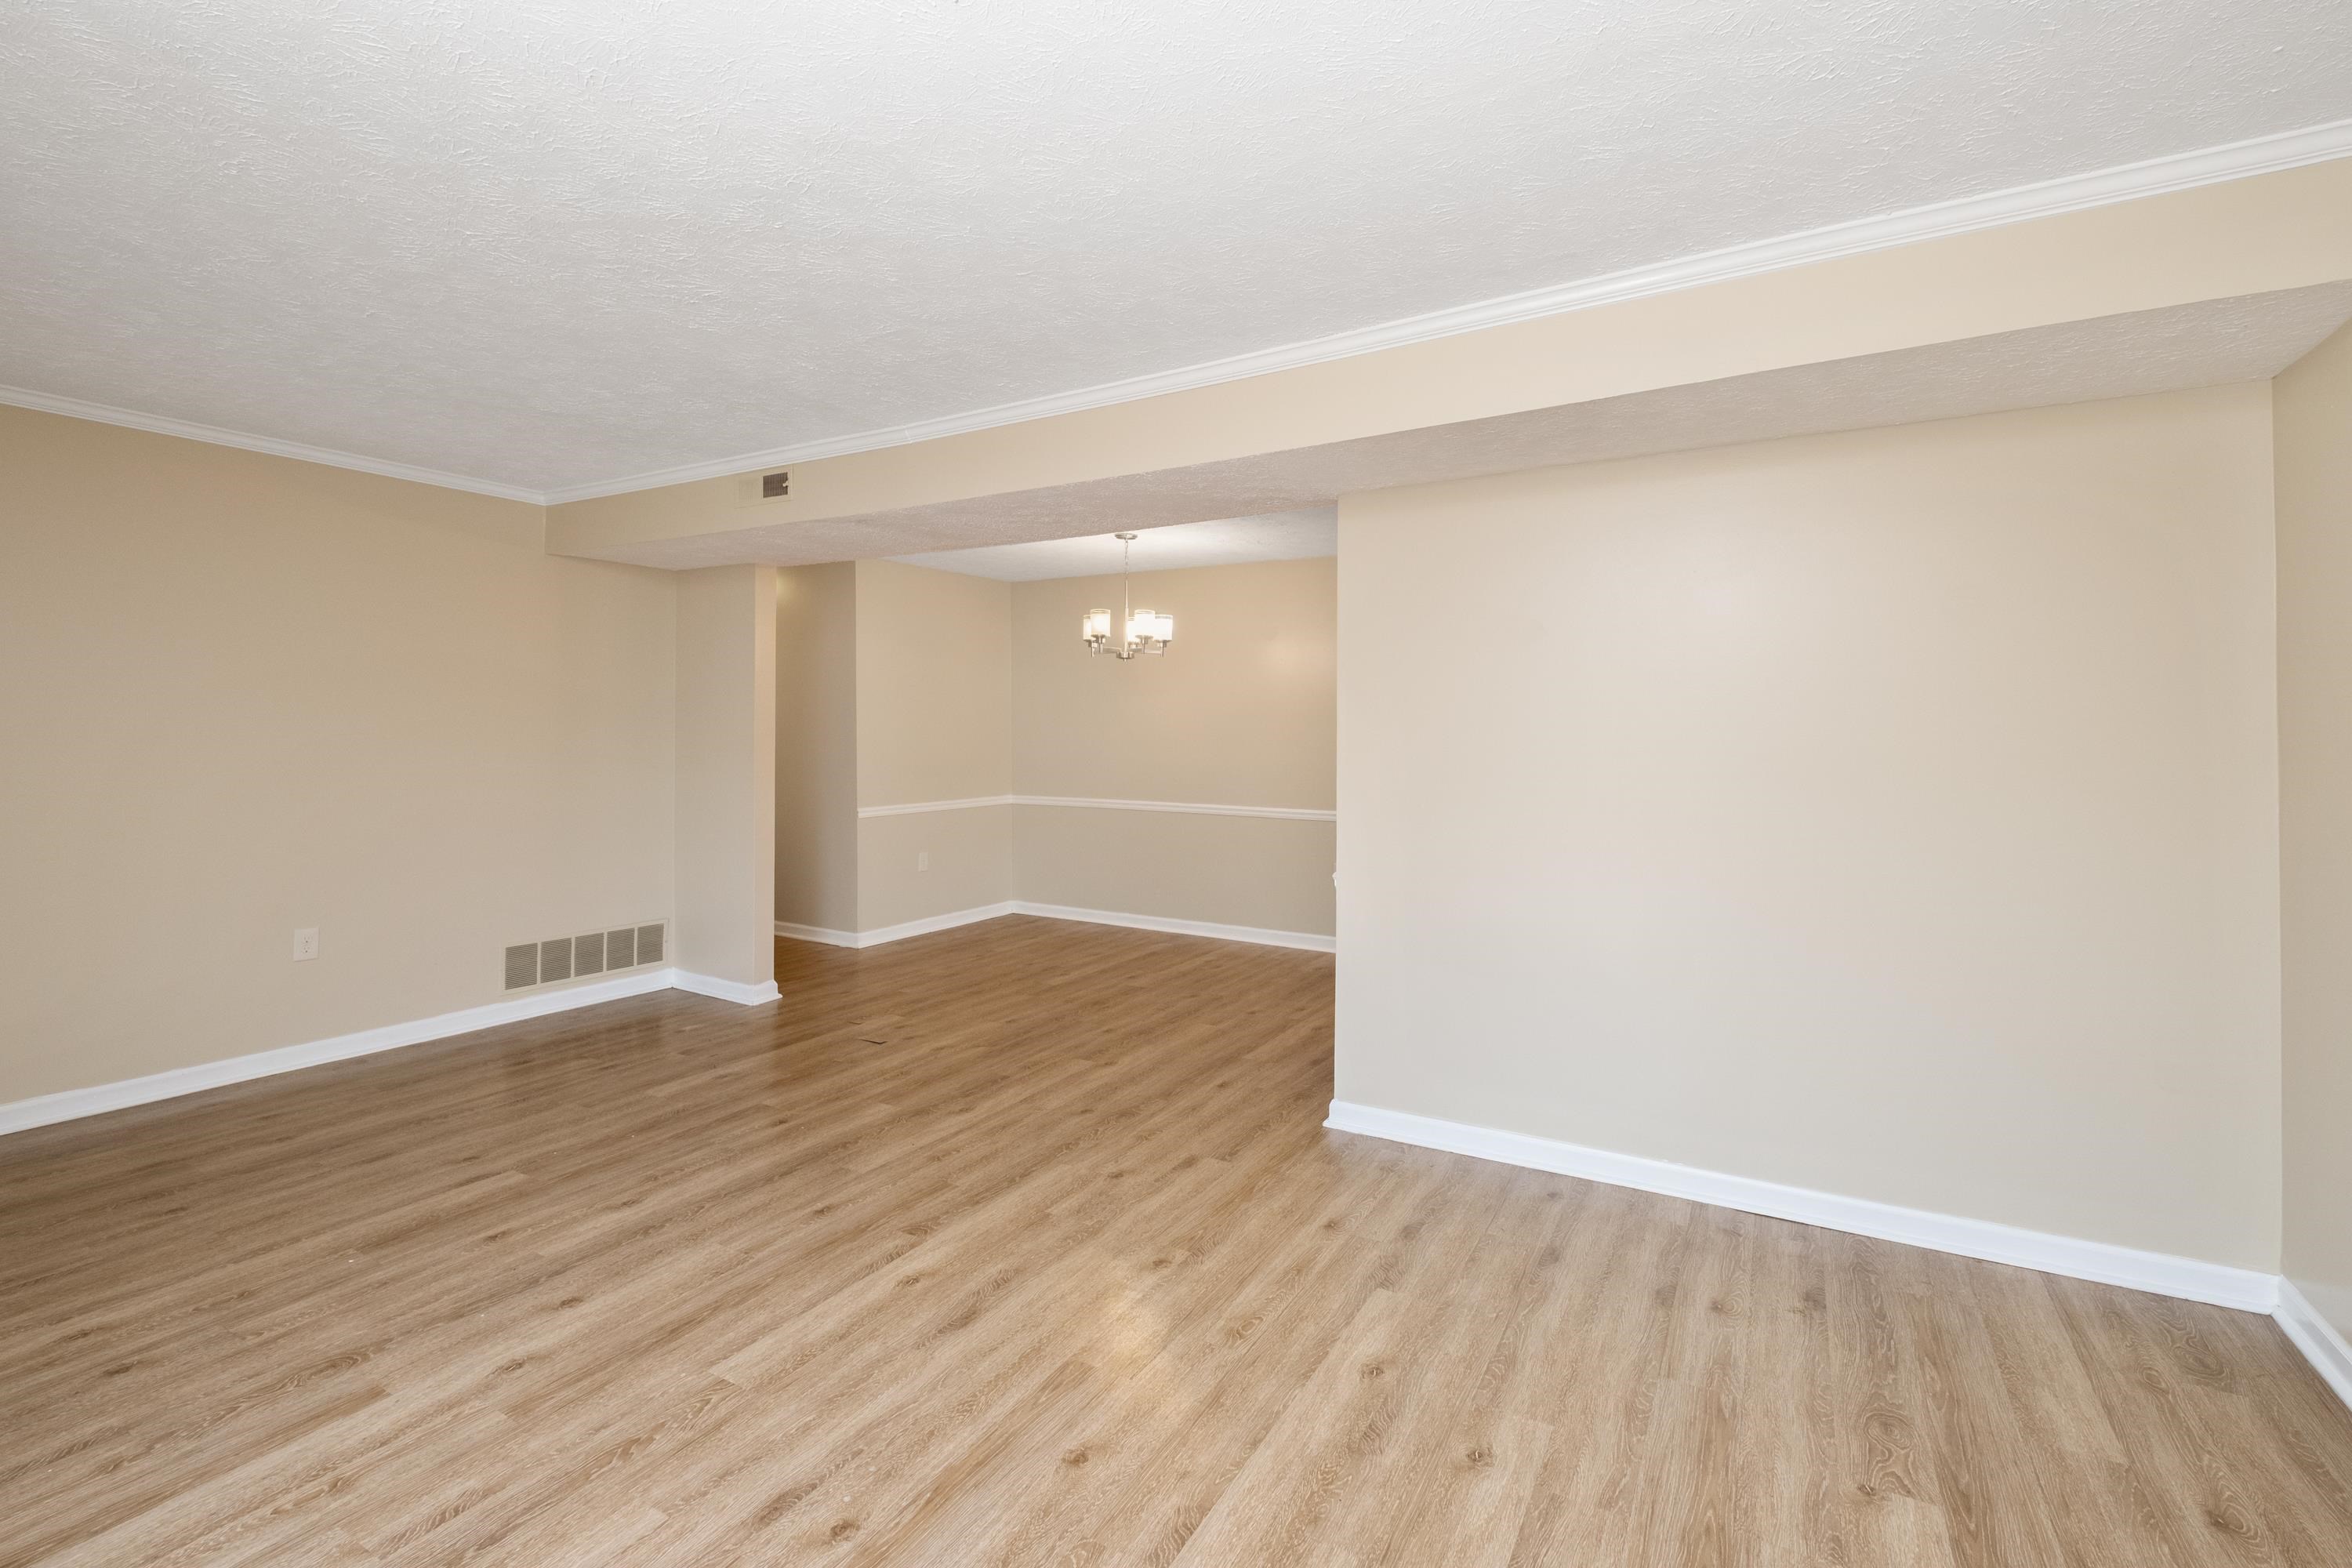
- Room Type: DiningRoom
Room 4
- Room Level: First
- Room Type: Bedroom
Room 5
- Room Level: First
- Room Type: Bathroom
Room 6
- Room Level: First
- Room Type: LivingRoom
Room 7
- Room Level: First
- Room Type: PrimaryBathroom
Rental
Rent Information
- Lease Considered: No
Property History
700 Rife Road, Unit 9A
| Date | Event | Price |
|---|---|---|
| Sep 7, 2023 | Sold Harrisonburg-Rockingham AOR #642440 | $174,000 |
| Sep 7, 2023 | Sold CAAR #642440 | $174,000 |
| Aug 21, 2023 | Sold (Public Record) Public Record #1518945744 | $175,000 |
| Jun 6, 2023 | Listed (Active) CAAR #642440 | $175,000 |
| Jun 6, 2023 | Listed (Active) Harrisonburg-Rockingham AOR #642440 | $175,000 |
| Feb 19, 2021 | Sold CAAR #611761 | $113,500 |
| Feb 19, 2021 | Sold Harrisonburg-Rockingham AOR #611761 | $113,500 |
| Jan 28, 2021 | Sold (Public Record) Public Record #1457489099 | $113,500 |
| Dec 2, 2020 | Listed (Active) Harrisonburg-Rockingham AOR #611761 | $120,000 |
| Dec 2, 2020 | Listed (Active) CAAR #611761 | $120,000 |
| Date | Event | Price |
|---|---|---|
| 09/07/2023 | Sold Harrisonburg-Rockingham AOR #642440 | $174,000 |
| 09/07/2023 | Sold CAAR #642440 | $174,000 |
| 08/21/2023 | Sold (Public Record) Public Record #1518945744 | $175,000 +18.4% / yr |
| 06/06/2023 | Listed (Active) CAAR #642440 | $175,000 |
| 06/06/2023 | Listed (Active) Harrisonburg-Rockingham AOR #642440 | $175,000 |
| 02/19/2021 | Sold CAAR #611761 | $113,500 |
| 02/19/2021 | Sold Harrisonburg-Rockingham AOR #611761 | $113,500 |
| 01/28/2021 | Sold (Public Record) Public Record #1457489099 | $113,500 |
| 12/02/2020 | Listed (Active) Harrisonburg-Rockingham AOR #611761 | $120,000 |
| 12/02/2020 | Listed (Active) CAAR #611761 | $120,000 |
For completeness, we often displays two records for one sale: the MLS record and the public record.
Public records
700 Rife Road, Unit 9A
Beds
2Baths
2Total Finished SqFt
1,116 SqFtAbove Grade Finished SqFt
1,116 SqFtStories
1Lot Size
664 SqFtSchools
Near 700 Rife Road, Unit 9A
This home is within Waynesboro City Public Schools.
- Rated 3 out of 103/10Berkeley Glenn Elementary SchoolPublic · K-5 · 0.3 mi · Serves this home
- Rated 2 out of 102/10Kate Collins Middle SchoolPublic · 6-8 · 1.4 mi · Serves this home
- Rated 2 out of 102/10Waynesboro High SchoolPublic · 9-12 · 0.7 mi · Serves this home
- Not ratedNRFishburne Military SchoolPrivate · 7-12 · 0.7 mi · Nearby school
School ratings and boundaries are provided by GreatSchools.org and Pitney Bowes. This information should only be used as a reference. Proximity or boundaries shown here are not a guarantee of enrollment. Please reach out to schools directly to verify all information and enrollment eligibility.
 1
Similar Homes
New listings in 22980

$209,900
- 2
- Bedrooms
- 1
- Bathrooms
- 704
- Square Feet
- Unavailable
- Acres


$299,000
- 4
- Bedrooms
- Unavailable
- Bathrooms
- 2,712
- Square Feet
- 2.02
- Acres

$134,900
- Unavailable
- Bedrooms
- Unavailable
- Bathrooms
- Unavailable
- Square Feet
- 4.76
- Acres


Nearby home values
| Address | Sold price | Beds | Baths | Sqft | Lot (Sqft) |
|---|---|---|---|---|---|
This home: 700 Rife Road, Unit 9A, Waynesboro, VA 22980 | $174,000 | 2 | 2 | 1,116 | – |
$75,000 | 2 | 2 | 1,052 | – | |
$68,500 | 2 | 2 | 1,052 | 0 | |
$110,000 | 2 | 2 | 1,179 | 871 | |
$220,000 | 4 | 3 | 1,830 | – | |
$135,200 | 3 | 2 | 1,411 | 871 | |
$239,900 | 3 | 2 | 1,659 | 2,178 | |
$134,000 | 2 | 2 | 1,052 | – | |
$165,000 | 2 | 2 | 1,014 | – | |
$125,000 | 2 | 2 | 1,179 | – | |
$145,000 | 4 | 2 | 2,071 | – | |
$86,000 | 2 | 1 | 1,014 | – | |
$87,000 | 2 | 2 | 1,013 | 2,613 | |
$159,900 | 2 | 2 | 1,052 | – | |
$150,400 | 2 | 2 | 1,138 | – | |
$239,000 | 3 | 2 | 1,837 | – |
Explore Nearby Homes
- Ana Marie Estates Homes for Sale
- Dooms Homes for Sale
- Evershire Homes for Sale
- New Hope Homes for Sale
- Virginia Homes for Sale
- Sherando Homes for Sale
- Harriston Homes for Sale
- Grayrock Homes for Sale
- Old Trail Homes for Sale
- Jolivue Homes for Sale
- Harshbarger Homes for Sale
- Wintergreen Homes for Sale
- Shady Creek Homes for Sale
- Staunton Park Homes for Sale
- Ivy Homes for Sale
- Lyndhurst Homes for Sale
- Fishersville Homes for Sale
- Crimora Homes for Sale
- Afton Homes for Sale
- Waynesboro Homes for Sale
- Stuarts Draft Homes for Sale
- Greenwood Homes for Sale
- Verona Homes for Sale
- Fort Defiance Homes for Sale
- Raphine Homes for Sale
- Crozet Homes for Sale
- Staunton Homes for Sale
- Weyers Cave Homes for Sale
- Mount Sidney Homes for Sale
- Grottoes Homes for Sale
- 24477 Homes for Sale
- 22932 Homes for Sale
- 22939 Homes for Sale
- 22943 Homes for Sale
- 22952 Homes for Sale
- 24401 Homes for Sale
- 24431 Homes for Sale
- 24437 Homes for Sale
- 22920 Homes for Sale
- 24441 Homes for Sale
- 24482 Homes for Sale
- 24467 Homes for Sale
- 24486 Homes for Sale
- 22903 Homes for Sale
- 24440 Homes for Sale
No guarantee, warranty or representation of any kind is made regarding the completeness or accuracy of any information, descriptions or measurements (including square footage measurements and property condition), such should be independently verified through appropriate means, including, but not limited to, in person inspection and public records, and Compass International Holdings, its subsidiaries, affiliates and independently owned and operated franchisees, and their affiliated agents and associated third parties expressly disclaim any liability in connection therewith. Photos may be virtually staged or digitally enhanced and may not reflect actual property conditions. Offers of compensation are subject to change at the seller's discretion. No financial or legal advice provided. Equal Housing Opportunity.
Listing Courtesy of RE/MAX ADVANTAGE-WAYNESBORO, MELINDA J CRAIG
Based on information from one of the following Multiple Listing Services: CVRMLS, Roanoke Valley Association of REALTORS (Roanoke, VA), LAR, Lynchburg Association of REALTORS® and Charlottesville Area Association of REALTORS. Information being provided is for the visitor’s personal, noncommercial use and may not be used for any purpose other than to identify prospective properties visitor may be interested in purchasing. The data contained herein is copyrighted by CVRMLS, Roanoke Valley Association of REALTORS (Roanoke, VA), LAR, Lynchburg Association of REALTORS® and Charlottesville Area Association of REALTORS is protected by all applicable copyright laws. Any dissemination of this information is in violation of copyright laws and is strictly prohibited. Property information referenced on this web site comes from the Internet Data Exchange (IDX) program of the MLS. This web site may reference real estate listing(s) held by a brokerage firm other than the broker and/or agent who owns this web site. For the avoidance of doubt, the accuracy of all information, regardless of source, is deemed reliable but not guaranteed and should be personally verified through personal inspection by and/or with the appropriate professionals.