701 East Fallbrook Street



Description
- Listed by: Jamie L Edens DRE #01968206 Brokerage DRE #02090787 • The Associates Realty Group 619-536-2211

Location
Sold By Anselmo Martinez, Broker, Anselmo Martinez, DRE #01889991
Payment Calculator
$8,834 per month
30 year fixed, 6.71% Interest
$7,725
$1,109
$0
Know your buying power with a preapproval and custom rate in minutes
 1
1Property Information for 701 East Fallbrook Street
- MLS Type: Residential / Single Family Residence
- County: San Diego County
- Architectural Style: Craftsman
- Neighborhood: Fallbrook
- Community: FALLBROOK
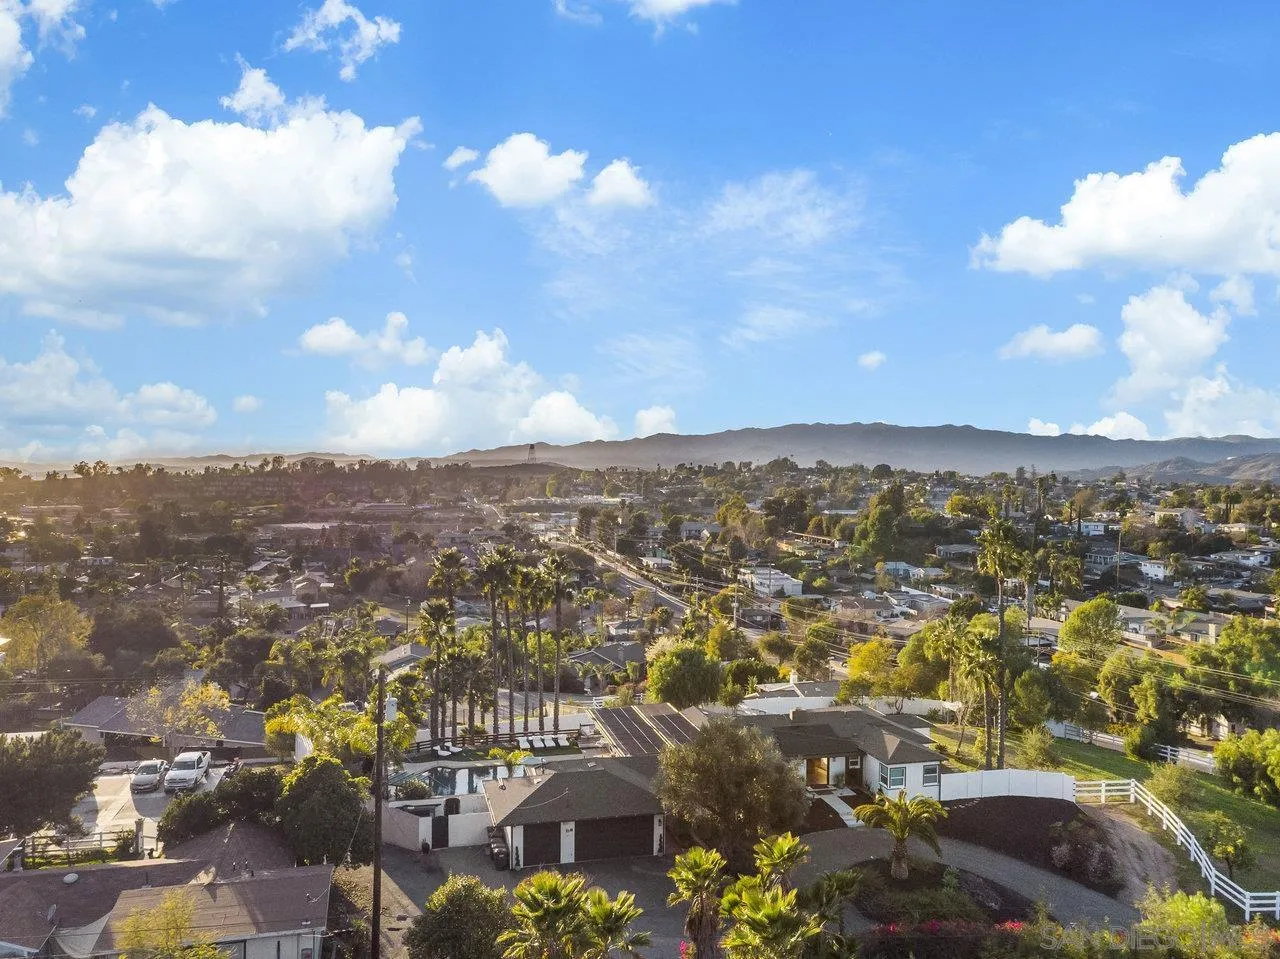
- View: Evening Lights, Mountains/Hills, Panoramic, Pool, Landmark, City Lights
- Zoning: R-1:SINGLE
- Parking Garage: Attached, Garage - Side Entry, Garage - Two Door, Garage Door Opener
- Garage Spaces: 3.0
- Area Zip: FALLBROOK (92028)
- Standard Status: Closed
- Stories: 1
- Year Built: 1946
- Lot Size: 1.08 AC / 47,044 SF
- Coordinates: -117.245227, 33.375968
- Latitude: 33.375968
- Longitude: -117.245227
- Directions: E. Fallbrook St Cross Street: Village View Pl is Adjacent.
- MLS Area Major: North County
- Water Source: Public
- Association Fee: $0
- Other Fees: $0
- CFD Mello Roos Fee: $0
- Monthly Total Fees: $0
- Parking Features: Attached, Garage - Side Entry, Garage - Two Door, Garage Door Opener
- Parking Total: 13.0
- Virtual Tour URL Unbranded: https://www.propertypanorama.com/instaview/snd/250020128
- Building Area Total: 2817.0
- Building Area Units: Sqft
- Living Area: 2817
- Living Area Units: Sqft
- Lot Features: Sprinklers Drip System
- Lot Size Area: 1.08
- Lot Size Units: Acres
- Lot Size: 1+ to 2 AC
- Parcel Number: 104-144-07-00
- Property Sub Type: Detached
- Property Type: Residential
- Age Restrictions: N/K
- Prop Restrictions Known: None Known
- Ownership: Fee Simple
- Site: Private Street
- ADUYes No: No
- Year Built: 1946
- Irrigation Source: Automatic, Drip
- Sewer: Public Sewer
- Heat Source: Natural Gas
- Water Heater Type: Tankless
- Construction Materials: Board & Batten Siding, Cedar
- Fencing: Full, Gate, New Condition, Privacy, Vinyl, Blockwall, Chain Link
- Fireplace Features: FP in Family Room, Wood
- Patio And Porch Features: Covered, Deck, Patio, Porch - Front
- Pool Features: Below Ground, Private, Solar Heat, Gunite, Heated, Fenced, Filtered
- Pool Heat: Below Ground, Private, Solar Heat, Gunite, Heated, Fenced, Filtered
- Roof: Composition
- Other Structures: Dog Run, Kennel, Livestock Allowed, Value in Land, Gutters
- Security Features: Smoke Detector, Carbon Monoxide Detectors
- Structures: Dog Run, Kennel, Livestock Allowed, Value in Land, Gutters
- Appliances: Dishwasher, Disposal, Dryer, Garage Door Opener, Microwave, Pool/Spa/Equipment, Refrigerator, Shed(s), Solar Panels, Washer, Energy Star Appliances, Gas Oven, Gas Stove, Vented Exhaust Fan, Gas Range, Water Purifier, Counter Top, Gas Cooking
- Bathrooms Full: 3
- Bathrooms Half: 1
- Fireplace: Yes
- Fireplaces Total: 1
- Stories Total: 1
- Searchable Rooms: Bedroom Entry Level, Dining Room/Separate, Family Room, Formal Entry, Great Room, Primary Bdrm 2, Primary Retreat, Prim BR Entry Level, Utility Room, Kitchen, Living Room, Primary Bedroom, Family Kitchen, Foyer, Laundry, Primary Bathroom, Separate Family Room, Walk-In Closet, Walk-In Pantry
- Bedrooms Possible: 4
- Cooling: Central Forced Air, Zoned Area(s), Energy Star, High Efficiency
- Flooring: Partially Carpeted, Vinyl Tile
- Heating: Forced Air Unit, Energy Star, High Efficiency
- Laundry Features: Washer Hookup, Gas & Electric Dryer HU
- Levels: 1 Story
- Room Type: Main Floor Bedroom, Family Room, Formal Entry, Great Room, Retreat, Main Floor Primary Bedroom, Utility Room, Kitchen, Living Room, Primary Bedroom, Foyer, Laundry, Primary Bathroom, Separate Family Room, Walk-In Closet, Walk-In Pantry
- Bedrooms Count: 4
- Optional Bedrooms: 0
- Baths Total: 4.0
- Primary Bed Area: 16x15
- Bed2Area: 16x10
- Bed3Area: 11x10
- Bed4Area: 10x10
- Dining Room Area: 15x11
- Family Room Area: 26x16
- Kitchen Area: 28x14
- Living Room Area: 24x15
- Supplement Remarks: Comments from the Sellers: What we love about the property... the single-story modern farmhouse design that expands across nearly half the property providing mountain views and truly captivating sunsets from almost every room, including the spa-inspired pool area. The four over-sized glass sliding doors bring in tons of natural light, provide endless mountain views and allow for a seamless transition to the home's two outdoor living spaces, the expansive rear deck and covered pool lanai. Perched on a hillside overlooking the village of Fallbrook, the property is both private and within walking distance to historic downtown, which offers quaint coffee shops, small boutiques, family-owned eateries, a weekend farmer's market, and holiday parades throughout the year. The 1+ acre lot provides incredible income potential or multi-generational living because of the ability to split the lot into two separate parcels and add up to 3 additional dwelling units. The fully fenced property includes a gated front lot with RV parking with hook-ups, fruit trees, dog runs and kennels, chicken coops, a storage shed and room for gardening. The separate rear fenced area is perfect for family activities such as corn hole, horseshoes, badminton, volleyball, fire pit, and more. The 3-car garage includes, epoxy floors, LED lights, workshop benches and cabinets, overhead storage racks/cubbies, and an expansive full-length double closet. A tremendous amount of upgrades and improvements were poured into the property as we thought this would be our forever home, which totaled over $250K and include: new plumbing drain lines throughout the home all the way to the street, 23 solar panels (paid off at closing), pool solar heating, a complete pool renovation (resurfaced with mini-pebble, new LED pool light and wiring, new supply and return plumbing, new skimmer, and new pool filter), whole-home custom gutters, new white vinyl fencing encompassing the property, most with ground-level blocking to prevent animals digging under the fence, electric shades for the four sliding doors, custom-built shelves in the pantry, laundry, and primary bathroom, new air conditioning condenser, new tankless hot water heater, addition of 7 new palm trees around the pool, and numerous other ground plants and shrubs, all with drip irrigation and 4 zones, new LED landscape lighting, custom decorative 3ft fencing in the pool area, five new custom gates for the pool area, rear deck, and lower rear yard, sliding door added to secondary bedroom for private access, LVP matching flooring added to two secondary bedrooms, custom tile added to laundry area and under islands, all door hardware throughout the home replaced, new overhead lighting added to family room, numerous fixtures replaced to match theme, reverse osmosis water filtration system added with sink dispenser, plus wired for outdoor speakers and video surveillance and still more, but too much to list. This property is a true gem, a one of a kind that cannot be duplicated or found anywhere else in the county. Its location is ideal for those who want a country feel and privacy, but still close to modern conveniences. Only 55 minutes to downtown San Diego, 20 miles to Oceanside beaches, 10 miles to Old Town Temecula and Wine Country, minutes to I-15, Camp Pendleton, and several local casinos. Being so close to town allows the home to be on city water, sewer, gas, and outside of the very high fire hazard zone, so homeowner's insurance is much lower than most other homes in the region. This is an amazing home and one that we are going to be sad to let go after pouring so much of our love and sweat into. Book your showing today and come see this amazing property for yourself.
Property History for 701 East Fallbrook Street
| Date | Event & Source | Price | Appreciation |
|---|---|---|---|
| Sep 5, 2025 | Sold CRMLS #250020128SD | $1,495,000 | — |
| Sep 5, 2025 | Sold SDMLS #250020128 | $1,495,000 | — |
| Sep 5, 2025 | Sold CLAW #250020128SD | $1,495,000 | — |
| Aug 15, 2025 | Sold (Public Record) Public Record #1911543482 | $1,495,000 | +9.7% / yr |
| Apr 21, 2025 | Pending CLAW #250020128SD | — | |
| Apr 21, 2025 | Pending SDMLS #250020128 | — | |
| Apr 20, 2025 | Pending CRMLS #250020128SD | — | |
| Feb 28, 2025 | Listed (Active) SDMLS #250020128 | $1,495,000 | — |
| Feb 28, 2025 | Listed (Active) CLAW #250020128SD | $1,495,000 | — |
| Feb 27, 2025 | Listed (Active) CRMLS #250020128SD | $1,495,000 | — |
| May 26, 2023 | Sold CRMLS #SW23023161 | $1,195,000 | — |
| May 26, 2023 | Sold CLAW #SW23023161MR | $1,195,000 | — |
| May 26, 2023 | Sold SDMLS #SW23023161 | $1,195,000 | — |
| Mar 16, 2023 | Sold (Public Record) Public Record #1511592978 | $1,196,000 | +138.8% / yr |
| Mar 15, 2023 | Pending SDMLS #SW23023161 | — | |
| Mar 15, 2023 | Pending CLAW #SW23023161MR | — | |
| Feb 14, 2023 | Pending CRMLS #SW23023161 | — | |
| Feb 9, 2023 | Listed (Active) CRMLS #SW23023161 | $1,195,900 | — |
| Feb 9, 2023 | Listed (Active) SDMLS #SW23023161 | $1,195,900 | — |
| Feb 9, 2023 | Listed (Active) CLAW #SW23023161MR | $1,195,900 | — |
| Aug 18, 2022 | Sold (Public Record) Public Record #1496843851 | $725,000 | +8.9% / yr |
| Nov 20, 2020 | Sold SDMLS #200044234 | $620,000 | — |
| Nov 20, 2020 | Sold CLAW #200044234MR | $620,000 | — |
| Nov 20, 2020 | Sold CRMLS #200044234 | $620,000 | — |
| Oct 15, 2020 | Sold (Public Record) Public Record #683559823 | $620,000 | — |
| Oct 13, 2020 | Pending CRMLS #200044234 | — | |
| Oct 13, 2020 | Pending SDMLS #200044234 | — | |
| Oct 13, 2020 | Pending CLAW #200044234MR | — | |
| Sep 10, 2020 | Temporarily Off Market SDMLS #200044234 | — | |
| Sep 10, 2020 | Listed (Active) CLAW #200044234MR | $625,000 | — |
| Sep 10, 2020 | Listed (Active) SDMLS #200044234 | $625,000 | — |
| Sep 10, 2020 | Listed (Active) CRMLS #200044234 | $625,000 | — |
| Sep 10, 2020 | Listed (Active) SDMLS #200044234 | $625,000 | — |
| Jan 8, 1999 | Expired SDMLS #981016812 | — | |
| Sep 9, 1998 | Listed (Active) SDMLS #981016812 | $324,000 | — |
| Date | Event & Source | Price |
|---|---|---|
| 09/05/2025 | Sold CRMLS #250020128SD | $1,495,000 |
| 09/05/2025 | Sold SDMLS #250020128 | $1,495,000 |
| 09/05/2025 | Sold CLAW #250020128SD | $1,495,000 |
| 08/15/2025 | Sold (Public Record) Public Record #1911543482 | $1,495,000 +9.7% / yr |
| 04/21/2025 | Pending CLAW #250020128SD | — |
| 04/21/2025 | Pending SDMLS #250020128 | — |
| 04/20/2025 | Pending CRMLS #250020128SD | — |
| 02/28/2025 | Listed (Active) SDMLS #250020128 | $1,495,000 |
| 02/28/2025 | Listed (Active) CLAW #250020128SD | $1,495,000 |
| 02/27/2025 | Listed (Active) CRMLS #250020128SD | $1,495,000 |
| 05/26/2023 | Sold CRMLS #SW23023161 | $1,195,000 |
| 05/26/2023 | Sold CLAW #SW23023161MR | $1,195,000 |
| 05/26/2023 | Sold SDMLS #SW23023161 | $1,195,000 |
| 03/16/2023 | Sold (Public Record) Public Record #1511592978 | $1,196,000 +138.8% / yr |
| 03/15/2023 | Pending SDMLS #SW23023161 | — |
| 03/15/2023 | Pending CLAW #SW23023161MR | — |
| 02/14/2023 | Pending CRMLS #SW23023161 | — |
| 02/09/2023 | Listed (Active) CRMLS #SW23023161 | $1,195,900 |
| 02/09/2023 | Listed (Active) SDMLS #SW23023161 | $1,195,900 |
| 02/09/2023 | Listed (Active) CLAW #SW23023161MR | $1,195,900 |
| 08/18/2022 | Sold (Public Record) Public Record #1496843851 | $725,000 +8.9% / yr |
| 11/20/2020 | Sold SDMLS #200044234 | $620,000 |
| 11/20/2020 | Sold CLAW #200044234MR | $620,000 |
| 11/20/2020 | Sold CRMLS #200044234 | $620,000 |
| 10/15/2020 | Sold (Public Record) Public Record #683559823 | $620,000 |
| 10/13/2020 | Pending CRMLS #200044234 | — |
| 10/13/2020 | Pending SDMLS #200044234 | — |
| 10/13/2020 | Pending CLAW #200044234MR | — |
| 09/10/2020 | Temporarily Off Market SDMLS #200044234 | — |
| 09/10/2020 | Listed (Active) CLAW #200044234MR | $625,000 |
| 09/10/2020 | Listed (Active) SDMLS #200044234 | $625,000 |
| 09/10/2020 | Listed (Active) CRMLS #200044234 | $625,000 |
| 09/10/2020 | Listed (Active) SDMLS #200044234 | $625,000 |
| 01/08/1999 | Expired SDMLS #981016812 | — |
| 09/09/1998 | Listed (Active) SDMLS #981016812 | $324,000 |
For completeness, we often displays two records for one sale: the MLS record and the public record.
Public Records for 701 East Fallbrook Street
Schools near 701 East Fallbrook Street
Rating | School | Type | Grades | Distance |
|---|---|---|---|---|
| Public - | K to 6 | |||
| Public - | 7 to 8 | |||
| Public - | 9 to 12 | |||
| Public - | 9 to 12 |
Rating | School | Distance |
|---|---|---|
La Paloma Elementary School PublicK to 6 | ||
James E. Potter Intermediate School Public7 to 8 | ||
Fallbrook High School Public9 to 12 | ||
Ivy High (Continuation) School Public9 to 12 |
School ratings and boundaries are provided by GreatSchools.org and Pitney Bowes. This information should only be used as a reference. Proximity or boundaries shown here are not a guarantee of enrollment. Please reach out to schools directly to verify all information and enrollment eligibility.
Similar Homes
Explore Nearby Homes
- Camp Pendleton Mainside Homes for Sale
- Horse Creek Ridge Homes for Sale
- Morro Hills Homes for Sale
- North Valley Homes for Sale
- Rainbow Homes for Sale
- South Temecula Homes for Sale
- Sycamore Ranch Homes for Sale
- West Murrieta Hills Homes for Sale
- West Temecula Hills Homes for Sale
- Talega Homes for Sale
- Coto de Caza Homes for Sale
- Central Temecula Homes for Sale
- Rienda Homes for Sale
- Coto de Caza Golf and Racquet Club Homes for Sale
- Old Town Temecula Homes for Sale
- Bonsall Homes for Sale
- Fallbrook Homes for Sale
- Oceanside Homes for Sale
- Rancho Mission Viejo Homes for Sale
- Temecula Homes for Sale
- Valley Center Homes for Sale
- San Clemente Homes for Sale
- Camp Pendleton Homes for Sale
- Pala Homes for Sale
- Rancho Santa Margarita Homes for Sale
- Ladera Ranch Homes for Sale
- San Juan Capistrano Homes for Sale
- Trabuco Canyon Homes for Sale
- Vista Homes for Sale
- Lake Elsinore Homes for Sale
- 92003 Homes for Sale
- 92026 Homes for Sale
- 92055 Homes for Sale
- 92057 Homes for Sale
- 92058 Homes for Sale
- 92059 Homes for Sale
- 92082 Homes for Sale
- 92530 Homes for Sale
- 92562 Homes for Sale
- 92590 Homes for Sale
- 92592 Homes for Sale
- 92672 Homes for Sale
- 92673 Homes for Sale
- 92679 Homes for Sale
- 92694 Homes for Sale
No guarantee, warranty or representation of any kind is made regarding the completeness or accuracy of any information, descriptions or measurements (including square footage measurements and property condition), such should be independently verified through appropriate means, including, but not limited to, in person inspection and public records, and Compass International Holdings, its subsidiaries, affiliates and independently owned and operated franchisees, and their affiliated agents and associated third parties expressly disclaim any liability in connection therewith. Photos may be virtually staged or digitally enhanced and may not reflect actual property conditions. Offers of compensation are subject to change at the seller's discretion. No financial or legal advice provided. Equal Housing Opportunity.
Listing Courtesy of The Associates Realty Group, Jamie L Edens, DRE #01968206
This information is deemed reliable but not guaranteed. You should rely on this information only to decide whether or not to further investigate a particular property. BEFORE MAKING ANY OTHER DECISION, YOU SHOULD PERSONALLY INVESTIGATE THE FACTS (e.g. square footage and lot size) with the assistance of an appropriate professional. You may use this information only to identify properties you may be interested in investigating further. All uses except for personal, non-commercial use in accordance with the foregoing purpose are prohibited. Redistribution or copying of this information, any photographs or video tours is strictly prohibited. This information is derived from the Internet Data Exchange (IDX) service provided by SDMLS®. Displayed property listings may be held by a brokerage firm other than the broker and/or agent responsible for this display. The information and any photographs and video tours and the compilation from which they are derived is protected by copyright. Compilation © 2026 SDMLS®, Inc.