701 Ruffner Avenue

















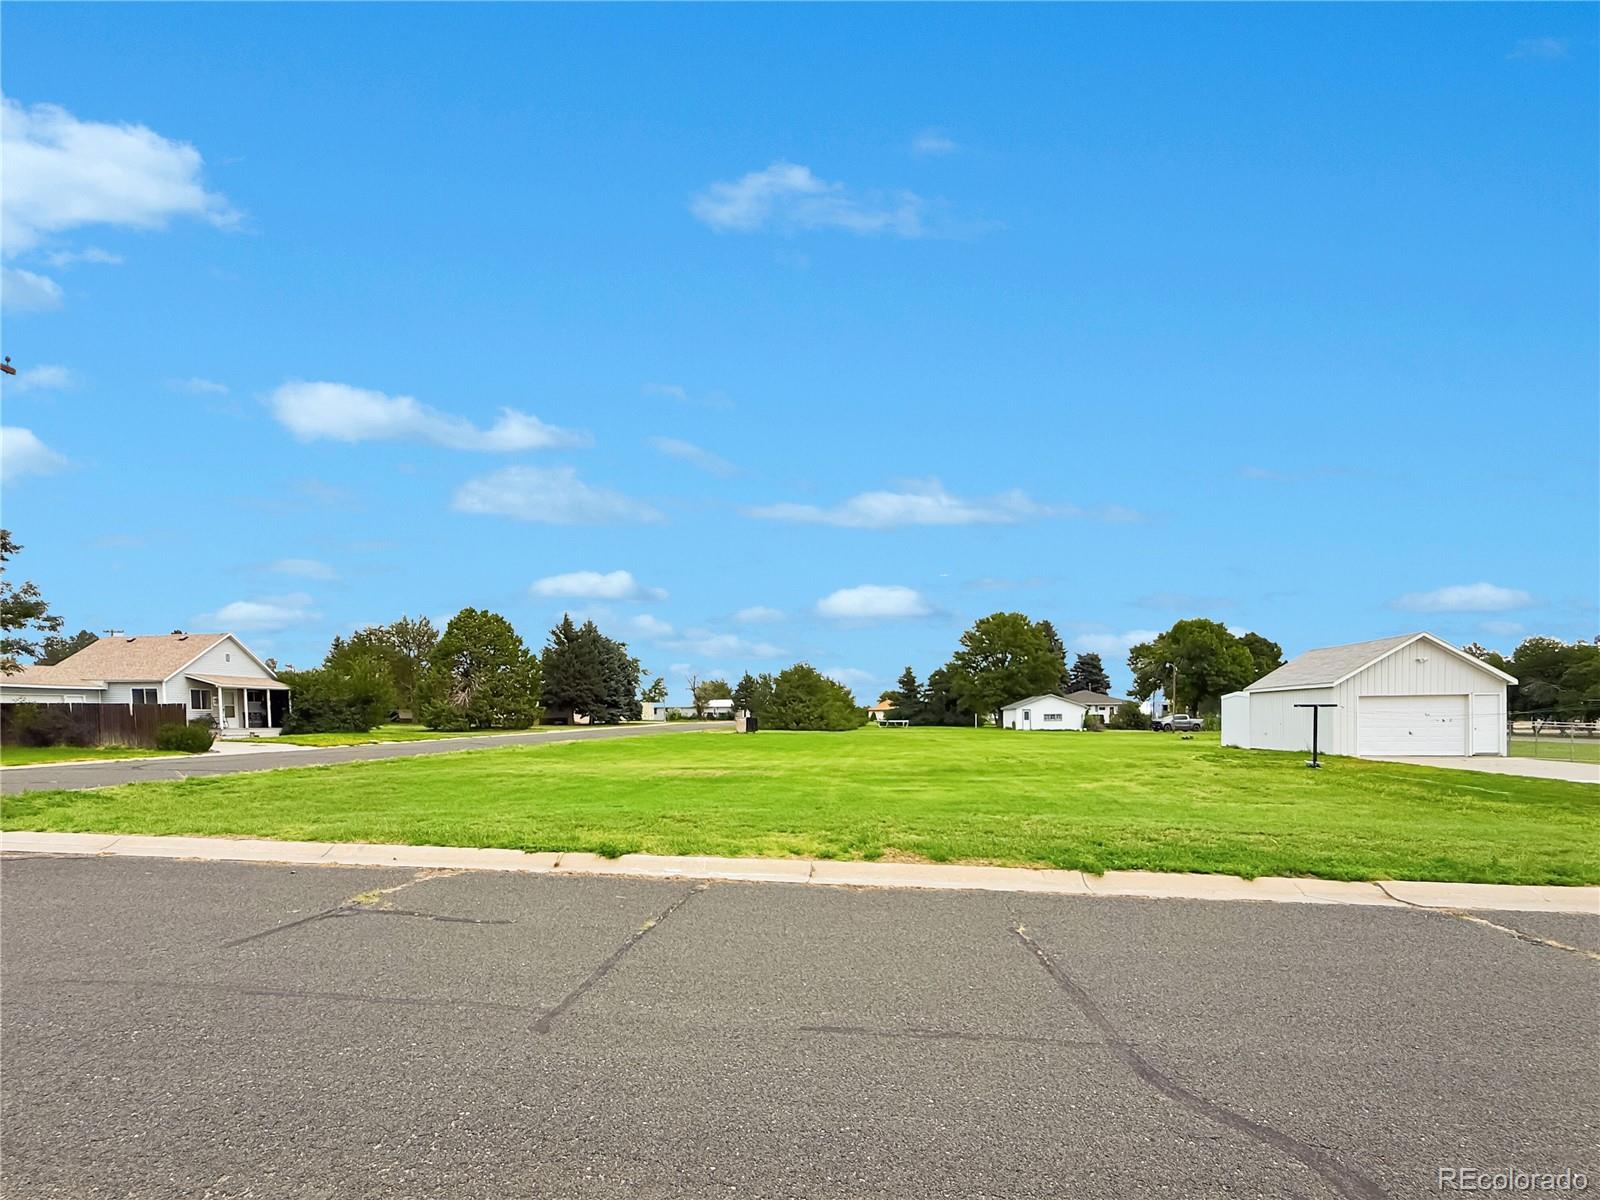


Description
- Listed by Jana Ewing • Gordon Real Estate GroupP: (719)-349-0423 C: (719)-349-0423 janae@gordonregroup.com
Property Details for 701 Ruffner Avenue
Location
Building Information for 701 Ruffner Avenue
Payment Calculator
$1,380 per month
30 year fixed, 6.55% Interest
$1,271
$109
$0
Know your buying power with a preapproval and custom rate in minutes
 1
1Property Information for 701 Ruffner Avenue
- Building Area Total (SqFt Total): 1728
- Sqft Total: 1728
- Living Area (SqFt Finished): 1296
- Above Grade Finished Area: 1296
- Living SqFt: 1296
- Sq Ft Apx: 0
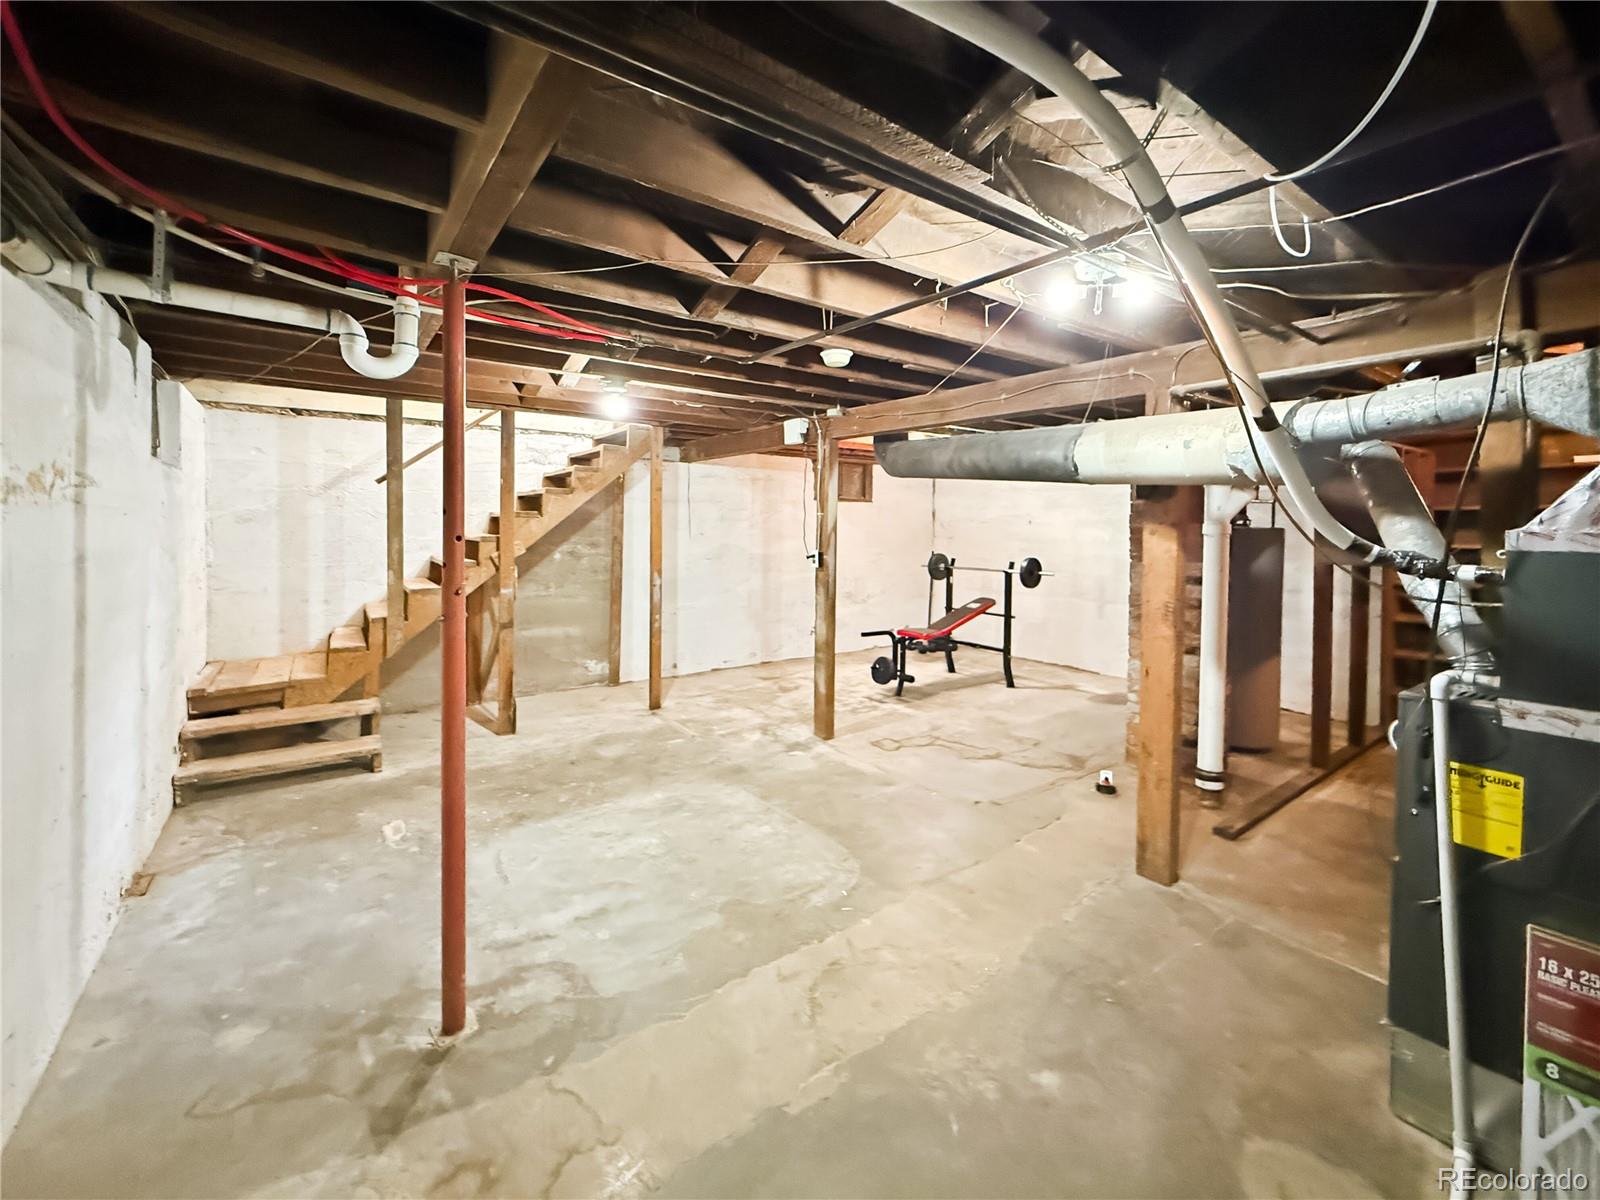
- Below Grade Unfinished Area: 432
- Area Source: Public Records
- PSF Total: 145
- PSF Above Grade: 193
- PSF Finished: 193
- Master on Main: Yes
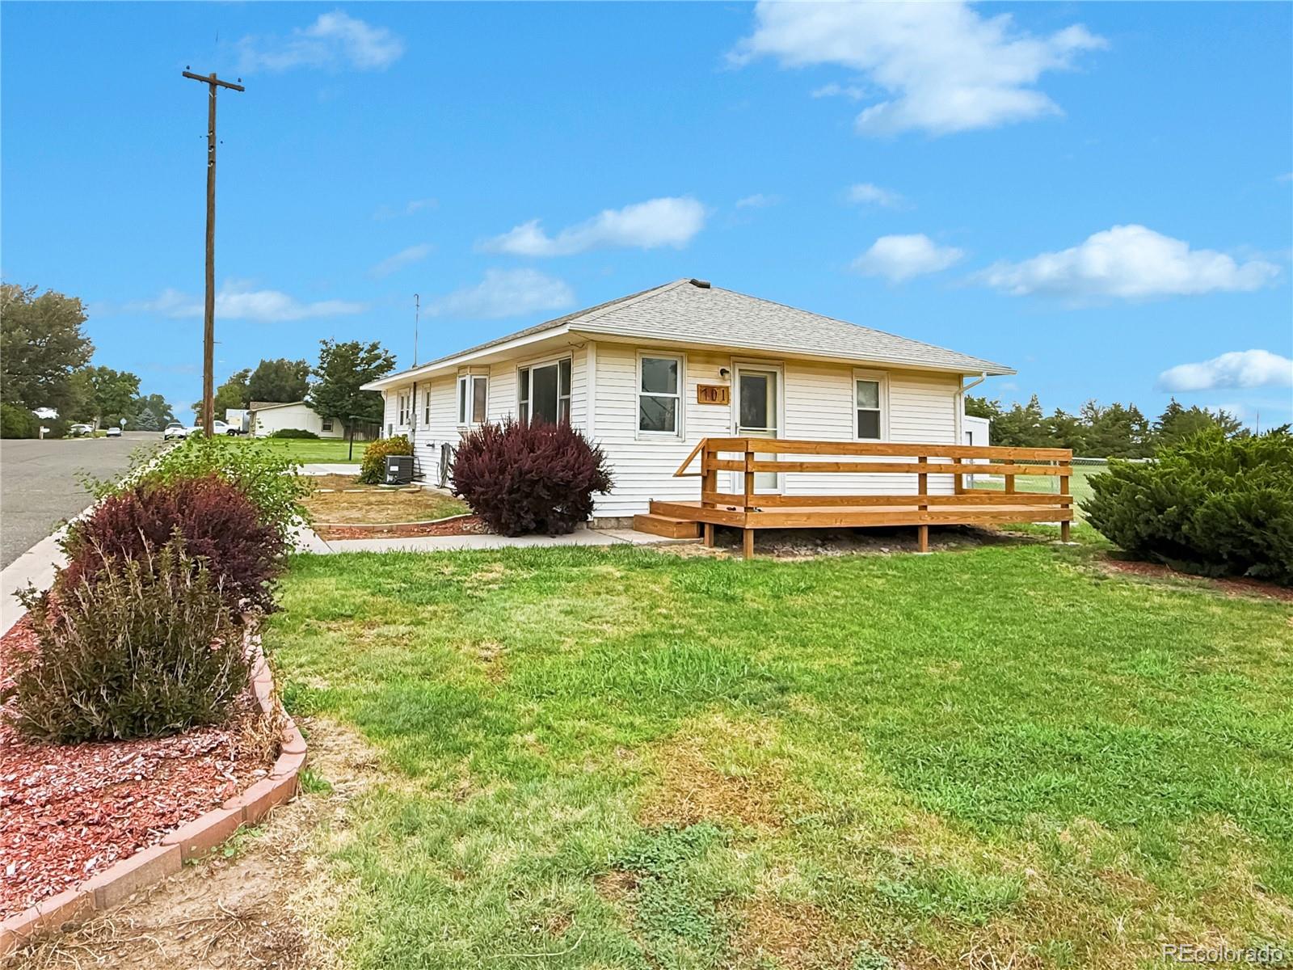
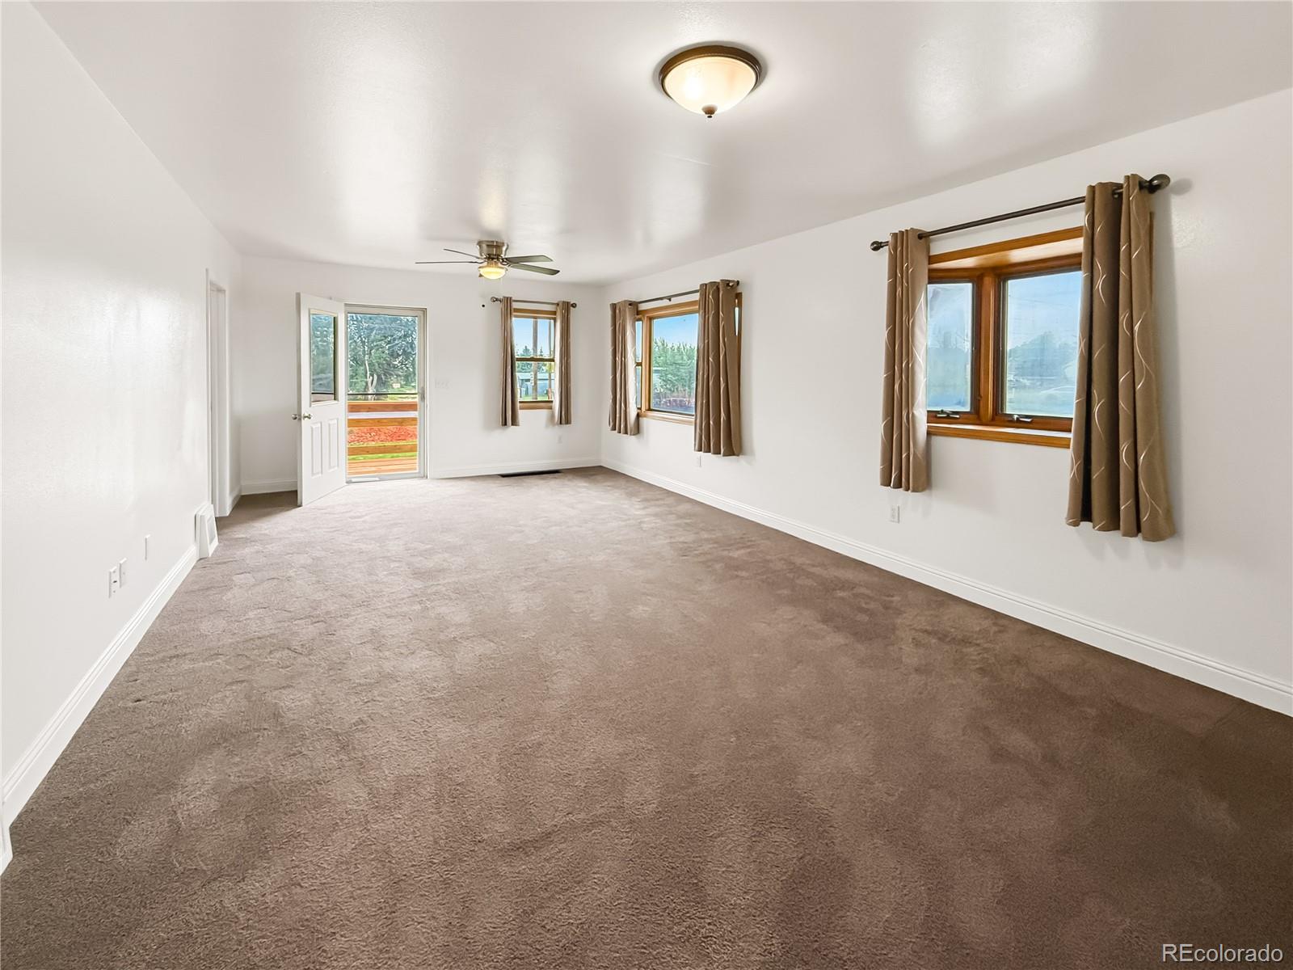
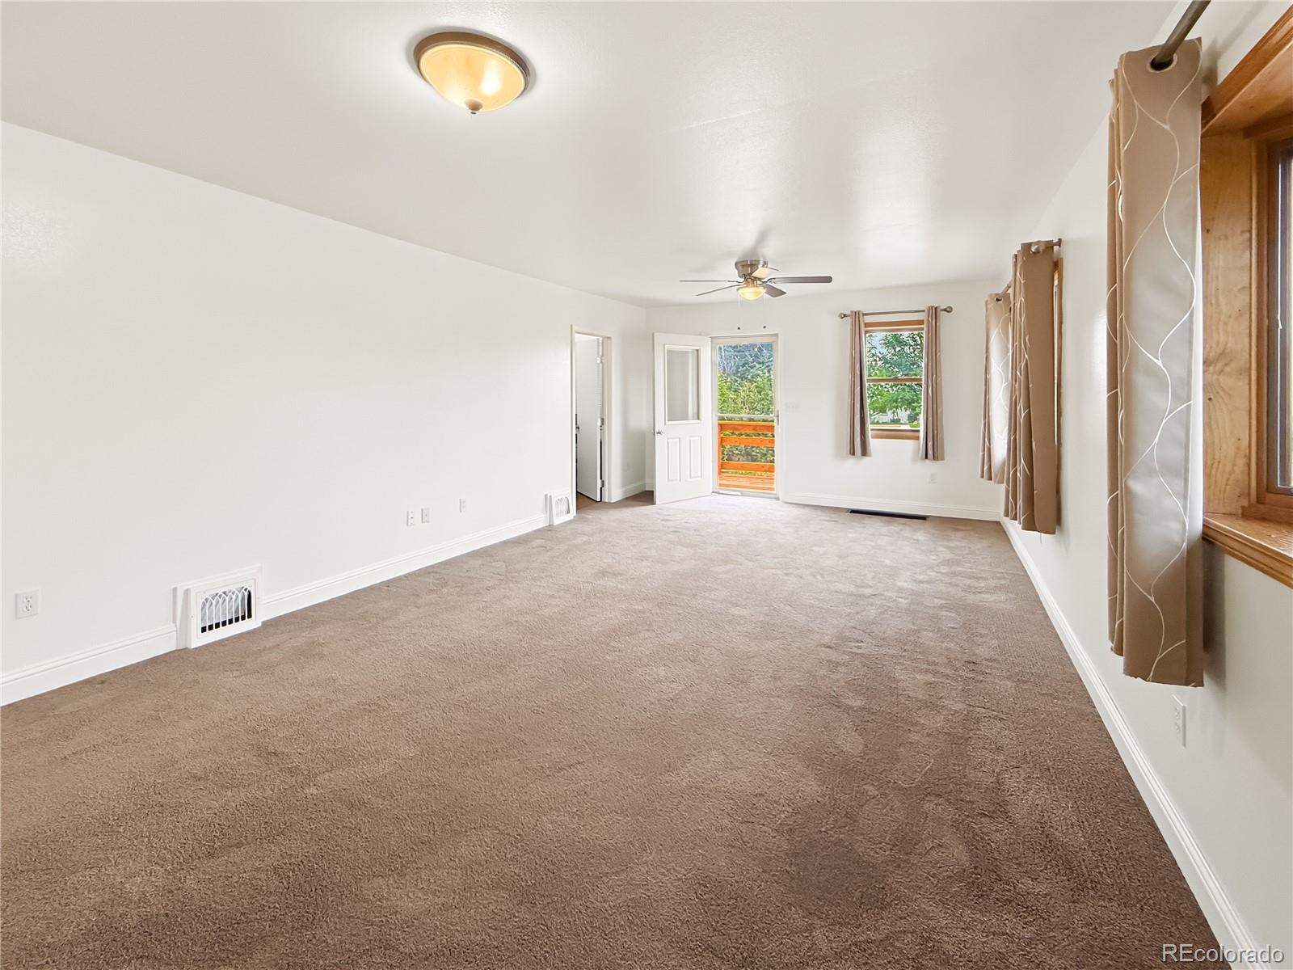
- Room and Floor: Bedroom-Main-1, Bedroom-Main-2, Bedroom-Main-3, Bathroom Full-Main-1
- Room Count: 4
- Basement: Partial, Unfinished
- Heating: Forced Air, Natural Gas
- Cooling: Central Air
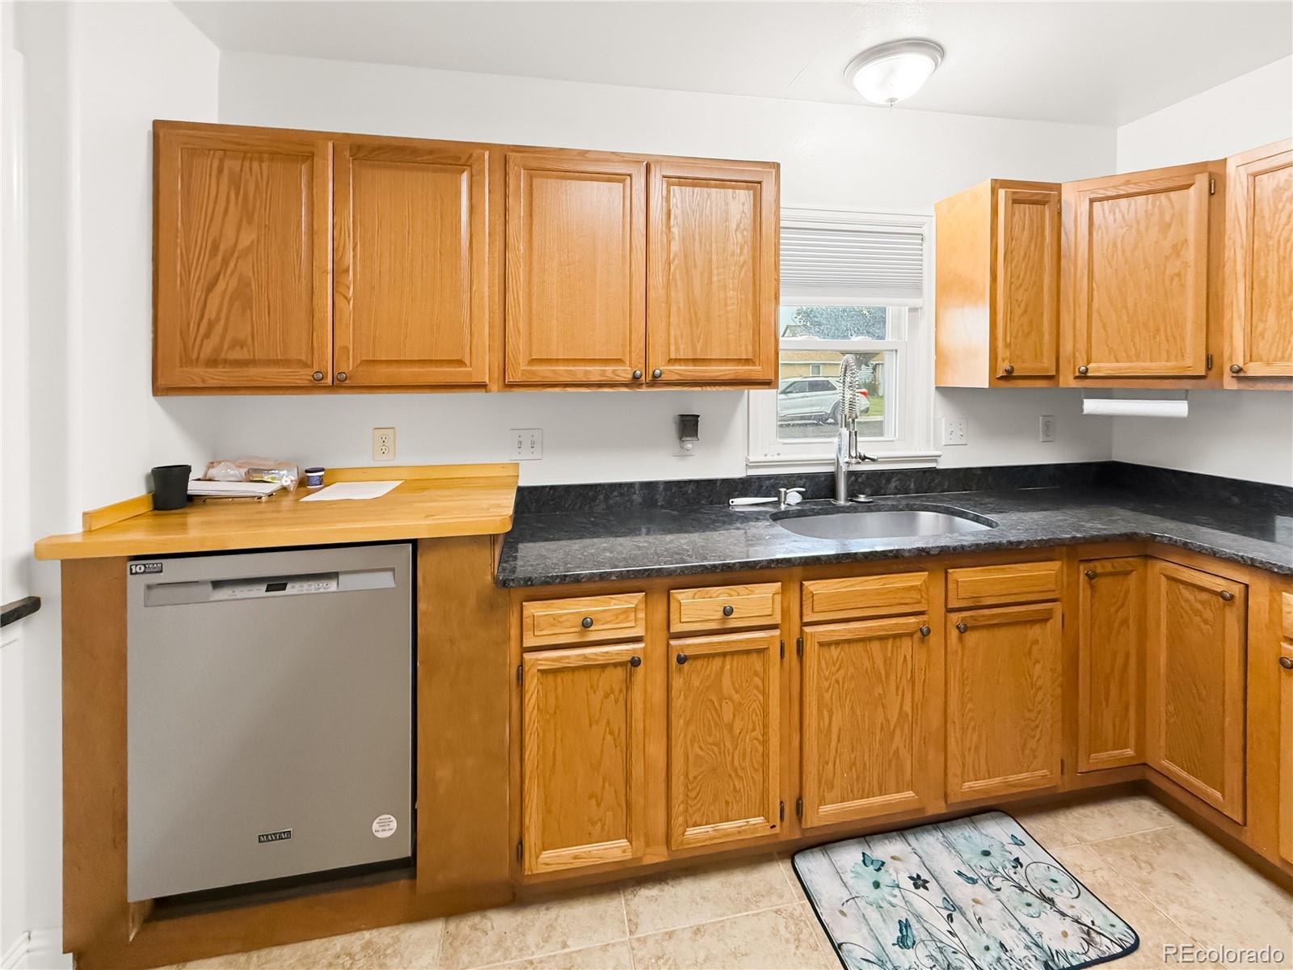
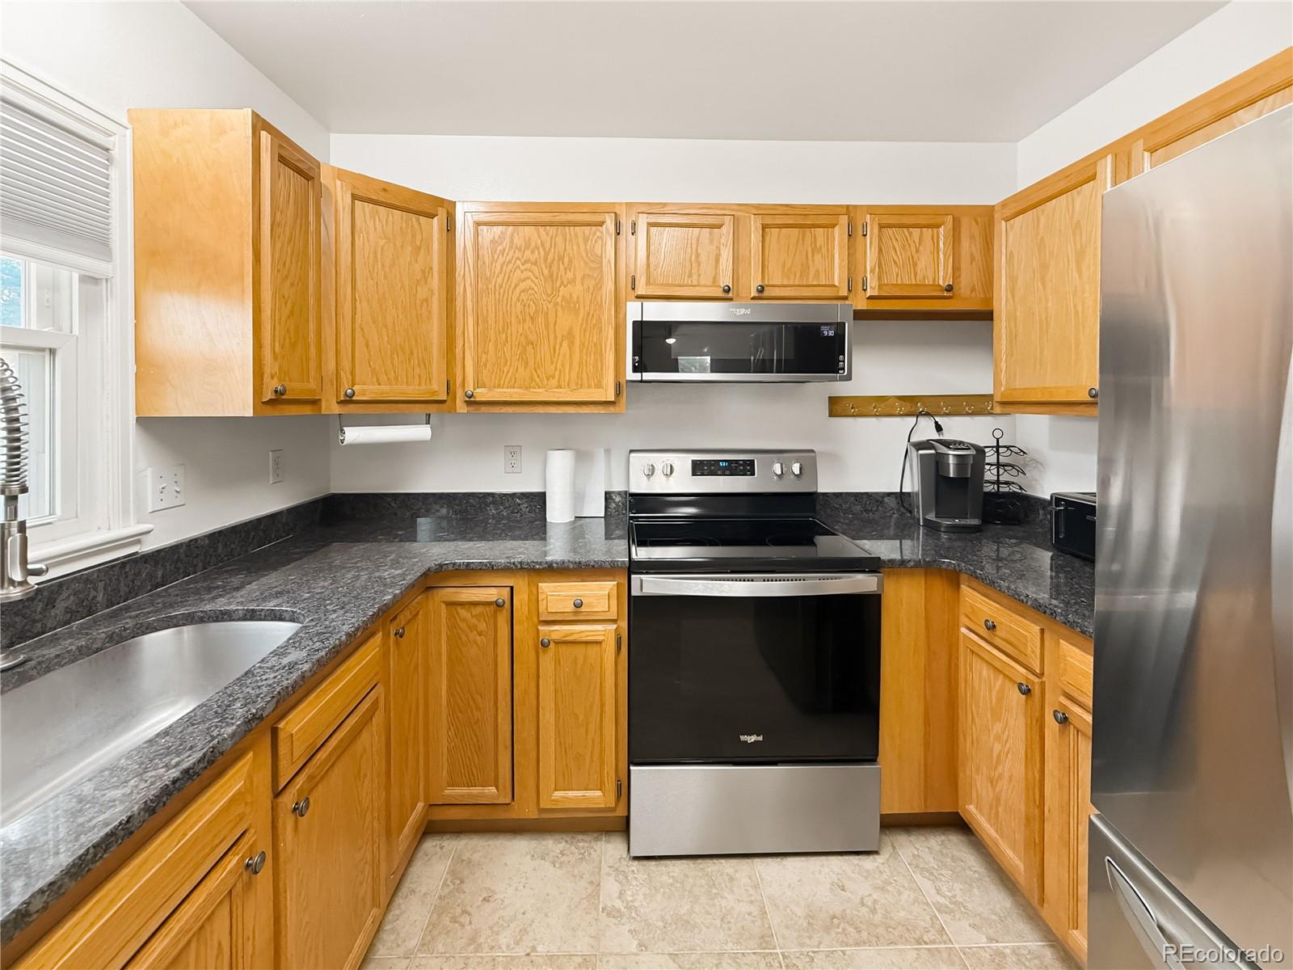
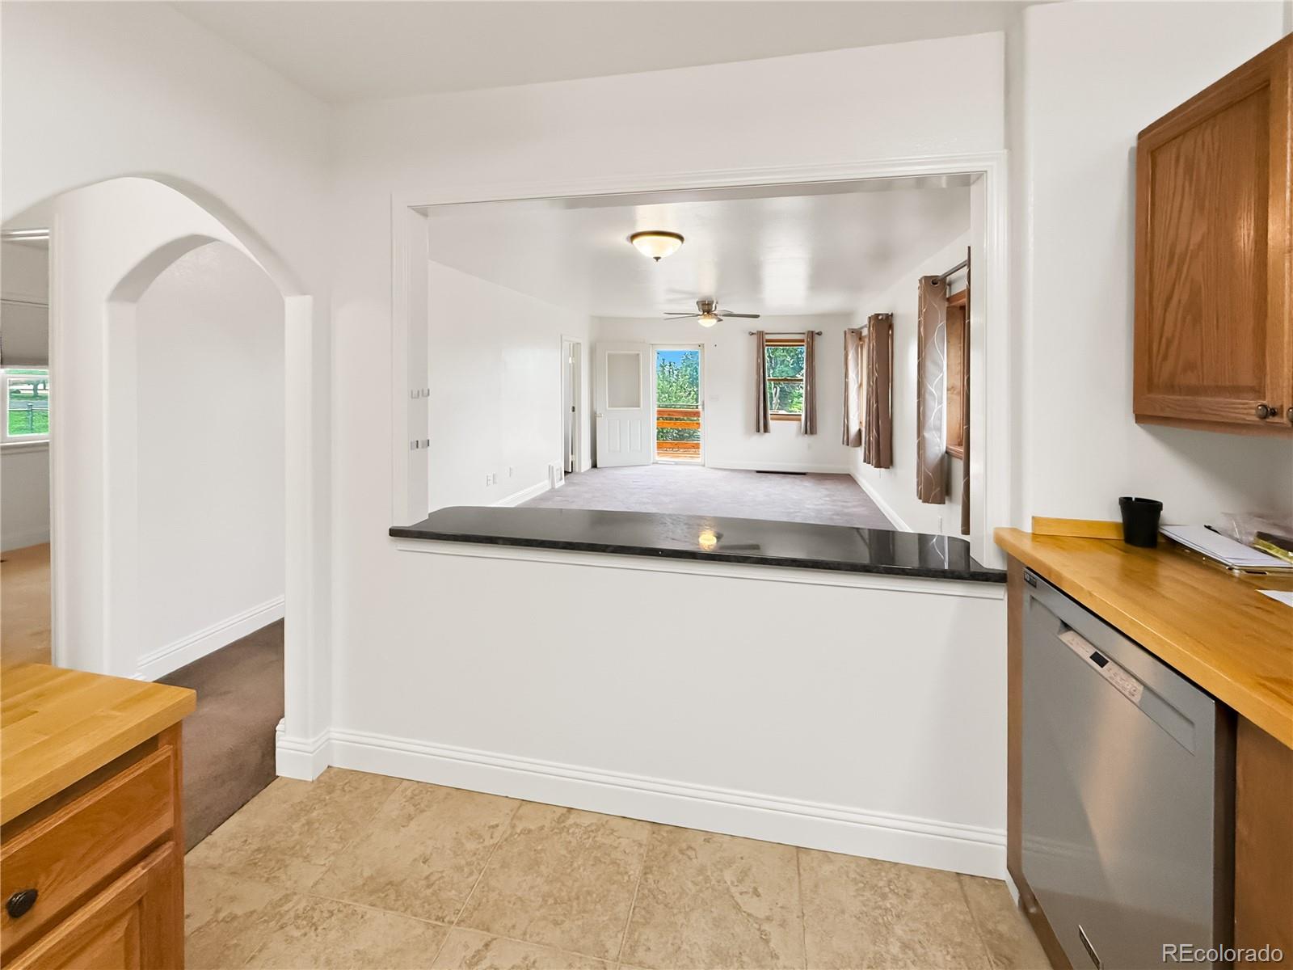
- Interior Features: Butcher Counters, Granite Counters
- Appliances: Dishwasher, Microwave, Oven, Refrigerator
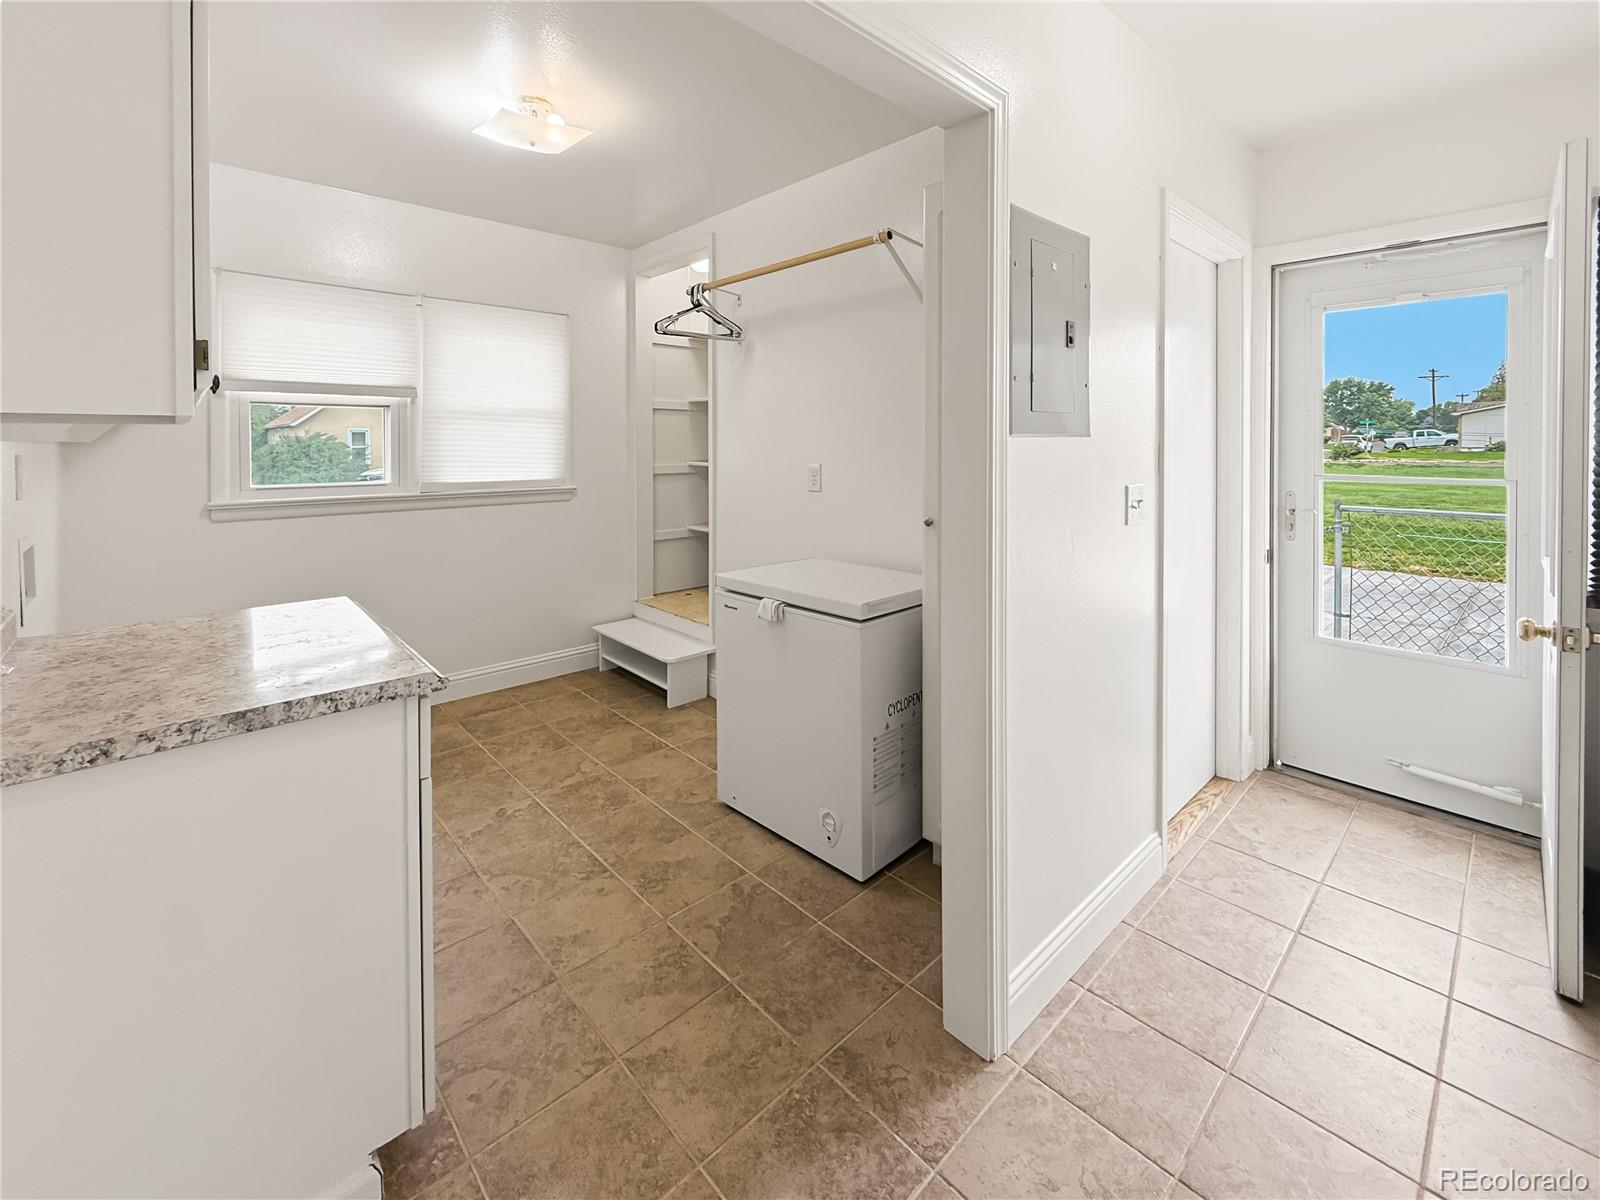
- Laundry Features: Dishwasher, Refrigerator, Microwave
- Bedrooms Total: 3
- Upper Level Bedrooms: 0
- Main Level Bedrooms: 3
- Lower Level Bedrooms: 0
- Basement Level Bedrooms: 0
- Bathrooms Total: 1
- Upper Level Bathrooms: 0
- Main Level Bathrooms: 1
- Lower Level Bathrooms: 0
- Basement Level Bathrooms: 0
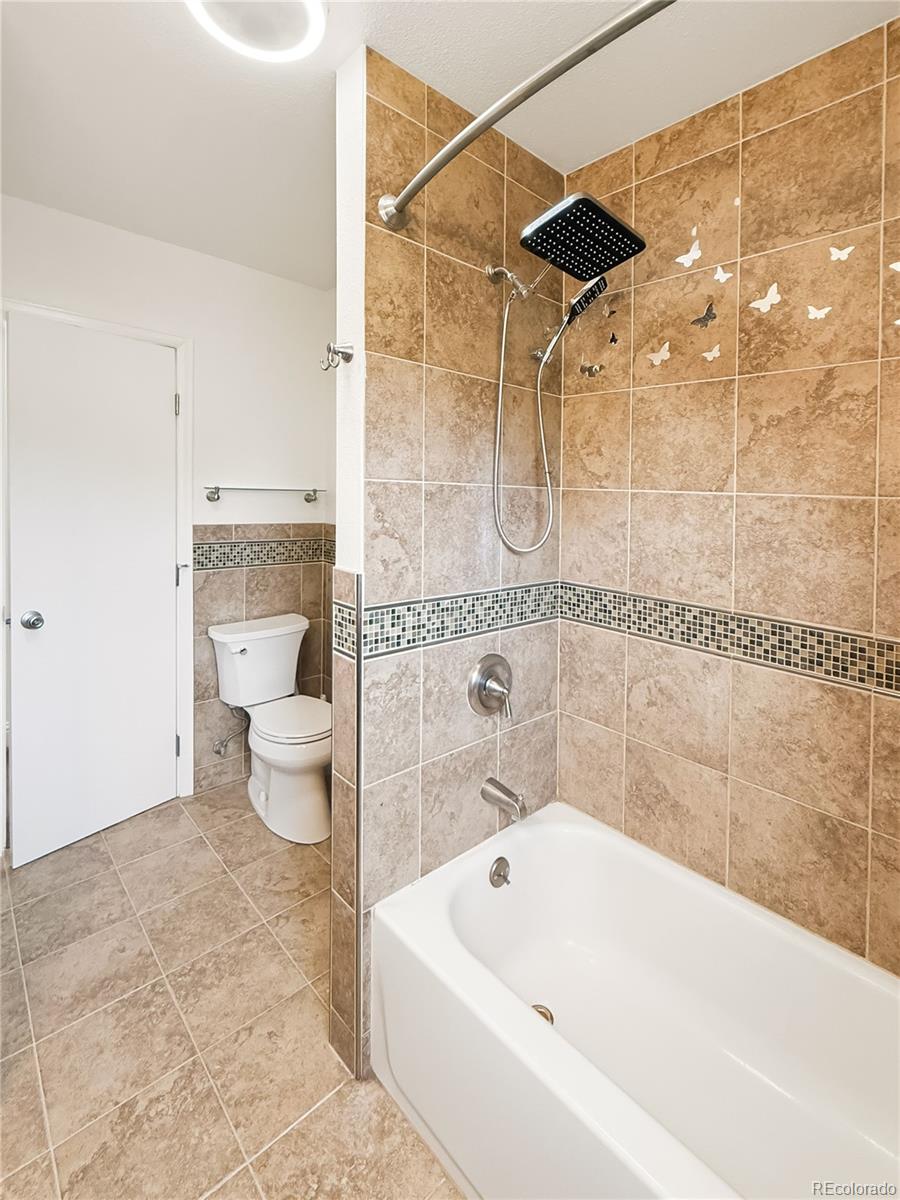
- Bathrooms Full: 1
- Bathrooms Three Quarter: 0
- Bathrooms Half: 0
- Bathrooms One Quarter: 0
- Room Type: Bedroom
- Room Level: Main
- Room Type: Bedroom
- Room Level: Main
- Room Type: Bedroom
- Room Level: Main
- Room Type: Bathroom Full
- Room Level: Main
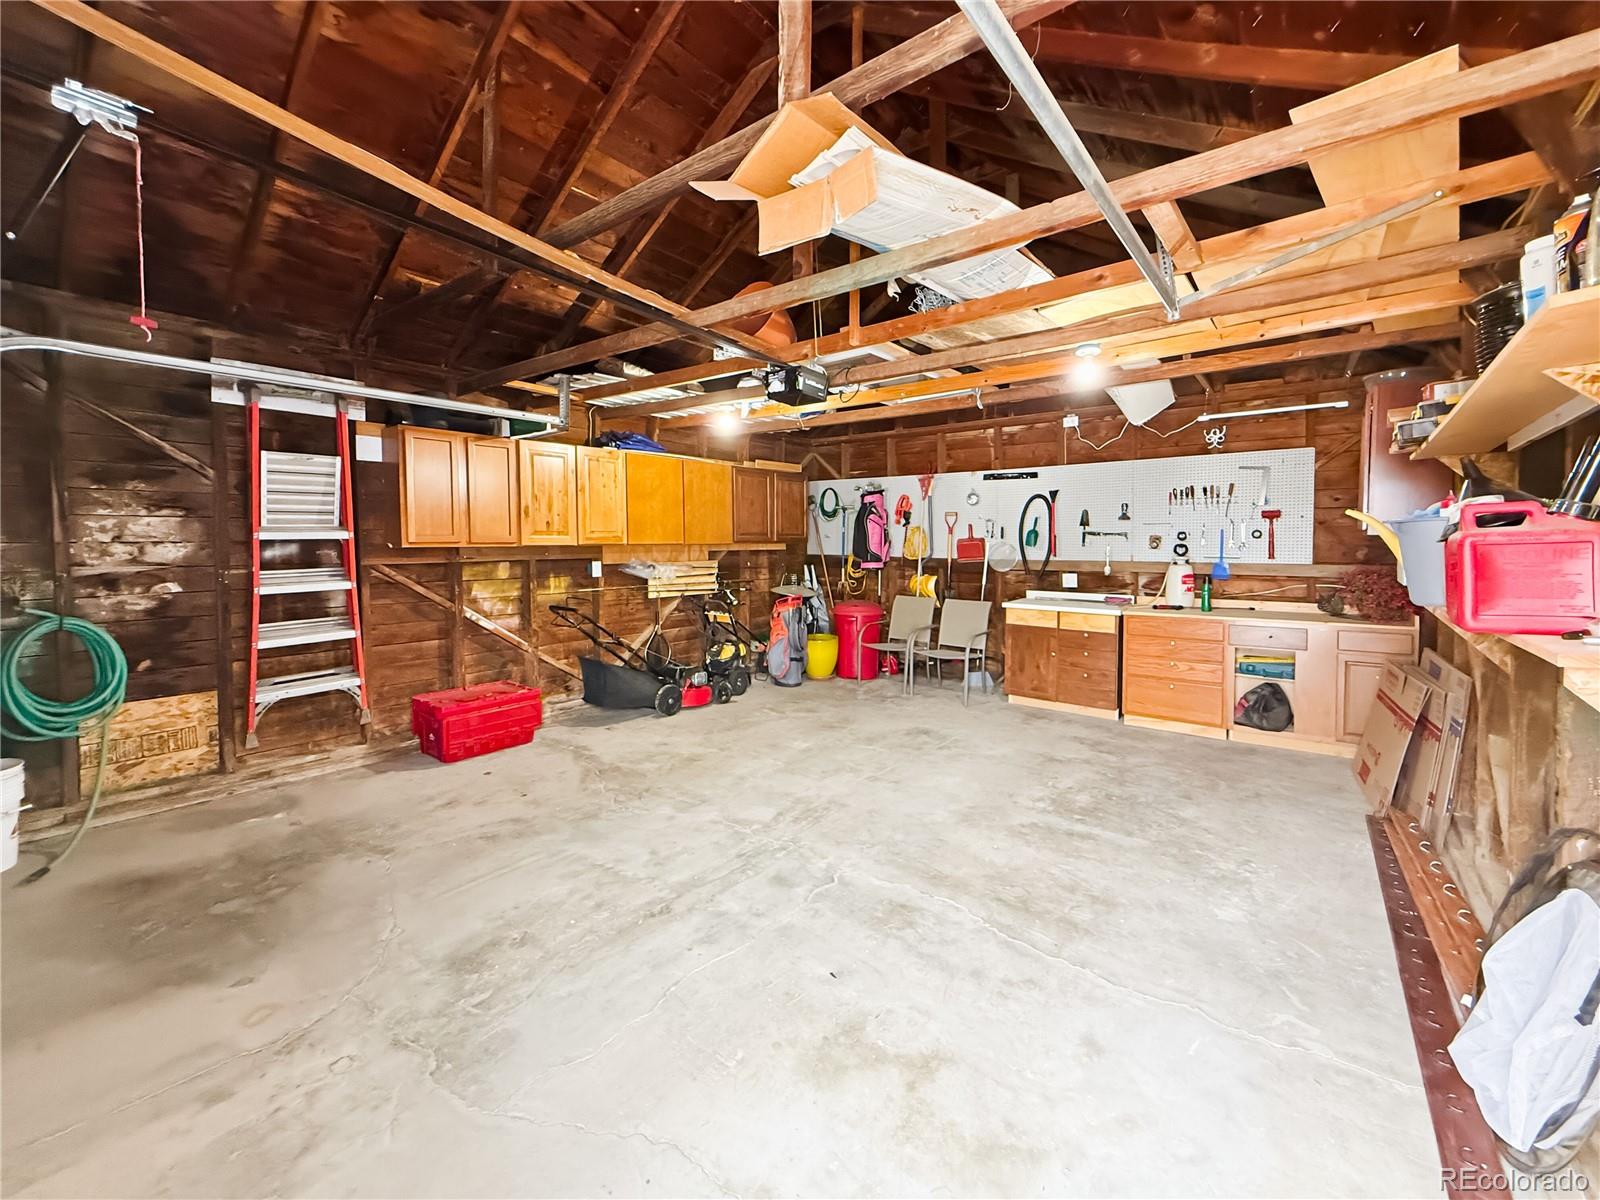
- Parking Features: Concrete, Oversized, Oversized Door
- Attached Garage: No
- Parking Type: Garage (Detached)
- Parking Description: Garage (Detached)-1
- Parking Details: 1
- Parking Total: 1
- Garage Spaces: 1
- Offstreet Spaces: 0
- Parking Count: 1
- Carport Spaces: 0
- Reserved Spaces: 0
- RV Spaces: 0
- Association Fee Total Annual: $0
- Senior Community: No
- Elementary School: Flagler
- Elementary School District: Arriba-Flagler C-20
- Middle Or Junior School: Flagler
- Middle Or Junior School District: Arriba-Flagler C-20
- High School: Flagler
- High School District: Arriba-Flagler C-20
- Lot Size Acres: 32,250.00
- Lot Size Square Feet: 1404810000
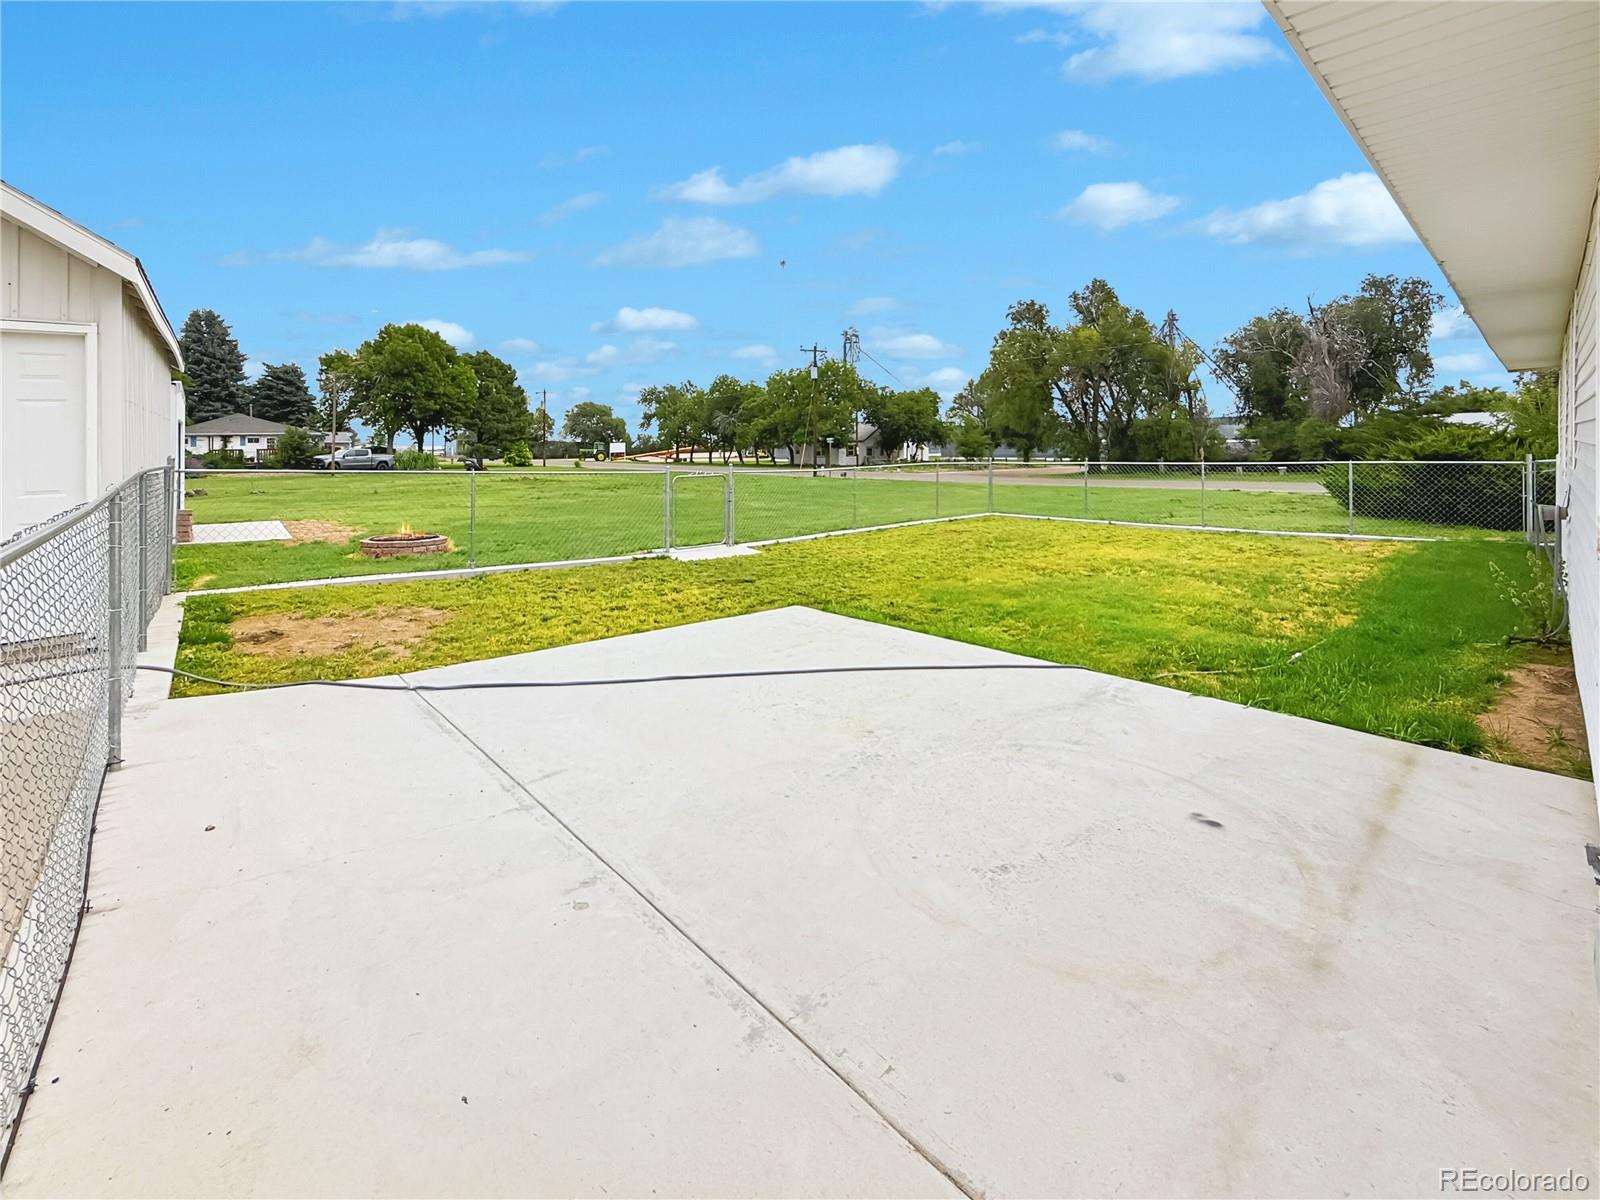
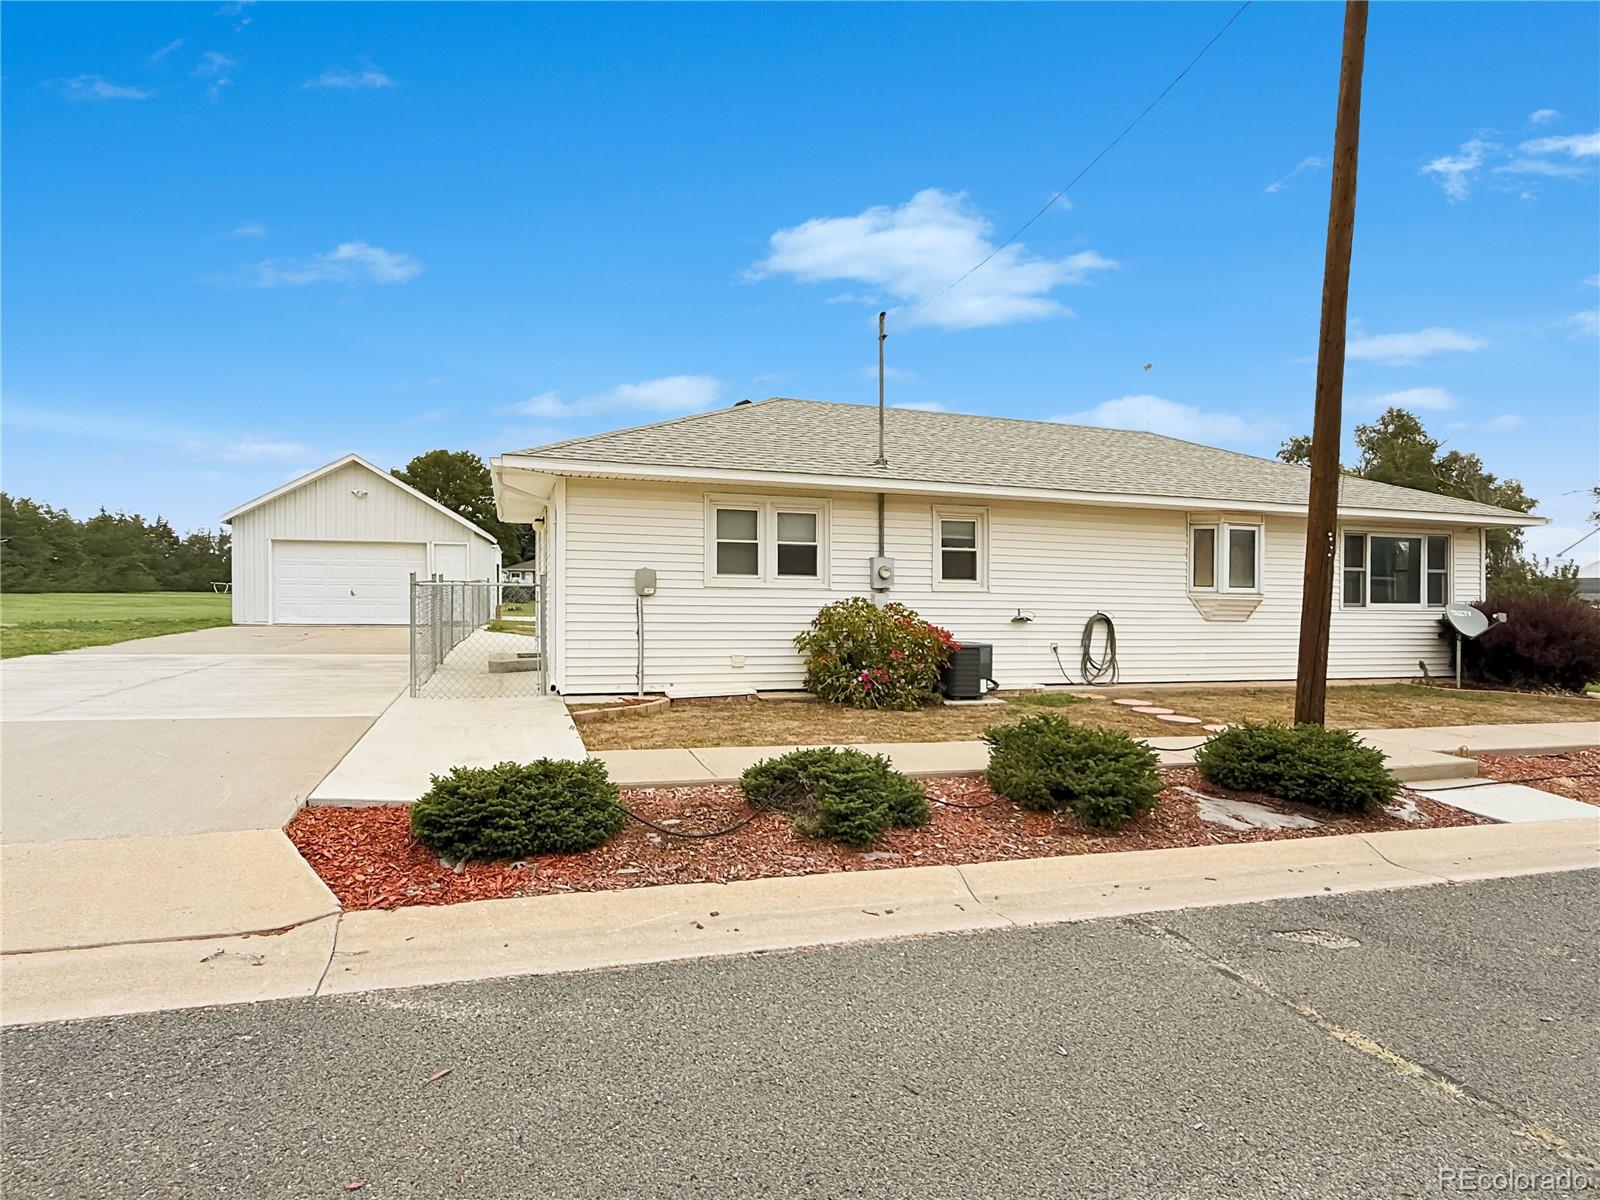
- Lot Features: Corner Lot
- Accessibility Features: Corner Lot, Outbuildings
- Property Exclusions: Seller's personal property not mentioned in the inclusions
- Out Building Count: 1
- Number of Out Buildings: 1.0
- Horse: No
- Construction Materials: Frame, Vinyl Siding
- Roof: Composition
- Exterior Features: >8' Garage Door, Oversized Garage
- Patio And Porch Features: Deck, Front Porch
- Livable Structure Count: 0
- Water Included: Yes
- Water Source: Public
- Utilities: Electricity Connected, Internet Access (Wired), Natural Gas Connected
- Sewer: Community Sewer
Property History for 701 Ruffner Avenue
| Date | Event & Source | Price | Appreciation |
|---|---|---|---|
| May 2, 2022 | Sold (Public Record) Public Record #1492059836 | $245,000 | — |
| Date | Event & Source | Price |
|---|---|---|
| 05/02/2022 | Sold (Public Record) Public Record #1492059836 | $245,000 |
For completeness, we often displays two records for one sale: the MLS record and the public record.
Public Records for 701 Ruffner Avenue
Schools near 701 Ruffner Avenue
Rating | School | Type | Grades | Distance |
|---|---|---|---|---|
| Public - | PK to 12 |
Rating | School | Distance |
|---|---|---|
Flagler Public School PublicPK to 12 |
School ratings and boundaries are provided by GreatSchools.org and Pitney Bowes. This information should only be used as a reference. Proximity or boundaries shown here are not a guarantee of enrollment. Please reach out to schools directly to verify all information and enrollment eligibility.
Similar Homes
New listings in 80815

Gordon Real Estate Group • MLS #7068308

HomeSmart • MLS #7575498

Realty One Group Premier • MLS #5998393

Hatfield Realty and Auction • MLS #9217644

Gordon Real Estate Group • MLS #7858024

Rural American Realty • MLS #5591033

Market Place Realty • MLS #9343948
Explore Nearby Homes
- Jaqua Township - Cheyenne County Homes for Sale
- Grant Township - Sherman County Homes for Sale
- Stateline Township - Sherman County Homes for Sale
- Wano Township - Cheyenne County Homes for Sale
- Peoria Homes for Sale
- Benkelman Township - Cheyenne County Homes for Sale
- McPherson Township - Sherman County Homes for Sale
- Weskan Township - Wallace County Homes for Sale
- Brandon Homes for Sale
- Lincoln Township - Sherman County Homes for Sale
- Laird Homes for Sale
- Synder Homes for Sale
- Voltaire Township - Sherman County Homes for Sale
- Sharon Springs Township - Wallace County Homes for Sale
- Logan Township - Sherman County Homes for Sale
- Flagler Homes for Sale
- Seibert Homes for Sale
- Wild Horse Homes for Sale
- Anton Homes for Sale
- Cope Homes for Sale
- Arriba Homes for Sale
- Karval Homes for Sale
- Vona Homes for Sale
- Joes Homes for Sale
- Kirk Homes for Sale
- Hugo Homes for Sale
- Lindon Homes for Sale
- Genoa Homes for Sale
- Stratton Homes for Sale
- Kit Carson Homes for Sale
- 80801 Homes for Sale
- 80804 Homes for Sale
- 80812 Homes for Sale
- 80821 Homes for Sale
- 80825 Homes for Sale
- 80834 Homes for Sale
- 80862 Homes for Sale
- 80818 Homes for Sale
- 80861 Homes for Sale
- 80740 Homes for Sale
- 80822 Homes for Sale
- 80720 Homes for Sale
- 80759 Homes for Sale
- 80824 Homes for Sale
- 80836 Homes for Sale
No guarantee, warranty or representation of any kind is made regarding the completeness or accuracy of any information, descriptions or measurements (including square footage measurements and property condition), such should be independently verified through appropriate means, including, but not limited to, in person inspection and public records, and Compass International Holdings, its subsidiaries, affiliates and independently owned and operated franchisees, and their affiliated agents and associated third parties expressly disclaim any liability in connection therewith. Photos may be virtually staged or digitally enhanced and may not reflect actual property conditions. Offers of compensation are subject to change at the seller's discretion. No financial or legal advice provided. Equal Housing Opportunity.
Listing Courtesy of Gordon Real Estate Group, Jana Ewing
Based on information submitted to the MLS GRID as of 08/06/2026 07:40 AM. All data is obtained from various sources and may not have been verified by broker or MLS GRID. Supplied Open House Information is subject to change without notice. All information should be independently reviewed and verified for accuracy. Properties may or may not be listed by the office/agent presenting the information. Properties displayed may be listed or sold by various participants in the MLS. IDX information is provided exclusively for consumers’ personal, non-commercial use and may not be used for any purpose other than to identify prospective properties consumers may be interested in purchasing. The data is deemed reliable but is not guaranteed by MLS GRID. Use of the MLS GRID data may be subject to an end user license agreement prescribed by the applicable MLS of the Member Participant, if any, and as amended from time to time.
