7011 N Invergordon Rd

Description
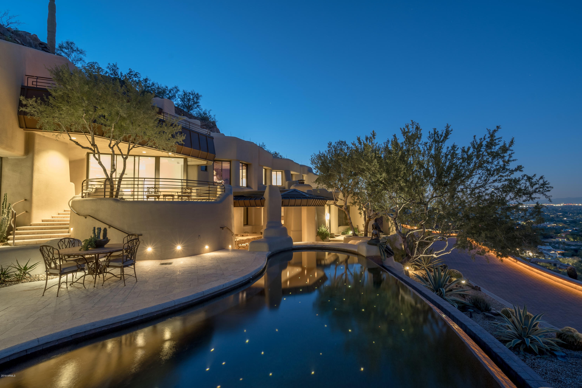
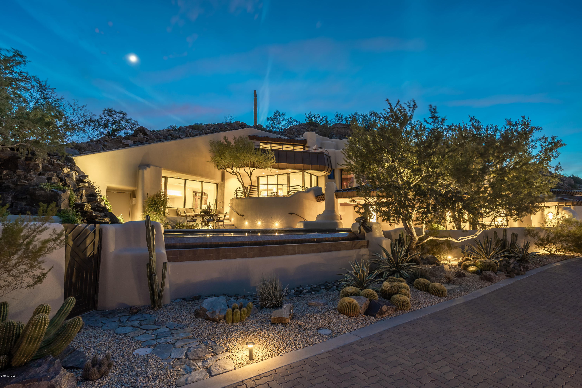
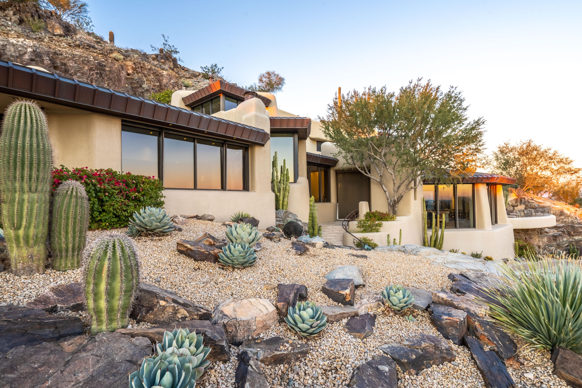
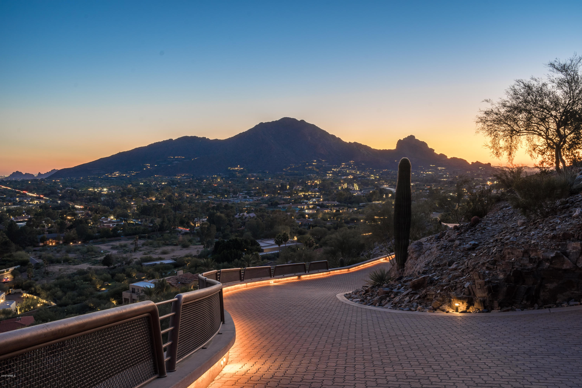
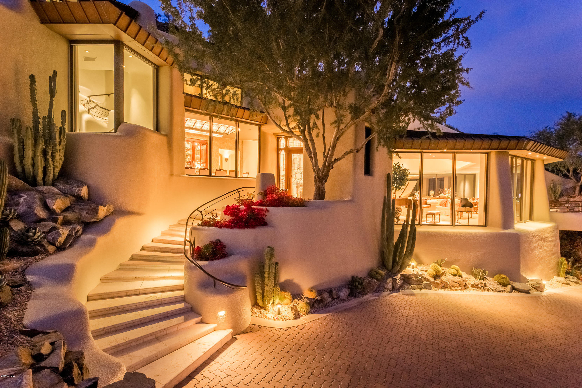
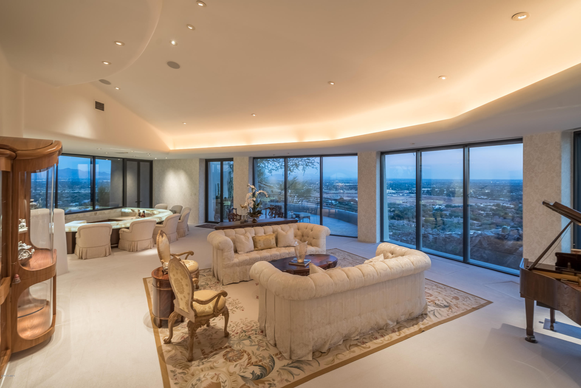
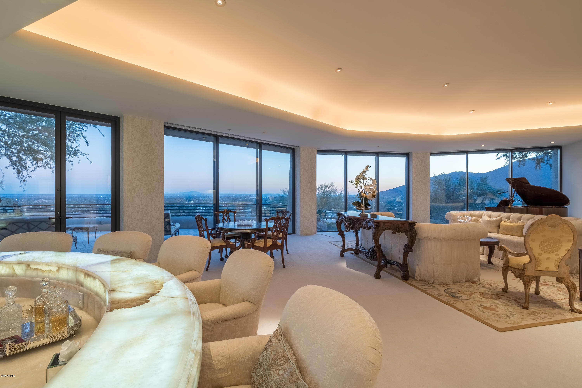
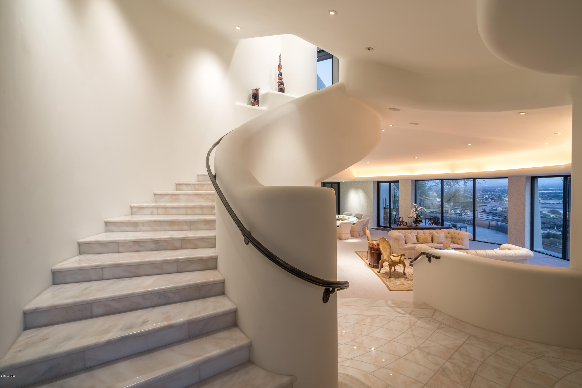
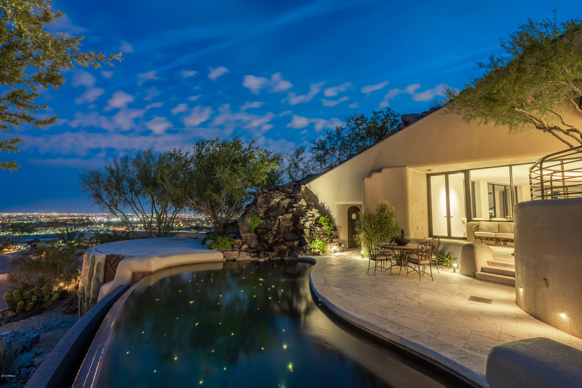
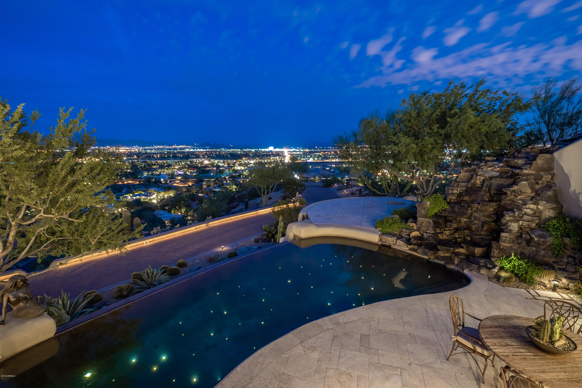
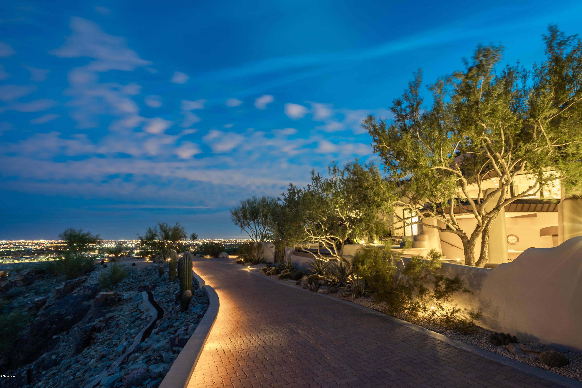
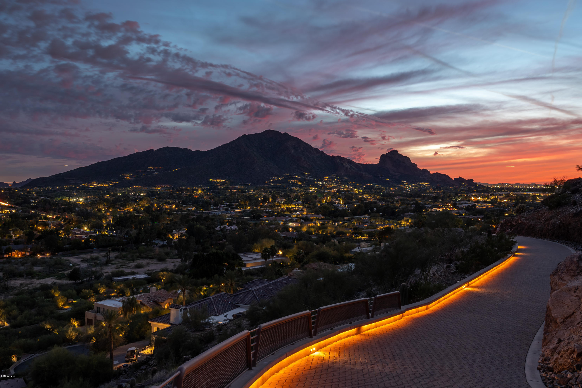
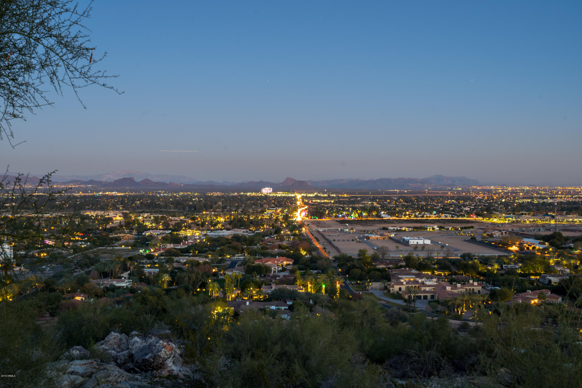
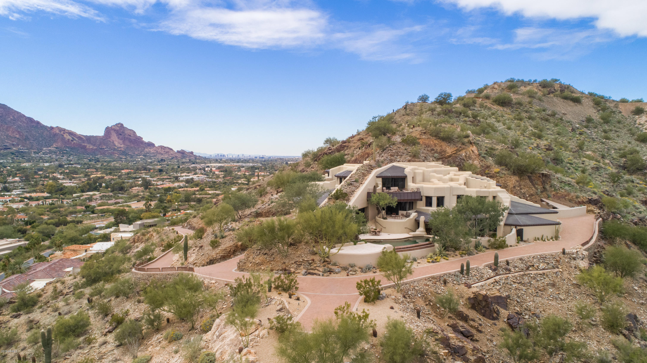
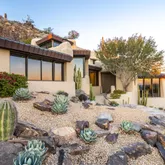
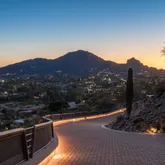
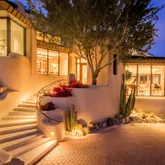
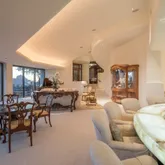
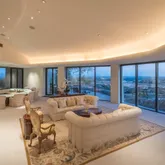
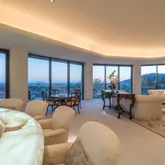
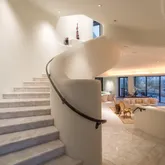
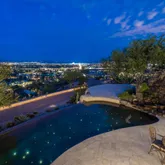
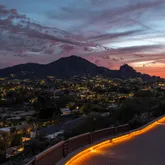
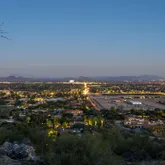
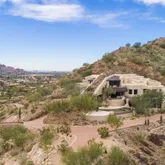
270 degree of unobstructed views and solitude from these adjacent hillside parcels totaling approximately 7 acres Overlooks Eastern Paradise Valley, views of distant Four Peaks, McDowell and Superstition Mountains Cast-in-place concrete and red iron steel construction; outter walls with metal lathe and stucco finish Steel-enforced mountain ridge over the living room section of home; steel re-enforced and post-tension concrete to hold the tons of stone Copper clad roofing and copper recessed facia
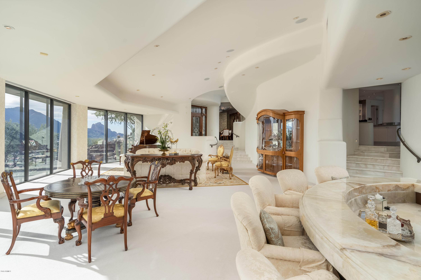
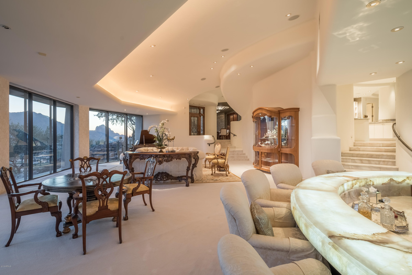
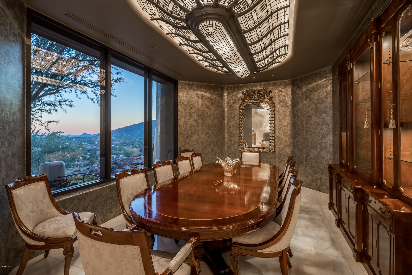
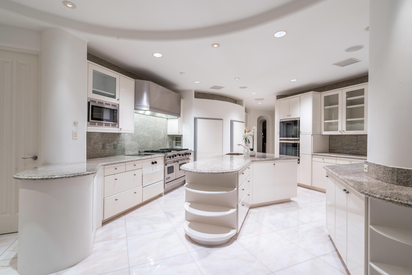
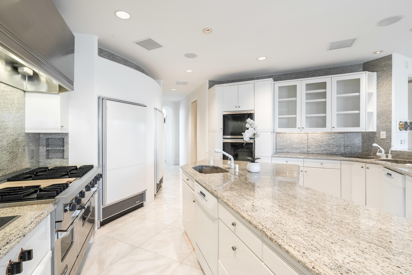
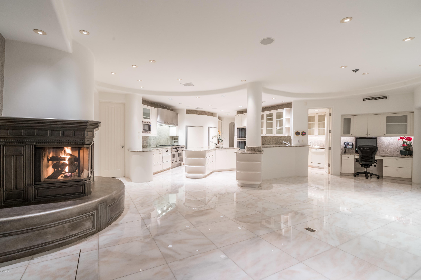
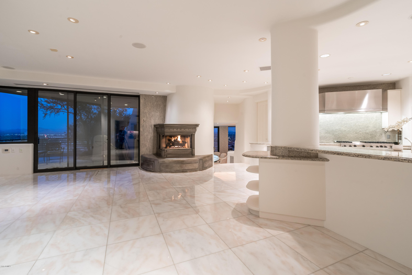
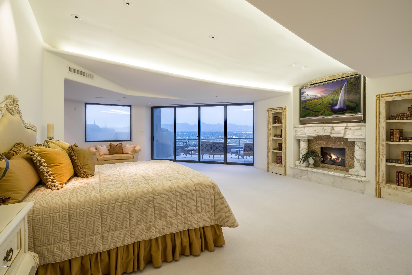
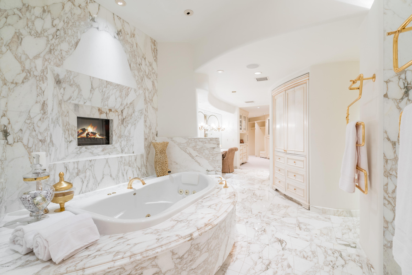
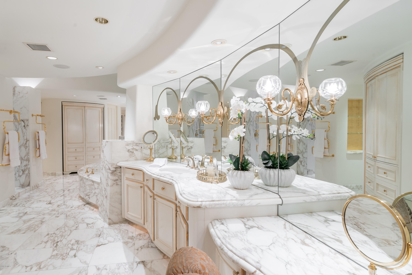
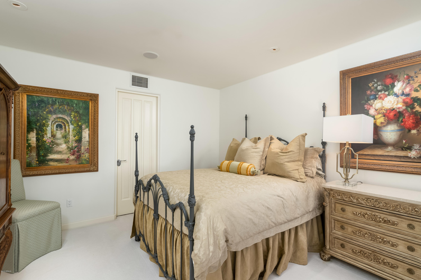
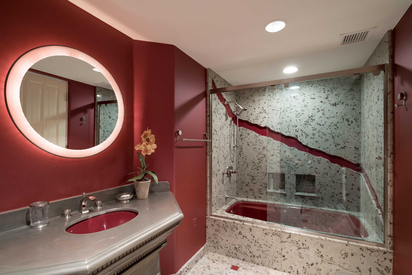
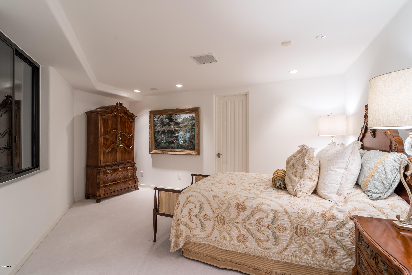
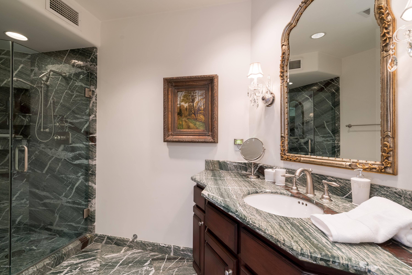
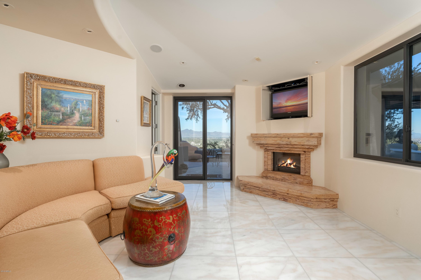
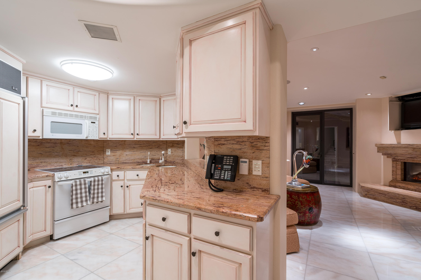
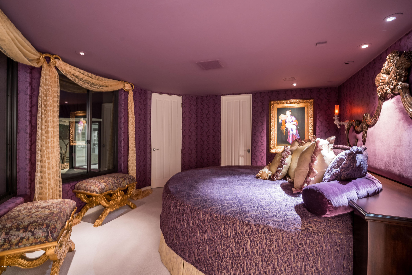
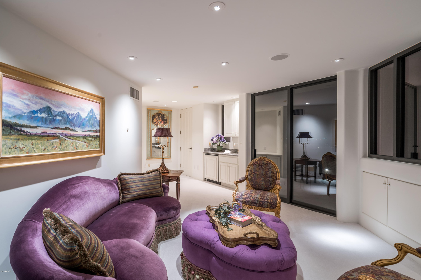
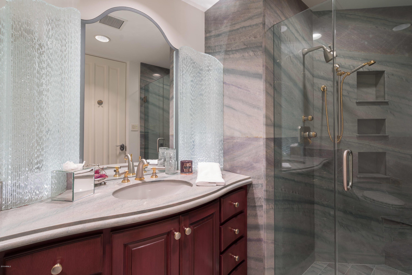
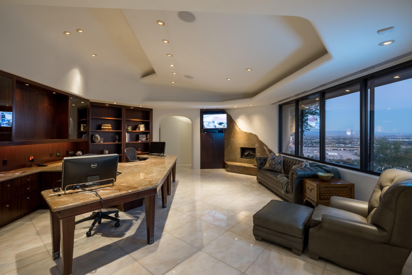
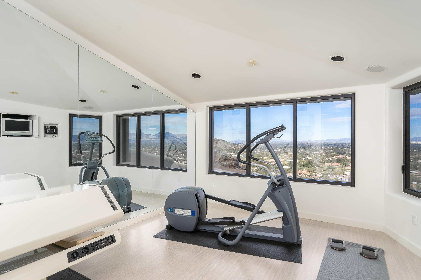
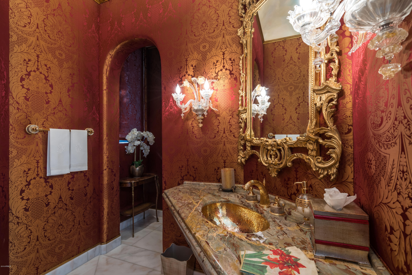
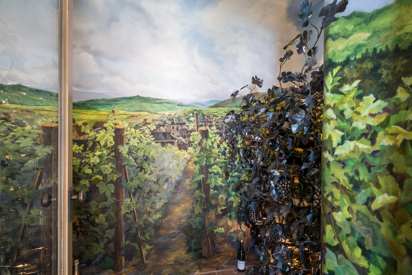
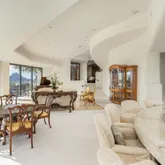
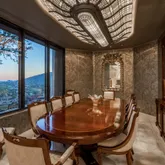
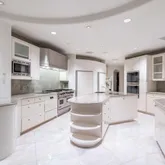
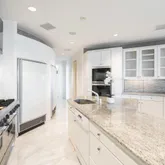
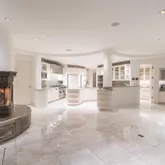
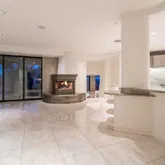
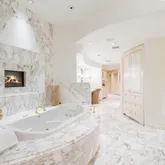
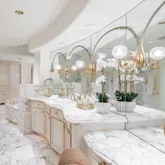
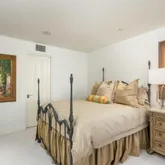
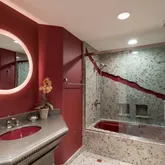
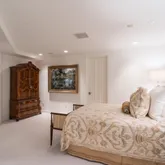
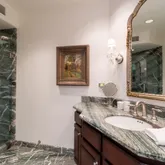
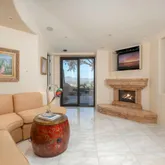
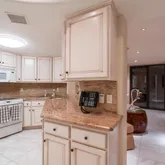
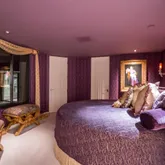
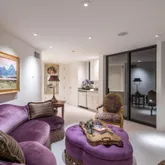
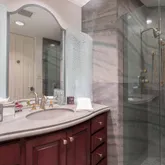
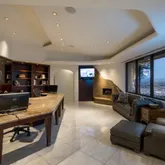
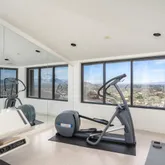
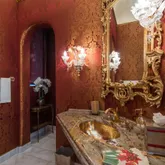
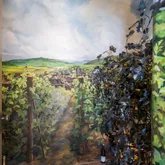
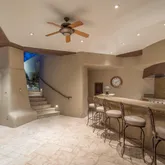
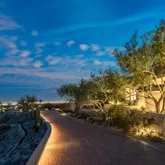
Oversized aluminum dual pane windows and garden doors Auto interior sun shades and German metal exterior shutters, fully retractable Santa Fe hand-carved wood front door with lead blow glass paneling, custom bronze threshold Polished marble flooring and upgrade carpets Large pewter and opaque glass lighting fixture panel at dining room Living/great room has radius window walls Sunken wet bar with under-lit Onyx countertop, custom wood cabinets, fully-equipped Opulent Front powder has golf leaf sink, Trompe L'oeil sky scene in domed ceilings, Venetian crystal fixtures Executive Office has granite fireplace, custom Brazilian rosewood desk, granite fireplace & countertops Gym has cushioned wood laminate floor, mirrored wall, TV and cabinet built-ins Lower guest suite can be totally secluded from main home with exterior access and pool access; features kitchen with marble flooring & counters, living room with fireplace, 2 bedrooms with baths Upper gest suite with living area, wet bar, private patio, radius bedroom, private bath with French marble finishes Large Gourmet Kitchen with center island and adjacent storage pantry and additional butler's pantry, two Dacor warmer drawers, two Kitchenaid dishwasher, high-gloss custom cabinetry, two Gaggenau ovens, Viking range/oven, Subzero refrigerator/freezer Master Bedroom has carved marble fireplace, hidden storage room, expansive view windows and 2 private access stairwells Luxurious Master Bath has his/her large walk-ins, large marble slabs, shower with gold fixtures, wall fireplace, curved custom wood vanities, marble counters, etched glass mirrors, coffee bar with amenities Custom finished personal interior elevator Lite-touch lighting control system and Crestron Home Automation System Wine closet with custom steel LuminOre, wine racks, Trompe L'oeil wall vineyard scene Vault room, concrete block walls, metal doors, epoxy flooring Eagle designed bronze electronic drive gate, 1,800ft long paver drive Desert landscaping with drip system, ground lighting, drainage, citrus trees
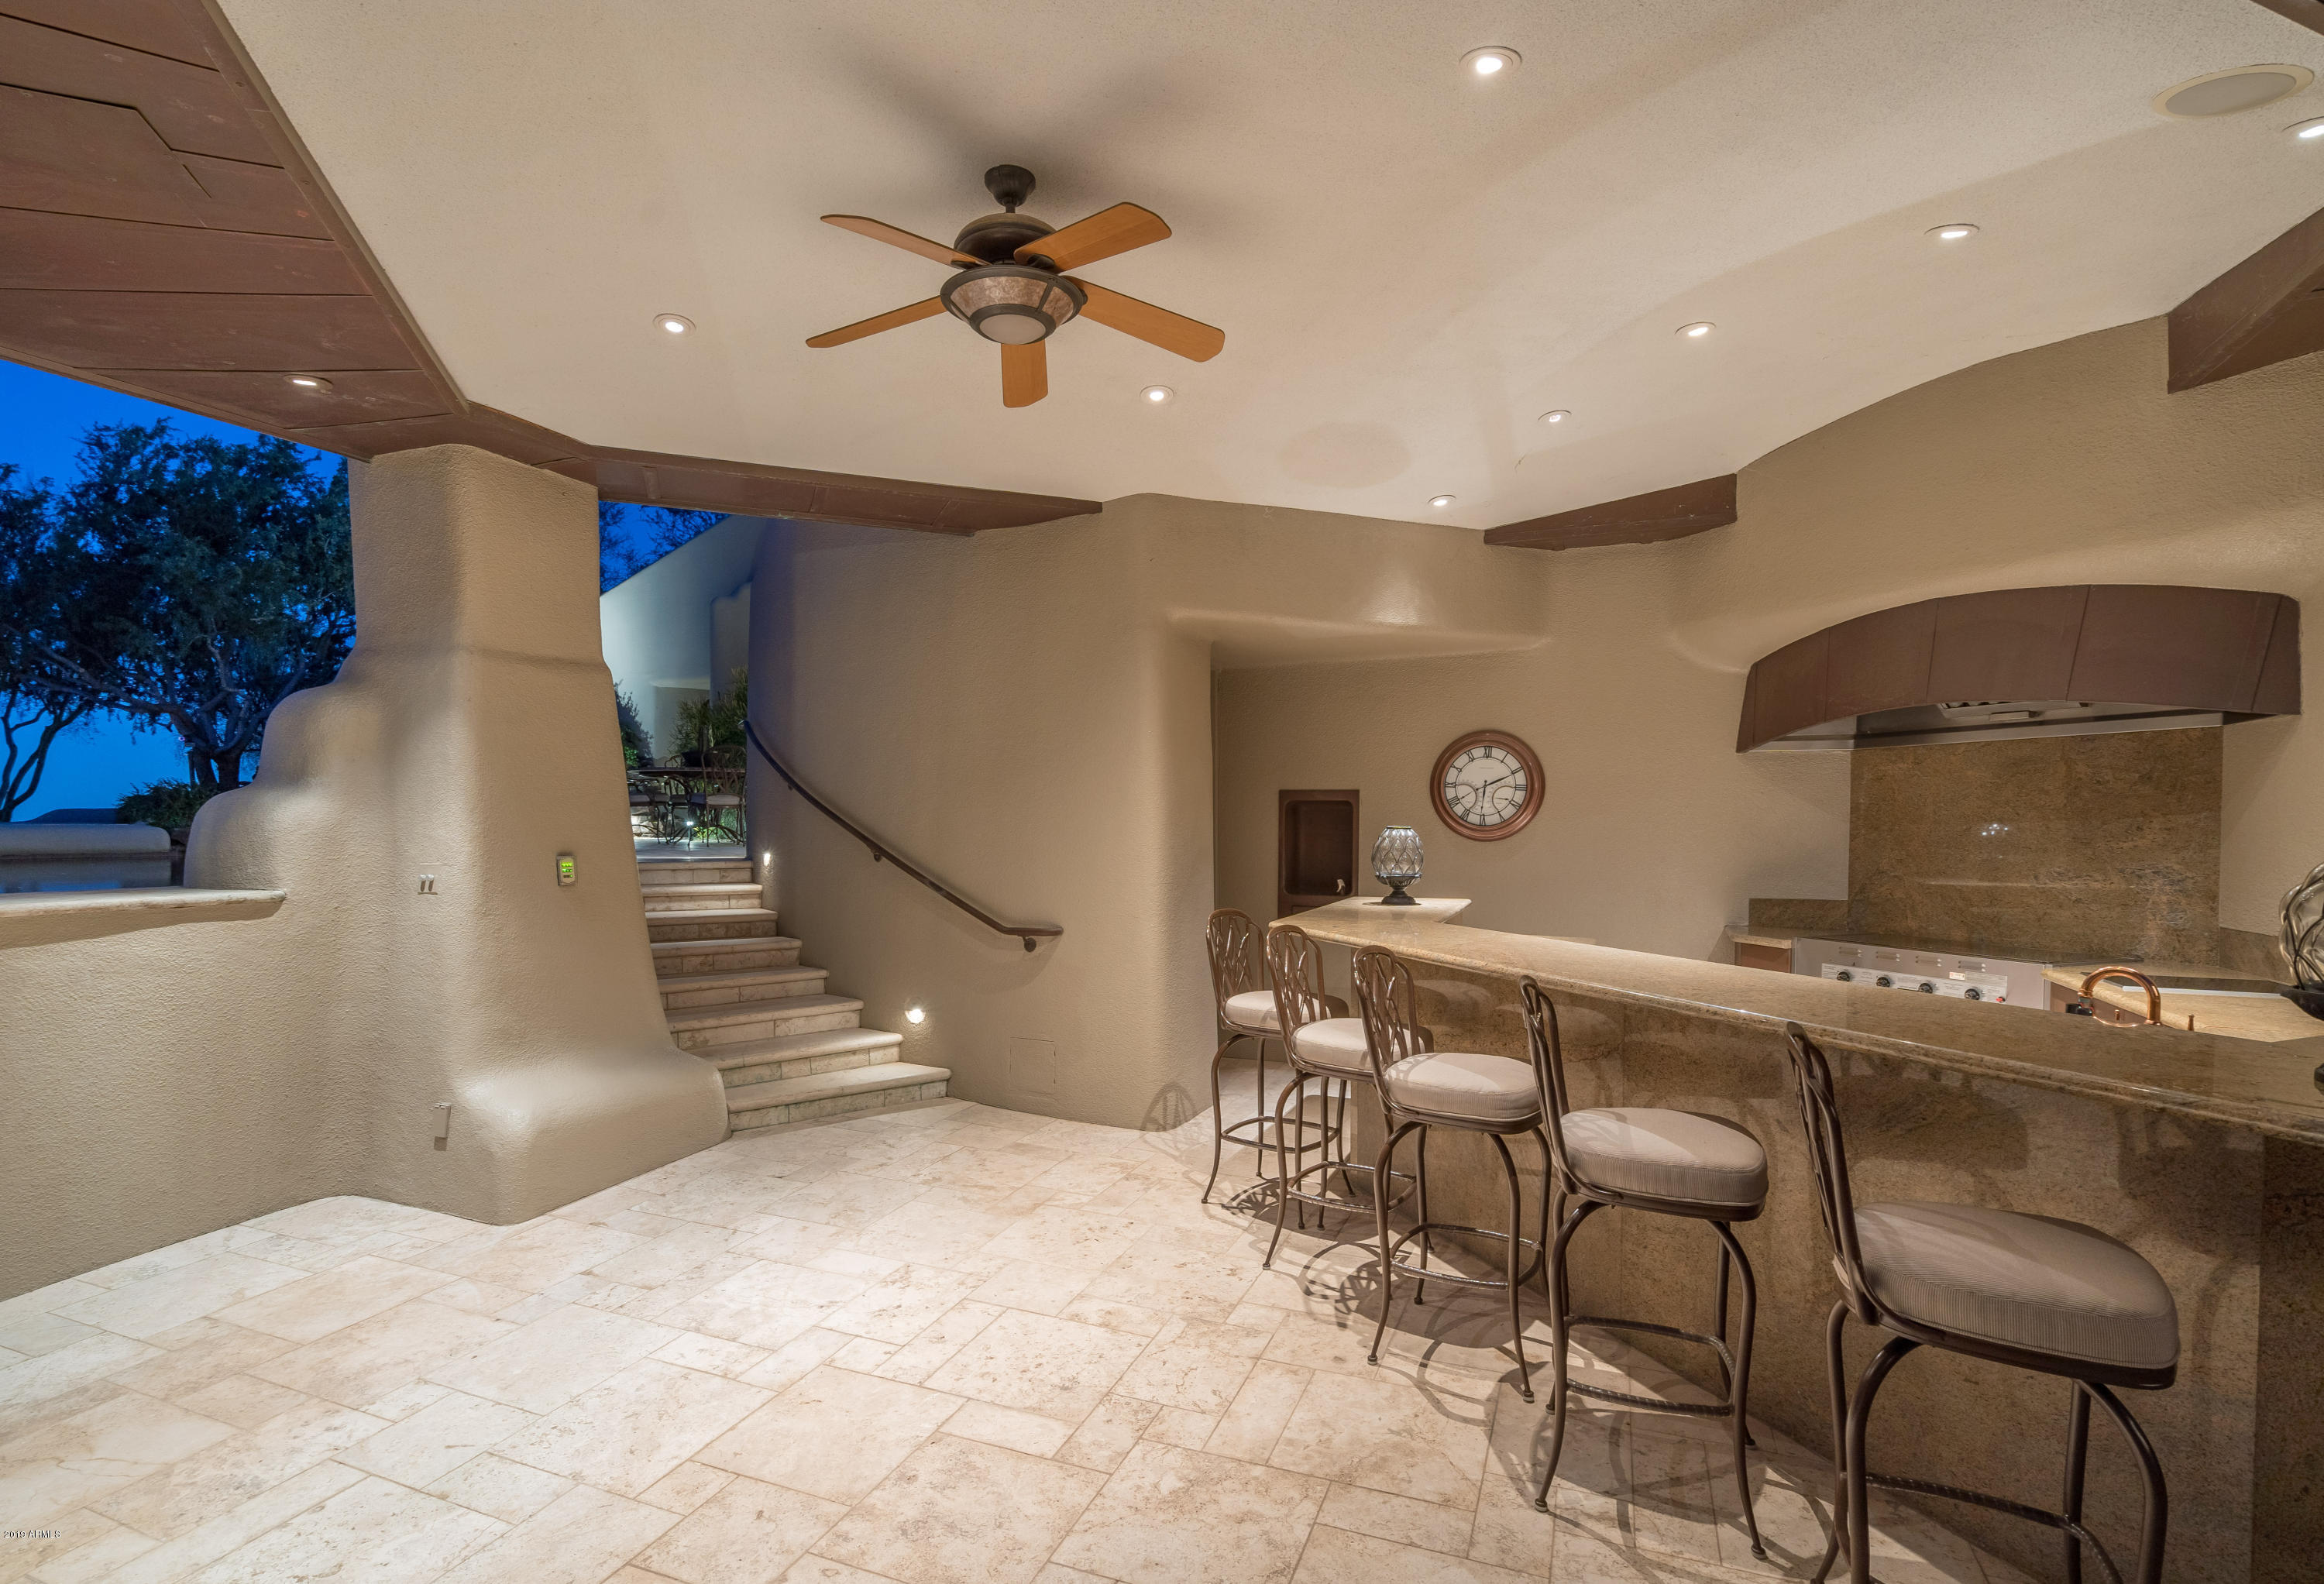
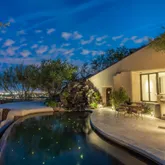
12 air handlers, 8 compressors, 2 gas boiler units, dual hvac system, commercial generator system, fire sprinkler system, computerized weather detection system, back-up generator system, commercial electrical system, 9 commercial grade steam humidifiers Central reverse osmosis system with UV and micro filters, 2 new 1-HP water pump system Magnificent Pebble Tec Negative Edge Pool with 100-point of light fiberoptics, adjoining rock waterfall Outdoor BBQ kitchen has granite counters, dishwasher, ice maker, refrigerator, 2-burner cook top, water drinking fountain
4-Car garage spaces including guest suite single-car garage access Sewage system lines directly to street Utility station near drive entry with lighting rod system
Listing Agents
- Listed by Judith M Perrin-Crone • Brokerage DRE #LC627335014 • Coldwell Banker RealtyP: (602)-625-1809 C: (602)-625-1809

Property Details for 7011 North Invergordon Road
Property Details for 7011 North Invergordon Road
| Status | Closed |
|---|---|
| MLS # | 5692450 |
| Days on Market | 1065 |
| Taxes | $33,001 / year |
| HOA Fees | - |
| Condo/Co-op Fees | - |
| Property Type | Single Family |
| MLS Type | Residential / Single Family Residence |
| Year Built | 2000 |
| Lot Size | 6.86 AC / 298,956 SF |
| County | Maricopa County |
Location
Sold By Compass
Building Information for 7011 North Invergordon Road
Payment Calculator
$31,403 per month
30 year fixed, 6.36% Interest
$28,653
$2,750
$0
Know your buying power with a preapproval and custom rate in minutes
 1
1Property Information for 7011 North Invergordon Road
- Unparsed Address: 7011 N INVERGORDON Road, Paradise Valley, AZ 85253
- Accessibility Features: Bath Lever Faucets, Accessible Hallway(s)
- City: Paradise Valley
- Coordinates: -111.942474, 33.538081
- Country: US
- County Or Parish: Maricopa
- Cross Street: Lincoln & Invergordon
- Directions: North on Invergordon from Lincoln to private gate at top of Invergordon
- Latitude: 33.538081
- Longitude: -111.942474
- Map Coordinate: N37
- Postal City: Paradise Valley
- Postal Code: 85253
- Postal Code Plus4: 4301
- State Or Province: AZ
- Street Suffix: Road
- Year Built: 2,000
- Association Amenities: None
- Association Fee Includes: No Fees
- Association YN: No
- Tax Annual Amount: $33,001.00
- Tax Book Number: 174.00
- Tax Legal Description: BEG 33F E FR NW COR SEC 10 TH S 298.02F M/L N 42D 3M E 115.98F N 53D 31M E 88.90F N 64D 47M E 71.0 8
- Tax Lot: 3
- Tax Map Number: 53.00
- Tax Parcel Letter: D
- Tax Year: 2,018
- Carport Spaces: 0
- Covered Spaces: 4
- Garage Spaces: 4
- Garage YN: Yes
- Open Parking Spaces: 8
- Open Parking YN: Yes
- Parking Features: Garage Door Opener, Attch'd Gar Cabinets, Temp Controlled
- Elementary School: Kiva Elementary School
- Elementary School District: Scottsdale Unified District
- High School: Saguaro High School
- High School District: Scottsdale Unified District
- Middle Or Junior School: Mohave Middle School
- Virtual Tour URL Unbranded: https://drive.google.com/file/d/1j_70MaCNLW_RnWQso5Bk3lmjNvNhKLfv/view?usp=sharing
- Building Area Total: 9,000
- Building Area Units: Square Feet
- Living Area: 9000.0
- Living Area Source: Appraiser
- Living Area Units: Square Feet
- Lot Features: North/South Exposure, Hillside Lot, Borders Preserve/Public Land, Sprinklers In Rear, Sprinklers In Front, Desert Back, Desert Front, Natural Desert Back, Auto Timer H2O Front, Auto Timer H2O Back
- Lot Size Acres: 6.86
- Lot Size Area: 298956.0
- Lot Size Source: Assessor
- Lot Size Square Feet: 298956.0
- Lot Size Units: Square Feet
- Propertysp Descriptionco Hillsidesp Lot: Yes
- Propertysp Descriptionco North Southsp Exposure: Yes
- Builder Name: Kitchell
- Building Area Source: Appraiser
- Disclosures: Seller Discl Avail
- Documents Count: 1
- Ownership: Fee Simple
- Parcel Number: 17453001D
- Property Attached YN: No
- Property Sub Type: Single Family Residence
- Property Type: Residential
- Public Survey Range: 4E
- Public Survey Section: 10
- Public Survey Township: 2N
- Green Energy Efficient: Load Controller, Multi-Zones
- Green Water Conservation: Recirculation Pump
- Electric On Property YN: Yes
- Sewer: Public Sewer
- Water Source: City Water
- Construction Materials: Stucco, Steel Frame, Painted, ICFs (Insulated Concrete Forms)
- Exterior Features: Balcony, Private Street(s), Built-in Barbecue
- Fencing: Block
- Horse YN: No
- Patio And Porch Features: Balcony, Private Street(s), Built-in Barbecue
- Pool Features: Variable Speed Pump, Heated
- Pool Private YN: Yes
- Roof: Metal
- Security Features: Security System Owned
- Stories Total: 2
- Bathrooms Total Decimal: 5.3
- Kitchensp Featuresco Builthypheninsp Microwave: Yes
- Kitchensp Featuresco Cooksp Topsp Elec: Yes
- Kitchensp Featuresco Cooksp Topsp Gas: Yes
- Kitchensp Featuresco Dishwasher2: Yes
- Kitchensp Featuresco Disposal2: Yes
- Kitchensp Featuresco Multiplesp Ovens: Yes
- Kitchensp Featuresco Range Ovensp Elec: Yes
- Kitchensp Featuresco Range Ovensp Gas: Yes
- Kitchensp Featuresco Refrigerator2: Yes
- Kitchensp Featuresco Reversesp Osmosis: Yes
- Kitchensp Featuresco Wallsp Ovenlparensrparen: Yes
- Basement: Partial
- Bathrooms Total Integer: 5
- Bedrooms Possible: 6
- Bedrooms Total: 4
- Cooling: Central Air, Ceiling Fan(s), Programmable Thmstat
- Cooling YN: Yes
- Fireplace Features: Fire Pit, Two Way Fireplace, Exterior Fireplace, Family Room, Master Bedroom, Gas
- Fireplace YN: Yes
- Flooring: Carpet, Stone
- Heating: Natural Gas
- Heating YN: Yes
- Interior Features: Smart Home, Granite Counters, Double Vanity, Upstairs, Breakfast Bar, Central Vacuum, Elevator, Furnished(See Rmrks), Roller Shields, Vaulted Ceiling(s), Wet Bar, Kitchen Island, Pantry, 2 Master Baths, Bidet, Full Bth Master Bdrm, Separate Shwr & Tub, Tub with Jets
- Spa Features: None
- Window Features: Low-Emissivity Windows, Solar Screens, Dual Pane, Mechanical Sun Shds, Tinted Windows
- Number of Interior Levels: 3.0
- Mastersp Bedroomco Split: Yes
- Mastersp Bedroomco Upstairs: Yes
- Othersp Roomsco Exercise Saunasp Room: Yes
- Othersp Roomsco Familysp Room: Yes
- Othersp Roomsco Greatsp Room: Yes
- Othersp Roomsco Libraryhyphen Blthypheninsp Bkcse: Yes
- Othersp Roomsco Mediasp Room: Yes
- Rooms Total: 0
- Model: CUSTOM
- Land Lease YN: No
Property History for 7011 North Invergordon Road
| Date | Event & Source | Price | Appreciation |
|---|---|---|---|
| Oct 27, 2020 | Sold ARMLS #5692450 | $5,750,000 | — |
| Jun 29, 2020 | Pending ARMLS #5692450 | — | |
| Nov 28, 2017 | Listed (Active) ARMLS #5692450 | $8,750,000 | — |
| Nov 16, 2006 | Sold (Public Record) Public Record #1135571960 | $225,000 | — |
| Date | Event & Source | Price |
|---|---|---|
| 10/27/2020 | Sold ARMLS #5692450 | $5,750,000 |
| 06/29/2020 | Pending ARMLS #5692450 | — |
| 11/28/2017 | Listed (Active) ARMLS #5692450 | $8,750,000 |
| 11/16/2006 | Sold (Public Record) Public Record #1135571960 | $225,000 |
For completeness, we often displays two records for one sale: the MLS record and the public record.
Public Records for 7011 North Invergordon Road
Schools near 7011 North Invergordon Road
Rating | School | Type | Grades | Distance |
|---|---|---|---|---|
| Public - | PK to 6 | |||
| Public - | 6 to 8 | |||
| Public - | 9 to 12 | |||
| Public - | PK to 6 |
Rating | School | Distance |
|---|---|---|
Kiva Elementary School PublicPK to 6 | ||
Mohave Middle School Public6 to 8 | ||
Saguaro High School Public9 to 12 | ||
Pueblo Elementary School PublicPK to 6 |
School ratings and boundaries are provided by GreatSchools.org and Pitney Bowes. This information should only be used as a reference. Proximity or boundaries shown here are not a guarantee of enrollment. Please reach out to schools directly to verify all information and enrollment eligibility.
Similar Homes
Explore Nearby Homes
- Bella Terra Condominiums Homes for Sale
- Biltmore Homes for Sale
- Camelback Corridor Homes for Sale
- Camelback Country Club Estates Homes for Sale
- Camelback Country Estates Homes for Sale
- Camelback East Homes for Sale
- Central Scottsdale Homes for Sale
- Gainey Ranch Homes for Sale
- Monterey Arcadia Homes for Sale
- Mountain Shadow Resort Homes for Sale
- North Phoenix Homes for Sale
- Old Town Scottsdale Homes for Sale
- Paradise Hills Homes for Sale
- Paradise Hills Estates Homes for Sale
- Paradise Valley Village Homes for Sale
- Scottsdale Homes for Sale
- Phoenix Homes for Sale
- Paradise Valley Homes for Sale
- Tempe Homes for Sale
- Mesa Homes for Sale
- Glendale Homes for Sale
- Fountain Hills Homes for Sale
- Laveen Homes for Sale
- Gilbert Homes for Sale
- Fort McDowell Homes for Sale
- Chandler Homes for Sale
- Peoria Homes for Sale
- Palo Verde Homes for Sale
- Rio Verde Homes for Sale
- Tolleson Homes for Sale
- 85260 Homes for Sale
- 85251 Homes for Sale
- 85254 Homes for Sale
- 85258 Homes for Sale
- 85016 Homes for Sale
- 85018 Homes for Sale
- 85028 Homes for Sale
- 85250 Homes for Sale
- 85020 Homes for Sale
- 85032 Homes for Sale
- 85256 Homes for Sale
- 85257 Homes for Sale
- 85014 Homes for Sale
- 85008 Homes for Sale
- 85022 Homes for Sale
No guarantee, warranty or representation of any kind is made regarding the completeness or accuracy of descriptions or measurements (including square footage measurements and property condition), such should be independently verified, and Compass, Inc., its subsidiaries, affiliates and their agents and associated third parties expressly disclaims any liability in connection therewith. Photos may be virtually staged or digitally enhanced and may not reflect actual property conditions. Offers of compensation are subject to change at the discretion of the seller. No financial or legal advice provided. Equal Housing Opportunity.
Listing Courtesy of Coldwell Banker Realty
The data relating to real estate listings on this website comes in part from the Internet Data Exchange (IDX) program of Multiple Listing Service of Northern Arizona Association of REALTORS, Prescott Area Association of REALTORS and Arizona Regional Multiple Listing Service. IDX information is provided exclusively for consumers' personal, non-commercial use and may not be used for any purpose other than to identify prospective properties consumers may be interested in purchasing. Listings provided by brokerages other than Compass are identified with the ARMLS logo. All Information Is Deemed Reliable But Is Not Guaranteed Accurate. All information should be verified by the recipient and none is guaranteed as accurate by ARMLSListing information Copyright© 2026 Northern Arizona Association of REALTORS, Prescott Area Association of REALTORS and Arizona Regional Multiple Listing Service, Inc. All Rights Reserved.