702 Ridge Road










Description
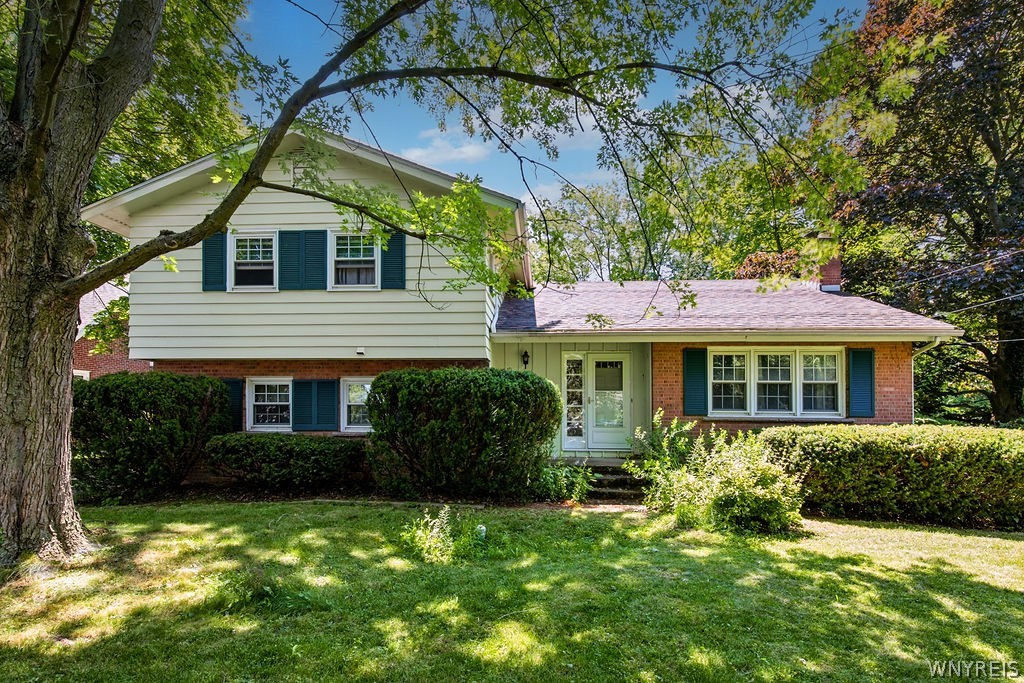
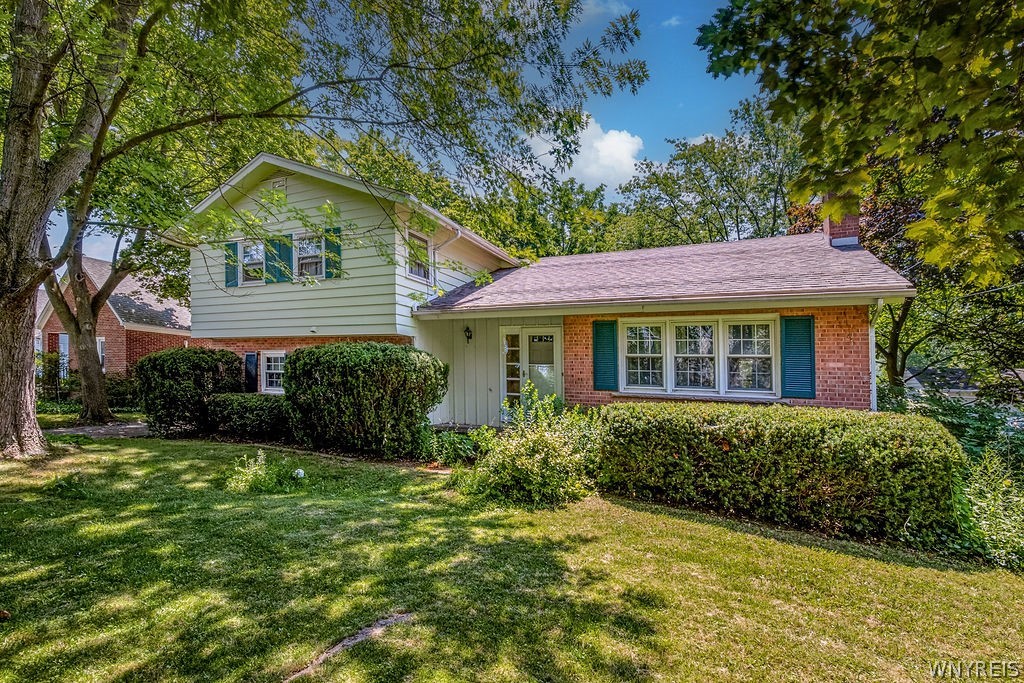
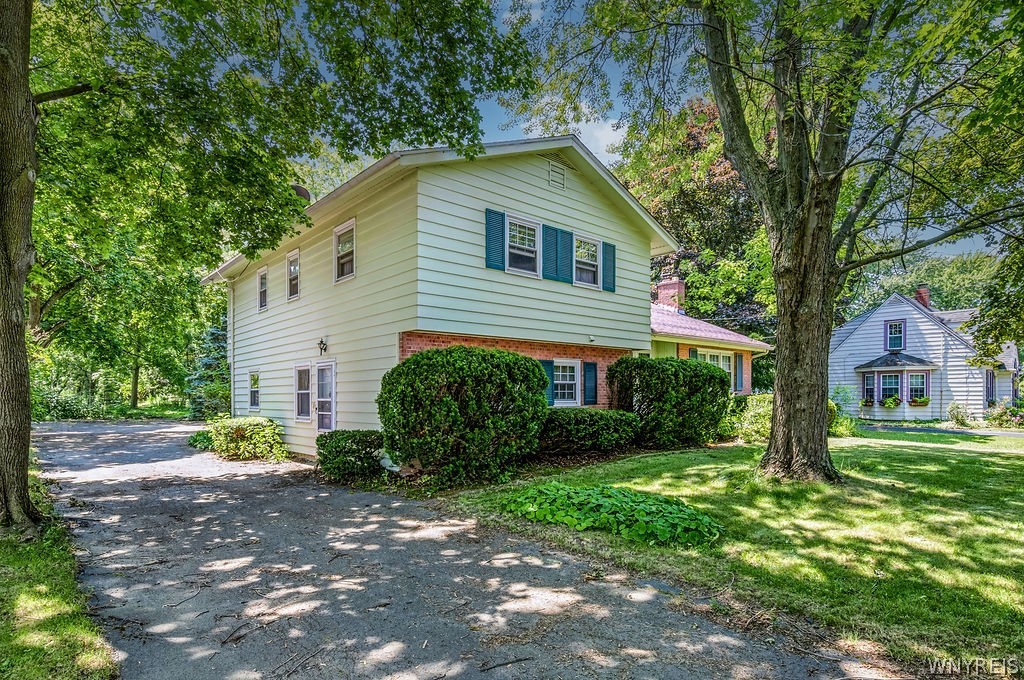
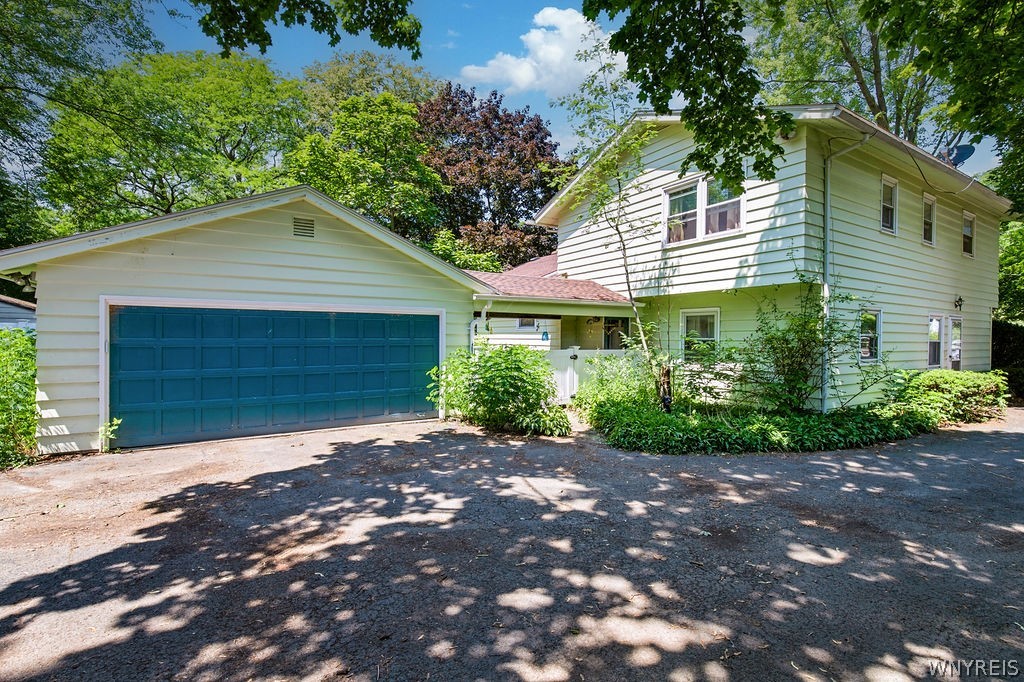
level home has 4 good sized bedrooms and 3 full baths. It sits on a generous 80 x 400 lot with plenty of room for parking. Square footage measured by assessor. The flexible floor plan provides comfortable living space for a variety of lifestyles. The lower level features the family room, a large bedroom with good closet space, and a full bath. Off the bedroom is a small room perfect for a home office, den or hobby...Welcome to 702 Ridge Rd in the Town of Lewiston! This spacious 2,522 sq. ft. split-
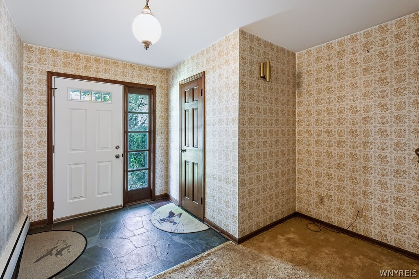
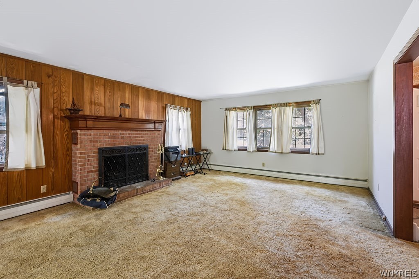
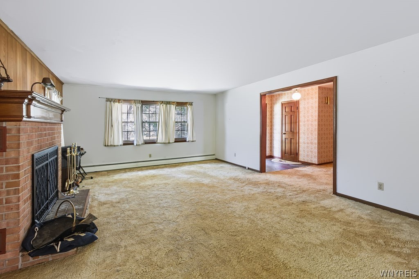
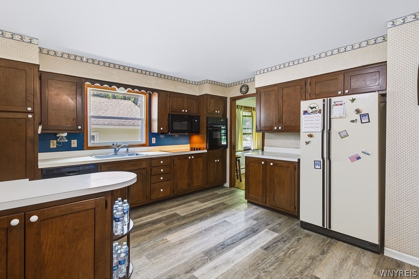
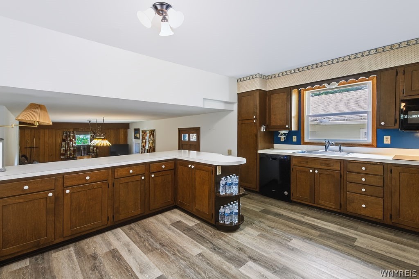
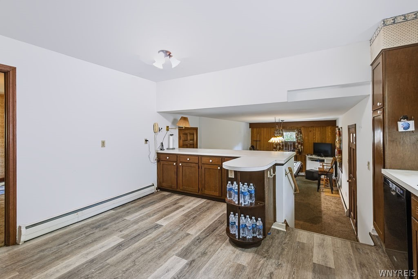
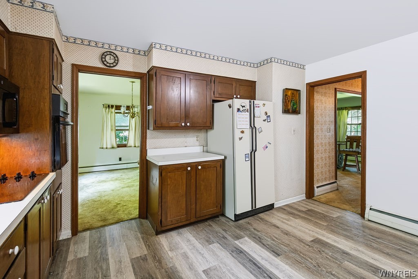
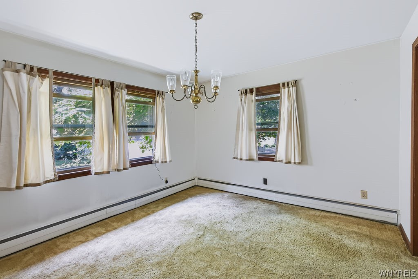
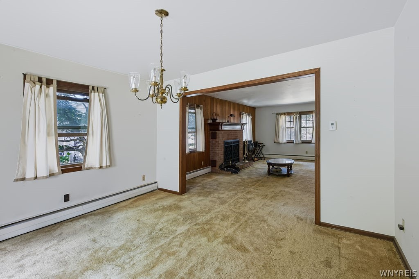
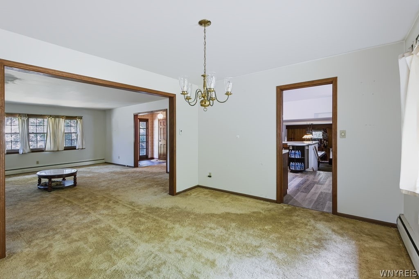
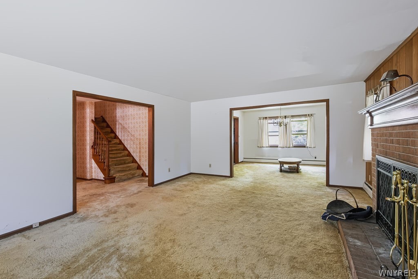
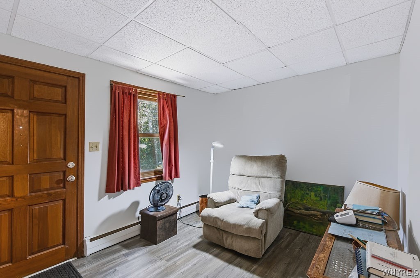
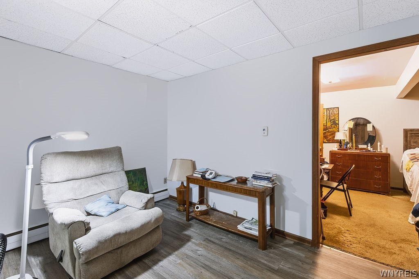
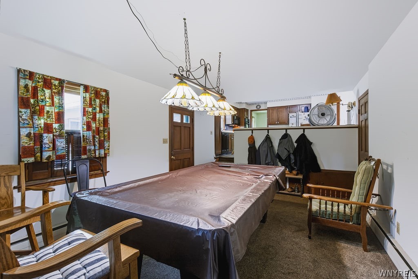
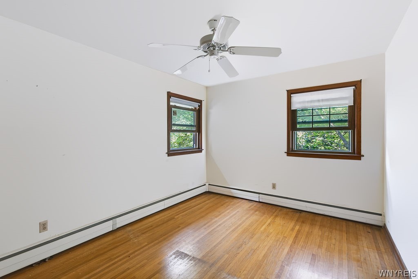
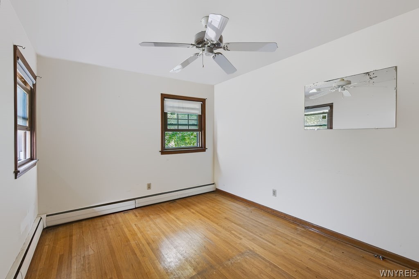
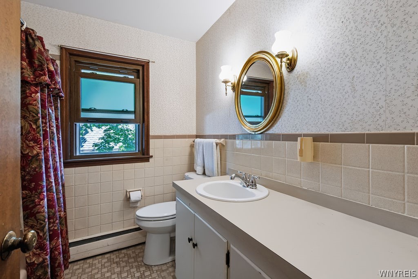
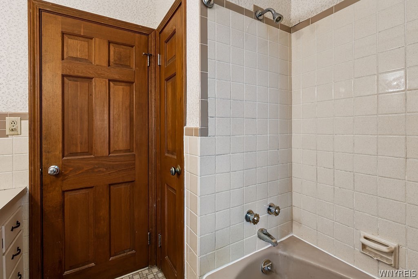
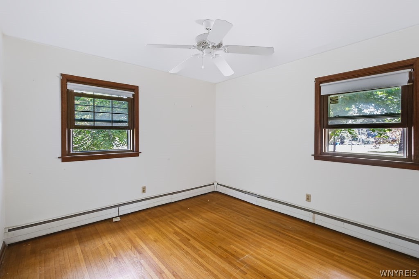
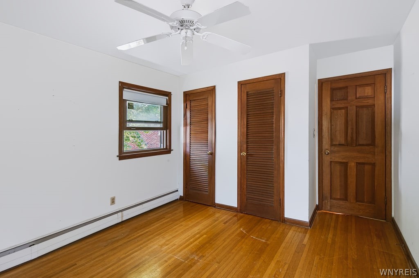
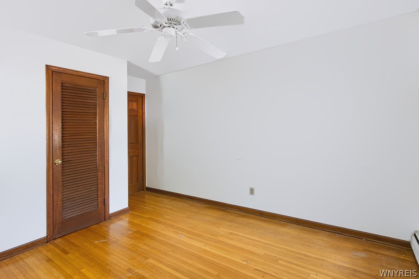
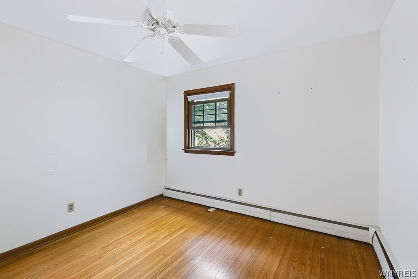
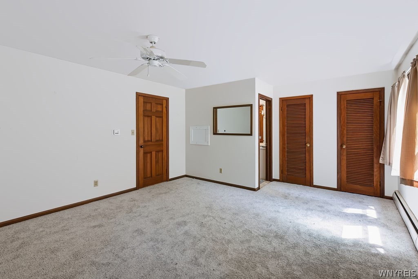
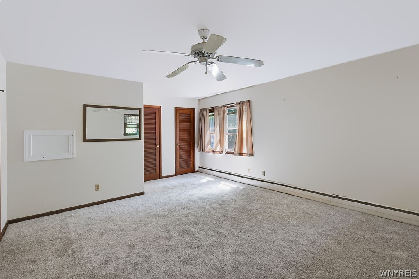
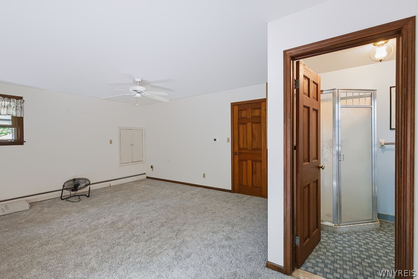
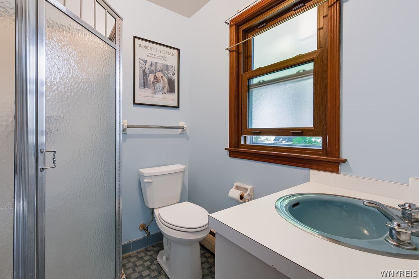
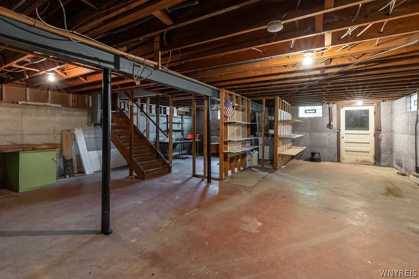
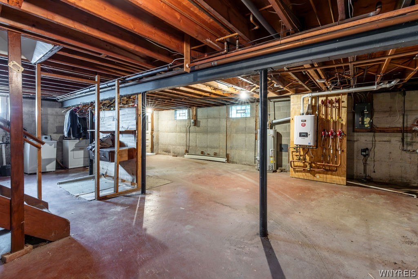
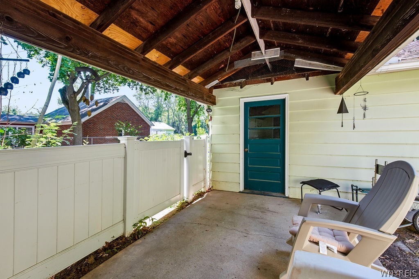
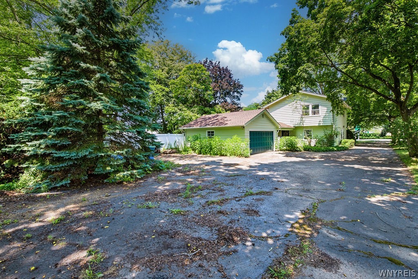
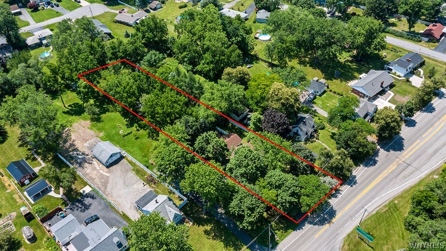
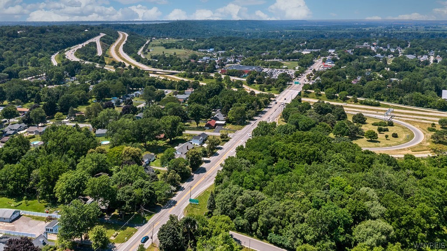
level home has 4 good sized bedrooms and 3 full baths. It sits on a generous 80 x 400 lot with plenty of room for parking. Square footage measured by assessor. The flexible floor plan provides comfortable living space for a variety of lifestyles. The lower level features the family room, a large bedroom with good closet space, and a full bath. Off the bedroom is a small room perfect for a home office, den or hobby room. It also has a door to the outside. A couple steps up leads to the kitchen, dining room and living room with woodburning fireplace with Heatilator. The chimney was inspected 2 yrs ago and features a new chimney hood. Upstairs features a primary bedroom with full bath and 2 other bedrooms and the main full bath. This well-maintained home has several updates, including the boiler (6 yrs), roof (10 yrs) , and all kitchen appliances (5 yrs), with the exception of the refrigerator. Carpeting in the upstairs primary bedroom and a new floor in the room off the first floor bedroom were installed in the last month. Additional highlights include a detached 2 car garage and a deep lot with endless possibilities for gardening, recreation, or entertaining. Conveniently located near the Village of Lewiston, you can enjoy all the amenities this sought after community has to offer.
- Listed by JoAnne Nover • HUNT Real Estate CorporationP: (716)-479-2600 C: (716)-479-2600 joanne.nover@huntrealestate.com
Property Details for 702 Ridge Road
Location
Building Information for 702 Ridge Road
Payment Calculator
$2,619 per month
30 year fixed, 6.55% Interest
$2,134
$485
$0
Know your buying power with a preapproval and custom rate in minutes
 1
1Property Information for 702 Ridge Road
- Cross Street: Northridge Dr
- Directions: Creek Rd Ext/Route 18 to Ridge Rd
- Latitude: 43.172392
- Longitude: -79.024726
- MLS Area Major: Lewiston-292489
- Has Senior Community: No
- Township: Not Applicable
- Parcel Number: 292489-101-012-0003-010-000
- Tax Annual Amount: $5,822.00
- Tax Assessed Value: 332000
- Elementary School District: Lewiston-Porter
- High School: Lewiston-Porter Senior High
- High School District: Lewiston-Porter
- Middle Or Junior School: Lewiston-Porter Middle
- Middle Or Junior School District: Lewiston-Porter
- Attached Garage: No
- Garage Spaces: 2.0
- Has Garage: Yes
- Parking Features: Detached, Garage, Garage Door Opener
- Lot Features: Rectangular, Rectangular Lot
- Lot Size Acres: 0.74
- Lot Size Area: 0.74
- Lot Size Units: Acres
- Lot Size Dimensions: 80X400
- Lot Size Square Feet: 32234.0
- Road Frontage Type: Main Thoroughfare
- Below Grade Finished Area: 726.0
- Building Area Total: 2522.0
- Living Area: 2522.0
- Property Condition: Resale
- Property Sub Type: Single Family Residence
- Property Type: Residential
- Year Built: 1963
- Year Built Details: Existing
- Construction Materials: Brick, Frame, Other
- Foundation Details: Poured
- Levels: One
- Electric: Circuit Breakers
- Sewer: Connected
- Utilities: Cable Available, Sewer Connected, Water Connected
- Water Source: Connected, Public
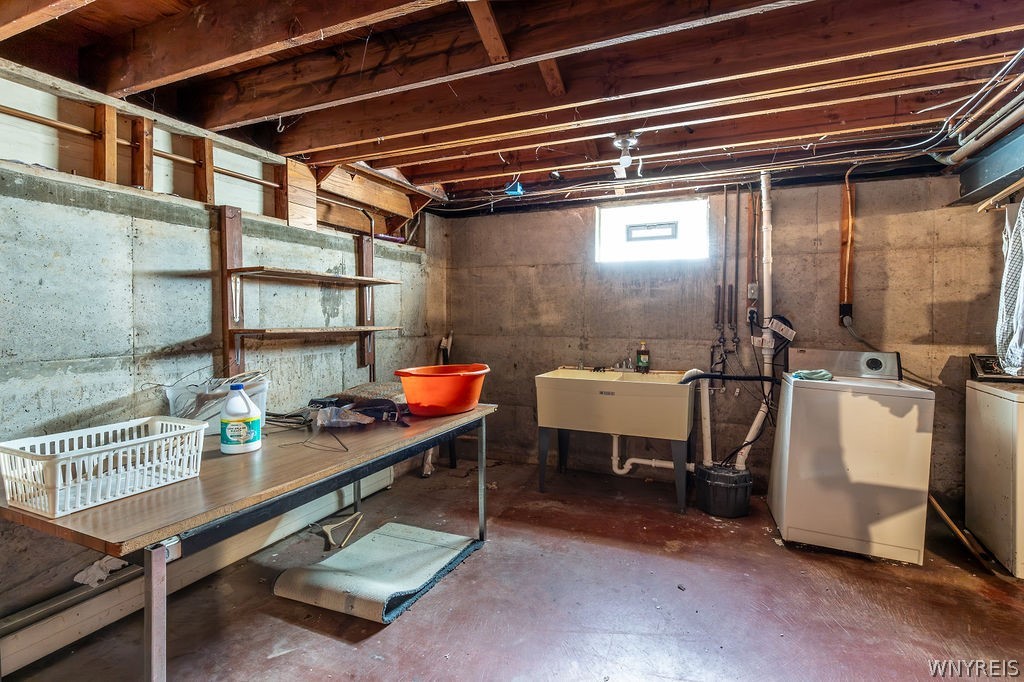
- Appliances: Built In Range, Built In Oven, Dryer, Dishwasher, Gas Cooktop, Gas Water Heater, Microwave, Refrigerator, Washer
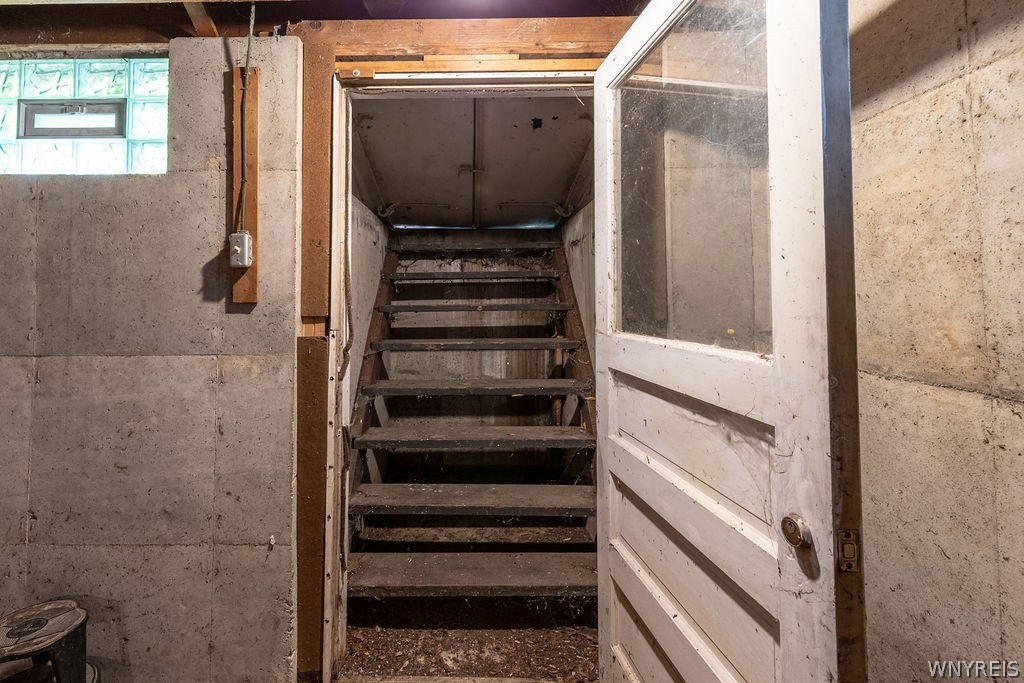
- Basement: Full, Sump Pump
- Has Basement: Yes
- Bathrooms Full: 3
- Bathrooms Half: 0
- Bathrooms Total Integer: 3
- Bedrooms Total: 4
- Fireplaces Total: 1
- Has Fireplace: Yes
- Flooring: Carpet, Hardwood, Tile, Varies
- Heating: Gas, Baseboard, Hot Water
- Has Heating: Yes
- Interior Features: Separate Formal Dining Room, Entrance Foyer, Eat In Kitchen, Separate Formal Living Room, Window Treatments, Bath In Primary Bedroom, Main Level Primary
- Laundry Features: In Basement
- Main Level Bathrooms: 1
- Main Level Bedrooms: 1
- Rooms Total: 9
- Window Features: Drapes
- Exterior Features: Blacktop Driveway
- Roof: Asphalt
- Stories: 1
- Stories Total: 1
- Room Level: Basement
- Room Type: Basement
- Room Dimensions: 13.00 x 11.00
- Room Length: 13.0
- Room Type: Other
- Room Width: 11.0
- Room Level: First
- Room Type: Family Room
- Room Dimensions: 13.00 x 12.00
- Room Length: 13.0
- Room Level: First
- Room Type: Dining Room
- Room Width: 12.0
- Room Dimensions: 20.00 x 15.00
- Room Length: 20.0
- Room Level: First
- Room Type: Living Room
- Room Width: 15.0
- Room Dimensions: 15.00 x 14.00
- Room Length: 15.0
- Room Level: First
- Room Type: Kitchen
- Room Width: 14.0
- Room Dimensions: 11.00 x 11.00
- Room Length: 11.0
- Room Level: Second
- Room Type: Bedroom4
- Room Width: 11.0
- Room Dimensions: 13.00 x 10.00
- Room Length: 13.0
- Room Level: Second
- Room Type: Bedroom3
- Room Width: 10.0
- Room Dimensions: 19.00 x 14.00
- Room Length: 19.0
- Room Level: Second
- Room Type: Bedroom2
- Room Width: 14.0
- Room Dimensions: 17.00 x 13.00
- Room Length: 17.0
- Room Level: First
- Room Type: Bedroom1
- Room Width: 13.0
- Number Of Units Total: 0
Property History for 702 Ridge Road
| Date | Event & Source | Price | Appreciation |
|---|---|---|---|
| Jul 16, 2026 | Listed (Active) WNYREIS #B1699237 | $419,900 | — |
| Jul 16, 2026 | Listed (Active) New York State Alliance of MLSs (Buffalo) #B1699237 | $419,900 | — |
| Date | Event & Source | Price |
|---|---|---|
| 07/16/2026 | Listed (Active) WNYREIS #B1699237 | $419,900 |
| 07/16/2026 | Listed (Active) New York State Alliance of MLSs (Buffalo) #B1699237 | $419,900 |
For completeness, we often displays two records for one sale: the MLS record and the public record.
Public Records for 702 Ridge Road
Schools near 702 Ridge Road
Rating | School | Type | Grades | Distance |
|---|---|---|---|---|
| Public - | PK to 2 | |||
| Public - | 3 to 5 | |||
| Public - | 6 to 8 | |||
| Public - | 9 to 12 |
Rating | School | Distance |
|---|---|---|
Primary Education Center PublicPK to 2 | ||
Intermediate Education Center Public3 to 5 | ||
Lewiston Porter Middle School Public6 to 8 | ||
Lewiston Porter Senior High School Public9 to 12 |
School ratings and boundaries are provided by GreatSchools.org and Pitney Bowes. This information should only be used as a reference. Proximity or boundaries shown here are not a guarantee of enrollment. Please reach out to schools directly to verify all information and enrollment eligibility.
Similar Homes
Explore Nearby Homes
- Lewiston Village Homes for Sale
- Niagara Homes for Sale
- Porter Homes for Sale
- Tuscarora Nation Reservation Homes for Sale
- Niagara Falls North End Homes for Sale
- Deveaux Homes for Sale
- Wheatfield Homes for Sale
- Hyde Park Homes for Sale
- Little Italy Homes for Sale
- Niagara Falls East Side Homes for Sale
- Cambria Homes for Sale
- Niagara Falls South End Homes for Sale
- LaSalle Homes for Sale
- Downtown Niagara Falls Homes for Sale
- Buffalo Avenue Industrial Homes for Sale
- Niagara University Homes for Sale
- Niagara Falls Homes for Sale
- Lewiston Homes for Sale
- Sanborn Homes for Sale
- Youngstown Homes for Sale
- Ransomville Homes for Sale
- Wilson Homes for Sale
- Grand Island Homes for Sale
- North Tonawanda Homes for Sale
- Lockport Homes for Sale
- Amherst Homes for Sale
- Tonawanda Homes for Sale
- Newfane Homes for Sale
- Burt Homes for Sale
- Getzville Homes for Sale
- 14131 Homes for Sale
- 14305 Homes for Sale
- 14304 Homes for Sale
- 14174 Homes for Sale
- 14132 Homes for Sale
- 14109 Homes for Sale
- 14301 Homes for Sale
- 14303 Homes for Sale
- 14120 Homes for Sale
- 14094 Homes for Sale
- 14072 Homes for Sale
- 14172 Homes for Sale
- 14108 Homes for Sale
- 14228 Homes for Sale
- 14150 Homes for Sale
No guarantee, warranty or representation of any kind is made regarding the completeness or accuracy of any information, descriptions or measurements (including square footage measurements and property condition), such should be independently verified through appropriate means, including, but not limited to, in person inspection and public records, and Compass International Holdings, its subsidiaries, affiliates and independently owned and operated franchisees, and their affiliated agents and associated third parties expressly disclaim any liability in connection therewith. Photos may be virtually staged or digitally enhanced and may not reflect actual property conditions. Offers of compensation are subject to change at the seller's discretion. No financial or legal advice provided. Equal Housing Opportunity.
Listing Courtesy of HUNT Real Estate Corporation
The data relating to real estate for sale on this website comes in part from the Internet Data exchange (IDX) program of the New York State Alliance MLS. IDX information is provided exclusively for consumers' personal, non-commercial use and may not be used for any purpose other than to identify prospective properties consumers may be interested in purchasing. Real estate listings held by brokerage firms other than Compass and its related brokerages, are indicated by detailed information about them such as the name of the listing firms. All information deemed reliable but not guaranteed and should be independently verified. All properties are subject to prior sale, change or withdrawal. Neither the listing broker(s) nor Compass and its related brokerages shall be responsible for any typographical errors, misinformation, misprints, and shall be held totally harmless. Copyright ©2026 New York State Alliance and participating MLS's - CNYIS, UNYREIS and WNYREIS. All Rights Reserved.
