702 Rnch Rdg Lane











Description
- Listed by: Cindi Hayne 406.240.6497 cindi@come2montana.com • Glacier Sotheby's International Realty Hamilton
- Listed by: Sandy "Mo" Adkins 406.381.5872 sadkins@glaciersir.com • Glacier Sotheby's International Realty Hamilton
Location
Virtual Tour
Payment Calculator
$5,991 per month
30 year fixed, 6.71% Interest
$5,684
$217
$90
Know your buying power with a preapproval and custom rate in minutes
 1
1Property Information for 702 Rnch Rdg Lane
- Taxes: $2,602 / year
- MLS Type: Residential / Single Family Residence
- County: Ravalli County
- Subdivision Name: Forest Hills
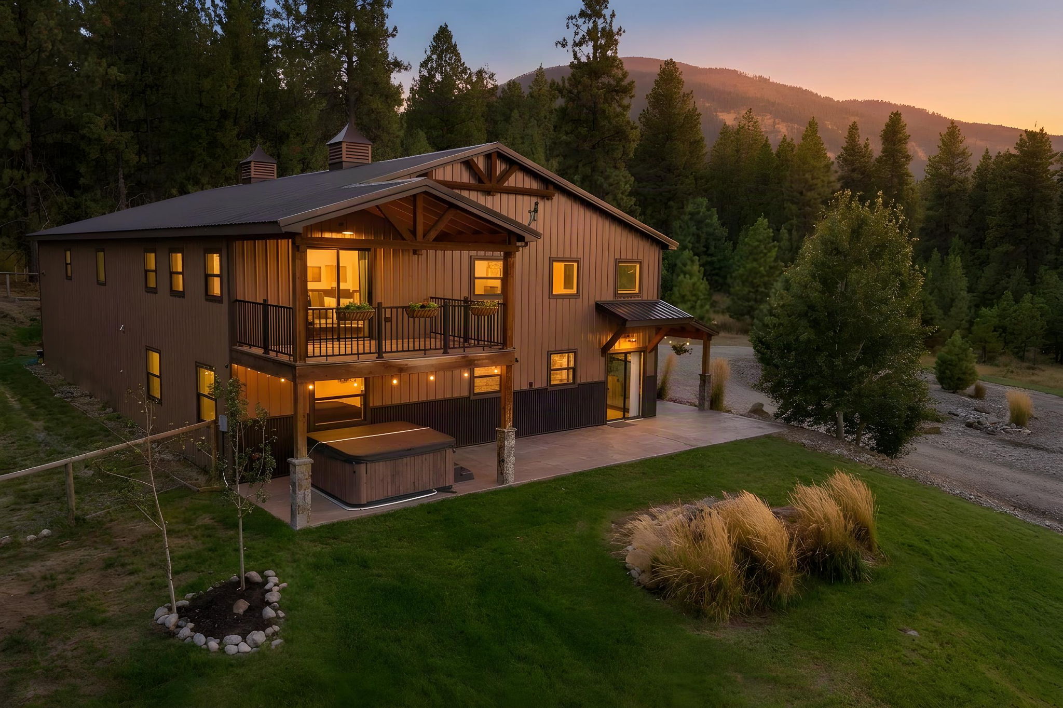
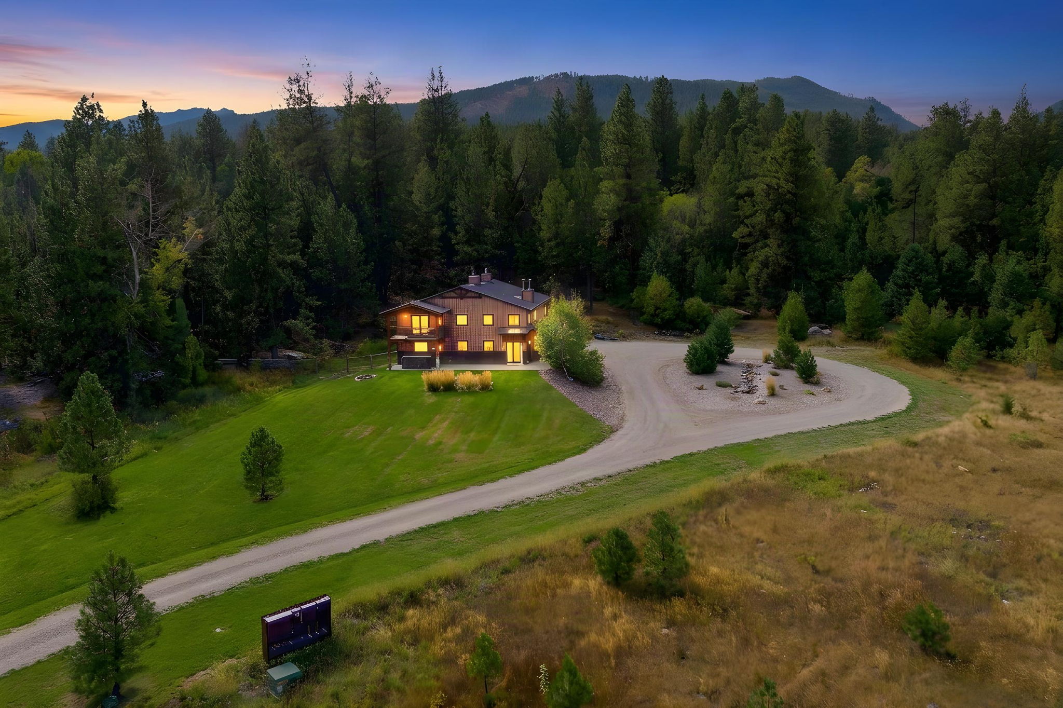
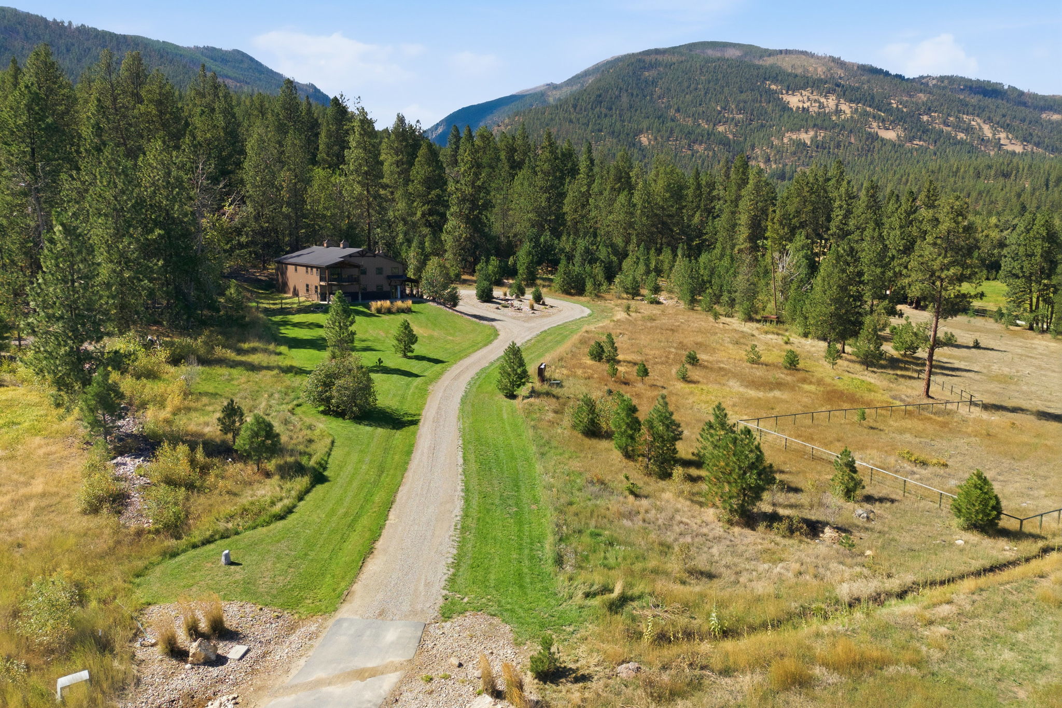
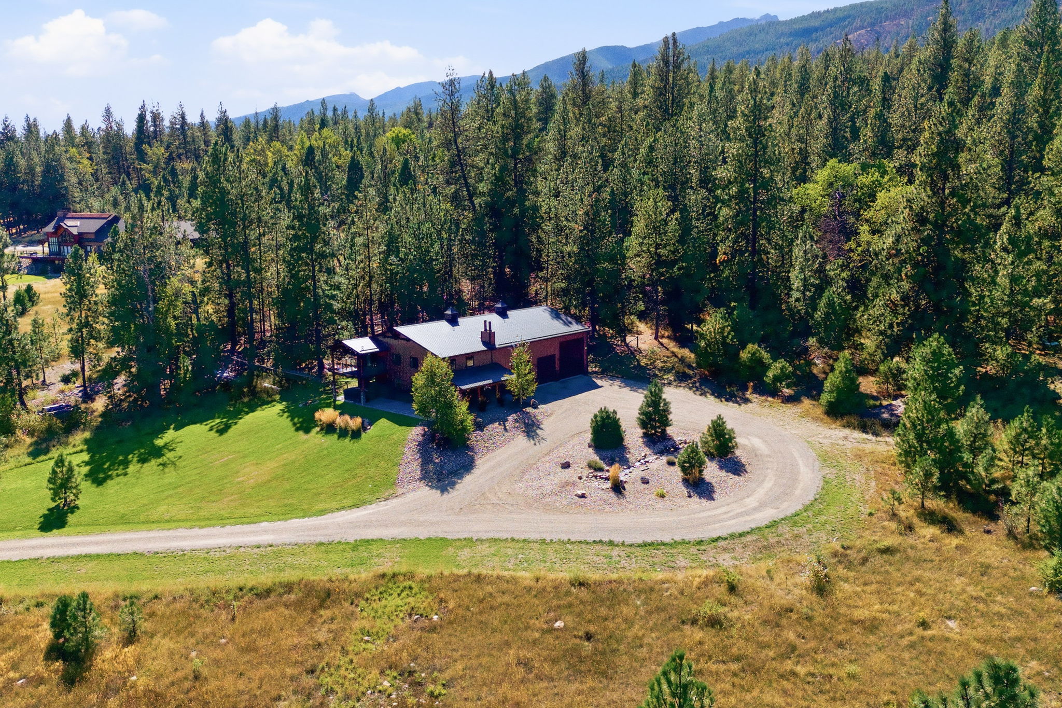
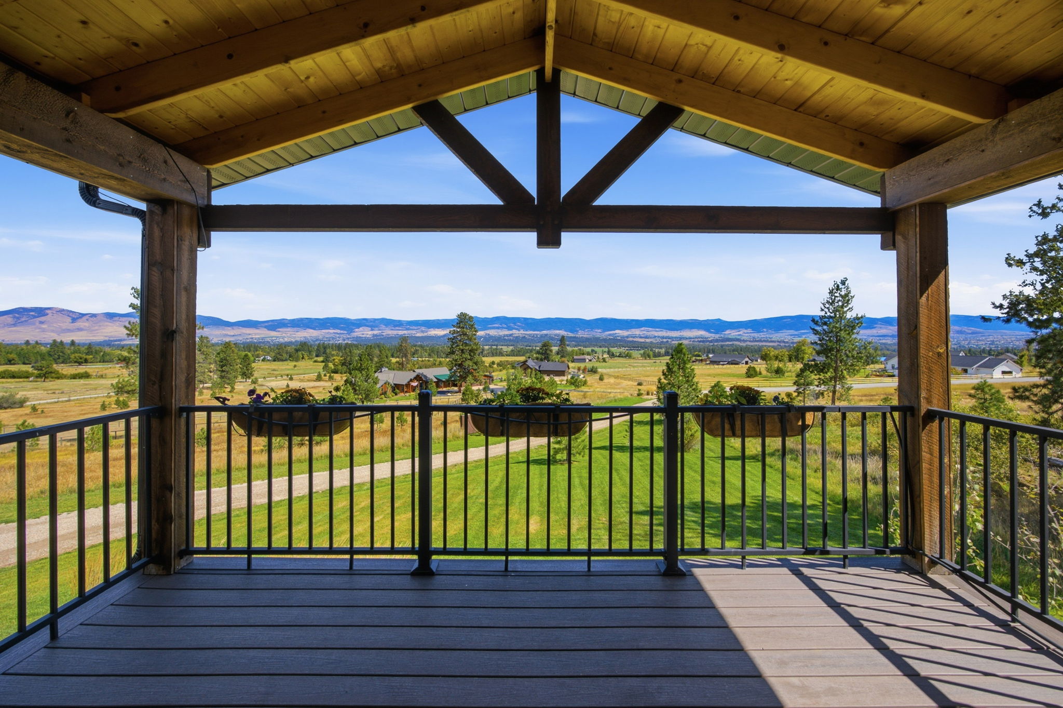
- Has View: Yes
- View: Mountain(s), Valley, Trees/Woods
- Year Built: 2019
- Lot Size: 9.06 AC / 394,653 SF
- Carrier Route: R003
- Directions: GPS will take you there
- Latitude: 46.601772
- Longitude: -114.119453
- Senior Community: No
- Association Fee: $1,080.00
- Association Fee Frequency: Annually
- Association Fee Includes: Snow Removal
- Association Name: Forest Hills HOA
- Association: Yes
- Association Fee Monthly: $90.00
- Parcel Number: 13186928101170000
- Tax Annual Amount: $2,602.22
- Tax Year: 2025
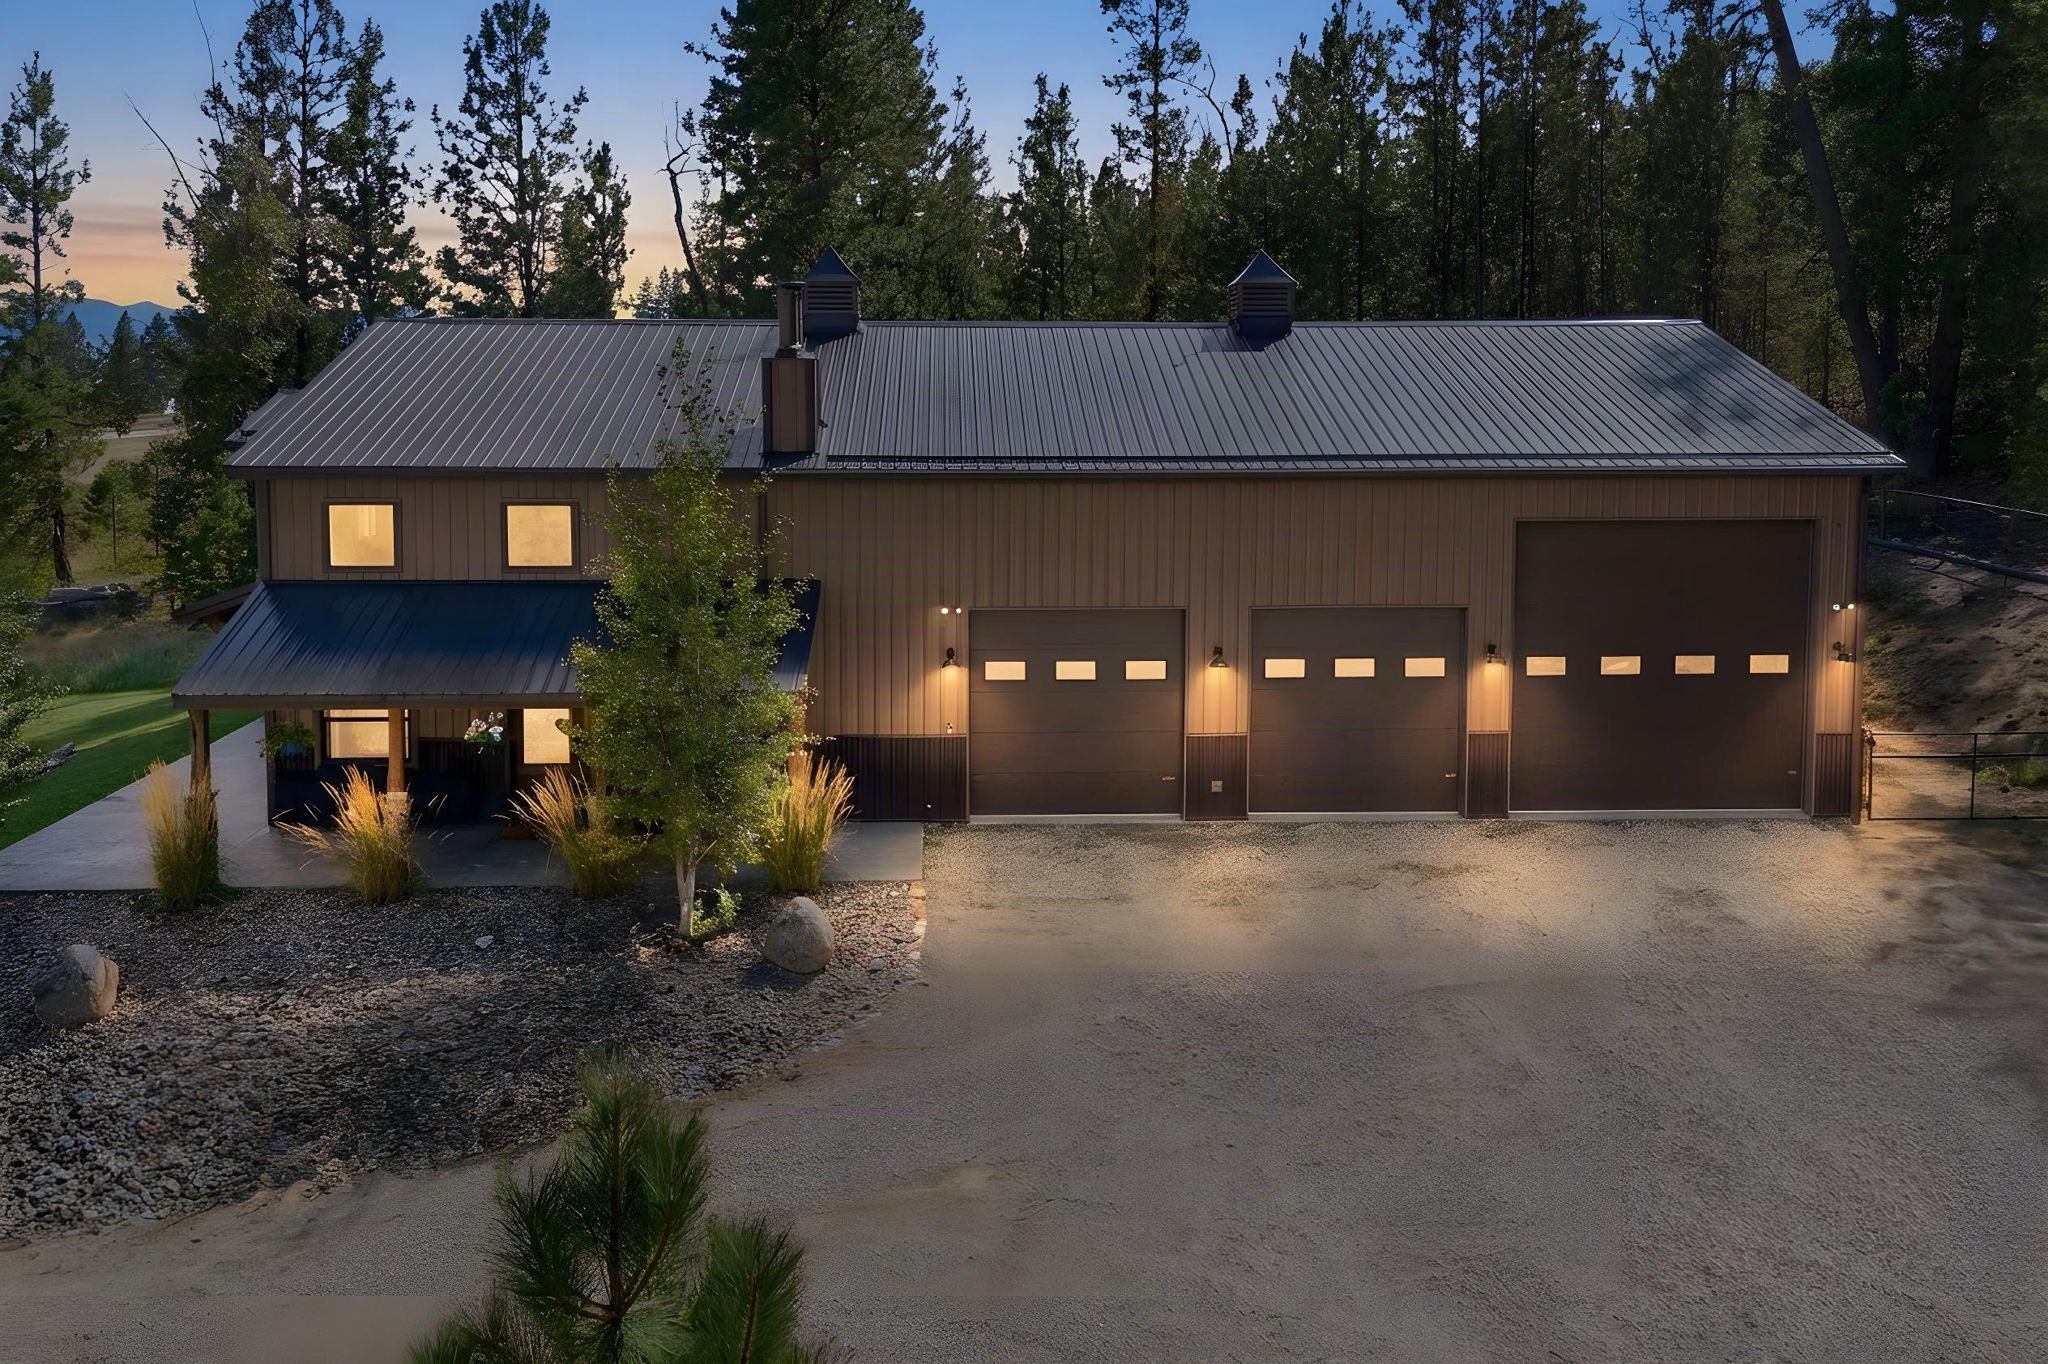
- Attached Garage: Yes
- Carport: No
- Garage Spaces: 2.0
- Garage: Yes
- Parking Features: Circular Driveway, Garage, Garage Door Opener, Heated Garage, RV Access/Parking, Attached
- Additional Virtual Tour URL: https://my.matterport.com/show/?m=cKXve1nZzUV&brand=0&mls=1&
- Virtual Tour URL Branded: https://my.matterport.com/show/?m=cKXve1nZzUV&brand=0&mls=1&
- Lot Features: Level, Sloped, Back Yard, Cul-De-Sac, Front Yard, Gentle Sloping, Landscaped, Pasture, Secluded, Views, Waterfall
- Lot Size Acres: 9.06
- Lot Size Area: 9.06
- Lot Size Source: Public Records
- Lot Size Square Feet: 394653.6
- Lot Size Units: Acres
- Road Frontage Type: Private Road
- Road Responsibility: Private Maintained Road
- Road Surface Type: Asphalt, Gravel
- Topography: Level, Sloping
- Above Grade Finished Area Units: Square Feet
- Building Area Total: 1611.0
- Building Area Units: Square Feet
- Living Area: 1611.0
- Living Area Source: Public Records
- Living Area Units: Square Feet
- Property Sub Type: Single Family Residence
- Property Type: Residential
- Year Built: 2019
- Year Built Source: Public Records
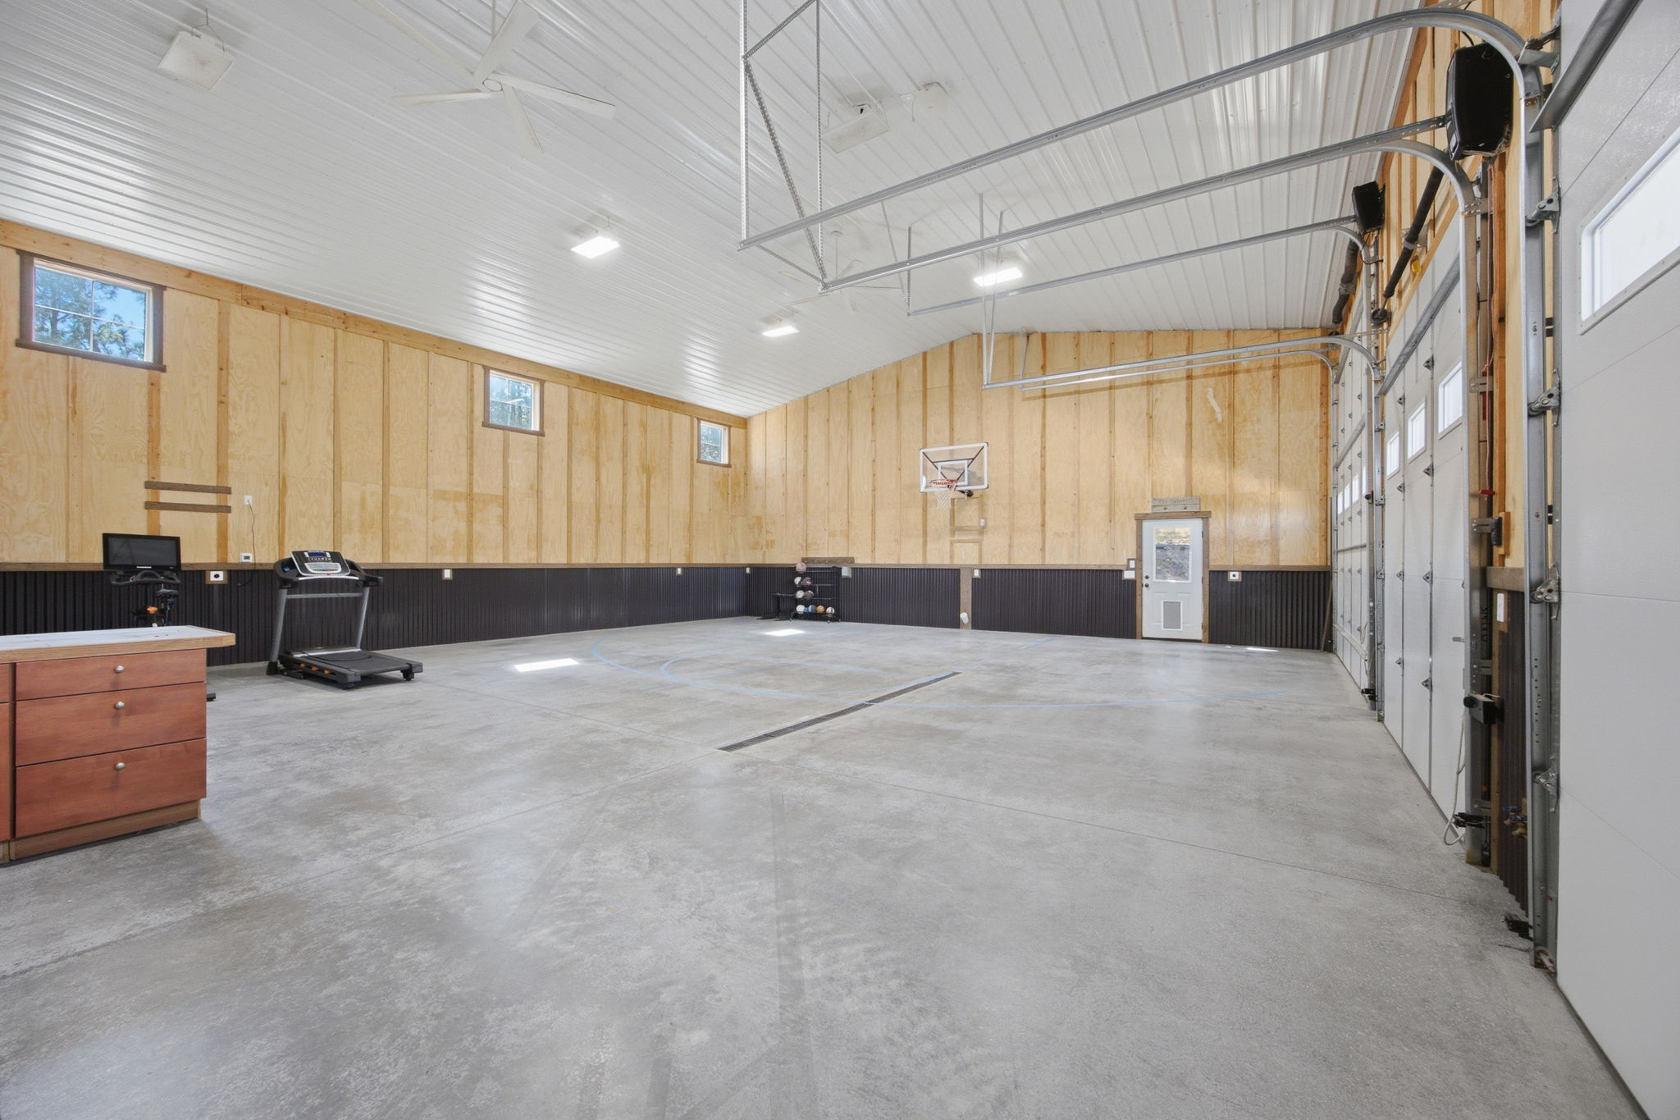
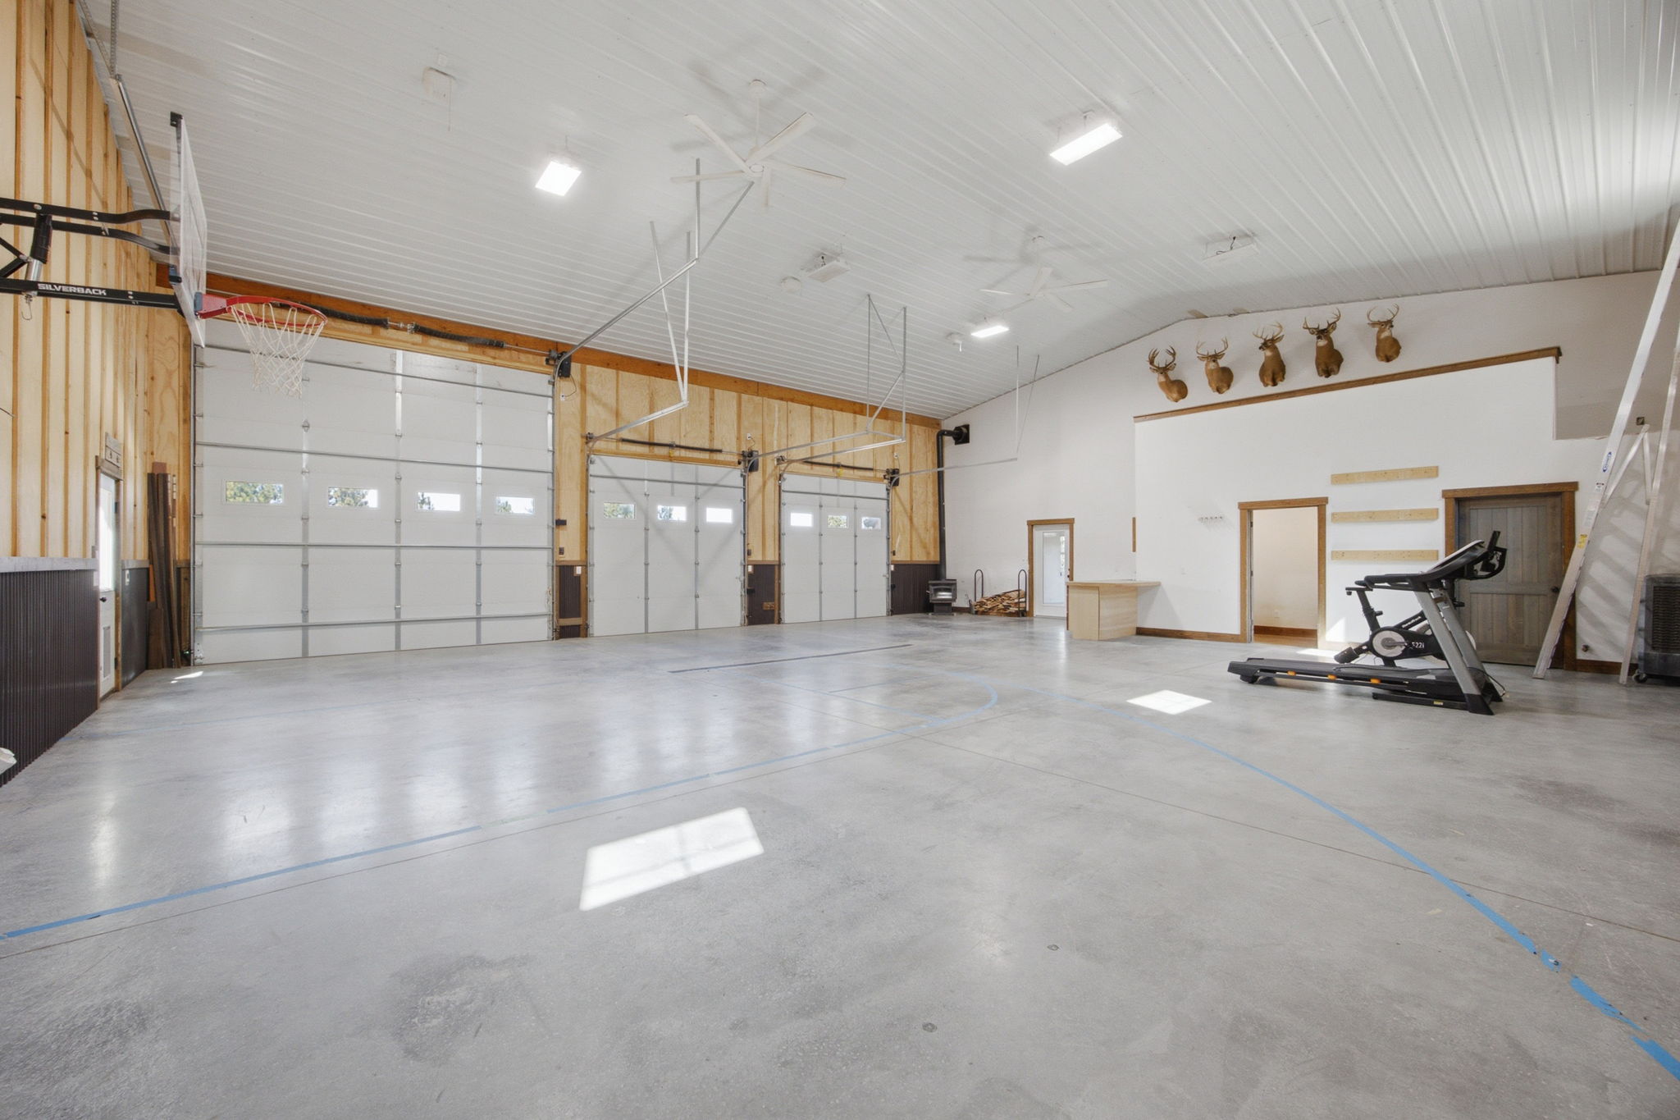
- Other Structures: Workshop
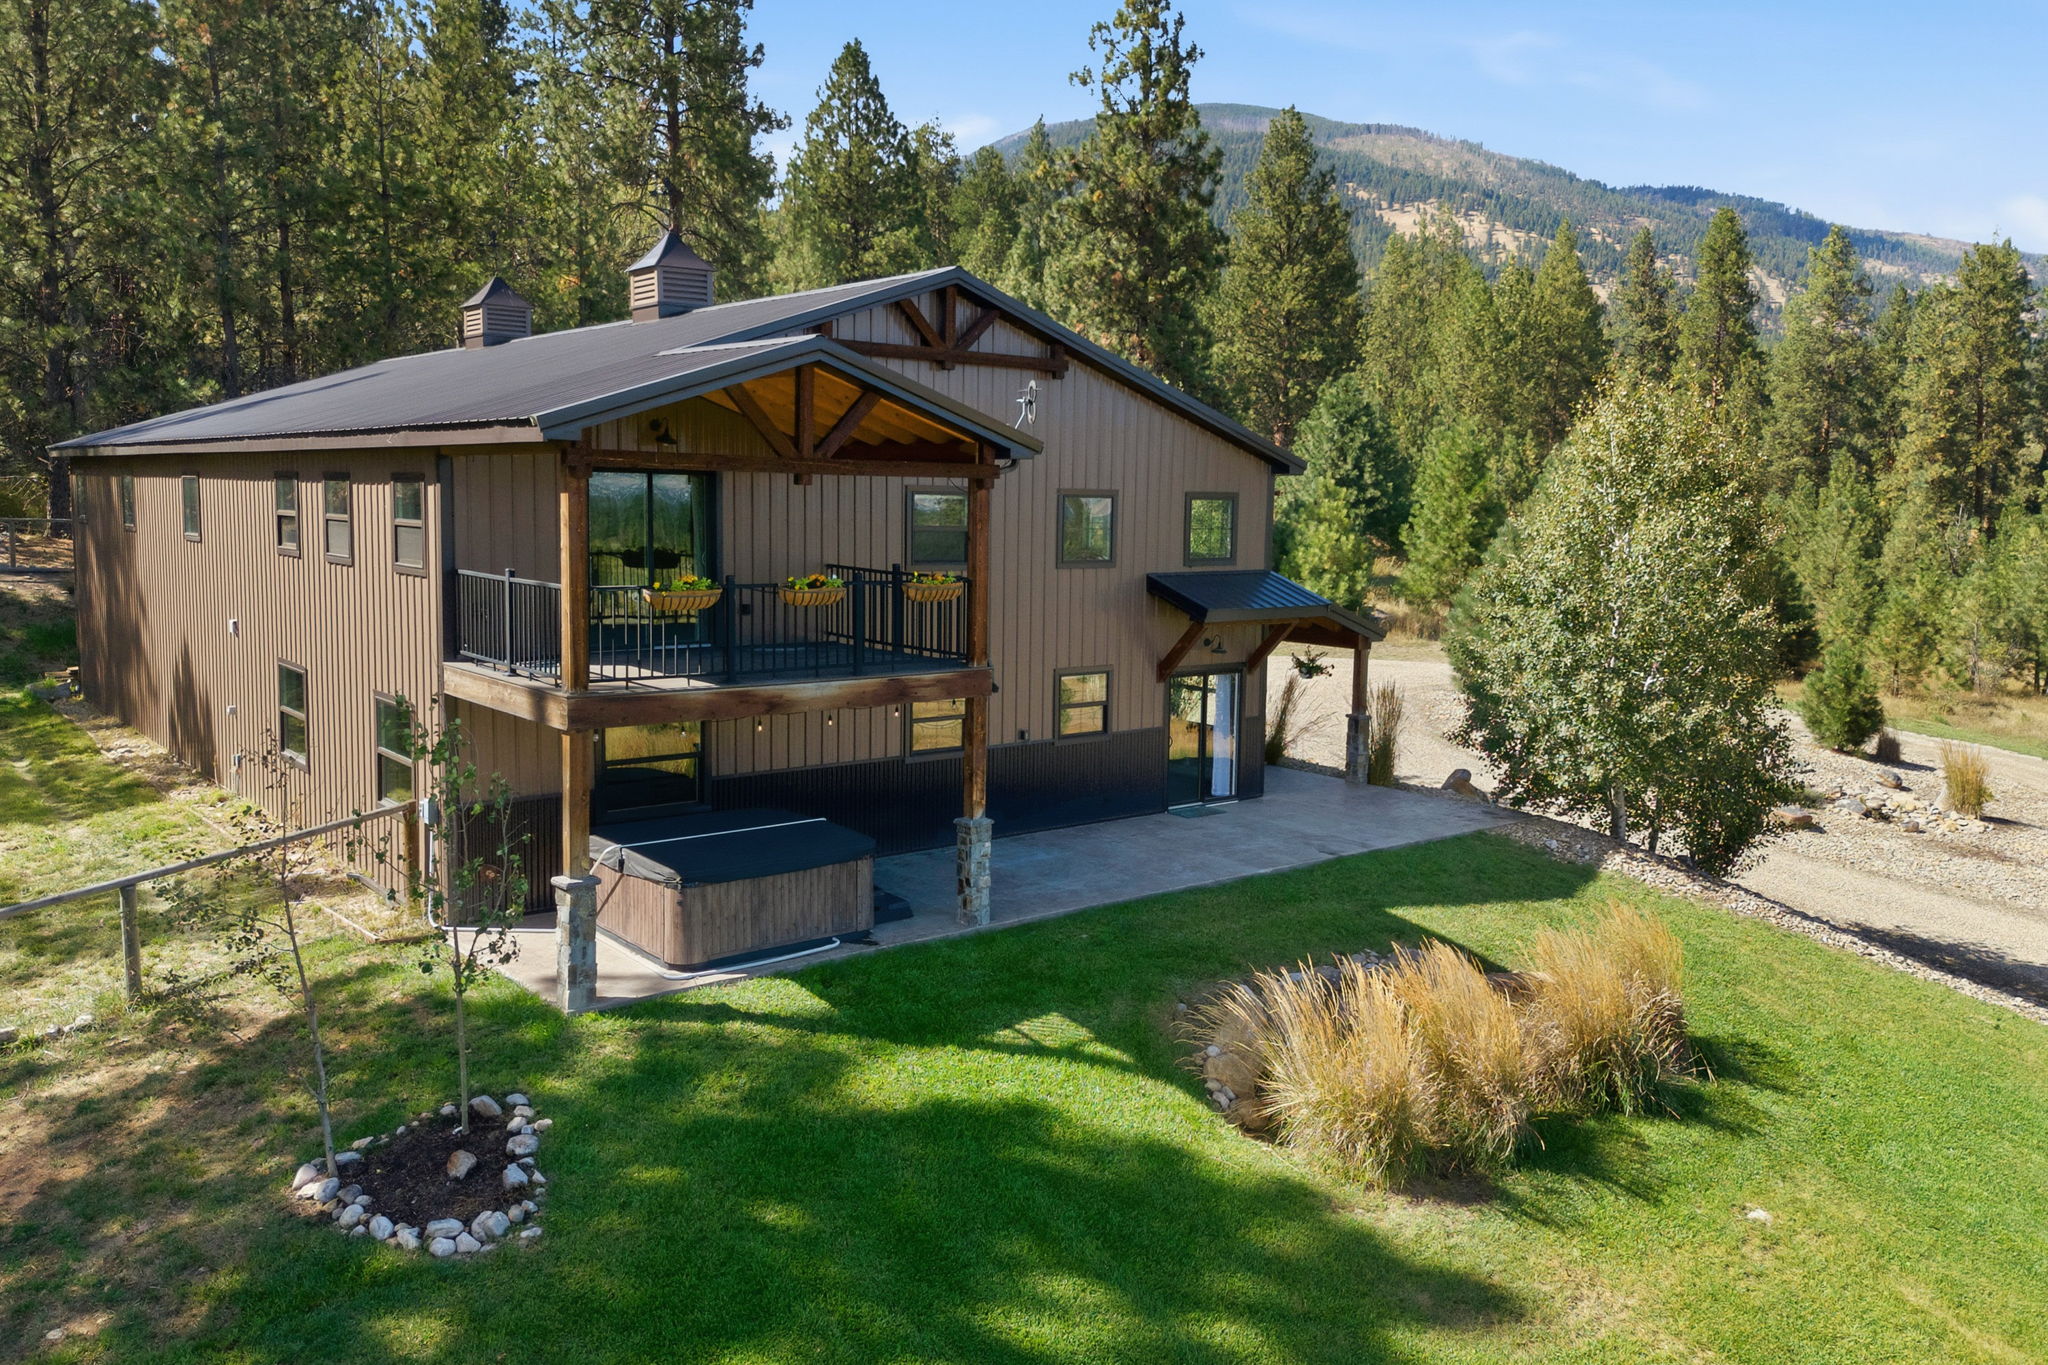
- Construction Materials: Wood Siding
- Levels: Two
- Roof: Metal
- Horse: Yes
- Irrigation Water Rights: Yes
- Sewer: Private Sewer, Septic Tank
- Utilities: Natural Gas Available, Electricity Connected, Natural Gas Connected, Underground Utilities
- Water Source: Private, Well
- Association Amenities: Gated, Trail(s)
- Community Features: Gated
- Exterior Features: Dog Run, RV Hookup
- Fencing: Barbed Wire, Back Yard, Cross Fenced, Perimeter
- Patio And Porch Features: Covered, Deck
- Appliances: Dishwasher, Microwave, Range, Refrigerator, Water Purifier
- Basement: Concrete
- Has Basement: No
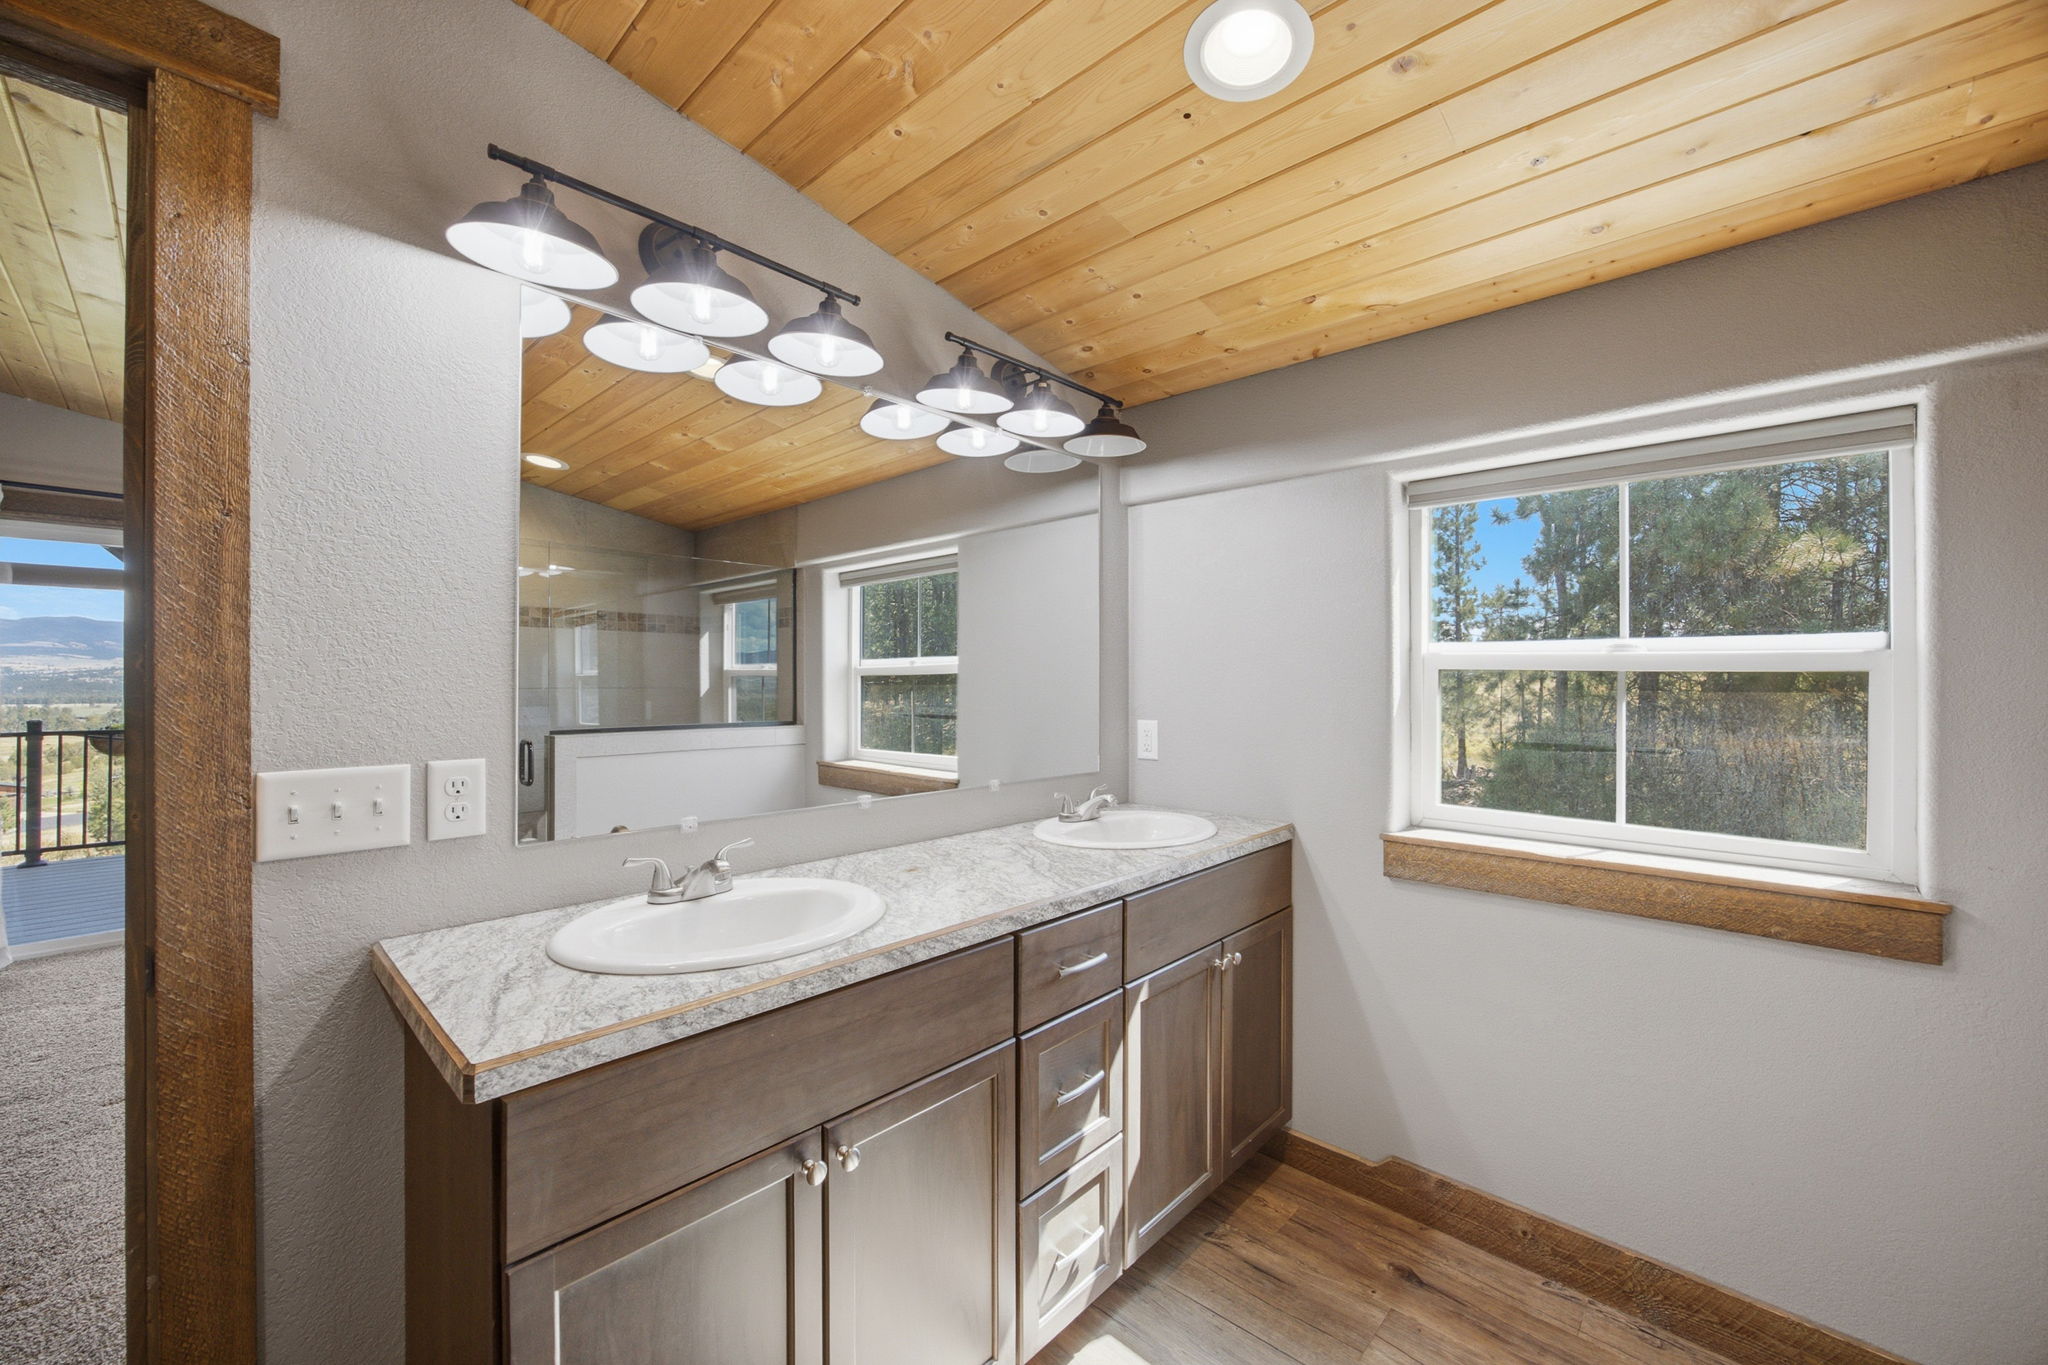
- Full Bathrooms: 1
- Half Bathrooms: 1
- Three Quarter Bathrooms: 1
- Total Bathrooms: 3
- Total Bedrooms: 3
- Heating: Radiant
- Has Heating: Yes
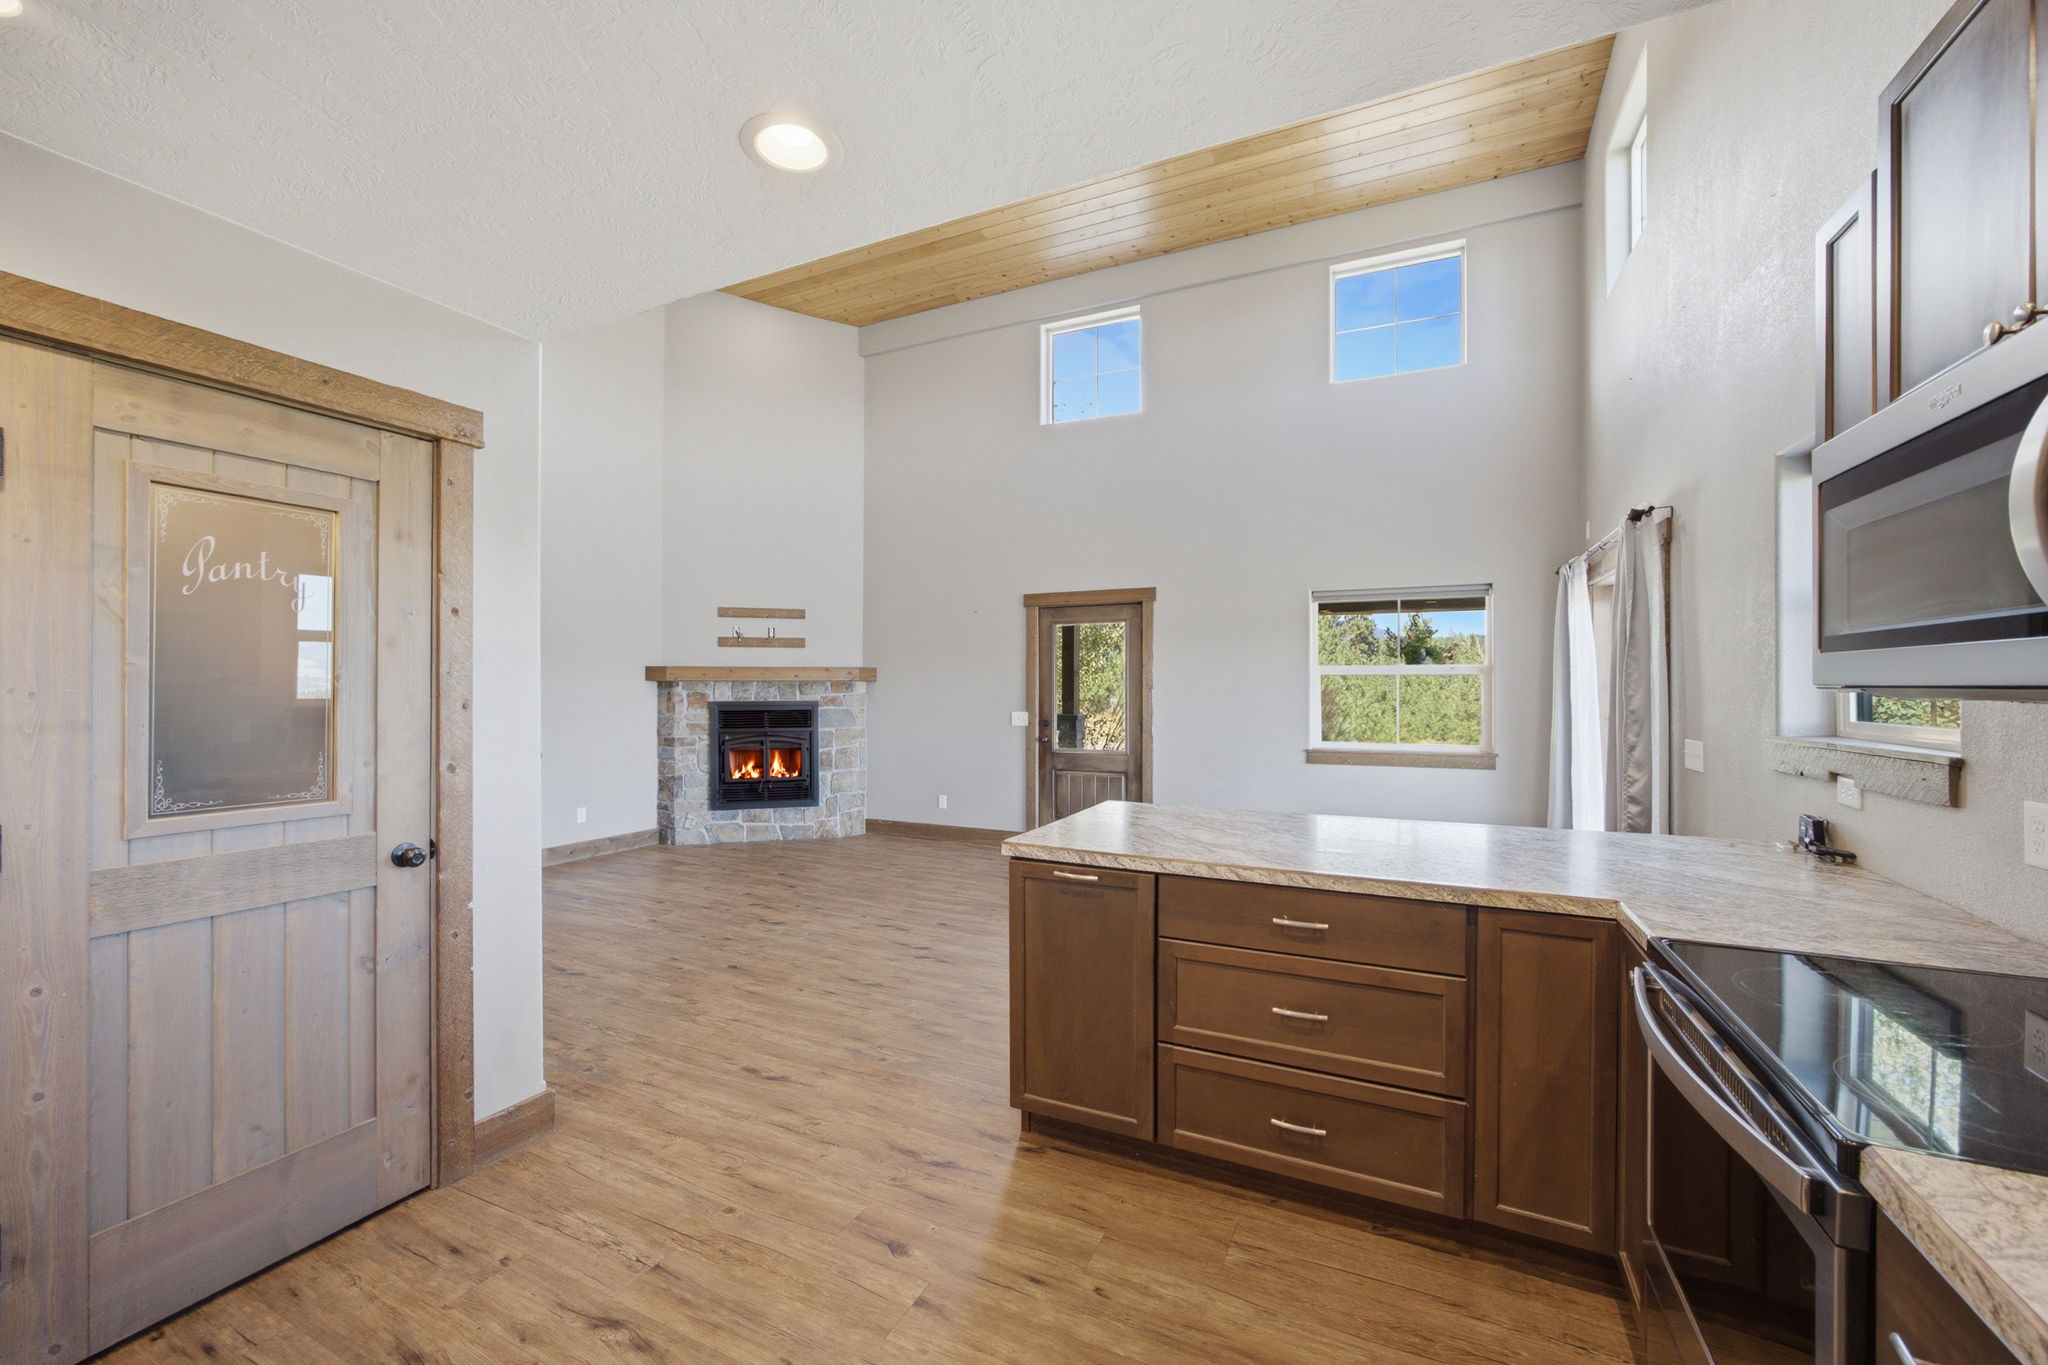
- Has Fireplace: Yes
- Total Fireplaces: 2
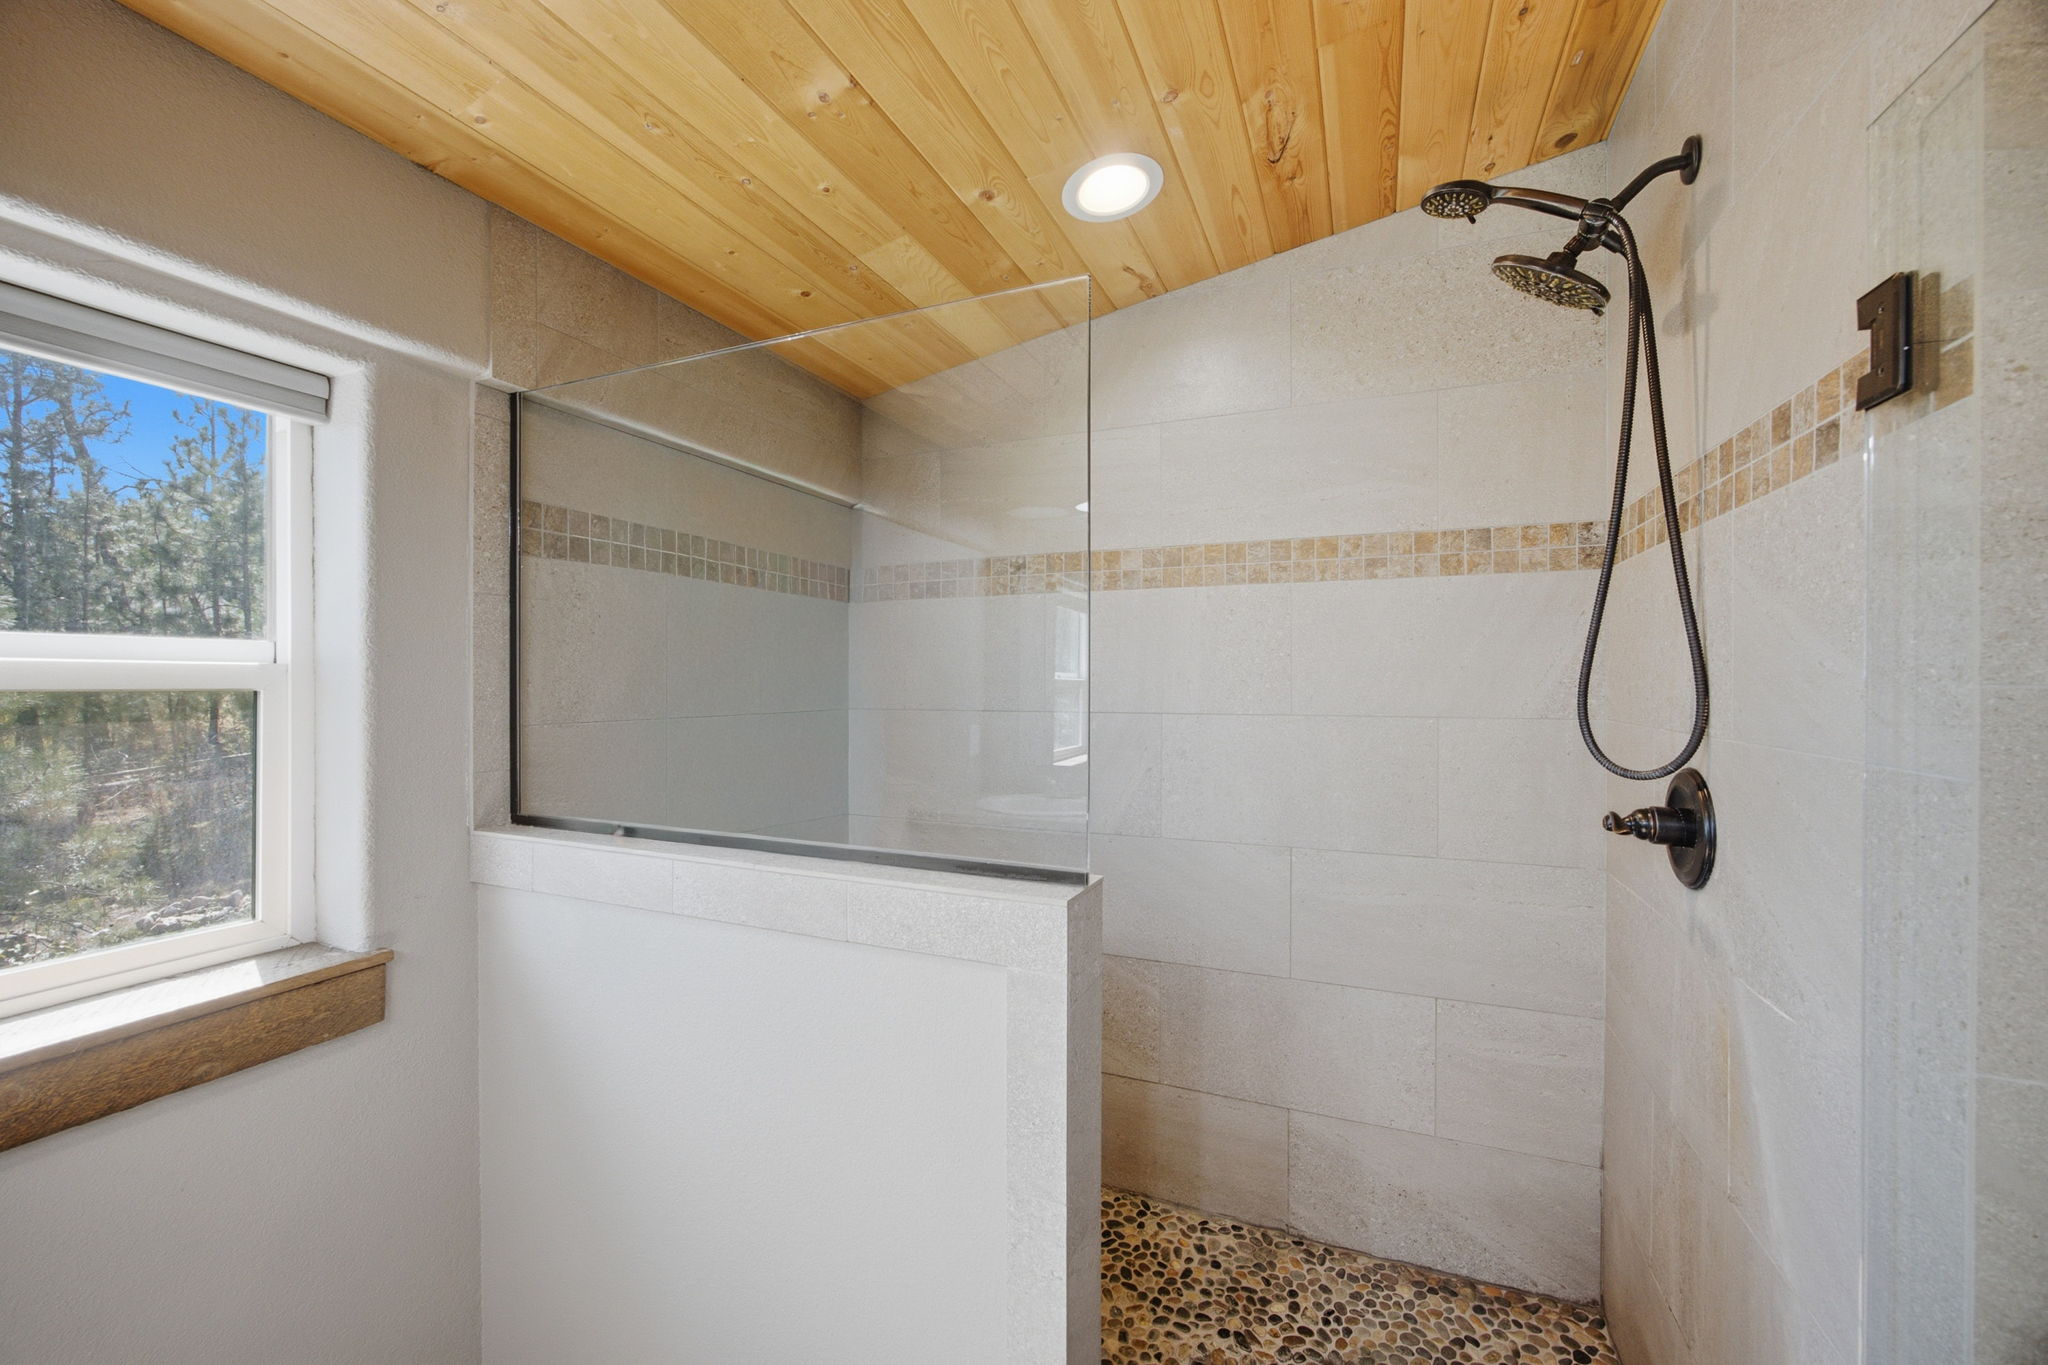
- Interior Features: Open Floorplan, Vaulted Ceiling(s), Walk-In Closet(s), High Speed Internet
- Laundry Features: Washer Hookup
- Has Spa: Yes
Property History for 702 Rnch Rdg Lane
| Date | Event & Source | Price | Appreciation |
|---|---|---|---|
| Sep 6, 2026 | Listed (Active) Montana Regional MLS #30077991 | $1,100,000 | — |
| Date | Event & Source | Price |
|---|---|---|
| 09/06/2026 | Listed (Active) Montana Regional MLS #30077991 | $1,100,000 |
For completeness, we often displays two records for one sale: the MLS record and the public record.
Public Records for 702 Rnch Rdg Lane
Schools near 702 Rnch Rdg Lane
Rating | School | Type | Grades | Distance |
|---|---|---|---|---|
| Public - | PK to 5 | |||
| Public - | 6 to 8 | |||
| Public - | 9 to 12 |
Rating | School | Distance |
|---|---|---|
Florence-Carlton Elementary School PublicPK to 5 | ||
Florence-Carlton 7-8 Public6 to 8 | ||
Florence-Carlton High School Public9 to 12 |
School ratings and boundaries are provided by GreatSchools.org and Pitney Bowes. This information should only be used as a reference. Proximity or boundaries shown here are not a guarantee of enrollment. Please reach out to schools directly to verify all information and enrollment eligibility.
Similar Homes
New listings in 59833


$925,000
- 5
- Bedrooms
- 3
- Bathrooms
- 3,064
- Square Feet
- 10.84
- Acres


Explore Nearby Homes
- Carlton Homes for Sale
- Miller Creek Homes for Sale
- Moose Can Gully Homes for Sale
- Fairview-Pattee Canyon Homes for Sale
- South 39th Street Homes for Sale
- Central Missoula Homes for Sale
- Southgate Triangle Homes for Sale
- Lewis and Clark Homes for Sale
- Two Rivers Homes for Sale
- Franklin to the Fort Homes for Sale
- Orchard Homes Homes for Sale
- University District Homes for Sale
- Rose Park Homes for Sale
- University Historic District Homes for Sale
- Riverfront Homes for Sale
- Florence Homes for Sale
- Lolo Homes for Sale
- Stevensville Homes for Sale
- Missoula Homes for Sale
- Victor Homes for Sale
- Bonner Homes for Sale
- Milltown Homes for Sale
- Clinton Homes for Sale
- Pinesdale Homes for Sale
- Corvallis Homes for Sale
- Hamilton Homes for Sale
- Frenchtown Homes for Sale
- Alberton Homes for Sale
- Huson Homes for Sale
- Arlee Homes for Sale
- 59875 Homes for Sale
- 59870 Homes for Sale
- 59803 Homes for Sale
- 59825 Homes for Sale
- 59847 Homes for Sale
- 83539 Homes for Sale
- 59804 Homes for Sale
- 59828 Homes for Sale
- 59801 Homes for Sale
- 59858 Homes for Sale
- 59851 Homes for Sale
- 59812 Homes for Sale
- 59840 Homes for Sale
- 59841 Homes for Sale
- 59808 Homes for Sale
No guarantee, warranty or representation of any kind is made regarding the completeness or accuracy of any information, descriptions or measurements (including square footage measurements and property condition), such should be independently verified through appropriate means, including, but not limited to, in person inspection and public records, and Compass International Holdings, its subsidiaries, affiliates and independently owned and operated franchisees, and their affiliated agents and associated third parties expressly disclaim any liability in connection therewith. Photos may be virtually staged or digitally enhanced and may not reflect actual property conditions. Offers of compensation are subject to change at the seller's discretion. No financial or legal advice provided. Equal Housing Opportunity.
Listing Courtesy of Glacier Sotheby's International Realty Hamilton
The data relating to real estate for sale on this website comes in part from the Internet Data exchange (IDX) program of Montana Regional MLS (MRMLS). IDX information is provided exclusively for consumers' personal, non-commercial use and may not be used for any purpose other than to identify prospective properties consumers may be interested in purchasing. Real estate listings held by brokerage firms other than Compass and its related brokerages, are indicated by detailed information about them such as the name of the listing firms. Information deemed reliable but not guaranteed. Copyright © 2026 Montana Regional MLS. All Rights Reserved.
