702 Sprenger Road


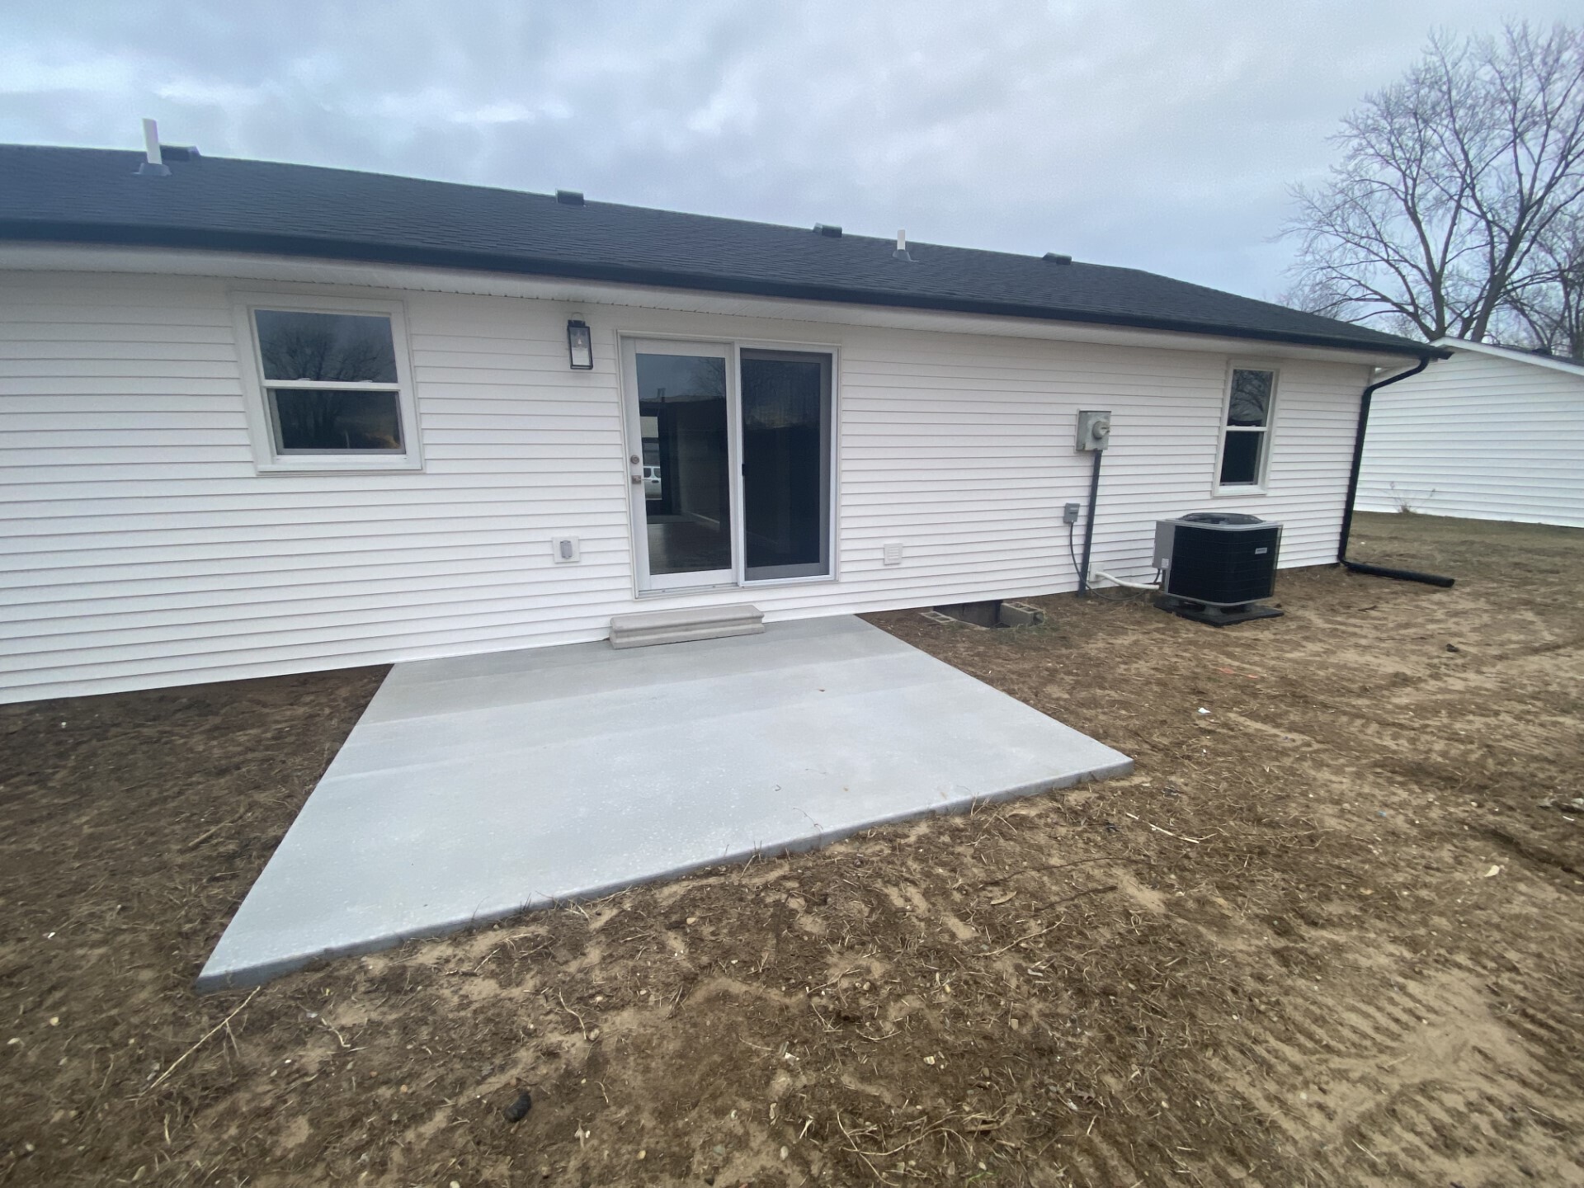


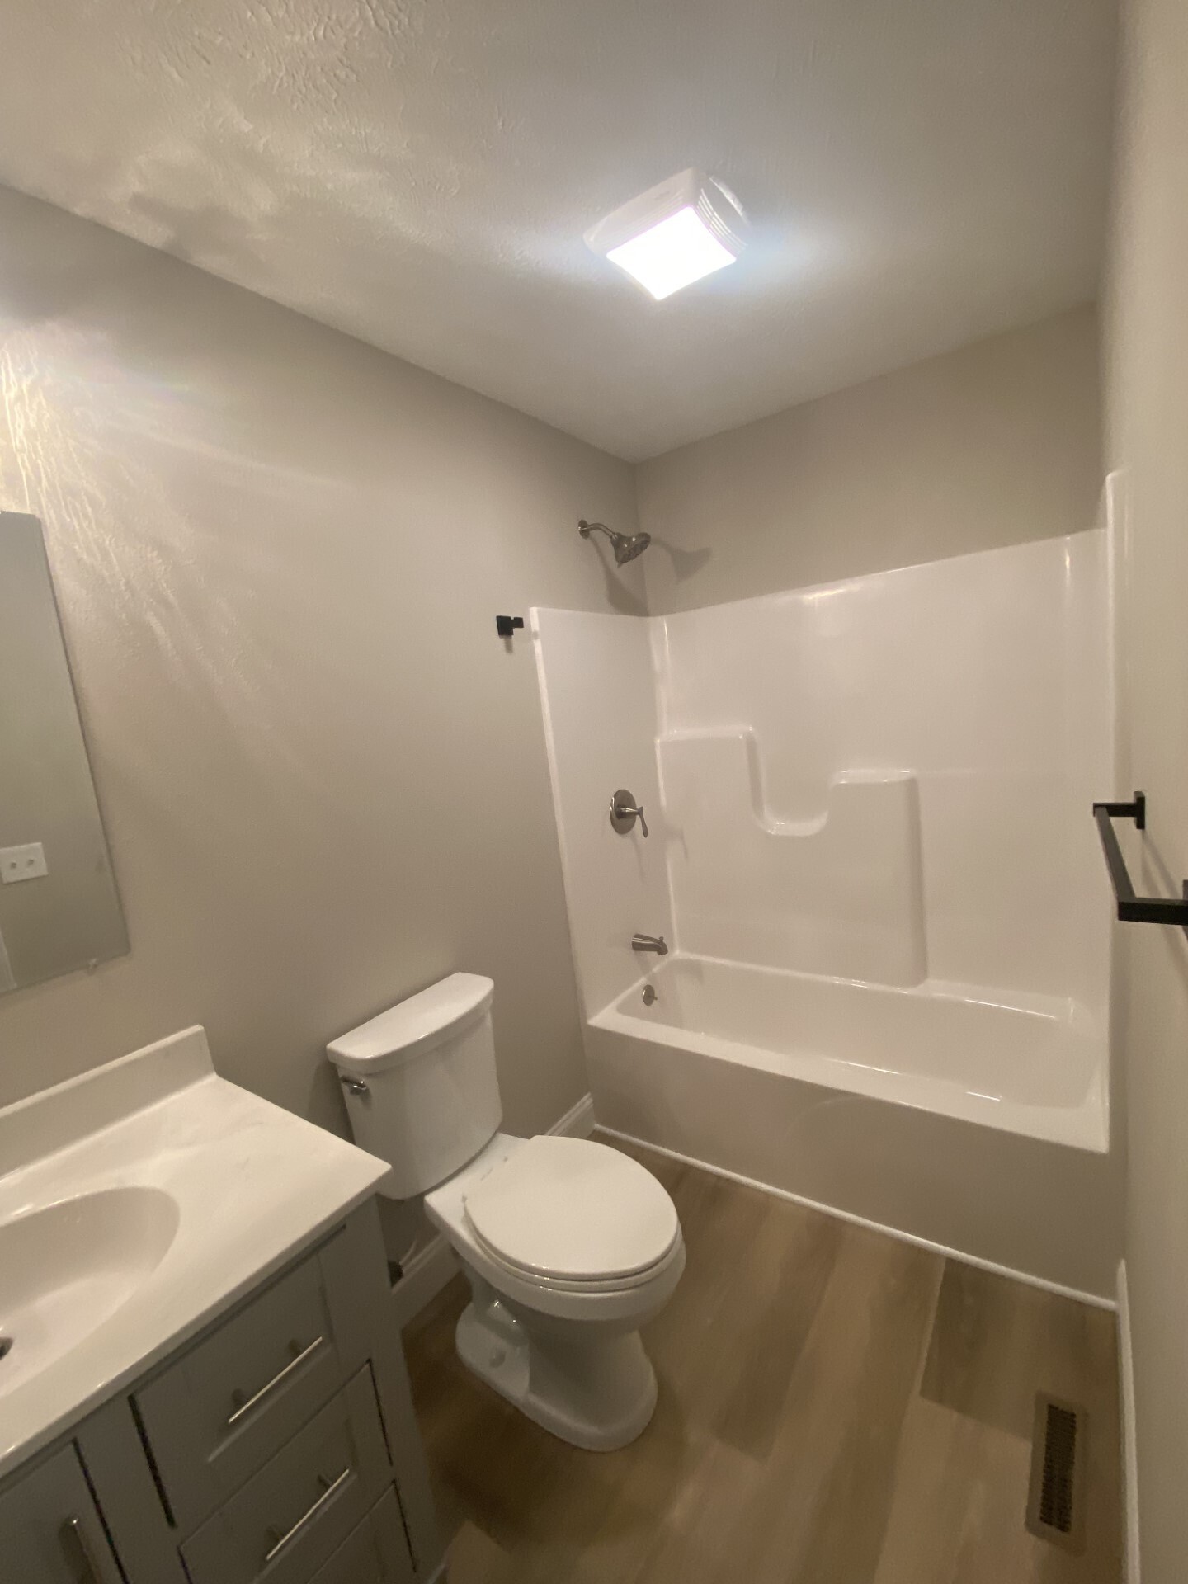


Description
- Listed by: Hannah Harrell 812.522.5060 hharrell@bhhsin.com • Berkshire Hathaway Home
Recent comparable sales
Median sold price
$221,500
Avg days on market
23
Sale-to-list ratio
97.9%
Seymour, IN
9 comparable properties found

$209,900
Sold 05/16/25
- 4
- Bedrooms
- 2
- Bathrooms
- 1,315
- Square Feet
- 0.26
- Acres

$205,000
Sold 10/03/25
- 4
- Bedrooms
- 2
- Bathrooms
- 1,464
- Square Feet
- 0.18
- Acres

$190,000
Sold 07/01/26
- 4
- Bedrooms
- 2
- Bathrooms
- 1,550
- Square Feet
- 0.14
- Acres

$225,000
Sold 03/31/26
- 4
- Bedrooms
- 2
- Bathrooms
- 1,582
- Square Feet
- 0.21
- Acres

$219,900
Sold 07/31/26
- 4
- Bedrooms
- 2
- Bathrooms
- 1,514
- Square Feet
- 0.2
- Acres

$221,500
Sold 05/06/26
- 4
- Bedrooms
- 3
- Bathrooms
- 1,672
- Square Feet
- 0.2
- Acres


$239,900
Sold 02/13/26
- 3
- Bedrooms
- 2
- Bathrooms
- 1,275
- Square Feet
- 0.18
- Acres

$232,900
Sold 05/13/25
- 4
- Bedrooms
- 2
- Bathrooms
- 1,824
- Square Feet
- 0.18
- Acres
Location
Sold By Carpenter, REALTORS®
Payment Calculator
$1,189 per month
30 year fixed, 6.71% Interest
$1,137
$53
$0
Know your buying power with a preapproval and custom rate in minutes
 1
1Property Information for 702 Sprenger Road
- Taxes: $315 semi-annually
- MLS Type: Residential / Single Family Residence
- County: Jackson County
- Architectural Style: Ranch
- Subdivision Name: No Subdivision
- Township: Jackson
- Year Built: 1981
- Lot Size: 0.19 AC / 8,276 SF
- City: Seymour
- County Or Parish: Jackson
- Directions: GPS Friendly
- Postal Code: 47274
- Postal Code Plus4: 2589
- State Or Province: IN
- Attic YN: No
- Parcel Number: 366620103009000009
- Semi Annual Property Tax Amt: 315
- Tax Year: 2023
- TaxLot: 2
- High School: Seymour Senior High School
- Middle Or Junior School: Seymour Middle School
- School District: Seymour Community Schools
- Garage YN: No
- Garage Spaces: 0.0
- Garage SqFt: 0
- Acreage: <1/4 Acre
- Lot Size Square Feet: 8100.0
- Lot Size Acres: 0.19
- Main Level SqFt: 1404
- New Construction: False
- Living SqFt: 0.0
- Sqft Total: 1404.0
- Sq Ft Total: 1404.0
- Year Built Numeric: 1981
- Living Area Source: Plans
- Affected by Disclosures: No
- Legal Subdivision: Polley Sub Sec II 73
- Photos Count: 22
- Property Attached: No
- Property Sub Type: Single Family Residence
- Property Type: Residential
- Transaction Type: Sale
- Buyer Financing: Conventional
- Green Certification: No
- Solid Waste: No
- Water Source: Municipal/City
- Construction Materials: Vinyl With Brick
- Foundation Details: Block
- Horse Amenities: None
- Accessibility Features: No
- Appliances: Dishwasher, Electric Water Heater, Disposal, Laundry Connection in Unit, Microwave, Electric Oven, Refrigerator
- Basement YN: No
- Cooling: Central Electric
- Eating Area: Dining Combo/Kitchen
- Fireplaces Total: 0
- Heating: Electric, Heat Pump
- Interior Features: Attic Access, Walk-in Closet(s), Windows Vinyl
- Levels: One
- Room List: Living Room, Dining Room, Kitchen, Primary Bedroom, Bedroom 2, Bedroom 3, Bedroom 4
- Room and Features: Living Room-Main-Vinyl Plank, Dining Room-Main-Vinyl Plank, Kitchen-Main-Vinyl Plank, Main-Vinyl Plank, Primary Bedroom-Main-Carpet, Bedroom 2-Main-Carpet, Bedroom 3-Main-Carpet, Bedroom 4-Main-Carpet
- Main Level Bedrooms: 4
- Num Bedrooms Upper: 0
- Num Bedrooms Basement: 0
- Rooms Basement: 0
- Rooms MU: 7
- Rooms Total MU: 7
- Total Rooms: 7
- Room Level: Main
- Room Dimensions: 14x17
- Room Features: Vinyl Plank
- Room Type: Living Room
- Room Level: Main
- Room Dimensions: 8x11
- Room Features: Vinyl Plank
- Room Type: Dining Room
- Room Level: Main
- Room Dimensions: 11x10
- Room Features: Vinyl Plank
- Room Type: Kitchen
- Room Level: Main
- Room Dimensions: 6x9
- Room Features: Vinyl Plank
- Room Level: Main
- Room Dimensions: 12x17
- Room Features: Carpet
- Room Type: Primary Bedroom
- Room Level: Main
- Room Dimensions: 14x11
- Room Features: Carpet
- Room Type: Bedroom 2
- Room Level: Main
- Room Dimensions: 11x10
- Room Features: Carpet
- Room Type: Bedroom 3
- Room Level: Main
- Room Dimensions: 10x10
- Room Features: Carpet
- Room Type: Bedroom 4
- Bathrooms Full: 2
- Bathrooms Half: 0
- Bathrooms Total Count: 2
- Full Baths Basement: 0
- Full Baths Main: 2
- Full Baths MU: 2
- Full Baths Upper: 0
- Half Baths Basement: 0
- Half Baths Main: 0
- Half Baths MU: 0
- Half Baths Upper: 0
- Beds MU: 4
- Bedrooms MU: 4
- Bedrooms Total: 4
Property History for 702 Sprenger Road
| Date | Event & Source | Price | Appreciation |
|---|---|---|---|
| Apr 26, 2024 | Sold MIBORMLS #21960384 | $220,000 | — |
| Apr 1, 2024 | Pending MIBORMLS #21960384 | — | |
| Feb 23, 2024 | Price Change MIBORMLS #21960384 | $224,900 | — |
| Feb 13, 2024 | Price Change MIBORMLS #21960384 | $227,500 | — |
| Jan 18, 2024 | Listed (Active) MIBORMLS #21960384 | $229,900 | — |
| Aug 28, 2023 | Expired MIBORMLS #21929075 | — | |
| Jun 27, 2023 | Listed (Active) MIBORMLS #21929075 | $139,900 | — |
| Date | Event & Source | Price |
|---|---|---|
| 04/26/2024 | Sold MIBORMLS #21960384 | $220,000 |
| 04/01/2024 | Pending MIBORMLS #21960384 | — |
| 02/23/2024 | Price Change MIBORMLS #21960384 | $224,900 |
| 02/13/2024 | Price Change MIBORMLS #21960384 | $227,500 |
| 01/18/2024 | Listed (Active) MIBORMLS #21960384 | $229,900 |
| 08/28/2023 | Expired MIBORMLS #21929075 | — |
| 06/27/2023 | Listed (Active) MIBORMLS #21929075 | $139,900 |
For completeness, we often displays two records for one sale: the MLS record and the public record.
Public Records for 702 Sprenger Road
Schools near 702 Sprenger Road
Rating | School | Type | Grades | Distance |
|---|---|---|---|---|
| Public - | K to 5 | |||
| Public - | 6 to 8 | |||
| Public - | 9 to 12 | |||
| Public - | 5 to 6 |
Rating | School | Distance |
|---|---|---|
Margaret R Brown Elementary School PublicK to 5 | ||
Seymour Middle School Public6 to 8 | ||
Seymour Senior High School Public9 to 12 | ||
Seymour Intermediate School Public5 to 6 |
School ratings and boundaries are provided by GreatSchools.org and Pitney Bowes. This information should only be used as a reference. Proximity or boundaries shown here are not a guarantee of enrollment. Please reach out to schools directly to verify all information and enrollment eligibility.
Similar Homes
New listings in 47274


$375,000
- 3
- Bedrooms
- 2
- Bathrooms
- 2,013
- Square Feet
- 5.34
- Acres


Nearby home values
| Address | Sold price | Beds | Baths | Sqft | Lot (Sqft) |
|---|---|---|---|---|---|
This home: 702 Sprenger Road, Seymour, IN 47274 | $220,000 | 4 | 2 | 1,404 | 8,276 |
– | 3 | 1 | 1,404 | 8,100 | |
$62,000 | 2 | 1 | 1,383 | 9,000 | |
– | 2 | 1 | 1,214 | 8,100 | |
– | 3 | 2 | 1,264 | 11,970 | |
– | 3 | 1 | 1,092 | 9,000 | |
– | 3 | 1 | 950 | 8,100 | |
$150,712 | 3 | 2 | 1,555 | 11,120 | |
$86,000 | 3 | 1 | 1,364 | 11,338 | |
– | 3 | 1.5 | 1,040 | 8,102 | |
$100,000 | 3 | 1.5 | 1,276 | 8,100 | |
$190,000 | 3 | 1 | 1,316 | 10,890 | |
$74,900 | 3 | 1 | 1,040 | – | |
– | 3 | 2 | 1,616 | 7,800 | |
– | 3 | 1 | 1,320 | 15,120 | |
– | 3 | 1 | 1,325 | 11,979 |
Explore Nearby Homes
- Cortland Homes for Sale
- Geneva Township - Jennings County Homes for Sale
- Grassy Fork Township - Jackson County Homes for Sale
- Hamilton Township - Jackson County Homes for Sale
- Jackson Township - Bartholomew County Homes for Sale
- Jackson Township - Jackson County Homes for Sale
- Marion Township - Jennings County Homes for Sale
- Pershing Township - Jackson County Homes for Sale
- Reddington Homes for Sale
- Redding Township - Jackson County Homes for Sale
- Rockford Homes for Sale
- Sand Creek Township - Bartholomew County Homes for Sale
- Spencer Township - Jennings County Homes for Sale
- Van Buren Township - Brown County Homes for Sale
- Brownstown Township - Jackson County Homes for Sale
- Seymour Homes for Sale
- Freetown Homes for Sale
- Brownstown Homes for Sale
- Jonesville Homes for Sale
- Norman Homes for Sale
- Crothersville Homes for Sale
- Scipio Homes for Sale
- Columbus Homes for Sale
- Elizabethtown Homes for Sale
- Vallonia Homes for Sale
- North Vernon Homes for Sale
- Austin Homes for Sale
- Grammer Homes for Sale
- Commiskey Homes for Sale
- Paris Crossing Homes for Sale
- 47273 Homes for Sale
- 47265 Homes for Sale
- 47232 Homes for Sale
- 47235 Homes for Sale
- 47270 Homes for Sale
- 47201 Homes for Sale
- 47220 Homes for Sale
- 47227 Homes for Sale
- 47229 Homes for Sale
- 47247 Homes for Sale
- 47102 Homes for Sale
- 47170 Homes for Sale
- 47264 Homes for Sale
- 47448 Homes for Sale
- 47281 Homes for Sale
No guarantee, warranty or representation of any kind is made regarding the completeness or accuracy of any information, descriptions or measurements (including square footage measurements and property condition), such should be independently verified through appropriate means, including, but not limited to, in person inspection and public records, and Compass International Holdings, its subsidiaries, affiliates and independently owned and operated franchisees, and their affiliated agents and associated third parties expressly disclaim any liability in connection therewith. Photos may be virtually staged or digitally enhanced and may not reflect actual property conditions. Offers of compensation are subject to change at the seller's discretion. No financial or legal advice provided. Equal Housing Opportunity.
Listing Courtesy of Berkshire Hathaway Home
Based on information submitted to the MLS GRID as of 04/29/2024 09:50 AM. All data is obtained from various sources and may not have been verified by broker or MLS GRID. Supplied Open House Information is subject to change without notice. All information should be independently reviewed and verified for accuracy. Properties may or may not be listed by the office/agent presenting the information. Properties displayed may be listed or sold by various participants in the MLS. IDX information is provided exclusively for consumers’ personal, non-commercial use and may not be used for any purpose other than to identify prospective properties consumers may be interested in purchasing. The data is deemed reliable but is not guaranteed by MLS GRID. Use of the MLS GRID data may be subject to an end user license agreement prescribed by the applicable MLS of the Member Participant, if any, and as amended from time to time.