7023 West Riverbend Road











Description
- Listed by: Lynne Eder 352.489.6595 lynne@rainbowsprings.cc Brokerage DRE #1040350 • RAINBOW SPRINGS REALTY GROUP

Recent comparable sales
Median sold price
$499,000
Avg days on market
50
Sale-to-list ratio
95.6%
Dunnellon, FL
9 comparable properties found

$550,000
Sold 02/06/26
- 3
- Bedrooms
- 2
- Bathrooms
- 1,931
- Square Feet
- 11.33
- Acres

$650,000
Sold 12/05/25
- 3
- Bedrooms
- 2
- Bathrooms
- 2,356
- Square Feet
- 0.96
- Acres

$425,000
Sold 07/31/26
- 3
- Bedrooms
- 2
- Bathrooms
- 1,804
- Square Feet
- 3.63
- Acres

$395,000
Sold 03/04/26
- 3
- Bedrooms
- 2
- Bathrooms
- 1,688
- Square Feet
- Unavailable
- Acres

$695,000
Sold 06/17/25
- 3
- Bedrooms
- 2
- Bathrooms
- 1,855
- Square Feet
- 10.04
- Acres

$415,000
Sold 05/04/26
- 3
- Bedrooms
- 2
- Bathrooms
- 1,608
- Square Feet
- 1.07
- Acres
Location
$3,207 per month
30 year fixed, 7.03% Interest
$2,910
$297
$0
 1
1Property Information for 7023 West Riverbend Road
Property Details
- Taxes: $3,566 / year
- MLS Type: Residential / Single Family Residence
- County: Citrus County
- Architectural Style: Custom
- Subdivision Name: RIVER BEND UNIT 04
- Township: 17S
- Carport Spaces: 2
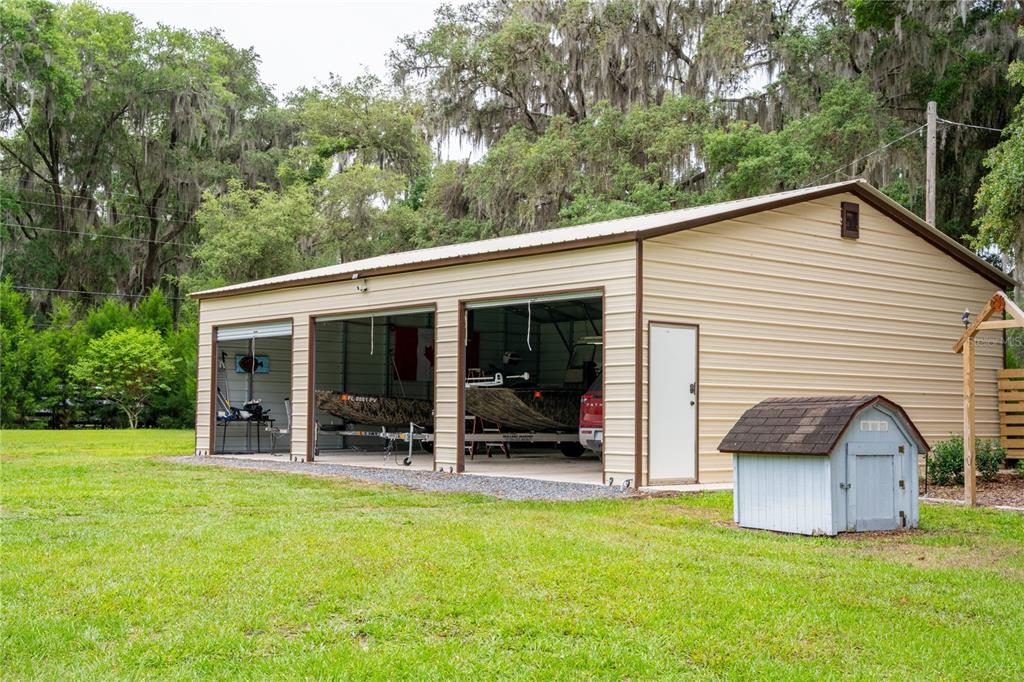
- Garage Spaces: 3
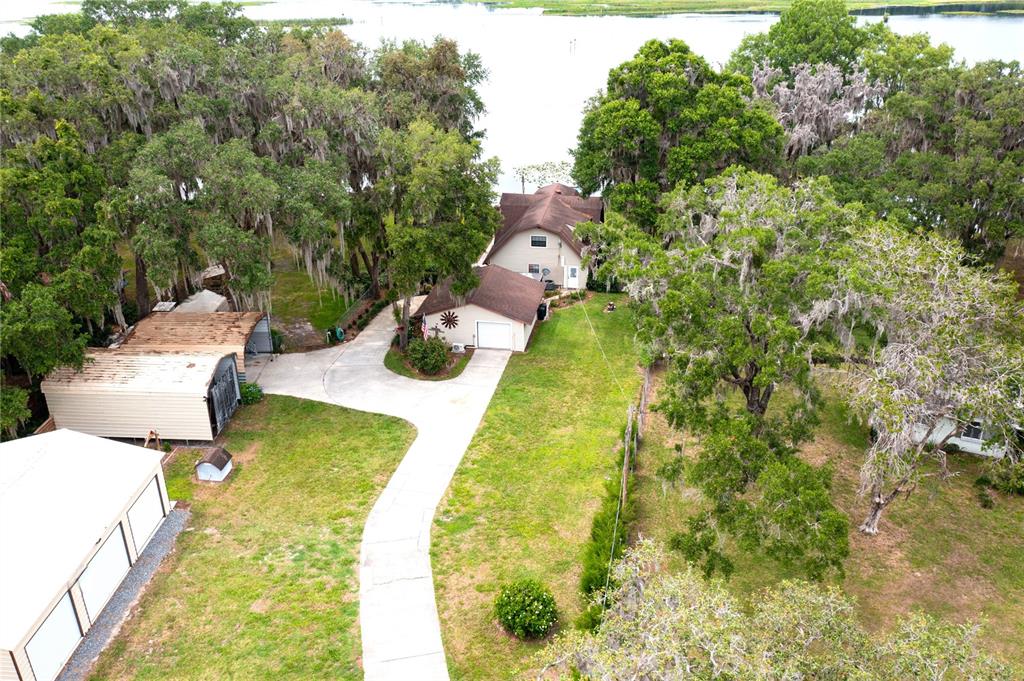
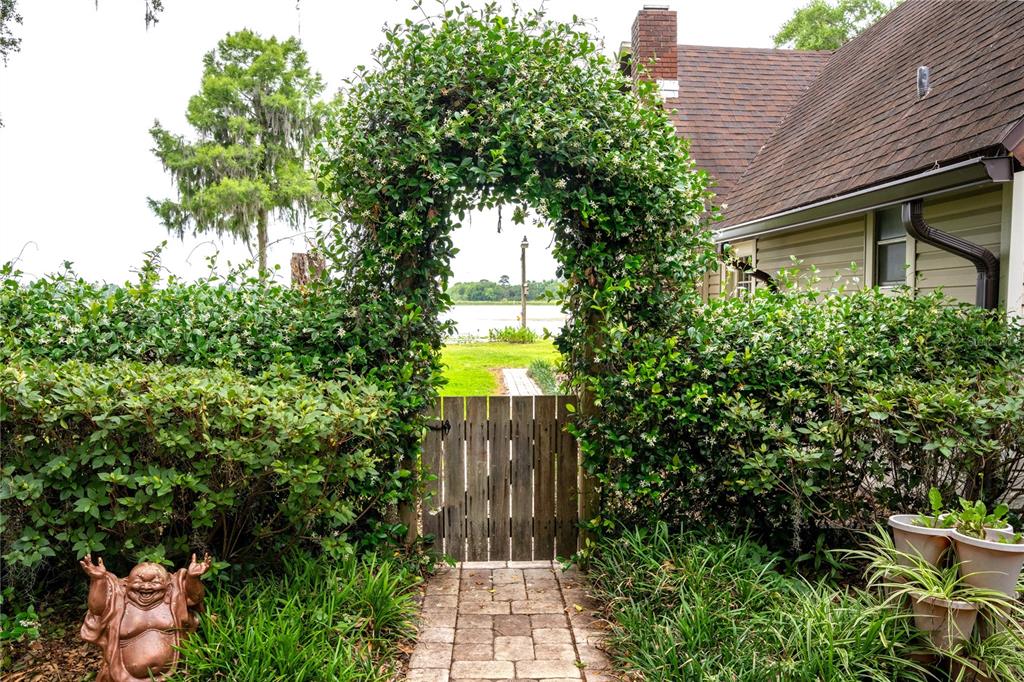
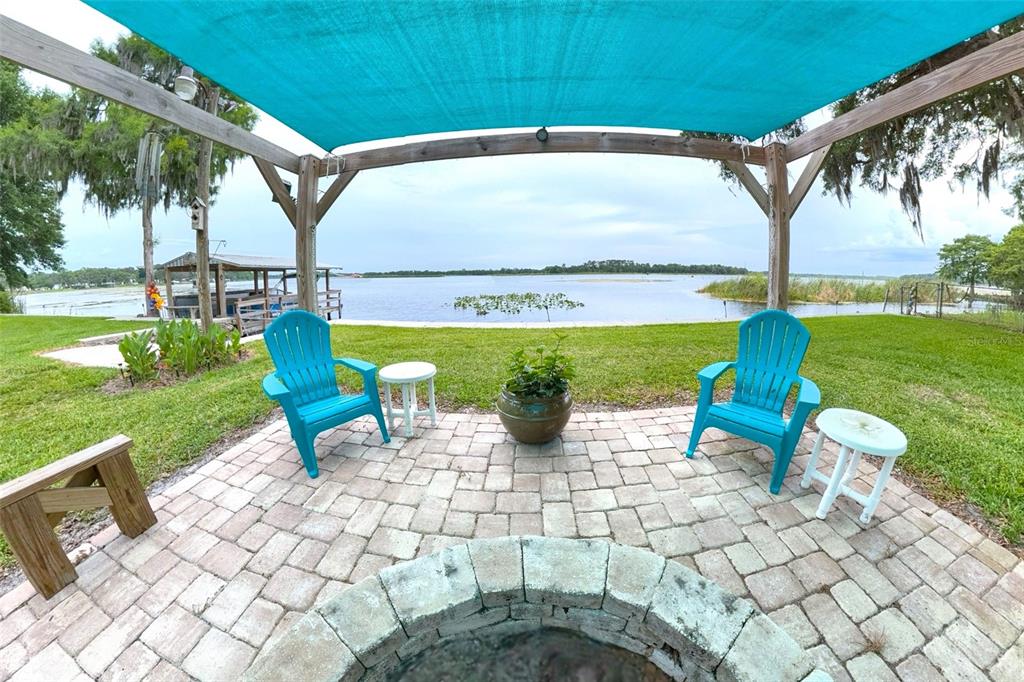
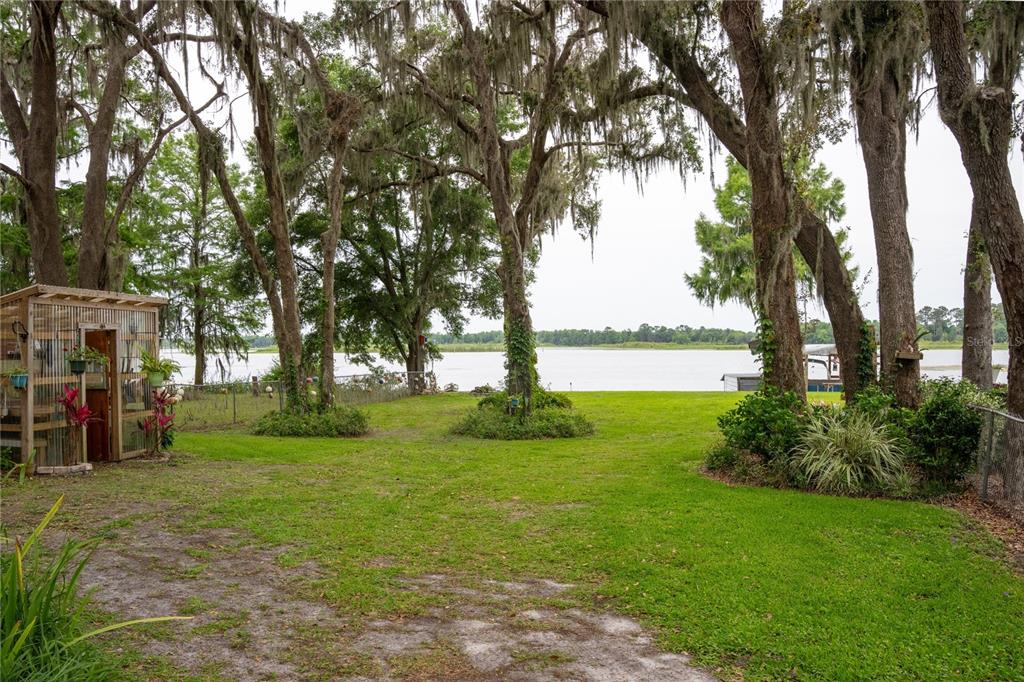
- View: Water
- Waterfront: Yes
- Water View: Lake
Building Information
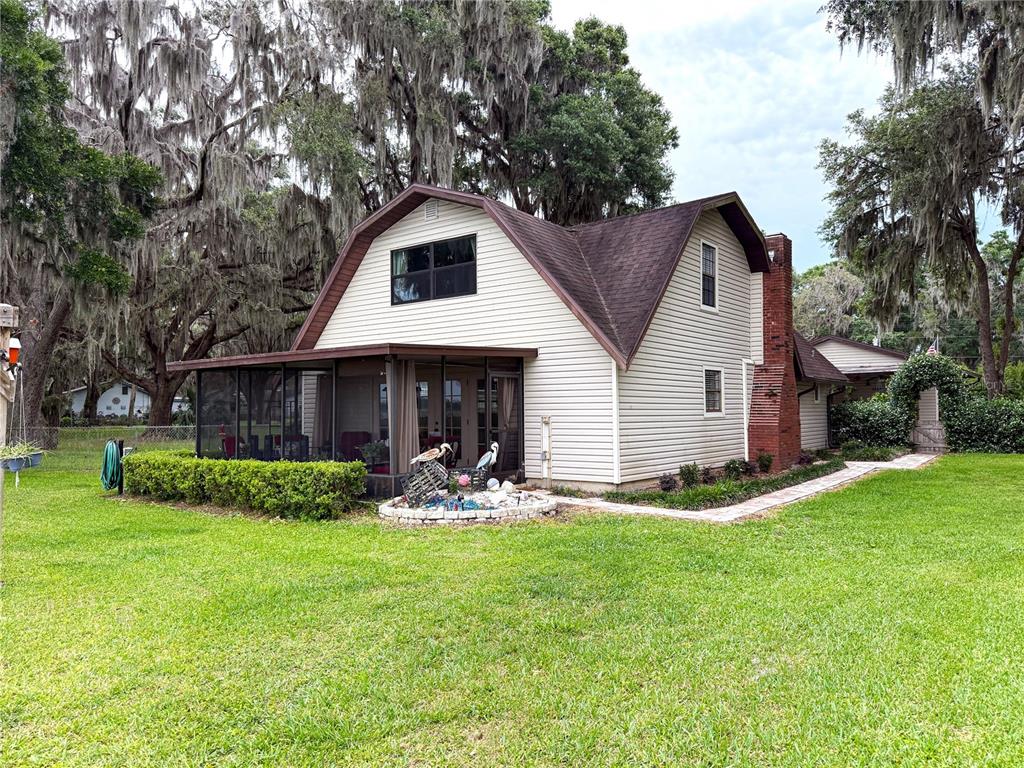
- Stories: 2
- Year Built: 1978
- Lot Size: 0.89 AC / 38,844 SF
Summary
- Building Area Source: Public Records
- Building Area Total: 2040.0
- Building Area Units: Square Feet
- Direction Faces: West
- Directions: From Rt 41 in Dunnellon turn right onto rt 488 heading toward crystal river. Turn right onto N Rock Avenue. At end turn left onto N Riverbend Road. House will be on right.
- Elementary School: Citrus Springs Elementar
- Middle Or Junior School: Crystal River Middle School
- High School: Crystal River High School
- Mls Major Change Type: Sold
- Major Change Type: Closed
- Listing Service: Full Service
- Road Frontage Type: Street Paved
- Senior Community: No
- Unit Number: No
- Street Number: 7023
- Street Direction Prefix: W
- Street Name: RIVERBEND
- Street Suffix: ROAD
- State: FL
- City: DUNNELLON
- Attached Garage: No
- Carport: Yes
- Garage: Yes
- Association Approval Required: No
- Association: No
- CDD: No
- Tax Block: Unit 4
- Tax Book Number: 2-127
- Tax Legal Description: RIVER BEND UNIT 4 PB 2 PG 127 LOTS 104 & 105
- Tax Lot: 104
- Tax Year: 2024
Property
- Additional Parcels Description: 17E16S360040 1050
- Additional Parcels: Yes
- Lot Features: Cleared, In County, Landscaped, Level
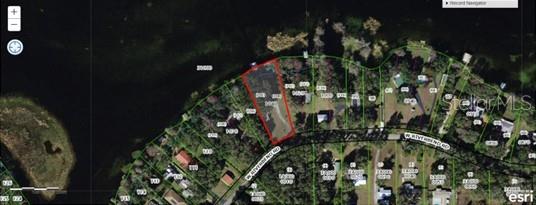
- Lot Size Dimensions: 73 x 557
- Parcel Number: 17E16S360040000001040
- Total Acreage: 1/2 to less than 1
- Water Access: Lake
- Water Access: Yes
- Water Body Name: LAKE ROUSSEAU
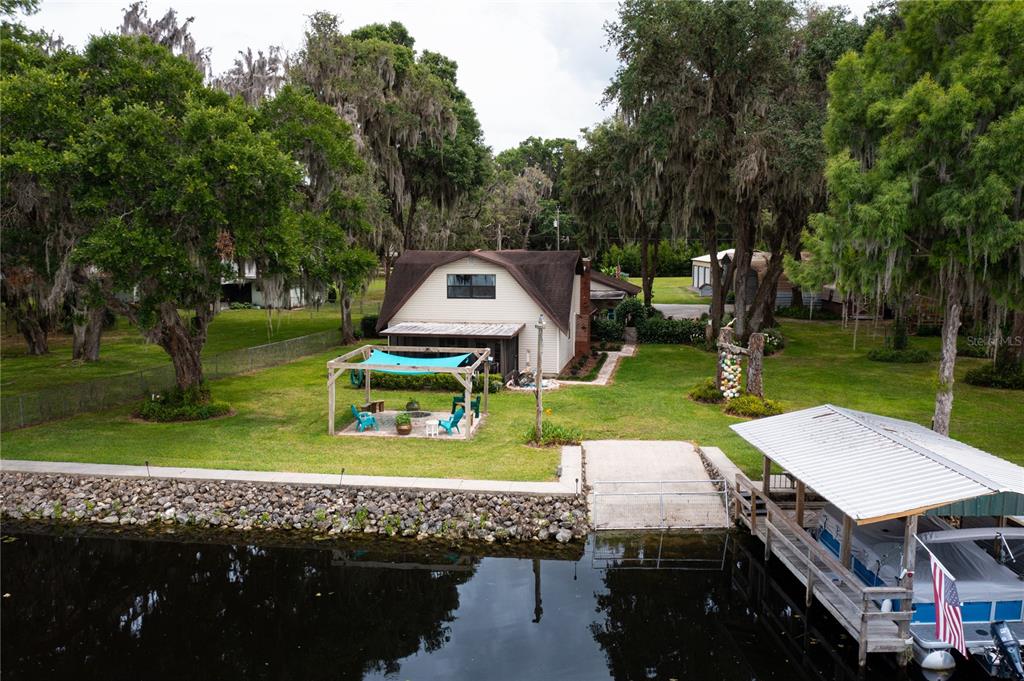
- Water Extras: Boathouse, Lift - Covered, Seawall - Concrete
- Water Extras: Yes
- Water: Boathouse, Lift - Covered, Seawall - Concrete
- Zoning: CLRMH
- Zoning Compatible: Yes
- Living Area: 2040
- Lot Dimensions: 73 x 557
- Year Built Numeric: 1978
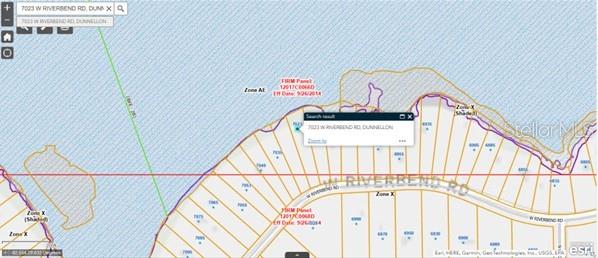
- Flood Zone Code: X
- Flood Zone Date: 09-26-2014
- Home Warranty: No
- Homestead: Yes
- New Construction: No
- Number Of Lots: 2
- Property Condition: Completed
- Public Survey Range: 17E
- Public Survey Section: 2
- Dock YN: Yes
- Dock Description: Dock - Composite
- Dock Dimensions: 3x21
- Sewer: Septic Tank
- Utilities: Cable Available, Electricity Connected, Water Connected
- Water Source: Well
Interior and Exterior Features
- Construction Materials: Vinyl Siding, Wood Frame
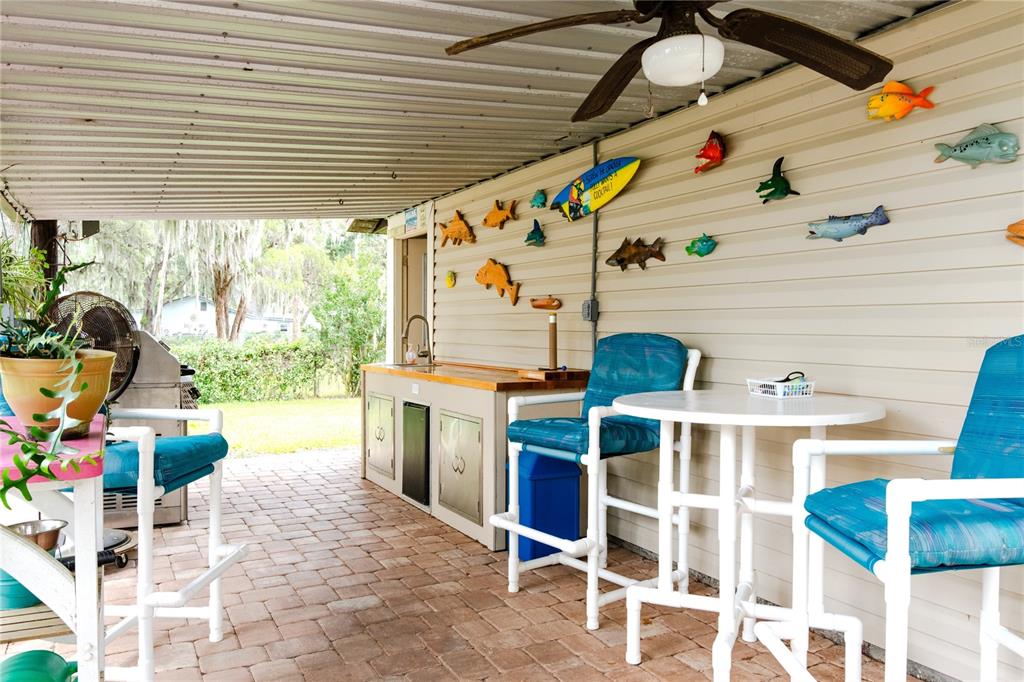
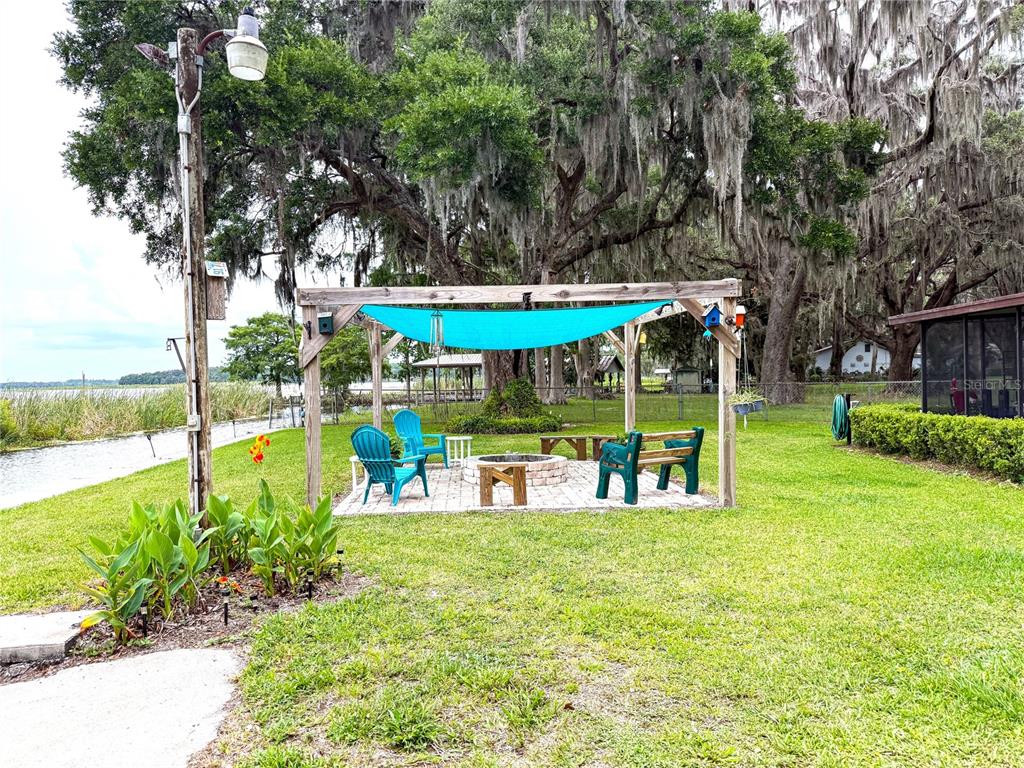
- Exterior Features: French Doors, Irrigation System, Outdoor Grill, Outdoor Kitchen, Private Mailbox, Rain Gutters
- Fencing: Chain Link, Wood
- Foundation Details: Slab
- Levels: Two
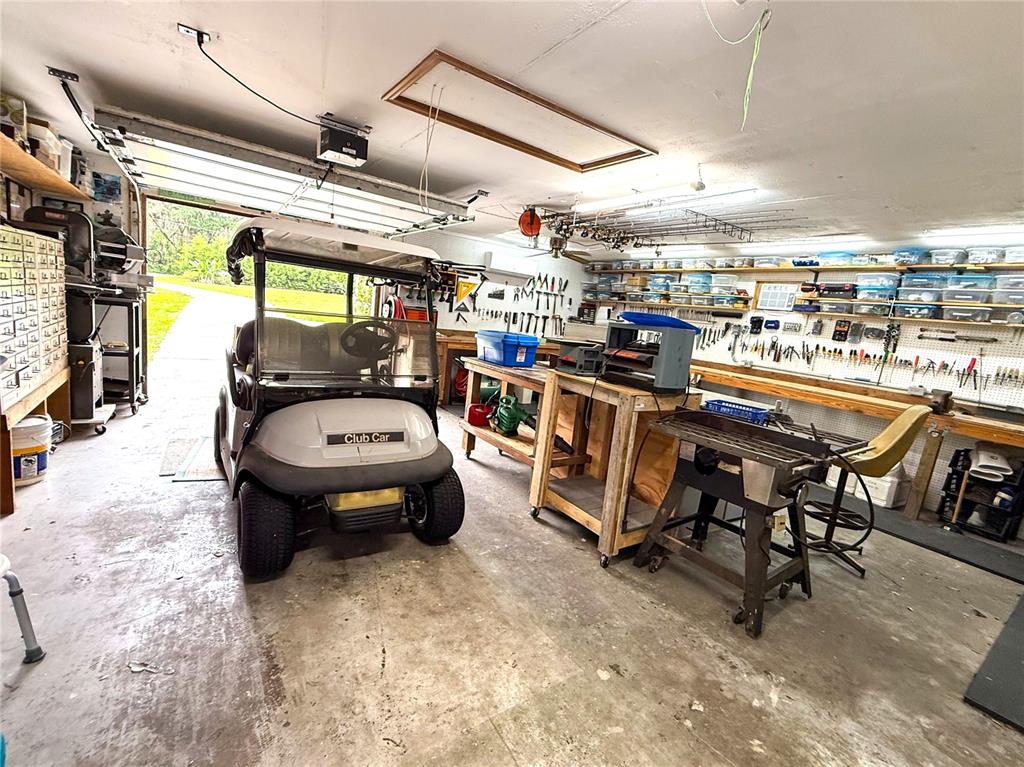
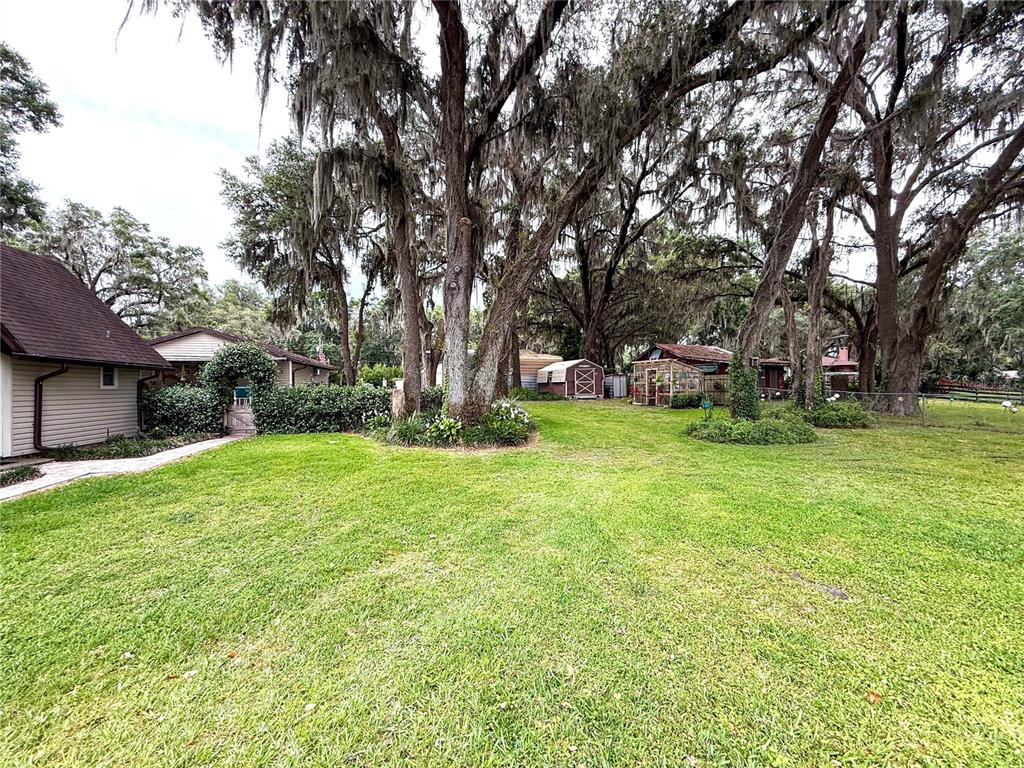
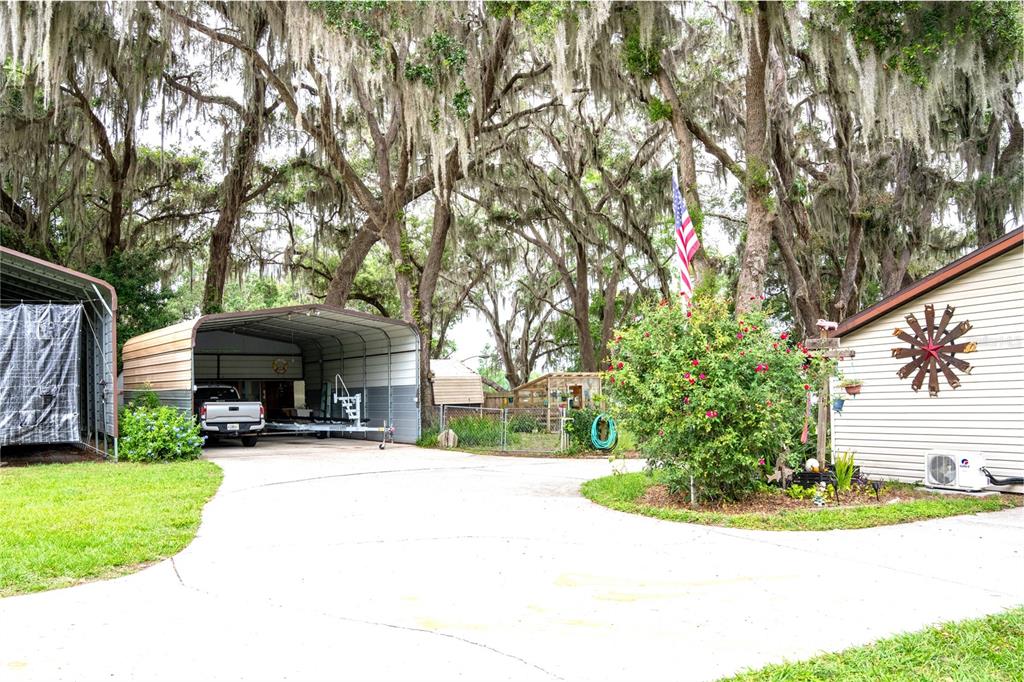
- Other Structures: Barn(s), Boat House, Finished RV Port, Greenhouse, Outdoor Kitchen, Shed(s), Workshop
- Patio And Porch Features: Covered, Enclosed, Rear Porch, Screened
- Pool Private: No
- Pool: None
- Pool Private: No
- Roof: Shingle
- Spa: No
- Vegetation: Mature Landscaping, Trees/Landscaped
- Waterfront Features: Lake Front
- Waterfront Feet Total: 73
- Number Of Stories: 2
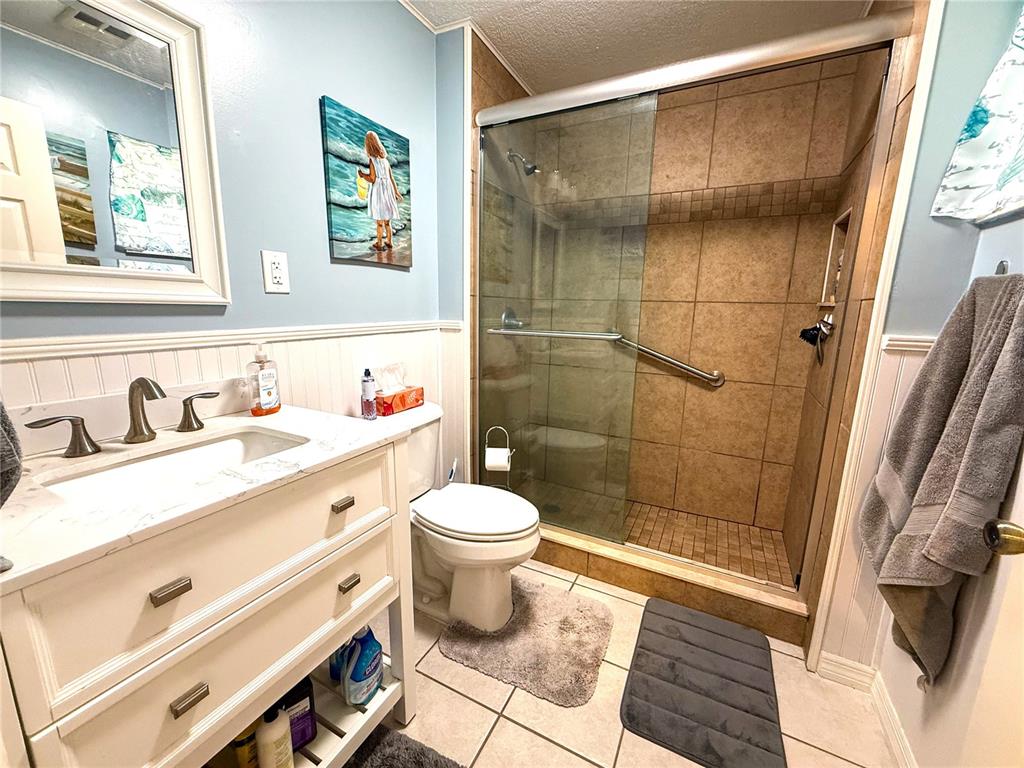
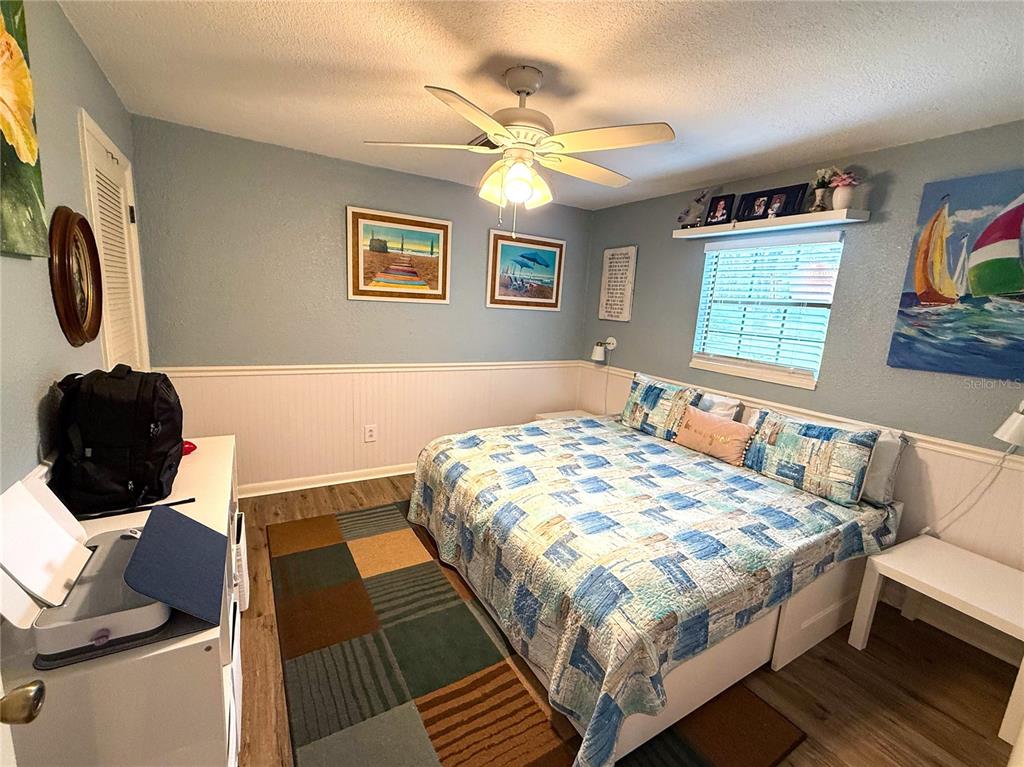
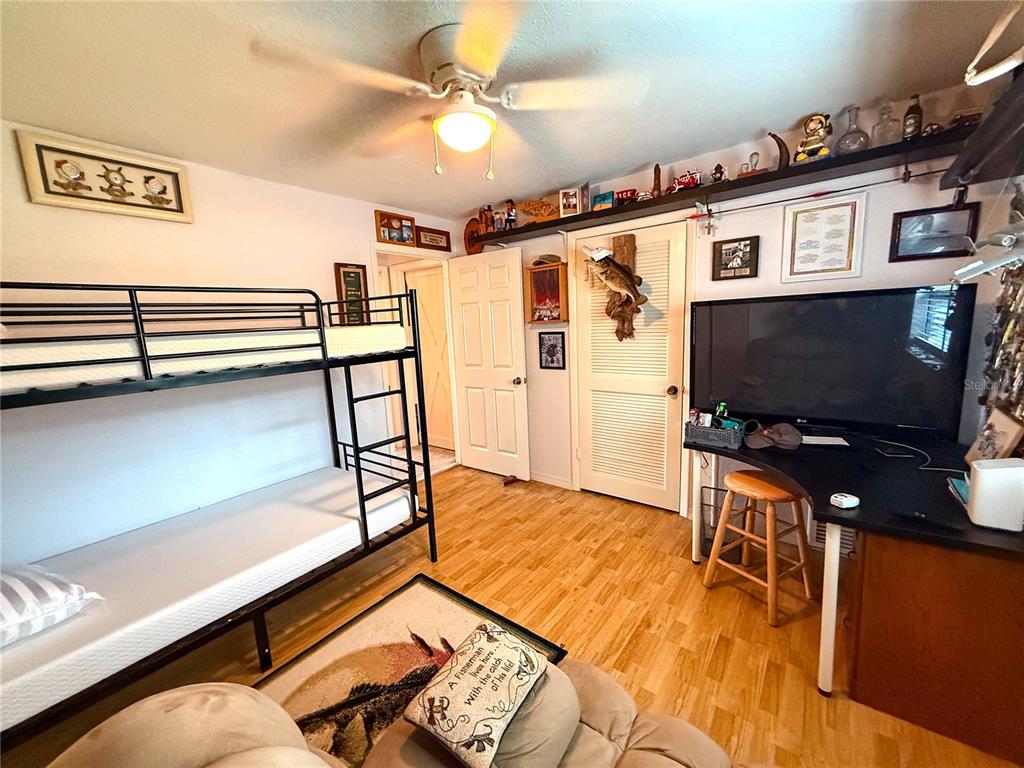
- Bedrooms Total: 3
- Bathrooms Full: 2
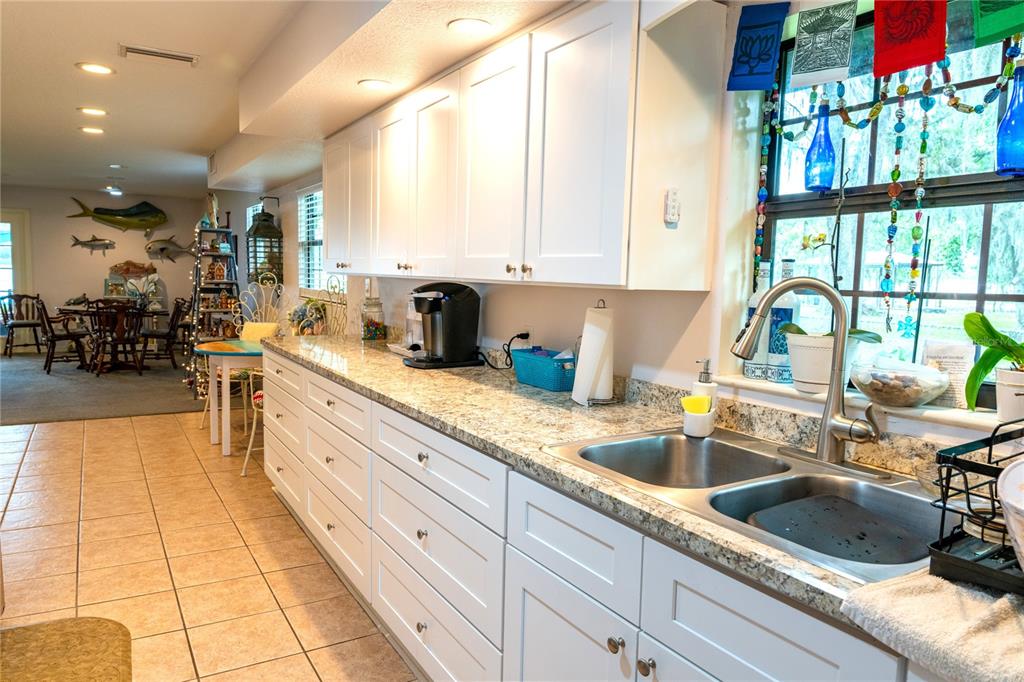
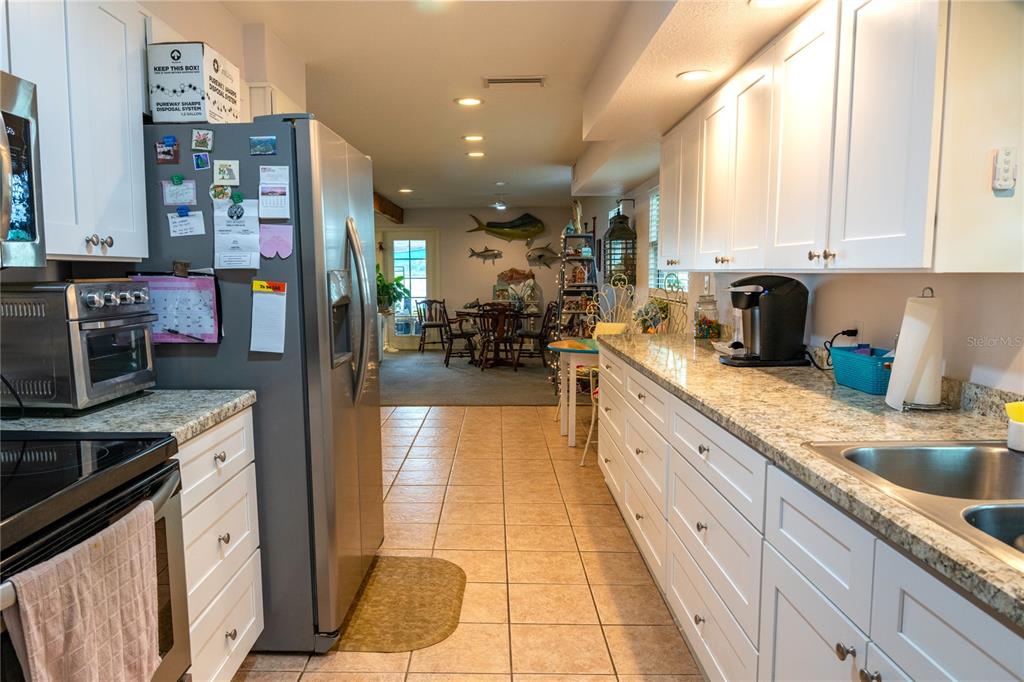
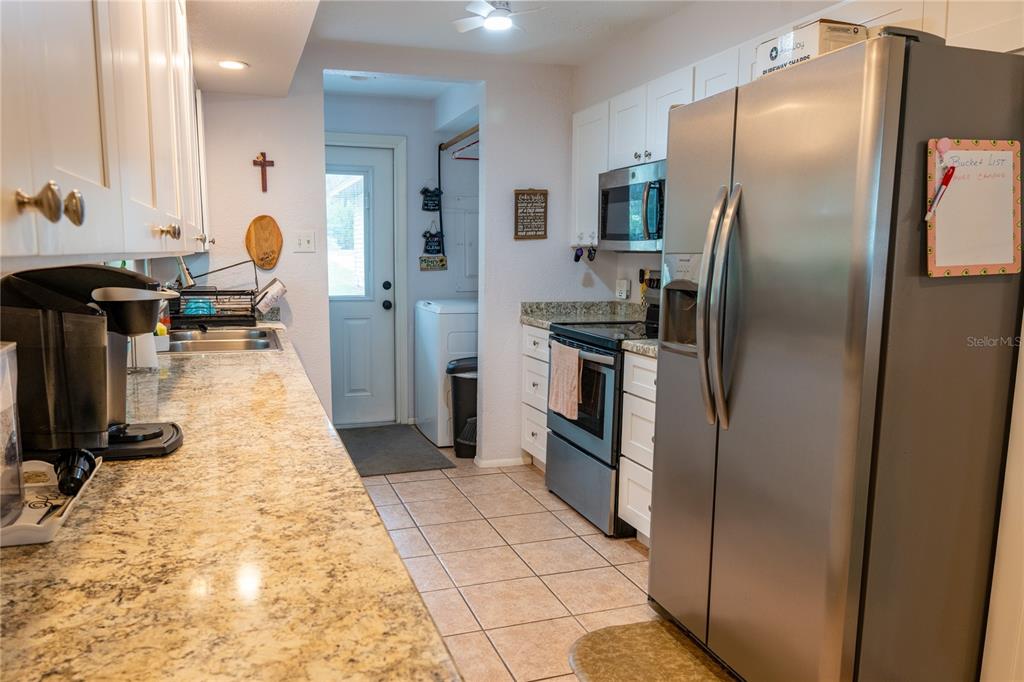
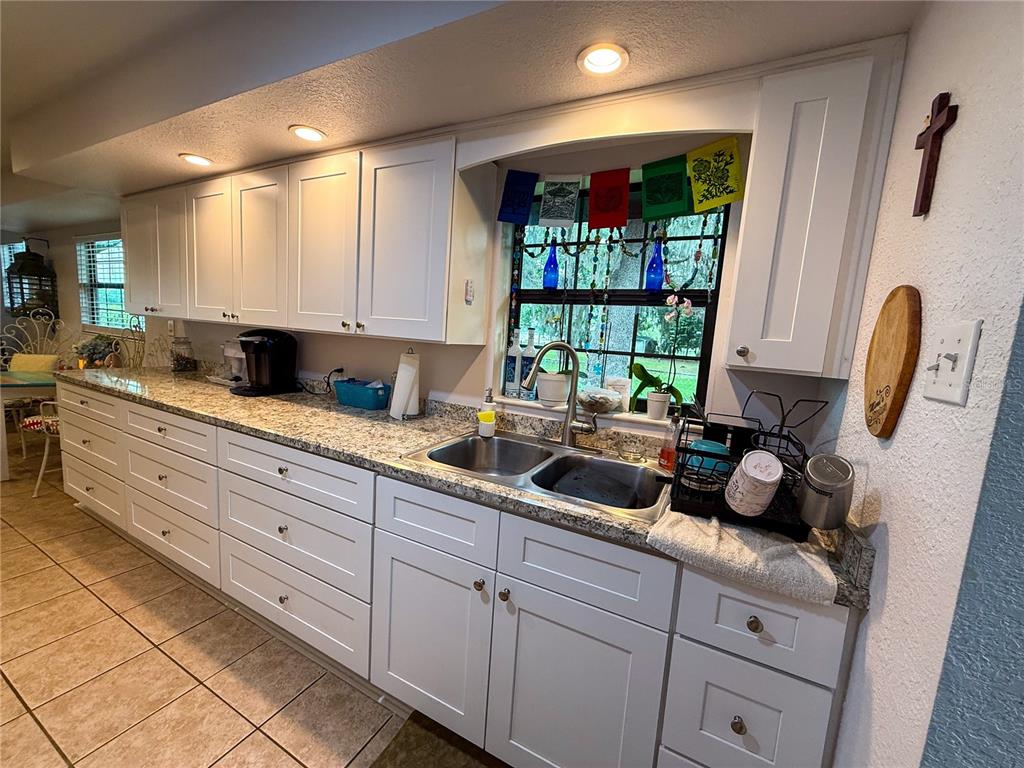
- Appliances: Dryer, Electric Water Heater, Microwave, Range, Range Hood, Refrigerator, Washer
- Cooling: Central Air
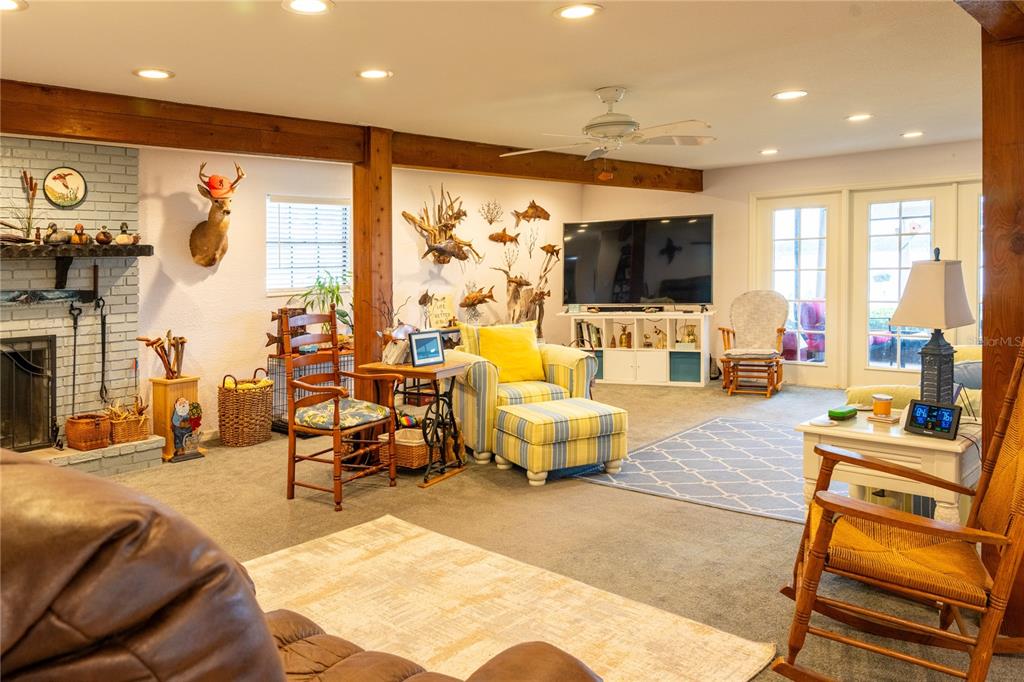
- Fireplace Features: Living Room, Masonry, Wood Burning
- Fireplace: Yes
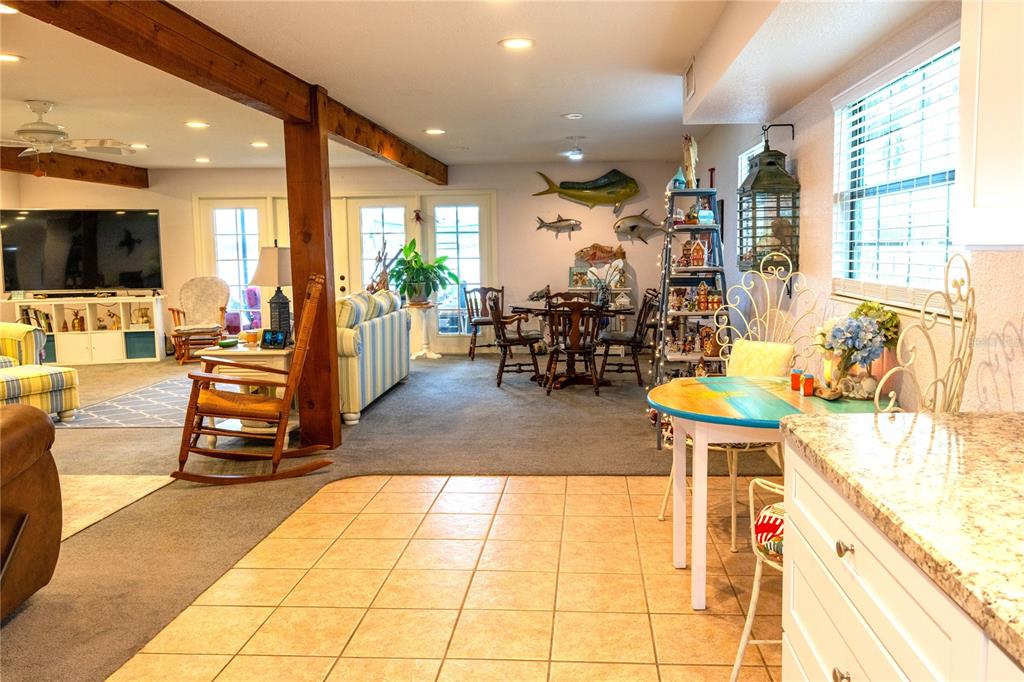
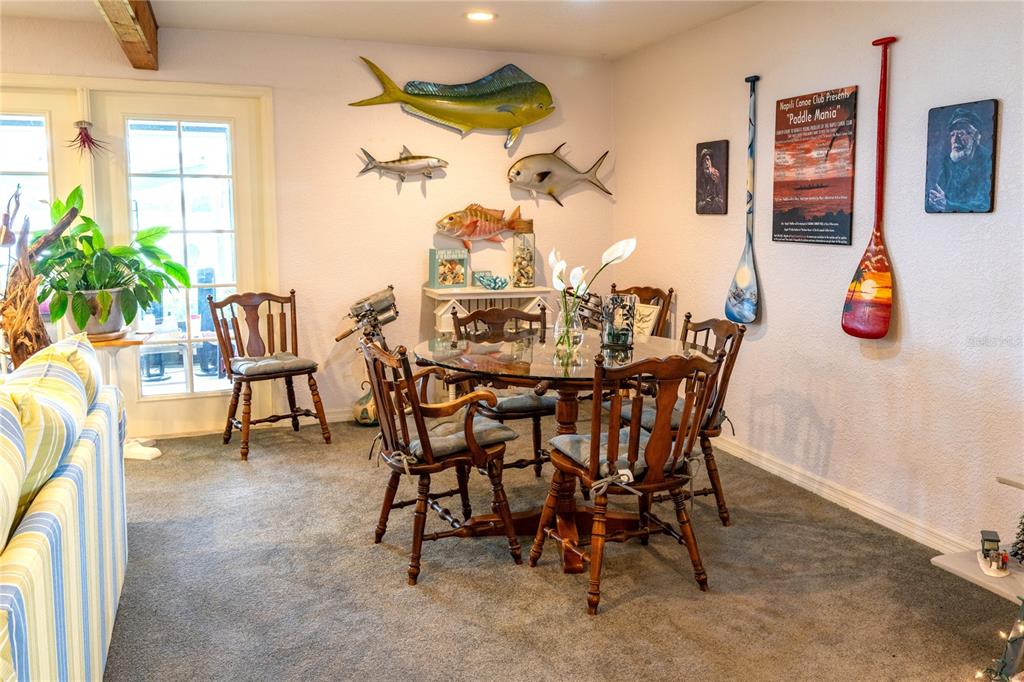
- Flooring: Carpet, Tile
- Heating: Heat Pump
- Interior Features: Ceiling Fan(s), High Ceilings, Open Floorplan, PrimaryBedroom Upstairs
- Laundry Features: Inside, Laundry Room
- Living Area Source: Public Records
- Living Area Units: Square Feet
- Room Count: 3.0
- Water View: Yes
- Bathrooms Half: 0
Rental
- Pets Allowed: Yes
Property History for 7023 West Riverbend Road
| Date | Event & Source | Price | Appreciation |
|---|---|---|---|
| Dec 2, 2025 | Sold (Public Record) Public Record #1922435278 | $545,000 | +11.0% / yr |
| Dec 2, 2025 | Sold MFRMLS #OM701350 | $545,000 | — |
| Oct 27, 2025 | Pending MFRMLS #OM701350 | — | |
| Oct 22, 2025 | Price Change MFRMLS #OM701350 | $575,000 | — |
| Sep 27, 2025 | Price Change MFRMLS #OM701350 | $599,000 | — |
| Aug 16, 2025 | Price Change MFRMLS #OM701350 | $649,000 | — |
| Jul 28, 2025 | Price Change MFRMLS #OM701350 | $674,000 | — |
| Jun 3, 2025 | Price Change MFRMLS #OM701350 | $694,000 | — |
| May 11, 2025 | Listed (Active) MFRMLS #OM701350 | $699,000 | — |
| Nov 15, 2018 | Expired REALTORS Association of Citrus County #766193 | $329,000 | — |
| Nov 7, 2018 | Sold (Public Record) Public Record #634710901 | $260,000 | -4.0% / yr |
| Aug 17, 2018 | Withdrawn MFRMLS #OM527416 | $329,000 | — |
| Nov 16, 2017 | Listed (Active) REALTORS Association of Citrus County #766193 | $329,000 | — |
| Nov 16, 2017 | Listed (Active) MFRMLS #OM527416 | $329,000 | — |
| Mar 30, 2012 | Expired REALTORS Association of Citrus County #348322 | $349,900 | — |
| Apr 1, 2011 | Listed (Active) REALTORS Association of Citrus County #348322 | $349,900 | — |
| Feb 16, 2006 | Sold (Public Record) Public Record #190728296 | $435,000 | — |
| Feb 13, 2006 | Sold REALTORS Association of Citrus County #149952 | $435,000 | — |
| Jan 23, 2006 | Pending REALTORS Association of Citrus County #149952 | — | |
| Sep 3, 2005 | Listed (Active) REALTORS Association of Citrus County #149952 | $499,000 | — |
| Date | Event & Source | Price |
|---|---|---|
| 12/02/2025 | Sold (Public Record) Public Record #1922435278 | $545,000 +11.0% / yr |
| 12/02/2025 | Sold MFRMLS #OM701350 | $545,000 |
| 10/27/2025 | Pending MFRMLS #OM701350 | — |
| 10/22/2025 | Price Change MFRMLS #OM701350 | $575,000 |
| 09/27/2025 | Price Change MFRMLS #OM701350 | $599,000 |
| 08/16/2025 | Price Change MFRMLS #OM701350 | $649,000 |
| 07/28/2025 | Price Change MFRMLS #OM701350 | $674,000 |
| 06/03/2025 | Price Change MFRMLS #OM701350 | $694,000 |
| 05/11/2025 | Listed (Active) MFRMLS #OM701350 | $699,000 |
| 11/15/2018 | Expired REALTORS Association of Citrus County #766193 | $329,000 |
| 11/07/2018 | Sold (Public Record) Public Record #634710901 | $260,000 -4.0% / yr |
| 08/17/2018 | Withdrawn MFRMLS #OM527416 | $329,000 |
| 11/16/2017 | Listed (Active) REALTORS Association of Citrus County #766193 | $329,000 |
| 11/16/2017 | Listed (Active) MFRMLS #OM527416 | $329,000 |
| 03/30/2012 | Expired REALTORS Association of Citrus County #348322 | $349,900 |
| 04/01/2011 | Listed (Active) REALTORS Association of Citrus County #348322 | $349,900 |
| 02/16/2006 | Sold (Public Record) Public Record #190728296 | $435,000 |
| 02/13/2006 | Sold REALTORS Association of Citrus County #149952 | $435,000 |
| 01/23/2006 | Pending REALTORS Association of Citrus County #149952 | — |
| 09/03/2005 | Listed (Active) REALTORS Association of Citrus County #149952 | $499,000 |
For completeness, we often displays two records for one sale: the MLS record and the public record.
Public Records for 7023 West Riverbend Road
Taxable Value
Land
$160,600Additions
$241,268Tax Record
2025
$3,721 ($310 / month)Home Facts
Beds
3Baths
2Total Finished SqFt
2,040 SqFtAbove Grade Finished SqFt
2,040 SqFtStories
2Lot Size
38,844 SqFtStyle
Single Family ResidenceYear Built
1978Year Renovated
1990Zoning
CLRMH COASTALCounty
CITRUSAPN
17E-16S-36-0040-104.0Fireplace Type
Has FireplaceSchools near 7023 West Riverbend Road
Rating | School | Type | Grades | Distance |
|---|---|---|---|---|
| Public - | PK to 5 | |||
| Public - | 6 to 8 | |||
| Public - | 9 to 12 | |||
| Charter - | 9 to 12 |
Rating | School | Distance |
|---|---|---|
Citrus Springs Elementary School PublicPK to 5 | ||
Crystal River Middle School Public6 to 8 | ||
Crystal River High School Public9 to 12 | ||
Academy Of Environ. Sciences Charter9 to 12 |
School ratings and boundaries are provided by GreatSchools.org and Pitney Bowes. This information should only be used as a reference. Proximity or boundaries shown here are not a guarantee of enrollment. Please reach out to schools directly to verify all information and enrollment eligibility.
Similar Homes
New listings in 34433

$575,000
- 4
- Bedrooms
- 3
- Bathrooms
- 3,563
- Square Feet
- 0.50
- Acres

$319,900
- 3
- Bedrooms
- 2
- Bathrooms
- 1,889
- Square Feet
- 0.30
- Acres


$15,400
- Unavailable
- Bedrooms
- Unavailable
- Bathrooms
- Unavailable
- Square Feet
- 0.23
- Acres

$16,400
- Unavailable
- Bedrooms
- Unavailable
- Bathrooms
- Unavailable
- Square Feet
- 0.23
- Acres

$16,400
- Unavailable
- Bedrooms
- Unavailable
- Bathrooms
- Unavailable
- Square Feet
- 0.25
- Acres

$254,900
- 3
- Bedrooms
- 2
- Bathrooms
- 1,440
- Square Feet
- 0.28
- Acres


Nearby home values
| Address | Sold price | Beds | Baths | Sqft | Lot (Sqft) |
|---|---|---|---|---|---|
This home: 7023 West Riverbend Road, Dunnellon, FL 34433 | $545,000 | 3 | 2 | 2,040 | 38,844 |
– | 2 | 1 | 441 | 19,151 | |
$238,000 | 3 | 2 | 1,576 | 37,808 | |
$570,000 | 3 | 2 | 2,232 | 60,112 | |
$650,000 | 3 | 2 | 2,356 | 41,961 | |
– | 2 | 2 | 1,200 | 19,095 | |
$172,500 | 3 | 2 | 1,567 | 25,700 | |
– | – | – | – | 49,658 | |
– | – | 2 | 1,216 | 44,431 | |
– | 2 | 2 | 1,440 | 17,434 | |
$31,500 | 3 | 2 | 1,440 | 44,867 | |
– | – | – | – | 43,996 | |
$250,000 | 2 | 2 | 1,715 | 27,878 | |
$460,000 | 2 | 2 | 2,475 | 78,843 | |
$65,000 | – | – | – | 27,442 |
Explore Nearby Homes
- Pine Ridge Homes for Sale
- Black Diamond Homes for Sale
- Dunnellon Heights Homes for Sale
- Rainbow Springs Homes for Sale
- Holiday Heights Homes for Sale
- Crystal Manor Homes for Sale
- Oakwood Village Homes for Sale
- Laurel Ridge Homes for Sale
- Downtown Crystal River Homes for Sale
- Mayfair Garden Acres Homes for Sale
- Dunnellon Oaks Homes for Sale
- Rainbows End Estates Homes for Sale
- Forest Lake North Homes for Sale
- Fairview Estates Homes for Sale
- Citrus Hills Homes for Sale
- Dunnellon Homes for Sale
- Citrus Springs Homes for Sale
- Beverly Hills Homes for Sale
- Crystal River Homes for Sale
- Holder Homes for Sale
- Hernando Homes for Sale
- Lecanto Homes for Sale
- Inglis Homes for Sale
- Yankeetown Homes for Sale
- Homosassa Homes for Sale
- Inverness Homes for Sale
- Ocala Homes for Sale
- Morriston Homes for Sale
- Floral City Homes for Sale
- Oxford Homes for Sale
- 34465 Homes for Sale
- 34449 Homes for Sale
- 34428 Homes for Sale
- 34431 Homes for Sale
- 34432 Homes for Sale
- 34434 Homes for Sale
- 34461 Homes for Sale
- 34429 Homes for Sale
- 34445 Homes for Sale
- 34442 Homes for Sale
- 34448 Homes for Sale
- 34481 Homes for Sale
- 34453 Homes for Sale
- 34498 Homes for Sale
- 34452 Homes for Sale
No guarantee, warranty or representation of any kind is made regarding the completeness or accuracy of any information, descriptions or measurements (including square footage measurements and property condition), such should be independently verified through appropriate means, including, but not limited to, in person inspection and public records, and Compass International Holdings, its subsidiaries, affiliates and independently owned and operated franchisees, and their affiliated agents and associated third parties expressly disclaim any liability in connection therewith. Photos may be virtually staged or digitally enhanced and may not reflect actual property conditions. Offers of compensation are subject to change at the seller's discretion. No financial or legal advice provided. Equal Housing Opportunity. Subject to change at any time. Compass, Inc., its subsidiaries, affiliates and their agents and associated third parties make no guarantee, warranty or representation regarding the accuracy of any waterfront feature, water view or waterfront view.
Listing Courtesy of RAINBOW SPRINGS REALTY GROUP, Lynne Eder
The information being provided by MFRMLS and Daytona Multiple Listing Service is for the consumer's personal, non-commercial use and may not be used for any purpose other than to identify prospective properties the consumer may be interested in purchasing. Any information relating to real estate for sale referenced on this web site comes from the Internet Data Exchange (IDX) program of MFRMLS or Daytona Multiple Listing Service. Real estate listings held by brokerage firms other than this site owner are marked with the IDX/MLS logo. Information deemed reliable but is not guaranteed accurate by MFRMLS or Daytona Multiple Listing Service. Last updated: 10/07/2026 01:41 PM
