7027 Birchfield Road, Unit 1

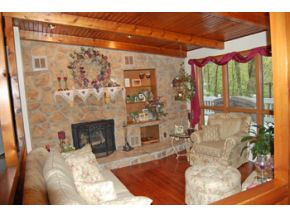
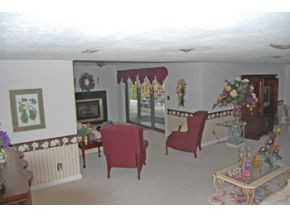
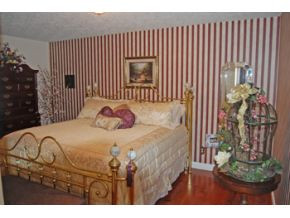
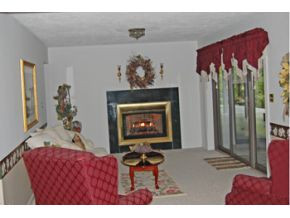
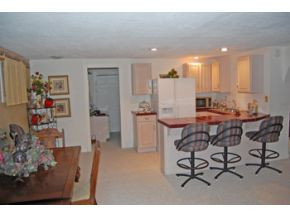
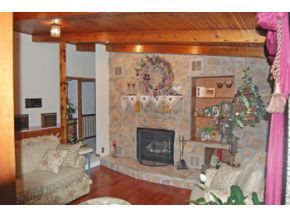

Description
- Listed by: Douglas Stallard • Ridgeview Real Estate

Recent comparable sales
Median sold price
$342,000
Avg days on market
146
Sale-to-list ratio
90.1%
Wise, VA
9 comparable properties found

$380,000
Sold 01/31/25
- 5
- Bedrooms
- 4
- Bathrooms
- 4,280
- Square Feet
- 2.87
- Acres

$350,000
Sold 04/17/26
- 4
- Bedrooms
- 4
- Bathrooms
- 3,578
- Square Feet
- 2.87
- Acres

$245,600
Sold 03/14/25
- 4
- Bedrooms
- 4
- Bathrooms
- 2,560
- Square Feet
- 0.9
- Acres


$342,000
Sold 11/13/25
- 4
- Bedrooms
- 3
- Bathrooms
- 3,528
- Square Feet
- 0.8
- Acres

$245,000
Sold 04/24/26
- 4
- Bedrooms
- 3
- Bathrooms
- 2,262
- Square Feet
- 1.49
- Acres

Location
Sold By Ridgeview Real Estate, JACKIE BOWMAN
$1,771 per month
30 year fixed, 7.03% Interest
$1,650
$121
$0
 1
1Property Information for 7027 Birchfield Road, Unit 1
Property Details
- Taxes: $1,453 / year
- MLS Type: Residential / Single Family Residence
- County: Wise County
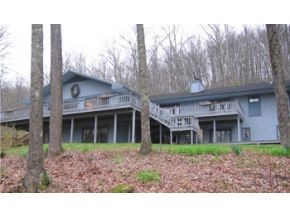
- Architectural Style: Contemporary, Raised Ranch
- View: Creek/Stream
- Zoning: residential
Building Information
- Stories: 1
- Year Built: 1979
- Lot Size: 1.74 AC / 75,794 SF
Summary
- City: Wise
- County: Wise
- Directions: Entering Wise turn on Birchfild Rd, cross the by pass toward Camp Bethel, go approx 1 mile, house on left at sign before you get to Hickory Gap.
- Latitude: 37.01
- Longitude: -82.58
- Postal Code: 24293
- State Or Province: VA
- Topography: Sloped, Wooded
- MLS Area Major: 506 - Wise County
- MLS Area Minor: 506 - Wise County
- General Property Description : Zoning: residential
- Tax Book Number: 0
- Parcel Number: 035491
- Association Fee: 0.0
- General Property Description : Deed Book: 0
- General Property Description : Deed Page: 0
- Location Tax Legal Info : City Taxes: $.00
- Location Tax Legal Info : County Taxes: $1,453.00
- Middle Or Junior School: L. F. Addington
- Elementary School: Wise Elementary
- Garage Spaces: 2.00
- Attached Garage: Yes
Property
- Lot Size Dimensions: 0
- Lot Size Square Feet: 75,794.40
- Lot Size Acres: 1.74
- Lot Size Area: 1.74
- Lot Size Units: Acres
- Living Area: 4,500.00
- Building Area Total: 5,100.00
- General Property Description : Acres: 1.74
- General Property Description : Above Grade SqFt: 2750.0
- General Property Description : Total SqFt Unfinished: 600.0
- SqFt Details : Finished SqFt Level: 2750
- SqFt Details : Finished SqFt Level: 0
- SqFt Details : Basement Total SqFt: 1750
- SqFt Details : Garage Total SqFt: 600
- Property Condition: Above Average
- Property Type: Residential,Single Family Residence
- Year Built: 1979
- Property Sub Type: Single Family Residence
- Property Type Label: Residential
- New Construction: No
- Sewer: Private Sewer
- Water Source: Public
Interior and Exterior Features
- # Fireplaces: 3
- Cooling: Central Air, Heat Pump
- Fireplace Features: Gas Log, Masonry
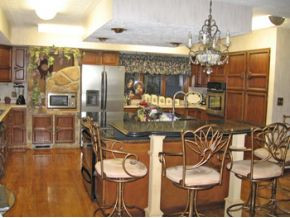
- Interior Features: Primary Downstairs, 2+ Person Tub, Bar, Built-in Features, Kitchen Island, Remodeled, Solid Surface Counters
- Bathrooms Total Decimal: 4.00
- Basement: Exterior Entry, Walk-Out Access
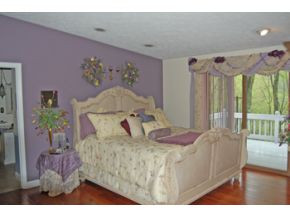
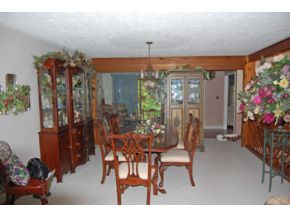
- Flooring: Carpet, Ceramic Tile, Hardwood
- Rooms Total: 11
- Room Type: Bathroom 1, Bathroom 2, Bathroom 3, Bathroom 4
- Bathrooms Total Integer: 5
- Bathrooms Total Notational: 3.20
- Cooling: Yes
- Heating: Yes
- Levels: One
- General Property Description : Stories: 1
- Fireplace: Yes
- BedroomsTotal: 5
- Bathrooms Full: 3
- Bathrooms Half: 2
- Appliances: Built-In Electric Oven, Built-In Gas Oven, Cooktop, Dishwasher, Microwave
- Fireplace : Gas Log: Yes
- Other Rooms : Mud Room: Yes
- Exterior Features: Balcony
- Construction Materials: T111, Wood Siding
- Parking Features: Asphalt, Attached, Gravel
- Patio And Porch Features: Back, Covered, Deck, Patio
- Roof: Shingle
- Heating : Heat Pump: Central, Heat Pump
- Walls : Drywall: Yes
- Roof : Shingle: Yes
Room Information
- Room Type: Bathroom 1
- Room Level: First
- Room Type: Bathroom 2
- Room Level: First
- Room Type: Bathroom 3
- Room Level: Second
- Room Type: Bathroom 4
- Room Level: Second
Multi Family
- Location Tax Legal Info : Unit #: 1
Property History for 7027 Birchfield Road, Unit 1
| Date | Event & Source | Price | Appreciation |
|---|---|---|---|
| Sep 25, 2009 | Sold Tennessee Virginia Regional MLS #278623 | $309,000 | — |
| Sep 21, 2009 | Pending Tennessee Virginia Regional MLS #278623 | — | |
| Jun 23, 2009 | Price Change Tennessee Virginia Regional MLS #278623 | $329,000 | — |
| May 5, 2009 | Listed (Active) Tennessee Virginia Regional MLS #278623 | $369,000 | — |
| Date | Event & Source | Price |
|---|---|---|
| 09/25/2009 | Sold Tennessee Virginia Regional MLS #278623 | $309,000 |
| 09/21/2009 | Pending Tennessee Virginia Regional MLS #278623 | — |
| 06/23/2009 | Price Change Tennessee Virginia Regional MLS #278623 | $329,000 |
| 05/05/2009 | Listed (Active) Tennessee Virginia Regional MLS #278623 | $369,000 |
For completeness, we often displays two records for one sale: the MLS record and the public record.
Schools near 7027 Birchfield Road, Unit 1
Rating | School | Type | Grades | Distance |
|---|---|---|---|---|
| Public - | 5 to 8 | |||
| Public - | 9 to 12 | |||
| Public - | PK to 4 | |||
| Public - | PK to 8 |
Rating | School | Distance |
|---|---|---|
L.F. Addington Middle School Public5 to 8 | ||
Central High School Public9 to 12 | ||
Wise Primary School PublicPK to 4 | ||
J.W. Adams Combined PublicPK to 8 |
School ratings and boundaries are provided by GreatSchools.org and Pitney Bowes. This information should only be used as a reference. Proximity or boundaries shown here are not a guarantee of enrollment. Please reach out to schools directly to verify all information and enrollment eligibility.
Similar Homes
New listings in 24293


$375,000
- Unavailable
- Bedrooms
- 2
- Bathrooms
- 1,808
- Square Feet
- 0.43
- Acres


$380,000
- 4
- Bedrooms
- 4
- Bathrooms
- 3,050
- Square Feet
- 1
- Acres

$399,900
- Unavailable
- Bedrooms
- 3
- Bathrooms
- 2,400
- Square Feet
- 1
- Acres

$235,495
- Unavailable
- Bedrooms
- 3
- Bathrooms
- 2,112
- Square Feet
- 1
- Acres


$395,000
- Unavailable
- Bedrooms
- 2
- Bathrooms
- 2,550
- Square Feet
- 3.68
- Acres
Nearby home values
| Address | Sold price | Beds | Baths | Sqft | Lot (Sqft) |
|---|---|---|---|---|---|
This home: 7027 Birchfield Road, Unit 1, Wise, VA 24293 | $309,000 | 5 | 5 | 4,500 | 75,794 |
$450,000 | 5 | 5 | 4,982 | 76,230 | |
$47,410 | 2 | 2 | 1,344 | 166,878 | |
– | 3 | 2 | 2,008 | 161,172 | |
$105,000 | 3 | 2 | 2,040 | 21,780 | |
– | 3 | 2 | 1,504 | 58,806 | |
– | 3 | 1 | 1,320 | 283,576 | |
– | 3 | 2 | 1,230 | 70,567 | |
$100,000 | – | 1.5 | 1,456 | 59,154 | |
$20,000 | – | – | – | 36,808 | |
$94,000 | 2 | 1 | 950 | 43,560 | |
$60,000 | – | 2 | 1,064 | 235,224 | |
– | 3 | 3 | 1,764 | 42,928 | |
– | – | 2 | 1,904 | 138,869 | |
– | – | 1 | 1,680 | 130,680 | |
– | 2 | 1 | 1,133 | 64,425 |
Explore Nearby Homes
- Tacoma Homes for Sale
- The University of Virginia's College at Wise Homes for Sale
- Virginia Homes for Sale
- Riverview Homes for Sale
- Dunbar Homes for Sale
- Payne Gap Homes for Sale
- Stonega Homes for Sale
- Big Stone Gap East Homes for Sale
- Osaka Homes for Sale
- Fleming-Neon Homes for Sale
- Clinchport Homes for Sale
- Stickleyville Homes for Sale
- Morrison City Homes for Sale
- Bloomingdale Homes for Sale
- Preston Forest Homes for Sale
- Wise Homes for Sale
- Norton Homes for Sale
- Coeburn Homes for Sale
- Pound Homes for Sale
- Clintwood Homes for Sale
- McClure Homes for Sale
- Eolia Homes for Sale
- Jenkins Homes for Sale
- Nora Homes for Sale
- Dungannon Homes for Sale
- Fort Blackmore Homes for Sale
- St. Paul Homes for Sale
- Shelby Gap Homes for Sale
- Dante Homes for Sale
- Mayking Homes for Sale
- 24279 Homes for Sale
- 24230 Homes for Sale
- 24273 Homes for Sale
- 24228 Homes for Sale
- 24216 Homes for Sale
- 24219 Homes for Sale
- 40826 Homes for Sale
- 24283 Homes for Sale
- 24245 Homes for Sale
- 24269 Homes for Sale
- 41537 Homes for Sale
- 41837 Homes for Sale
- 24224 Homes for Sale
- 24226 Homes for Sale
- 24272 Homes for Sale
No guarantee, warranty or representation of any kind is made regarding the completeness or accuracy of any information, descriptions or measurements (including square footage measurements and property condition), such should be independently verified through appropriate means, including, but not limited to, in person inspection and public records, and Compass International Holdings, its subsidiaries, affiliates and independently owned and operated franchisees, and their affiliated agents and associated third parties expressly disclaim any liability in connection therewith. Photos may be virtually staged or digitally enhanced and may not reflect actual property conditions. Offers of compensation are subject to change at the seller's discretion. No financial or legal advice provided. Equal Housing Opportunity.
Listing Courtesy of Ridgeview Real Estate, Douglas Stallard
Based on information from one of the following Multiple Listing Services: CVRMLS, Roanoke Valley Association of REALTORS (Roanoke, VA), LAR, Lynchburg Association of REALTORS® and Charlottesville Area Association of REALTORS. Information being provided is for the visitor’s personal, noncommercial use and may not be used for any purpose other than to identify prospective properties visitor may be interested in purchasing. The data contained herein is copyrighted by CVRMLS, Roanoke Valley Association of REALTORS (Roanoke, VA), LAR, Lynchburg Association of REALTORS® and Charlottesville Area Association of REALTORS is protected by all applicable copyright laws. Any dissemination of this information is in violation of copyright laws and is strictly prohibited. Property information referenced on this web site comes from the Internet Data Exchange (IDX) program of the MLS. This web site may reference real estate listing(s) held by a brokerage firm other than the broker and/or agent who owns this web site. For the avoidance of doubt, the accuracy of all information, regardless of source, is deemed reliable but not guaranteed and should be personally verified through personal inspection by and/or with the appropriate professionals.