703 West Timber Road


















Description
- Listed by: Pamela Kavanaugh Edwards 605.422.1413 mahlerpamela@yahoo.com • Dunes Realty, LLC

Location
$9,667 per month
30 year fixed, 7.03% Interest
$8,809
$859
$0
 1
1Property Information for 703 West Timber Road
Property Details
- Taxes: $10,305 / year
- MLS Type: Residential / Single Family Residence
- County: Union County
- Architectural Style: 2 Story
Building Information
- Year Built: 2020
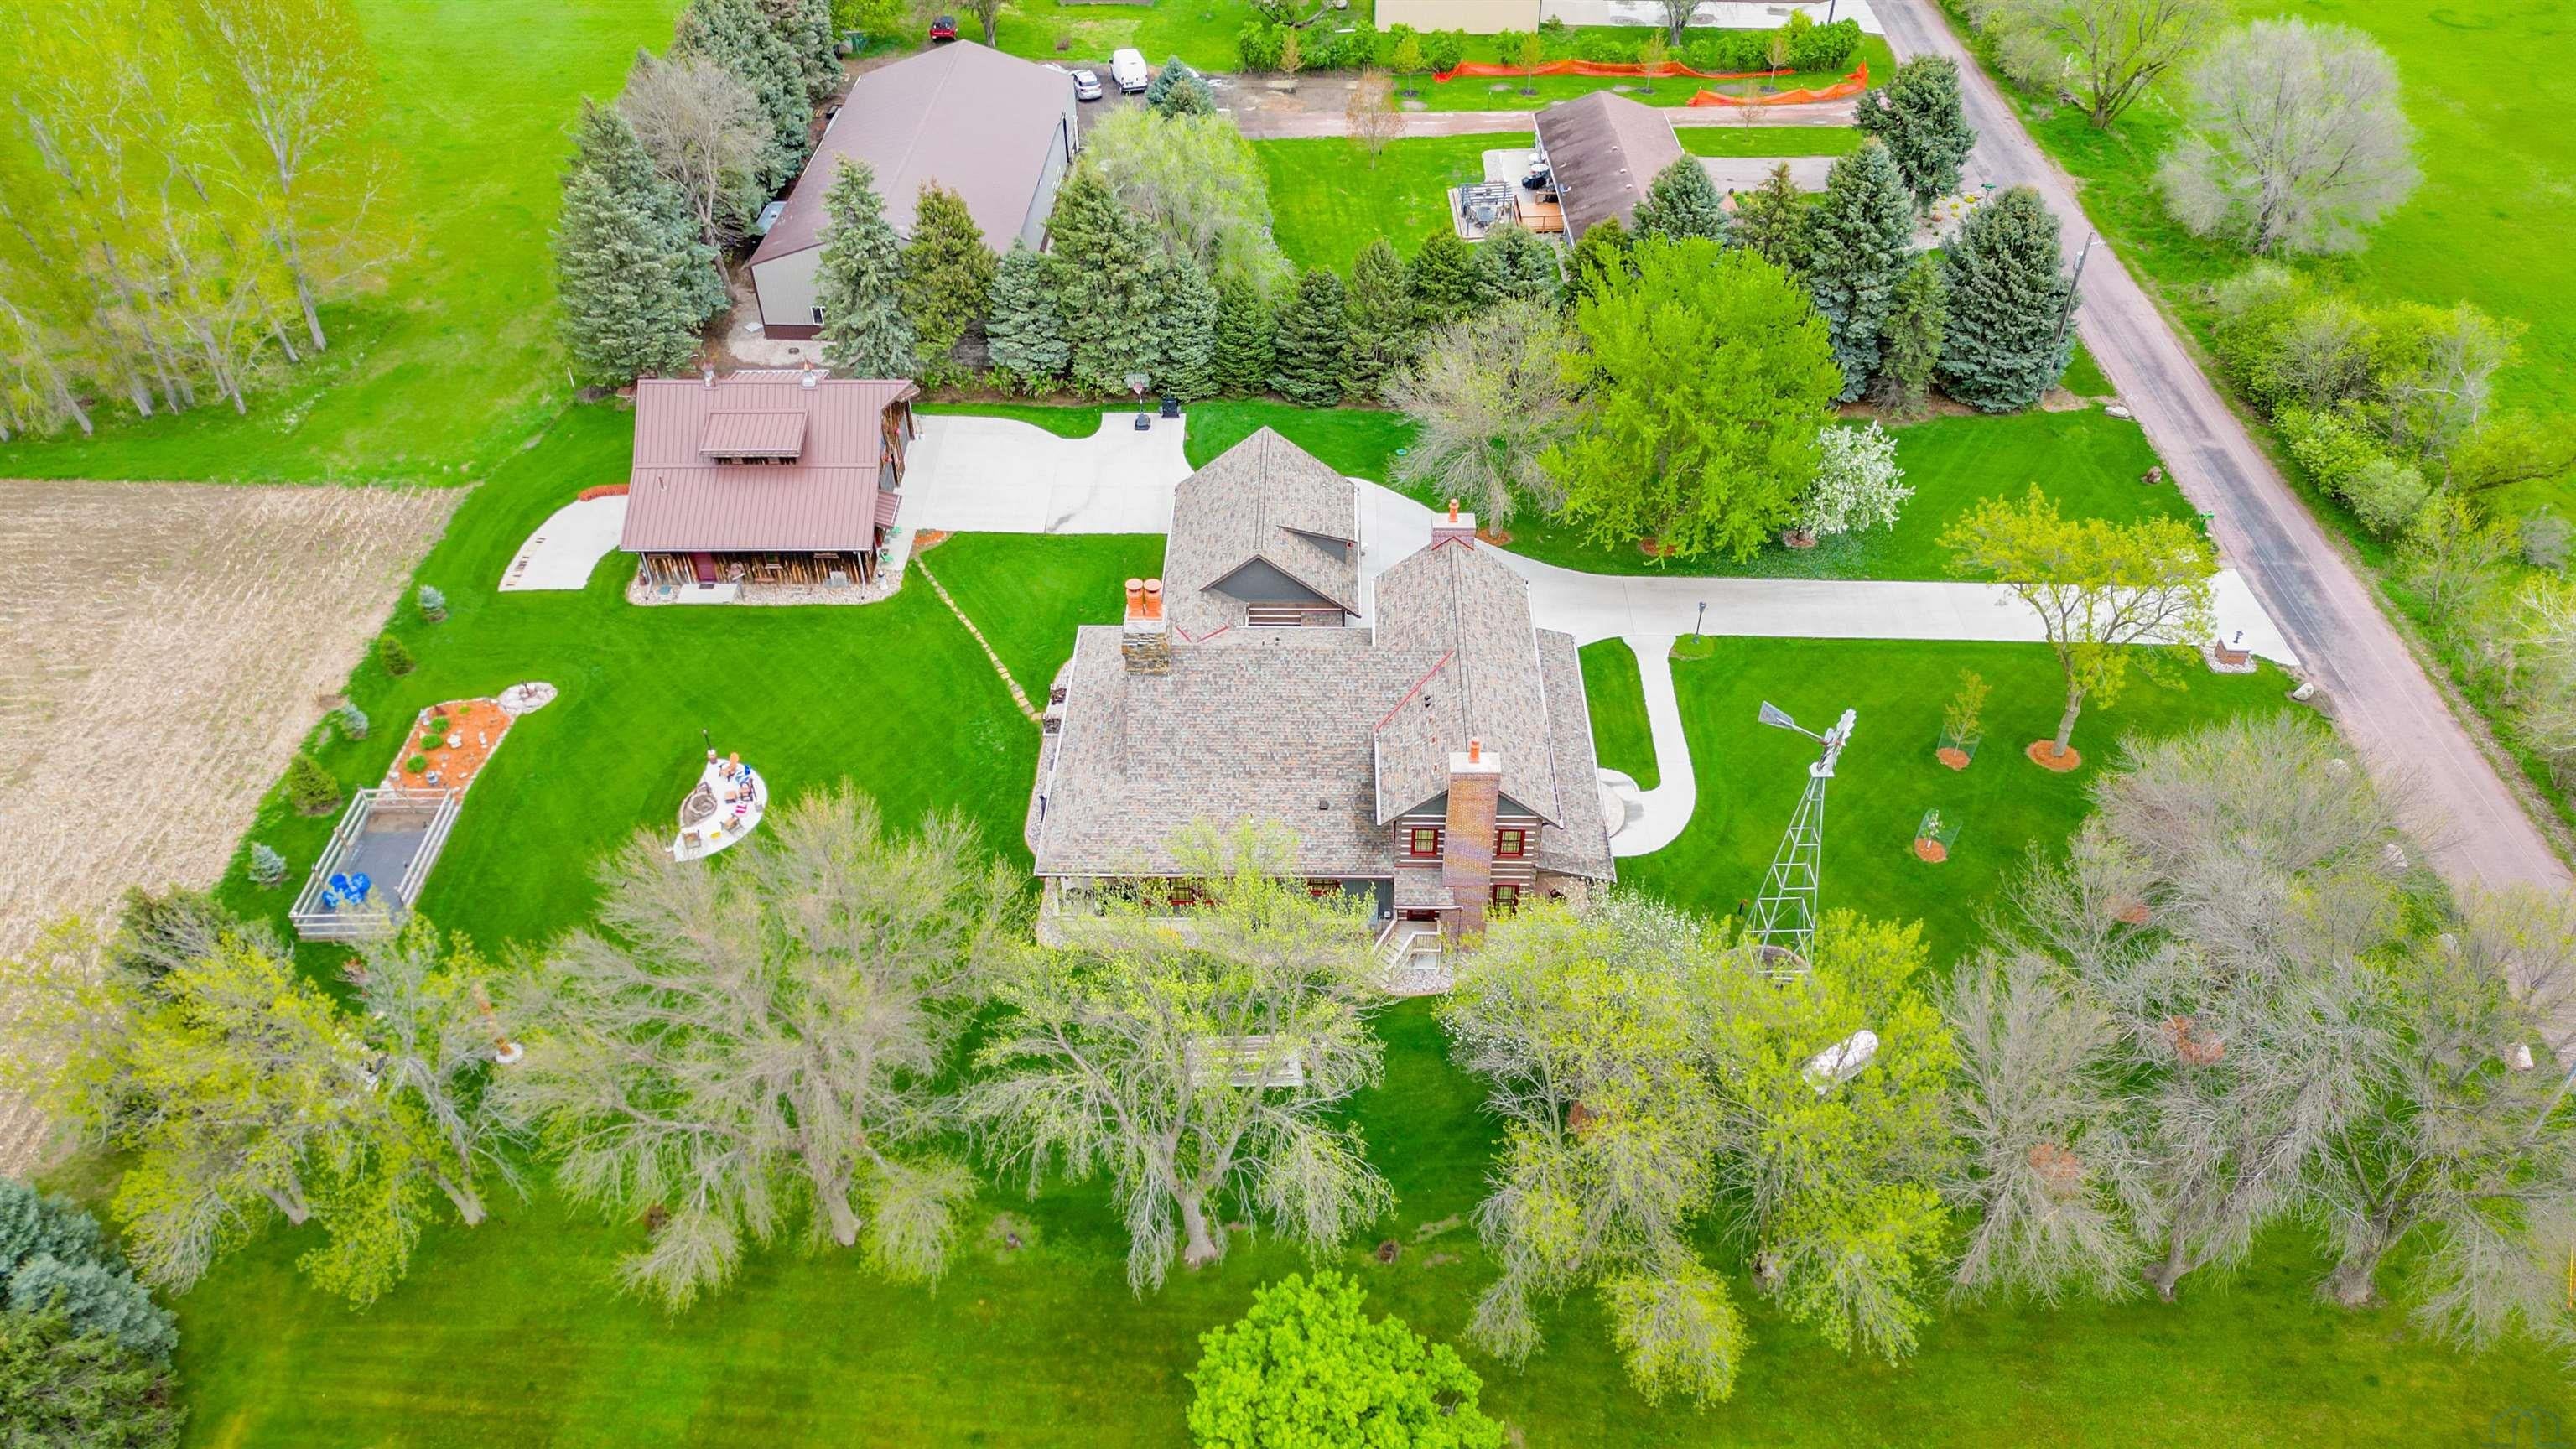
- Lot Size: 1.16 AC / 50,529 SF
Summary
- Directions: Sioux Pt Rd to Tower, Tower to Shay, Shay Right about 1/4 mile, left onto W Timber
- Latitude: 42.506742
- Longitude: -96.5045
- Parcel Number: 11.00.22.3227
- Tax Annual Amount: $10,305.00
- Tax Year: 2025
- Elementary School: Dakota Valley
- High School: Dakota Valley
- Middle Or Junior School: Dakota Valley
- Attached Garage: Yes
- Garage Spaces: 6.0
- Garage: Yes
- Parking Features: Garage Door Opener, Concrete, Oversized, Attached, Detached
Property
- Lot Features: Level, Landscaped, Few Trees
- Lot Size Acres: 1.16
- Lot Size Square Feet: 44257.0
- Below Grade Finished Area: 2006.0
- Below Grade Unfinished Area: 558.0
- Living Area: 5366.0
- Property Sub Type: Single Family Residence
- Property Type: Residential
- Year Built: 2020
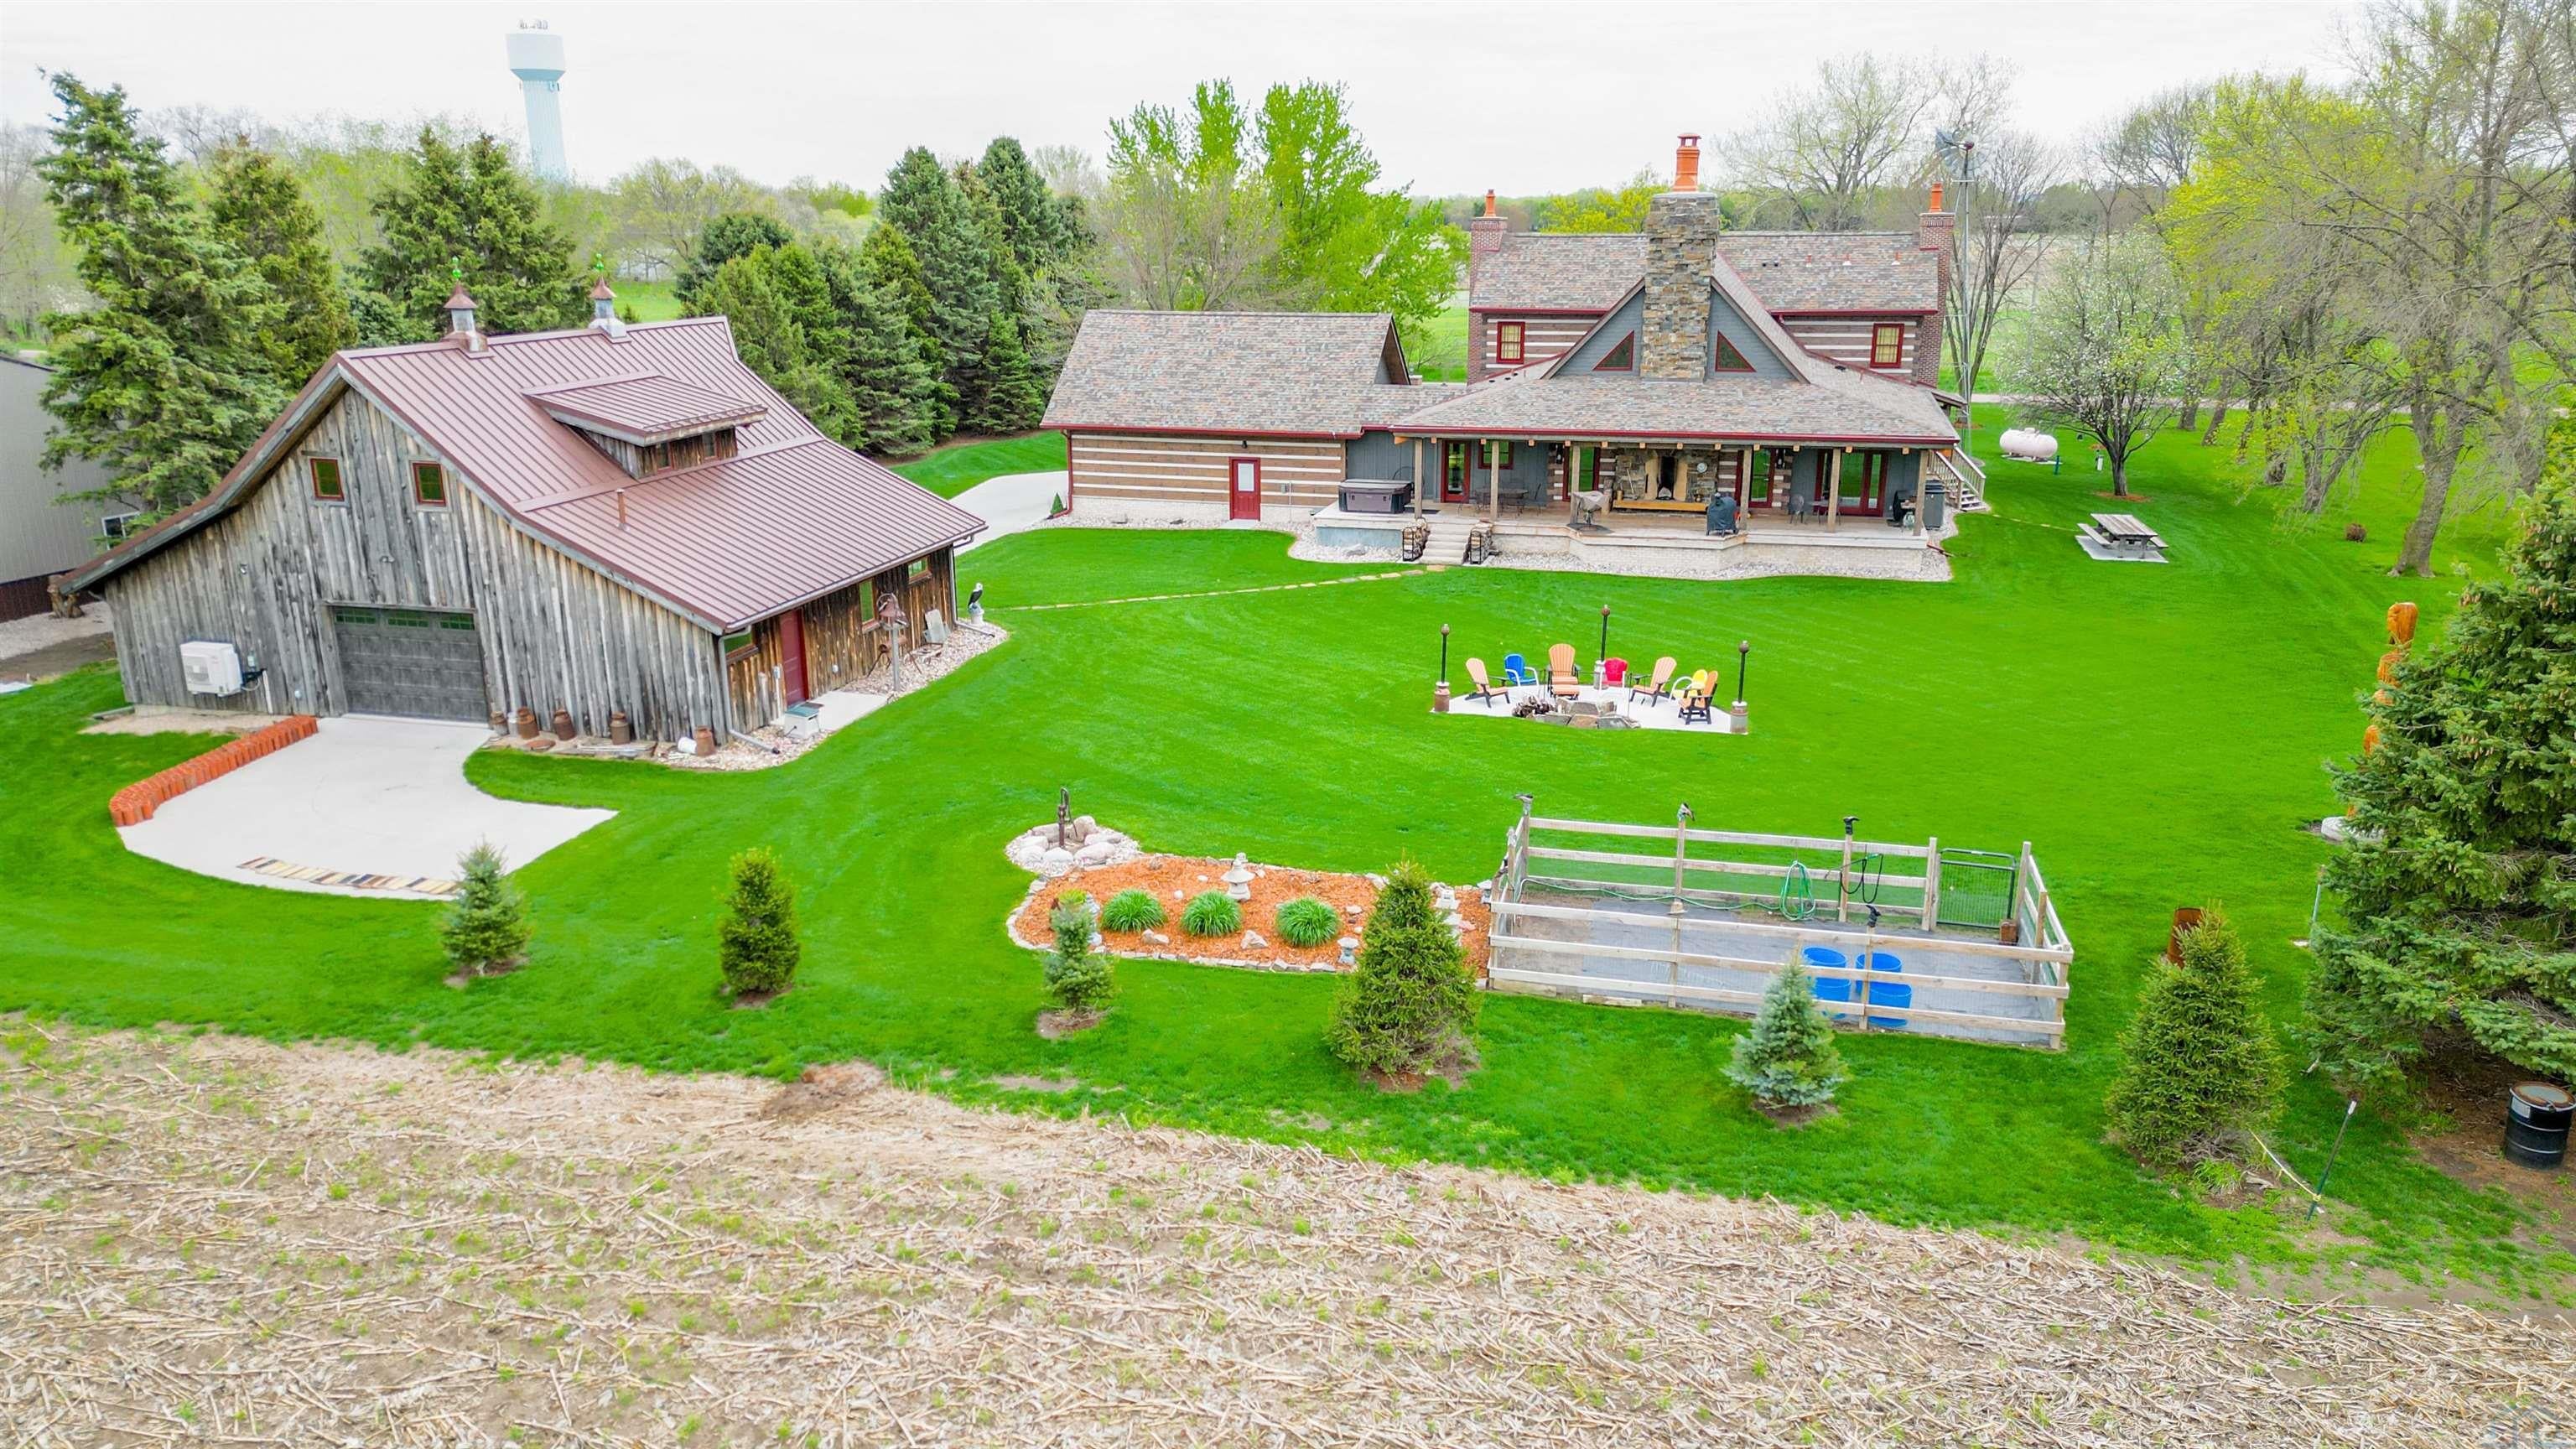
- Other Structures: Workshop
- Construction Materials: Brick, Wood Siding
- Roof: Shingle
- Sewer: Septic Tank
Interior and Exterior Features
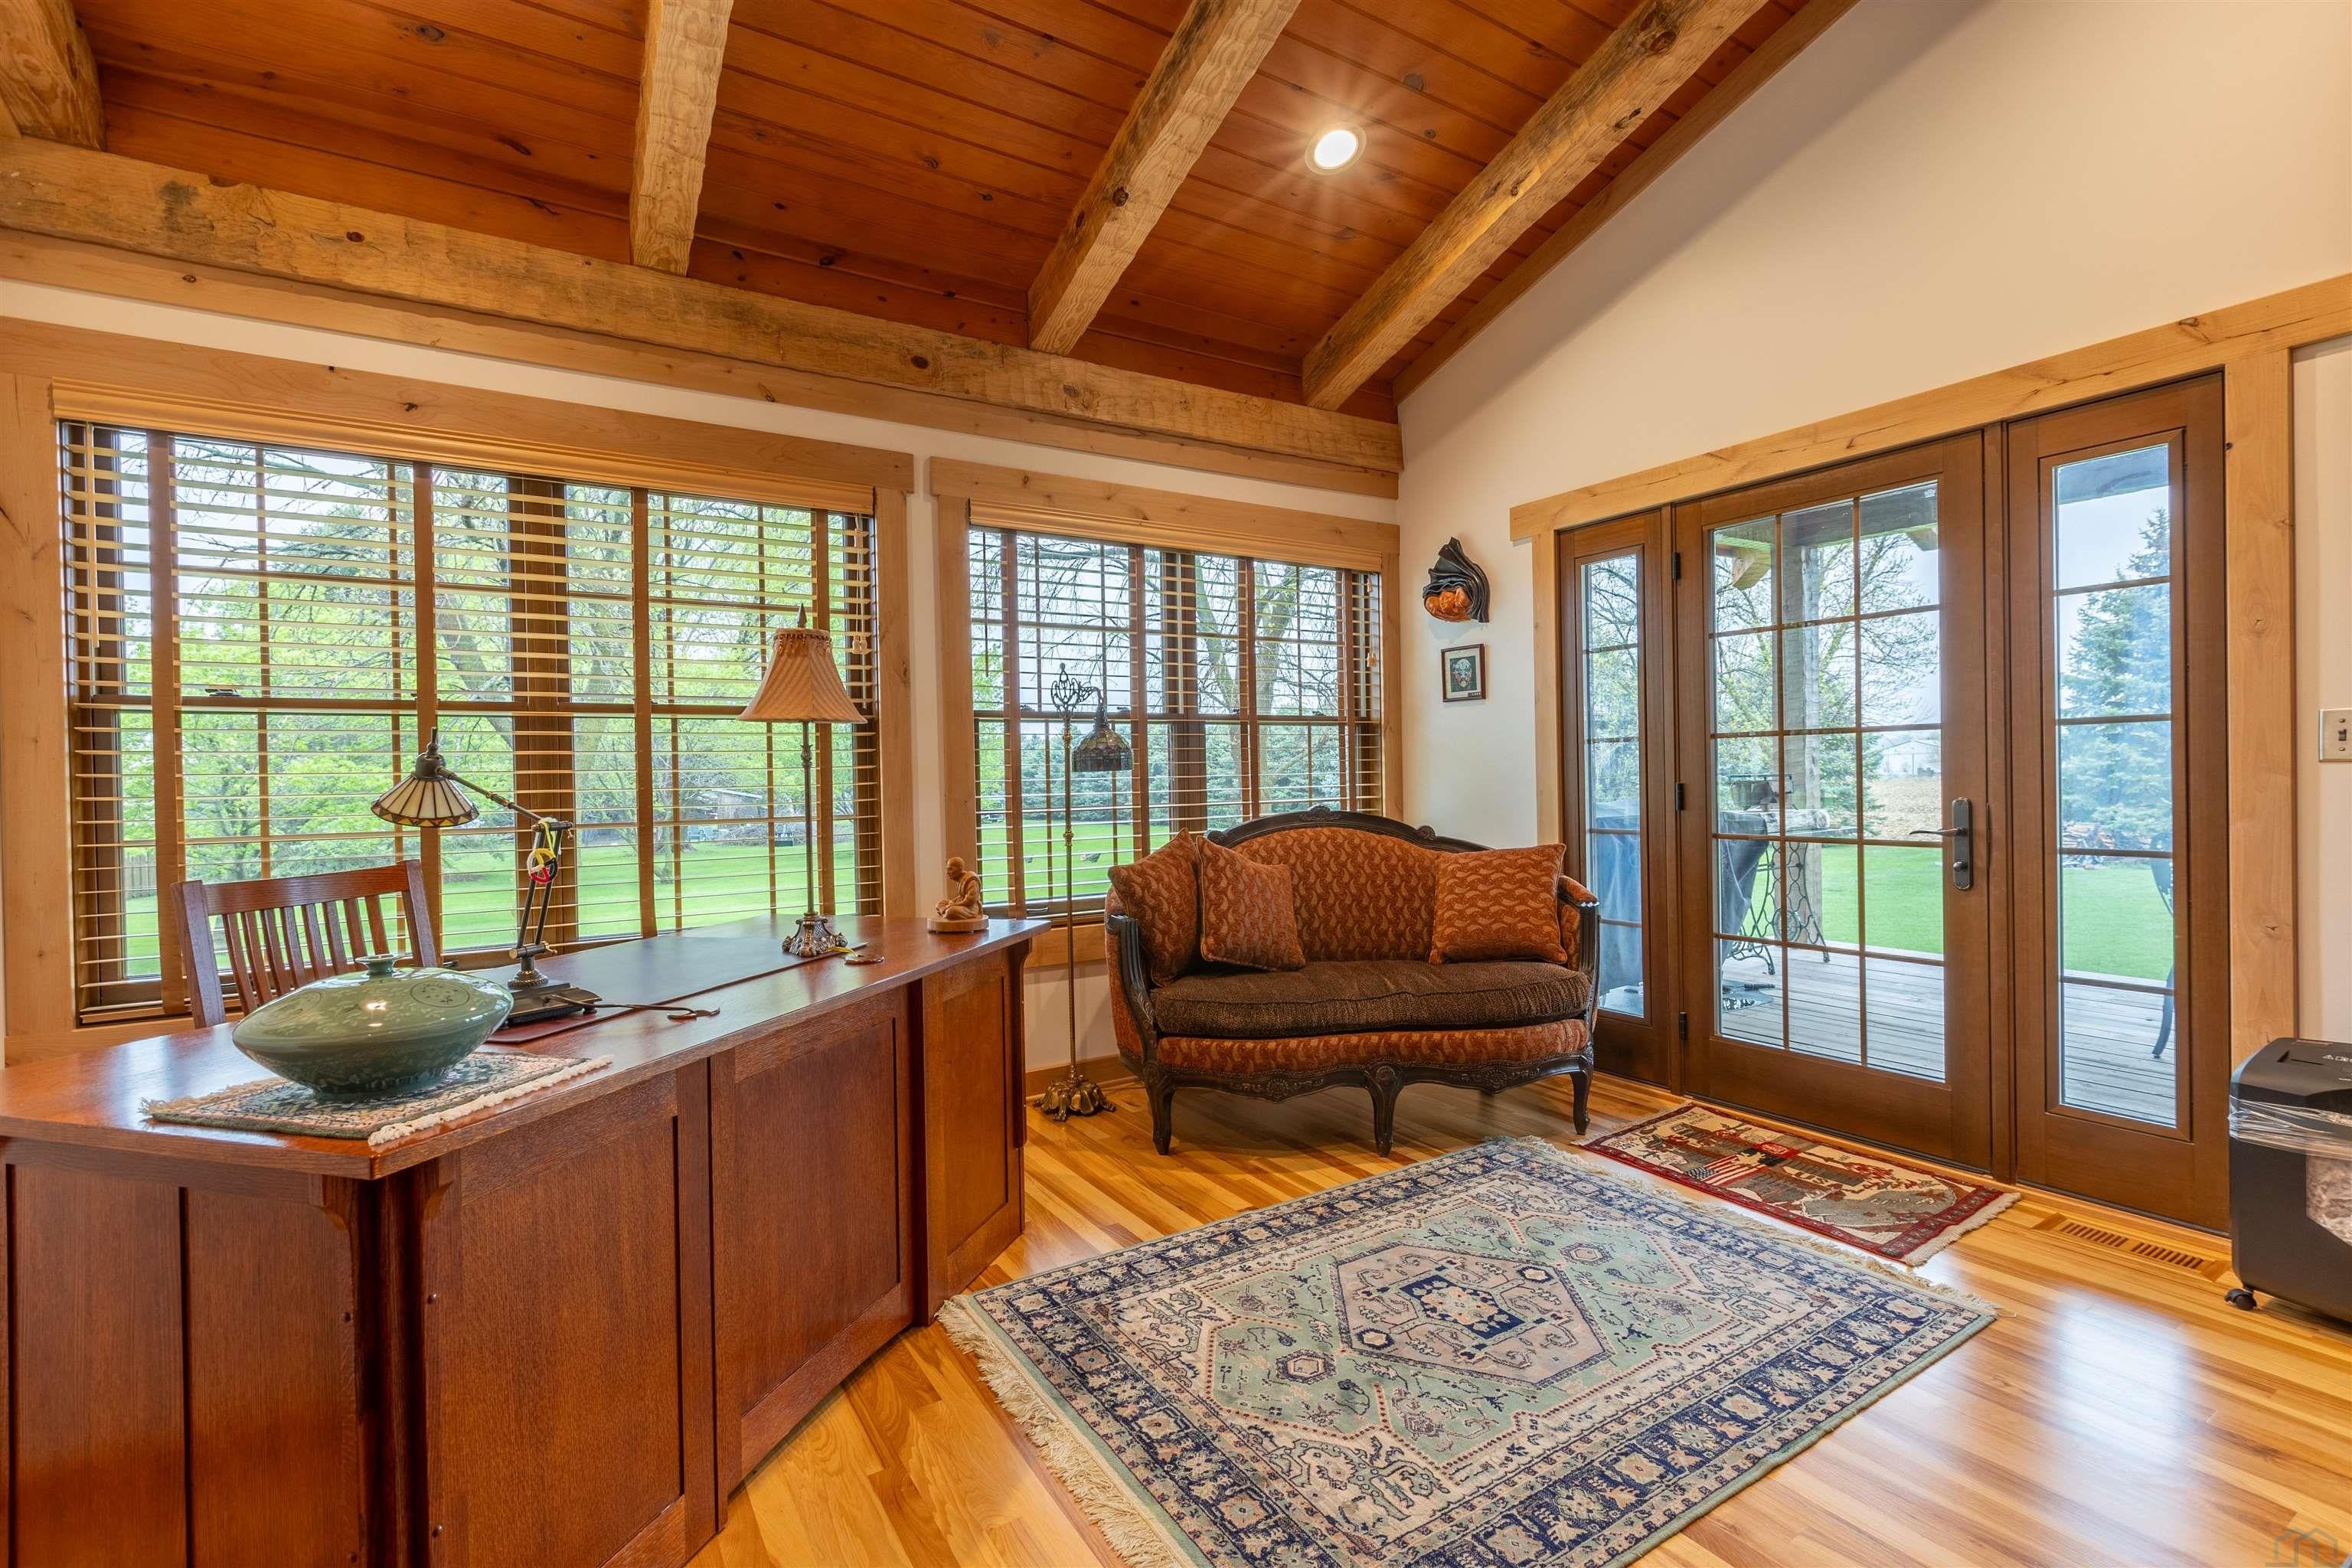
- Door Features: French Doors
- Exterior Features: Garden, Lighting, Fire Pit
- Patio And Porch Features: Deck, Patio, Covered
- Pool Features: In Ground
- Appliances: Water Softener
- Basement: Finished, Full
- Has Basement: Yes
- Full Bathrooms: 1
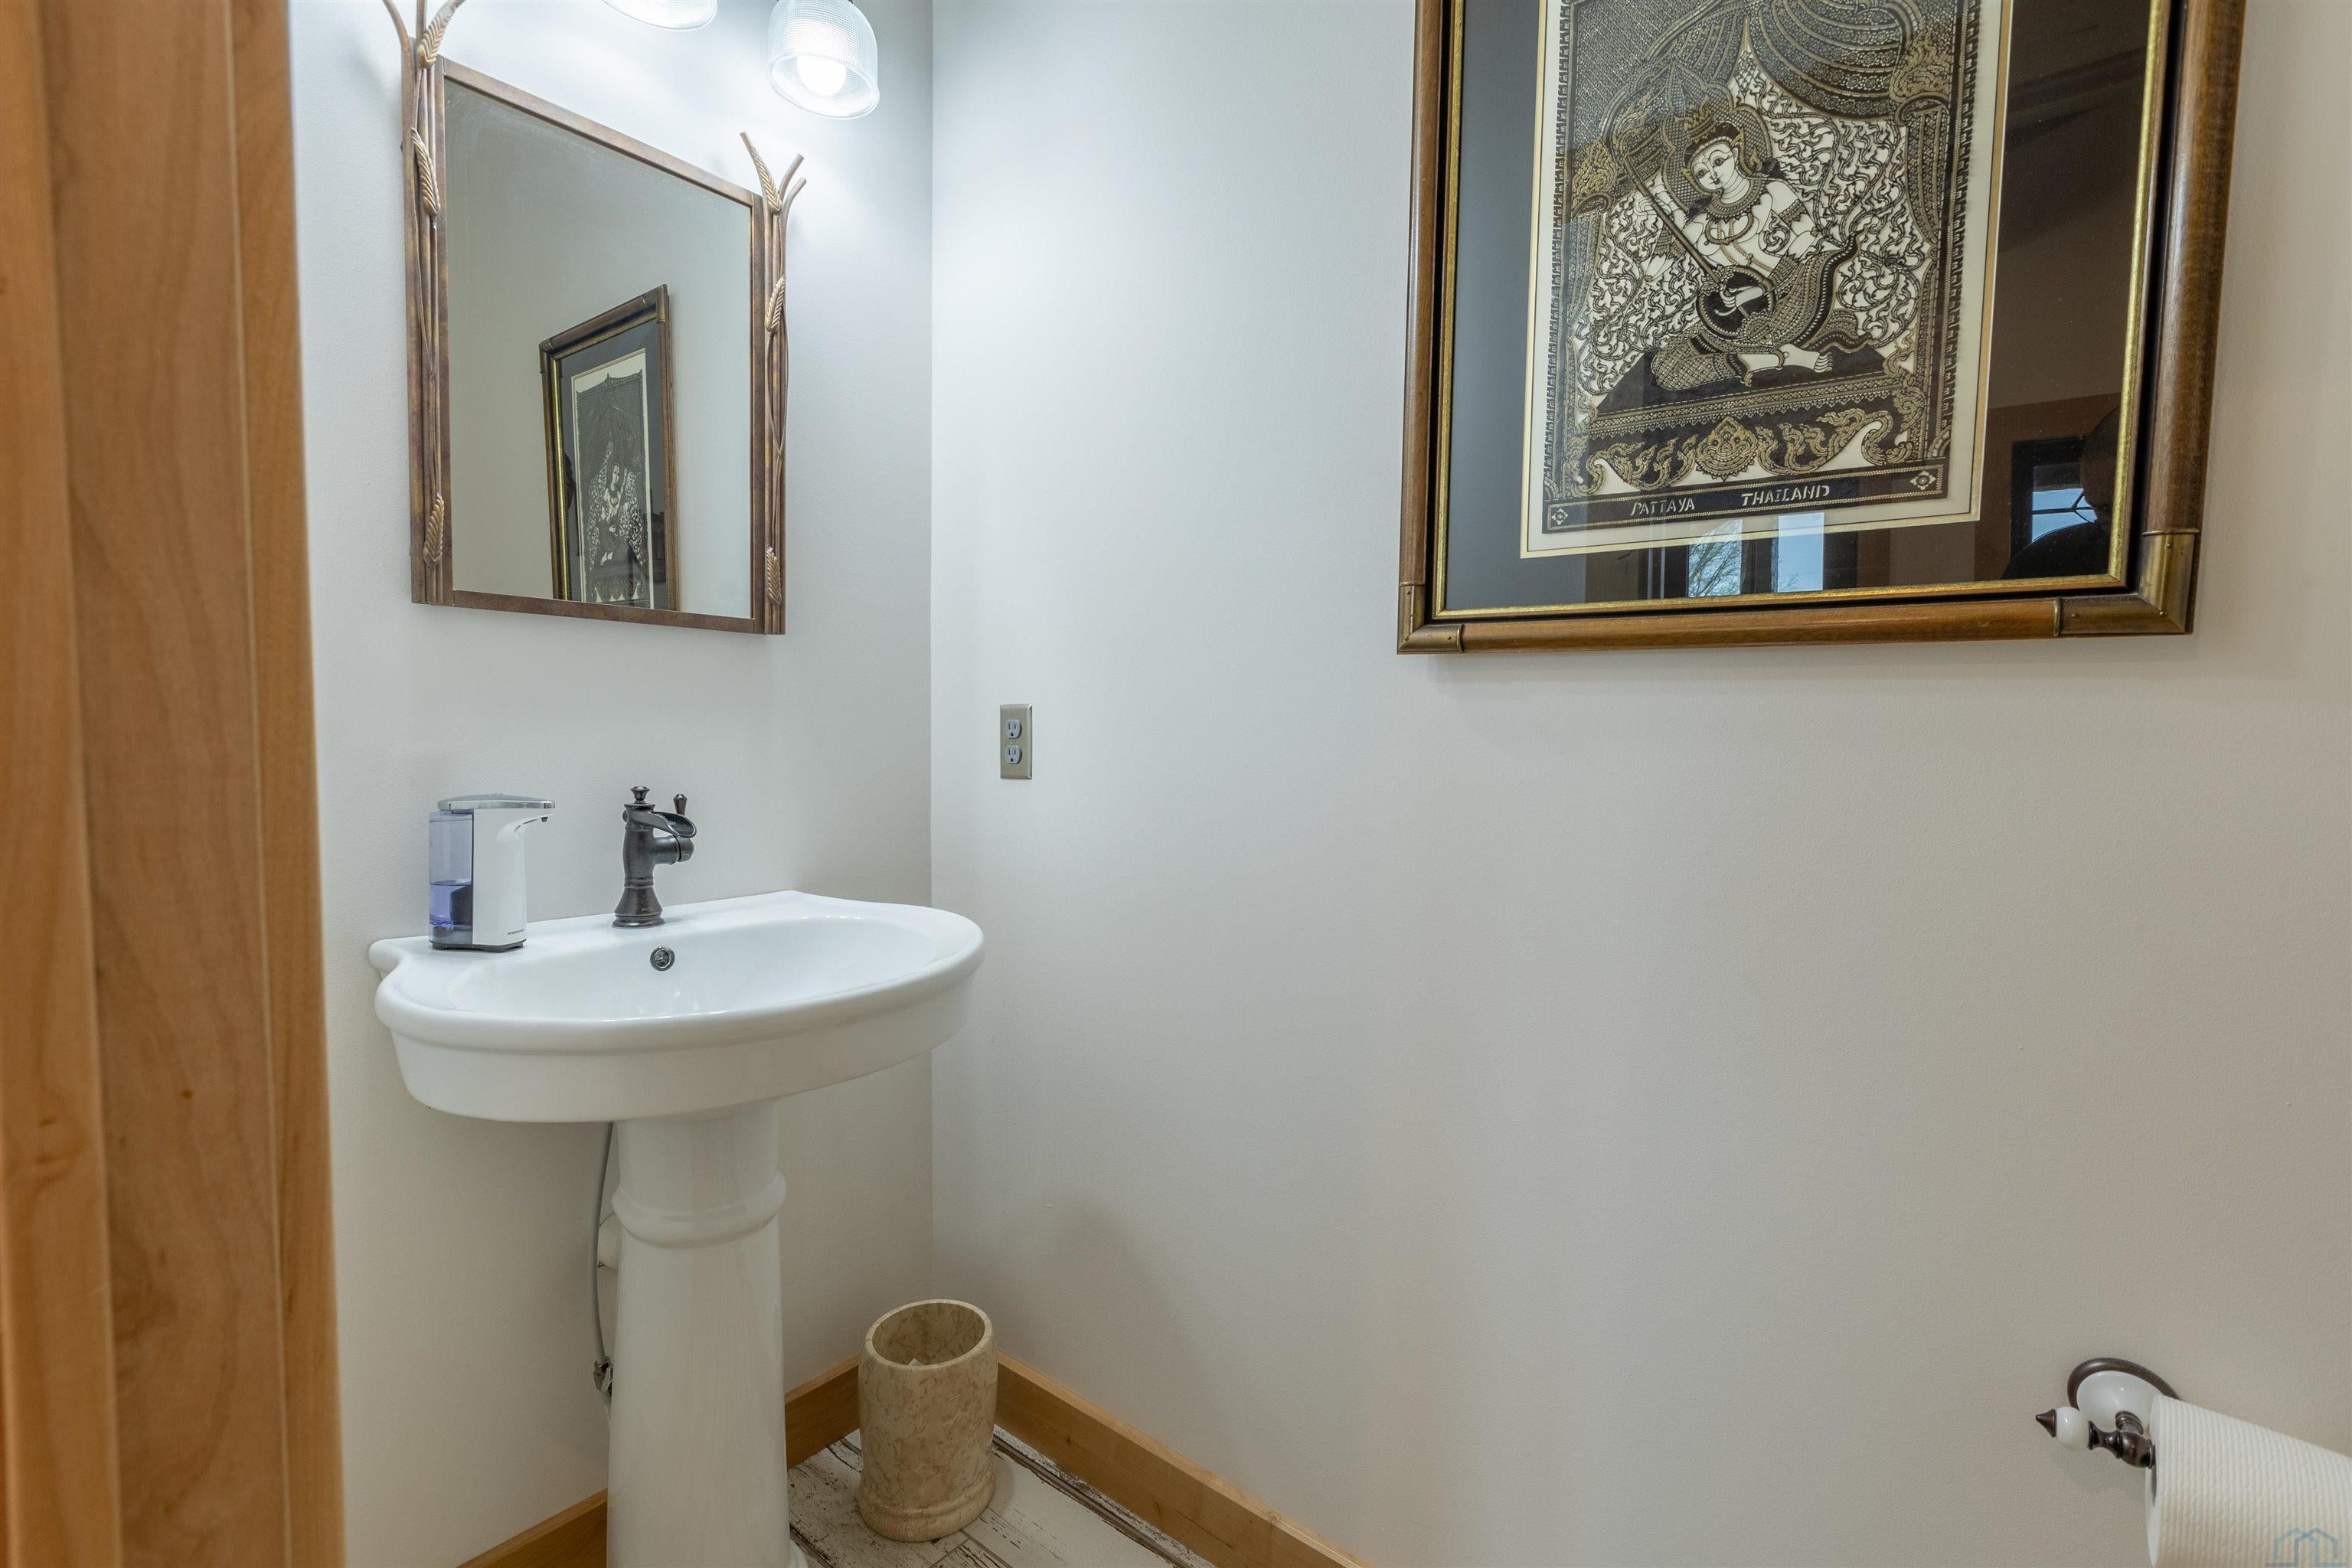
- Half Bathrooms: 2
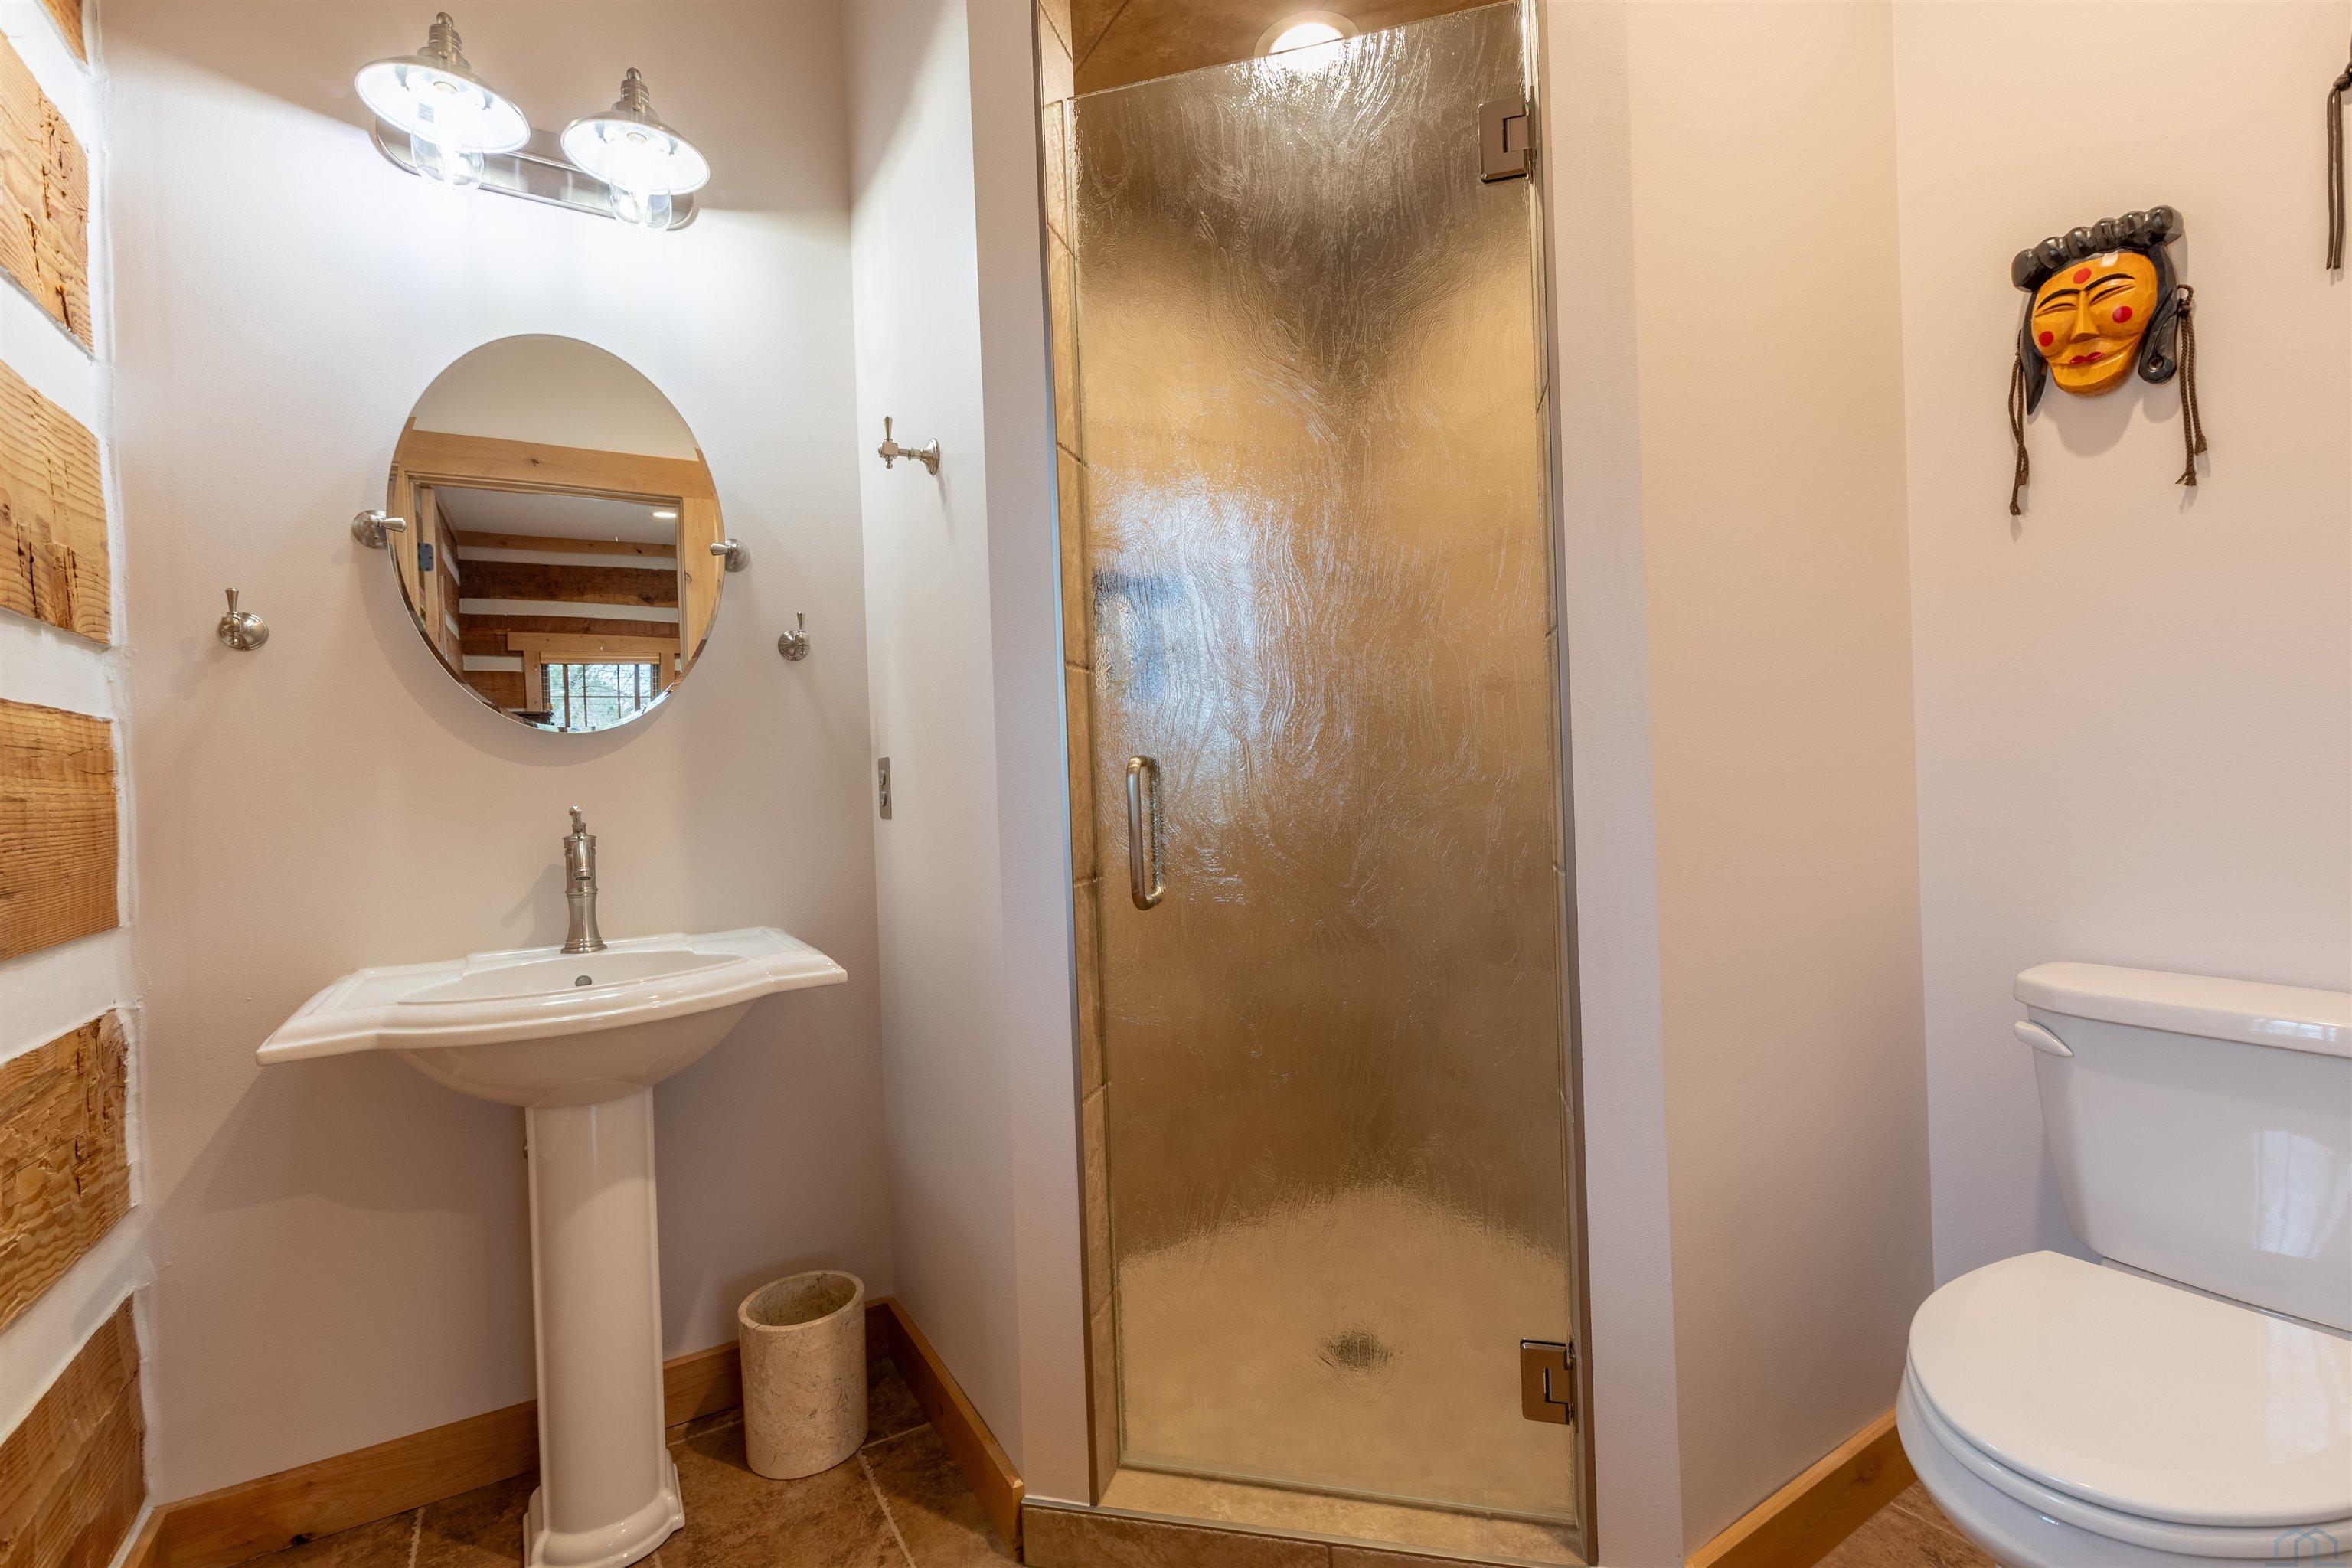
- Three Quarter Bathrooms: 3
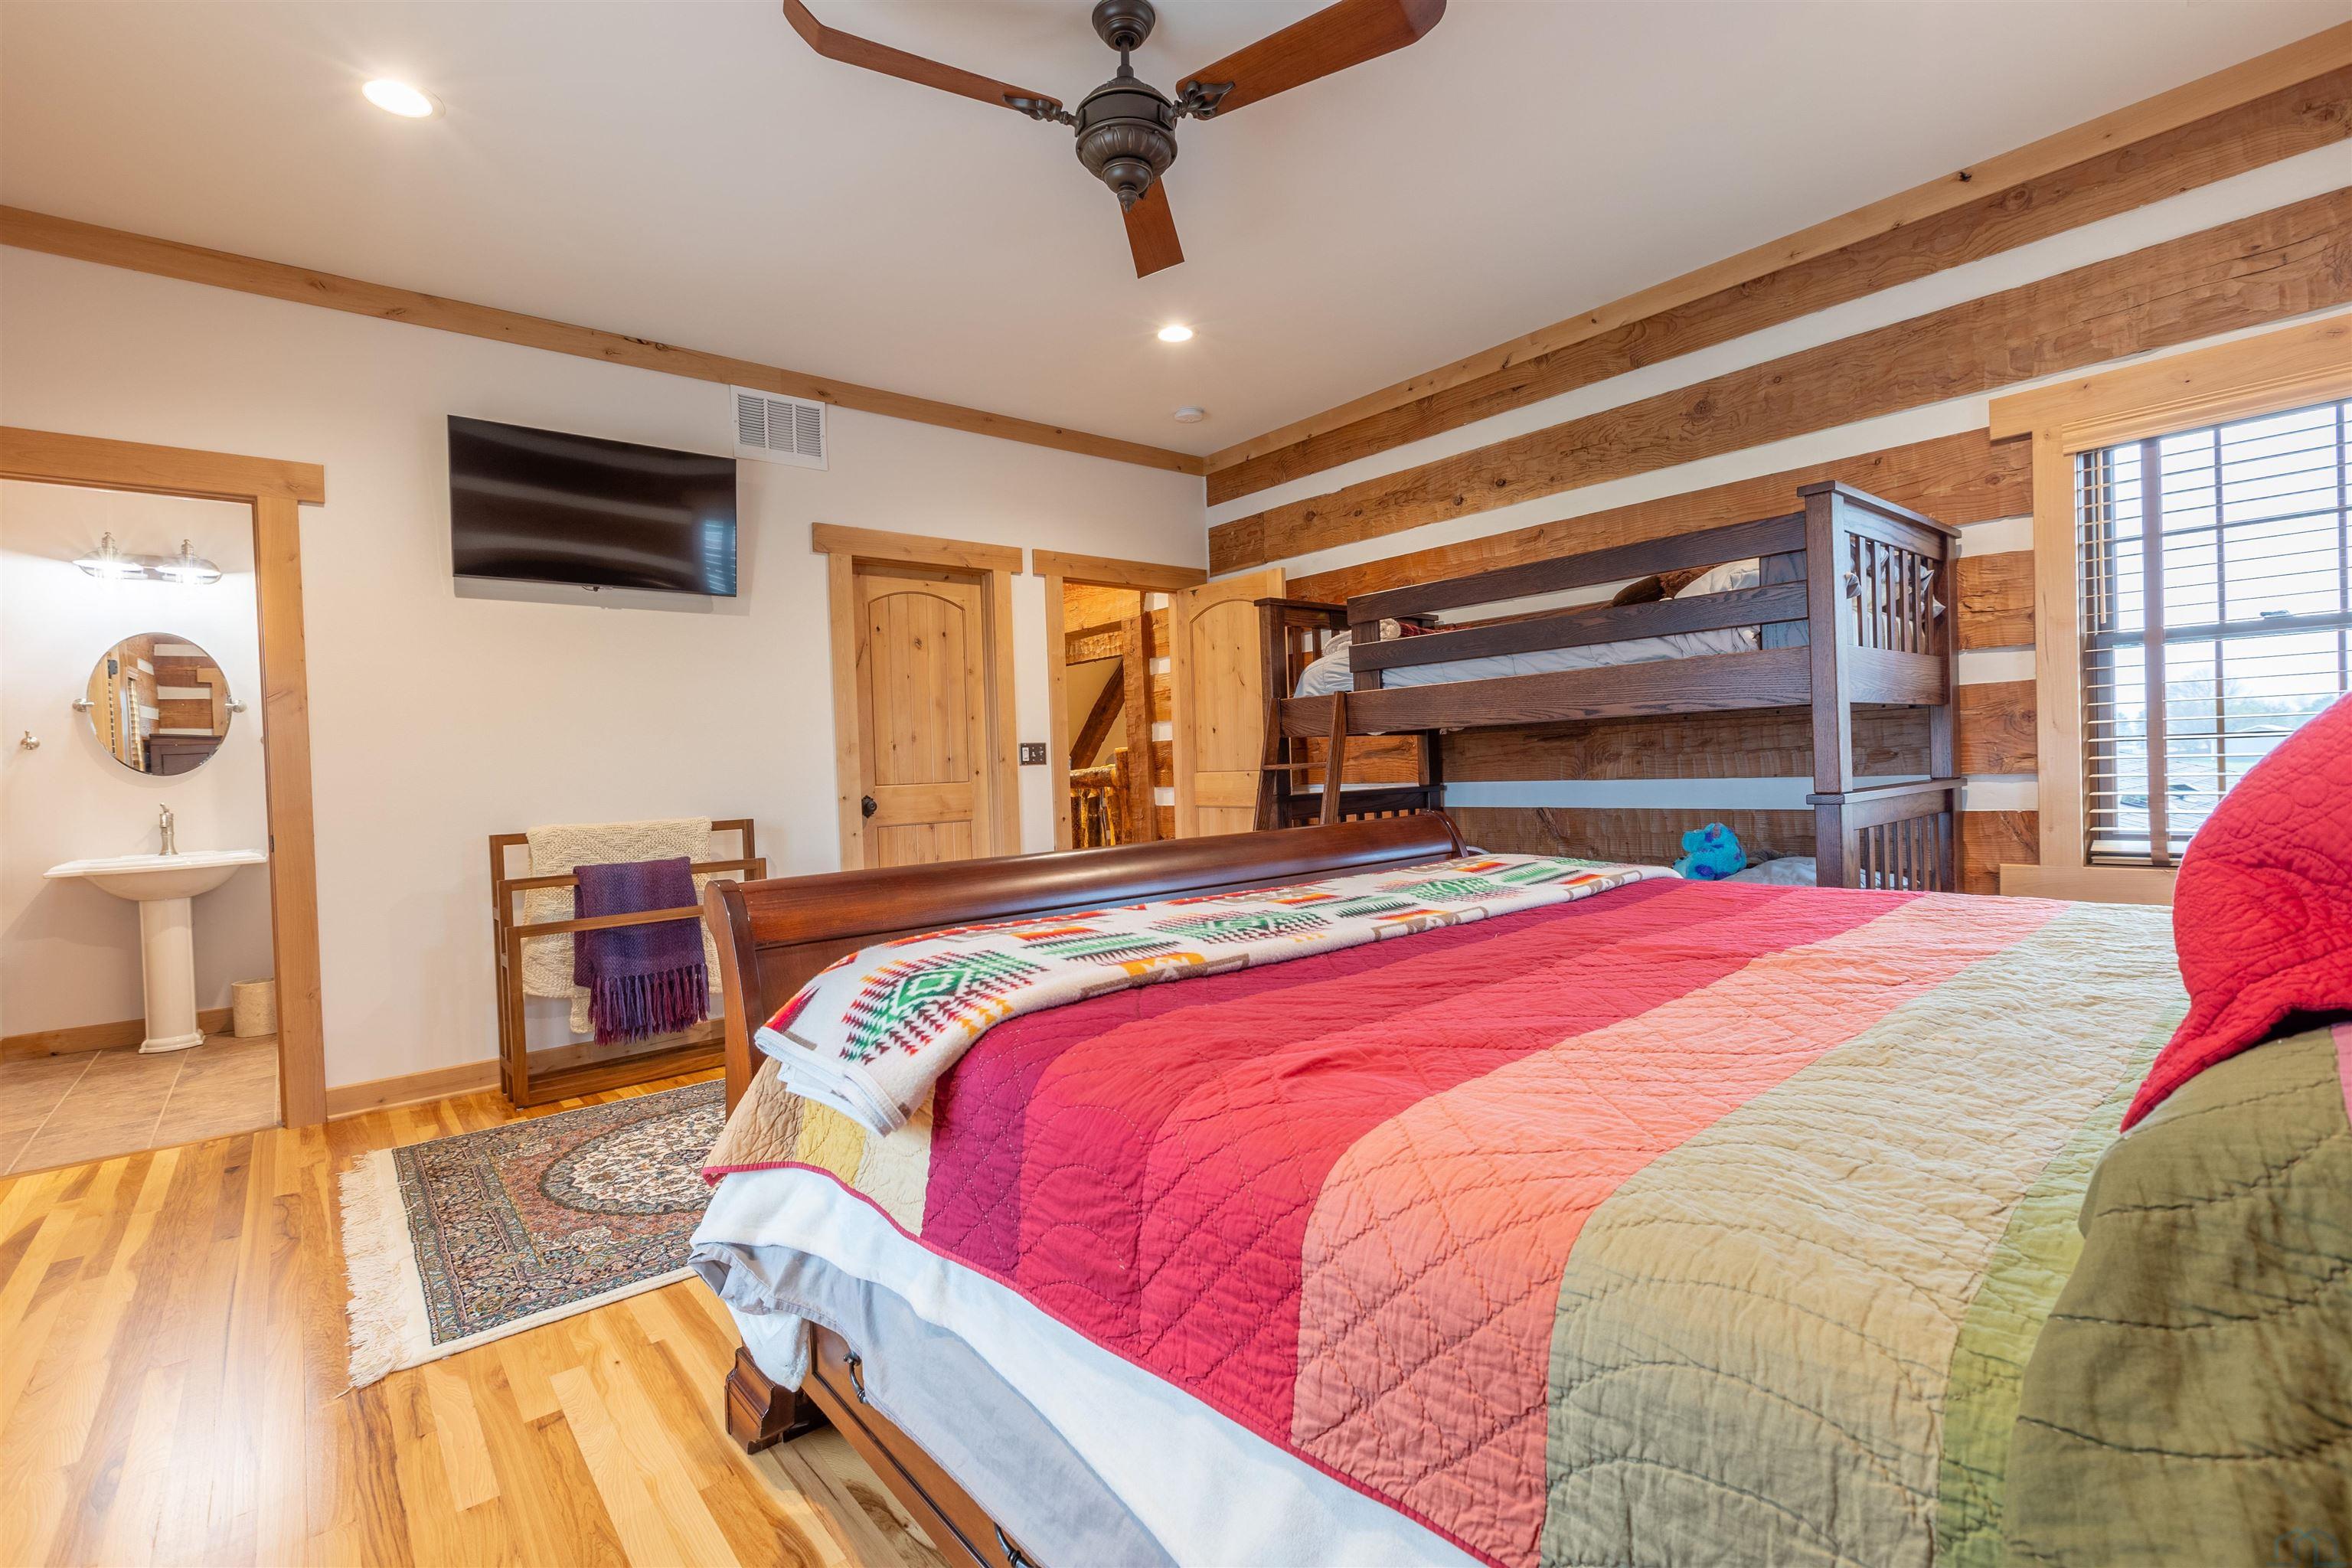
- Total Bedrooms: 4
- Cooling: Central Air
- Has Cooling: Yes
- Heating: Propane, Forced Air
- Has Heating: Yes
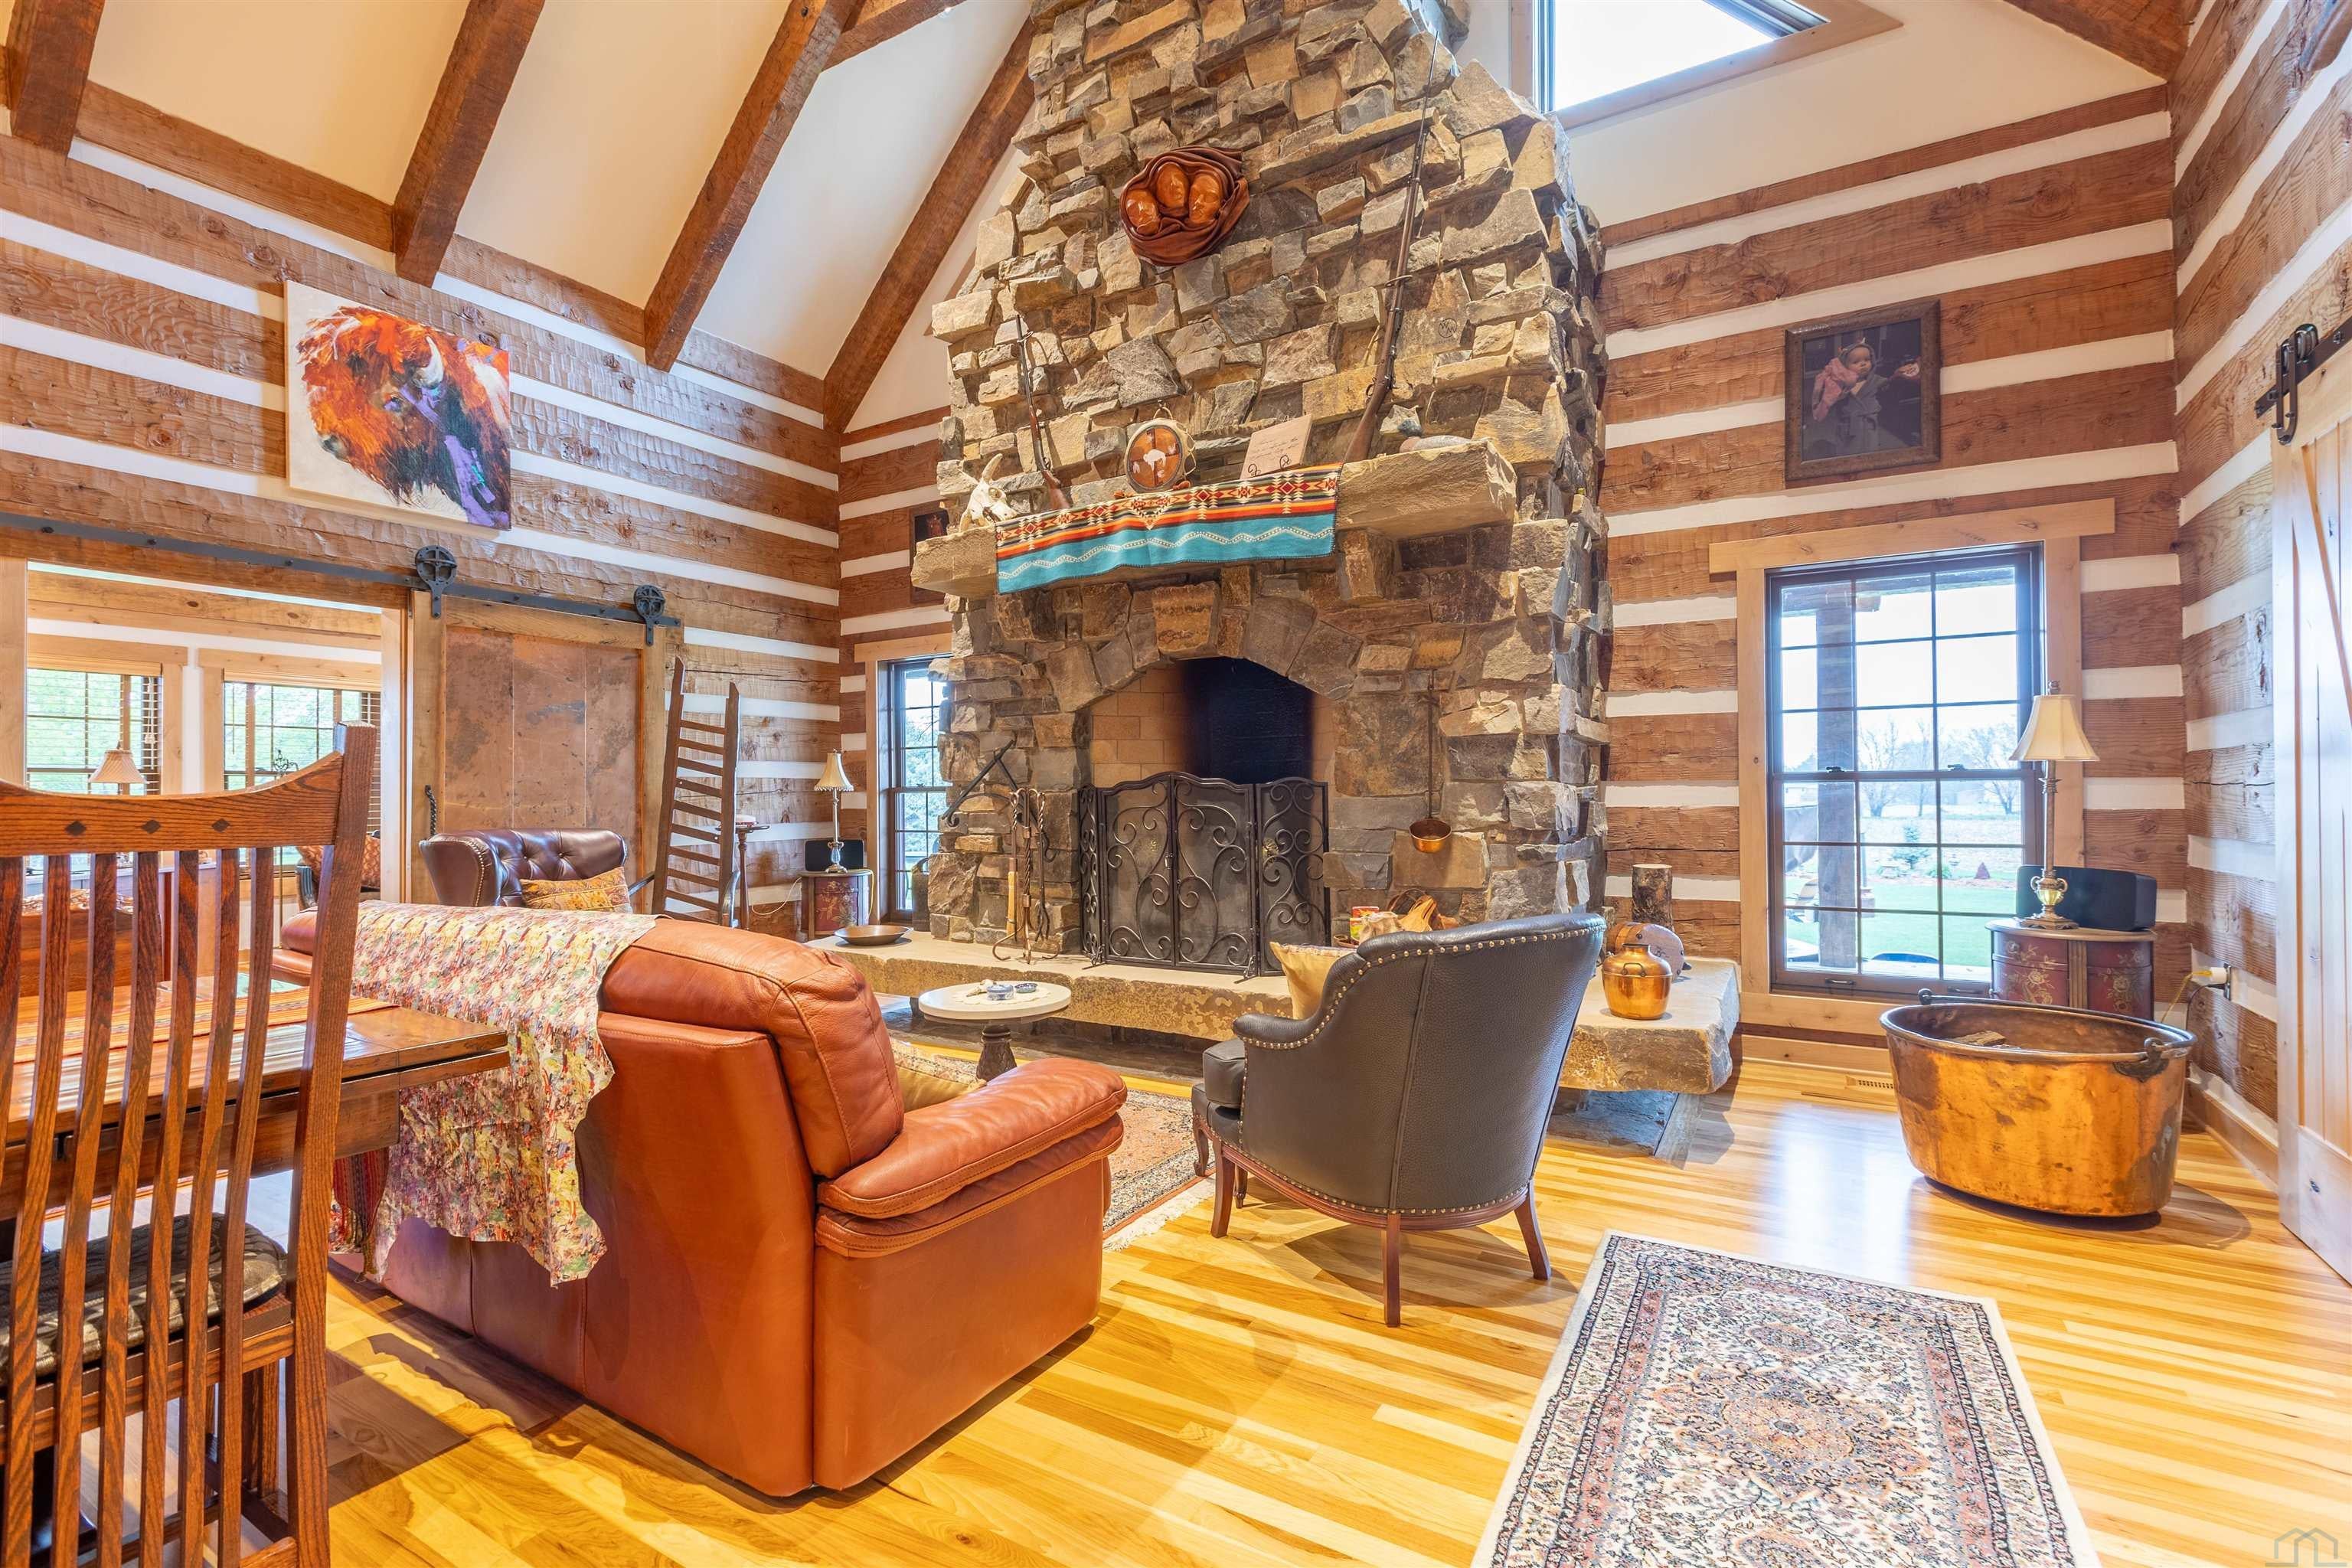
- Has Fireplace: Yes
- Total Fireplaces: 5
- Fireplace Features: Gas
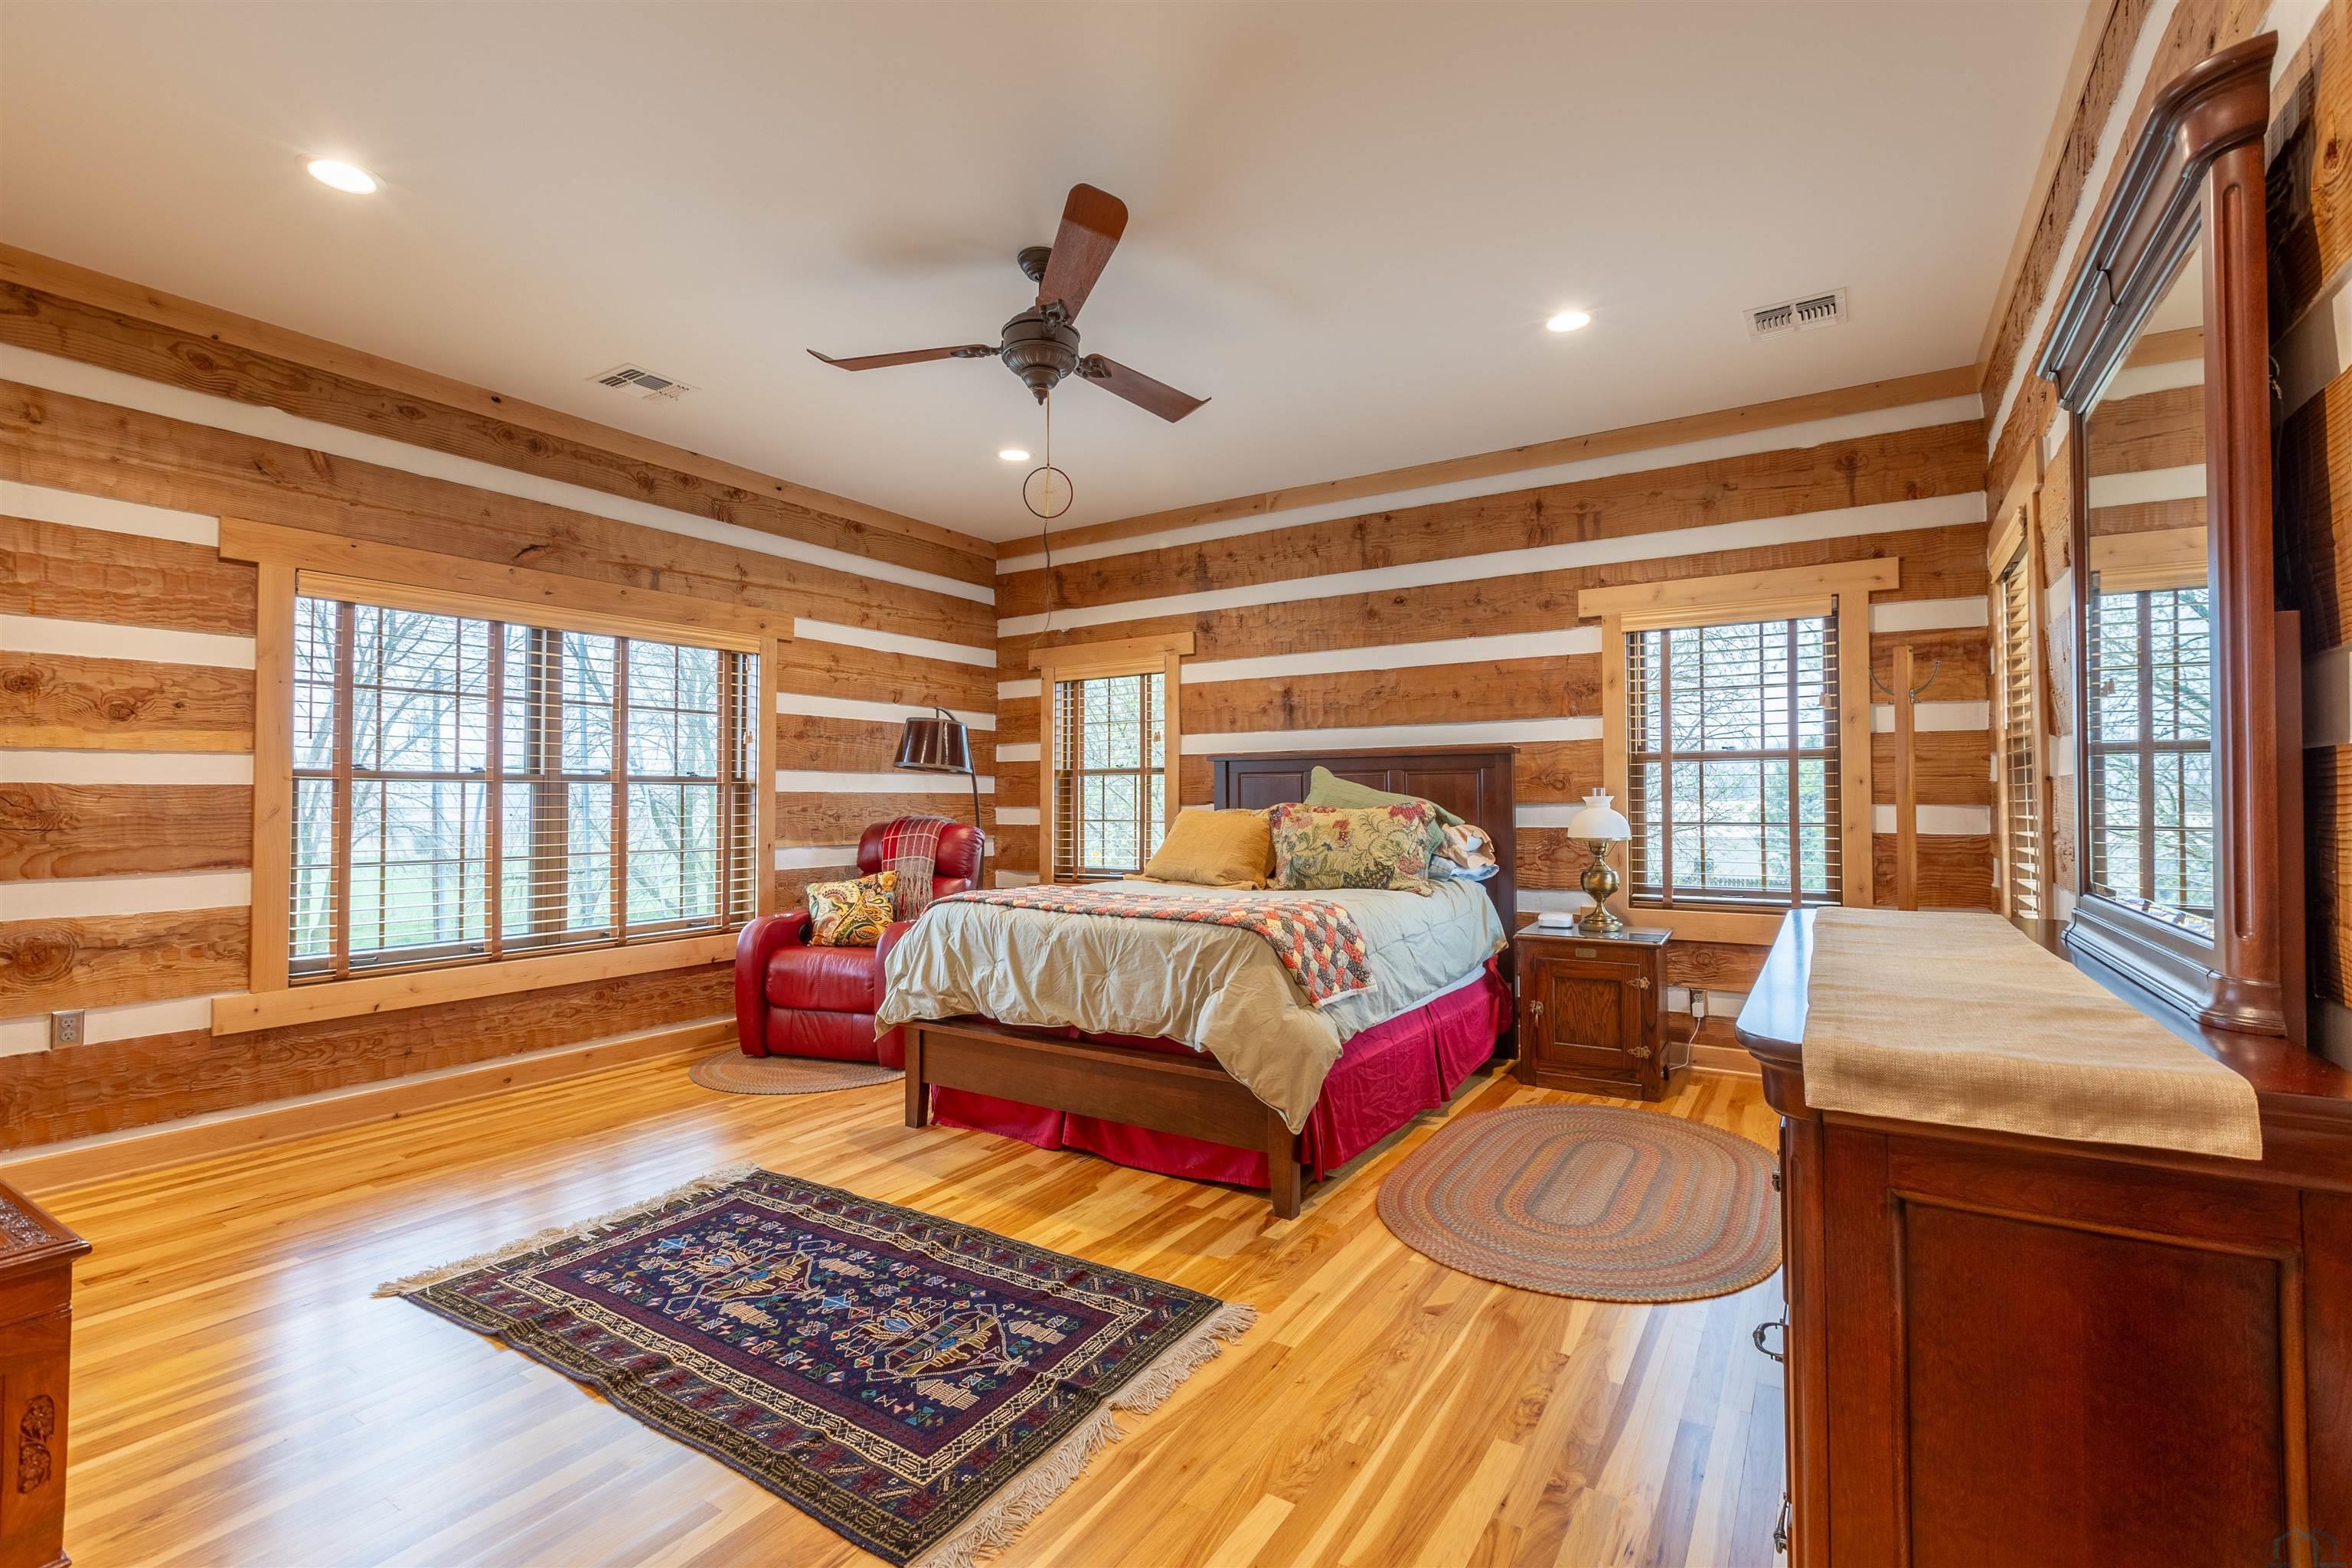
- Flooring: Hardwood
- Interior Features: Eat-in Kitchen, Sauna, Wet Bar, Built-in Features, Kitchen Island, Pantry
- Laundry Features: Main Level
- Has Spa: No
Room Information
- Type: Bathroom 2
- Level: Second
- Description: tile, private adjoining bedroom
- Type: Bathroom 3
- Level: Second
- Description: tile, private, adjoining bedroom
- Type: Laundry
- Level: Main
- Description: convenient, 6x10 area bench/hooks & storage, exit to deck
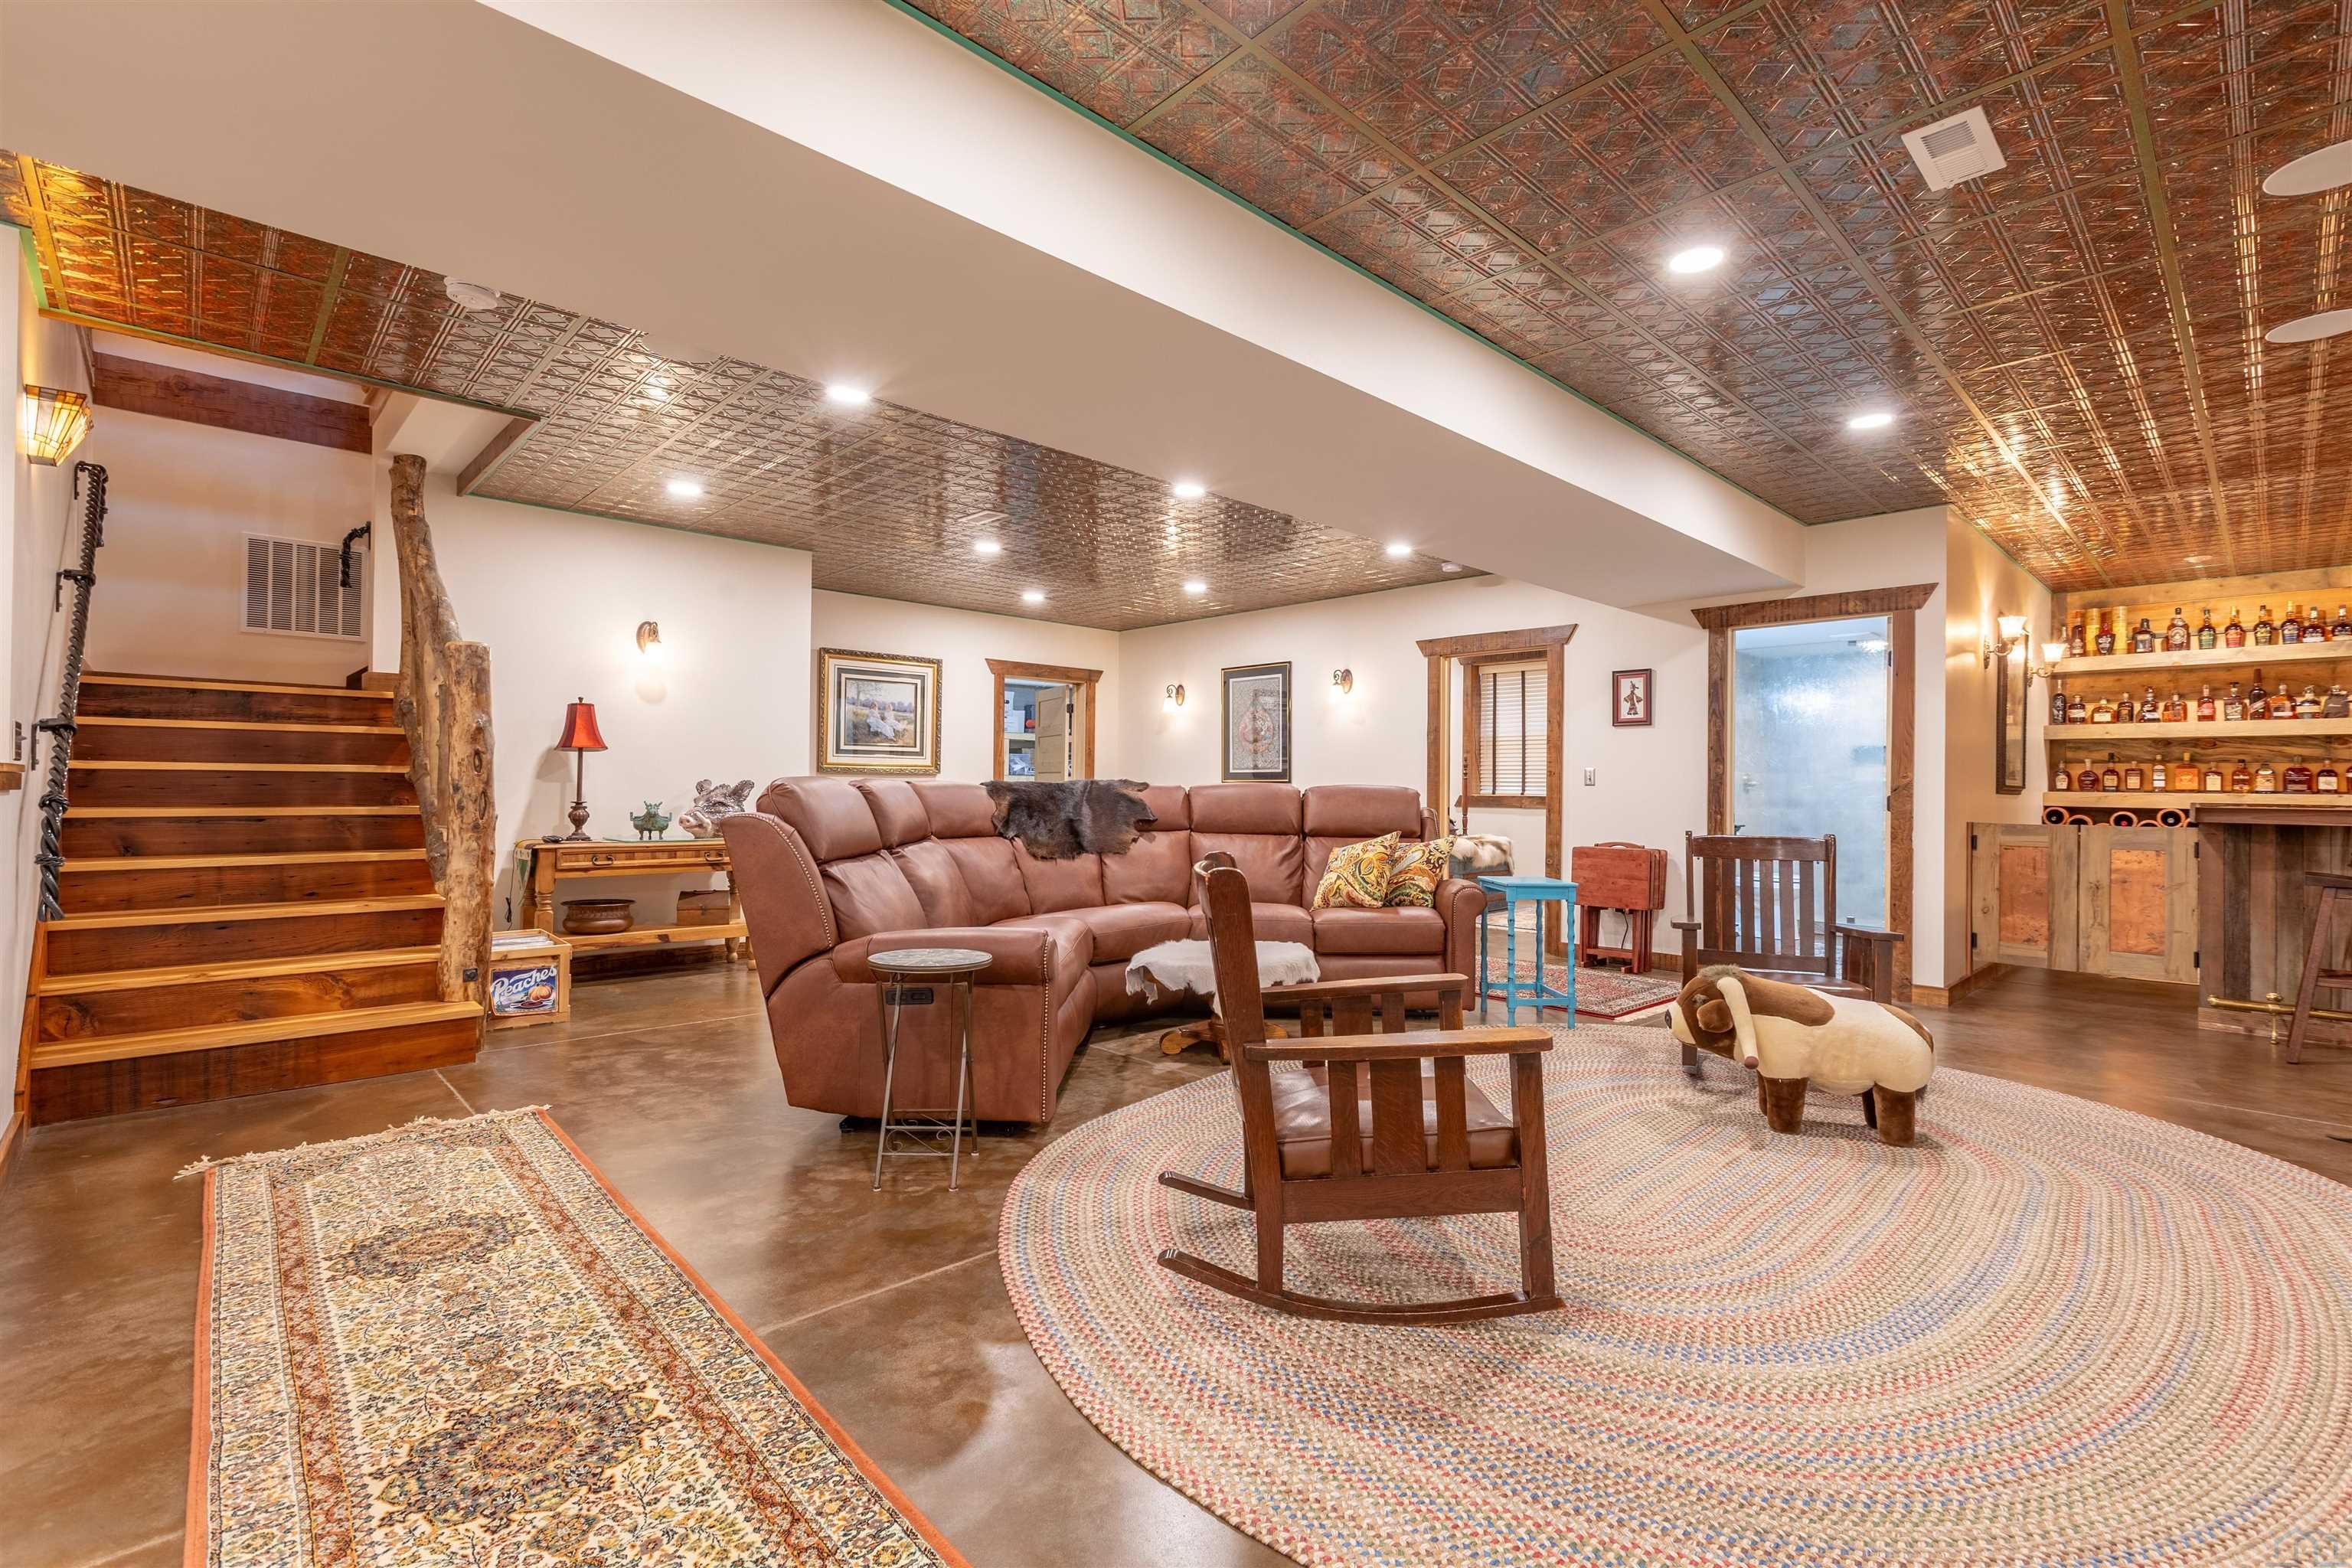
- Type: Family Room
- Level: Basement
- Description: wetbar, polished concrete
- Type: Bedroom 1
- Level: Main
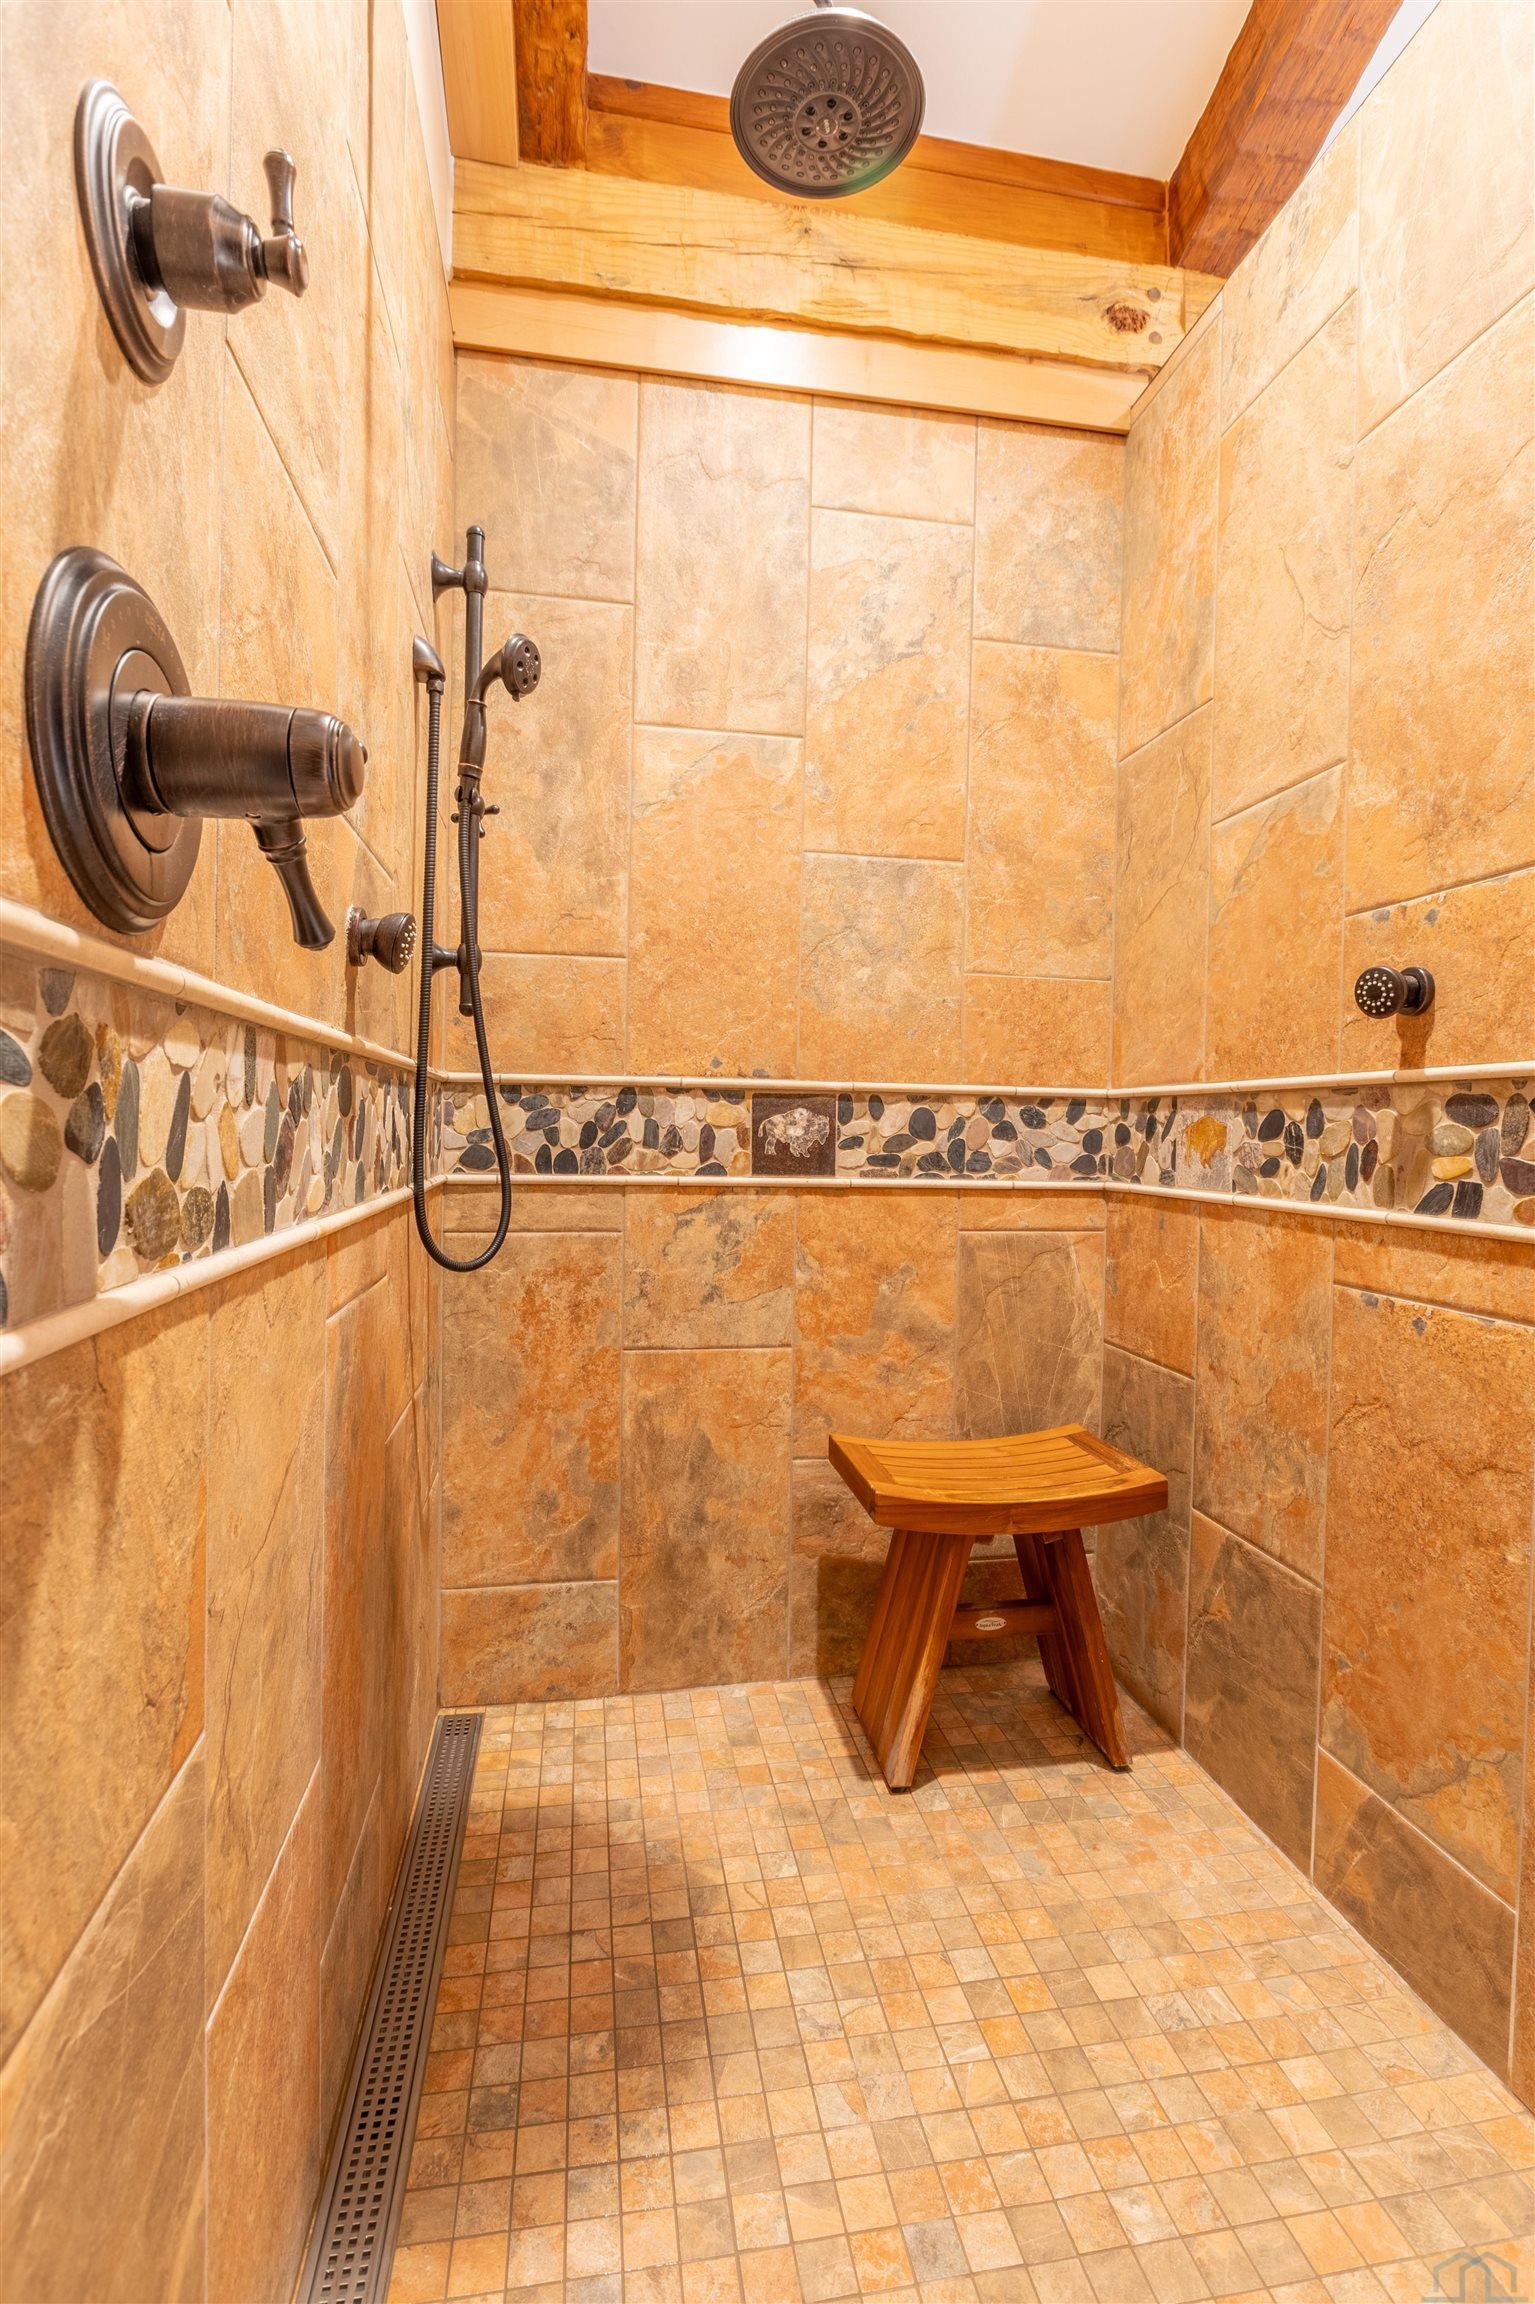
- Description: primary ste, gs frpl w/copper, wlk-in tile shwr, 9x6 closet
- Type: Other Room 1
- Level: Main
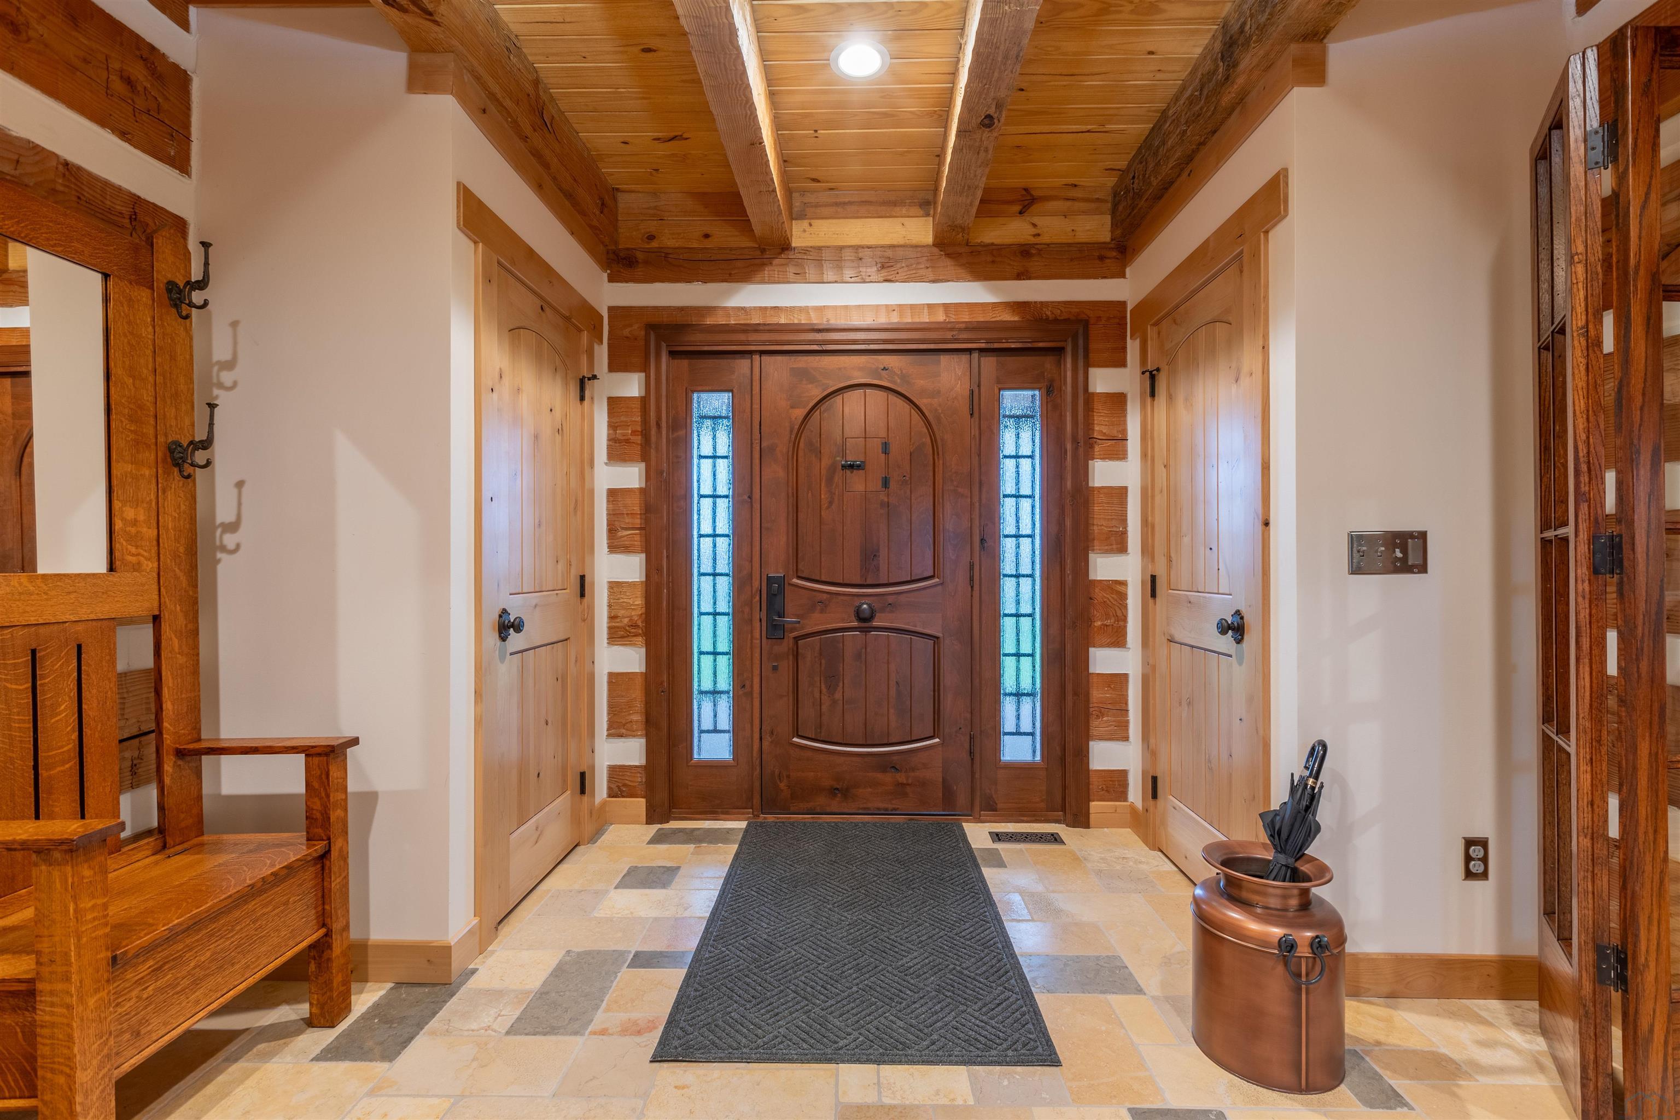
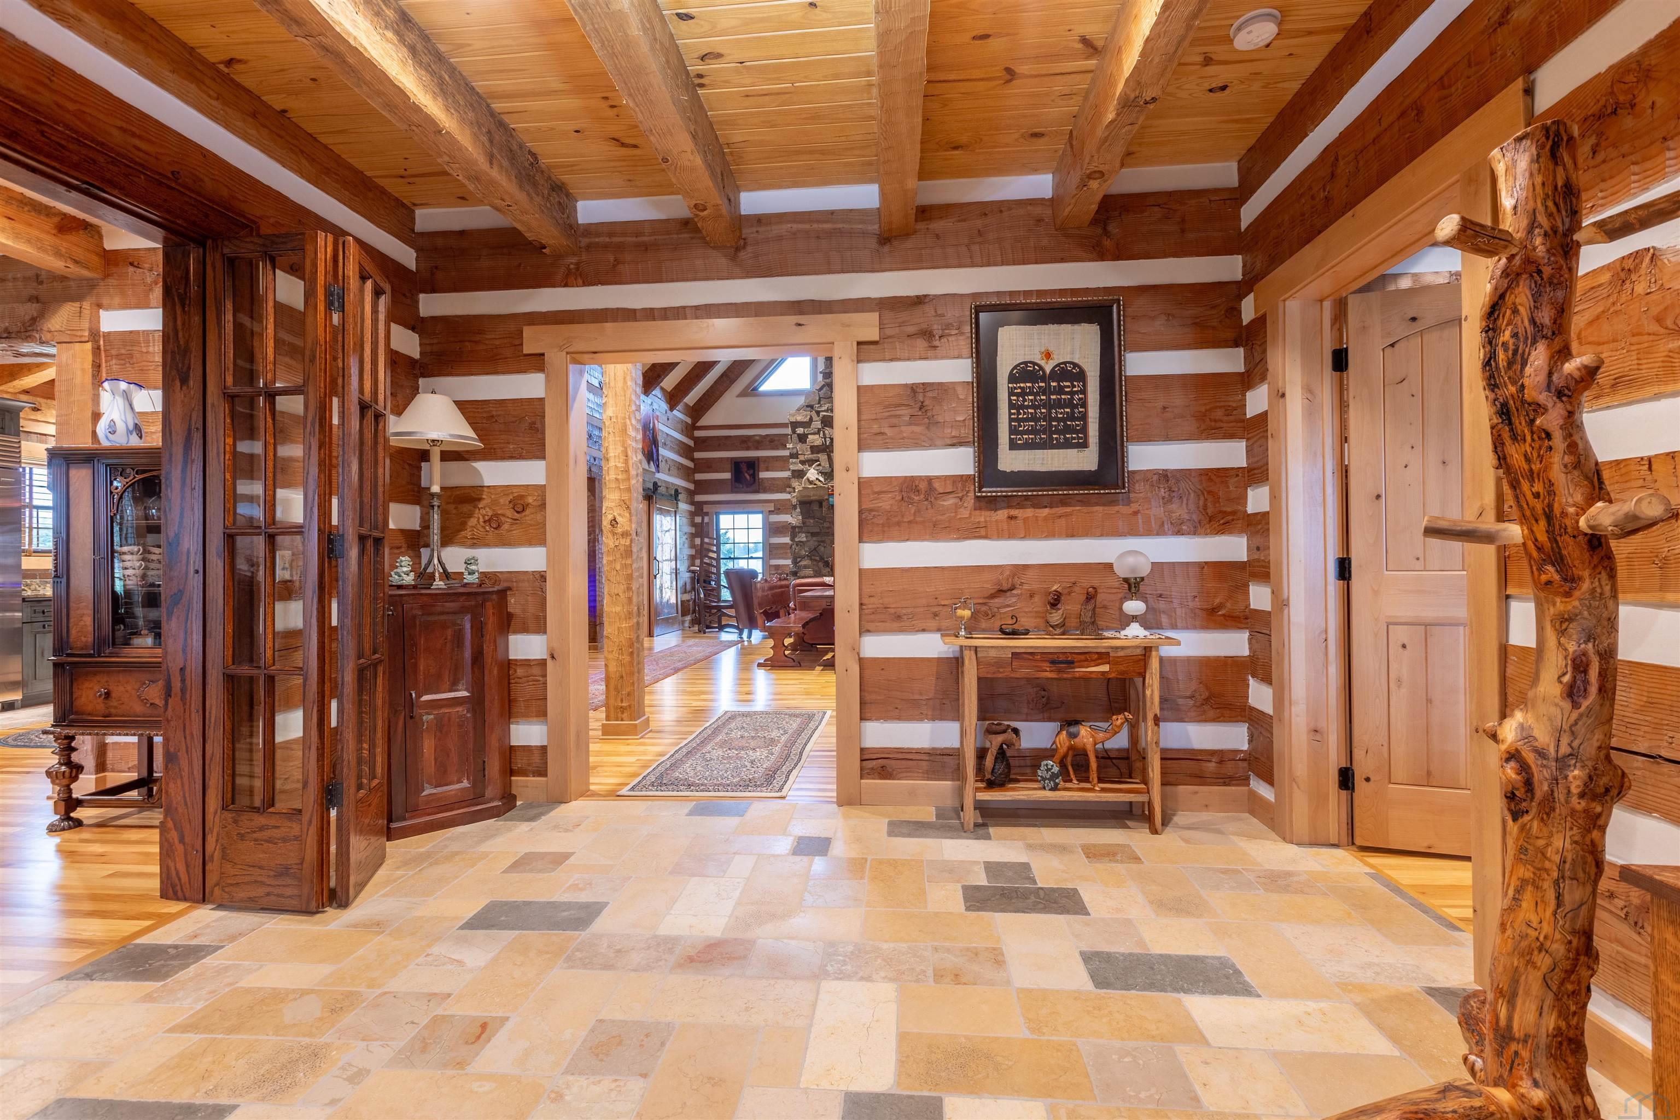
- Description: Entry, tile floor, antique bi-fold doors to den/DR
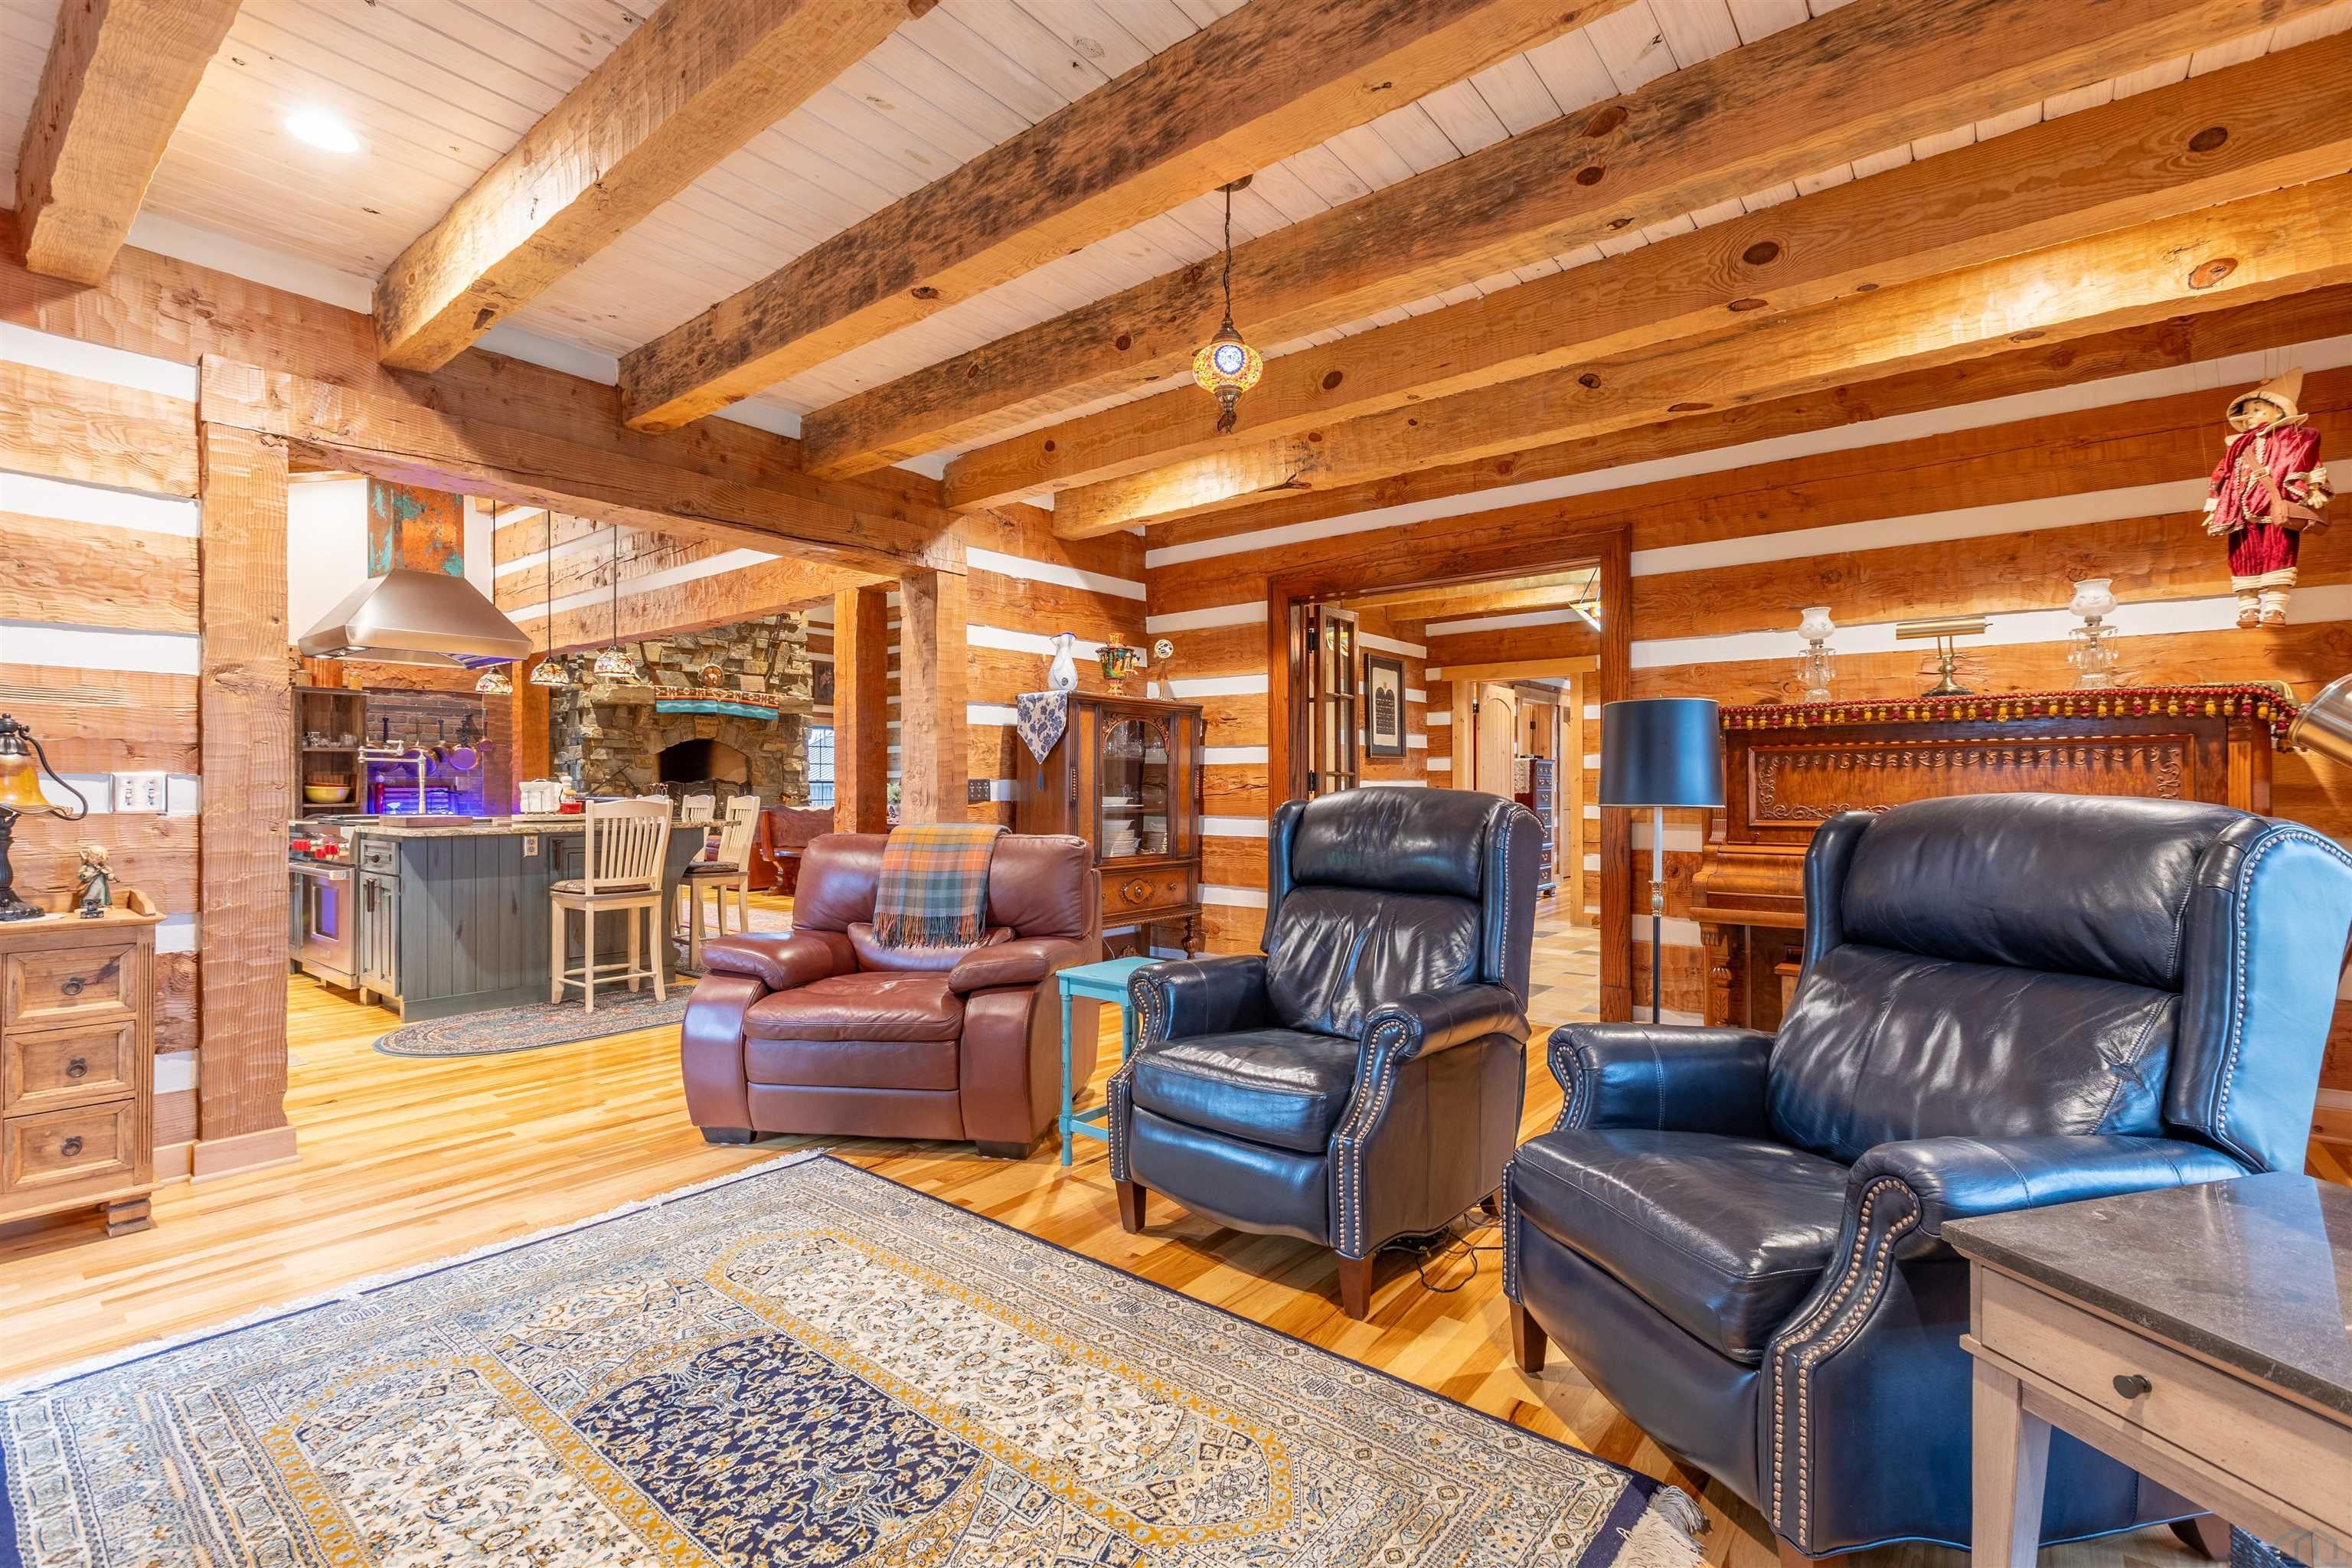
- Type: Living Room
- Level: Main
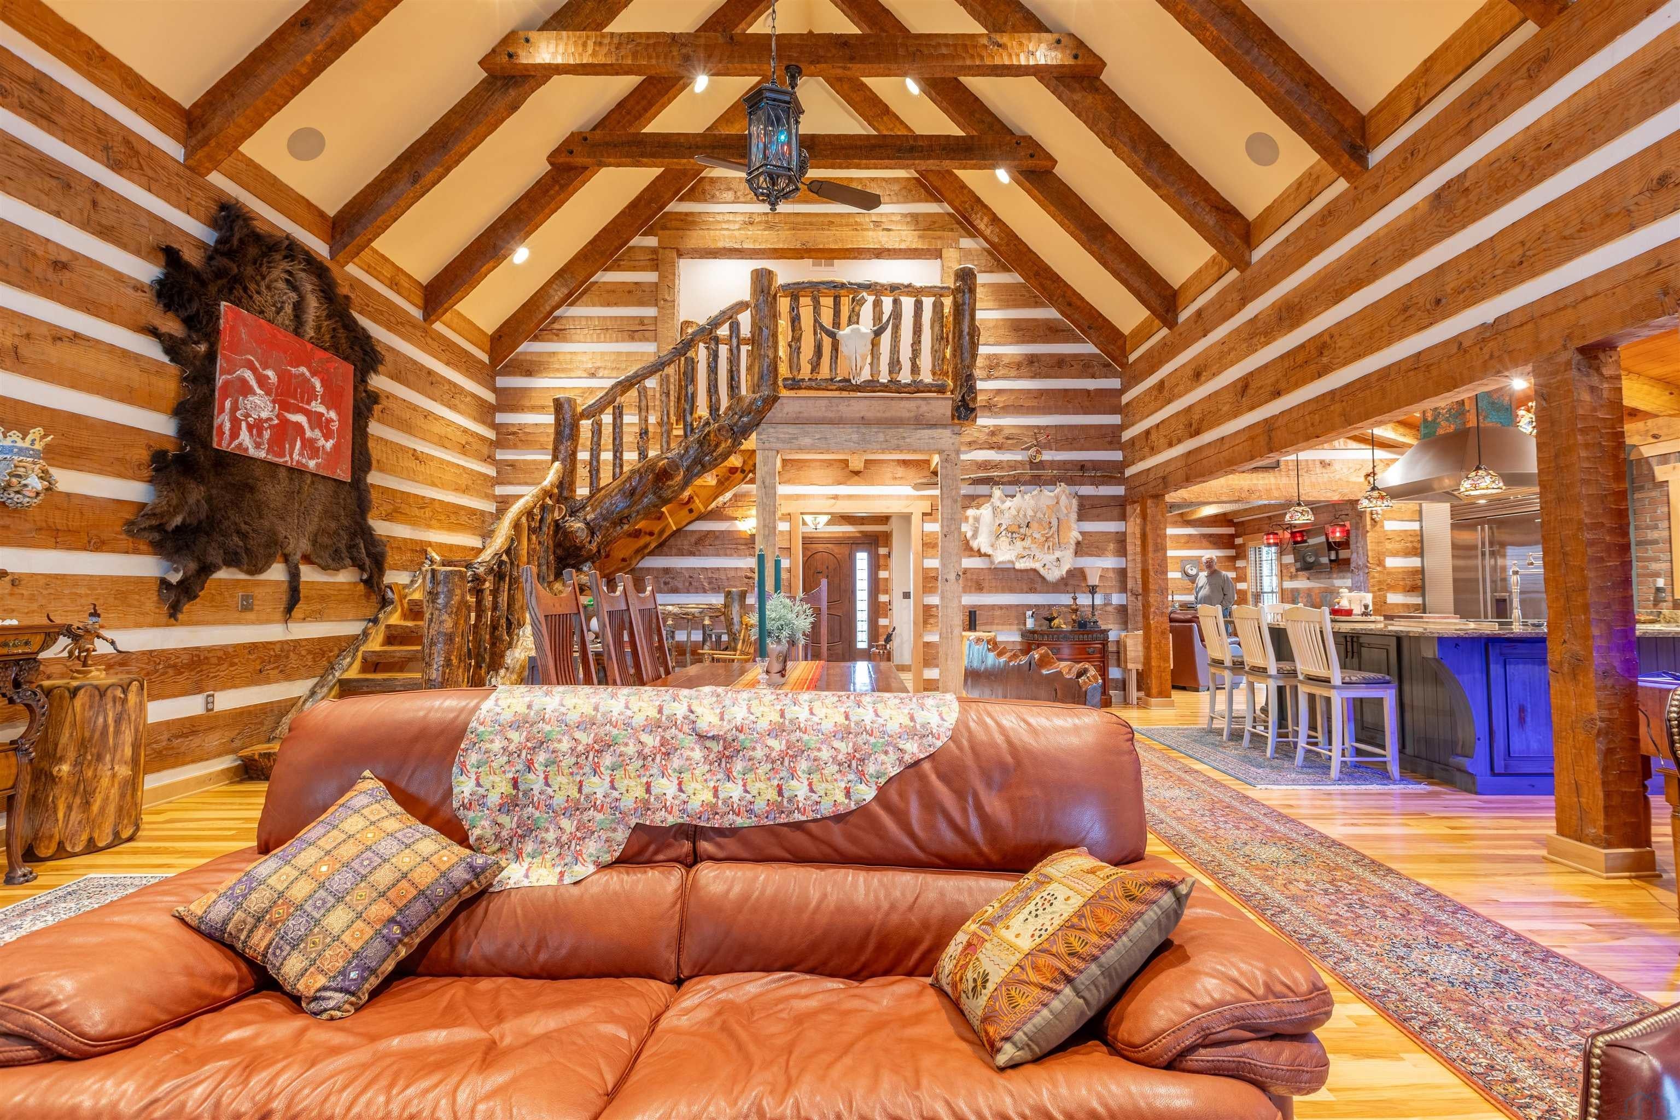
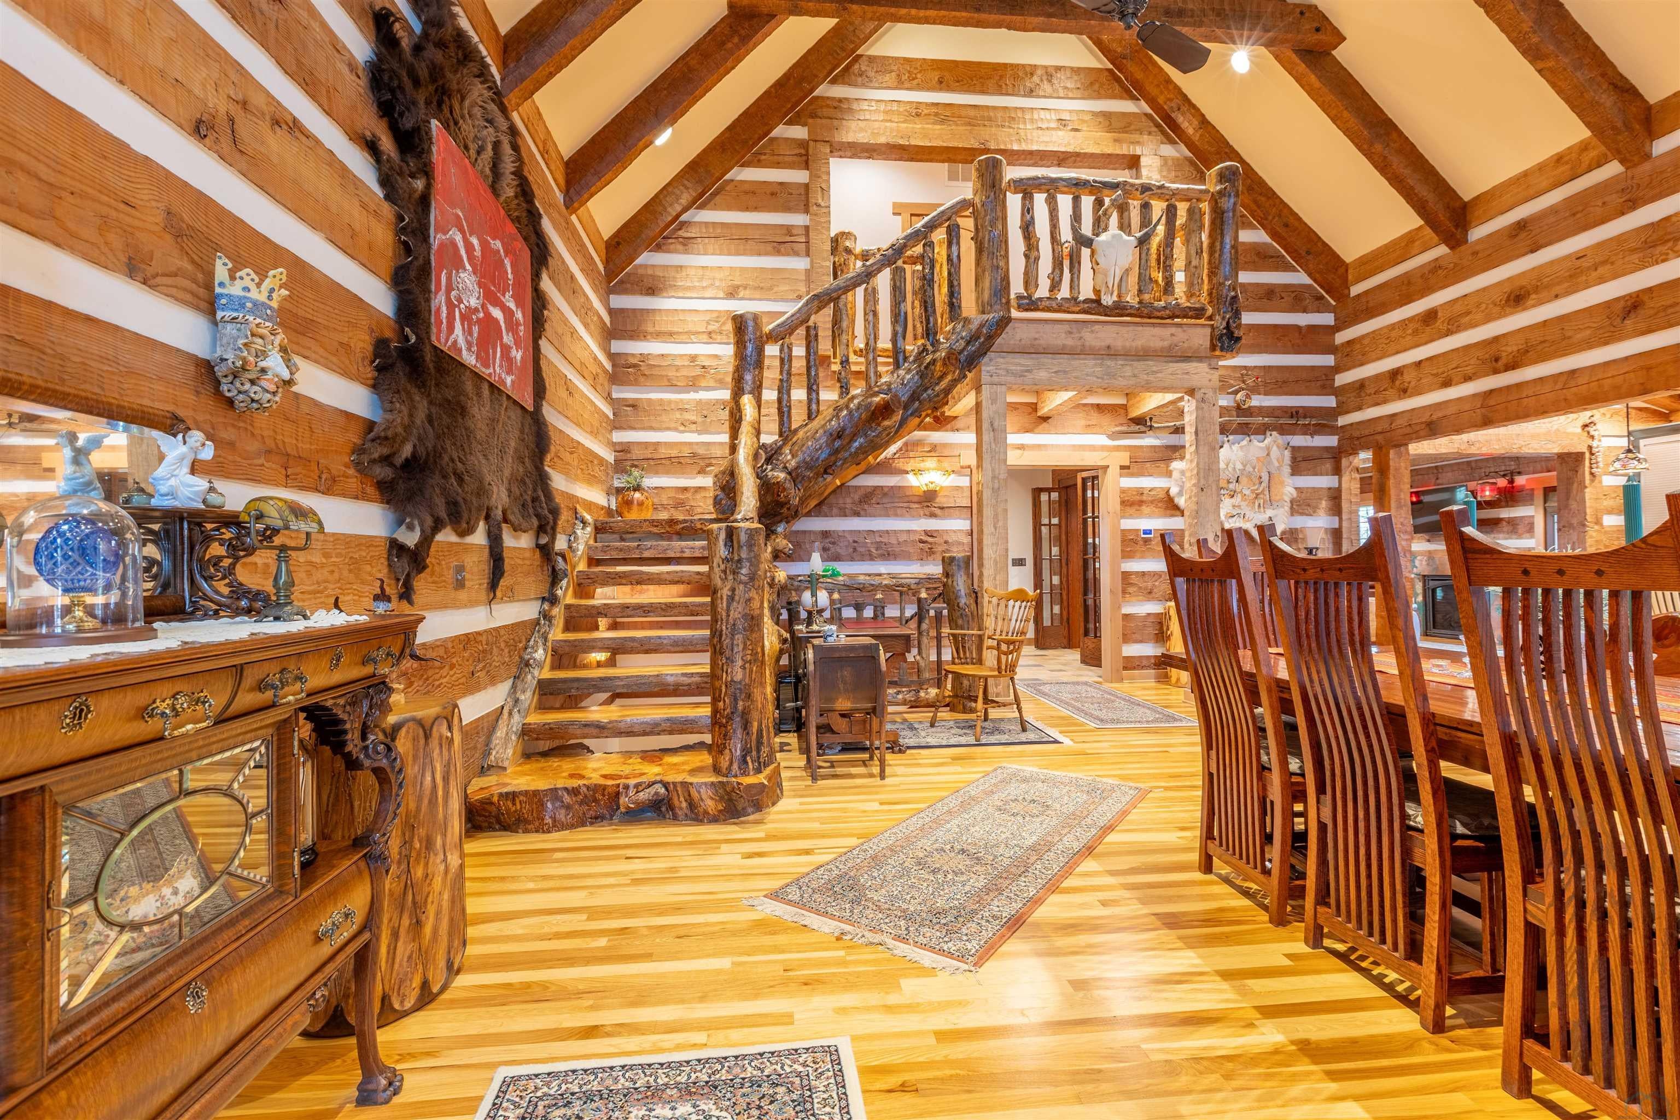
- Description: Rumsford frpl, 20' clng, Sonos Iwire, custom staircase
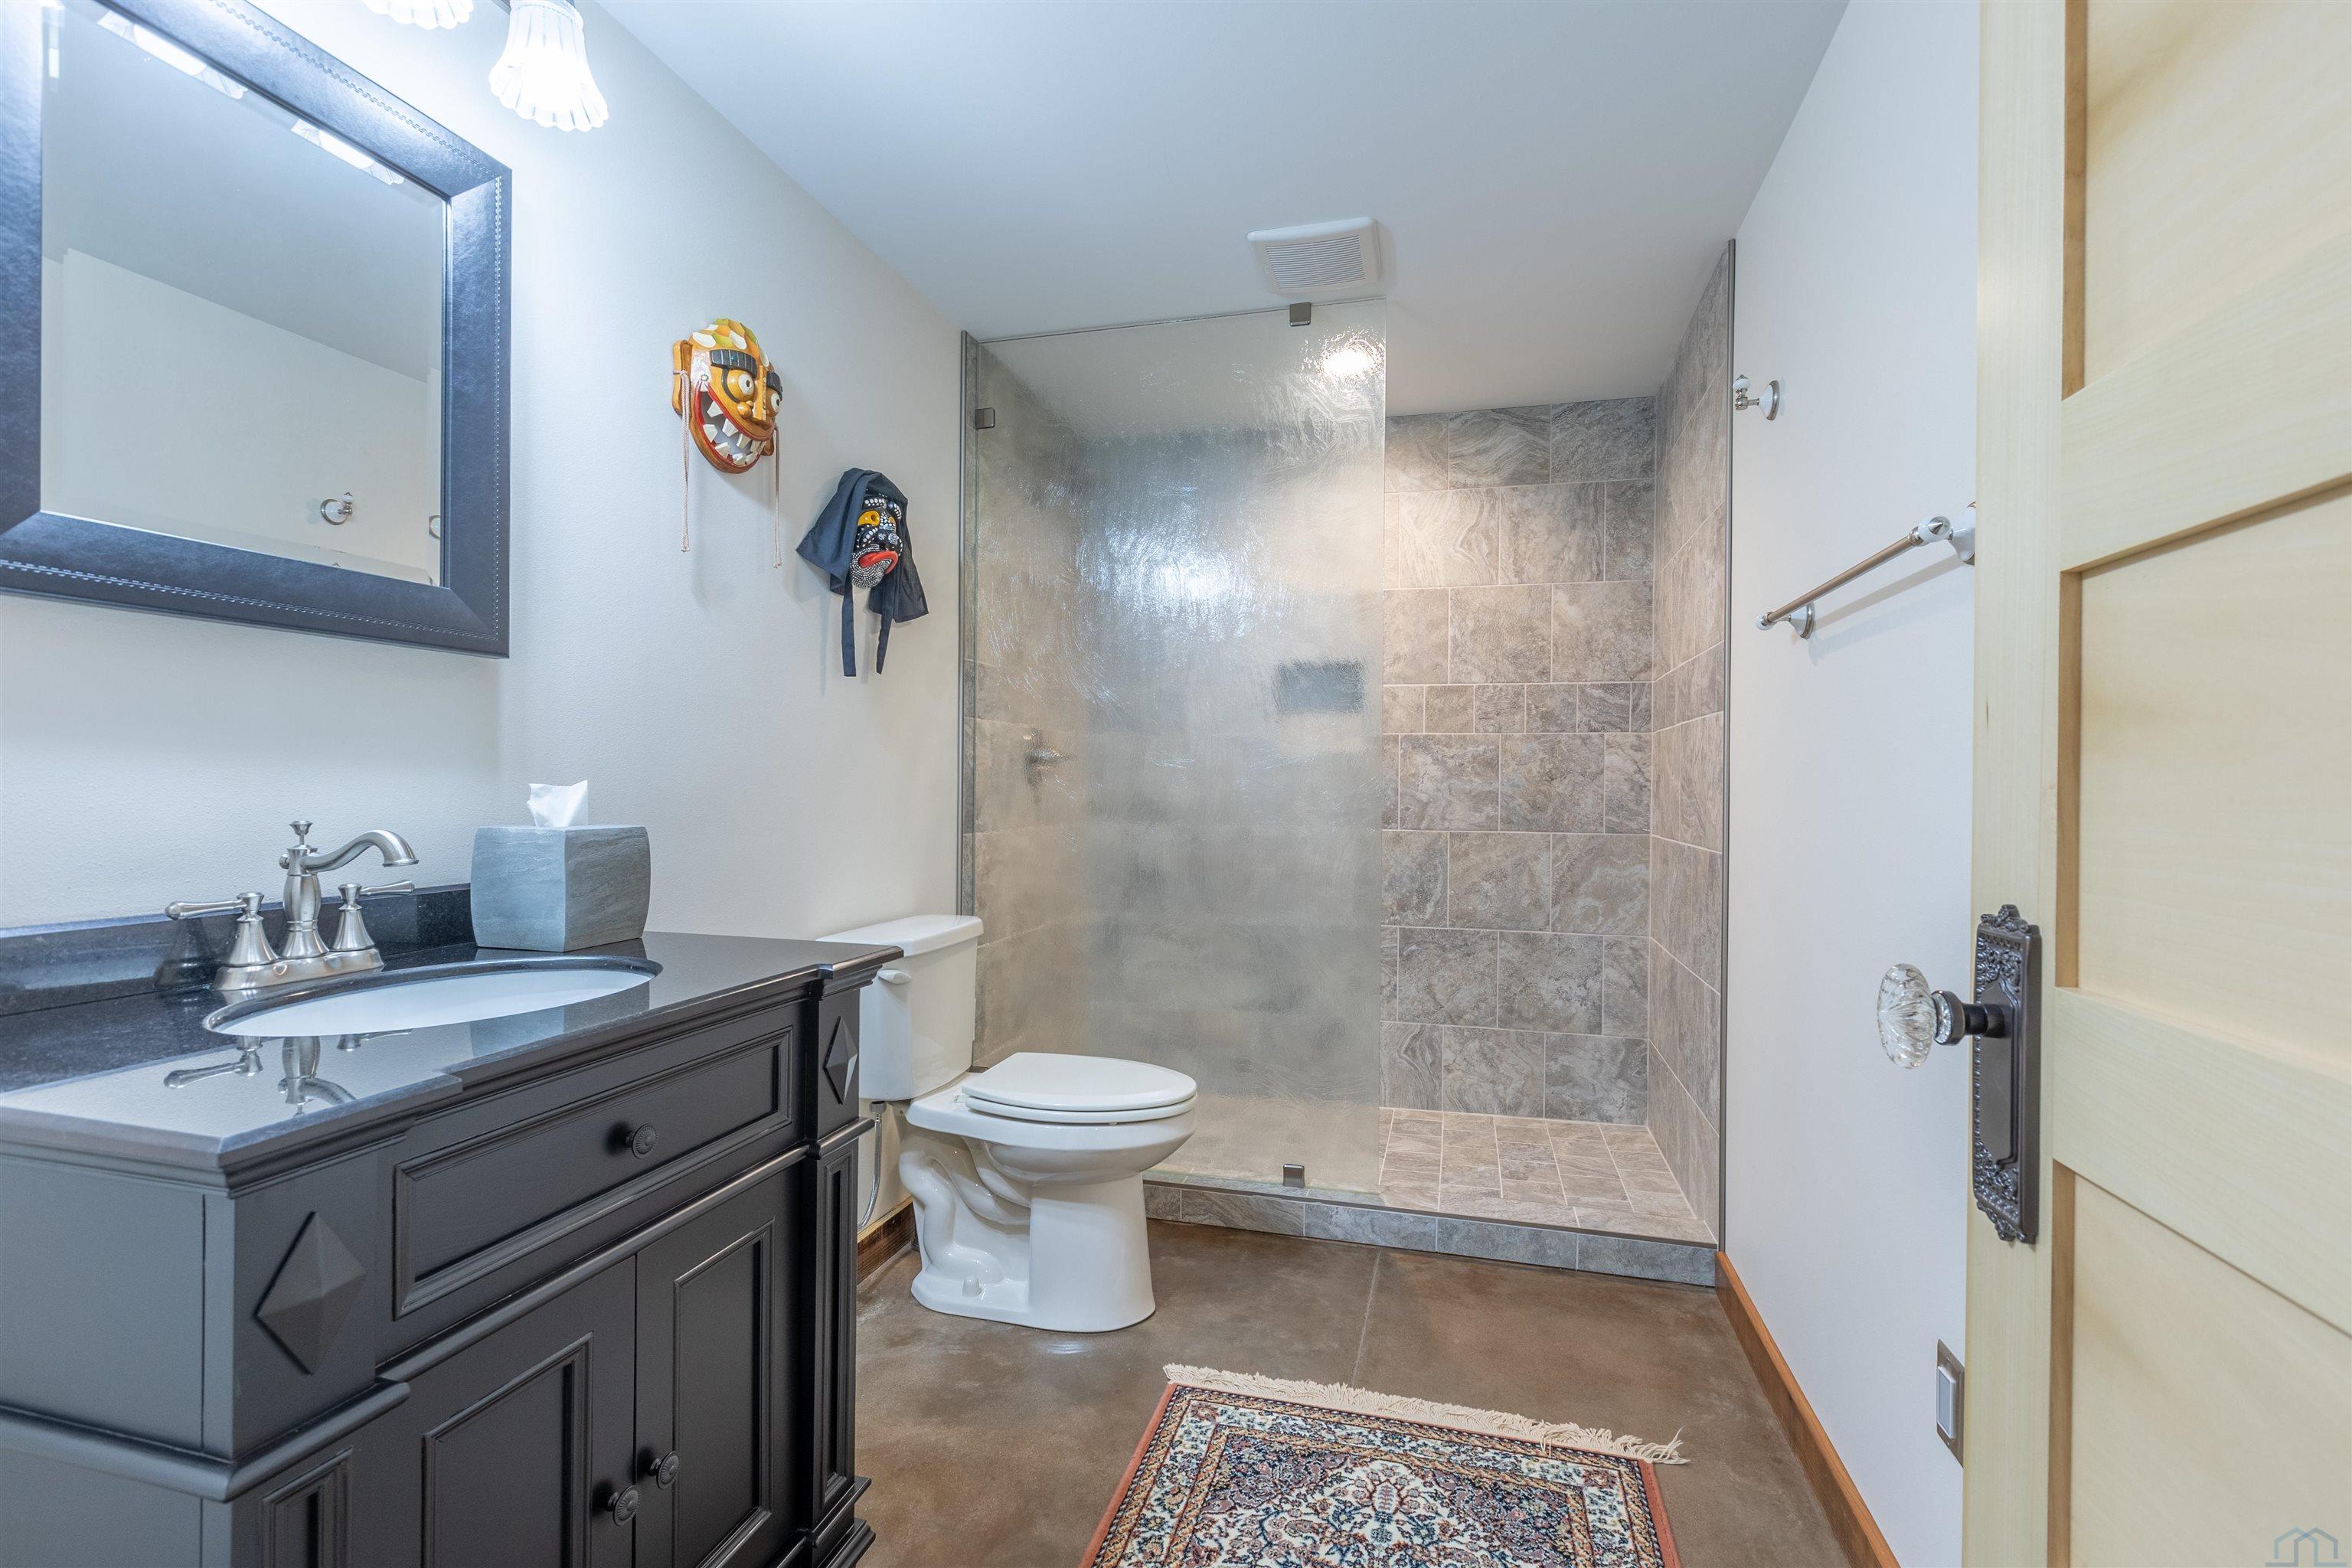
- Type: Bedroom 4
- Level: Basement
- Description: egress, polished concrete floor, next to 3/4 bth- tile shwr
- Type: Den
- Level: Main
- Description: library, side door, blt-ins, in-home office
- Type: Bathroom 1
- Level: Main
- Description: convenient, guest bath
- Type: Kitchen
- Level: Main
- Description: granite, sub-zero fr/fr, wolf gas stove, pnty, farm sink
- Type: Dining Room
- Level: Main
- Description: gas frpl copper accents, antique bi-fold doors, porch access
Property History for 703 West Timber Road
| Date | Event & Source | Price | Appreciation |
|---|---|---|---|
| Dec 2, 2025 | Listed (Active) Northwest Iowa Regional Board of REALTORS #831124 | $1,650,000 | — |
| Date | Event & Source | Price |
|---|---|---|
| 12/02/2025 | Listed (Active) Northwest Iowa Regional Board of REALTORS #831124 | $1,650,000 |
For completeness, we often displays two records for one sale: the MLS record and the public record.
Schools near 703 West Timber Road
Rating | School | Type | Grades | Distance |
|---|---|---|---|---|
| Public - | K to 3 | |||
| Public - | 6 to 8 | |||
| Public - | 9 to 12 | |||
| Public - | 4 to 5 |
Rating | School | Distance |
|---|---|---|
Dakota Valley Elementary - 02 PublicK to 3 | ||
Dakota Valley Jr. High - 03 Public6 to 8 | ||
Dakota Valley High School - 01 Public9 to 12 | ||
Dakota Valley Upper Elementary - 04 Public4 to 5 |
School ratings and boundaries are provided by GreatSchools.org and Pitney Bowes. This information should only be used as a reference. Proximity or boundaries shown here are not a guarantee of enrollment. Please reach out to schools directly to verify all information and enrollment eligibility.
Similar Homes
Explore Nearby Homes
- Big Sioux Township - Union County Homes for Sale
- Dakota Dunes Homes for Sale
- Jefferson Township - Union County Homes for Sale
- Riverside Homes for Sale
- West Side Sioux City Homes for Sale
- Hancock Township - Plymouth County Homes for Sale
- Smith-Villa Homes for Sale
- Prospect Hill Homes for Sale
- Perry Township - Plymouth County Homes for Sale
- Midtown Homes for Sale
- Downtown Sioux City Homes for Sale
- North Side Sioux City Homes for Sale
- Gilman Terrace Homes for Sale
- The Near North Side Homes for Sale
- Rose Hill Homes for Sale
- Sioux City Homes for Sale
- North Sioux City Homes for Sale
- South Sioux City Homes for Sale
- Jefferson Homes for Sale
- Jackson Homes for Sale
- Dakota City Homes for Sale
- Sergeant Bluff Homes for Sale
- Ponca Homes for Sale
- Hubbard Homes for Sale
- Elk Point Homes for Sale
- Hinton Homes for Sale
- Waterbury Homes for Sale
- Homer Homes for Sale
- Salix Homes for Sale
- Bronson Homes for Sale
- 51109 Homes for Sale
- 68776 Homes for Sale
- 68743 Homes for Sale
- 57038 Homes for Sale
- 51103 Homes for Sale
- 68731 Homes for Sale
- 51108 Homes for Sale
- 51101 Homes for Sale
- 51104 Homes for Sale
- 51105 Homes for Sale
- 51106 Homes for Sale
- 51111 Homes for Sale
- 51024 Homes for Sale
- 57025 Homes for Sale
- 68770 Homes for Sale
No guarantee, warranty or representation of any kind is made regarding the completeness or accuracy of any information, descriptions or measurements (including square footage measurements and property condition), such should be independently verified through appropriate means, including, but not limited to, in person inspection and public records, and Compass International Holdings, its subsidiaries, affiliates and independently owned and operated franchisees, and their affiliated agents and associated third parties expressly disclaim any liability in connection therewith. Photos may be virtually staged or digitally enhanced and may not reflect actual property conditions. Offers of compensation are subject to change at the seller's discretion. No financial or legal advice provided. Equal Housing Opportunity.
Listing Courtesy of Dunes Realty, LLC
The data relating to real estate for sale on this website comes in part from the Internet Data Exchange of the Northwest Iowa Regional Board of REALTORS®. The information being provided is for consumers' personal, non-commercial use and may not be used for any purpose other than to identify prospective properties consumers may be interested in purchasing. Information Deemed Reliable But Not Guaranteed. Copyright ©2026 Northwest Iowa Regional Board of REALTORS®. All rights reserved.
