704 Beaver Ridge


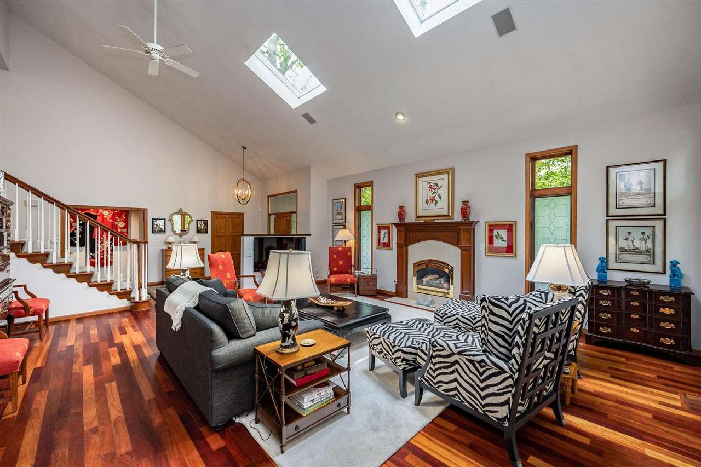


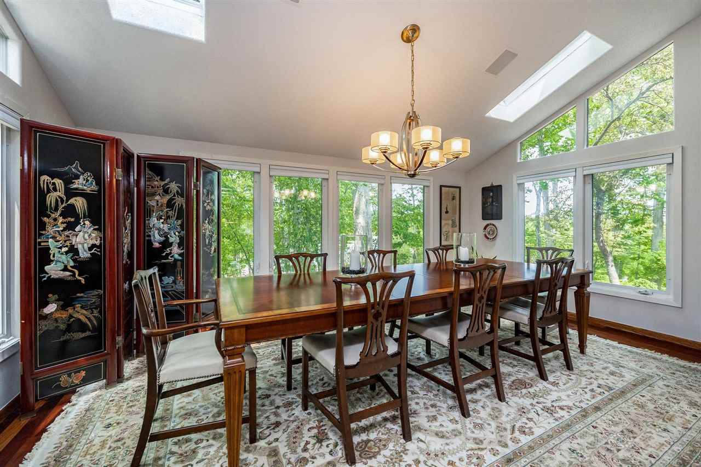


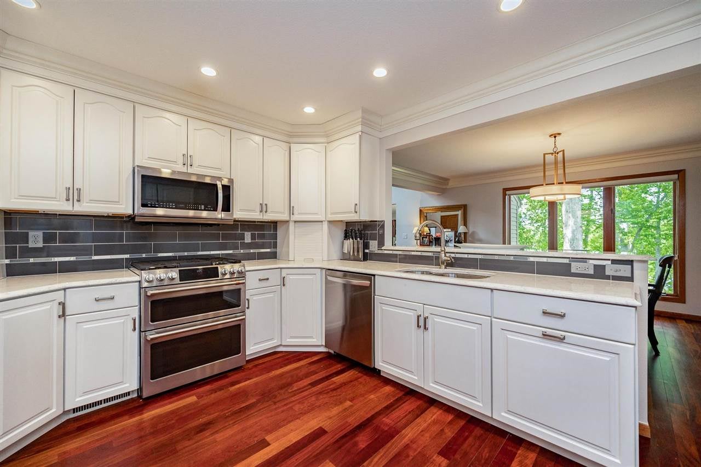


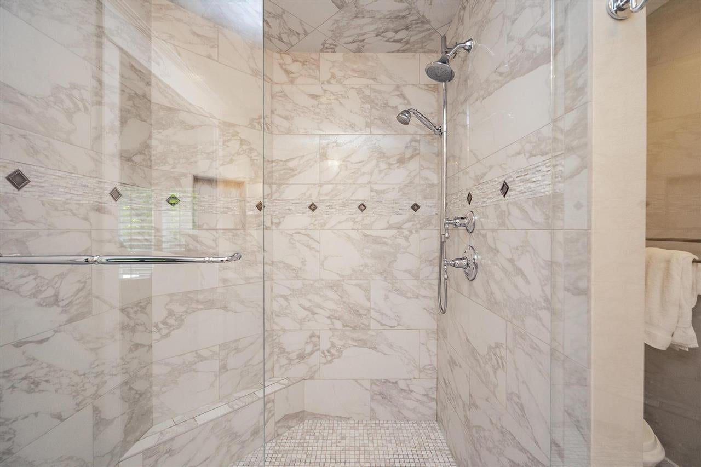
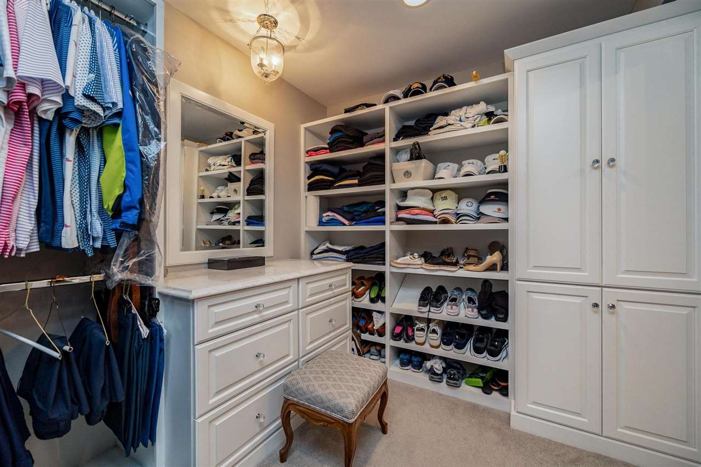


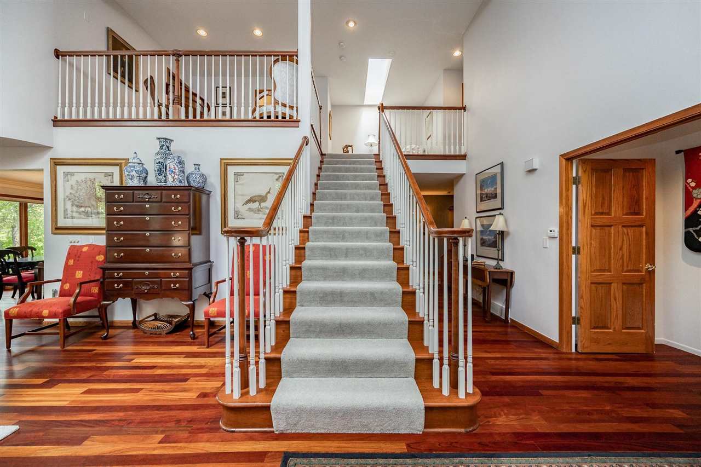


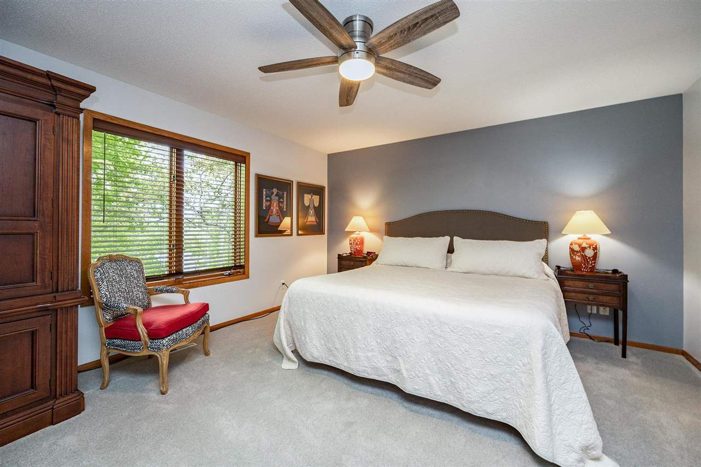


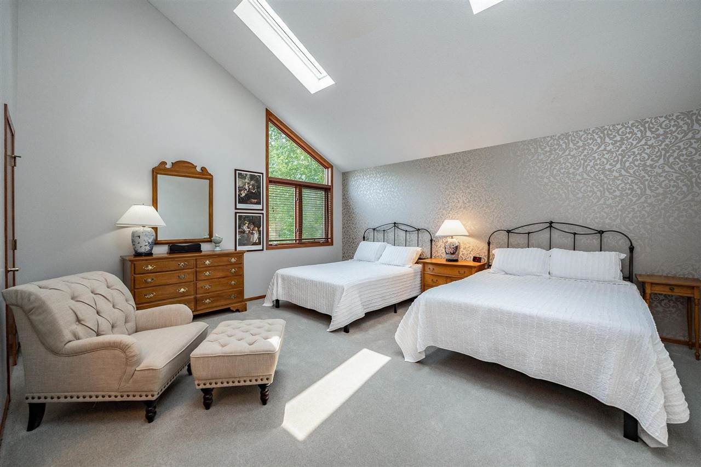


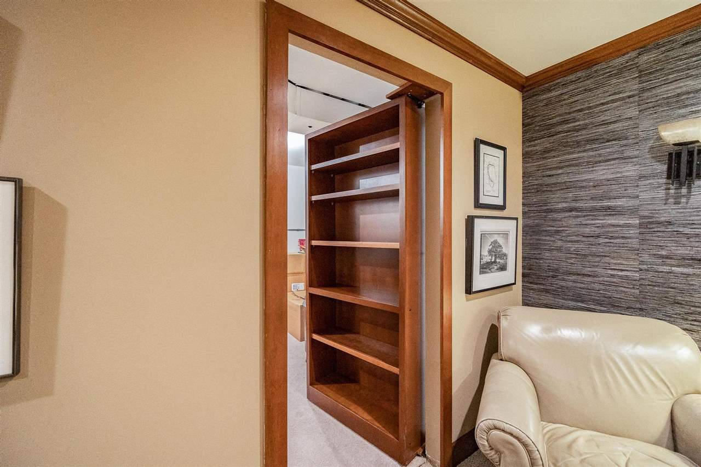


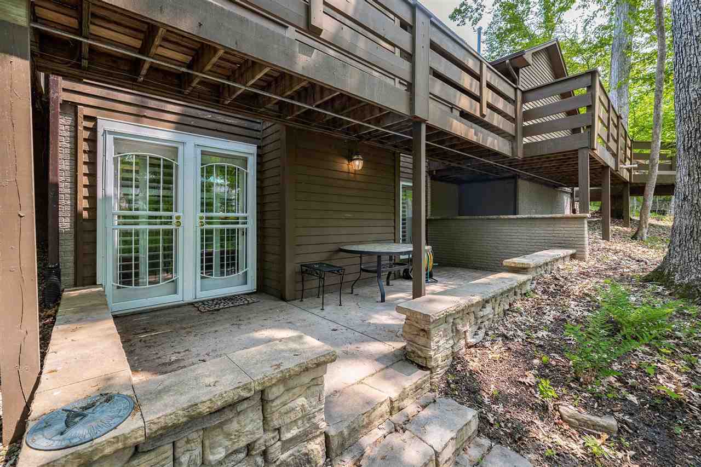
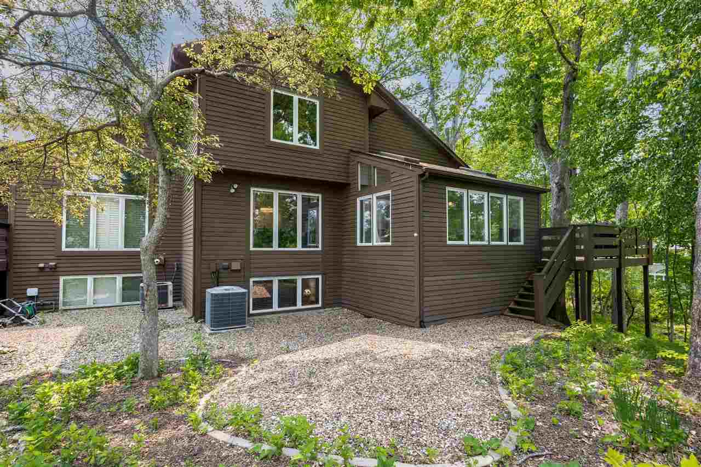
Description
- Listed by: Lori Frett 319.533.2594 lorifrett@skogman.com • Skogman Realty Co.
Recent comparable sales
Median sold price
$501,000
Avg days on market
34
Sale-to-list ratio
98.2%
Cedar Rapids, IA
9 comparable properties found

$385,000
Sold 01/10/25
- 4
- Bedrooms
- 5
- Bathrooms
- 4,735
- Square Feet
- 0.43
- Acres

$405,000
Sold 09/04/26
- 4
- Bedrooms
- 4
- Bathrooms
- 3,597
- Square Feet
- 0.58
- Acres

$420,000
Sold 12/13/24
- 4
- Bedrooms
- 4
- Bathrooms
- 3,499
- Square Feet
- 0.54
- Acres

$501,000
Sold 03/03/25
- 4
- Bedrooms
- 4
- Bathrooms
- 3,469
- Square Feet
- 1.17
- Acres
Location
Sold By Skogman Realty Corridor
Payment Calculator
$3,614 per month
30 year fixed, 6.71% Interest
$2,630
$584
$400
Know your buying power with a preapproval and custom rate in minutes
 1
1Property Information for 704 Beaver Ridge
- Taxes: $7,002 / year
- MLS Type: Residential / Condominium
- County: Linn County
- Subdivision Name: The Ridge Condo Unit 704
- Zoning: Residential
- Building/Complex: 704 Beaver Ridge
- Year Built: 1989
- Directions: Mt Vernon Rd to Beaver Ridge Ct.
- Latitude: 41.978357
- Longitude: -91.604856
- Association Fee: $4,800.00
- Association Fee Frequency: Annually
- Association Fee Includes: Maintenance Grounds
- Association: Yes
- Common Interest: Condominium
- Association Fee Monthly: $400.00
- Parcel Number: 14244-51006-01001
- Tax Annual Amount: $7,002.00
- Elementary School: Erskine
- High School: Washington
- Middle Or Junior School: Mckinley
- Attached Garage: Yes
- Parking Features: Attached
- Parking Total: 2.0
- Lot Features: Wooded
- Lot Size Dimensions: Common
- Lot Size Units: Acres
- Above Grade Finished Area: 3316.0
- Below Grade Finished Area: 1144.0
- Building Area Total: 4460.0
- Building Area Units: Square Feet
- Living Area: 4460.0
- Property Sub Type: Condominium
- Property Type: Residential
- Year Built: 1989
- Construction Materials: Wood Siding, Frame, Stone
- Green Verification: No
- Sewer: Public Sewer
- Water Source: Public
- Exterior Features: Gas Grill
- Patio And Porch Features: Deck, Patio
- Appliances: Dishwasher, Microwave, Refrigerator, Dryer, Washer
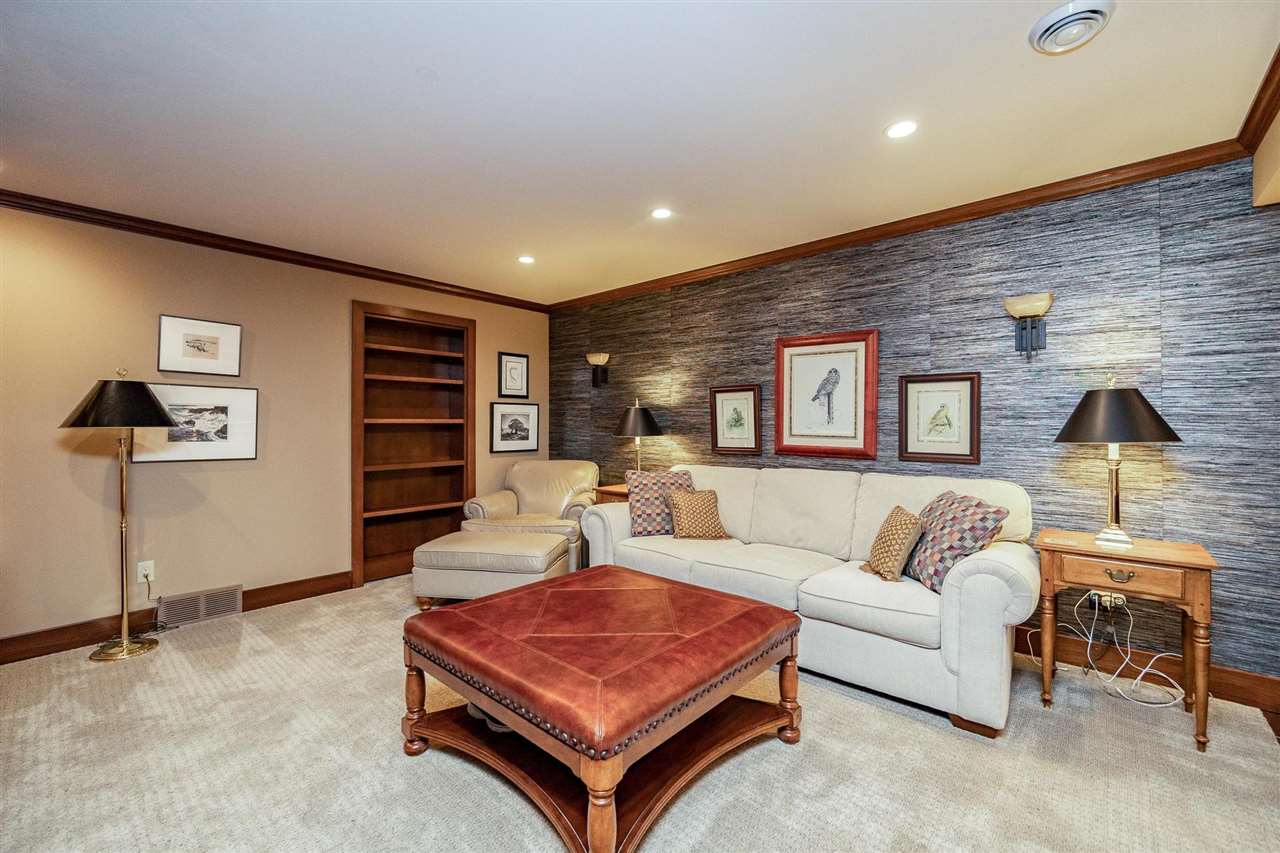
- Basement: Finished, Full, Walk-Out Access
- Has Basement: Yes
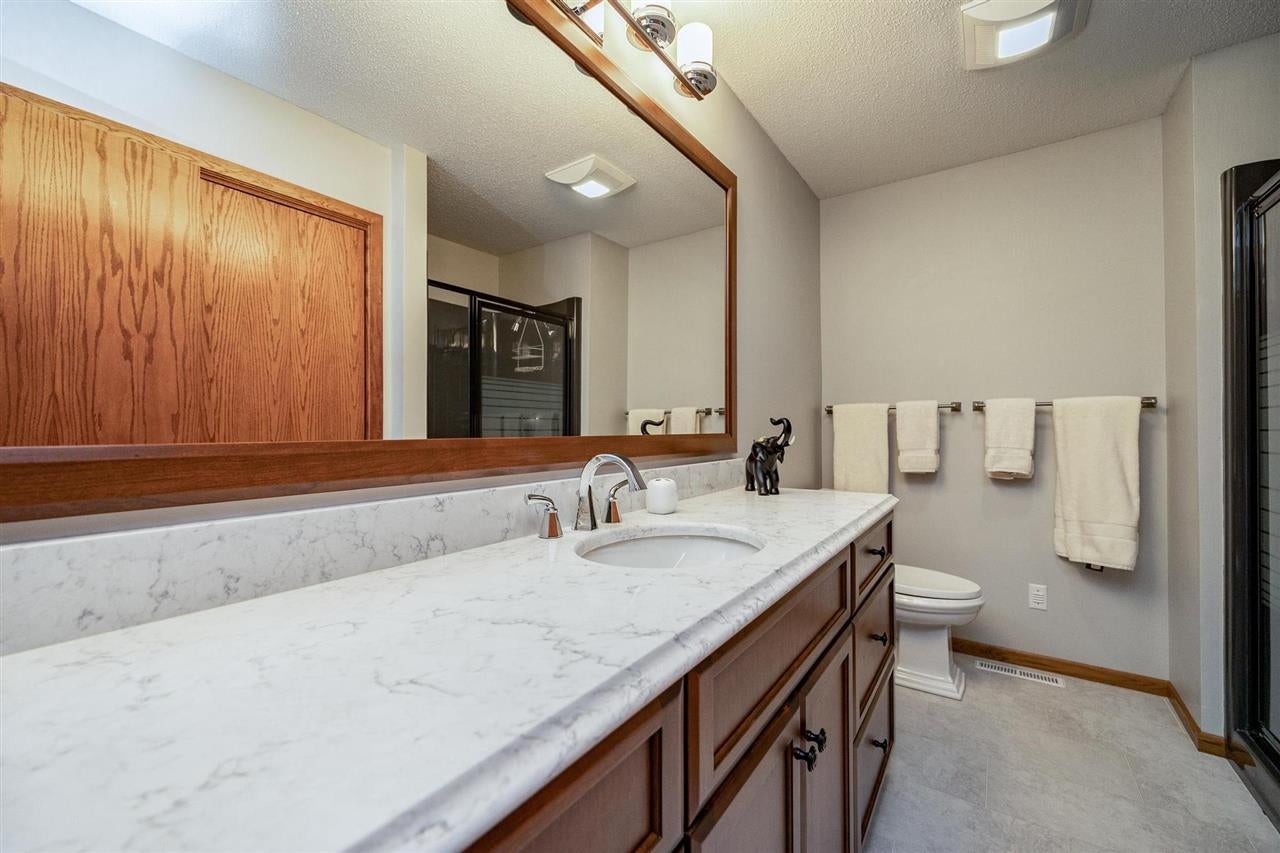
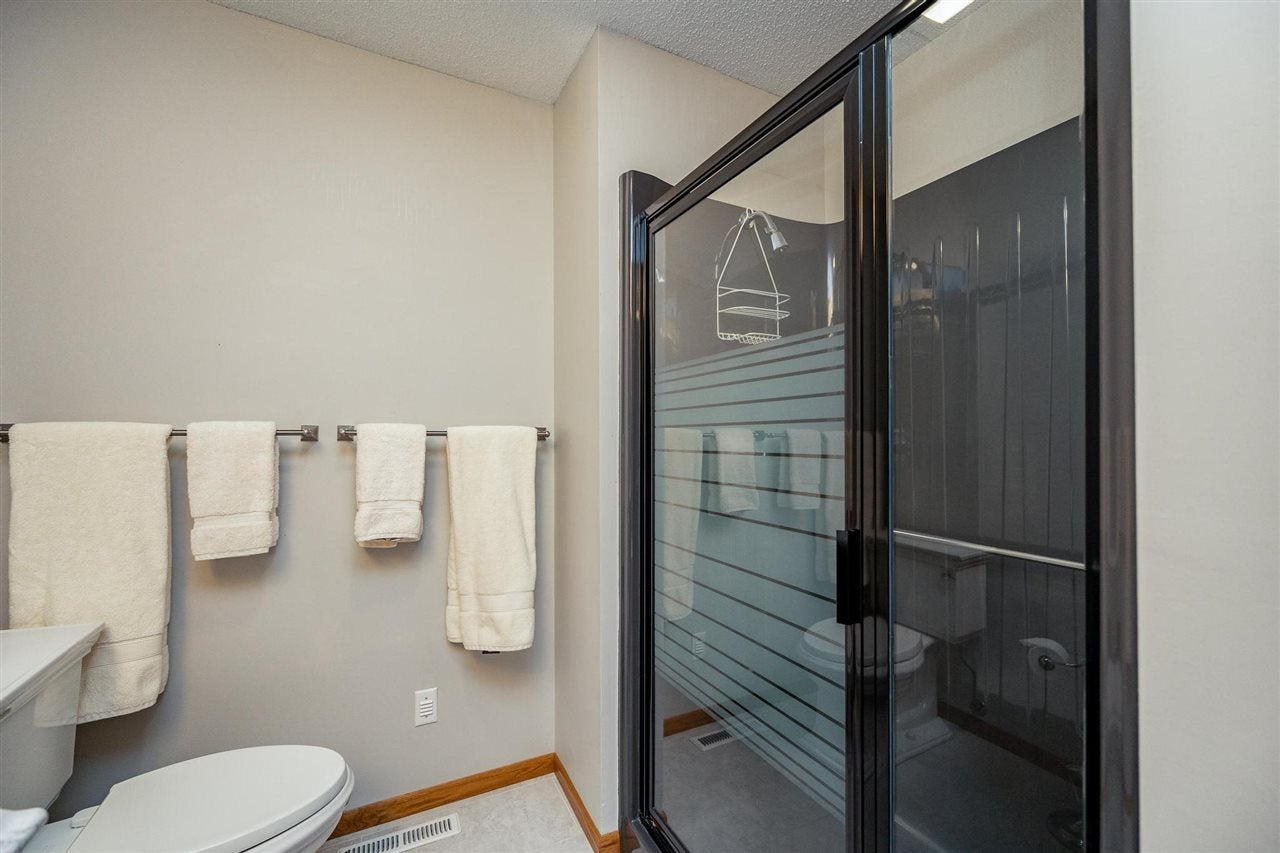
- Full Bathrooms: 4
- Half Bathrooms: 1
- Total Bathrooms: 5
- Total Bedrooms: 4
- Cooling: Central Air
- Has Cooling: Yes
- Heating: Natural Gas, Forced Air
- Has Heating: Yes
- Has Fireplace: Yes
- Total Fireplaces: 2
- Fireplace Features: Family Room, Gas
- Flooring: Carpet, Wood, Tile
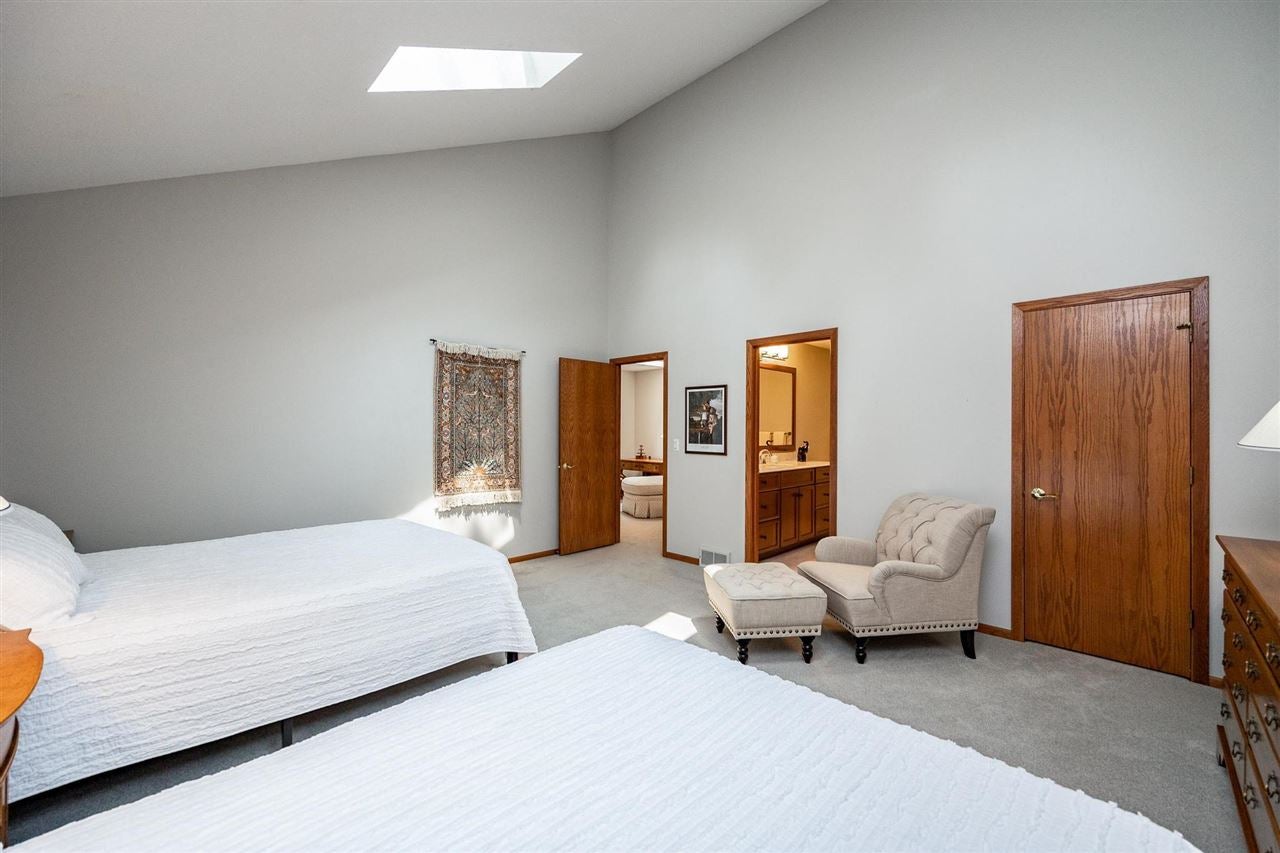
- Interior Features: Vaulted Ceiling(s), Wet Bar, Breakfast Bar, Master Downstairs
- Laundry Features: Laundry Room, Lower Level
- Has Spa: No
- Window Features: Skylight(s)
Property History for 704 Beaver Ridge
| Date | Event & Source | Price | Appreciation |
|---|---|---|---|
| Sep 20, 2023 | Sold Iowa City Area AOR #202302709 | $509,000 | — |
| Jun 7, 2023 | Contract Signed Iowa City Area AOR #202302709 | — | |
| May 18, 2023 | Listed (Active) Iowa City Area AOR #202302709 | $529,900 | — |
| Date | Event & Source | Price |
|---|---|---|
| 09/20/2023 | Sold Iowa City Area AOR #202302709 | $509,000 |
| 06/07/2023 | Contract Signed Iowa City Area AOR #202302709 | — |
| 05/18/2023 | Listed (Active) Iowa City Area AOR #202302709 | $529,900 |
For completeness, we often displays two records for one sale: the MLS record and the public record.
Schools near 704 Beaver Ridge
Rating | School | Type | Grades | Distance |
|---|---|---|---|---|
| Public - | K to 5 | |||
| Public - | 6 to 8 | |||
| Public - | 9 to 12 | |||
| Public - | K to 5 |
Rating | School | Distance |
|---|---|---|
Erskine Elementary School PublicK to 5 | ||
McKinley STEAM Academy Public6 to 8 | ||
George Washington High School Public9 to 12 | ||
Arthur Elementary School PublicK to 5 |
School ratings and boundaries are provided by GreatSchools.org and Pitney Bowes. This information should only be used as a reference. Proximity or boundaries shown here are not a guarantee of enrollment. Please reach out to schools directly to verify all information and enrollment eligibility.
Similar Homes
New listings in 52403

$215,000
- 4
- Bedrooms
- 2
- Bathrooms
- 1,688
- Square Feet
- 0.12
- Acres

$145,000
- 2
- Bedrooms
- 1
- Bathrooms
- 772
- Square Feet
- 0.11
- Acres

$125,000
- 2
- Bedrooms
- 2
- Bathrooms
- 1,276
- Square Feet

$159,900
- 3
- Bedrooms
- 1
- Bathrooms
- 1,344
- Square Feet
- 0.13
- Acres

$459,900
- 5
- Bedrooms
- 4
- Bathrooms
- 3,605
- Square Feet
- 0.5
- Acres

$995,000
- 6
- Bedrooms
- 6
- Bathrooms
- 4,849
- Square Feet
- 2.64
- Acres

$149,000
- 3
- Bedrooms
- 1
- Bathrooms
- 1,555
- Square Feet
- 0.12
- Acres

$289,000
- 5
- Bedrooms
- 3
- Bathrooms
- 2,235
- Square Feet
- 0.55
- Acres

$165,000
- 3
- Bedrooms
- 2
- Bathrooms
- 1,694
- Square Feet
Nearby home values
| Address | Sold price | Beds | Baths | Sqft | Lot (Sqft) |
|---|---|---|---|---|---|
This home: 704 Beaver Ridge, Cedar Rapids, IA 52403 | $509,000 | 4 | 5 | 4,460 | – |
$274,900 | 3 | 3 | 3,479 | – | |
$332,000 | 3 | 4 | 2,784 | – | |
$168,000 | 3 | 3 | 2,204 | – | |
$150,000 | 2 | 2 | 1,315 | – | |
$192,500 | 2 | 2 | 1,315 | – | |
$131,000 | 2 | 2 | 1,315 | – | |
$111,500 | 2 | 2 | 1,315 | – | |
$334,000 | 4 | 3 | 3,500 | 70,567 | |
$133,000 | 3 | 2 | 1,640 | 7,405 | |
$365,000 | 4 | 3 | 3,598 | 39,204 | |
$47,324 | 3 | – | 950 | 7,854 | |
$200,000 | 4 | 3 | 2,560 | 13,939 | |
$139,900 | 3 | 3 | 1,534 | 7,616 | |
$117,000 | 3 | 2 | 1,790 | 9,147 | |
$151,000 | 3 | 2 | 1,880 | 17,859 |
Explore Nearby Homes
- Bertram Township - Linn County Homes for Sale
- Cedar Valley Homes for Sale
- College Township - Linn County Homes for Sale
- Kenwood Park Homes for Sale
- Marion Township - Linn County Homes for Sale
- MedQ Homes for Sale
- Mound View Homes for Sale
- Oakhill Jackson Homes for Sale
- Putnam Township - Linn County Homes for Sale
- Southwest Area Homes for Sale
- Wellington Heights Homes for Sale
- Bertram Homes for Sale
- Downtown Cedar Rapids Homes for Sale
- Cedar Lake Homes for Sale
- NewBo Homes for Sale
- Cedar Rapids Homes for Sale
- Marion Homes for Sale
- Hiawatha Homes for Sale
- Mount Vernon Homes for Sale
- Robins Homes for Sale
- Ely Homes for Sale
- Lisbon Homes for Sale
- Springville Homes for Sale
- Fairfax Homes for Sale
- Solon Homes for Sale
- Swisher Homes for Sale
- Alburnett Homes for Sale
- Palo Homes for Sale
- Martelle Homes for Sale
- Toddville Homes for Sale
- 52227 Homes for Sale
- 52302 Homes for Sale
- 52314 Homes for Sale
- 52401 Homes for Sale
- 52402 Homes for Sale
- 52404 Homes for Sale
- 52405 Homes for Sale
- 52498 Homes for Sale
- 52233 Homes for Sale
- 52336 Homes for Sale
- 52328 Homes for Sale
- 52411 Homes for Sale
- 52333 Homes for Sale
- 52253 Homes for Sale
- 52324 Homes for Sale
No guarantee, warranty or representation of any kind is made regarding the completeness or accuracy of any information, descriptions or measurements (including square footage measurements and property condition), such should be independently verified through appropriate means, including, but not limited to, in person inspection and public records, and Compass International Holdings, its subsidiaries, affiliates and independently owned and operated franchisees, and their affiliated agents and associated third parties expressly disclaim any liability in connection therewith. Photos may be virtually staged or digitally enhanced and may not reflect actual property conditions. Offers of compensation are subject to change at the seller's discretion. No financial or legal advice provided. Equal Housing Opportunity.
Listing Courtesy of Skogman Realty Co.
The data relating to real estate for sale on this website comes in part from the Internet Data exchange (IDX) program of the Iowa City Area Association of REALTORS®. IDX information is provided exclusively for consumers' personal, non-commercial use and may not be used for any purpose other than to identify prospective properties consumers may be interested in purchasing. Information deemed reliable but not guaranteed. The data is provided from an authorized source. Copyright © 2026 Iowa City Area Association of REALTORS®. All Rights Reserved.
