706 Timber Ridge Trail









Description
- Listed by: Jeanne Evans 912.977.4230 jeannecbsc@gmail.com Brokerage DRE #75412 • Coldwell Banker Southern Coast

Location
$1,433 per month
30 year fixed, 7.03% Interest
$1,110
$323
$0
 1
1Property Information for 706 Timber Ridge Trail
Property Details
- MLS Type: Residential / Single Family Residence
- County: Liberty County
- Architectural Style: Ranch
- Subdivision Name: Timber Ridge
- View: Panoramic
- Has Waterfront: No
Building Information
- Stories: 1
- Year Built: 1992
- Lot Size: 0.22 AC / 9,583 SF
Summary
- Directions: From Hwy 84 in Hinesville, turn onto Veterans Parkway. Turn right onto Inwood Drive. Turn right onto Timber Ridge Trail.
- Latitude: 31.843999
- Longitude: -81.618617
- Map Coordinate: -81.6186149, 31.8439959
- MLS Area Major: Hinesville
- Association: No
- Parcel Number: 044D018
- Attached Garage: No
- Carport: No
- Covered Spaces: 1.0
- Garage Spaces: 1.0
- Garage: Yes
- Parking Features: Driveway
- Parking Total: 1.0
Property
- Lot Size Acres: 0.22
- Lot Size Area: 9583.2
- Lot Size Square Feet: 9583.2
- Lot Size Units: Square Feet
- Road Surface Type: Paved
- Building Area Total: 1292.0
- Building Area Units: Square Feet
- Land Lease: No
- Living Area: 1292.0
- Living Area Source: Assessor
- Living Area Units: Square Feet
- Property Attached: Yes
- Property Sub Type: Single Family Residence
- Property Type: Residential
- Year Built: 1992
- Common Walls: No Common Walls
- Construction Materials: Brick
- Foundation Details: Slab
- Levels: One
- Roof: Shingle
- Stories: 1
- Total Stories: 1
- Sewer: Public Sewer
- Water Source: Public
Interior and Exterior Features
- Fencing: Privacy
- Appliances: Electric Water Heater, Dishwasher, Disposal, Electric Oven, Refrigerator
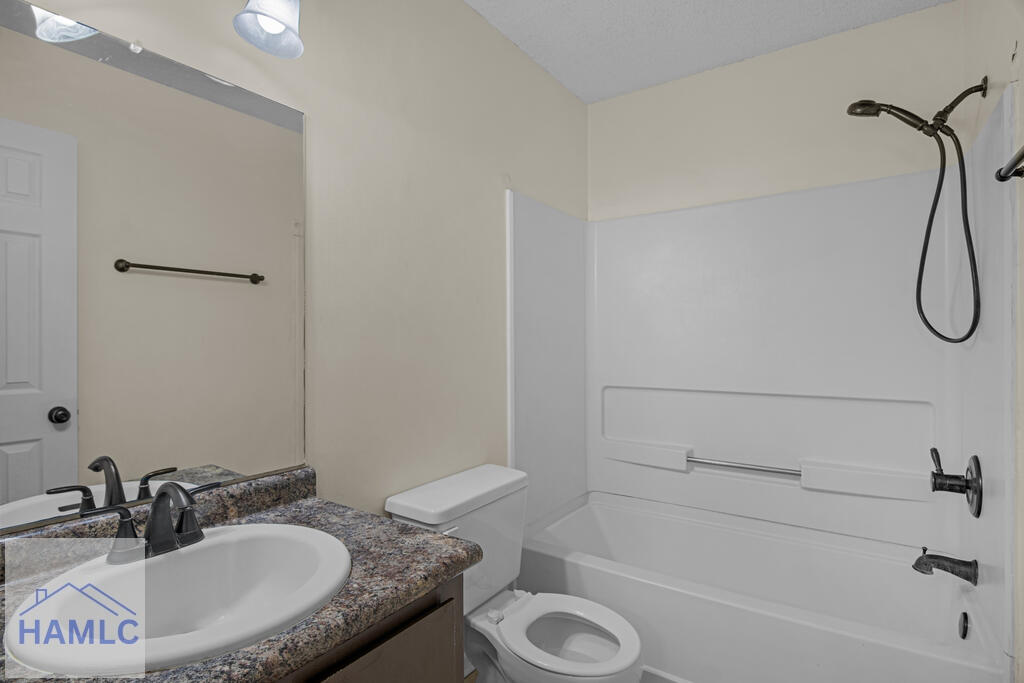
- Full Bathrooms: 2
- Total Bathrooms: 2
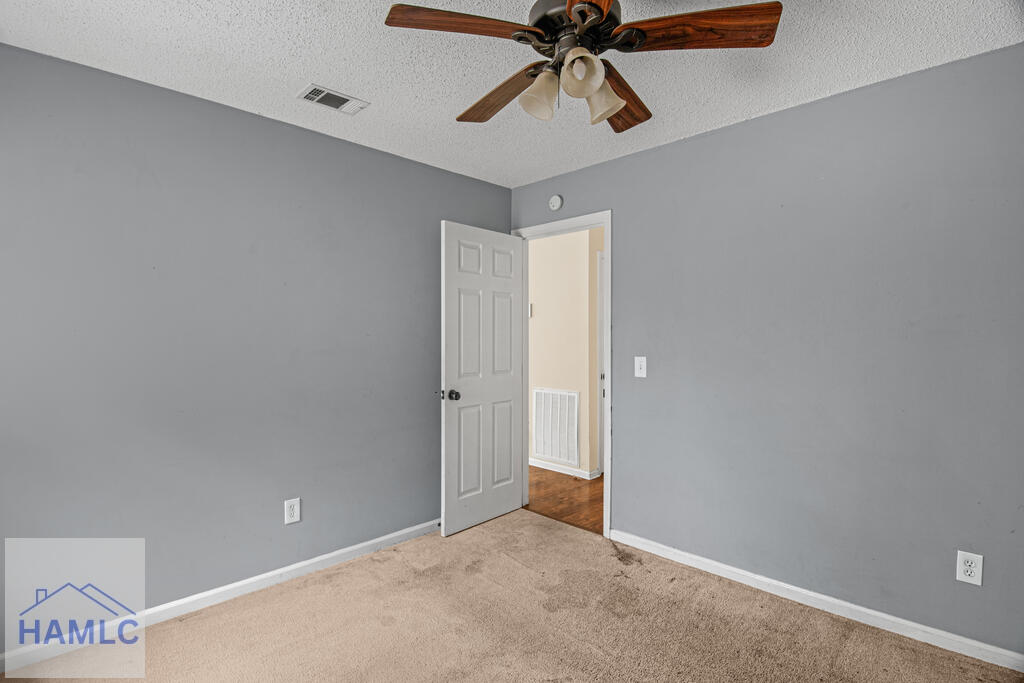
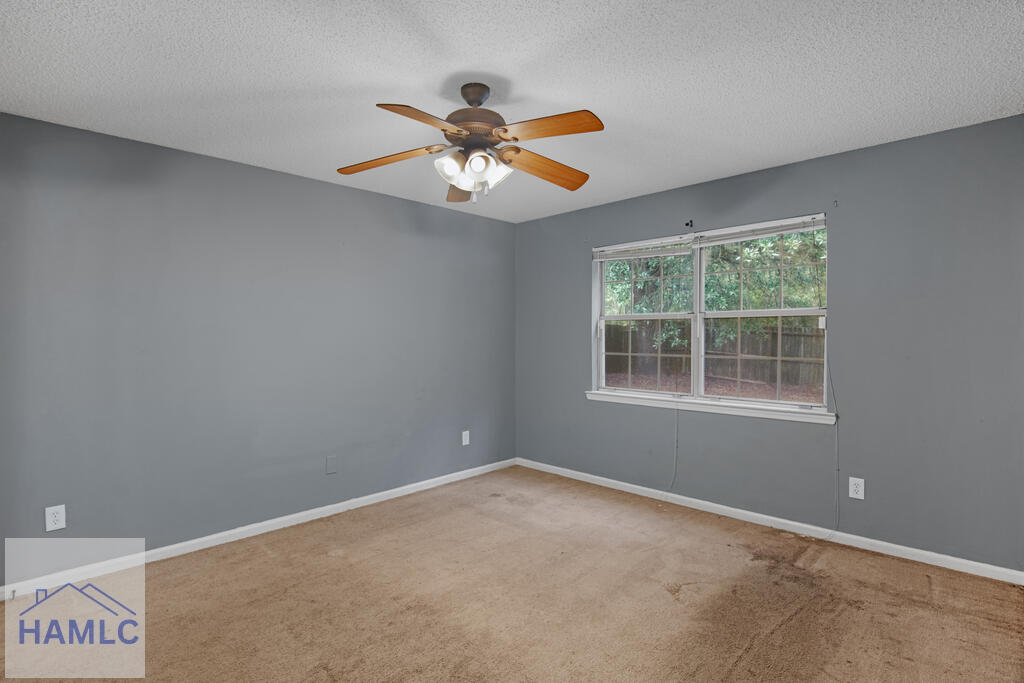
- Total Bedrooms: 3
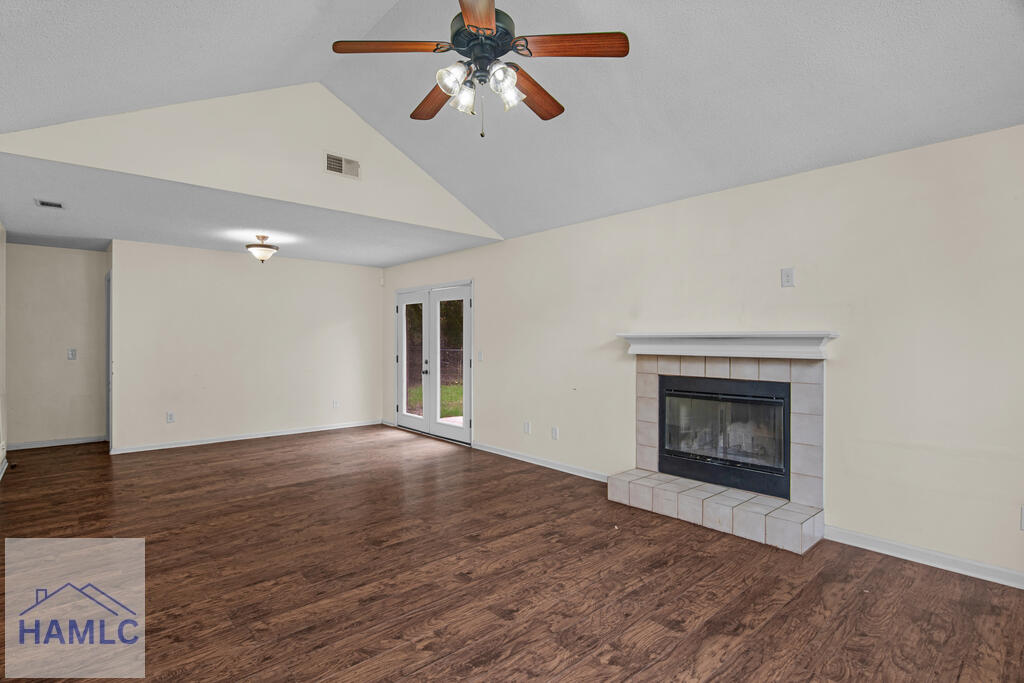
- Cooling: Central Air, Ceiling Fan(s)
- Has Cooling: Yes
- Heating: Central
- Has Heating: Yes
- Has Fireplace: Yes
- Total Fireplaces: 1
- Fireplace Features: Living Room, Wood Burning
- Flooring: Carpet, Laminate, Tile
- Interior Features: Ceiling Fan(s), Pantry
- Laundry Features: Laundry Room
- Total Rooms: 5
- Water Heater: Electric
Room Information
- Type: Dining Room
- Description: Eat-in Kitchen, Formal Dining Room
- Type: Master Bedroom
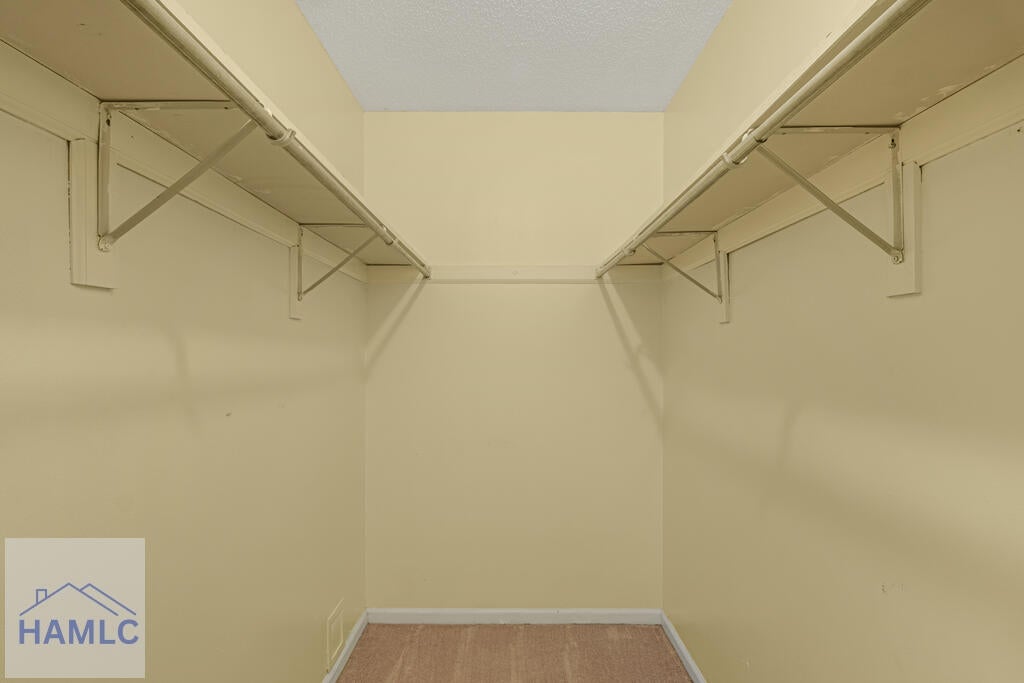
- Description: Walk-In Closet(s)
Property History for 706 Timber Ridge Trail
| Date | Event & Source | Price | Appreciation |
|---|---|---|---|
| Oct 6, 2026 | Listed (Active) Hive MLS #SA365985 | $208,000 | — |
| Oct 6, 2026 | Listed (Active) Hinesville Area Board of REALTORS #171895 | $208,000 | — |
| Aug 23, 2019 | Sold (Public Record) Public Record #652106634 | $124,900 | — |
| Aug 23, 2019 | Sold (Public Record) Public Record #652106634 | $124,900 | +2.7% / yr |
| Aug 23, 2019 | Sold Scout MLS #1610531 | $124,900 | — |
| Aug 23, 2019 | Sold Hinesville Area Board of REALTORS #133139 | $124,900 | — |
| Jul 21, 2019 | Contract Signed Scout MLS #1610531 | — | |
| Jul 21, 2019 | Listed (Active) Hinesville Area Board of REALTORS #133139 | $124,900 | — |
| Jul 1, 2019 | Listed (Active) Scout MLS #1610531 | $124,900 | — |
| Oct 1, 2015 | Sold (Public Record) Public Record #558043074 | $112,500 | -0.9% / yr |
| Aug 12, 2011 | Sold (Public Record) Public Record #423459169 | $116,700 | +0.6% / yr |
| Dec 12, 2008 | Sold (Public Record) Public Record #1170185390 | $114,900 | +8.2% / yr |
| Jul 14, 2006 | Sold (Public Record) Public Record #1170181522 | $95,000 | — |
| Date | Event & Source | Price |
|---|---|---|
| 10/06/2026 | Listed (Active) Hive MLS #SA365985 | $208,000 |
| 10/06/2026 | Listed (Active) Hinesville Area Board of REALTORS #171895 | $208,000 |
| 08/23/2019 | Sold (Public Record) Public Record #652106634 | $124,900 |
| 08/23/2019 | Sold (Public Record) Public Record #652106634 | $124,900 +2.7% / yr |
| 08/23/2019 | Sold Scout MLS #1610531 | $124,900 |
| 08/23/2019 | Sold Hinesville Area Board of REALTORS #133139 | $124,900 |
| 07/21/2019 | Contract Signed Scout MLS #1610531 | — |
| 07/21/2019 | Listed (Active) Hinesville Area Board of REALTORS #133139 | $124,900 |
| 07/01/2019 | Listed (Active) Scout MLS #1610531 | $124,900 |
| 10/01/2015 | Sold (Public Record) Public Record #558043074 | $112,500 -0.9% / yr |
| 08/12/2011 | Sold (Public Record) Public Record #423459169 | $116,700 +0.6% / yr |
| 12/12/2008 | Sold (Public Record) Public Record #1170185390 | $114,900 +8.2% / yr |
| 07/14/2006 | Sold (Public Record) Public Record #1170181522 | $95,000 |
For completeness, we often displays two records for one sale: the MLS record and the public record.
Public Records for 706 Timber Ridge Trail
Taxable Value
Land
$18,000Additions
$61,764Tax Record
2025
$3,878 ($323 / month)Home Facts
Beds
3Baths
2Total Finished SqFt
1,292 SqFtAbove Grade Finished SqFt
1,292 SqFtStories
1Style
Single Family ResidenceYear Built
1992Year Renovated
2005Zoning
R8County
LIBERTYAPN
044D 018Fireplace Type
Has FireplaceSchools near 706 Timber Ridge Trail
Rating | School | Type | Grades | Distance |
|---|---|---|---|---|
| Public - | PK to 5 | |||
| Public - | 6 to 8 | |||
| Public - | 9 to 12 |
Rating | School | Distance |
|---|---|---|
Button Gwinnett Elementary School PublicPK to 5 | ||
Snelson-Golden Middle School Public6 to 8 | ||
Bradwell Institute Public9 to 12 |
School ratings and boundaries are provided by GreatSchools.org and Pitney Bowes. This information should only be used as a reference. Proximity or boundaries shown here are not a guarantee of enrollment. Please reach out to schools directly to verify all information and enrollment eligibility.
Similar Homes
Explore Nearby Homes
- Cinder Hill Homes for Sale
- Downtown Hinesville Homes for Sale
- Downtown Hinesville Historic District Homes for Sale
- Flemington Homes for Sale
- Griffin Park Homes for Sale
- Gumbranch Homes for Sale
- Heritage Pointe Homes for Sale
- Independence Settlement Homes for Sale
- Memorial Drive District Homes for Sale
- Murray Crossing Homes for Sale
- Oak Crest Homes for Sale
- Walthourville Homes for Sale
- Waterfield Homes for Sale
- Palmer Place Homes for Sale
- Tatum Crossing Homes for Sale
- Hinesville Homes for Sale
- Fort Stewart Homes for Sale
- Allenhurst Homes for Sale
- Fleming Homes for Sale
- Midway Homes for Sale
- Ludowici Homes for Sale
- Riceboro Homes for Sale
- Richmond Hill Homes for Sale
- Glennville Homes for Sale
- Savannah Homes for Sale
- Ellabell Homes for Sale
- Pembroke Homes for Sale
- Jesup Homes for Sale
- Pooler Homes for Sale
- Bloomingdale Homes for Sale
- 31309 Homes for Sale
- 31314 Homes for Sale
- 31301 Homes for Sale
- 31320 Homes for Sale
- 31316 Homes for Sale
- 31315 Homes for Sale
- 31323 Homes for Sale
- 30427 Homes for Sale
- 31324 Homes for Sale
- 31321 Homes for Sale
- 31546 Homes for Sale
- 31545 Homes for Sale
- 31308 Homes for Sale
- 31419 Homes for Sale
- 30417 Homes for Sale
No guarantee, warranty or representation of any kind is made regarding the completeness or accuracy of any information, descriptions or measurements (including square footage measurements and property condition), such should be independently verified through appropriate means, including, but not limited to, in person inspection and public records, and Compass International Holdings, its subsidiaries, affiliates and independently owned and operated franchisees, and their affiliated agents and associated third parties expressly disclaim any liability in connection therewith. Photos may be virtually staged or digitally enhanced and may not reflect actual property conditions. Offers of compensation are subject to change at the seller's discretion. No financial or legal advice provided. Equal Housing Opportunity.
Listing Courtesy of Coldwell Banker Southern Coast
The data relating to real estate for sale on this website comes in part from the Internet Data exchange (IDX) program of the Hinesville Area Board of REALTORS®. IDX information is provided exclusively for consumers' personal, non-commercial use and may not be used for any purpose other than to identify prospective properties consumers may be interested in purchasing. Real estate listings held by brokerage firms other than Compass and its related brokerages, are indicated by detailed information about them such as the name of the listing firms. Information deemed reliable but not guaranteed. Copyright ©2026 Hinesville Area Board of REALTORS®. All rights reserved.
