707 Joseph Lane
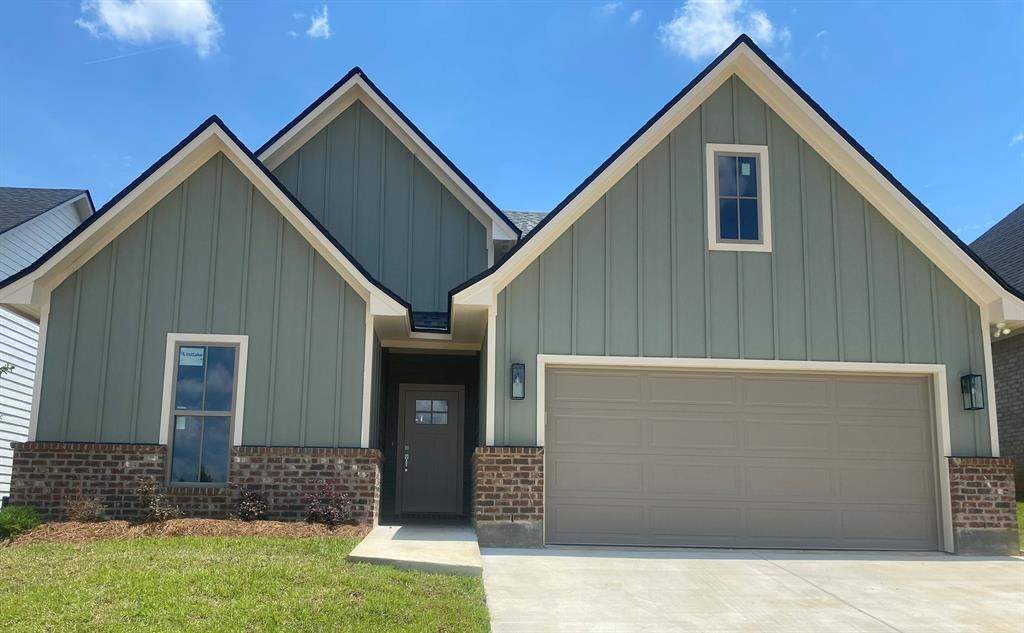
Description

Local rules require you to login to view this home's details
Login
Local rules require you to login to view this home's details
LoginLocation
$1,477 per month
30 year fixed, 7.03% Interest
$1,477
$0
$0
 1
1Schools near 707 Joseph Lane
Rating | School | Type | Grades | Distance |
|---|---|---|---|---|
| Public - | K to 2 | |||
| Public - | 3 to 5 | |||
| Public - | 7 to 8 | |||
| Public - | 9 to 12 |
Rating | School | Distance |
|---|---|---|
Glen View Elementary School PublicK to 2 | ||
Cypress Springs Elementary School Public3 to 5 | ||
Ruston Junior High School Public7 to 8 | ||
Ruston High School Public9 to 12 |
School ratings and boundaries are provided by GreatSchools.org and Pitney Bowes. This information should only be used as a reference. Proximity or boundaries shown here are not a guarantee of enrollment. Please reach out to schools directly to verify all information and enrollment eligibility.
Similar Homes
New listings in 71270


Explore Nearby Homes
- Vienna Homes for Sale
- North Hodge Homes for Sale
- East Hodge Homes for Sale
- Bryceland Homes for Sale
- Kings Lake Homes for Sale
- Mount Lebanon Homes for Sale
- Lucky Homes for Sale
- Claiborne Homes for Sale
- Brownsville Homes for Sale
- Bawcomville Homes for Sale
- Garden District Homes for Sale
- North Monroe Homes for Sale
- Riverside Monroe Cultural District Homes for Sale
- West Parkview Homes for Sale
- River Oaks Homes for Sale
- Simsboro Homes for Sale
- Choudrant Homes for Sale
- Grambling Homes for Sale
- Ruston Homes for Sale
- Quitman Homes for Sale
- Eros Homes for Sale
- Chatham Homes for Sale
- Downsville Homes for Sale
- Dubach Homes for Sale
- Hodge Homes for Sale
- Jonesboro Homes for Sale
- Calhoun Homes for Sale
- Arcadia Homes for Sale
- Farmerville Homes for Sale
- Bienville Homes for Sale
- 71275 Homes for Sale
- 71268 Homes for Sale
- 71226 Homes for Sale
- 71227 Homes for Sale
- 71235 Homes for Sale
- 71238 Homes for Sale
- 71245 Homes for Sale
- 71241 Homes for Sale
- 71234 Homes for Sale
- 71251 Homes for Sale
- 71001 Homes for Sale
- 71225 Homes for Sale
- 71222 Homes for Sale
- 71008 Homes for Sale
- 71247 Homes for Sale
No guarantee, warranty or representation of any kind is made regarding the completeness or accuracy of any information, descriptions or measurements (including square footage measurements and property condition), such should be independently verified through appropriate means, including, but not limited to, in person inspection and public records, and Compass International Holdings, its subsidiaries, affiliates and independently owned and operated franchisees, and their affiliated agents and associated third parties expressly disclaim any liability in connection therewith. Photos may be virtually staged or digitally enhanced and may not reflect actual property conditions. Offers of compensation are subject to change at the seller's discretion. No financial or legal advice provided. Equal Housing Opportunity.
The data relating to real estate listings on this website comes in part from the Internet Data Exchange (IDX) program of Multiple Listing Service of ROAM MLS, Gulf Coast Association of REALTORS, REALTOR Association of Acadiana and South West Louisiana Association of REALTORS. IDX information is provided exclusively for consumers' personal, non-commercial use and may not be used for any purpose other than to identify prospective properties consumers may be interested in purchasing. Listings provided by brokerages other than Compass are identified with the ROAM MLS, Gulf Coast Association of REALTORS, REALTOR Association of Acadiana and South West Louisiana Association of REALTORS Logos. All Information Is Deemed Reliable But Is Not Guaranteed Accurate. All information should be verified by the recipient and none is guaranteed as accurate by ROAM MLS, Gulf Coast, REALTOR Association of Acadiana and South West Louisiana Association of REALTORS.Listing information Copyright© 2026 MLS of ROAM, Gulf Coast, REALTOR Association of Acadiana and South West Louisiana Multiple Listing Service, Inc. All Rights Reserved.
