709 Vintage Rd
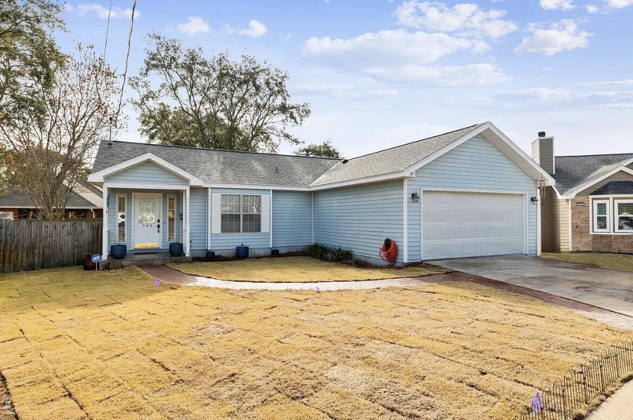
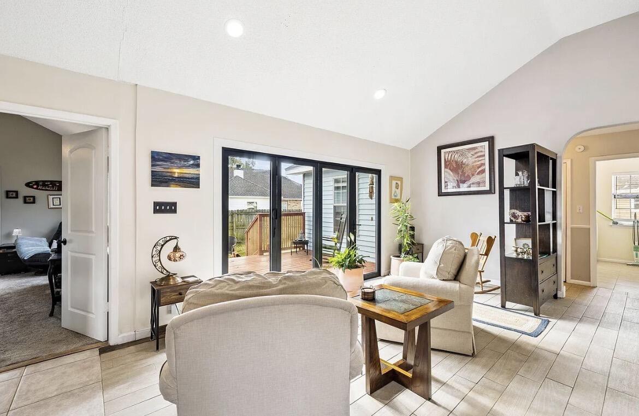
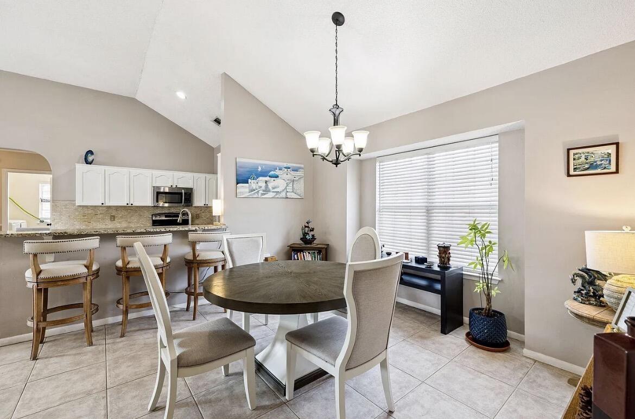

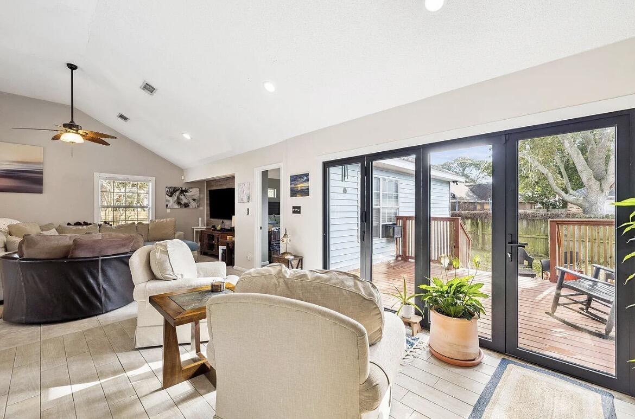
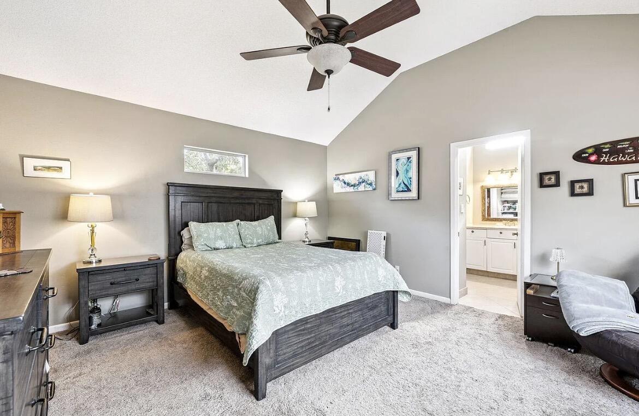
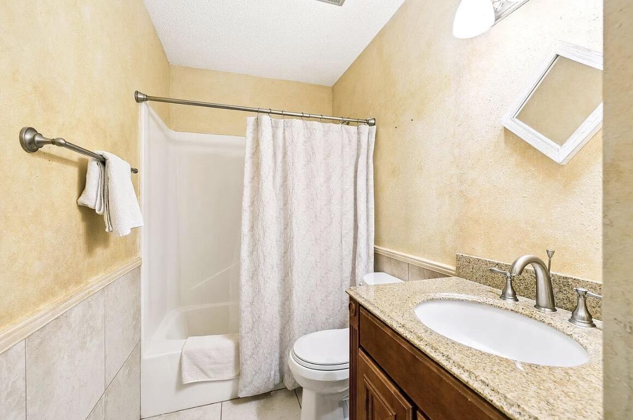

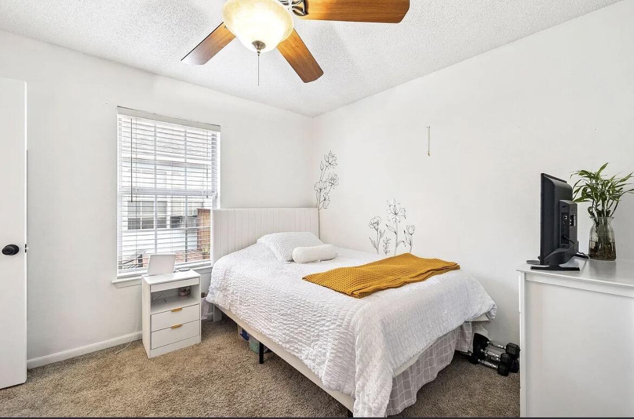
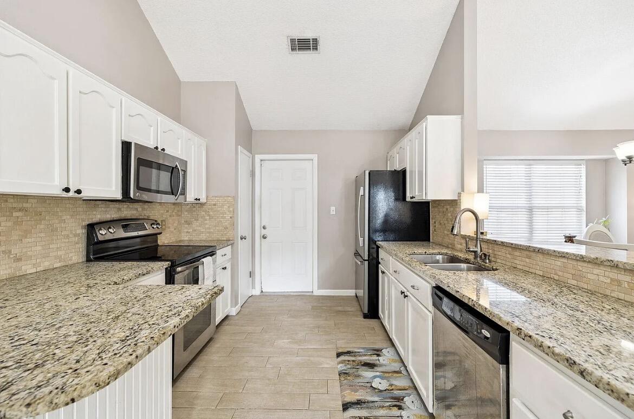
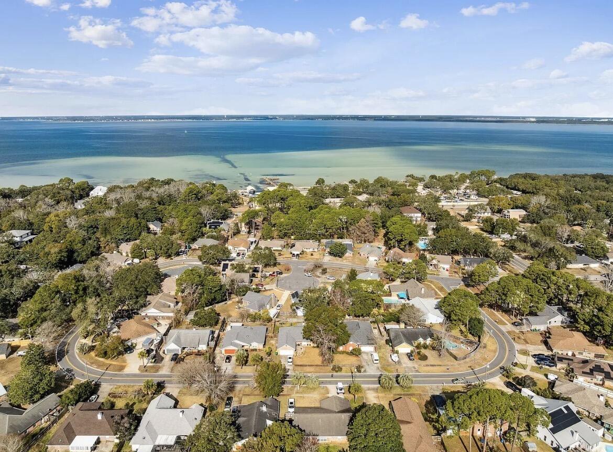
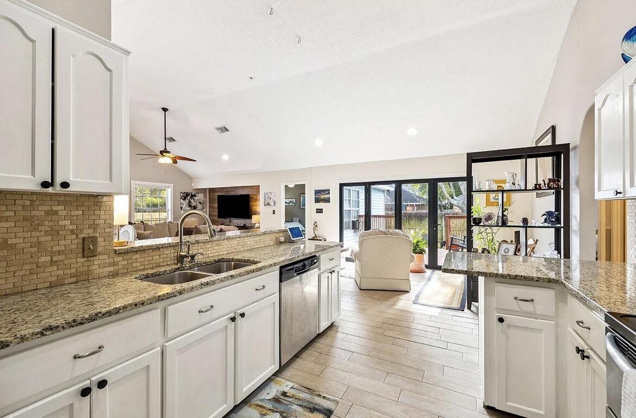
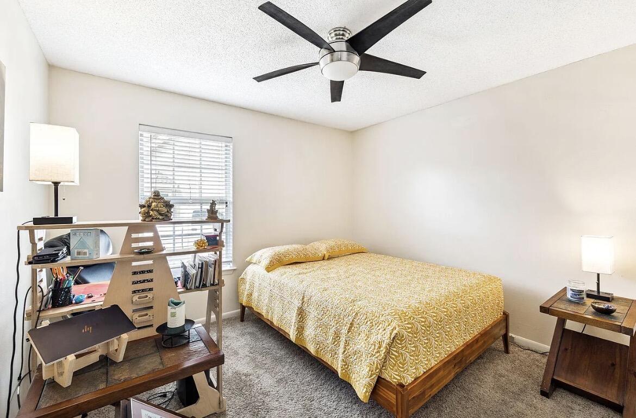
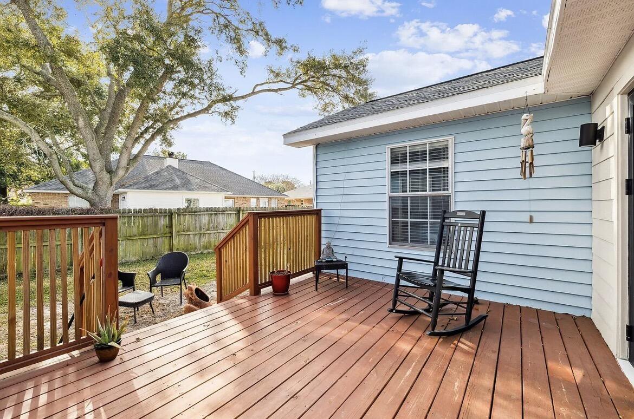
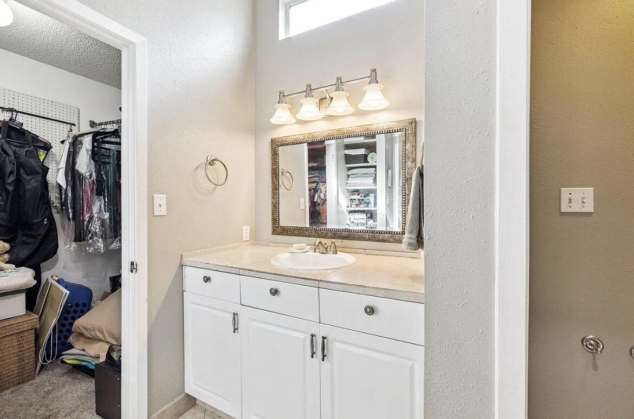





- Listed by Sarah Mekkaoui • Brokerage DRE #1066825 • RE/MAX GoldP: (645)-224-8692 C: (645)-224-8692 sarahmekkaoui1716@outlook.com
Property Details for 709 Vintage Road
Property Details for 709 Vintage Road
| Status | Active |
|---|---|
| MLS # | B26048821 |
| Days on Market | 1 |
| Pet Policy | Allowed |
| Rental Incentives | - |
| Costs & Fees | - |
| Available Date | 07/04/2026 |
| Lease Term | Lease Length: Month To Month |
| Furnished | - |
| Property Type | Rental |
| MLS Type | Residential Lease / Single Family Residence |
| Year Built | 1987 |
| Lot Size | 0.05 AC / 2,296 SF |
| County | Okaloosa County |
Location
Building Information for 709 Vintage Road
Property Information for 709 Vintage Road
- Area: 5940 - Other Florida County, 5940
- Boat Access: Electric Available, Water Available
- Boat Services: Electric Available, Water Available
- City and Location Text: Destin
- County Land Code: Okaloosa County
- County Or Parish: Okaloosa County
- Front Exp: Northeast
- Front Exposure: Northeast
- Geo Lat: 30.391536
- MLS Area: 5940 - Other Florida County, 5940
- MLS Sub Area: Other, Other Geographic Area (Out Of Area Only)
- Postal Code: 32541
- State: FL
- Street #: 709
- Subdivision Complex Bldg: HERITAGE RUN
- Complex Name: HERITAGE RUN
- Subdivision Number Numeric: 1137.0
- Water Access: Other
- Water View: River
- Association Deposit: No
- Association Fee: $0
- HOPA: No HOPA
- Legal Desc: HERITAGE RUN S/D LOT 15 BLK D
- Parcel ID: 002s221137000d0150
- Type of Association: Condominium
- Num Parking Spaces: 1
- Parking: 1 Space
- Acreage Description: Less Than 1/4 Acre Lot, Less Than 1 Acre Lot
- Acres: 0.19
- Approx Sqft Total Area: 2296
- Sq Ft: 2296
- Sq Ft Liv Area: 1536.0
- Sq Ft Total: 2,296
- Total Floors in Bldg: 13.00
- Property Type: Residential Lease, Single Family Residence
- ADA Compliant: Accessible Bedroom, Accessible Full Bath, Accessible Kitchen, Smart Technology
- Construction Type: Single Family Residence
- Document Count: 0
- Legal Description: HERITAGE RUN S/D LOT 15 BLK D
- Type of Governing Bodies: Condominium
- Type: Single Family Residence
- Year Built Description: 1987
- Electric Service: True
- On Site Utilities: Cable Connected, Phone Connected, Sewer Connected, Other
- Sewer Description: Private Sewer
- Utilities: Cable Connected, Phone Connected, Sewer Connected, Other
- Laundry Features: Other
- Balcony Porch/Patio: No
- Exterior Features: Other
- Gated Community YN: Yes
- Guest Accommodations: No
- Private Pool: No
- Subdiv Amenities: Basketball Court, Billiard Room, Bocce Ball, Business Center, Community Room, Courtesy Bus, Fishing Pier, Handball, Hot Water, Jogging Path, Other
- Window Features: Other
- Baths Total: 2
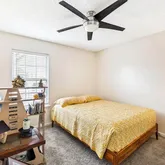
- Beds Total: 3
- Cooling: None, Other
- Flooring: Carpet, Tile
- Heating: Central Individual
- Heating Description: Central Individual
- Main Level Bathrooms: 2
- Main Level Bedrooms: 3
- Master Bath Features: Other
- Num Floors: 1
- Num of Baths: 2.0
- Num of Full Baths: 2
- Num Stories: 13
- Room Count: 3
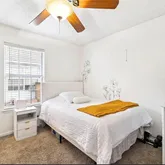
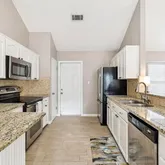
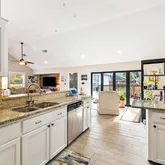
- Rooms: Kitchen, Living Room, Master Bedroom
- Spa: No
- Stories: 13.0
- Interior Features: Other
- Appliances: Dishwasher, Other
- Room Type: Kitchen
- Room Type: Living Room
- Room Type: Master Bedroom
- Number of Stories: 1.0
- Exp Incl Pool Service: No
- Application Fee: $75.00
- Approval Information: Unknown
- DXORIGMLNO: RML
- Fee/Deposit Required: HOA Application Fee: 75.0
- Fee/Deposit Required: Pet Fee: 75.0
- Fee Description: Non-Refundable
- Occupancy Information: Tenant
- Other Fees: $75
- Pet Fee: $75.00
- Pets Allowed: Cats OK, Dogs OK, Yes
- Pets on Premises: Yes
- Pets On Premises YN: Yes
- Rental Info: Pet Fee: 75
- Rental Price/SqFt: $.96
- Tenant Pays: Other
Property History for 709 Vintage Road
| Date | Event & Source | Price | Appreciation |
|---|---|---|---|
| Jul 4, 2026 | Listed (Active) Beaches MLS #B26048821 | $1,470 | — |
| Date | Event & Source | Price |
|---|---|---|
| 07/04/2026 | Listed (Active) Beaches MLS #B26048821 | $1,470 |
For completeness, we often displays two records for one sale: the MLS record and the public record.
Schools near 709 Vintage Road
Rating | School | Type | Grades | Distance |
|---|---|---|---|---|
| Public - | PK to 4 | |||
| Public - | 5 to 8 | |||
| Public - | 9 to 12 | |||
| Charter - | 9 to 12 |
Rating | School | Distance |
|---|---|---|
Destin Elementary School PublicPK to 4 | ||
Destin Middle School Public5 to 8 | ||
Fort Walton Beach High School Public9 to 12 | ||
Destin High School Charter9 to 12 |
School ratings and boundaries are provided by GreatSchools.org and Pitney Bowes. This information should only be used as a reference. Proximity or boundaries shown here are not a guarantee of enrollment. Please reach out to schools directly to verify all information and enrollment eligibility.
No guarantee, warranty or representation of any kind is made regarding the completeness or accuracy of any information, descriptions or measurements (including square footage measurements and property condition), such should be independently verified through appropriate means, including, but not limited to, in person inspection and public records, and Compass International Holdings, its subsidiaries, affiliates and independently owned and operated franchisees, and their affiliated agents and associated third parties expressly disclaim any liability in connection therewith. Photos may be virtually staged or digitally enhanced and may not reflect actual property conditions. Offers of compensation are subject to change at the owner's discretion. No financial or legal advice provided. Equal Housing Opportunity. Subject to change at any time. Compass, Inc., its subsidiaries, affiliates and their agents and associated third parties make no guarantee, warranty or representation regarding the accuracy of any waterfront feature, water view or waterfront view.
Listing Courtesy of RE/MAX Gold
The data relating to real estate for sale/lease on this web site come in part from a cooperative data exchange program of the Emerald Coast Association of REALTORS, Central Panhandle Association of REALTORS, Pensacola Association of REALTORS and Capital Area Technology & REALTOR Services. The properties displayed may not be all of the properties in the MLS's database, or all of the properties listed with Brokers participating in the cooperative data exchange program. Information deemed reliable but not guaranteed. Copyright© 2026 Emerald Coast Association of REALTORS, Central Panhandle Association of REALTORS, Pensacola Association of REALTORS and Capital Area Technology & REALTOR Services. All Rights Reserved.
